Properties

Browse or get in touch to schedule a walkthrough.

  • Nearby me
Price range

Popular Features

Community Features

Association

Property Features

Waterfront

View

Exterior Features

Interior Features

Style

10000 properties match your criteria

Updated 1 minute ago

E-Alert name
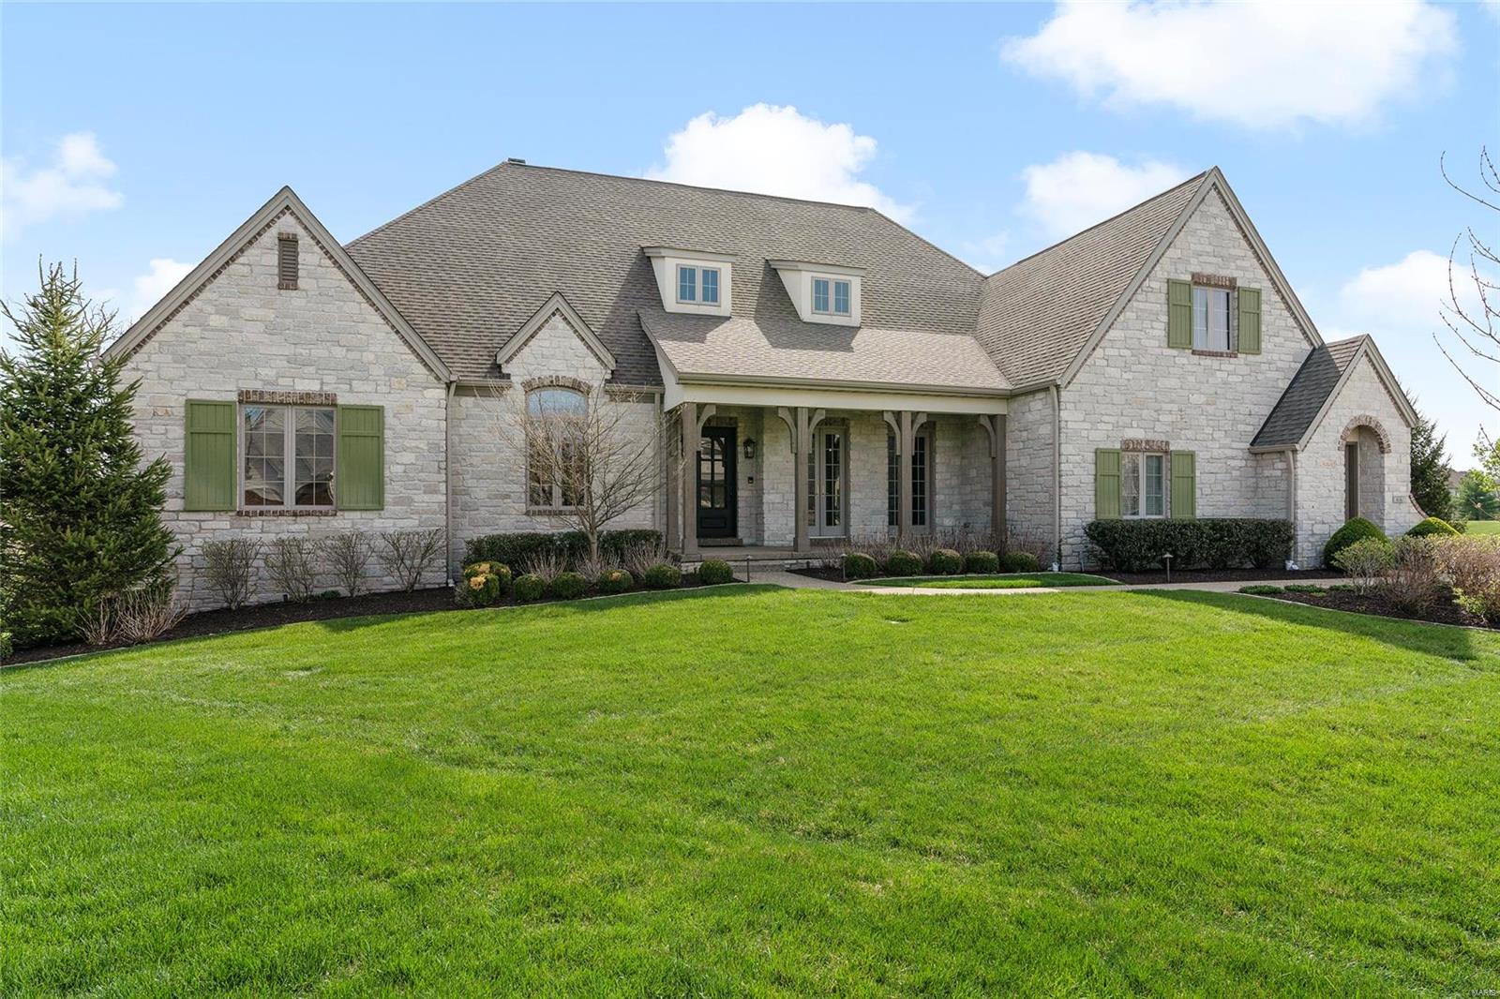
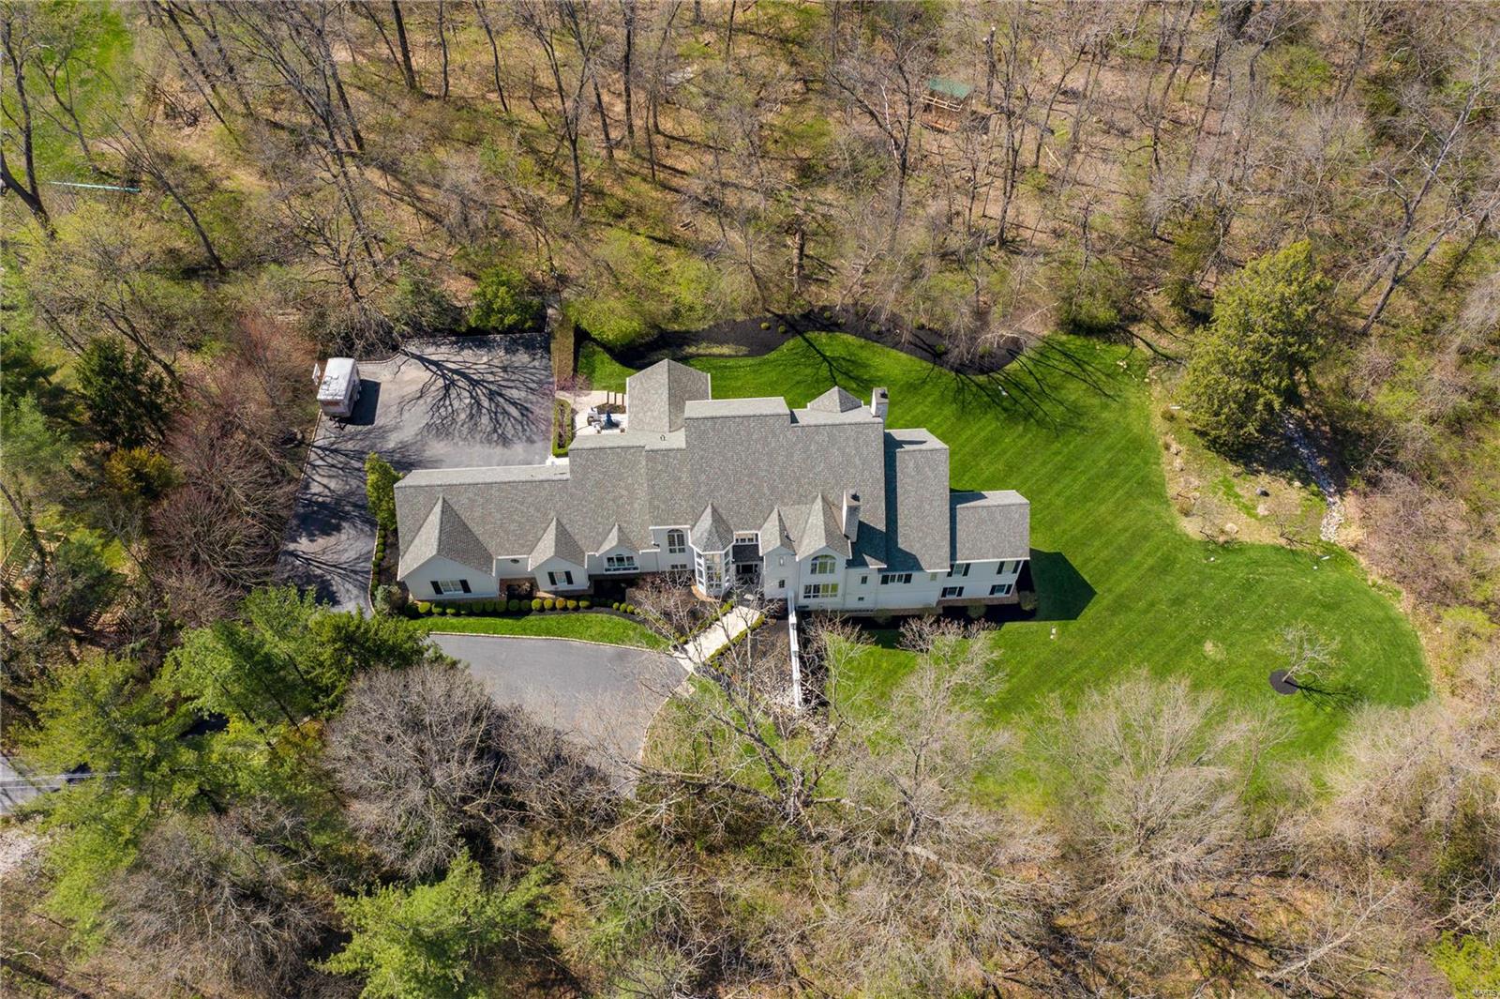
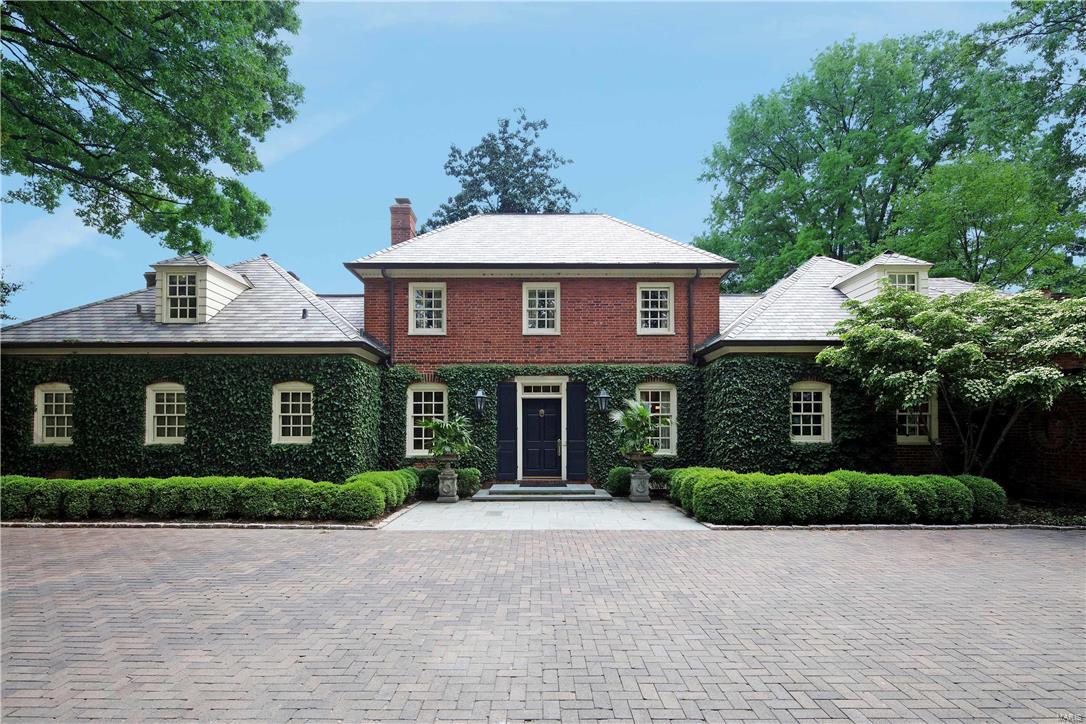
Set in the prestigious Huntleigh Woods neighborhood, this stately 5-bedroom, 4.5-bath Greek Revival ranch offers a rare blend of elegance, privacy, and potential. Resting on 2.23 beautifully landscaped acres, the home features gracious proportions, classic architectural details, and a timeless presence.
From the moment you enter, you're welcomed by traditional charm—rich millwork, hardwood floors, custom built-ins, and multiple fireplaces lend character throughout the formal living and dining rooms, spacious kitchen and light-filled family room. French doors open to a private backyard retreat with an in-ground pool, manicured gardens, and expansive patio.
• Gracious entry hall with classic detailing
•  Formal living room and sitting room
• Vaulted family room with fireplace and French doors
• Formal dining room with fireplace
• Kitchen with breakfast bar and eat-in area
• Spacious primary suite with en-suite bath
• Expansive lower level and abundant storage
• Attached 3-car garage
This home offers an incredible opportunity to renovate or reimagine the space to suit your personal style, with generous square footage and a strong architectural foundation already in place.
With its unparalleled location, refined character, and unlimited potential, this is a rare chance to create a truly one-of-a-kind residence in one of the area’s most distinguished communities.
Shown by private appointment only.
#25051889

Huntleigh

26 Huntleigh Woods

5 Beds

4 Baths

6,284 Sq.Ft.

$2,150,000

MLS#: 25051889

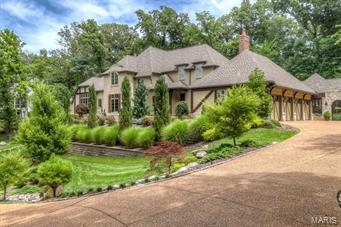
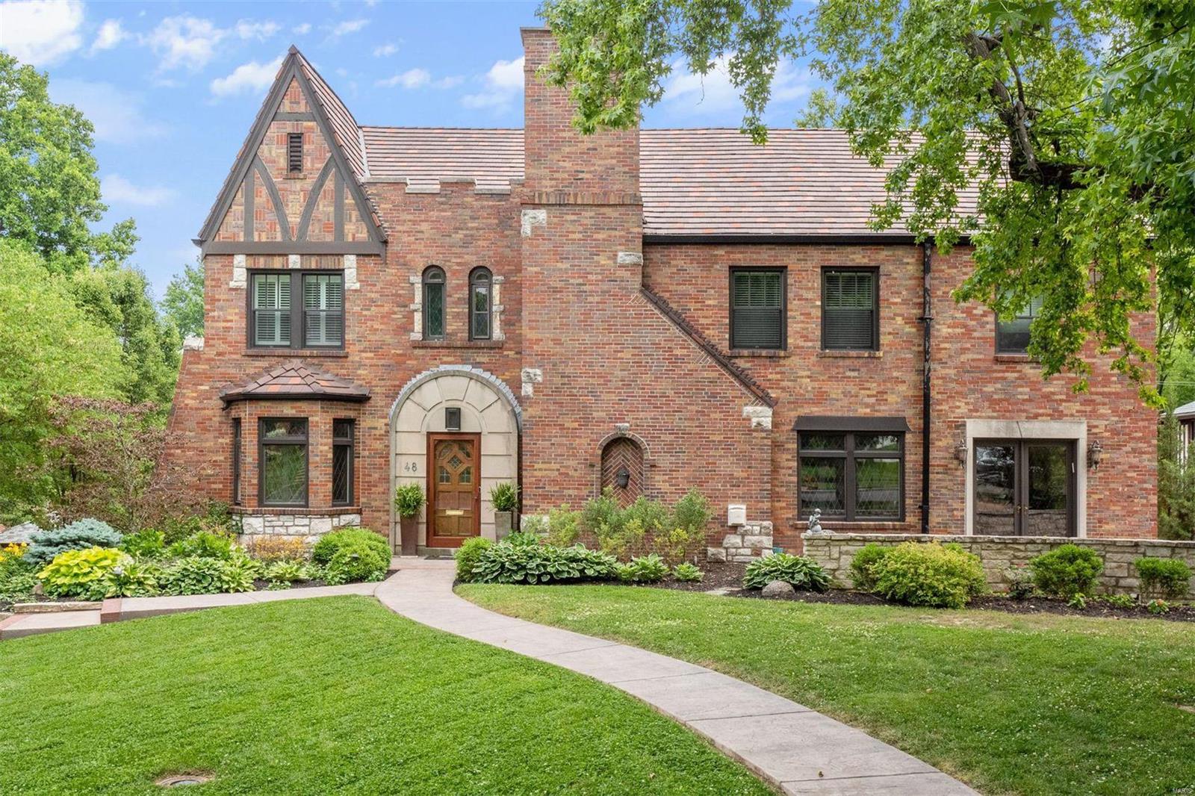
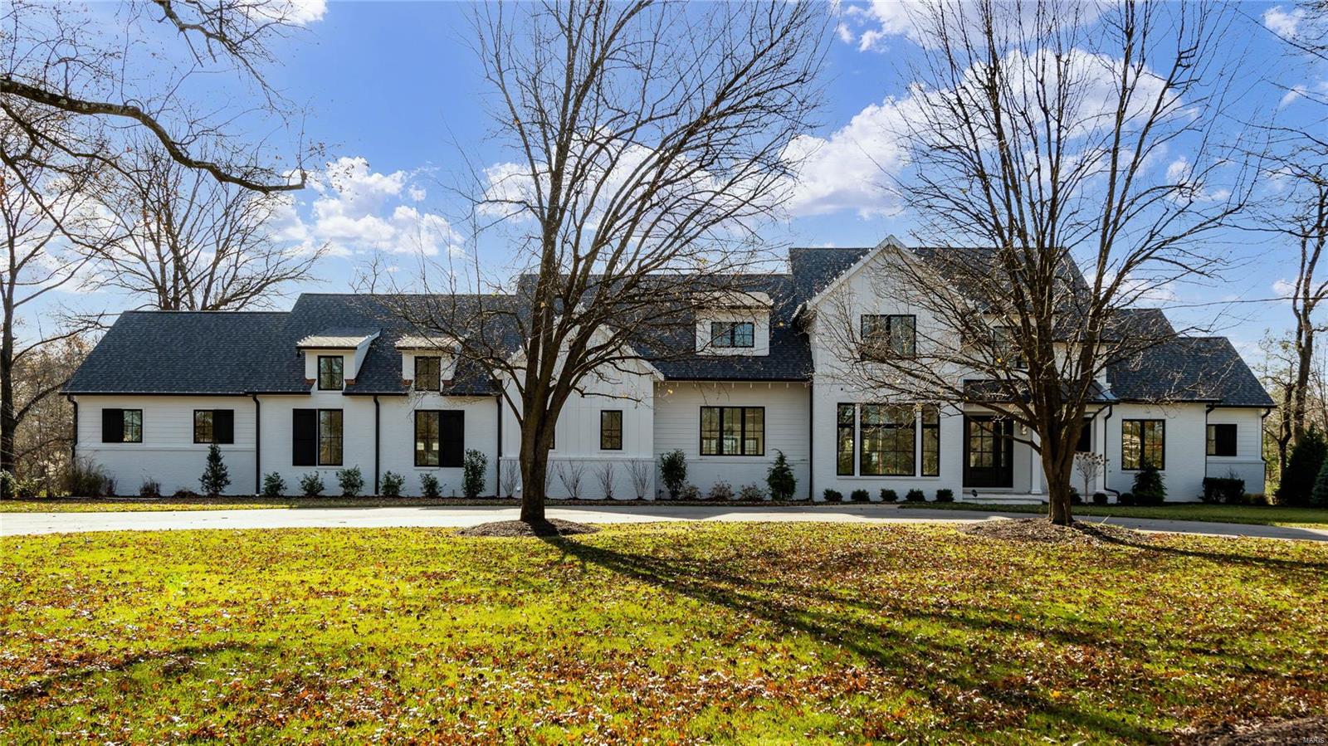
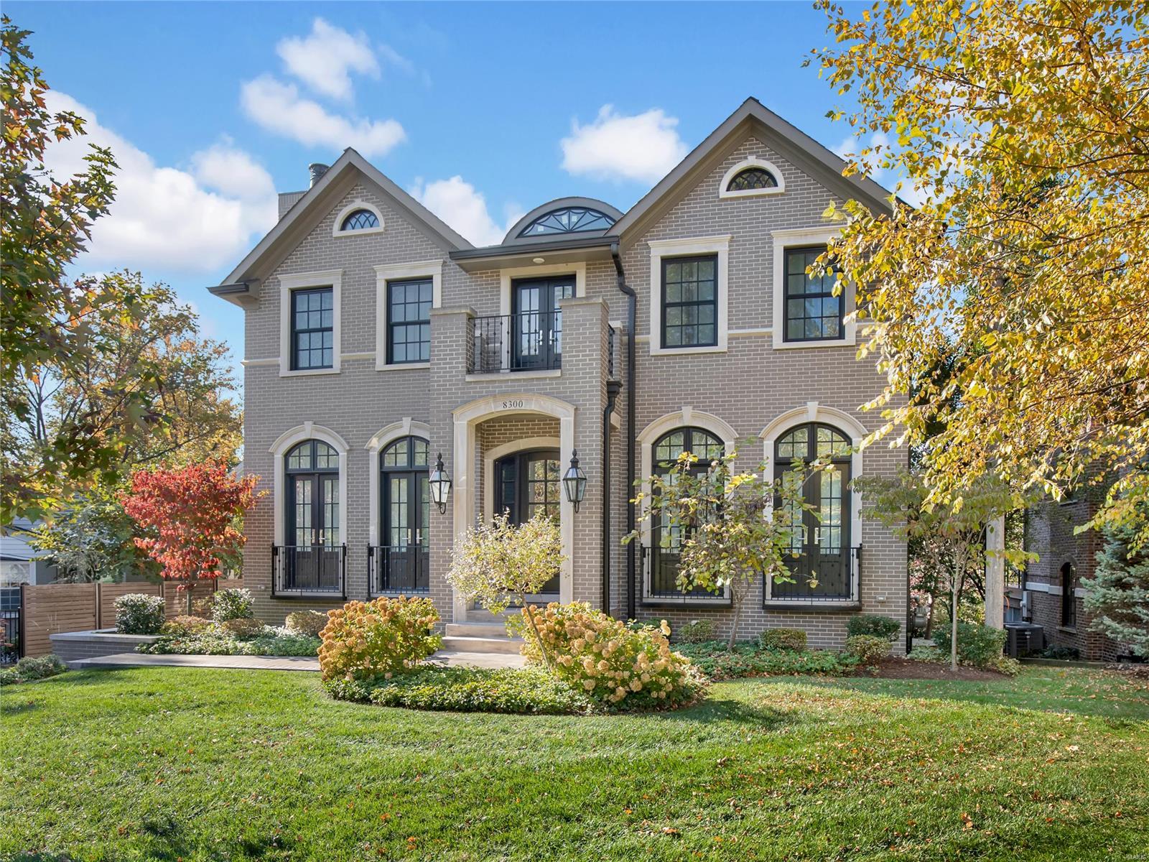
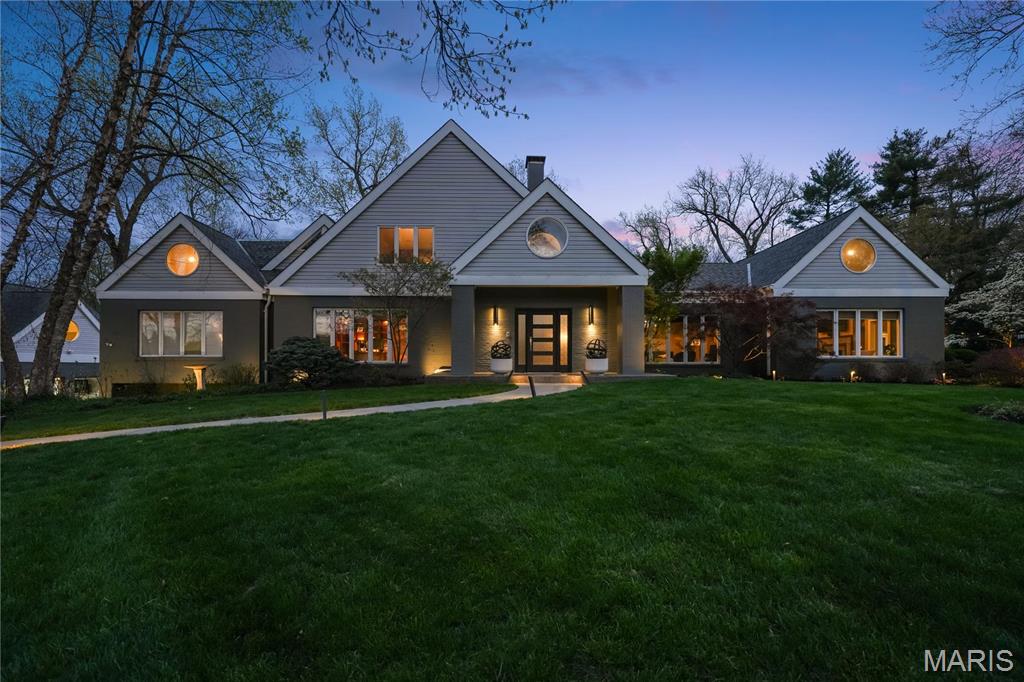
Tucked away on one of Ladue's most desirable lanes, this Benjamin Shapiro-designed mid-century modern home sits on nearly 4 acres of private, park-like grounds. The home welcomes you with a gallery-style entry with floor-to-ceiling windows that flood the home with natural light, showcasing tall ceilings, exposed brick walls, and slate floors. The formal living room boasts 10-foot ceilings and a WB fireplace, while the spacious family room features 12-foot vaulted beamed ceiling, fireplace, built-in bookcases and wet bar with access to the terrace. A gracious dining room and well-appointed eat-in kitchen make entertaining effortless. The main level offers four bedrooms, including a private primary suite with serene views, 2 bedrooms share a bath and one en suite. The lower level includes a large recreation room and guest suite. A three-car garage, amazing closets and storage.  An incredible lot provides privacy-all just minutes from Ladue's best dining, shopping, and top-rated schools.
#25014260

Ladue

34 Dromara Road

5 Beds

3 Baths

6,172 Sq.Ft.

$2,150,000

MLS#: 25014260

Exquisite custom home set on a private 1.45 acre lot built by & for one of St. Louis’ most respected home builders. The level of finish & detail throughout is the best you will find! This home offers everything today’s discriminating buyer is looking for. The Kitchen is the heart of the home w/ a granite island perfect for gathering!  It’s a cook's dream with Wolf/SubZero appliances, wet bar & butler's pantry. 2 sty vaulted Hearth Room w/exposed trusses & soaring mantel. Step out to the Outdoor Living Room w/ pro grill, wood fireplace & adjacent patio. Master Suite has huge walk-in closets & luxurious bath w/ heated floors, coffee bar, oval soaking tub, shower w/ rain showerhead, body sprays & steam. 2nd fl has 3 add'l bedroom suites, family rm, huge bonus rm w/ wet bar & add'l laundry rm. Add'l features of this incredible home include: Elegante iron entry door, wine rm, 3 fireplaces, prewired for Control 4 automation. 4 car garage & walkout lower level.
#14050666

St Louis

13001 Thornhill Drive

4 Beds

4 Baths

N/A

$2,150,000

MLS#: 14050666

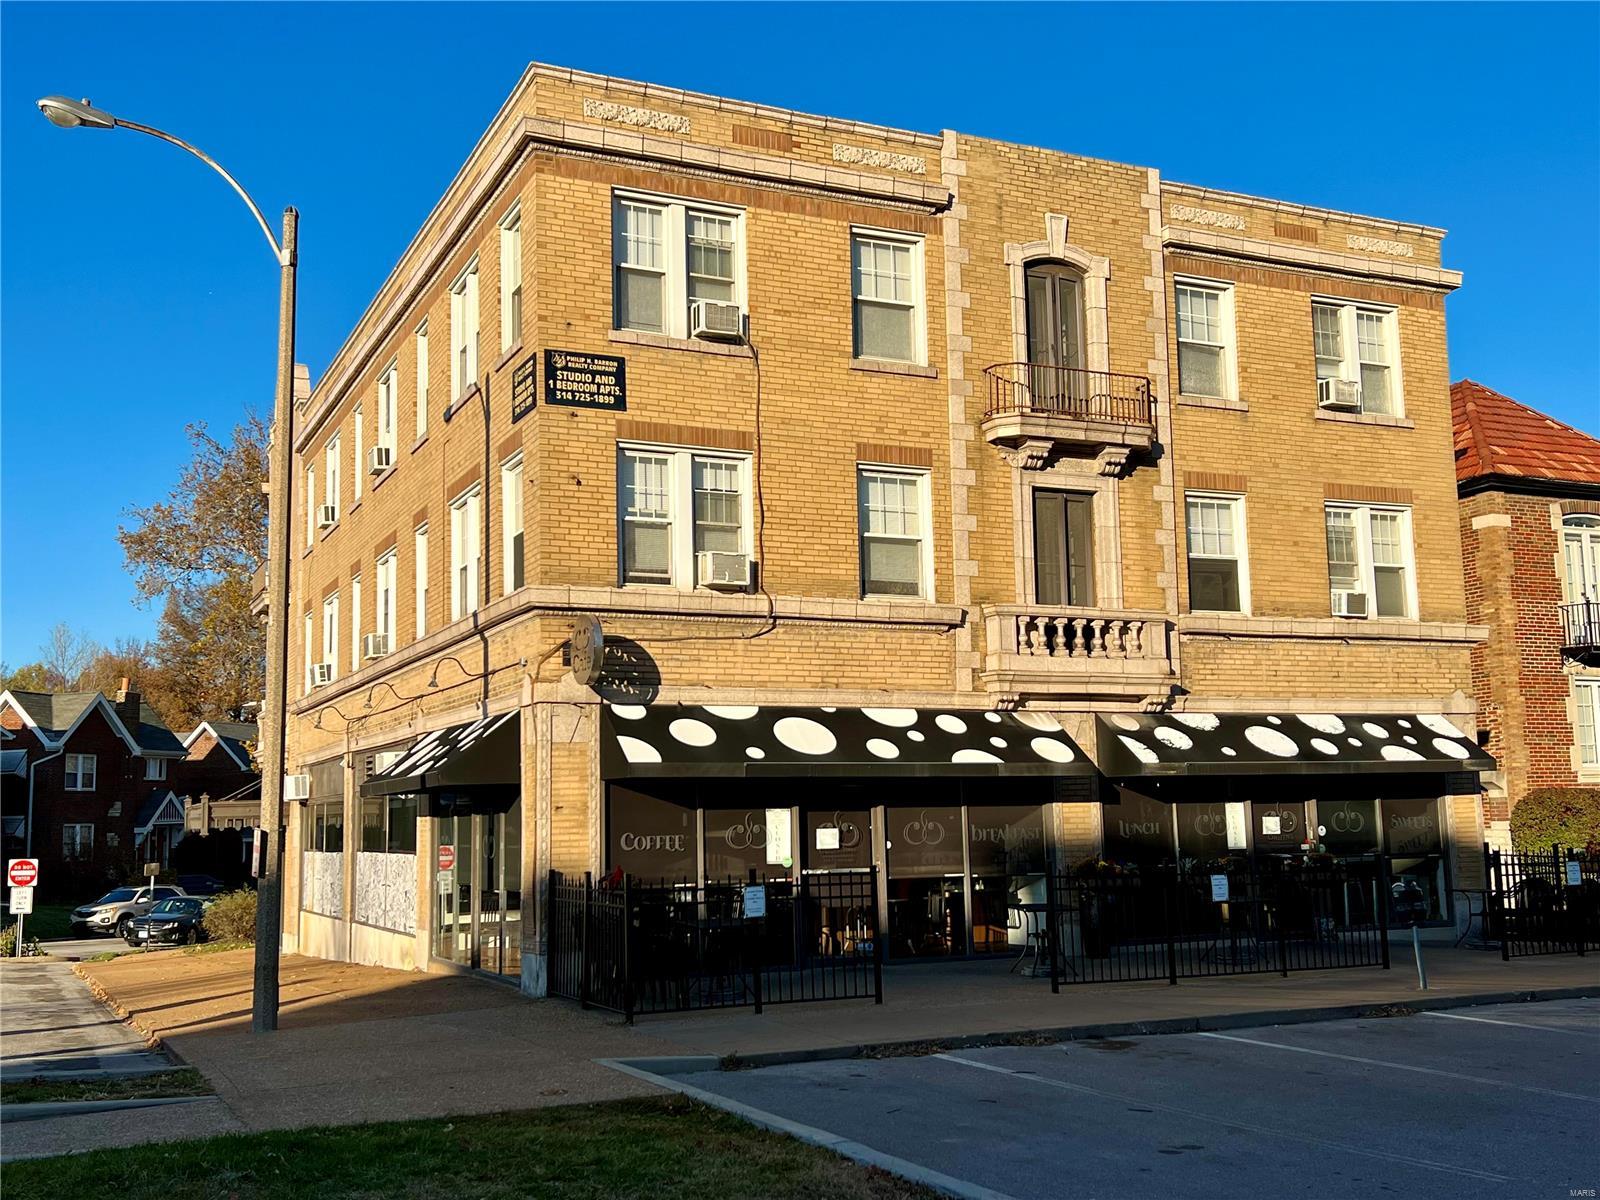
Great investment opportunity at the corner of Hwy 72 and Newcastle!  This retail strip center is home to 18 suites with a variety of long term tenants – several medical and home health professions, a popular mexican restaurant and more.  The building sits on 4.5 m/l acres and offers over 44,000 m/l square feet, approximately 200 parking spaces and a pole sign.  Property fronts Hwy 72 which has great traffic counts and provides an excellent location for your investment.  Potential monthly income is $26,000 / month. Location: City, Corner Location, Hwy/Interstate Frntg
#22059206

Rolla

1204 E Hwy 72

None Beds

None Baths

44,356 Sq.Ft.

$2,150,000

MLS#: 22059206

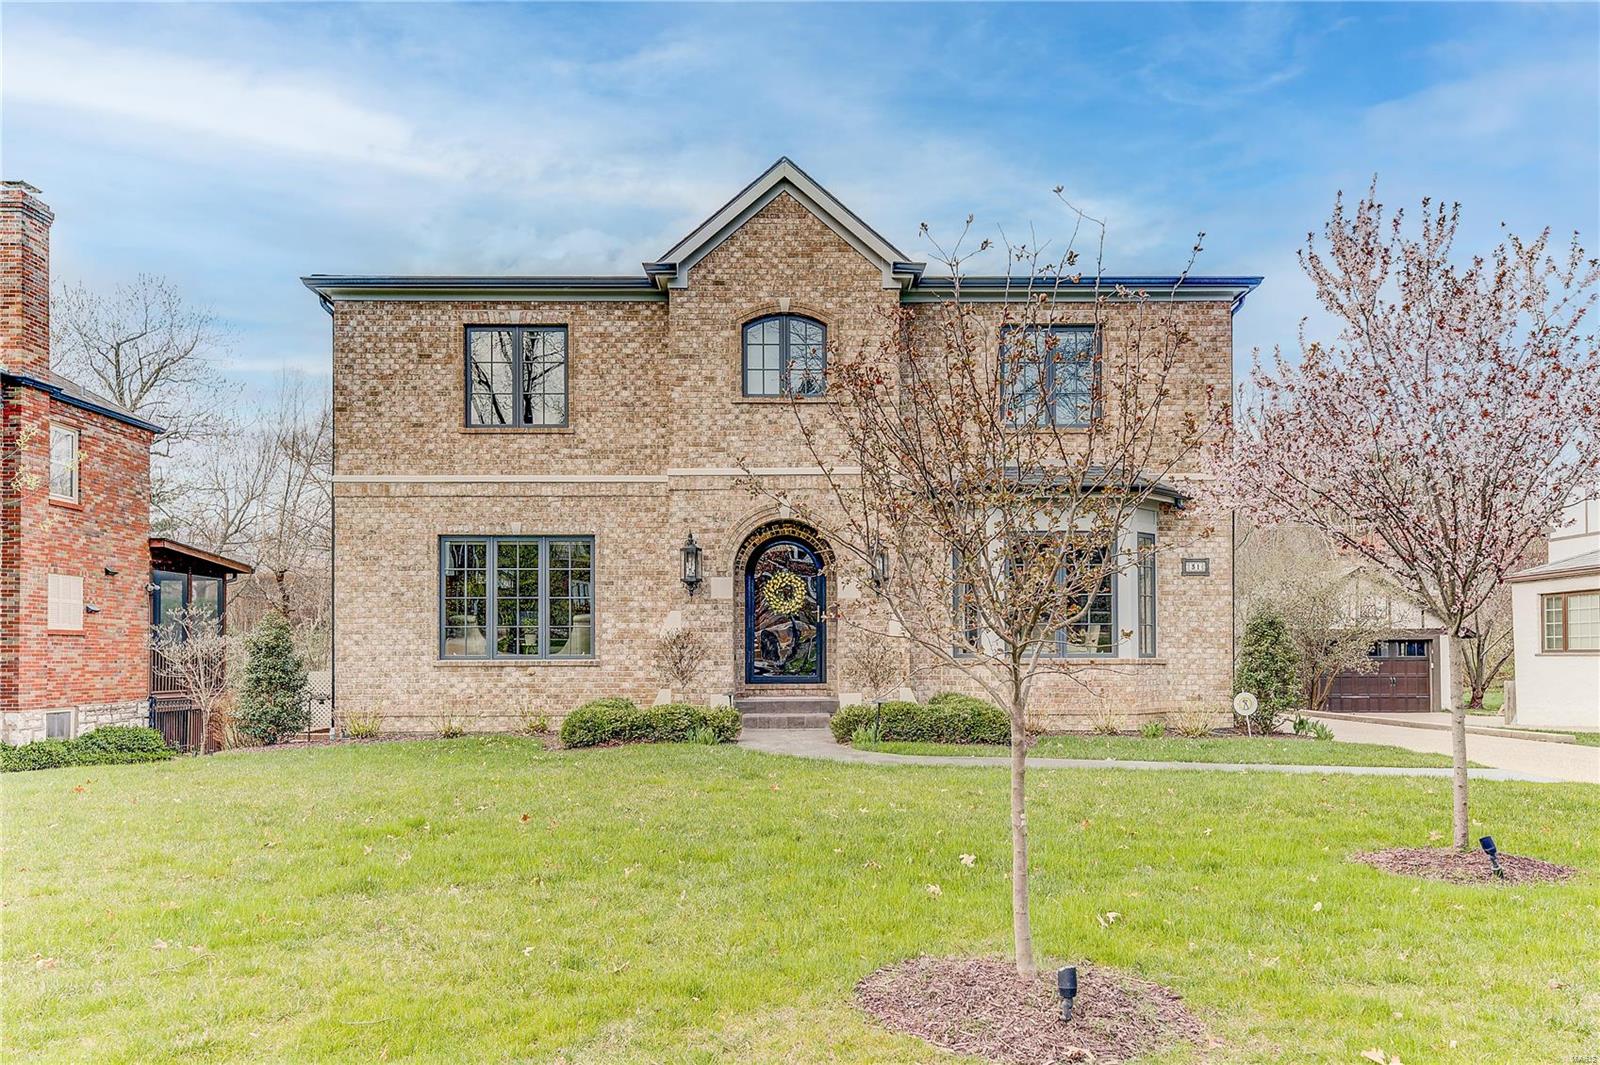
This exquisite 1920s Clayton home, set on nearly half an acre, offers timeless elegance with modern upgrades. Ideally located near top schools, hospitals, Wash U, and Forest Park. The home features new windows, ornate plaster moldings, and hardwood floors throughout. The foyer opens to a formal dining room with butler’s pantry/mud room access, and a living room leading to a charming sunroom. A well-designed two-story addition includes a spacious kitchen with Miele and Wolf appliances, a custom center island, and a family room with a gas fireplace and French doors to a travertine patio. The main floor has a full bath. Upstairs, the primary suite boasts an expansive closet, dual-vanity bath, and large shower. Three more bedrooms share two full baths. The fenced backyard includes a built-in Lynx grill, perfect for outdoor entertaining. A partially finished lower level with a full bath provides extra living space. Newer roof. Attached two-car garage. Additional Rooms: Mud Room, Sun Room
#25014133

Clayton

6317 Wydown Boulevard

4 Beds

5 Baths

4,386 Sq.Ft.

$2,150,000

MLS#: 25014133

Spectacular 1.5-sty custom estate on 1.2ac gated, direct access to hwy 40. Opn flr pln made for entertaining,
blt-in cbntry thru-out. Gorgeous 2-sty foyer w/domed clng boasts award-winning marble tile design
flr&dramatic curved staircase. Glamorous DR w/extensive millwork&domed clng. Sophisticated library w/rich
wood, boxed clng&bay wndw. Gourmet kitchen w/Viking appliances, subzero frig&freezer, granite counters,
custom chef's prep island, snack bar & planning desk. Kitchen ovrlks inviting hrth room w/millwork & blt-in
entertainment ctr. Stunning 2-sty grtrm w/Italian marble FP, palladian wndws & wet bar. Elegant mstr ste
w/FP, lavish bth w/heated flr & sitting room. 2nd flr w/3beds/bths & loft study. Impressive LL w/ kitch, DR,
FR, addl mstr ste w/sitting rm, hme theatre, ex rm, rec rm, FP. Beautiful grnds, sparklng Baker pool
w/waterfall. Exquisite details thru-out this secluded Town & Country retreat plus 4 car attached gar! Full
house automation system!
#22003206

Town and Country

1223 Broomstick Lane

7 Beds

7 Baths

8,000 Sq.Ft.

$2,150,000

MLS#: 22003206

Magnificent. Modern Luxury on a very private cul-de-sac of 3 homes in Town and Country. 5 bedrooms, 9 baths, and over 9,500 square feet of refined living area. Hallmarks are an open concept with abundant glass and skylights. A main level primary suite walks out to a deck overlooking the pool, and enjoys an expansive bath with vaulted ceiling, jet tub, oversized shower and dual walk in organized closets. A two-story great room captures outstanding views. The chef's kitchen with island employs high end appliances, granite counters,  and opens to hearth and breakfast rooms. A two story water feature is a main focal point, with a 2nd stairwell servicing all levels wrapped around a pillar of cascading water. 2nd level has 4 bedrooms all en-suite. Above grade walk-out lower level features media and game rooms, additional sleeping area, and home office, as well as 2 full baths, one with steam shower. 1.27 acre lot. Steps away from popular Longview Farm Park and Masonridge Elementary school.
#21050212

Town and Country

2 Masonridge Court

5 Beds

7 Baths

9,588 Sq.Ft.

$2,150,000

MLS#: 21050212

Amazing opportunity for the lucky Clayton Luxury buyer. This impressive home is designed by Lauren Strutman & built with state of the art luxury appointments on large lot in Clayton with neighborhood park overlooking Oak Knoll Park. Soaring ceilings, open floor plan, custom wood work & designer lighting is found throughout the home. Grand entrance greets guests & flows into private office and sun drenched dining room. Expansive Great Room adjoins Gourmet Kitchen & Breakfast Nook to outdoor patio 
Kitchen features top of the line appliances, cabinetry & counter tops. Well organized 1st flr laundry and locker areas. Highly desired main floor master bedroom suite is grand with soaring coffered ceilings, luxurious spa like bath & oversized closet. 2nd floor features 3 large en-suite bedrooms and grand loft/living area. LL is entertaining dream with theater, workout room, 5th bedroom, full bath & custom bar. Oversized 3 car ground level garage & level fenced yard. Exceptional construction. Additional Rooms: Mud Room
#23001379

Clayton

1 Tuscany Park

5 Beds

5 Baths

7,542 Sq.Ft.

$2,150,000

MLS#: 23001379

Move-In Ready! The popular Newport Inventory/Display by Simon Homes is located in prestigious Frontenac (in Ladue school district) offers a perfect blend of outstanding features nestled in a desirable neighborhood conveniently located just minutes from shopping, dining, parks, and schools. The entry foyer leads to an open floor plan including a study, great room with a fireplace, tray ceilings and wood beams.  The kitchen is a chef’s dream open to a large eat in  dining room leading to a covered three season room with a stone fireplace.  The main floor of nearly 2,900 square feet also includes a luxurious Master bedroom suite, second bedroom with full bath, laundry room, powder room,  and a convenient family foyer with a private outdoor entrance adjoining the 3- car side entry garage.  The lower level includes 1,709 square feet of finished space including a third bedroom, full bath, and an amazing walk- behind wet bar with a built-in wine display and more! GPS: USE 11411 N 40 Dr 63131.
#24025501

Frontenac

1139 Enclave Court

3 Beds

3 Baths

4,568 Sq.Ft.

$2,150,000

MLS#: 24025501

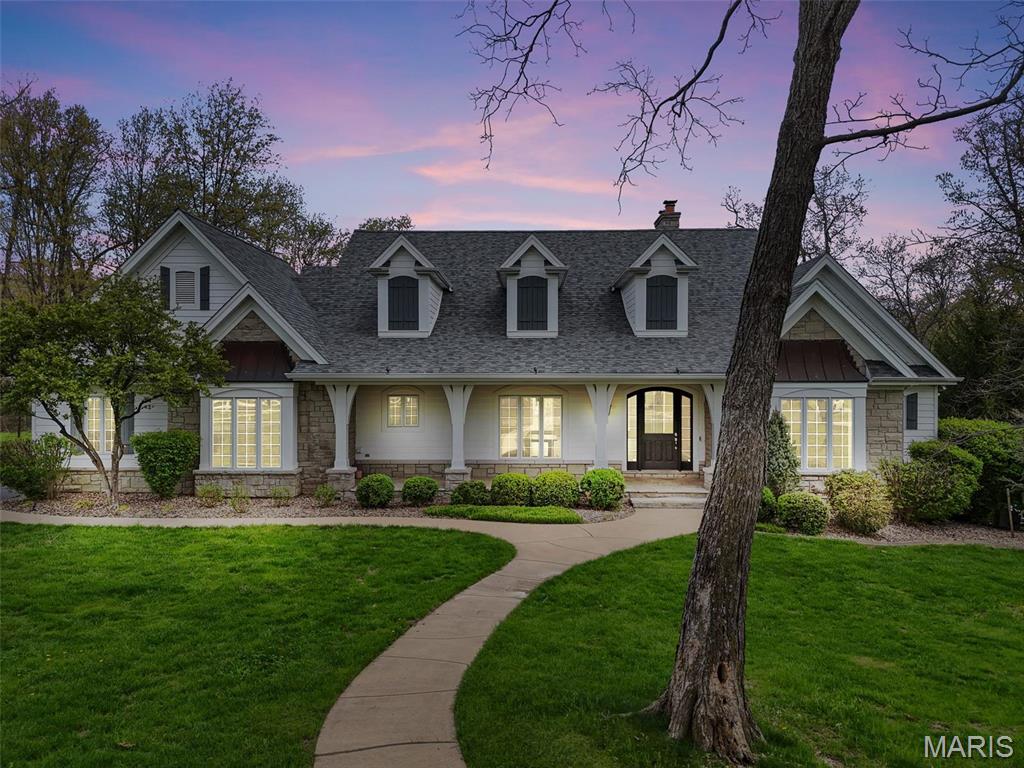
This stunning Frontenac estate offers timeless elegance and resort-style living on nearly an acre. A welcoming brick front porch and circle drive lead into a light-filled interior with high ceilings and wood floors throughout the main level. The two-story living room features dramatic floor-to-ceiling windows with serene views of your own private backyard oasis. The updated chef's kitchen opens to a cozy hearth room, creating the perfect setting for both entertaining and everyday living. The main-floor primary suite boasts dual walk-in closets, a spa inspired bath, and direct views to the expansive back patio overlooking the pool, vibrant landscaping, and the private, wooded backdrop beyond. The finished walkout lower level offers a full wet bar, spacious family room with gorgeous fireplace, two ensuite bedrooms, and seamless access to outdoor living. Extensive storage space and full size LL laundry. Complete with a 4-car garage and exceptional spaces inside and out, this home perfectly blends comfort, sophistication, and privacy.
#25057577

Frontenac

551 High Meadow Road

6 Beds

5 Baths

7,366 Sq.Ft.

$2,150,000

MLS#: 25057577

This magnificent custom-built estate delivers 6,223 square feet of refined living above grade — and an impressive 8,828 square feet of total finished living area including the walk-out lower level and is set on a beautifully landscaped 1.08-acre lot in coveted Sunset Ridge. Located within the acclaimed Lindbergh School District, this is a rare opportunity to own a home of exceptional caliber and condition.

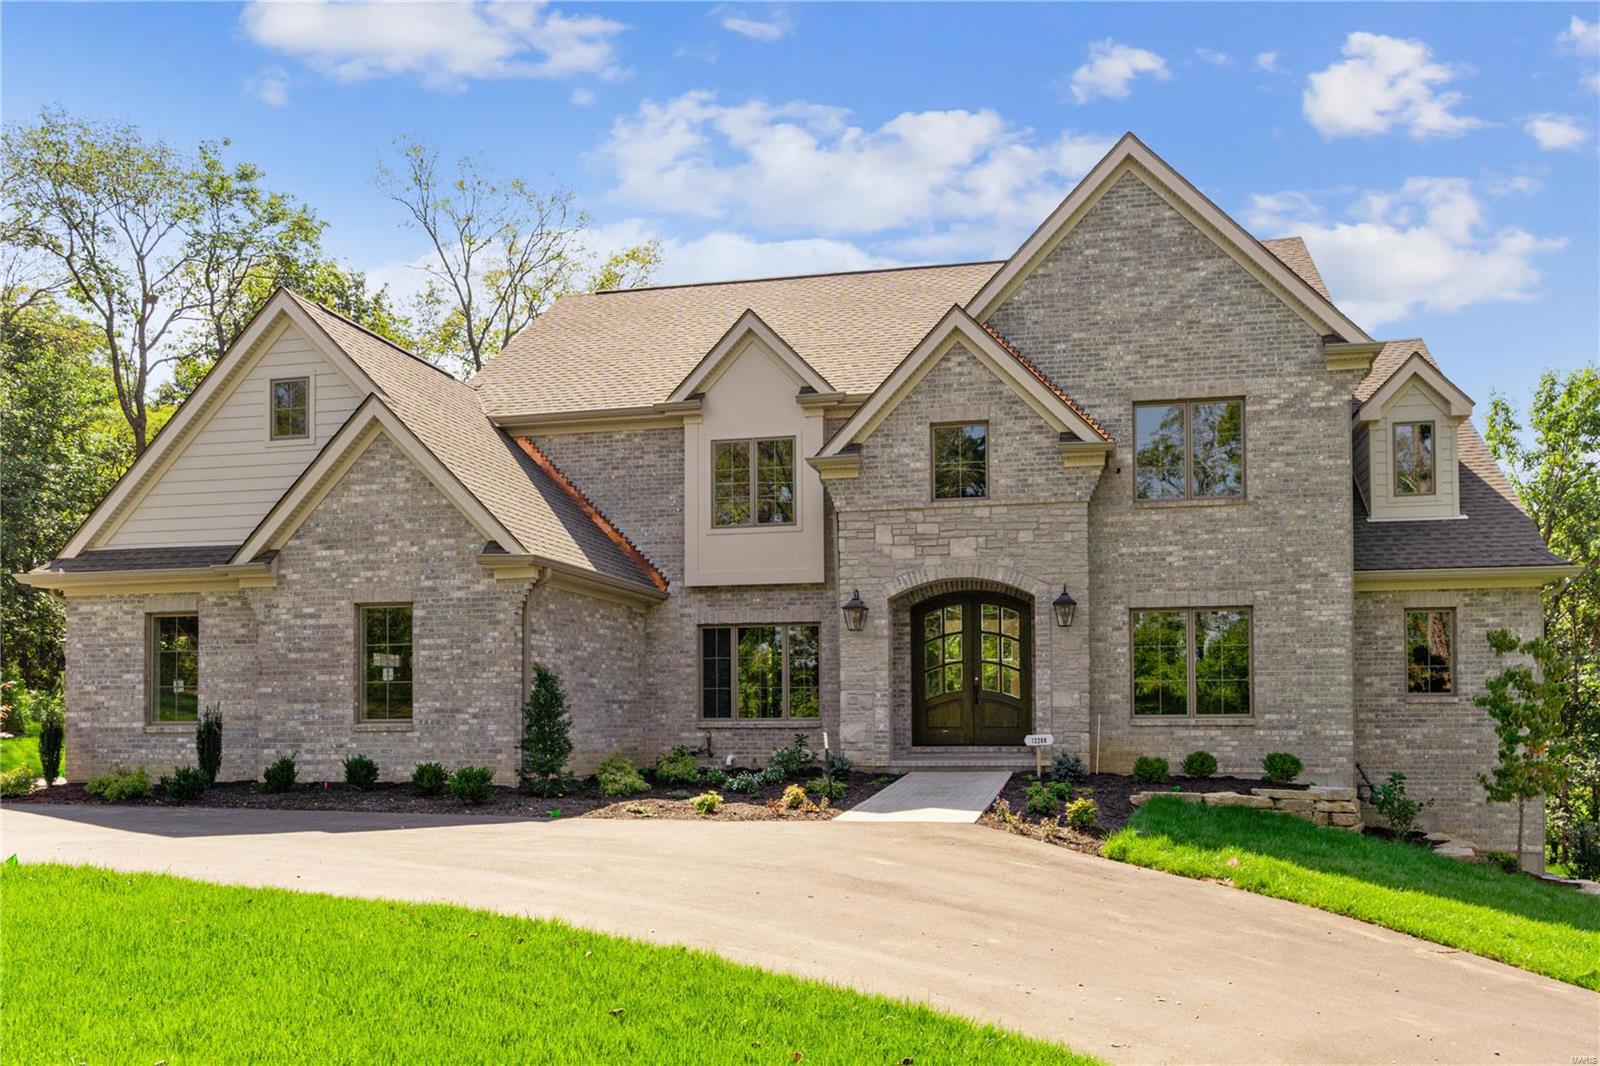
From the moment you arrive via the extra-wide circular drive, the home makes a statement: a timeless brick-and-stone exterior, a soaring two-story foyer, and craftsmanship you rarely find. Exceptional millwork, wrought-iron staircases, custom bookcases, and ten + foot tall ceilings on the main level set a tone of understated grandeur throughout.

The gourmet kitchen is a chef's dream — rich cherry cabinetry, granite countertops, dual sinks, two dishwashers, two refrigerators, double ovens, gas cook-top, warming drawer, ice maker, wine cooler, and a built-in desk. It opens to a light-filled hearth room and breakfast area, while the formal dining room comfortably seats 8+. The dramatic two-story great room is anchored by an ornate fireplace and framed by a wall of windows overlooking the pool and spectacular outdoor living spaces.

The main-floor primary suite is a private retreat with a fireplace, spa-like bath featuring heated floors, and two large closets with custom closet systems. A spacious study with fireplace completes the primary suite wing. Upstairs, nine-foot ceilings continue across three generous bedrooms, a sitting room, and three full baths, walk-in closets and custom built-in shelving throughout.

The finished walk-out lower level is built for entertaining: a spacious family room, game room, full wet bar with granite, dishwasher, refrigerator and ice maker, full bath, changing room, and a dedicated home gym with rubberized flooring, plus a built-in entertainment center — and additional unfinished space awaiting your vision.

Outdoor living here is truly extraordinary. A beautiful covered Lanai overlooks the grounds, while a spacious poolside cabana features a wood-burning fireplace and large-screen TV — the ultimate setting for entertaining beside the private, in-ground saltwater pool and spa (2025). An outdoor kitchen, professional landscaping, accent lighting, full irrigation, and a fenced yard complete this private resort.

Impeccably maintained and thoughtfully updated: roof (2025), Pella front windows, refreshed interior and hardwood floors, four 200-amp electrical panels with surge protection, updated garage doors, epoxy garage flooring (2026), a primary closet system, primary-suite and study carpet (2026). Four HVAC zones, central vacuum, an owned security system with eight exterior cameras, a whole-home sound system, and five fireplaces round out an extensive feature list.

A three-car attached garage, butler's pantry, and main-level laundry add everyday function to the luxury — all within an established Sunset Hills neighborhood, just minutes from highways, shopping, dining, and parks. Homes of this caliber rarely become available. Schedule your private showing today.
#26037600

Sunset Hills

12955 Sunset Bluff Court

4 Beds

5 Baths

8,828 Sq.Ft.

$2,150,000

MLS#: 26037600

In the heart of Clayton, 8130 Westmoreland pairs storybook architectural charm with expansive interiors, exceptional versatility, and a rare Guest House plus 3-car garage. Just a block from the financial center of St. Louis and moments from parks, restaurants, shops, and cultural amenities, this distinctive residence offers gracious spaces for elegant entertaining, everyday living, quiet retreat, and extended guest stays. A marble foyer and graceful staircase introduce beautifully detailed interiors, including a light-filled front living room, richly paneled fireplace den, formal dining room, multiple gas fireplaces, wide moldings, plantation shutters, and generous gathering areas throughout. The chef’s kitchen features a 6-burner Dacor gas range, Sub-Zero refrigerator, extensive cabinetry, and a full butler’s pantry connecting to the dining room. An additional catering/prep area with half bath provides outstanding support for entertaining and also offers the option for main-level laundry. Upstairs, the impressive primary suite feels like a private retreat, with French doors, its own foyer, balcony, sitting area with coffee station, custom walk-in closet, and a spa-inspired bath with double-sided shower, jetted soaking tub, and separate water closets. Two additional bedrooms each offer en-suite full baths, while the walk-out lower level includes a fourth bedroom suite, theatre room, kitchenette/wet bar, large gym area, fireplace, and generous recreation space. A rare Clayton advantage, the detached Guest House plus 3-car garage adds extraordinary flexibility for guests, extended family, au pair quarters, private office space, or long-term use, while also providing exceptional parking and storage. With expansive interiors, skyline views, gracious entertaining spaces, and a premier Clayton location, 8130 Westmoreland is a distinctive residence offering both presence and possibility.
#26053301

Clayton

8130 Westmoreland Avenue

4 Beds

4 Baths

7,023 Sq.Ft.

$2,150,000

MLS#: 26053301

Welcome to 360 Laduemont Drive in the prestigious Ladue Conway Estates subdivision of Creve Coeur. Perfectly situated on an impressive nearly one-acre lot, this picture-perfect home offers luxury, comfort, and exceptional spaces designed for both everyday living and unforgettable entertaining.

From the moment you enter, you'll appreciate the beautiful hardwood flooring, elegant tile work, and timeless finishes throughout. The thoughtfully designed floor plan features 4 spacious bedrooms, 5 full bathrooms, and 3 half bathrooms, providing abundant space for family and guests.

Whether you're hosting indoors or out, this home was built to impress. Multiple expansive patios create the perfect outdoor retreat for relaxing or entertaining while overlooking the beautifully landscaped grounds. Inside, the dedicated theater room provides the ultimate setting for movie nights and game-day gatherings.

Car enthusiasts and hobbyists will love the impressive 4-car garage, offering ample room for vehicles, storage, and workspace. Additional updates include a roof approximately 10 years old, new air condition (s), providing added peace of mind.

Located in one of Creve Coeur's most desirable neighborhoods, this exceptional property offers an ideal combination of elegance, privacy, and convenience with easy access to shopping, dining, hospitals, parks, and major highways.

This is a rare opportunity to own a stunning home in sought-after Ladue Conway Estates—where luxury living meets an unbeatable location.
#26045003

St Louis

360 Laduemont Drive

4 Beds

4 Baths

7,667 Sq.Ft.

$2,150,000

MLS#: 26045003

Stunning Clayton Gardens home redesigned masterpiece! This completely redesigned MRM Manlin home has been transformed from exterior and interior to bring you a luxurious and opulent living experience. From gleaming wood floors to exposed beam stairs, every inch of this home has been designed to exude luxury and sophistication.
#23010442

St Louis

8140 Kingsbury Boulevard

4 Beds

3 Baths

4,353 Sq.Ft.

$2,150,000

MLS#: 23010442

Executive home has been beauitfully reimagined by the current owners. Vacation every day in this amazing estate. Gated entrance leads guests to the 2 story grand entance. Sophisticated great room has soaring ceilings, many windows, bar and impressive view of the newly created resort like back yard and pool.  Formal dining room & den boast fine appointments. The expansvie kitchen has custom Crystal cabintery, center island, breakfast bar and opens to the breakfast & hearth rooms. Impessive custom ceilings thrughout the home. First floor master bedroom suite has his/her closets. 2nd floor boasts 3 large bedrooms, one is a private en-suite,  and two share a jack/Jill bath.There is an additional private home office/gym area.  Your personal resort awaits in the lower level with theater area, wine cellar, billiards room, kitchen, in-law suite & newly built indoor/outdoor room complete with stacking glass doors, that flows out to the new serene Baker pool. Must see to appreciate. Additional Rooms: Wine Cellar
#20054493

Frontenac

2307 N Geyer

5 Beds

4 Baths

8,417 Sq.Ft.

$2,150,000

MLS#: 20054493

1 ... 102 103 104 105 106 ... 666
* Listings identified with the FMLS IDX logo come from FMLS and are held by brokerage firms other than the owner of this website. The listing brokerage is identified in any listing details. Information is deemed reliable but is not guaranteed. If you believe any FMLS listing contains material that infringes your copyrighted work please click here to review our DMCA policy and learn how to submit a takedown request. © 2024. First Multiple Listing Service, Inc.
 - property

Send a message

Message successfully sent.

Your message

What is 3 + 4 ?

Reason for contacting?

I agree to receive email communication and understand I can unsubscribe at any time.

I agree to be contacted by Rock Island Realty via call, email, and text for real estate services. To opt out, you can reply 'stop' at any time or reply 'help' for assistance. You can also click the unsubscribe link in the emails. Message and data rates may apply. Message frequency may vary. Privacy Policy

Sign Out

Virtual Assistant

Would you like to take the next step with this property? We can help you schedule a showing or virtual tour, or send you more details.

Yes, I would like more information.

Thank You for Your Reply, One of Our Agents will contact you as soon as possible

No, maybe later.

Thank you, you can always contact me via email, phone number or through the contact form.

Realhub AI

Lucy - Your AI-Powered Realtor

Update Your Temporary Password

Personalize your search

Enter your email and we'll notify you immediately when new listings match what you're looking for.

or enter email address

Already have an account ? Login here

Continue your home search

I agree to receive communications and understand I can unsubscribe at any time.

I agree to be contacted by Rock Island Realty via call, email, and text for real estate services. To opt out, you can reply 'stop' at any time or reply 'help' for assistance. You can also click the unsubscribe link in the emails. Message and data rates may apply. Message frequency may vary. Privacy Policy

Already have an account ? Login here

We use cookies

We use cookies primarily for analytics to enhance your experience. By accepting, you agree to our use of these cookies. You can manage your preferences or learn more about our cookies policy.