Properties

Browse or get in touch to schedule a walkthrough.

  • Nearby me
Price range

Popular Features

Community Features

Association

Property Features

Waterfront

View

Exterior Features

Interior Features

Style

10000 properties match your criteria

Updated 1 minute ago

E-Alert name

This spacious 3BR/3BA lakefront condo at The Evergreens offers approximately 1,625 SF with an open floor plan and a wall of sliding glass doors showcasing beautiful views. Step outside to the enormous screened-in deck—an ideal spot for morning coffee, entertaining or relaxing after a day on the water—plus an additional open side deck. The lakeside primary suite features a walk-in closet, dual vanity and walk-in shower. Two additional bedrooms provide comfortable space for family and guests, including one with an ensuite bath. Updated flooring, countertops and fixtures give the condo a fresh, inviting feel, and furnishings are included. Even better, you'll have a 12x32 boat slip plus a PWC slip. The Evergreens offers a pool, clubhouse, tennis and pickleball courts and playground. Conveniently located at the 18MM on Shawnee Bend, close to many of the Lake's favorite attractions!
#3590495

Sunrise Beach

131 Evergreen Condo Drive 2A

3 Beds

3 Baths

1,625 Sq.Ft.

$525,000

MLS#: 3590495

Lake life doesn’t get much better than this! Located on the Big Niangua just down the water from popular lakefront destinations like The Cave and Naughty Fish, this home puts you close to the action while offering calmer water and a huge view from the mouth of a wide cove.  Inside, you’ll find an updated interior with vaulted ceilings and a bright, open feel, with 4 bedrooms, but the outdoor living is where this property really shines. Step outside to a covered patio, outdoor grilling station, and expansive concrete patio sitting right at the water’s edge. With concrete all the way to the front door and an easy, level approach to your private dock, enjoying the lake couldn’t be more convenient.  Whether you’re grilling with friends, relaxing by the water, or hopping on the boat for dinner, this home was made for effortless lake living. Best of all, it comes fully furnished and ready to enjoy from day one!
#3590427

Camdenton

439 Conquistador Drive

4 Beds

3 Baths

2,380 Sq.Ft.

$799,000

MLS#: 3590427
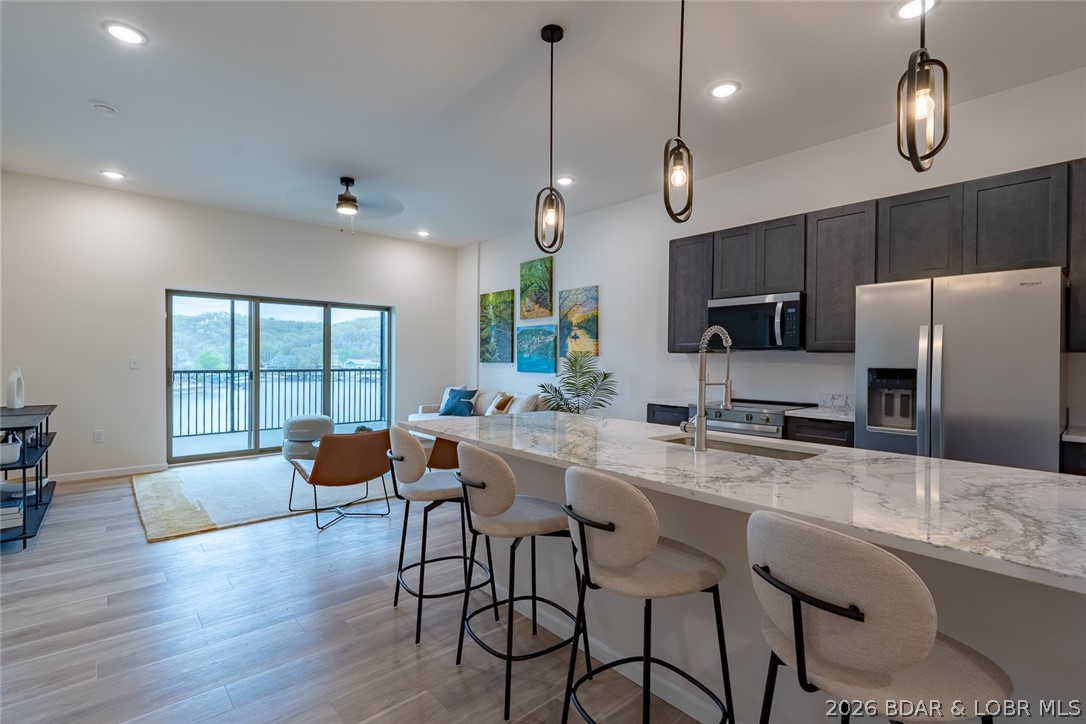
Experience refined lakefront living in this brand-new first-floor lockout unit at Ember Ridge, built with steel-frame construction for durability and long-term peace of mind. This 3-bedroom, 3-bath, new-construction condo features a third-bedroom lockout option, offering excellent flexibility for guests, owner use, or rental income. Convenient elevator access to the first floor. The thoughtfully designed layout allows the lockout suite to function as a private third bedroom with its own bath and kitchenette —ideal for maximizing income potential while maintaining owner privacy.  With modern finishes and a great lakefront location, this unit is well suited for a primary residence, weekend retreat, or investment property. Ember Ridge delivers a smart, stylish way to live on the lake.
#3583577

Camdenton

700 Pershing Dr. 108

3 Beds

3 Baths

1,412 Sq.Ft.

$545,000

MLS#: 3583577

New on site 4 days ago
Escape to the Private Quarters Club at Porto Cima, where you can enjoy the benefits of a second home without the burden of maintenance. Located on the stunning Shawnee Bend peninsula of the Lake of the Ozarks, this exclusive residence offers deeded ownership (fee simple) with 21 annual days of use. This fully furnished, 1,750 sq. ft. residence is situated directly on the 18th hole of the Jack Nicklaus-signature golf course. The interior boasts 2 master bedrooms, 2 baths, hardwood floors, leather living room furnishings, and Jacuzzi tubs. Relax on your outdoor deck with a golf course view! When "in residence," you, your spouse, and children under 23 enjoy cart-fee-only golf on a course ranked by Golf Digest as one of the nation’s top private courses. You also gain access to the 17,000 sq. ft. clubhouse, fitness facilities, and the Yacht Club, which features a swimming pool, tennis courts, and a full-service marina. Experience true concierge living with pre-arrival services including villa stocking and tee time reservations. Plus, expand your horizons with affiliation to Elite Alliance locations around the world. 2027 dates booked: 3/1 to 3/8, 4/19 to 4/26, & 8/9 to 8/16
#3591039

Porto Cima

Bldg A-3 Via Pendio Drive A-3

2 Beds

2 Baths

1,750 Sq.Ft.

$2,100

MLS#: 3591039

Only two first-floor units remain at this price! Experience refined lake living in this brand-new Ember Ridge condo, featuring durable steel-frame construction and quality craftsmanship. This 3-bedroom, 3-bath residence offers an open floor plan designed for comfortable everyday living and effortless entertaining. Enjoy beautiful lake views, true waterfront living, and convenient elevator access. Ideal as a full-time residence, weekend getaway, or vacation home. Located just minutes from popular waterfront restaurants and attractions, it's the perfect place to gather with family and friends or simply relax by the water. Photos are of Model Unit #205.
#3583607

Camdenton

700 Pershing Dr. 106

3 Beds

3 Baths

1,334 Sq.Ft.

$399,000

MLS#: 3583607

20 acres some wooded powerline going through. plenty of wild life. place for food plots. in the process of installing water well and electric. on black top road. and close to Lake.

Your 20-acre property layout has the perfect foundation for a premier wildlife retreat and homestead. By upgrading from your previous setup, you are expanding your footprint to about 15 football fields of space. This gives you incredible flexibility to maximize the land's natural features.
The combinations of modern infrastructure, edge habitat from the powerline, and proximity to the lake offer unique advantages and specific strategies to get the most out of your development. fiber optic available through Co-Mo
#3590941

Stover

Tract 1 T Highway

None Beds

None Baths

20.1 acres

$130,000

MLS#: 3590941

Open house
MOVE-IN READY & MADE FOR LIVING! This beautifully updated 1.5-story home delivers the space, style and features today's buyers want. The open floor plan welcomes you with vaulted ceilings, new LVP flooring, built-ins, surround sound & a cozy gas fireplace. The remodeled kitchen, completed just 2 years ago, features a large island with plenty of room to gather, cook and entertain. A desirable split-bedroom design offers privacy, while spacious walk-in closets provide excellent storage. Fresh interior paint, an owned water softener & a 3-year-old HVAC add even more value. Step outside to a flat, fully vinyl-fenced backyard designed for fun and flexibility, complete with a removable divider that's ideal for pets. Enjoy summer days in the above-ground pool, evenings under the patio gazebo & plenty of room for outdoor entertaining. The new vinyl fencing includes a lifetime warranty. With stylish updates, an open-concept layout and an incredible backyard, this home blends comfort, convenience & indoor-outdoor living. Located in Ashland's Middleton Crossing, this 4BR/2BA home offers 2,549 finished sq ft, a 2-car garage and no HOA. Truly a gem!! **Seller offering a $2,000 flooring credit.
#3590147

Other

311 Sarah Drive

4 Beds

2 Baths

2,549 Sq.Ft.

$399,900

MLS#: 3590147

Price reduced
DURING THE JULY 4TH STORM, THIS HOME WAS NEVER OUT OF POWER BECUASE OF THERI STANDBY WHOLE HOUSE GENERATOR!  THAT'S A HUGE PEACE OF MIND DURING SUMMER AND WINTER STORMS! Welcome to this 4-bedroom, 3.5-bath Craftsman home in the heart of Osage Beach—where summer lake days and cozy winter nights come together beautifully. Spend your summers soaking in peaceful lake views from the back porch, cruising out from one of your two boat slips, or enjoying the community pool, tennis courts, and boat ramp. Surrounded by mature trees, this property offers a serene setting that feels like your own private retreat. As the seasons change, the home invites you in with a warm, cozy fireplace and comfortable living spaces perfect for gathering with family and friends. Thoughtfully maintained with a newer roof (3 years old), two HVAC units, and a whole-home Generac generator, you’ll enjoy comfort and peace of mind year-round. The heated 2-car attached garage plus an additional lower-level garage is ideal for a workshop, storage, or golf cart. A sprinkler system keeps the front yard looking its best. Located just minutes from lakefront restaurants, the hospital, shopping, and more—
#3586998

Osage Beach

5776 Bluebird Circle

4 Beds

3 Baths

3,670 Sq.Ft.

$749,000

MLS#: 3586998

Welcome to easy lake living at The Ledges located in the beautiful Lake of the Ozarks! This desirable TURNKEY, 3-bedroom, 2-bath condo offers convenient one-level living in the heart of Osage Beach at the 21 Mile Marker. Enjoy beautiful main channel views and a comfortable layout featuring a spacious living area, primary suite with private bath, custom cabinetry, walk-in shower and covered deck perfect for relaxing after a day on the water. A covered 10'x24' boat slip is included, making it easy to take advantage of everything Lake of the Ozarks has to offer. The Ledges is known for its fantastic lakefront amenities, including community pools, a beach, playground and community docks. HOA assessments include cable, internet, water, sewer, trash, yard maintenance, road maintenance and dock-related expenses for added convenience. Nightly rentals are allowed, creating an excellent opportunity for a vacation rental, weekend getaway or personal lake retreat. With a boat slip, sought-after amenities, beautiful lake views, and a convenient Osage Beach location, this condo offers everything you need to start enjoying the Lake lifestyle. Call today for a private showing!
#3589666

Osage Beach

1481 Ledges Drive C31

3 Beds

2 Baths

1,250 Sq.Ft.

$285,000

MLS#: 3589666

Beautifully remodeled 4-bedroom, 2-bath home in Iberia! Offering 1,680 finished sq. ft. on a 10,802 sq. ft. lot, this move-in-ready home was completely remodeled in March 2025. Updates include flooring, bathrooms, lighting, fixtures, and modern finishes throughout. The spacious kitchen features white cabinetry, dark countertops, a center island, and included appliances, opening to a welcoming dining area. Outside, enjoy a large 16' x 34' concrete patio, perfect for entertaining, plus a 10' x 12' chicken coop for a touch of country charm within city limits. Modern updates, generous living space, and outdoor amenities make this home a must-see! Offered at $249,900. Schedule your showing today!
#3590583

Iberia

213 Flora Street

4 Beds

2 Baths

1,680 Sq.Ft.

$249,900

MLS#: 3590583

New on site 1 day ago
Over 250 FEET of lakefrontage, breathtaking sunsets, and unmatched privacy! Tucked away among mature trees, this one-of-a-kind lakefront home offers the perfect combination of rustic charm, character, and waterfront living. Its desirable WEST-FACING lot delivers spectacular sunsets and beautiful lake views! Step inside to soaring vaulted ceilings, exposed wood beams, expansive windows, and an impressive great room filled with natural light. The spacious kitchen features abundant cabinetry, generous counter space, and a large island perfect for entertaining. Multiple living areas, spacious bedrooms, a charming loft, and a unique bunk room provide plenty of room for family and guests. Outside, the expansive covered outdoor living area features stunning vaulted wood ceilings, while additional patio spaces offer the perfect setting for gathering and enjoying the scenery. Complete with a garage and additional storage, this property is a rare opportunity to enjoy privacy, incredible lakefrontage, and unforgettable sunsets at the Lake of the Ozarks!
#3591128

Sunrise Beach

245 Rosewood Cove Road

5 Beds

4 Baths

3,454 Sq.Ft.

$1,099,000

MLS#: 3591128

New on site 1 day ago
Enjoy many subdivision amenities in Camelot Estates! This 3bed / 2bath home is move in ready, walking distance to the boat ramp, right down the road from the community pool and a nice location just outside of Camdenton. The open floor plan features vaulted ceilings in living room and kitchen, an updated kitchen with stainless steel appliances, nice cabinetry and tile backsplash. The dining area opens to a spacious private wrap around deck that was just rebuilt—perfect for relaxing or entertaining. Enjoy a fenced-in yard, beautiful landscaping and plenty of parking with a large concrete driveway. Additional highlights include a deep 1 car garage, great storage and a wood-burning fireplace in lower level room. Take advantage of Camelot's amenities include a lakeside clubhouse, off water clubhouse, 2 community pool, playground, fishing dock, tennis/pickleball courts, boat ramps, and more! Located near the Osage 31 MM. This home is ready for you!
#3591134

Camdenton

22 Yorkshire Lane

3 Beds

2 Baths

1,716 Sq.Ft.

$289,900

MLS#: 3591134

Open house
Discover the pinnacle of Lake of the Ozarks living at Niangua Commons, the newest premier address situated at the 3-mile marker of the Big Niangua. Just past “Four Corners,” this development stands out with a rare, level landscape that places you directly at the water’s edge—no steep hills or grueling stairs. These sophisticated 3-bed, 2.5-bath condos offer 1,515 sq. ft. of open-concept design, featuring upscale finishes and massive windows that frame panoramic lake views. The primary lakeside suite provides a true retreat with double vanities and a custom walk-in shower. Life here is defined by effortless convenience, from elevator access to a lakeside pool with on-site restrooms. Boaters will appreciate slips available up to 14x40, along with PWC slips featuring drive-on lifts. Located minutes from iconic hotspots like The Cave Bar & Grill and Nautifish Rum Bar, you are perfectly positioned for both high-energy entertainment and quiet relaxation. Whether you seek a full-time residence or a turn-key getaway—with furniture packages available—Niangua Commons delivers an unmatched lifestyle. Don’t miss your chance to own the lake’s most accessible luxury.
#3590848

Camdenton

290 Plaza Beach Drive 5A

3 Beds

2 Baths

1,515 Sq.Ft.

$549,000

MLS#: 3590848

Price reduced
Check out this top floor unit of this intimate 4-plex at the old Bower's Resort! Highlighted by stunning lake views on the 1 mile-marker of the Little Niangua where it splits off from the Big Niangua. Located in a quiet family-oriented community, and features 700 sq. ft, 3bed, 1.5bath, as well as a 10x28 slip in the community dock. The complex offers a fantastic lakeside deck for those amazing sunsets, as well as a lakeside green space for family fun and cookouts. No rentals are allowed in this subdivision. This is the perfect lake get-a-way spot with room for the entire family.
#3589621

Camdenton

412 Bowers Drive C

3 Beds

1 Baths

700 Sq.Ft.

$230,000

MLS#: 3589621
Open house
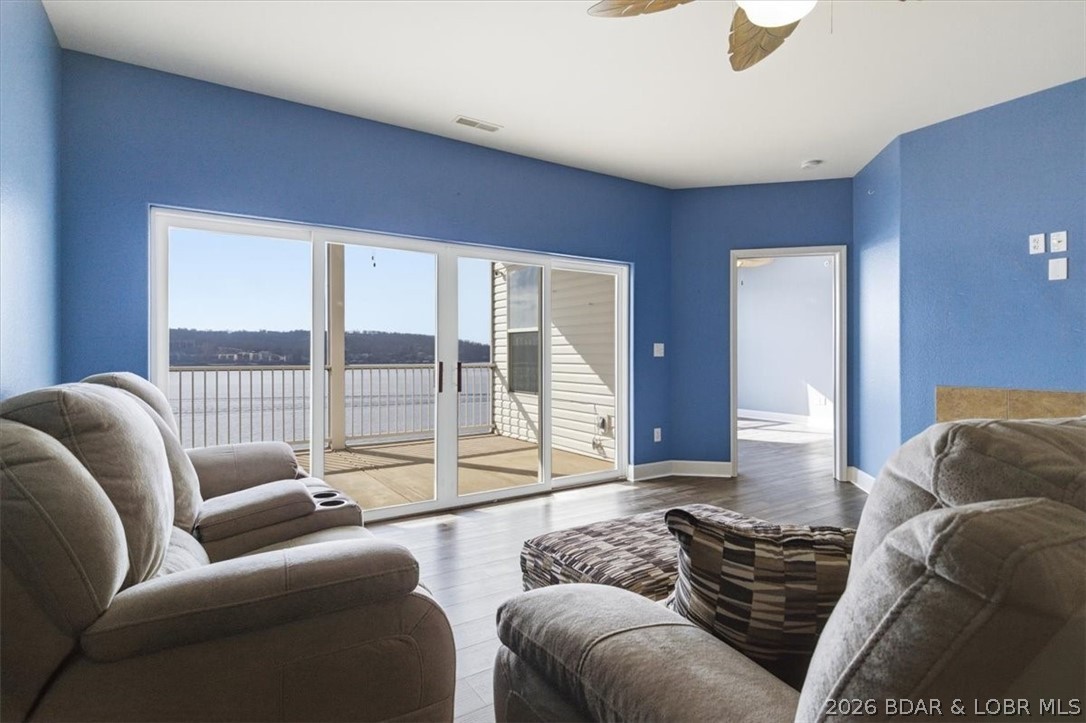
Experience lakefront living at its finest with this rare opportunity to own a 3-Bedroom, 2-Bath condo offering over 1,300 sq ft and TWO 12x32 Boat Slips- a true standout at the lake! Perfectly positioned on the 4 mile-marker of the main channel, this property boasts breathtaking 180-degree panoramic views and unforgettable sunsets from the screened-in deck. Located within a gated, private island community, this condo combines exclusivity with convenience. The complex features elevator access for easy entry to the unit, pool, and docks- making lake life effortless for owners and guests alike. Inside, you'll find a spacious layout with a huge primary suite with a walk-in closet, dual vanities, and a walk-in shower, all centered around those incredible lakeviews! Short-term rentals are allowed, making this not only a dream getaway but also a strong investment opportunity. A short car ride to Bagnell Dam Strip and minutes by boat to several of the lakes hottest destinations, you'll have the best of the lake right at your fingertips. Whether you're looking for a personal retreat, income-producing property, or both - this one checks all the boxes.
#3584022

Rocky Mount

64 Knox Road N405

3 Beds

2 Baths

1,318 Sq.Ft.

$275,000

MLS#: 3584022

1 ... 130 131 132 133 134 ... 666
* Listings identified with the FMLS IDX logo come from FMLS and are held by brokerage firms other than the owner of this website. The listing brokerage is identified in any listing details. Information is deemed reliable but is not guaranteed. If you believe any FMLS listing contains material that infringes your copyrighted work please review our DMCA policy and learn how to submit a takedown request. © 2024. First Multiple Listing Service, Inc.

Send a message

Message successfully sent.

Your message

What is 3 + 4 ?

Reason for contacting?

I agree to receive email communication and understand I can unsubscribe at any time.

I agree to be contacted by Rock Island Realty via call, email, and text for real estate services. To opt out, you can reply 'stop' at any time or reply 'help' for assistance. You can also click the unsubscribe link in the emails. Message and data rates may apply. Message frequency may vary. Privacy Policy

Sign Out

Virtual Assistant

Would you like to take the next step with this property? We can help you schedule a showing or virtual tour, or send you more details.

Yes, I would like more information.

Thank You for Your Reply, One of Our Agents will contact you as soon as possible

No, maybe later.

Thank you, you can always contact me via email, phone number or through the contact form.

Realhub AI

Lucy - Your AI-Powered Realtor

Update Your Temporary Password

Personalize your search

Enter your email and we'll notify you immediately when new listings match what you're looking for.

or enter email address

Already have an account ? Login here

Continue your home search

I agree to receive communications and understand I can unsubscribe at any time.

I agree to be contacted by Rock Island Realty via call, email, and text for real estate services. To opt out, you can reply 'stop' at any time or reply 'help' for assistance. You can also click the unsubscribe link in the emails. Message and data rates may apply. Message frequency may vary. Privacy Policy

Already have an account ? Login here

We use cookies

We use cookies primarily for analytics to enhance your experience. By accepting, you agree to our use of these cookies. You can manage your preferences or learn more about our cookies policy.