Properties

Browse or get in touch to schedule a walkthrough.

  • Nearby me
Price range

Popular Features

Community Features

Association

Property Features

Waterfront

View

Exterior Features

Interior Features

Style

10000 properties match your criteria

Updated 1 minute ago

E-Alert name
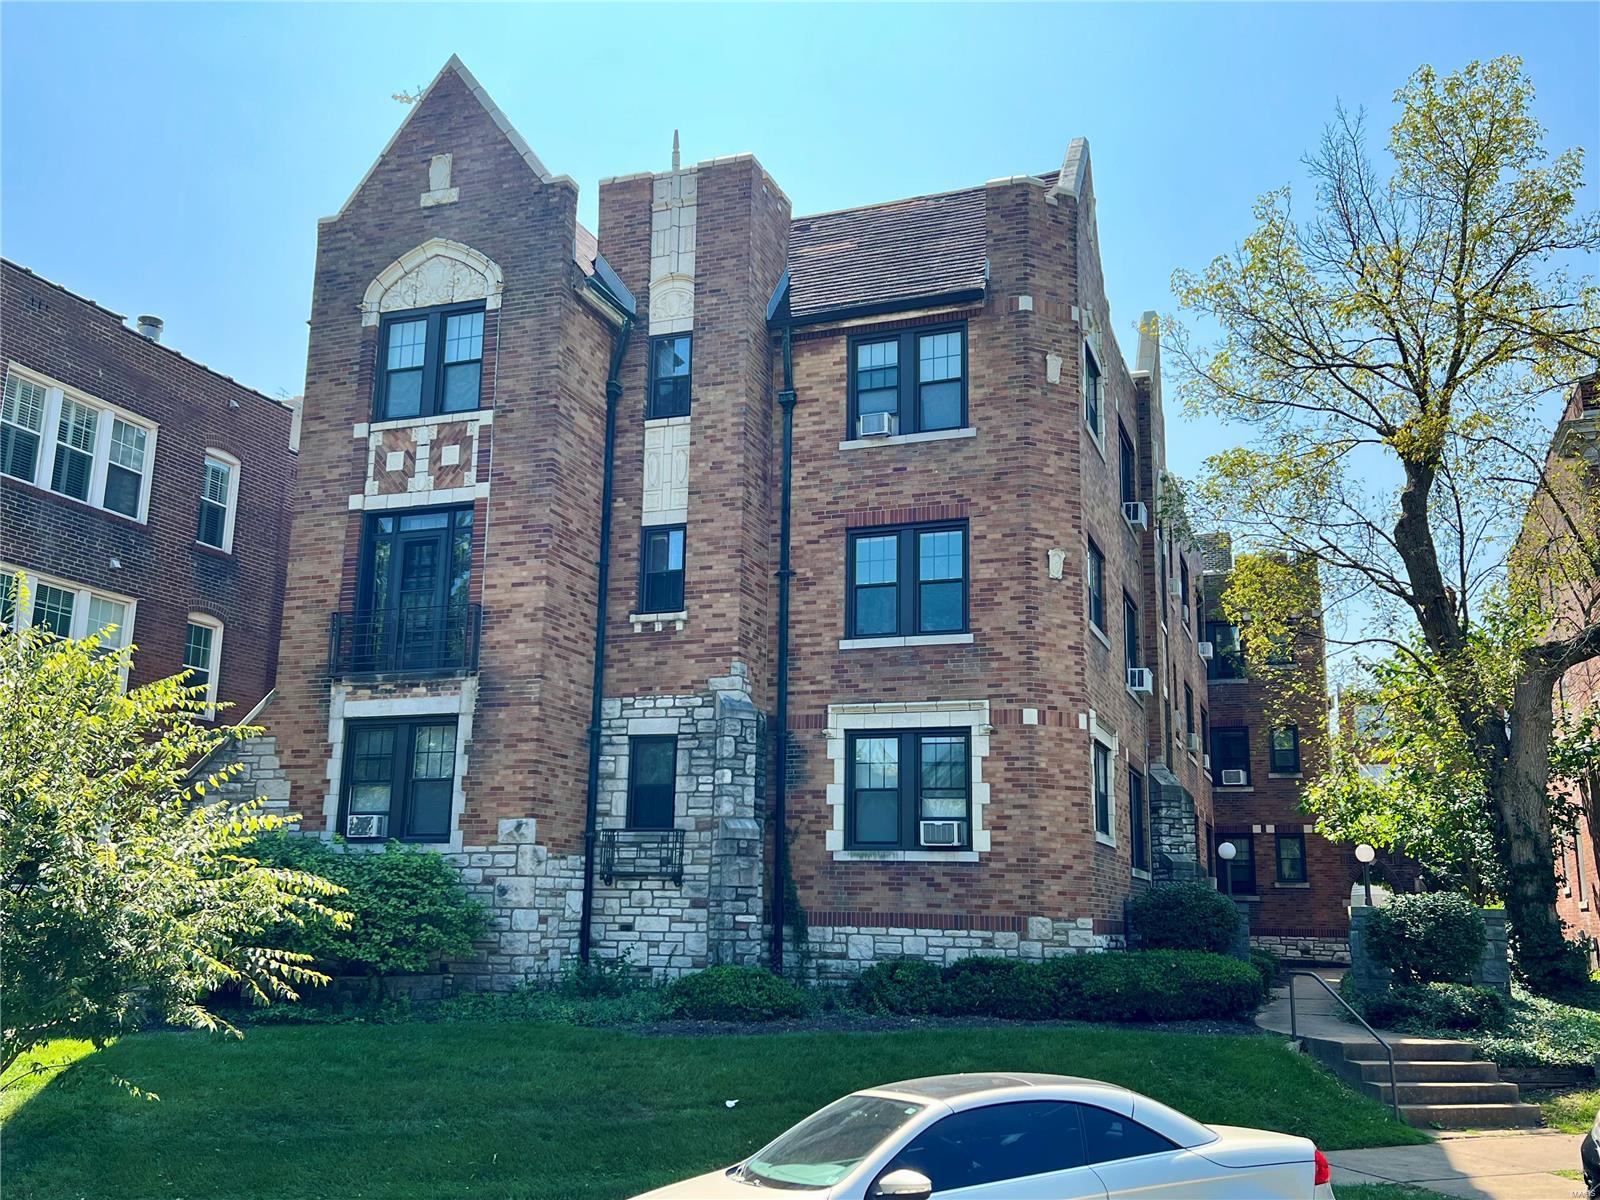
Wonderful Rehab Opportunity. Generational Asset in the Historic DeMun Neighborhood. Fifteen Heat-Furnished Units, including Three Studio, Nine 1 Bedroom-1 Bathroom & Three 2 Bedroom-1 Bathroom Apartments. Storage Unit Included in Basement. Prime Location only steps from Forest Park, Washington University in St. Louis, Concordia Seminary & SSM Health St. Mary's Hospital.
#23067902

St Louis

6246 S Rosebury Avenue

None Beds

None Baths

10,620 Sq.Ft.

$1,950,000

MLS#: 23067902
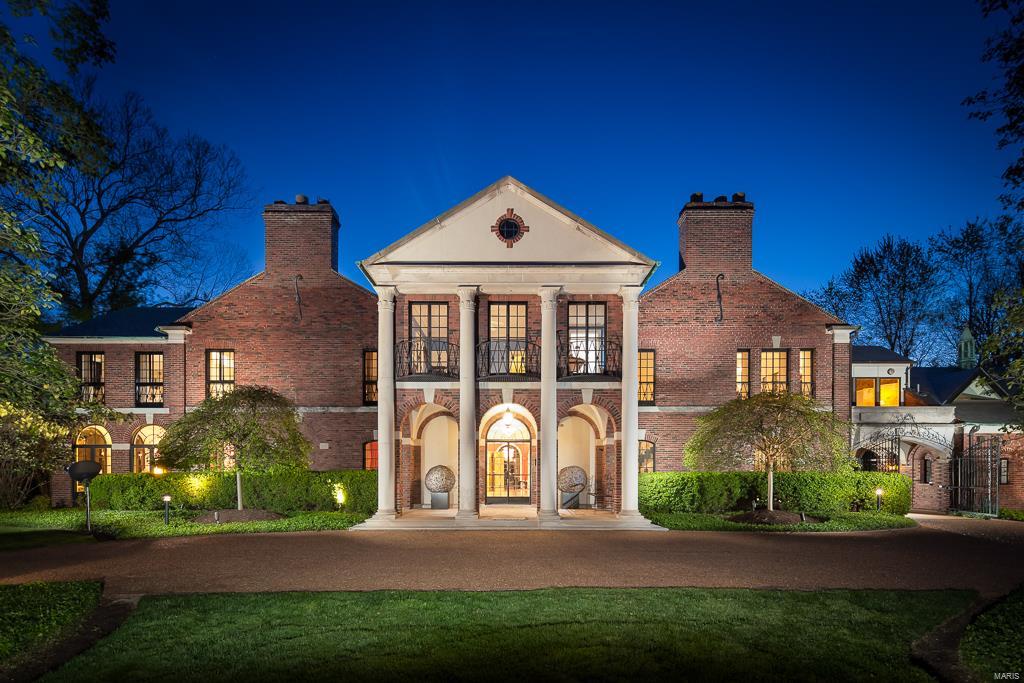
Magnificent Maritz and Young designed home situated on a breathtaking 1.45 acre lot in the heart of one of Clayton's finest neighborhoods.  The grand entry hall unites a spectacular, light filled living room and sun room with a gorgeous dining room.  Walls of windows throughout the house bring the outdoors in.  The splendid hallways with gleaming terrazo floors upstairs and down provide elegant space for entertaining as well as for intimate gatherings.  Upstairs, the master bedroom suite is an oasis with a large, cozy sitting room with a fireplace and walls of bookcases, a dressing area and a lovely bedroom.  There are 4 additional bedrooms, a home office, a full apartment for guests, a small 1 bedroom carriage house apartment and 6 garage spaces.  French doors throughout the house open to a lovely, brick terrace, glorious gardens and a kidney shaped, heated swimming pool.  A most special opportunity.
#16028163

Clayton

24 Brentmoor Park

5 Beds

4 Baths

8,618 Sq.Ft.

$1,950,000

MLS#: 16028163
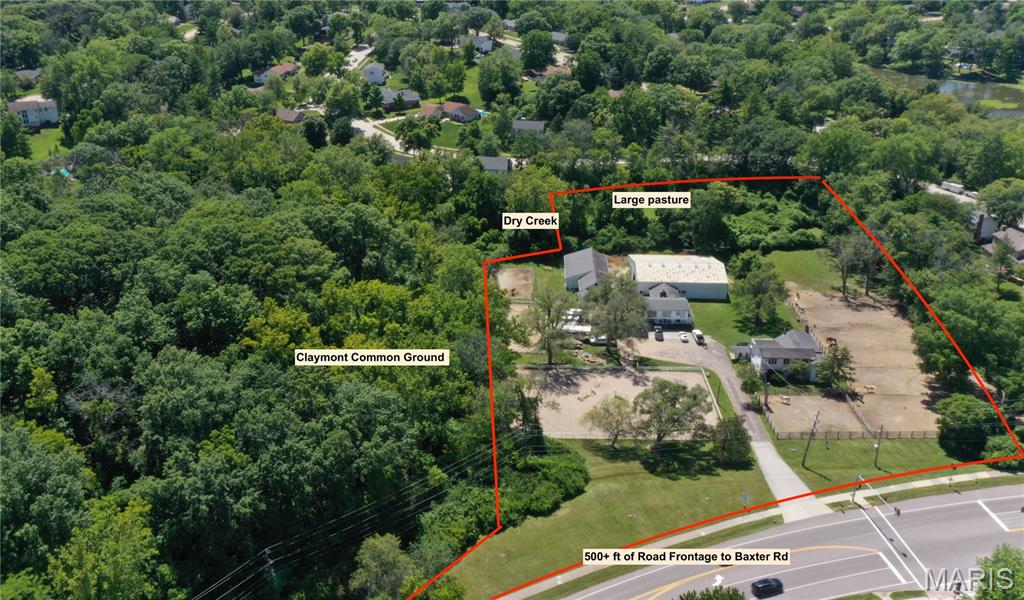
Newly Available!!! ...again, after being under contract for nearly 8 months. Now is your chance if you missed it the first time around to secure yourself a horse-property right in Chesterfield proper. A successful boarding/training business has existed on this property since 1971. The smallish facility runs smoothly and can be your next turn-key business. 5.6 acres in a gorgeous suburban setting. Mature trees frame this flat land on public sewer & water. Dry creek to back of property w/bridge to large pasture. The old Baxter house can be rehabbed or torn-down. 2 Horse barns include the "Old barn" w/vintage oak and 11 stalls, feed room/tack room, hay loft that holds 800-900 bales. The large airy Morton barn has 9 oversized stalls, tack room & wash bay that is attached to the 90’x60’ indoor arena w/new LED lighting, kick-boards & viewing rm w/fridge. Enter the cozy lounge w/stone fireplace, wood bench cubbies, bathroom, wet bar, fridge & laundry area. This area is imperative for the weeks of summer camp which fill up quickly and are beloved by the community. Upstairs of the lounge is an apt in use by the caretaker.  2 outdoor arenas include Jumping 100’x180’  & Dressage ring 96’x48'  trailer parking, maint shed, chicken coop & 7 paddocks, 20 stalls in all. 500+ feet of road frontage and sits across from middle school
#26000634

Chesterfield

2315 Baxter Road

1 Beds

1 Baths

1,200 Sq.Ft.

$1,950,000

MLS#: 26000634
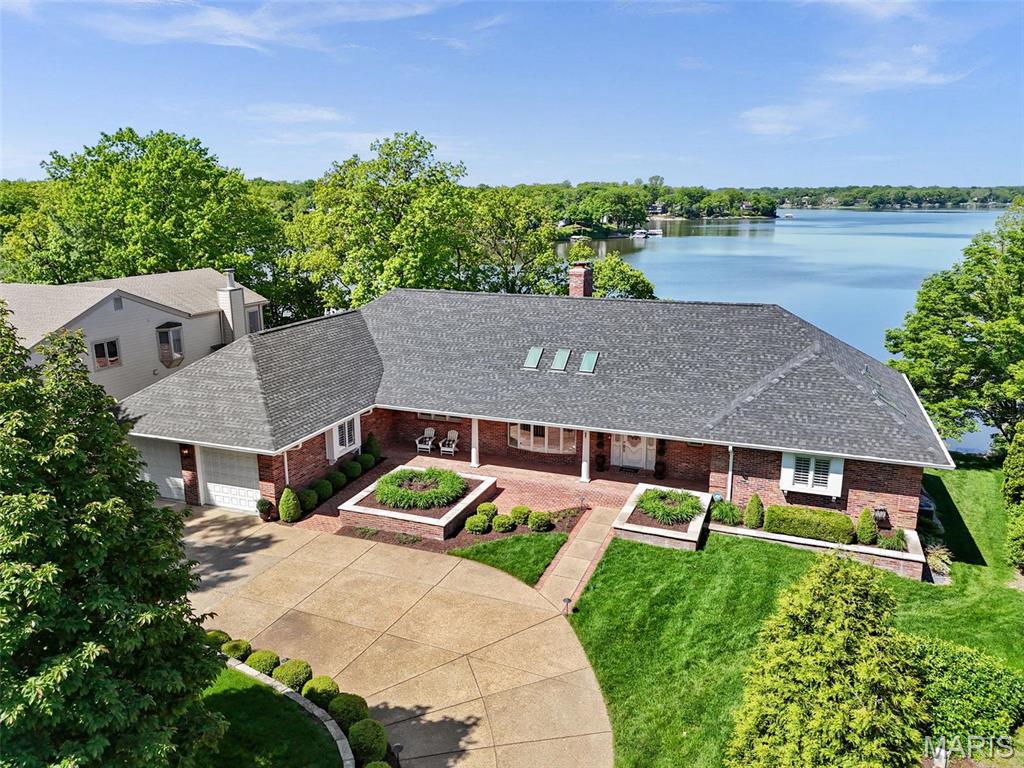
Custom-built by renowned builder Bob Whittaker for his own family, this extraordinary waterfront full brick home offers breathtaking panoramic views of Lake St Louis from nearly every room. Crafted with timeless design & thoughtful detail, it features a heated saltwater pool, screened patio, lighted deck & 2 private boat slips, perfect for lakeside entertaining. Inside, livable luxury awaits with a chef’s kitchen boasting Wolf professional-grade appliances & gorgeous custom cabinetry. Sunken great room w/see-through stone fireplace, 4-season room & an elegant primary suite w/spa-like bath highlight the main level. Invite friends to gather in the spacious walkout lower level rec room w/wet bar. 3-car tandem garage w/heated workshop, zoned HVAC & updated roof. Nearby LSLCA’s resort-style amenities include pools, golf, clubhouse dining, tennis & more. Served by Wentzville (Timberland) schools, this prime location offers an unmatched opportunity for luxury lakefront living. See it today!
#25024976

Lake St Louis

27 Lake Forest Circle

4 Beds

3 Baths

4,892 Sq.Ft.

$1,950,000

MLS#: 25024976
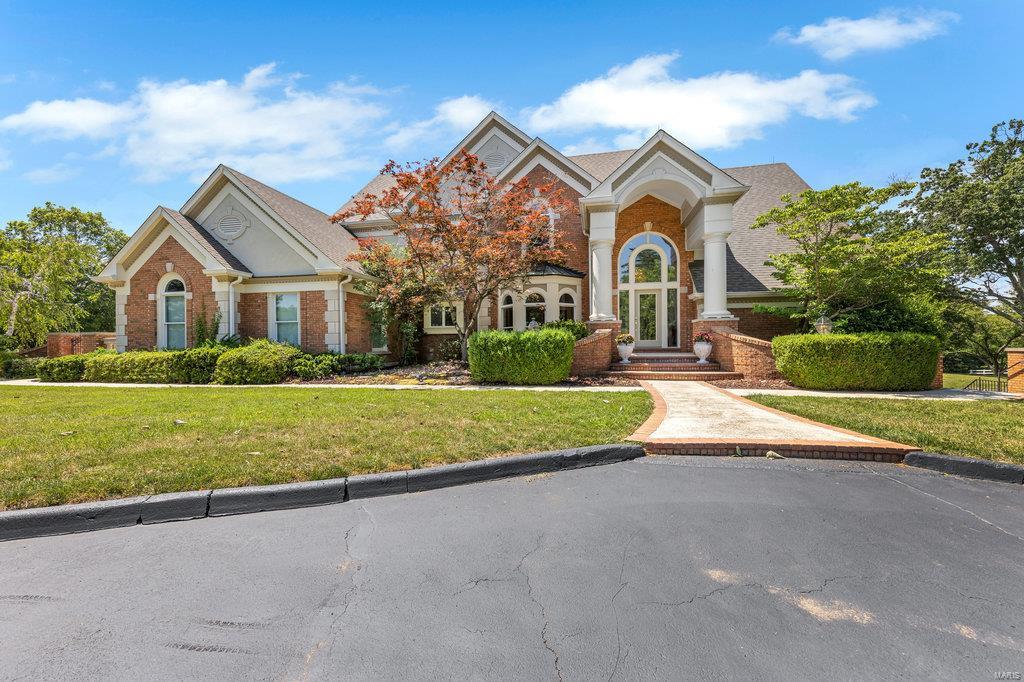
Offer Deadline 8/30 5pm. Don't miss out on this luxurious equestrian estate set on 15+/- acres. This fabulous story & a half is sure to impress as you enter the 2 story foyer & great room. The large eat-in kitchen boasts custom cabinetry, wood floors, center island & opens to the great room which offers a 2 story vault, tons of natural light & gas fp. Enjoy the convenience of the main floor Owner's Suite & laundry.  Upstairs find 2 bedrooms & massive full bath w/ a closet of your dreams. The LL is perfect for a movie night or a game night! Also find another bedroom, 2 flex rooms, bath & kitchenette! Out back enjoy the covered patio, custom salt water pool & hot tub, the perfect spot for entertaining while overlooking your sprawling estate & horses grazing. Additionally: 63x40 Morton Horse Barn 5 stalls, wash bay, tack room, bath, grain room. 60x60 Drive-thru Equipment Building. 105x55 Storage Building could convert back to indoor arena. 160x80 outdoor arena (used as a dry lot).
#23030216

Wildwood

18430 Melrose Road

4 Beds

3 Baths

7,025 Sq.Ft.

$1,950,000

MLS#: 23030216
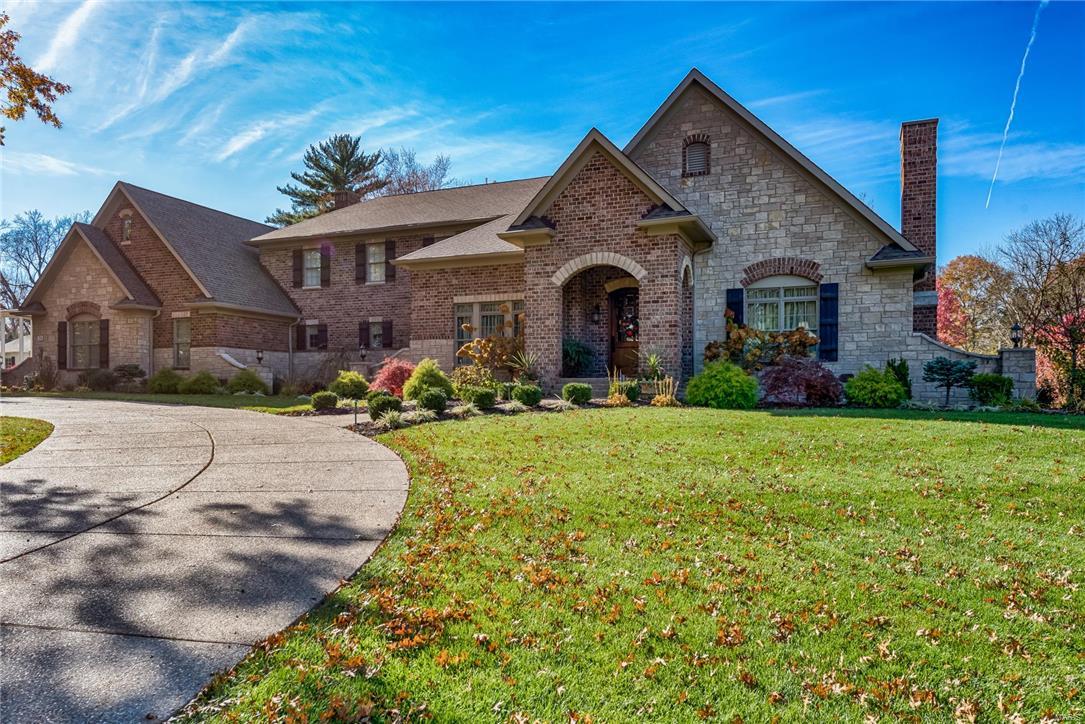
First time on the market in a classic Frontenac neighborhood, this newer all brick 1.5 story features old world craftsmanship and finishes with a modern floor-plan. Imagine welcoming your guests into the spacious entertaining areas trimmed with extensive molding, and later, enjoying family time in the functional and well-planned spaces. Impressive gourmet kitchen with Viking appliances will please every type of chef. Large marble island is perfect for a huge crowd or a romantic dinner for two. Fantastic butler’s pantry as well as ample walk-in pantry and convenient office off back hall. Very open plan with large hearth room walks out to lovely patio and new pool surrounded by evergreens! Simply gorgeous. The elegant Master Suite is stunning with large marble shower and has heated floors and whirlpool tub. Custom closets throughout. The luxury continues on the second level with three bedroom suites, large loft and separate game area. Alarm, central vac, sprinklers, batting cage. Additional Rooms: Mud Room
#18002352

Frontenac

21 Frontenac Estates

4 Beds

4 Baths

5,472 Sq.Ft.

$1,950,000

MLS#: 18002352

Luxury Living Redefined in The Enclave at Greenbriar! Discover an exceptional blend of sophistication, space and carefree living in this newly built luxury townhome in desirable Des Peres. Offering nearly 4,500 square feet of beautifully appointed living space, 3 bedrooms and 4.5 baths, this distinctive residence combines the spaciousness of a larger home with the convenience of low maintenance living. Situated on its own lot with a fenced backyard, this remarkable property showcases extensive upgrades and thoughtful design throughout. The welcoming entry foyer features 10 foot ceilings, engineered hardwood flooring and an expansive hall closet, opening to a bright, open floor plan ideal for everyday living and entertaining. The inviting living room offers a ceiling fan and convenient half bath, while the dining area flows seamlessly into the stunning kitchen. Custom 42 inch cabinetry with crown molding, soft close drawers, built in organizers, a dedicated mixing stand, under cabinet lighting and a 6 burner gas range provide exceptional functionality. An oversized center island with sink and dishwasher offers additional workspace and seating. The adjoining hearth room features a gas fireplace and transom windows, while an 8 foot sliding glass door opens to a private, fenced sitting area with an oversized patio overlooking mature trees. A private elevator provides convenient access between levels. The second floor features an expansive primary suite with a separate sitting area and 2 walk in closets with custom organizational systems. The luxurious en suite bath includes a wet room with soaking tub, shower and tile surround, adult height double vanities and separate water closet. A dedicated laundry room offers custom 42 inch cabinetry, quartz countertops and a stacked washer and dryer. Bedrooms 2 and 3 each feature ceiling fans and private en suite baths with adult height vanities, walk in showers, built in benches and tile surrounds. The versatile third floor offers a private office, additional full bath and spacious family or game room enhanced by 2 skylights, transom windows, recessed lighting and a ceiling fan. Additional closet space provides valuable storage, while the full bath features an adult height vanity and walk in shower with bench and tile surround. Completing this exceptional property is an oversized 2 car garage with additional storage, a service door to the backyard and concrete walkway. With generous living spaces, luxurious finishes, abundant storage and multiple private retreats, this extraordinary townhome offers the elegance of a substantial home with the ease of carefree living in sought after Des Peres.
#26065251

St Louis

2 Enclave Drive

3 Beds

4 Baths

4,486 Sq.Ft.

$1,950,000

MLS#: 26065251

This is a truly special generational property, offering a rare opportunity to create lasting memories and pass down a legacy for years to come. Set on 85 beautiful acres, the estate combines privacy, natural beauty, exceptional craftsmanship, and unmatched outdoor amenities.
A gorgeous 3300 sq. ft. (without the garages) custom 4-bedroom/3-bathroom home, overlooking a tranquil lake and, approached by an impressive long, tree-lined entrance driveway shaded by mature trees. The home features two custom stone fireplaces, a beautifully designed custom kitchen, and a spacious wraparound porch that provides the perfect setting for relaxing, entertaining, and enjoying the peaceful surroundings. Large windows capture scenic views of the lake, woods, and abundant wildlife.
The property is designed for both recreation and wildlife management. A creek runs through the acreage, complemented by multiple natural springs that add to the beauty and character of the land. Driving trails wind through the woods, leading to multiple food plots and strategically placed tree stands. Wildlife is abundant throughout the property, offering excellent opportunities for hunting, wildlife watching, and outdoor enjoyment.
A large metal outbuilding provides substantial storage and workspace, while the huge attached garage offers ample room for vehicles, equipment, boats, recreational toys, and more.  The property also has a large custom chicken coop, for those interested in fresh eggs and/or meat. With the convenience of nearby Warrenton and only 36 miles to Chesterfield, MO, this extraordinary 85-acre property offers the perfect balance of secluded country living and accessibility.
This remarkable estate combines a beautiful lakefront setting, a custom-built home, mature timber, flowing water, natural springs, private trails, hunting amenities, and expansive outbuildings. Whether used as a full-time residence, private retreat, recreational property, or family legacy, this extraordinary 85-acre estate is truly a one-of-a-kind opportunity.
#26059407

Warrenton

20054 Shady Tree Lane

None Beds

None Baths

3,300 Sq.Ft.

$1,950,000

MLS#: 26059407

What if your favorite destination was your own backyard? Set on one acre of beautifully landscaped acres in Town & Country, this extensively renovated residence offers 5 bedrooms, 4 full and 1 half baths, over 5,800 square feet of finished living space, and an extraordinary collection of indoor and outdoor amenities.

A classic brick exterior introduces sophisticated interiors with expansive windows, wide-plank hardwood floors, custom millwork, and thoughtfully designed gathering spaces. The two-story foyer opens to a private study with custom built-ins, an elegant dining room, and a spacious great room anchored by a floor-to-ceiling brick fireplace. The designer kitchen features quartz countertops, stainless steel appliances, custom cabinetry, and a 10-foot center island, opening to an inviting family room with a dedicated wine bar. Upstairs, the vaulted primary suite offers generous proportions and a beautifully appointed bath with an expanded shower. Four additional bedrooms and two full baths complete the second level. The finished lower level provides exceptional recreational space with a game room, expansive gathering area, distinctive brick and timber detailing, and a full bath.

The outdoor experience is equally impressive. An expansive covered dining terrace with a built-in pizza oven and gas grill overlooks the spectacular in-ground pool, generous sun terraces, and manicured grounds. A separate poolside pavilion features a dramatic stone fireplace, television, and additional lounge space, while a game court and expansive, level lawn accommodate recreation on an entirely different scale.

Complete with a three-car garage and an exceptional degree of privacy, 12525 Darien Drive offers a rare combination of substantial living space, beautifully executed improvements, and resort-caliber amenities. This is an extraordinary opportunity to enjoy more than an acre of usable grounds and a private recreational retreat in the heart of Town & Country.
#26067034

Town and Country

12525 Darien Drive

5 Beds

4 Baths

5,831 Sq.Ft.

$1,950,000

MLS#: 26067034
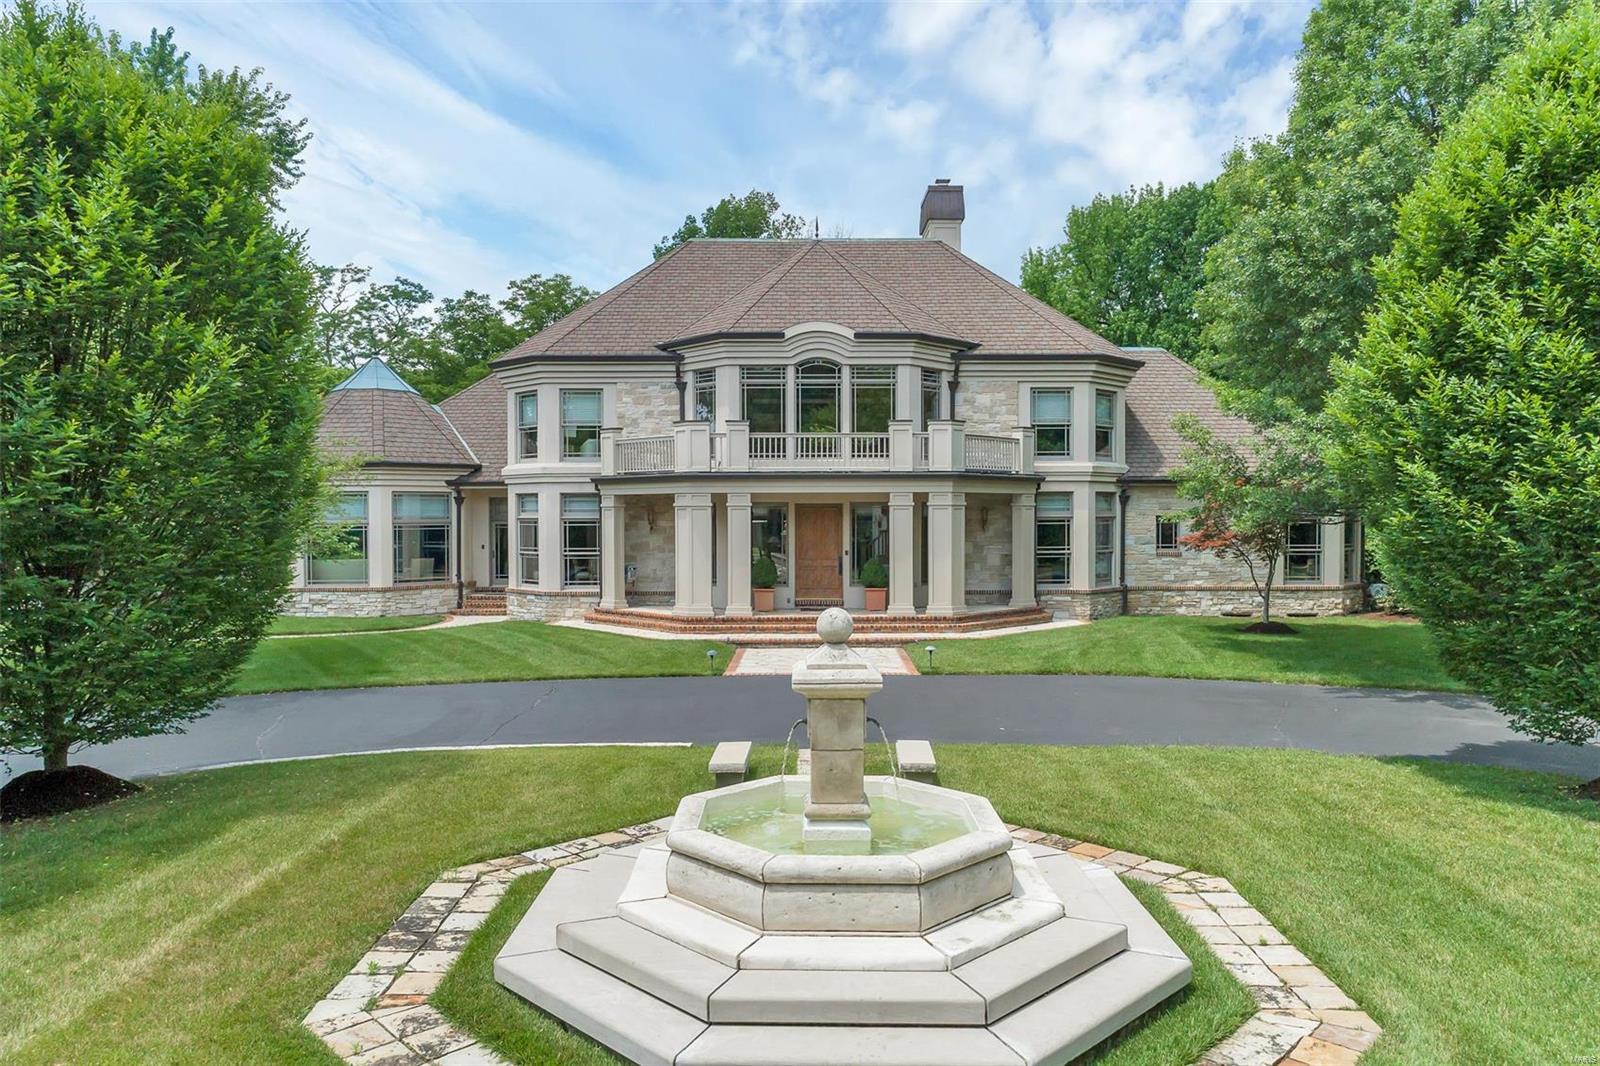
Enter the gates to this Exquisite Home! Stunning French fountain & meticulously maintained gardens! Stately 1 1/2 Story Home offers a fabulous Open floor plan/lavish details/handcrafted white oak millwork/solid wood doors/arched doorways/soaring ceilings/accents from the Busch family estate & an abundance of windows to bring in the natural light. Superb quality radiates upon entry into the grand foyer w/its open staircase, upper loft &open to the Dining Rm, Den & incredible 2 Sty Great Rm w/its wood floors,stunning fireplace & built-in bar. Spacious Kitchen offers slate tile floor, high-end appliances, granite countertops on beautiful custom wood cabinetry & adjoins the huge Breakfast Rm.Flanking the Kitchen/Breakfast Rm is a stunning Hearth Rm w/beautiful fireplace, wood floor,gazebo beamed ceiling & Sunroom w/ flagstone floor, transom windows & French doors to the lg Flagstone patio that overlooks the stunning,park-like outdoor paradise. Additional Rooms: Sun Room
#19000497

St Louis

9600 Mill Hill Lane

4 Beds

5 Baths

6,944 Sq.Ft.

$1,950,000

MLS#: 19000497
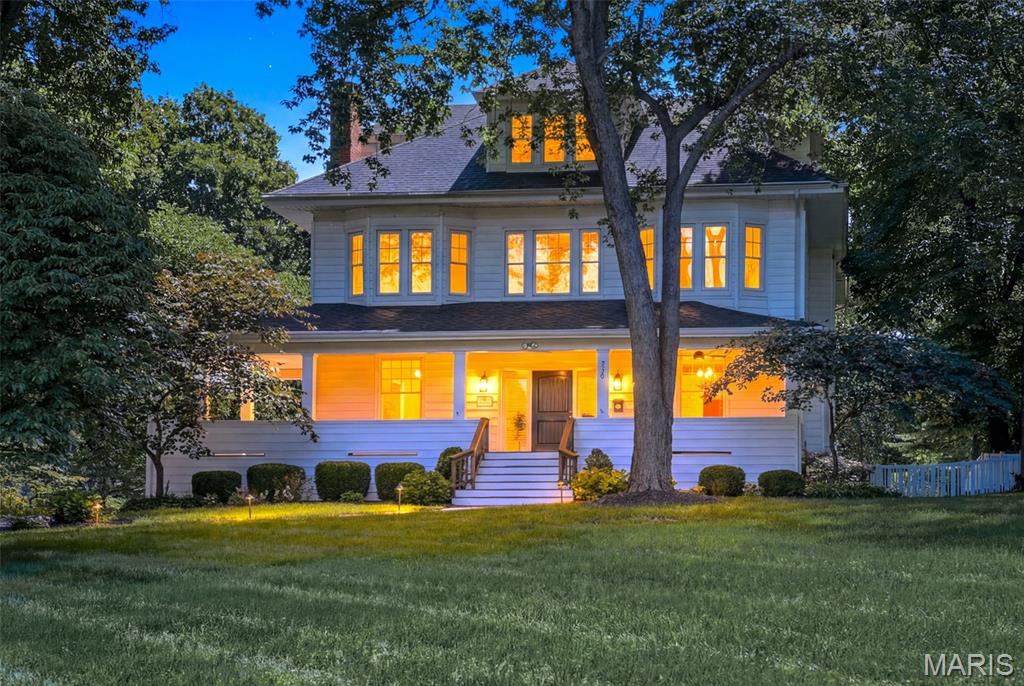
Timeless elegance, exceptional space, and an unmatched Webster Groves lifestyle come together in this stunning luxury residence set on a beautifully landscaped lot along one of the community's most coveted streets. Offering over 5,000 square feet of thoughtfully designed living space, this home seamlessly blends classic character with modern sophistication. A stately wrap-around porch greets you, and inside, rich hardwood floors, high-end finishes, and quality craftsmanship are showcased throughout — creating warm, inviting spaces that are both elegant and functional. A spectacular 1,700+ square foot addition completed in 2019 transformed the home with an expansive family room featuring a wall of French doors and transom windows, a stunning chef-inspired kitchen with a Thermador built-in 48" side-by-side fridge/freezer, 48" cooktop with 6 burners and griddle, massive 10' x 8' island, and quartz countertops, and a luxurious primary suite with double vanities, two walk-in closets, soaking tub, expansive walk-in tile shower with dual shower heads and pebble stone floor, and a sitting room — all designed for everyday comfort and effortless entertaining. With six bedrooms including two private primary suites, four full baths, and two half baths, the home offers remarkable flexibility for families, guests, or work-from-home needs. Generous gathering spaces invite connection, while private retreats provide comfort and tranquility. Enjoy morning walks beneath mature trees, evenings entertaining friends and family inside or out on the low-maintenance deck, and the convenience of being just moments from the charming shops, acclaimed restaurants, and vibrant community atmosphere of Old Webster. The home sits along the beloved July 4th parade route — one of Webster Groves' most cherished traditions — placing you at the heart of the community year-round. Whether dining on a neighborhood patio, browsing local boutiques, or taking part in the area's beloved events, this location places the very best of Webster Groves at your doorstep. More than just a home, this is a rare opportunity to enjoy luxury living in a storied neighborhood.
#26032578

St Louis

320 S Gore Avenue

6 Beds

4 Baths

6,241 Sq.Ft.

$1,950,000

MLS#: 26032578
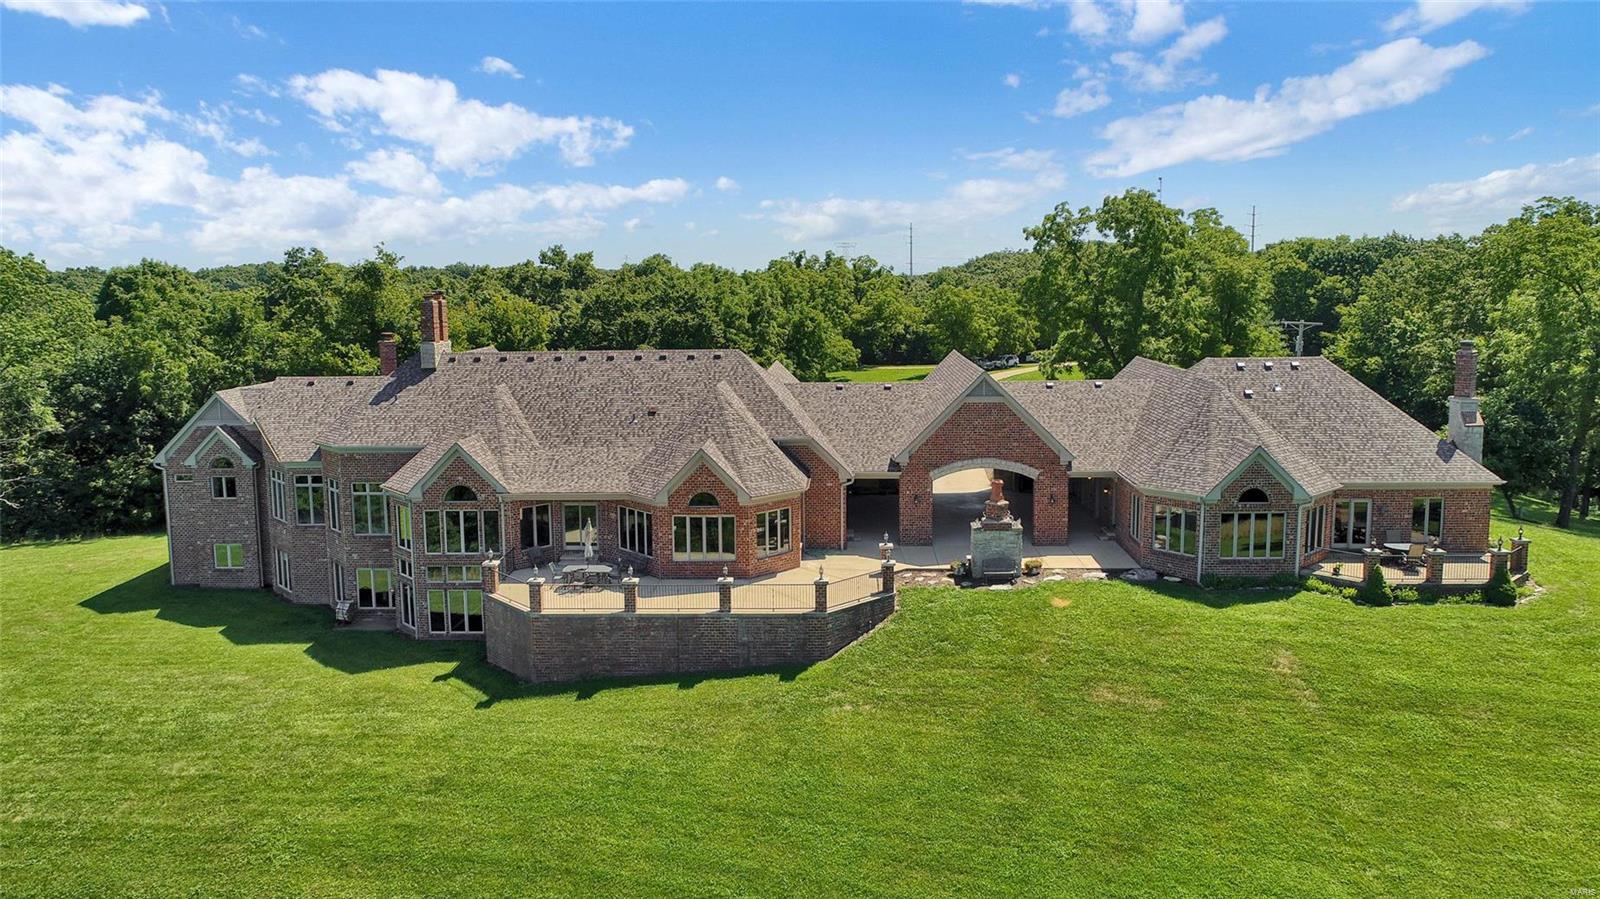
Tucked up high above the hills above St Albans Valley and eastern Franklin County lies this private retreat w 45 acres of unmatched quality. This view will stun you and you'll feel literally on top the world!There are 2 homes on this estate connected through a breezeway with sweeping large patio for this fresh air and views of the eagles flying high. This property is in unincorporated Franklin County and has no restrictions. Primary home is an atrium ranch w tons of windows and well thought out space. Many custom features here with built ins, natural stone counters, library, office plus huge Cathedral ceilings in great room. The secondary home is charming with this same quality, nice private patio and 3 car garage! There is a private lake w stone patio and gazebo, many hiking trails all over this 108 acres. In addition, there is a workshop extra 4 car garage with patio and fireplace for those cars, motorcycles, or hobbies. This is a truly unique estate in affordable Franklin County. Additional Rooms: Wine Cellar
#20054508

Pacific

665 Forest Ridge Lane

4 Beds

3 Baths

5,938 Sq.Ft.

$1,950,000

MLS#: 20054508
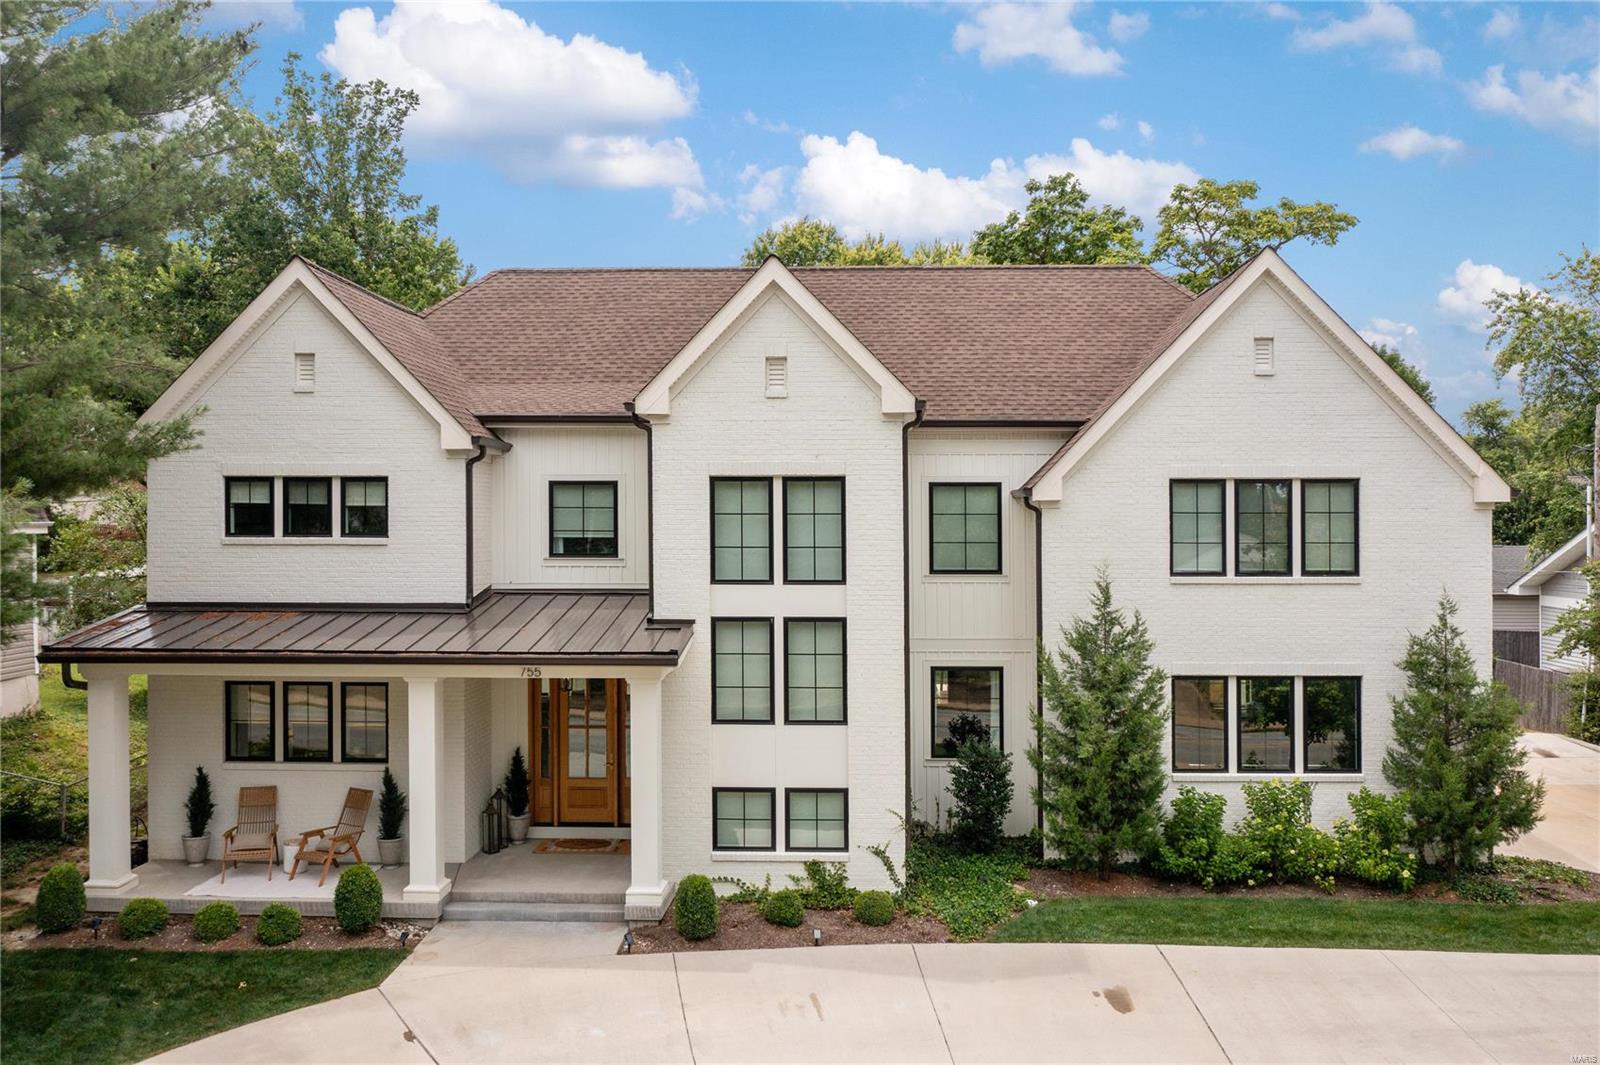
755 N. Woodlawn Ave is a one of a kind property; a true forever home right in the heart of Kirkwood.  This NJL Custom Home built in 2020, which is a featured property for Pottery Barn, has a timeless + functional architectural design highlighted w/ black pane windows, creamy white paint color + light wood finishes throughout. The outdoor living space sends vaca home vibes w/ pool house, stone pool deck + covered porch for poolside gatherings.  Gracious main floor open concept ties kitchen, dining + family spaces all together.  The prep kitchen is a chef's dream offering endless storage/ pantry, counter space + farmhouse sink. The 2nd story has 3 bedroom suites + spacious laundry rm.  The primary is a private oasis w/ spa bath ~ dbl vanities, soaker tub, shower + walk-in closet w/ built-in cabinetry, dressing table + seating area.  Finished lower level has 2 add'l bedrooms, full bath + family rm. A beautiful circle drive for easy access to 3-car garage space.  Award-winning Kirkwood SD. Additional Rooms: Mud Room
#24041665

Kirkwood

755 N Woodlawn Avenue

5 Beds

4 Baths

5,393 Sq.Ft.

$1,950,000

MLS#: 24041665
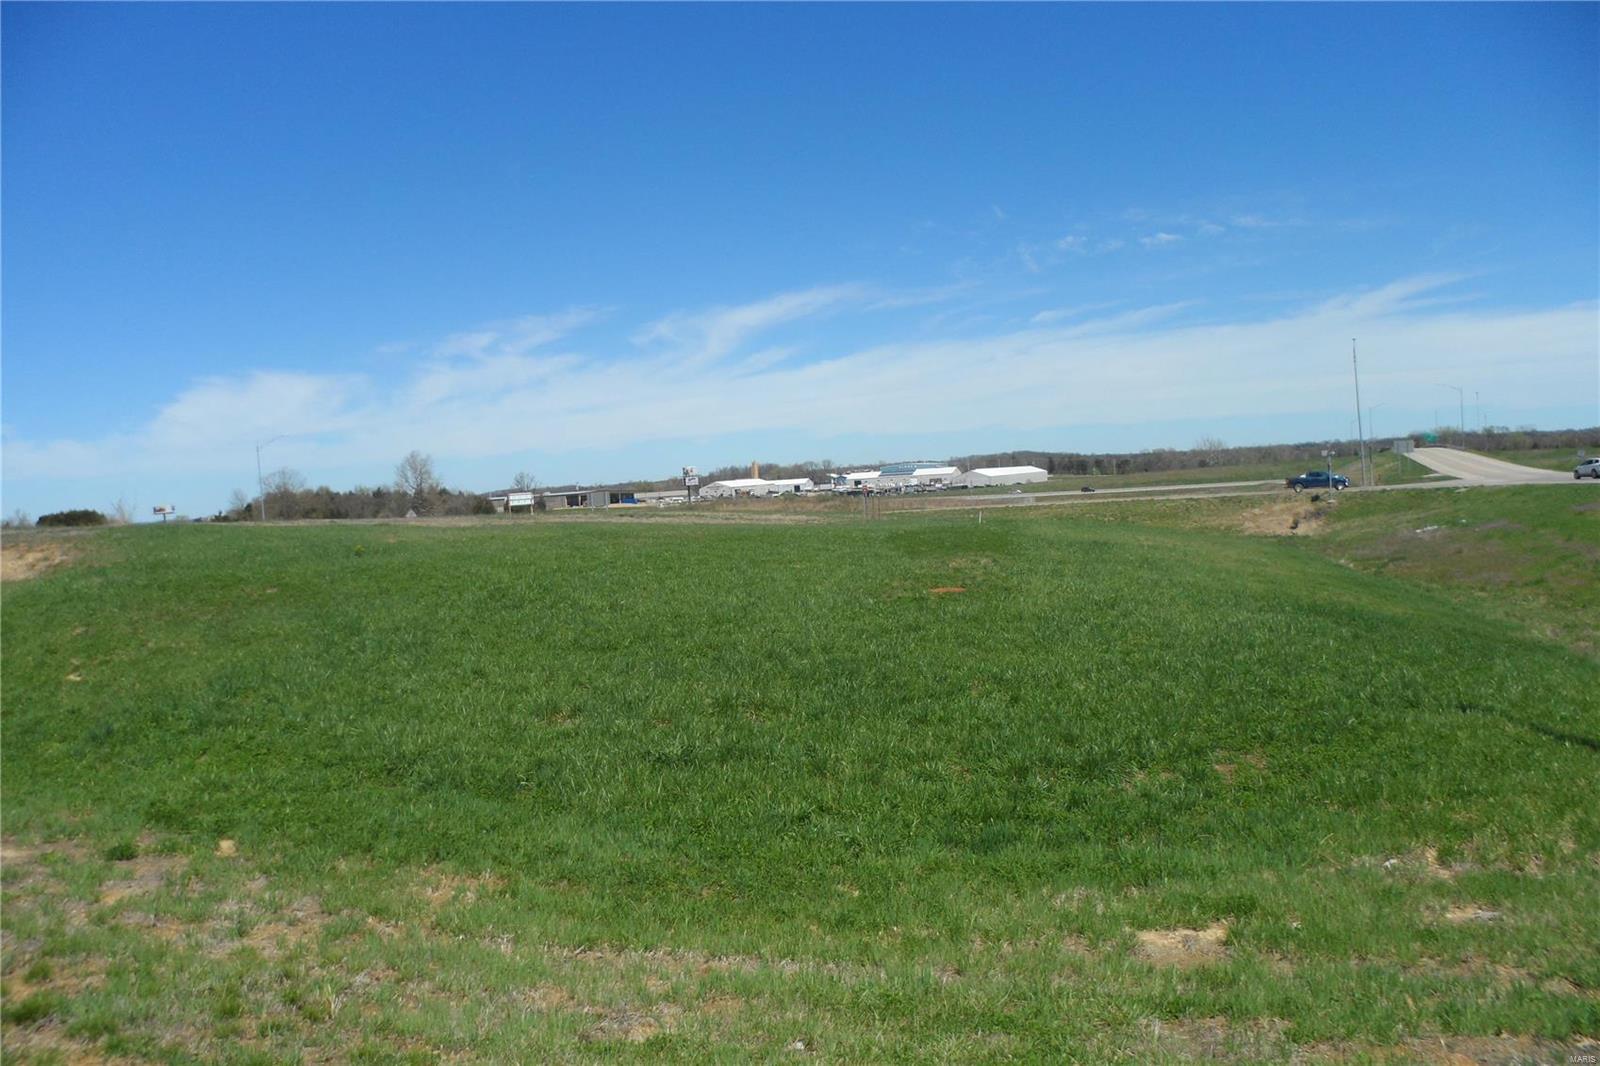
(ACREAGE REDUCED TO 173 acres +/-) 
207 +/- acres in extraordinary location with super easy access from Hwy and outer road.  MANY possibilities.  Residential development, commercial development, area for hotel, carwash, convenient store, restaurants, etc.  Appraised for MUCH more than asking price.  Inquire today! Location: Suburban
#19022931

Farmington

0 E Fairgrounds Drive Extension

None Beds

None Baths

173.0 acres

$1,950,000

MLS#: 19022931
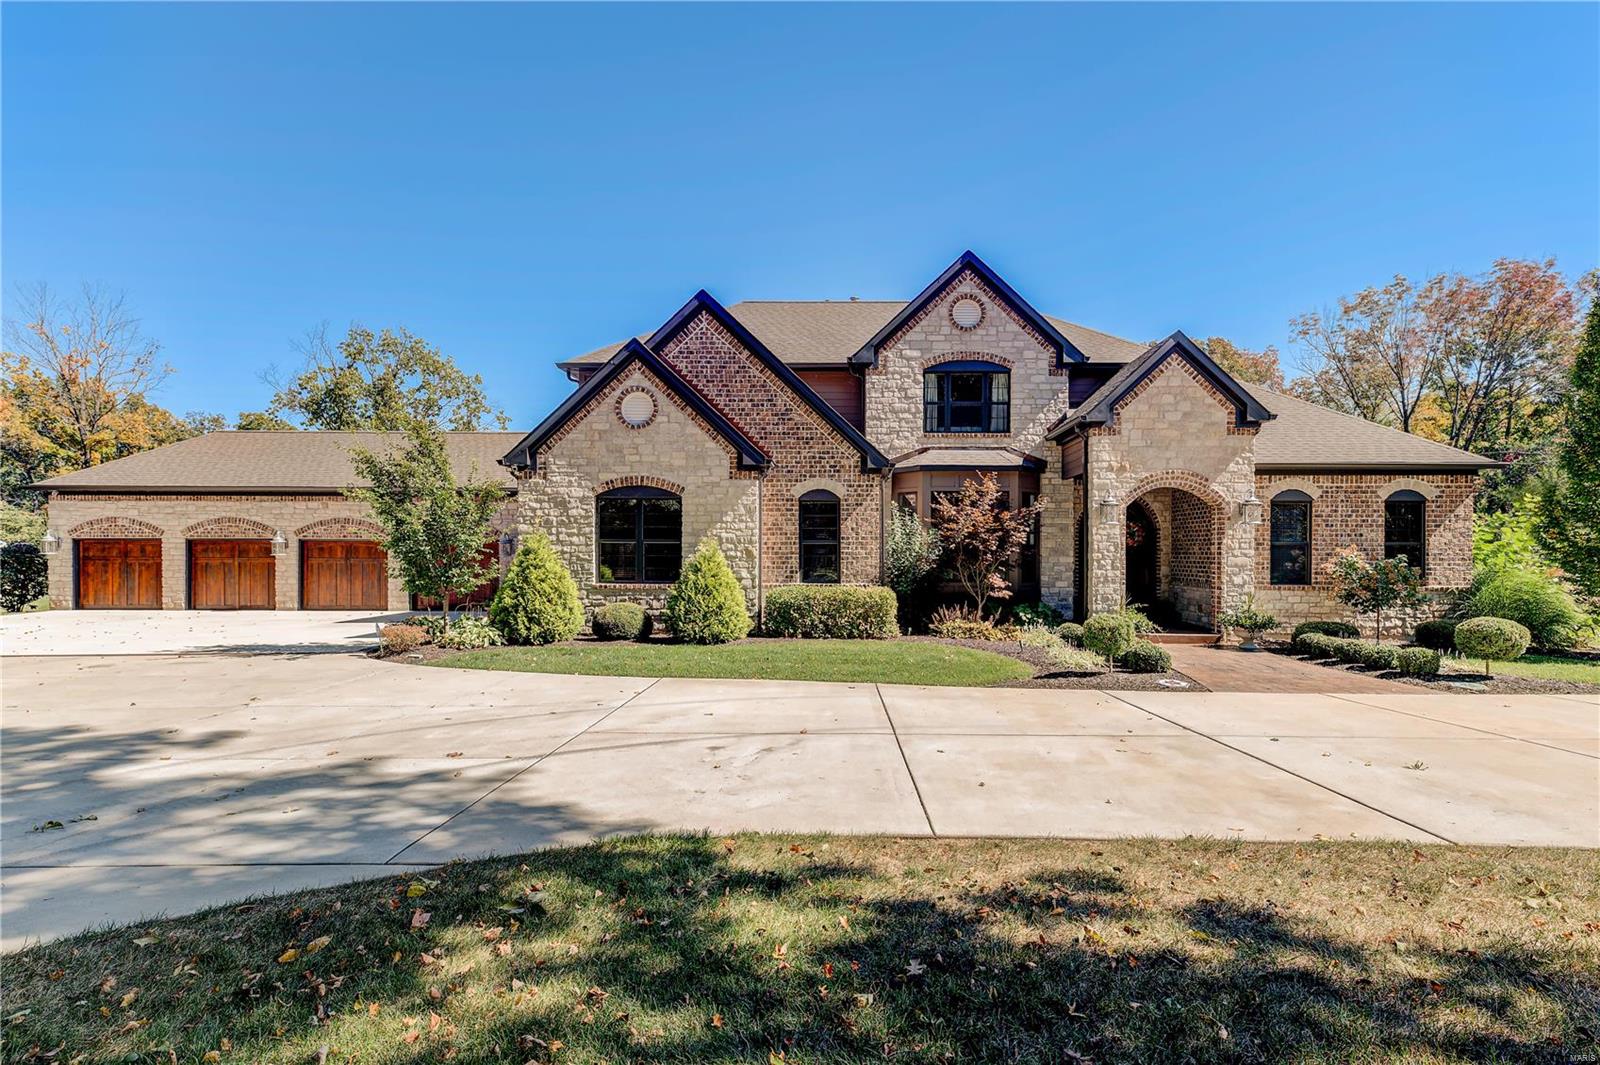
Turnkey and move-in ready; built in 2016, this stunning home is one of a kind. With resort style grounds and interior to match, this home is sure to please the pickiest of buyer. Nestled on 3+ (usable) acres, gated grounds, and circled drive, home offers updates galore as well as spacious areas for those who love to entertain. 7000+ sq. ft of living space that includes 5 bedrooms, 4.5 baths and 6 car garage. Additional highlights include large gourmet kitchen with double slab island that seats up to 10, picturesque view from hearth room, separate dining, cozy living room with fireplace that leads out to covered veranda with media center. This open concept floor plan allows for easy flow with defined living area and finished w/o LL. The main feature of this house is the backyard oasis, featuring a large saltwater pool, hot tub, covered bar area, grill, gas cooktop, storage, & TV’s plus heated, cooled and running water in mini barn for goats, pigs or chickens. This home has it all! Additional Rooms: Mud Room
#20070906

Wildwood

17635 Orrville Road

5 Beds

4 Baths

7,584 Sq.Ft.

$1,950,000

MLS#: 20070906

1 ... 132 133 134 135 136 ... 666
* Listings identified with the FMLS IDX logo come from FMLS and are held by brokerage firms other than the owner of this website. The listing brokerage is identified in any listing details. Information is deemed reliable but is not guaranteed. If you believe any FMLS listing contains material that infringes your copyrighted work please review our DMCA policy and learn how to submit a takedown request. © 2024. First Multiple Listing Service, Inc.

Send a message

Message successfully sent.

Your message

What is 3 + 4 ?

Reason for contacting?

I agree to receive email communication and understand I can unsubscribe at any time.

I agree to be contacted by Rock Island Realty via call, email, and text for real estate services. To opt out, you can reply 'stop' at any time or reply 'help' for assistance. You can also click the unsubscribe link in the emails. Message and data rates may apply. Message frequency may vary. Privacy Policy

Sign Out

Virtual Assistant

Would you like to take the next step with this property? We can help you schedule a showing or virtual tour, or send you more details.

Yes, I would like more information.

Thank You for Your Reply, One of Our Agents will contact you as soon as possible

No, maybe later.

Thank you, you can always contact me via email, phone number or through the contact form.

Realhub AI

Lucy - Your AI-Powered Realtor

Update Your Temporary Password

Personalize your search

Enter your email and we'll notify you immediately when new listings match what you're looking for.

or enter email address

Already have an account ? Login here

Continue your home search

I agree to receive communications and understand I can unsubscribe at any time.

I agree to be contacted by Rock Island Realty via call, email, and text for real estate services. To opt out, you can reply 'stop' at any time or reply 'help' for assistance. You can also click the unsubscribe link in the emails. Message and data rates may apply. Message frequency may vary. Privacy Policy

Already have an account ? Login here

We use cookies

We use cookies primarily for analytics to enhance your experience. By accepting, you agree to our use of these cookies. You can manage your preferences or learn more about our cookies policy.
