Properties

Browse or get in touch to schedule a walkthrough.

  • Nearby me
Price range

Popular Features

Community Features

Association

Property Features

Waterfront

View

Exterior Features

Interior Features

Style

10000 properties match your criteria

Updated 1 minute ago

E-Alert name

Free-Standing Medical Office Building in Maplewood, MO available for Sale. 

The property consists of a 9,330 Square Foot building and 29 car parking lot.  The split-level building is presently utilized as a sleep clinic and is built out with extensive soundproofing in the ceiling, walls, and flooring.  The spaces consist of an expansive waiting area, conference room, 4 bathrooms (with showers), kitchen, and ~20 private offices. Two separate tenants presently utilize the building and can either be configured for single or multi-tenant use.  

The sale includes the adjoining property located at 2525 S. Big Bend Boulevard which is a 705 S.F. commercial building on a 3,485 S.F. lot.  This property can be utilized or razed for additional parking. Location: High Traffic, Other
#23011551

St Louis

2531 S Big Bend

None Beds

None Baths

N/A

$1,860,000

MLS#: 23011551
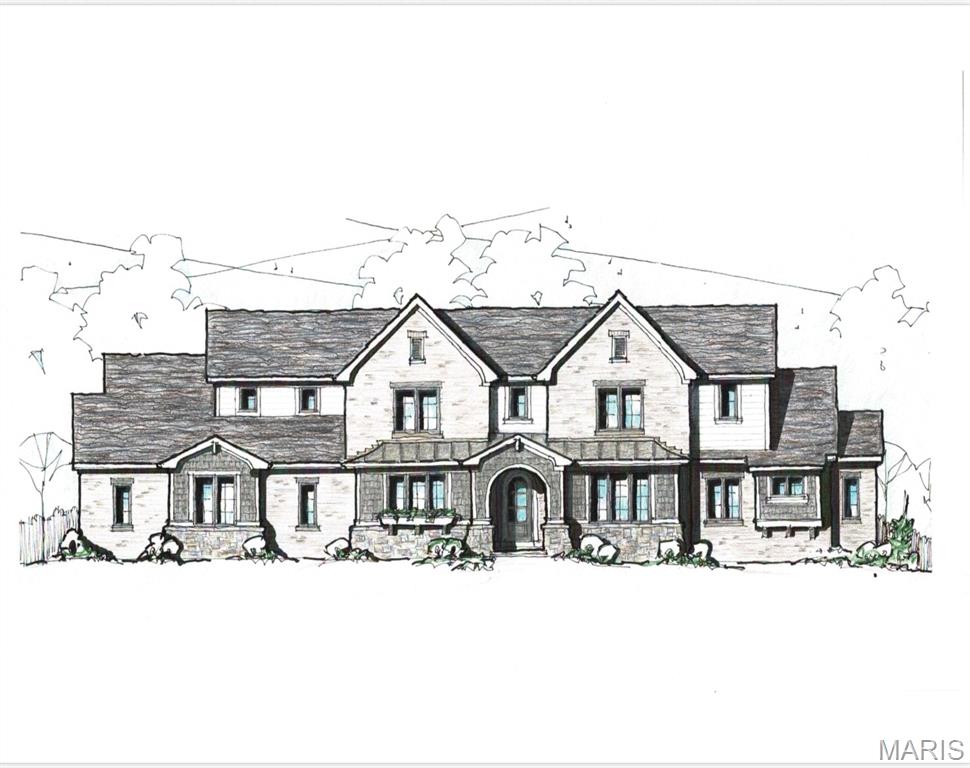
Beautiful new, custom Flower Home coming this August. Construction is well underway but selections can still be personalized. Located near Hwy 64/40 off historic McKnight road in the charming Richmond Hills neighborhood this home is in the Ladue School District with convenient access to hospitals, Tillis Park, Plaza Frontenac, and many popular restaurants. The kitchen offers custom cabinetry, an oversized island, premium Thermador appliances, and a serving bar with under cabinet dual zone wine cooler. The gathering room’s vaulted ceiling soars on handcrafted beams over a stone fireplace, above large windows that provide ample natural light. The main floor primary suite includes a coffered ceiling, his and hers walk in closets, floating vanities, and a ceramic wet room with frosted glass doors, dual showers and soaking tub. Custom wood stairs lead up to the three secondary bedrooms each accompanied with a walk in closet and en suite bathroom. Additionally the finished lower level provides a spacious recreation room and 5th bedroom and full bath. Outside enjoy the quaint backyard from the quiet comfort of your covered back patio. Don’t miss the opportunity to craft this house into the unique home you’re looking for!
#26007262

Richmond Heights

9033 Greenridge Drive

5 Beds

5 Baths

4,570 Sq.Ft.

$1,859,000

MLS#: 26007262
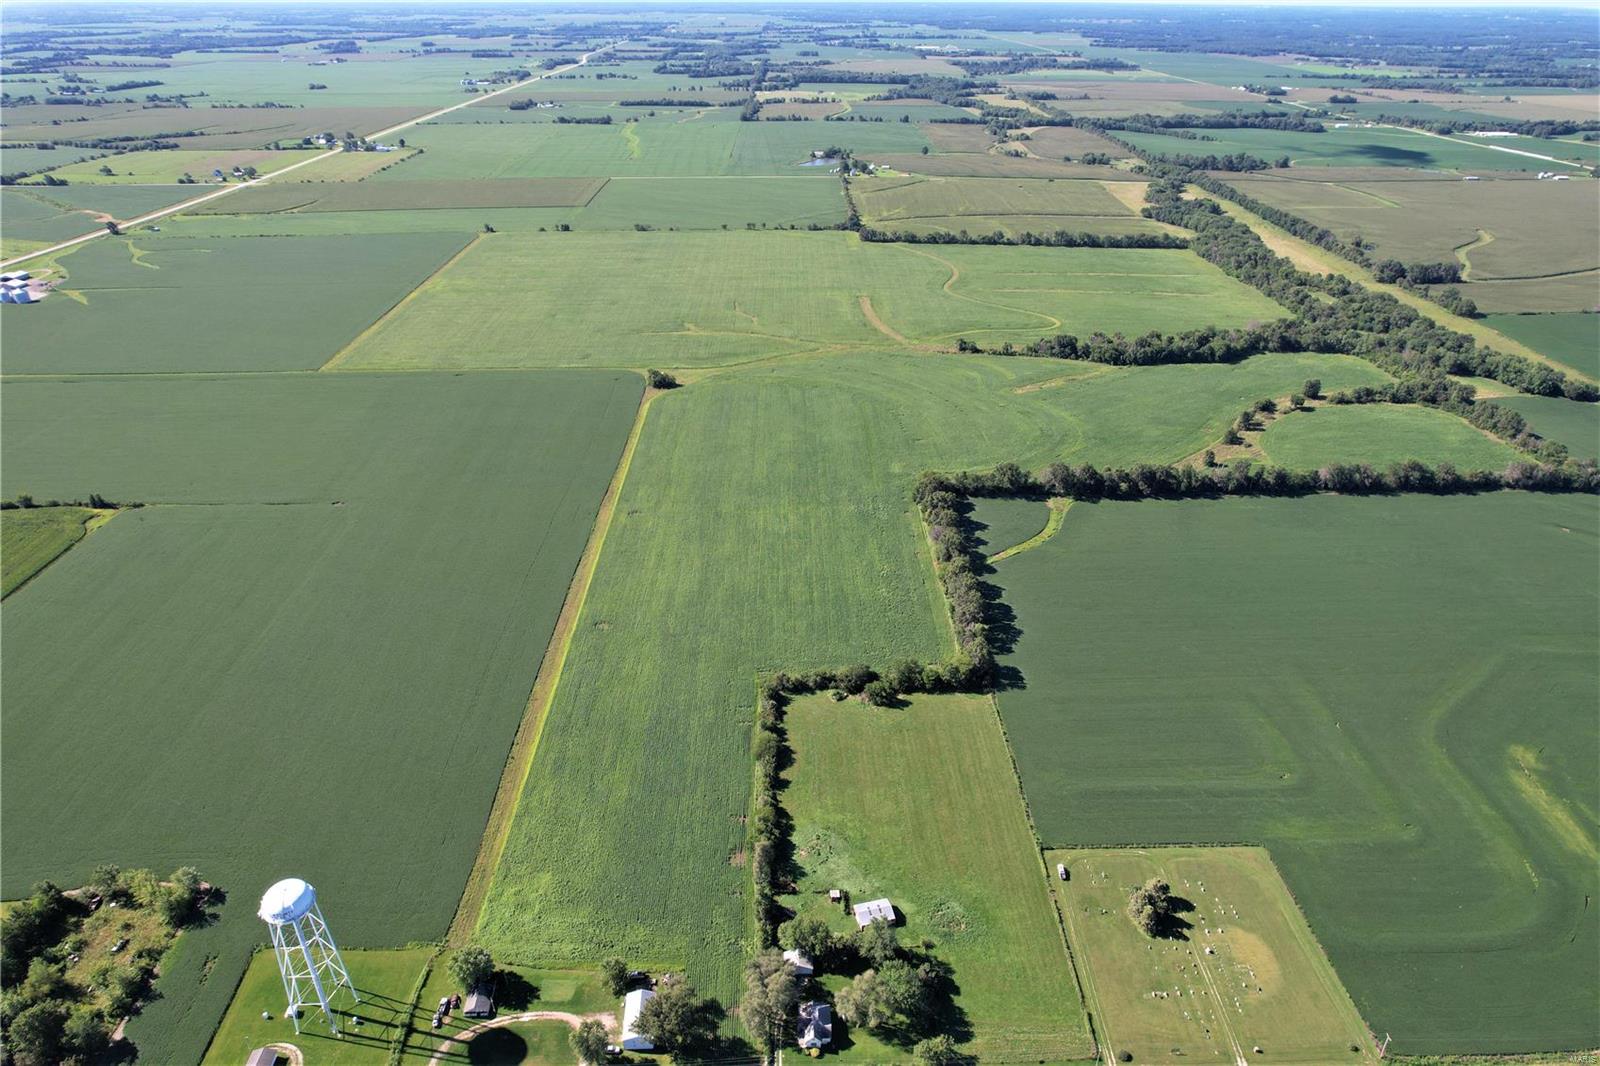
RARE FIND! Less than a mile outside of Clarence, this 176.75-acre INCOME PRODUCING tract is over 90% tillable. 163 acres of highly productive crop ground currently rotated between organic corn/beans & paying over $36,000 yearly until 2025.  County road frontage on two sides and less than ¼ mile off Hwy. 151. Electric, public water, & public sewer at county road. This one won’t last long, call Ashley at Racks & Tracts today to schedule your private showing!
#23052078

Clarence

0 Shelby 302

None Beds

None Baths

N/A

$1,855,875

MLS#: 23052078
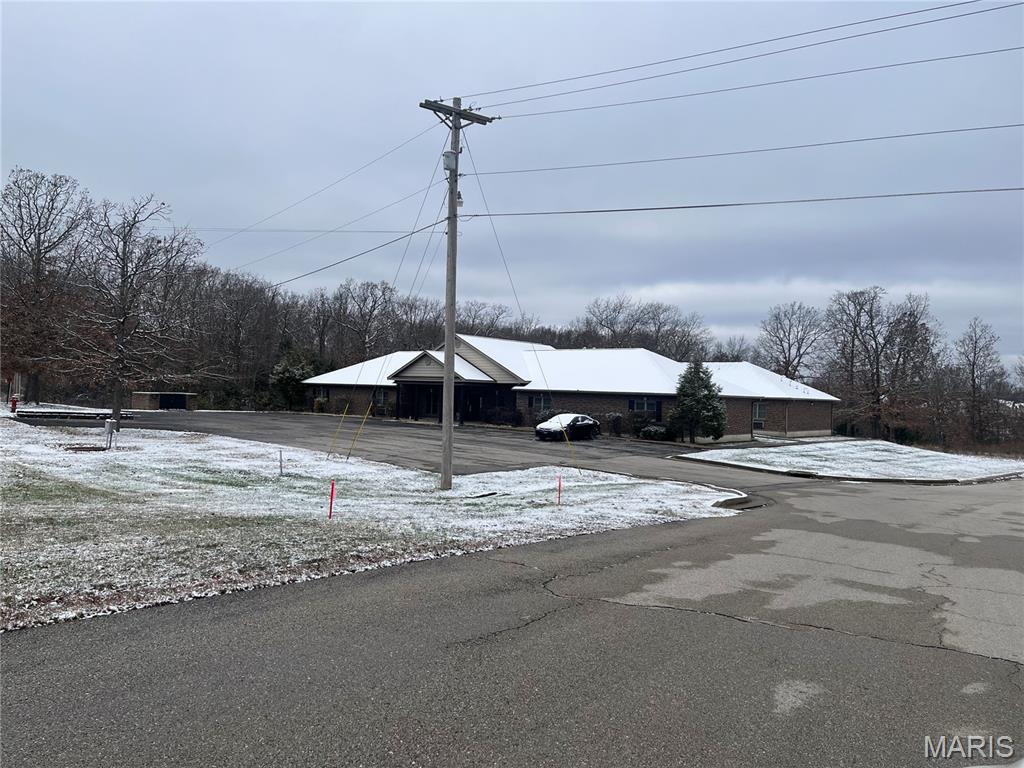
For Sold Purposes Only Location: High Traffic
#25079297

St Robert

120 Primrose Lane

None Beds

None Baths

9,552 Sq.Ft.

$1,854,000

MLS#: 25079297
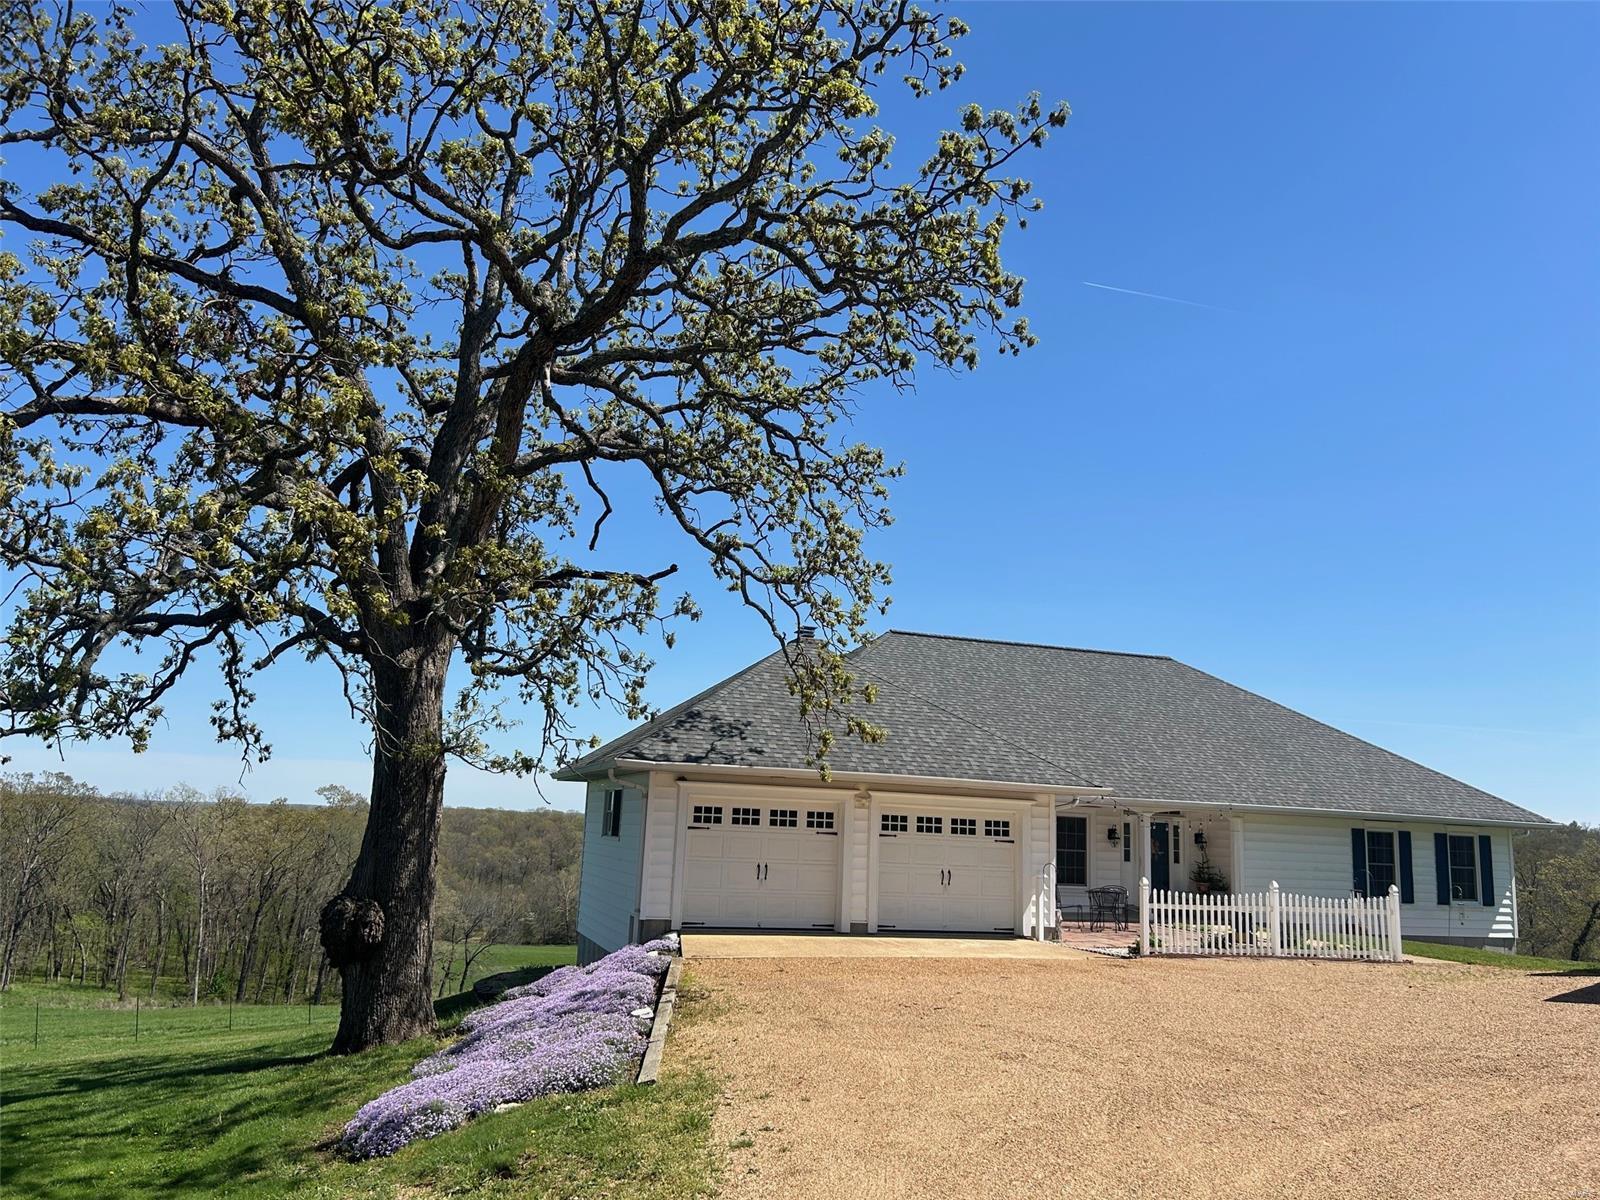
AVAILABLE FOR PURCHASE FOR THE FIRST TIME IN MANY YEARS. With over 200 contiguous acre this is a very rare find in franklin country or anywhere near STL area! If you have ever desired to own a large hunting property that is absolutely loaded with deer, turkeys, and small game then take a hard look at this large tract! The farm mostly consists of big ridges full of hardwood timber — home to a plethora of big deer and thundering toms. There is nice fencing and gates  surrounding  the entire property , and there is plenty of grass and water to run a large herd of cattle. A nice road system that meanders along the ridges provides great access all throughout . A nice pond makes for a great Bass fishing, but there are plenty of lake sites if someone wanted to build a big lake. Very secluded and peaceful, and it feels like you are in a whole different world once you get back into the farm. This farm is priced to sell.
#25024805

St Clair

2300 Sycamore Lane

2 Beds

3 Baths

2,664 Sq.Ft.

$1,852,000

MLS#: 25024805
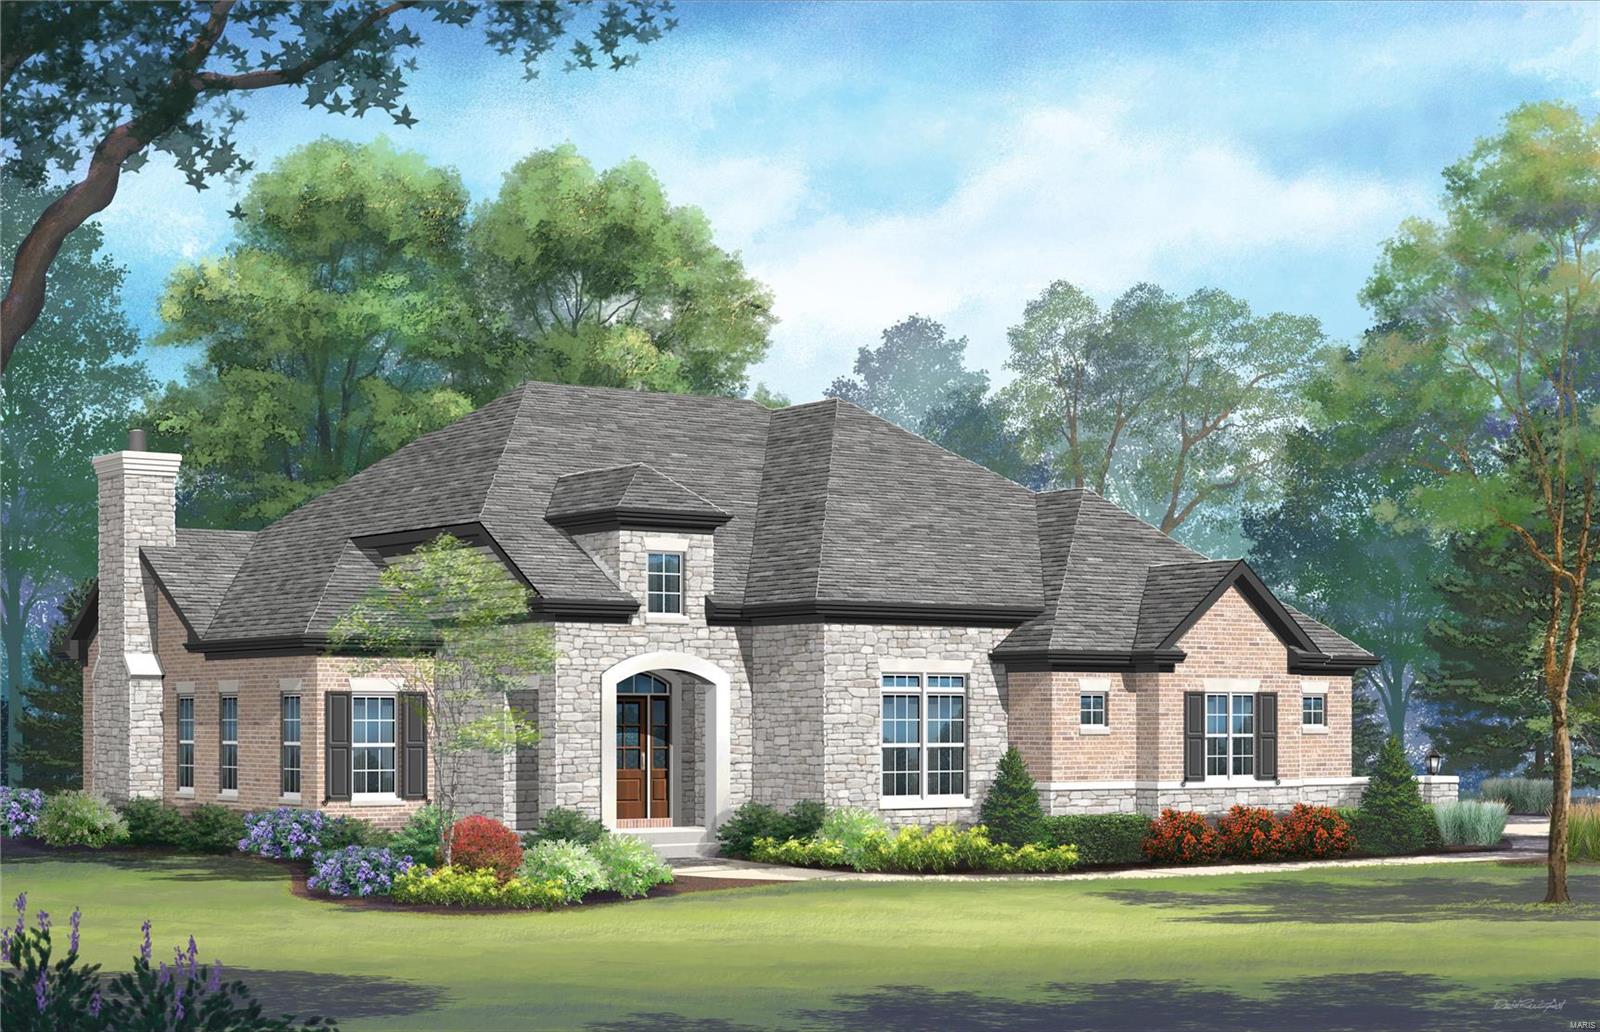
The Enclave at Frontenac & Westwood, developed by Simon Homes is located in prestigious Frontenac (in Ladue school district) and offers a perfect blend of outstanding features nestled in a desirable neighborhood conveniently located just minutes from shopping, dining, parks, and schools. The entry foyer leads to an open floor plan including a study, great room with a fireplace, tray ceilings and wood beams. The kitchen is a chef’s dream open to a large eat in dining room leading to a covered three season room with a stone fireplace. The main floor of nearly 2,900 square feet also includes a luxurious Master bedroom suite, second bedroom with full bath, laundry room, powder room, and a convenient family foyer with a private outdoor entrance adjoining the 3- car side entry garage. The lower level includes 1,709 square feet of finished space including a third bedroom, full bath, and an amazing walk- behind wet bar with a built-in wine display and more!
#24026901

Frontenac

1131 Enclave Court

2 Beds

2 Baths

2,800 Sq.Ft.

$1,851,100

MLS#: 24026901
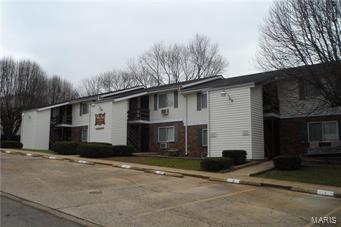
~9 Separate Apartment Buildings, including 1 & 2 bedrooms, townhouses & duplexes - totaling 49 units. Apartment are very well maintained and have lots of upgrades.~
Some units include washers and dryers.
#17001965

Park Hills

0 Pelican

None Beds

None Baths

1,440 Sq.Ft.

$1,850,575

MLS#: 17001965
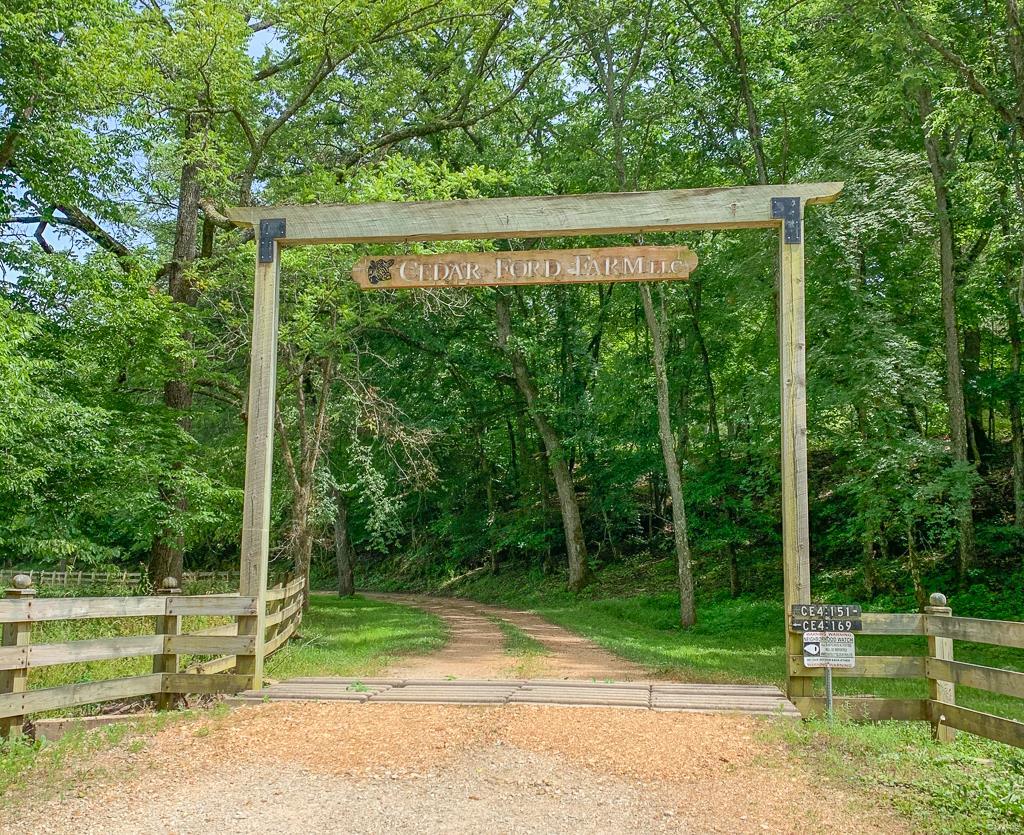
This has to be one of the most beautiful farms that I have ever seen. Close to a mile and half of beautiful flowing Upper Meramec River frontage with its trophy Small Bass Fishing and a stocked 4± acre clear lake. There are also 3 springs.  There is nothing spared, the original farm home, the newer guest home and historical log home all with incredible views.  There are also several very nice barns that have very functional use. There are trails thru out, there is great whitetail and turkey hunting as well as other species. The pastures are lush with good fencing and home to a great herd of black Angus. This is a ranch that has been taken care of and loved and it is time for the next generation to make new memories. The farm is about an hour and half drive from St. Louis. Farms such as this do not come on the open market very often. There is an additional 311+/- acres that adjoins this farm listed for sale. This is a treasure!
#20074142

Steelville

0 Double B

3 Beds

2 Baths

2,700 Sq.Ft.

$1,850,000

MLS#: 20074142
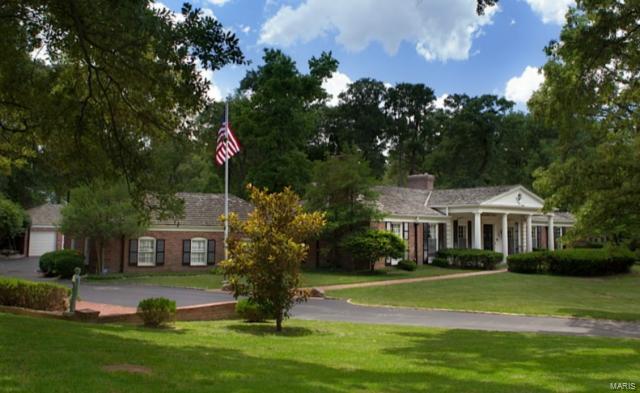
Noted as one of Ladue's signature homes, this magnificent ranch is situated on 3+ acres on a private lane. The Ladue Bridle Trail borders this wooded & nature filled neighborhood that is a tucked away gem worth exploring. Famed home builder, Hank Altepeter, built this home for his family in his signature county club style. The 34'x28' handsomely paneled family room, captivates family and guests with its soaring ceiling, sunken bar, & adjoining billiard room. The signature ceiling to floor walls of glass access the romantic Edith Mason patio garden with a tranquil cherub fountain; the perfect setting for the tennis court and saltwater swimming pool. The master suite accesses a covered porch, while the spa like bath accesses the pool. There are 3 more bedrooms on the main floor with updated baths. The walk out lower level has a private guest room, second family room, rec room, & visitor bath/changing area, that accesses the pool as well. The 5 car garage is an auto enthusiast delight. Additional Rooms: Mud Room
#17029847

Ladue

4 Barclay Woods Lane

5 Beds

5 Baths

8,473 Sq.Ft.

$1,850,000

MLS#: 17029847
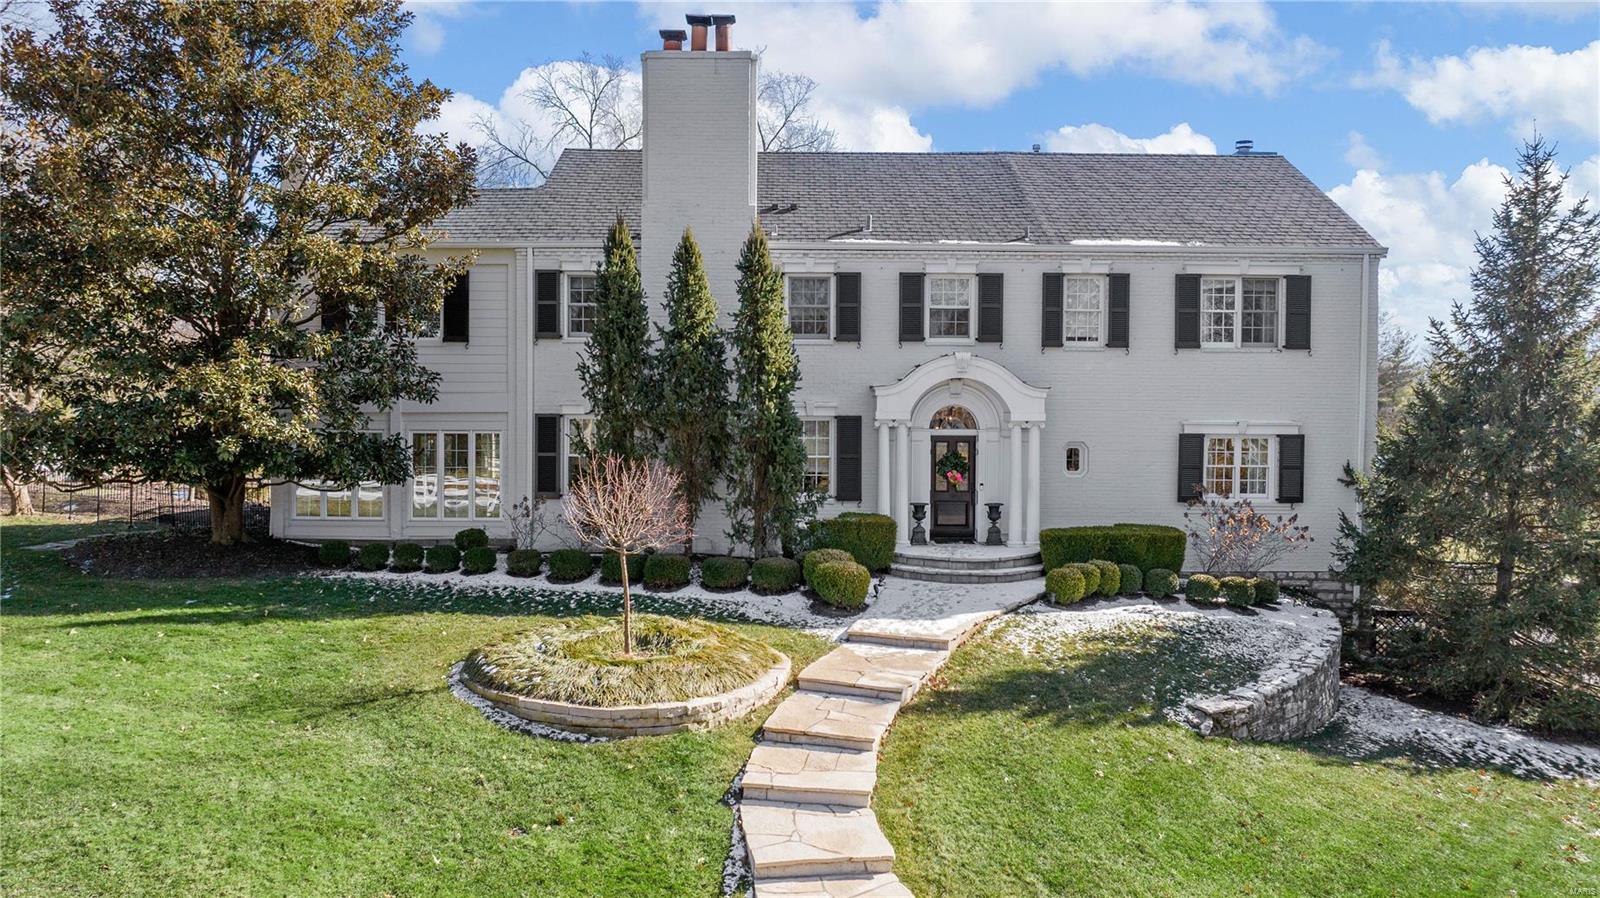
Welcome to 1 Fox Run in the heart of Frontenac! The entry foyer is welcoming with a half bath and 2 coat closets. There is a gracious LR that leads to a sunporch & screen porch. The large eat in kitchen boasts custom cabinetry, an island, bar with beverage drawers, pantry and a view of the backyard, stunning patio and pool area. There is a warm and inviting family room with a FP surrounded by built-ins. An office with built-ins finish off the 1st floor. The 2nd floor has 4 generous sized bedrooms including a primary suite. The primary bath has marble floors, separate tub, shower & double sinks. There is an en suite bedroom, 2 more bedrooms sharing a jack & jill bath plus a combination laundry/office with a full bath. The LL has a recreation room, full bath, storage closet, laundry area & 2 car garage. There is also a 3 car detached garage. The pool is a great place to lounge and entertain and there is a stylish changing  cabana with half bath, washer/dryer hook up and covered seating. Additional Rooms: Sun Room
#24002214

Frontenac

1 Fox Run Lane

4 Beds

5 Baths

4,437 Sq.Ft.

$1,850,000

MLS#: 24002214
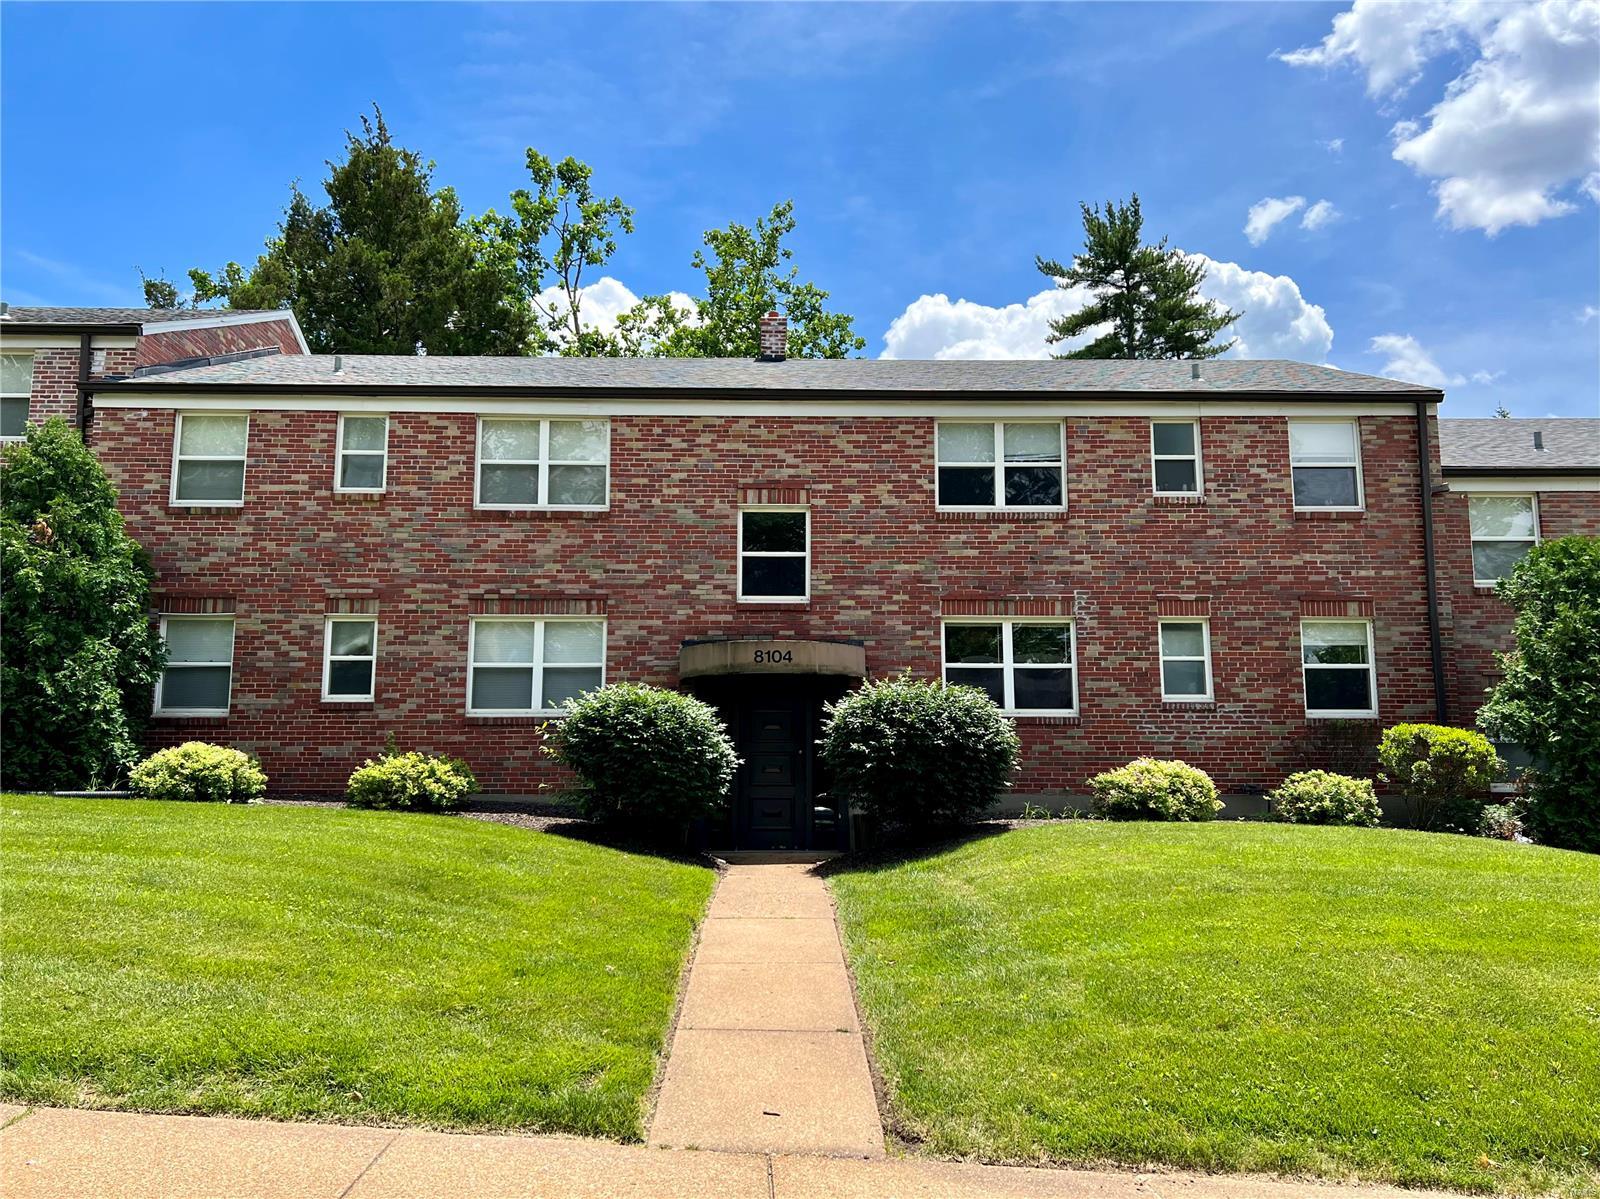
Fantastic Value Add Opportunity in the Clayton School District. Twelve 2 Bedroom-1 Bathroom Apartments include Central Air & Heat, Dishwasher, Refrigerator, Garbage Disposal, Hardwood Floors, Garage Parking Space Included underneath building, Storage Unit in Basement. New Roof in 2017. Prime Location Steps from Downtown Clayton & St. Louis Galleria with easy access to all Major Highways. Value Add Potential: Add Washer & Dryer In-Unit, Modernize Kitchen & Bathroom, Customize Closets.
#23071677

St Louis

8100 Roxburgh Drive

None Beds

None Baths

10,800 Sq.Ft.

$1,850,000

MLS#: 23071677
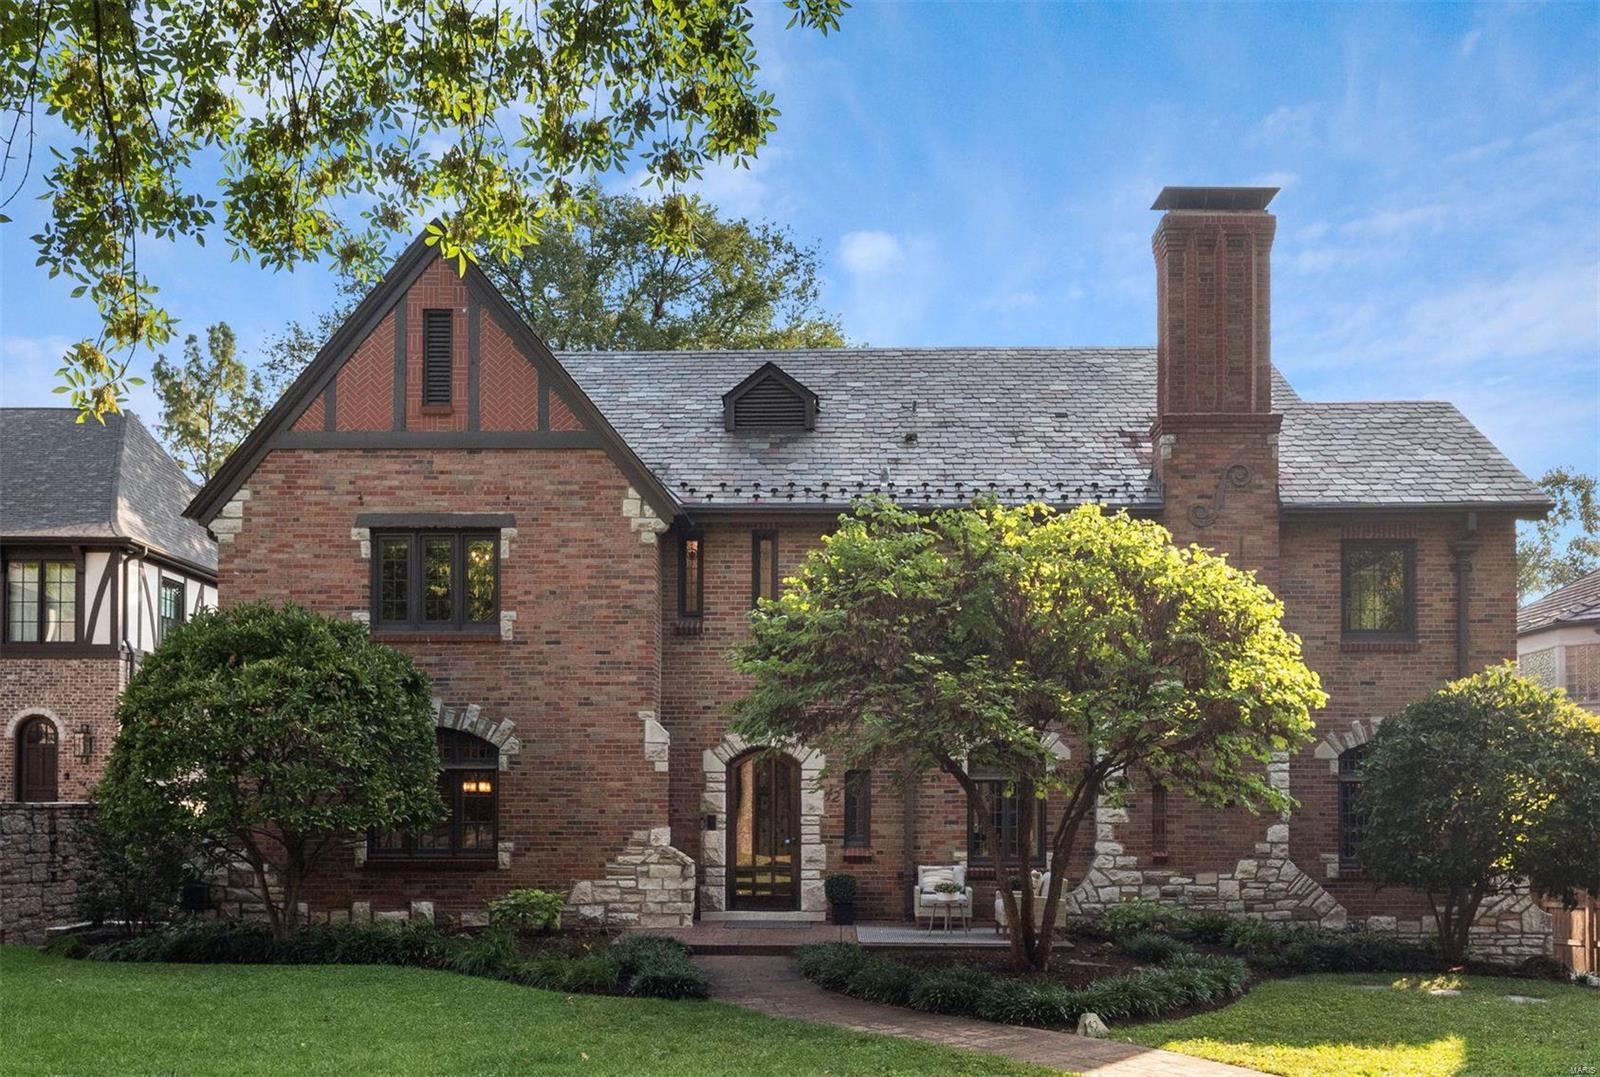
Classic center-hall Tudor in highly sought-after Claverach Park! Slate roof, elaborate masonry work, embellished doorways, & decorative moldings. Oversized front foyer, LR features a sizable gas fireplace, beautifully ornate ceiling & wood paneling. The DR has stucco walls & lead windows. An expansive eat-in kitchen renovation in 2020 incl. ice maker, SS appliances, light green granite countertops, custom cabinetry, breakfast bar & French doors that lead out to a brand new composite deck. The 1st floor additionally has a remodeled 1/2 BA, light-filled bonus room & office. Open staircase to 2nd floor w/ a primary suite- updated BA & en suite for laundry. 3 additional BRs on the 2nd floor & another full, remodeled BA. The 3rd floor was finished in 2012 & serves as a rec room/5th BR w/ a Murphy bed, full BA, oversized closet, bookshelves & skylights. The LL has a main laundry area, newer full BA & ample storage space. An oversized & level backyard complete w/ a Sport Court & lighting.
#23053627

Clayton

42 Broadview Drive

5 Beds

4 Baths

5,055 Sq.Ft.

$1,850,000

MLS#: 23053627
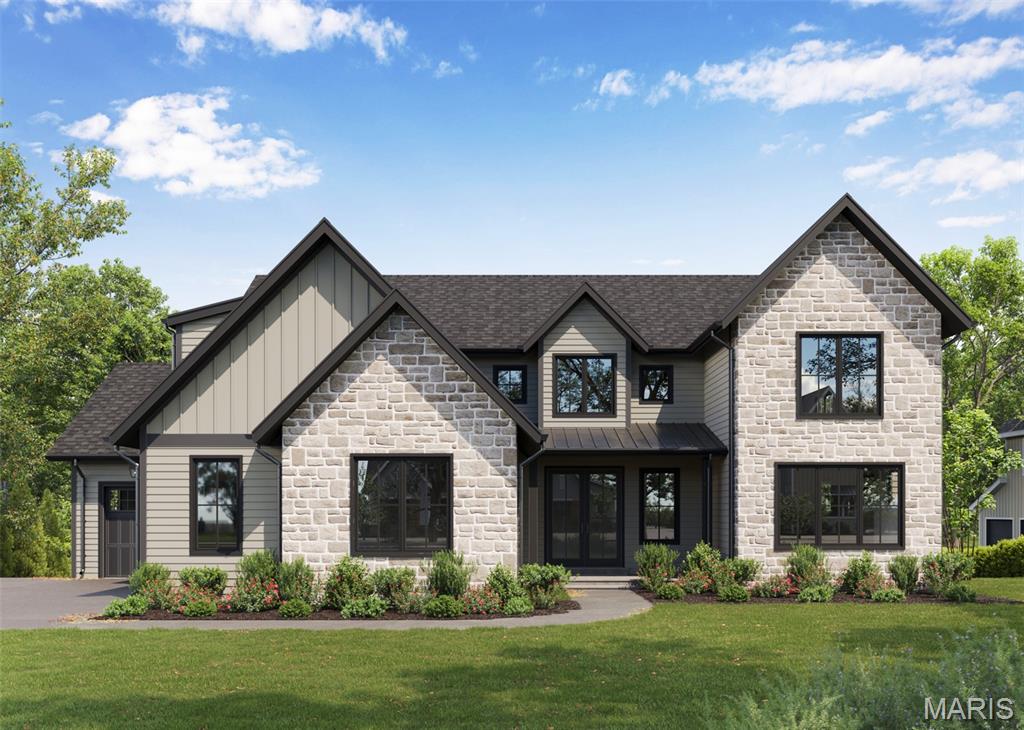
Benchmark Custom Homes presents this thoughtfully designed under construction custom 1.5-story home in the heart of Des Peres. Plans are in place and many selections have already been made, while still allowing flexibility to customize finishes and details.
This proposed home offers approximately 3,443 sq ft above grade, featuring 5 bedrooms (optional 6th) and 4.5 baths (optional 5th), plus a 3-car side-entry garage on a 15,000 sq ft lot (100 x 150).
The design showcases a spacious main-floor primary suite with vaulted ceiling, private deck access, and a spa-like bath with a large all-tile shower, multiple shower heads, and a window for natural light. A second main-floor bedroom or office with full bath adds flexibility.
The vaulted great room features a striking drywall fireplace that tapers to the ceiling, flanked by elegant arched openings per plan. The oversized U-shaped chef’s kitchen includes professional-grade separate refrigerator/freezer, built-in oven, 36” cooktop, large quartz countertops with quartz backsplash and ledge, and a stunning oak hutch that sits flush on the countertop.
A beautifully appointed butler’s pantry offers custom cabinetry, wine refrigerator, and an eye-catching arched glass pocket door. Quartz countertops are featured throughout the home, paired with Showplace custom cabinetry in designer colors and stains, along with engineered wood flooring throughout the main living areas and tile bathroom floors.
Additional highlights include 8' main floor interior doors, an oversized mudroom with cubbies, a laundry room with cabinetry, folding counter, and slop sink, a large composite covered deck with optional screened deck and optional outdoor kitchen, walkout basement. Although this is a walkout, the site plan has been designed to accommodate a pool. Second-floor laundry, upstairs kids’ loft, generously sized bedrooms with walk-in closets, and optional finished lower level completes the design.
Conveniently located steps away from the Des Peres Lodge, and just minutes from Des Peres Park, and West County Center along with convenient highway access.
Photos shown are inspiration images and represent quality, craftsmanship, and design intent. For questions on selections, upgrades, or builder process, please reach out today!
#26019381

Des Peres

930 Dontaos Drive

5 Beds

4 Baths

3,443 Sq.Ft.

$1,850,000

MLS#: 26019381
Price reduced
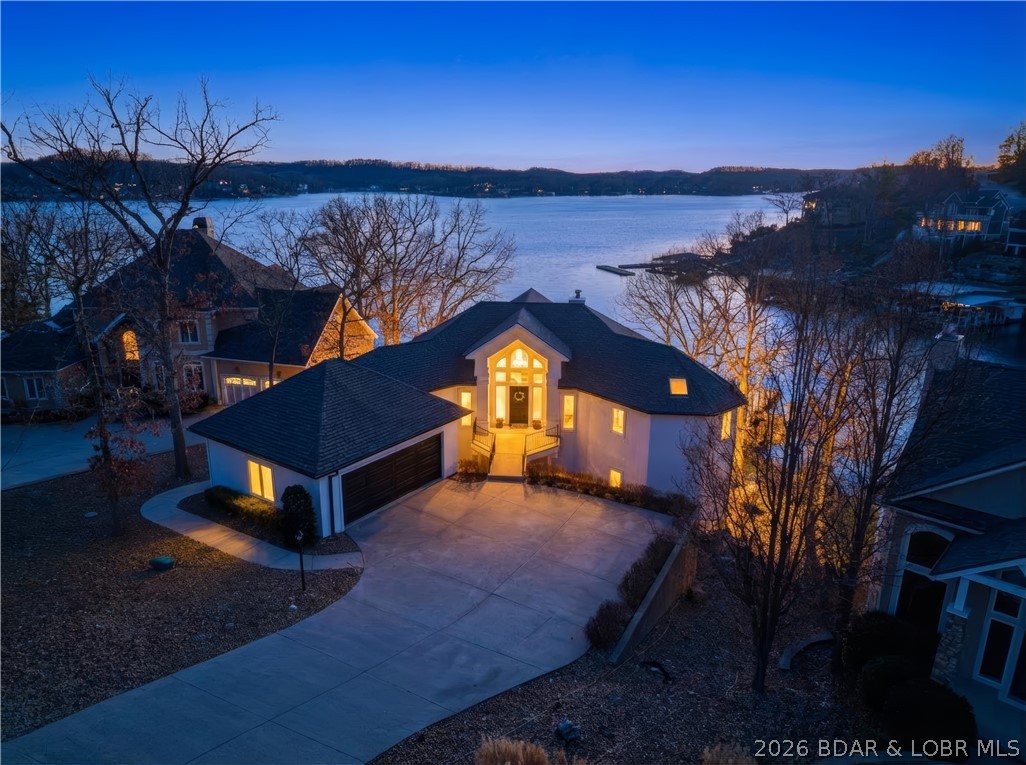
Experience unparalleled lakeside luxury in this fully remodeled masterpiece designed by Harris Interiors. Perfectly positioned on a rare flat lot just 10 steps to the water, this exquisite home offers effortless access to a cove-protected cruiser dock and breathtaking main-channel views from every bedroom. Featuring 5 bedrooms, including 3 private en-suites, and 5.5 beautifully updated bathrooms, this residence blends modern sophistication with relaxed lake living. Walls of windows showcase panoramic water views, while the open layout elevates both comfort and style. Outside, the expansive lot provides exceptional parking—an uncommon luxury on the lake. Located in the prestigious Village of Four Seasons, residents enjoy premium amenities including indoor and outdoor pools, a fitness center, and pickleball courts. This is lakeside living at its finest—move-in ready, impeccably designed, and truly one-of-a-kind.
#3588432

Four Seasons

1330 Palisades Drive

5 Beds

5 Baths

3,702 Sq.Ft.

$1,850,000

MLS#: 3588432

Offered for the first time in nearly 60 years, this distinguished Glendale residence presents a rare opportunity in the award-winning Kirkwood School District. Lovingly maintained by the same family for nearly six decades, the home offers approximately 4,000 square feet of gracious, light-filled living space with four bedrooms and four full baths, including two private primary suites, one on the main level and one upstairs. Generously proportioned living and dining spaces, hardwood floors, multiple fireplaces, and a thoughtfully connected floor plan create an ideal setting for both everyday living and entertaining. The spacious kitchen features quality cabinetry, granite countertops, and an easy connection to adjoining gathering spaces. An award-winning primary suite offers exceptional privacy with its own family room, wet bar, mini-fridge, generous walk-in closet, main-floor laundry, and zero-entry shower. Outdoors, professionally landscaped grounds feature mature trees, multiple brick patios, a screened porch, irrigation, and outdoor lighting. Significant recent improvements include a premium DaVinci composite slate roof and new skylights installed in October 2025, architectural copper gutters and downspouts, and exterior painting completed in 2025. An attached two-car garage, abundant storage, and a custom-designed shed complete the property. Ideally located minutes from downtown Kirkwood with convenient access to shopping, dining, parks, country clubs, and major highways. A beautifully maintained Glendale home offering timeless character, exceptional space, and a setting rarely available.  Occupancy Permit has been obtained and this home is move in ready.
There is a transferable warranty for the composite slate roof materials and workmanship and seller is offering a  home warranty from American Home Shield.
#26053182

St Louis

17 Devon Road

4 Beds

4 Baths

4,003 Sq.Ft.

$1,850,000

MLS#: 26053182

1 ... 142 143 144 145 146 ... 666
* Listings identified with the FMLS IDX logo come from FMLS and are held by brokerage firms other than the owner of this website. The listing brokerage is identified in any listing details. Information is deemed reliable but is not guaranteed. If you believe any FMLS listing contains material that infringes your copyrighted work please click here to review our DMCA policy and learn how to submit a takedown request. © 2024. First Multiple Listing Service, Inc.
 - property

Send a message

Message successfully sent.

Your message

What is 3 + 4 ?

Reason for contacting?

I agree to receive email communication and understand I can unsubscribe at any time.

I agree to be contacted by Rock Island Realty via call, email, and text for real estate services. To opt out, you can reply 'stop' at any time or reply 'help' for assistance. You can also click the unsubscribe link in the emails. Message and data rates may apply. Message frequency may vary. Privacy Policy

Sign Out

Virtual Assistant

Would you like to take the next step with this property? We can help you schedule a showing or virtual tour, or send you more details.

Yes, I would like more information.

Thank You for Your Reply, One of Our Agents will contact you as soon as possible

No, maybe later.

Thank you, you can always contact me via email, phone number or through the contact form.

Realhub AI

Lucy - Your AI-Powered Realtor

Update Your Temporary Password

Personalize your search

Enter your email and we'll notify you immediately when new listings match what you're looking for.

or enter email address

Already have an account ? Login here

Continue your home search

I agree to receive communications and understand I can unsubscribe at any time.

I agree to be contacted by Rock Island Realty via call, email, and text for real estate services. To opt out, you can reply 'stop' at any time or reply 'help' for assistance. You can also click the unsubscribe link in the emails. Message and data rates may apply. Message frequency may vary. Privacy Policy

Already have an account ? Login here

We use cookies

We use cookies primarily for analytics to enhance your experience. By accepting, you agree to our use of these cookies. You can manage your preferences or learn more about our cookies policy.