Properties

Browse or get in touch to schedule a walkthrough.

  • Nearby me
Price range

Popular Features

Community Features

Association

Property Features

Waterfront

View

Exterior Features

Interior Features

Style

10000 properties match your criteria

Updated 1 minute ago

E-Alert name
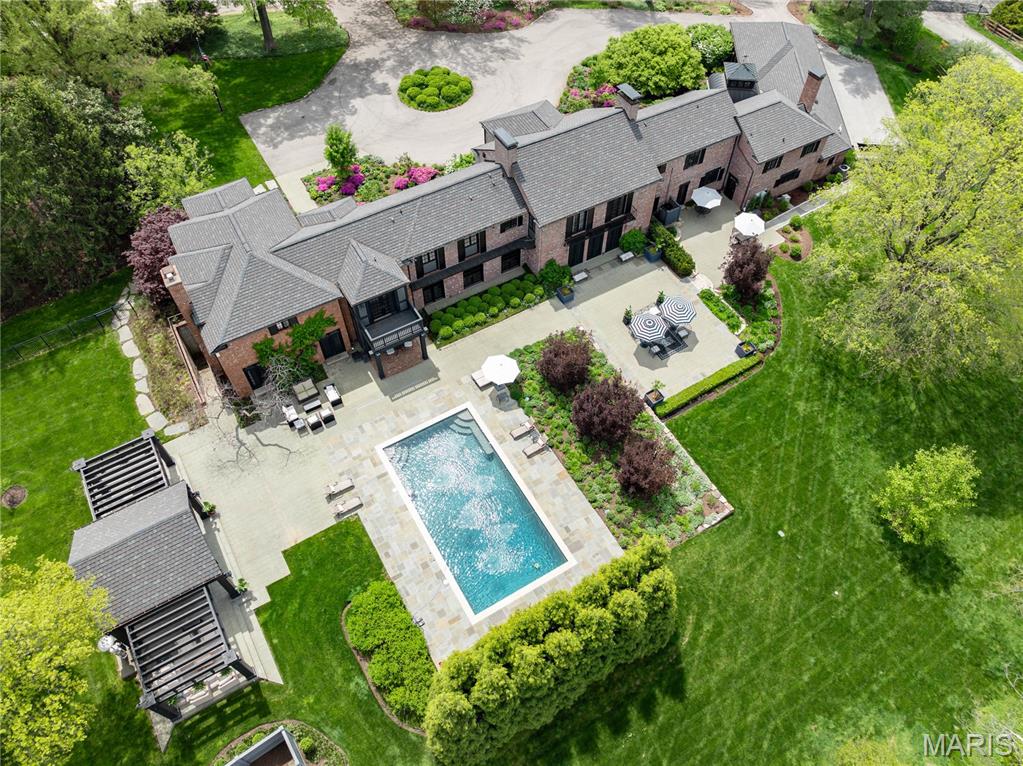
New Price! Quintessential Huntleigh Estate. A resplendent residence with a storied past, built as August Busch Sr.'s Bridle Spur Hunt Club, meticulously transformed through remodels, renovations, additions and elegant World Class landscaping, now a modern home with nearly every sought amenity. 5 bedrooms, 8 baths, and 10,000SF+ living space,  a perfect balance of finest finishes, convenience, efficiency and  functionality. This is a rare opportunity to own a bespoke and opulent home that is turn key ready. Ideal for sophisticated entertainment, large scale events or fundraisers to intimate dinners al fresco under the stars in the poolside pergola. 3 lavish equestrian acres with terraces, patios and a fountained pool. The 2-story Great Room is breathtaking architectural art. Several living spaces throughout. An elaborate kitchen features marble island, Wolf and Subzero appliances. 5 bedrooms, all en-suite. Fully finished walk-out lower level. A new 4-car garage addition completes the property.
#26004829

Huntleigh

1 Squires Lane

5 Beds

5 Baths

10,092 Sq.Ft.

$3,995,000

MLS#: 26004829
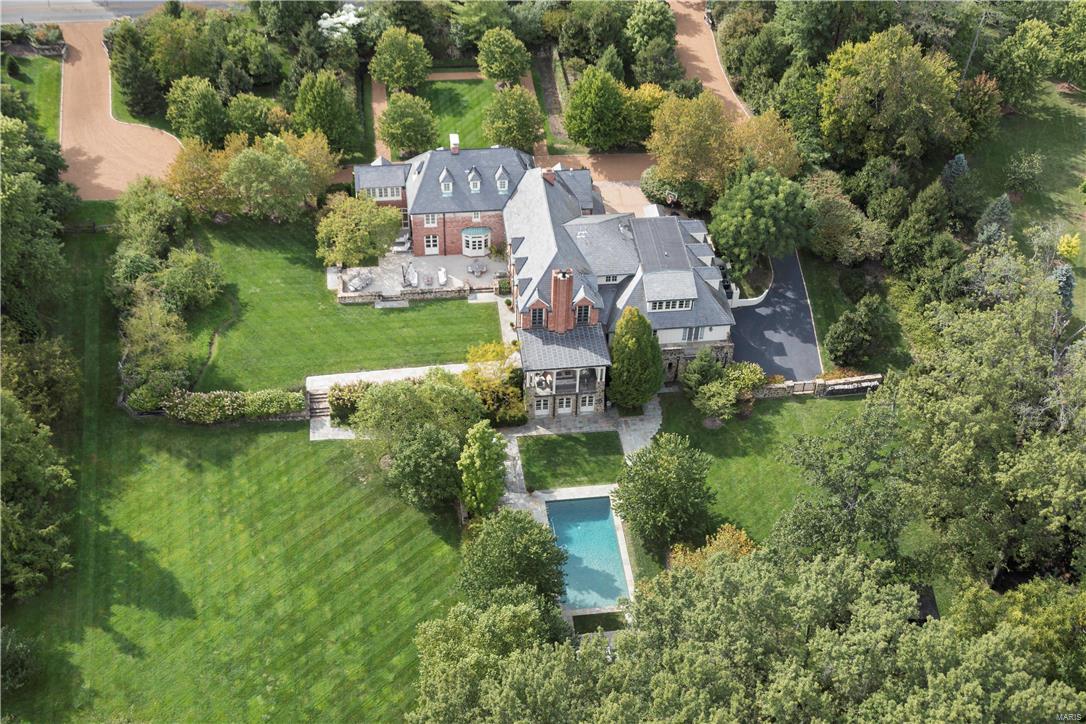
Resplendent. Chalet Dans les Bois, (Cottage in the Woods) built in 1925 on the Gold Coast of Ladue, is the original hitching post for the riding trails. A full decade from 2000-2010 was taken to rebuild & expand the property, entirely. All Systems, Electrical, Plumbing & Roof, new. All 3 acres leveled; elegantly recreated in exact image of a rustic French Country Manor home. Hallmarks include a massive Great Room, floor-to-ceiling windows, French doors opening to patios & terraces and a covered loggia, with vistas of pool & grounds. Palatial Master Wing encompasses a private living room, separate baths & dressing rooms. 3 additional suites complete the 2nd level. Luxe kitchen, expansive Dining Room w/ FP & Lounge/Card Room. Addtl Main Level 5th Suite flexes for alternate Main Level Master. Lower Level: Sport Court easily convertible to commercial-size movie theater or techno lounge; 1500 bottle wine room, Guest Quarters (a house-within-house: BR, BA, Kitchen, sep. entry & garage) Additional Rooms: Sun Room
#17073937

Ladue

2660 S Warson Road

5 Beds

7 Baths

8,867 Sq.Ft.

$3,995,000

MLS#: 17073937
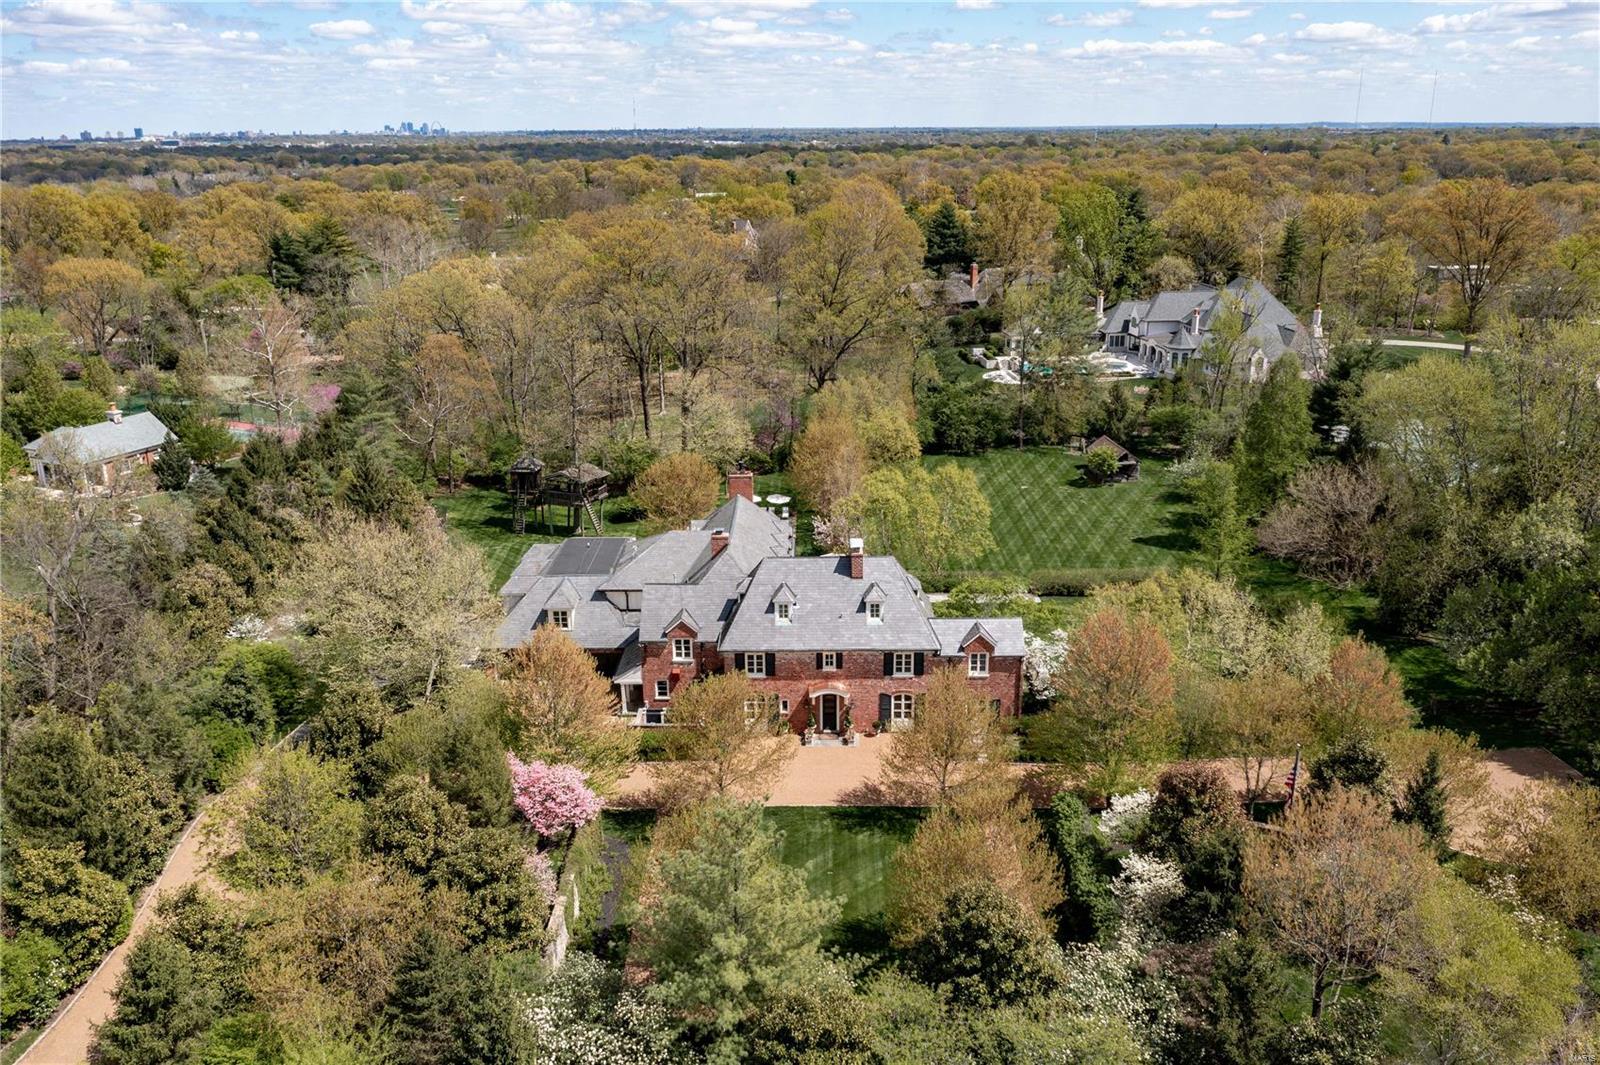
Time may never stand still,but this timeless landmark has certainly benefited from the successive & meticulous attention each owner has lovingly bestowed on it.Tucked behind a stone wall,dwells this classical French Country manor, filled w/ architectural treasures & unique features that set it apart from nearly any other home you are likely to see.Updated to perfection,once you pull into the luxurious drive,& enter, the home unfolds like a story,w/sunrooms,terraces,& views that are exquisite from every vantage point & yet,the livability is key.A warm casual elegant vibe is achieved w/an ethereal color palette & burst of light through the countless arched original & replicated French doors that grace nearly every rm.Perfection is the standard throughout w/a magnificent gourmet kitchen,6+ bedroom suites,flexible,open & practical spaces,charming sitting areas & offices,fireplaces,wine cellar,home theater,squash court & a spectacular pool encompassed by manicured grounds. Nothing missed! Additional Rooms: Mud Room, Sun Room
#21021198

Ladue

2660 S Warson

6 Beds

7 Baths

8,867 Sq.Ft.

$3,995,000

MLS#: 21021198
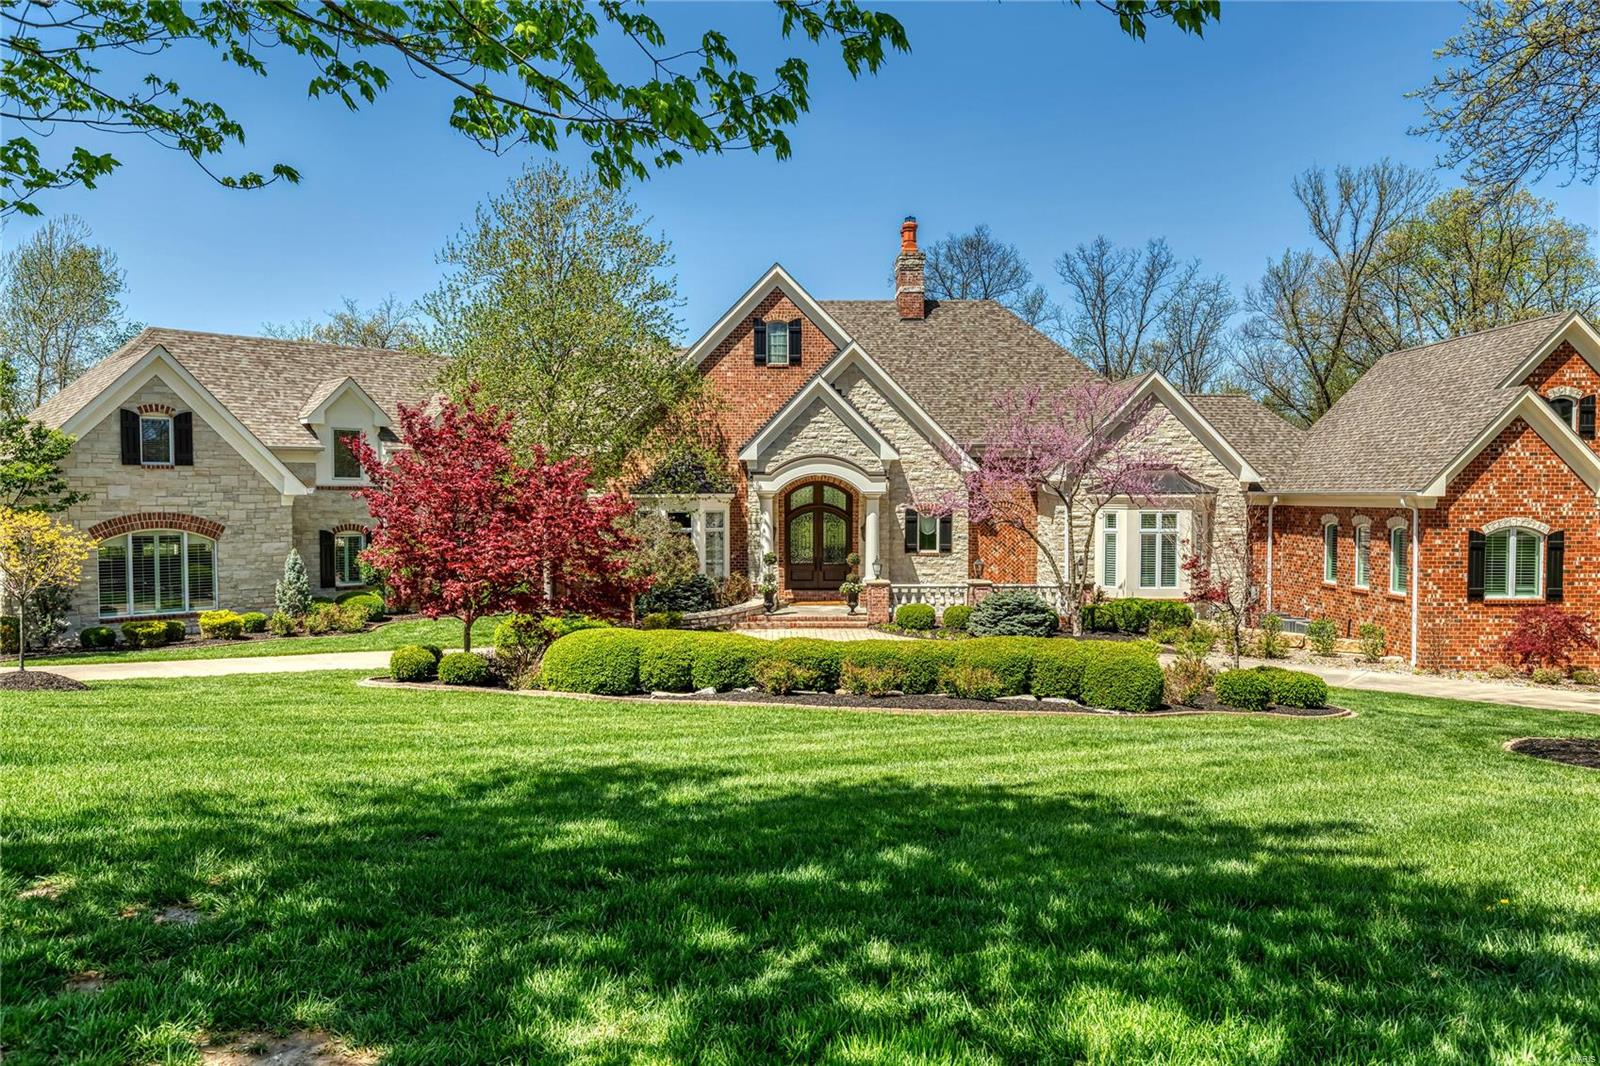
Magnificent 10,000 sf European-inspired Estate home. Impressive foyer highlighted by architectural columns opens to elegant dining room & stunning great room with 14’ box beam ceiling, stone see-through fireplace, wet bar & 2-sty bow window. Designer kitchen with vaulted ceiling with timber beam trusses, granite countertops & commercial grade appliances adjoins breakfast room with stone fireplace & hearth room with groin vault ceiling & linear gas fireplace. Coffered primary bedroom suite features marble fireplace, 30’ walk-in closet, beautifully appointed bath & adjacent study. 3 Additional ensuite bedrooms complete the main floor living quarters.  Rear staircase leads to 5th bedroom suite. Atrium staircase & elevator access Lower Level recreation room with fireplace, game room, gathering bar & 2nd kitchen plus workout room, guest suite, pool bath & wine cellar. Situated on 3.45-ac grounds with veranda, covered patio, firepit, resort style pool with spa & 4 + 2-car garages. Additional Rooms: Mud Room, Wine Cellar
#23014395

Weldon Spring

12 Upper Whitmoor Drive

6 Beds

7 Baths

10,203 Sq.Ft.

$3,995,000

MLS#: 23014395
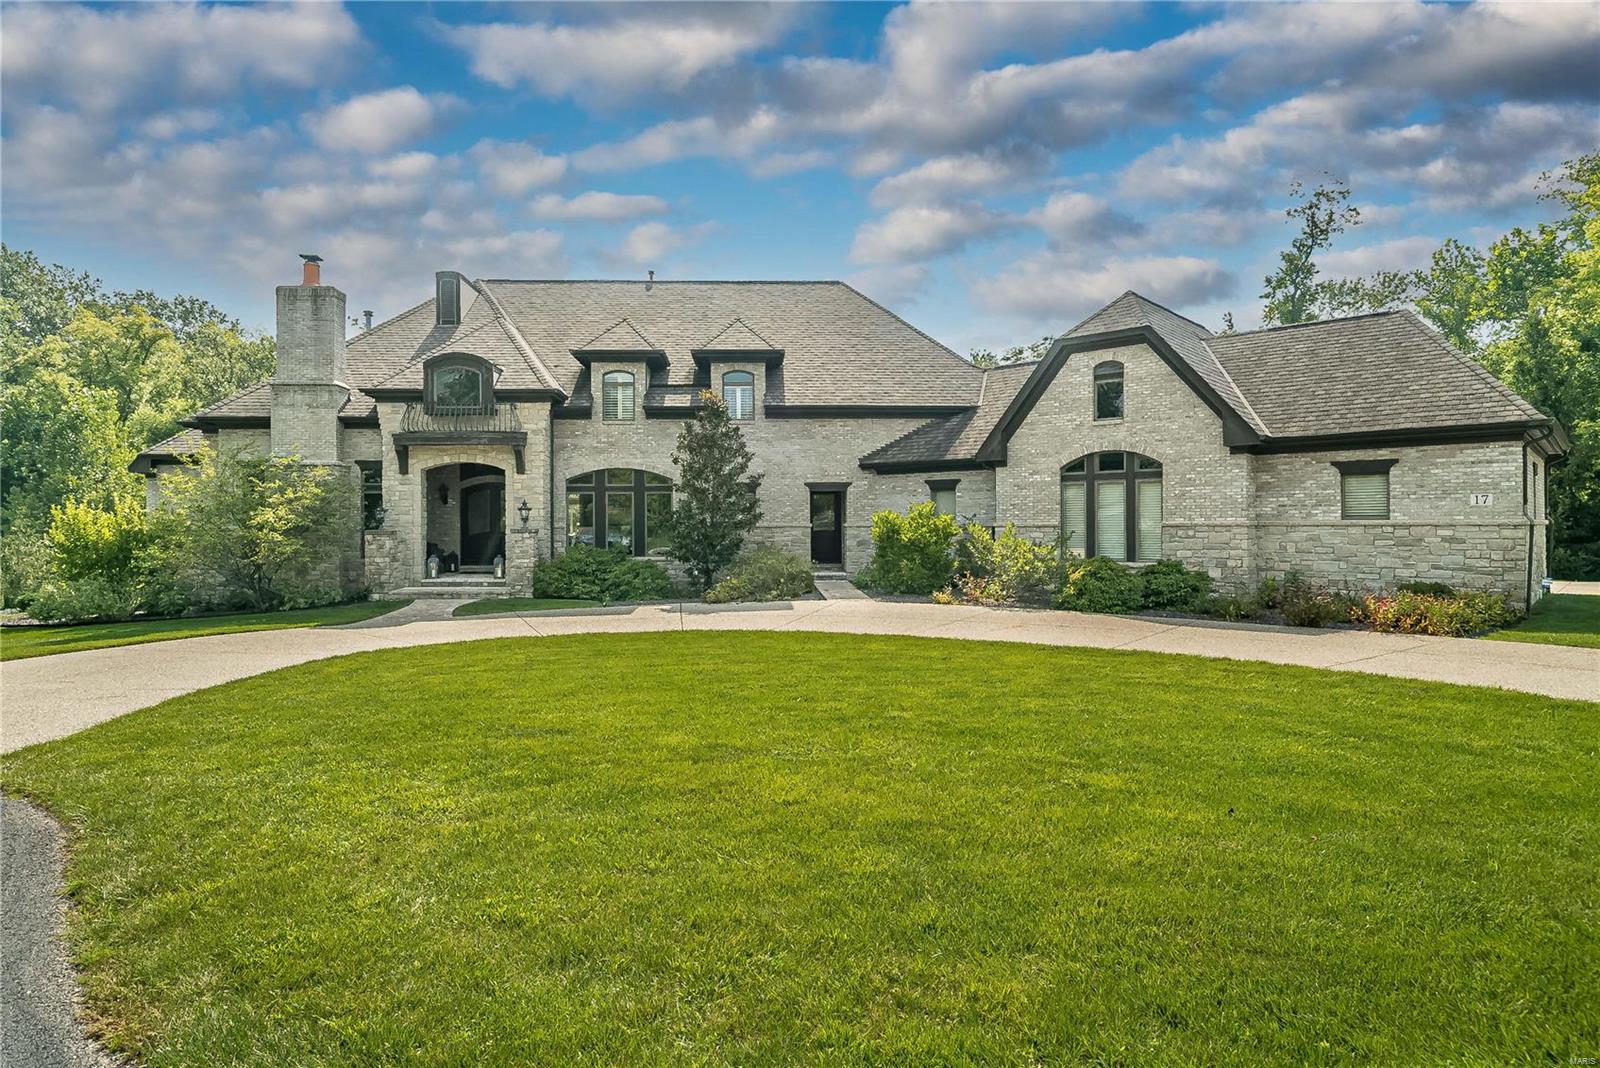
This brick and stone residence epitomizes modern luxury living, blending casual yet elegant spaces with incredible details throughout. Two story entry leads to the handsome wood paneled den with FP, dining room w/Butler's pantry and living room with wall of windows overlooking private yard and pool. Main floor primary suite with fireplace, fabulous bath w/his/her vanities, walk in shower and dual custom closets. The open kitchen with top of the line appliances, 12' island & breakfast room adjoin the hearth room with stone fireplace, built in desk, vaulted ceiling with French doors to the charming screen porch with WB FP. Upstairs are 3 bedrooms, accessible via front/back staircases.Full W/O LL is entertainment heaven with 3D theater, billiard room, walk around bar, family room w/FP, wine cellar, workout room, sauna, full bath and playroom. Stunning pool w/private landscaped yard, 4 car oversized heated garage, mudroom, 2 powder rooms, laundry main and LL, tons of storage. Walk to MICDS Additional Rooms: Mud Room, Wine Cellar
#23074062

Ladue

17 Glenview Road

4 Beds

5 Baths

9,244 Sq.Ft.

$3,995,000

MLS#: 23074062
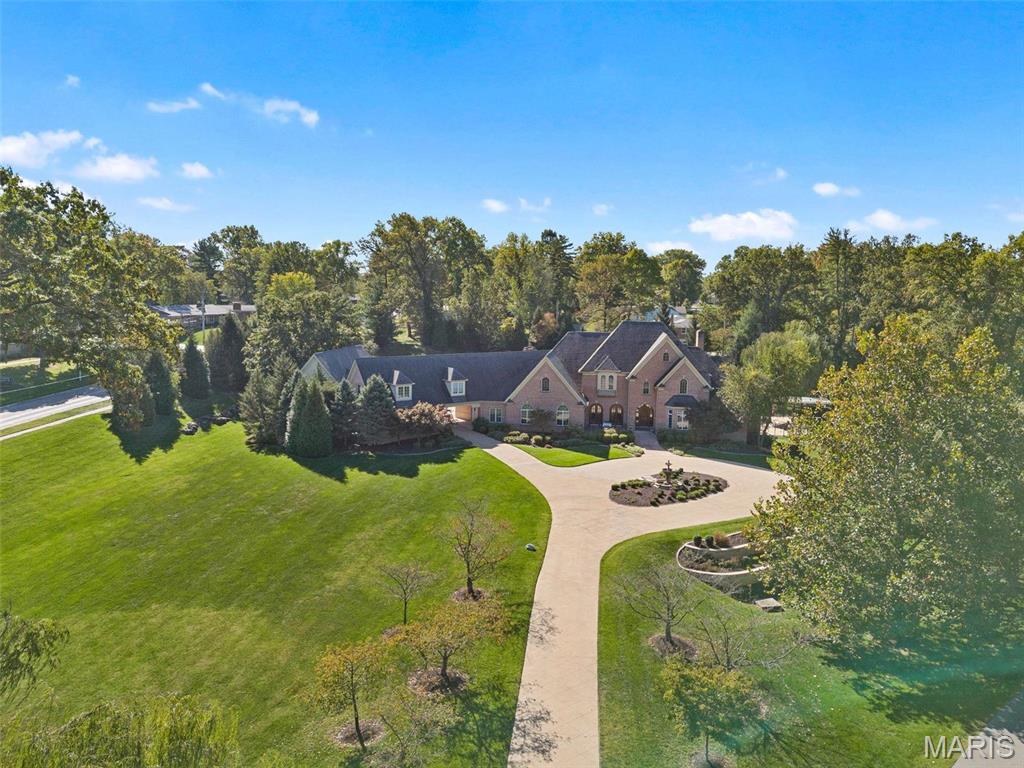
Nestled in the heart of Des Peres within the sought-after Kirkwood School District, this French-inspired estate exudes timeless elegance on an expansive 3.75-acre lot. Meticulously designed for luxury living, the main residence spans over 9,200 sq ft, boasting 8 bedrooms, 6.5 baths, and a captivating blend of exquisite architectural details including a grand double-entry foyer, custom mahogany finishes, and soaring ceilings. Entertain with a gourmet kitchen featuring Viking appliances, granite counters, and multiple living spaces that flow to outdoor terraces with a wood-burning fireplace, in-ground pool, spa, and a sophisticated pool house w/1 Bed & 1 Bath. A separate carriage house w/2 Bed & 2-Bath, ideal for guests or a private retreat, adds an additional layer of grandeur. With an underground tunnel connecting the carriage house to the main residence, a 4-car garage with workshop space, this estate offers unparalleled privacy and sophistication just minutes from St. Louis' best. Additional Rooms: Mud Room
#24066390

St Louis

1 Claychester Drive

6 Beds

8 Baths

9,623 Sq.Ft.

$3,995,000

MLS#: 24066390

A rare chance to acquire an entire 16-building duplex community on Jo Court in Berkeley. The 32 two
bedroom, one bath homes pair the familiar feel of individual residences with the scale of a multifamily
investment. All 16 buildings underwent documented roof restoration in 2024, including new decking,
architectural shingles and weather protection. The supplied rent schedule shows all 32 homes leased,
with residents paying electric, gas, water and sewer. At the $3,995,000 offering price, the owner's stated
$317,266 net operating income implies an approximately 7.94% cap rate, subject to a buyer's review of
leases and expenses.
#26062626

Berkeley

6267 N Hanley Road

None Beds

None Baths

N/A

$3,995,000

MLS#: 26062626
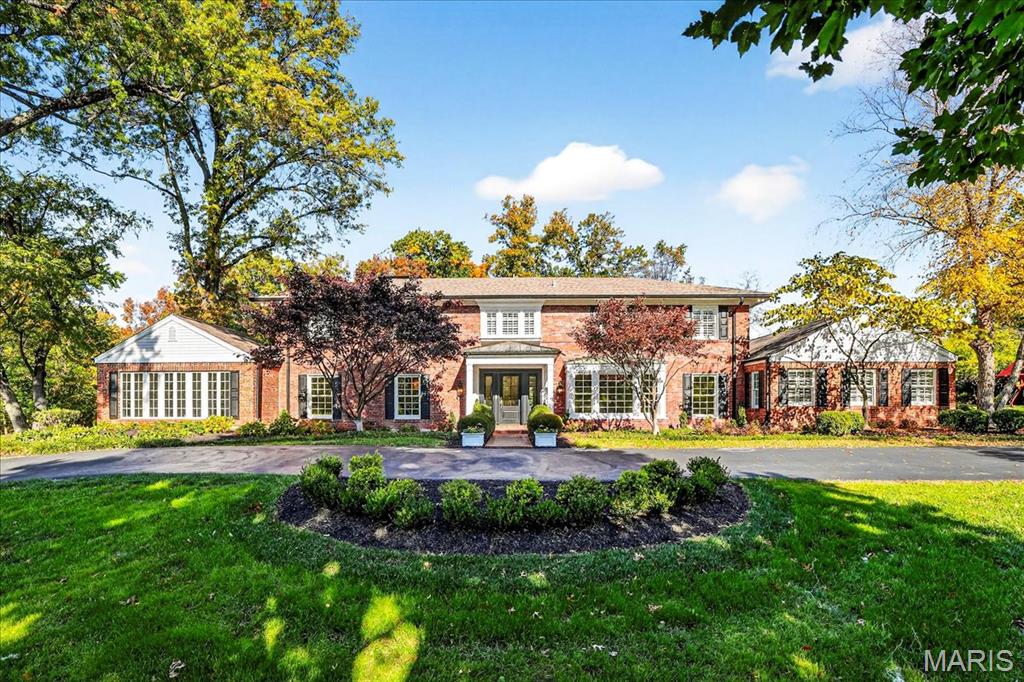
Experience the perfect blend of modern luxury and timeless charm in this completely renovated 5 bedroom, 5 full and 2 half bath estate set on 1.8 private acres in one of the area's most coveted lanes. 

From the moment you enter, you will be captivated by the refined and thoughtful design. Beautiful hickory floors flow seamlessly through the open, light filled living spaces. Beautiful living room with fireplace, dining room with stunning chandelier, awesome office with private view, spacious great room with fireplace and bookcases. The incredible gourmet white kitchen features quartz countertops, expansive center island, Wolf and Sub-Zero appliances and wet bar that adjoins a breakfast/family room with access to the outdoor grill area. The main bedroom could be a second office or great for in-law suite. Nice mudroom, laundry room with dog bath and fabulous 3 car garage with epoxy floor. 

The primary suite located on the second floor includes a spa-like bathroom and his/hers custom closets. Three additional ensuite bedrooms upstairs are great for family or guests. Enjoy resort style outdoors with salt water pool, covered grill area , lovely terraces , circle driveway, on landscaped 1.8 acre private lot..  There is nothing to do but move in!!
#25073835

Ladue

11 Fordyce Lane

5 Beds

5 Baths

6,379 Sq.Ft.

$3,995,000

MLS#: 25073835
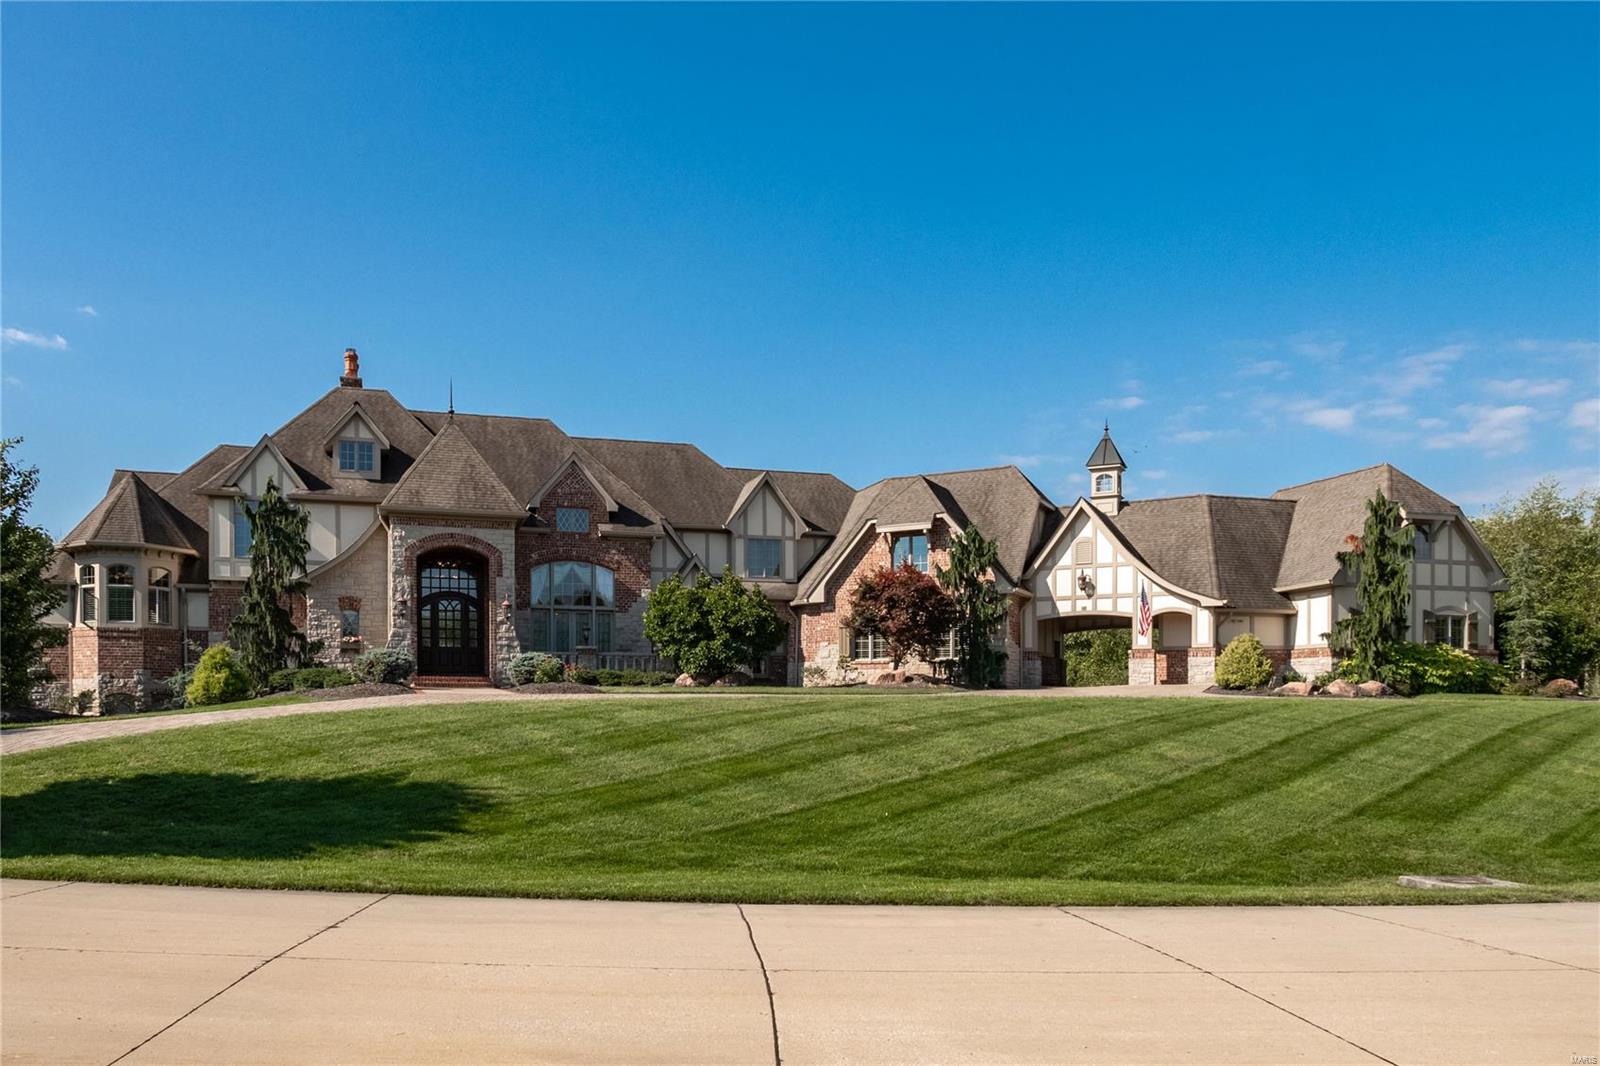
An impressive sense of arrival greets you at the gated entry, leads to a paved driveway and into the columned two-story foyer with marble flooring. Inspiring views of the majestic grounds are framed by the great room's expansive windows, exquisite millwork and 25 foot ceilings. Timeless and sophisticated appointments are accented by exotic wood flooring throughout.  A delightful kitchen offers a butler’s pantry, large island, state-of-the-art appliances and a windowed breakfast room, all of which connect with a warm hearth room and the tranquil outdoors. An elegant main floor primary suite features a paneled library, spa bathroom and French doors which open to the patios and pool.  Luxury amenities include an abundant in-law suite, elevator, game rooms, media room, wet bar, an oversized 5-bay garage with room for 6 cars, motor court, stone fountain, Koi pond, saltwater pool, pool house, stone patios, fire pit and curated landscape w/ mature plantings...all resting on 3 secluded acres!
#20063647

Chesterfield

42 Pacland Estates Drive

5 Beds

6 Baths

10,781 Sq.Ft.

$3,995,000

MLS#: 20063647

Check out this expansive commercial or industrial property located in the Sikeston area. This is an exceptional opportunity for ambitious land and industrial investors looking to grab some land along Future Interstate 57. Spanning a generous 80 acres, this site offers versatility and ample space for a range of commercial and industrial pursuits. Its strategic location near the intersection of I-57 and I-55 provides seamless access to key transportation routes, ensuring logistical convenience for prospective operations.  The robust business community, skilled workforce, and diverse amenities create an environment conducive to industrial success.
#26063985

Morehouse

0 State Highway E

None Beds

None Baths

80.57 acres

$3,995,000

MLS#: 26063985

A premier homesite directly across from Plaza Frontenac and within the nationally recognized Ladue School District - paired with an award-winning luxury floor plan - creates one of the most compelling custom-home opportunities in St. Louis.

This to-be-built residence is based on our celebrated 2-Plus-2 floor plan, honored as 2025’s Custom Home of the Year – Luxury Division in a neighboring community. Known for its architectural sophistication, dramatic volume spaces, and lifestyle-driven flow, this award-winning plan provides the ideal foundation for a home tailored entirely to your preferences.

Situated on an exceptional lot offering unmatched convenience and prestige, the property also includes an existing inground pool, ready for a fresh makeover. Whether you envision a modern resort-style retreat or a refined architectural oasis, the infrastructure is already in place - saving time and adding significant value.

Adams Development is a woman-owned luxury builder and developer known for transforming premier land into extraordinary homes. With integrated expertise in site development, engineering, and architectural refinement, we deliver a seamless, concierge-level building experience.

Come see why this floor plan earned top honors - and why families across the region choose Adams Development when they want a home that feels intentional, personal, and truly exceptional.
#26036503

Ladue

15 TBB Babler Lane

6 Beds

4 Baths

6,800 Sq.Ft.

$3,995,000

MLS#: 26036503
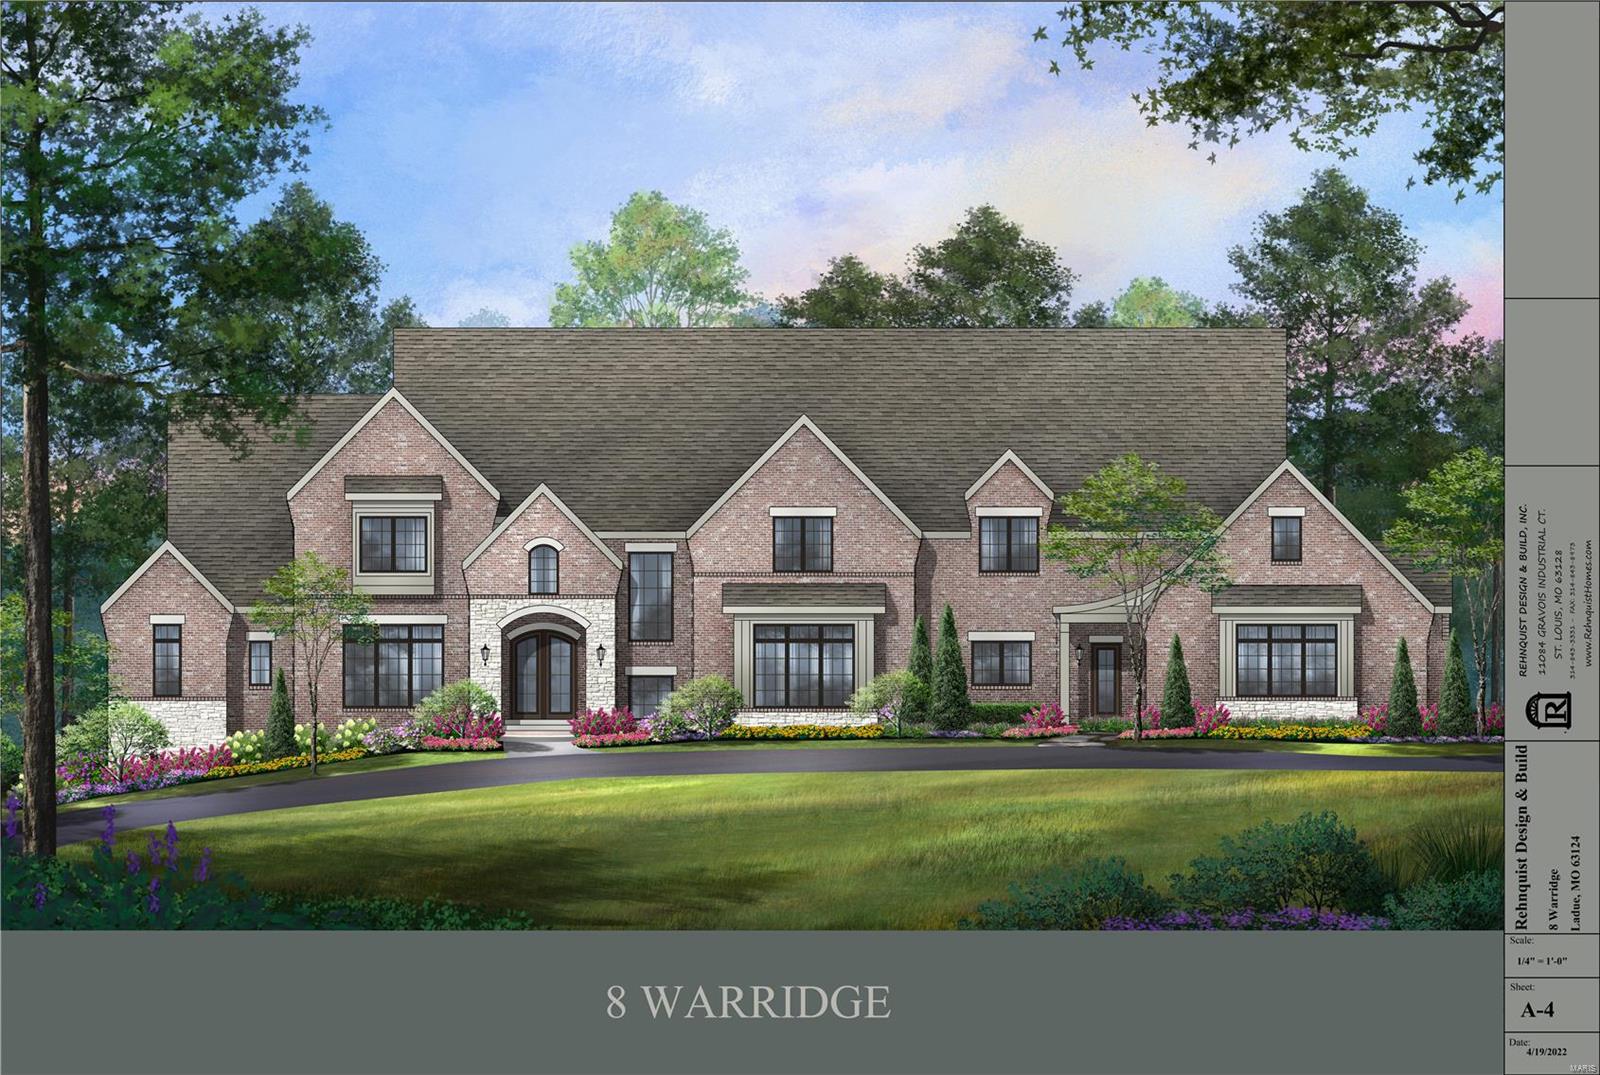
DUPLICATE LISTING OF: 22063363 Custom home in premier Ladue location. Under construction on 3 acre site w 7.200 SQFT on first & second floors plus 2,400 ft roughed-in on lower level for total of 9,600 livable SQFT w 5 car garage.Main floor master suite w 11’ceiling, plus 1st floor guest suite, 4 second floor bedroom suites, plus lower level. First floor ceilings w 10’ minimum and 9’ on second. Features include Pella windows, natural stone counters, two fireplaces, hardwood floors, kitchen w vaulted beam ceilings, custom cabinetry, Subzero, Wolf, & Asko appliances, bar and butlers pantry with Zephyr and Scotsman. Stairs by Kirkwood Stair. Exceptional millwork with 7” base board and 5 piece crown, 8’ doors on the main floor with 6’8” on the second, job finished red oak flooring. Brick and stone exterior with 20’ wide circular drive. The kitchen, breakfast room gathering room and 24’x18’ veranda, have a stunning southern view overlooking this exceptional property. Completion Spring 2023.
#22064181

St Louis

8 Warridge Drive

7 Beds

7 Baths

11,400 Sq.Ft.

$3,980,000

MLS#: 22064181
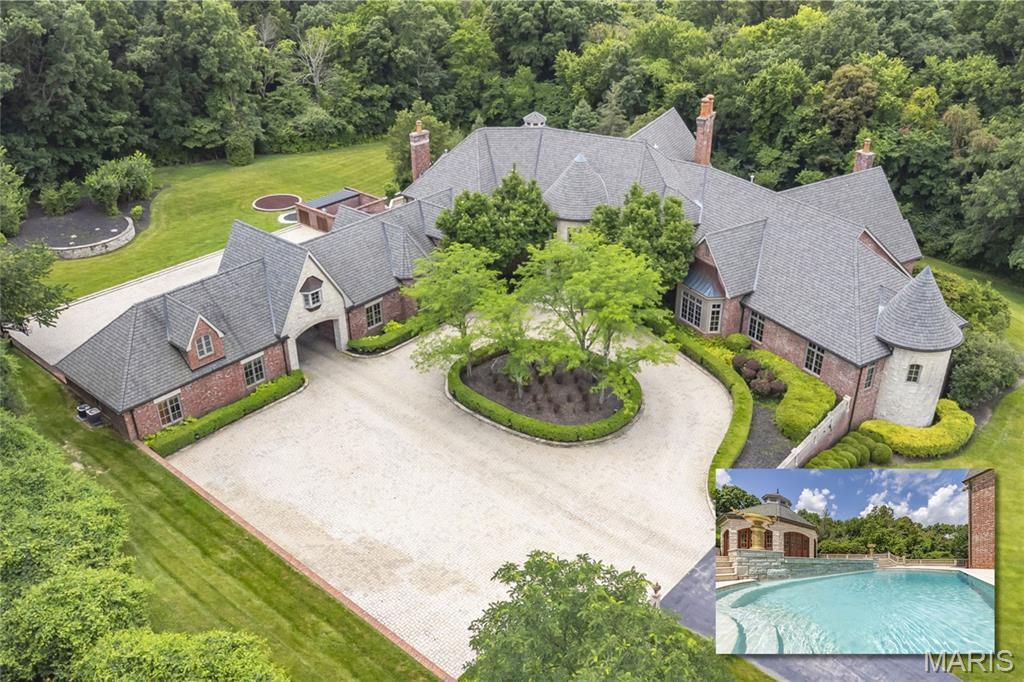
Spectacular, one-of-a-kind, custom built, all-brick home, situated on a beautiful 3.3-acre, secluded lot, in the heart of Town and Country. This home features 6 Bedroom, with 8 Full & 3 Half Bath home, with over 12,000 sqft of living space, 7-car garage with porte-cochere & carriage house apartment, in-ground pool, surround sound, outdoor octagon shaped pool house with kitchen, surrounded by glass French doors & Italian travertine. Impressive interior has rotunda foyer with dome ceiling, custom Venetian plaster, cast stone columns, Italian travertine flooring, formal living, dining room, great room, and a family room, with walk-behind wet bar, all with Brazilian Cherry hardwood floors. If that is not enough, the Main Floor Master Wing is fit for royalty, complete with private study, Dual spa-like Baths and dual walk-in closets, and terrace. Gourmet eat-in kitchen with high-end appliances (Viking, Miele) marble island, butler's pantry & adjoining hearth / breakfast room, with huge stone fireplace. Walk up the circular handmade, mahogany staircase to the 2nd Floor, featuring 4 Bedrooms en-suite with their own full Baths, and walk-in closets. The Lower Level is amazing, and features a wine cellar, 2 large rec rooms, one with a beautiful mahogany walk-behind wet bar, top of the line home theatre, exercise room with an adjoining massage room & spa room that walks out to the pool area. Additional features include: Crestron integrated system, whole house Vantage lighting system, 100KV backup generator, zoned HVAC, security & irrigation systems, professional landscaping & a motor court, just to name a few. This is the ultimate home for entertaining family and friends, and location could not better - near major hospitals, and convenient to shopping, restaurants, county parks, as well as easy access to major highways.
#24072849

Town and Country

1290 Dry Ridge Road

6 Beds

8 Baths

12,854 Sq.Ft.

$3,975,000

MLS#: 24072849
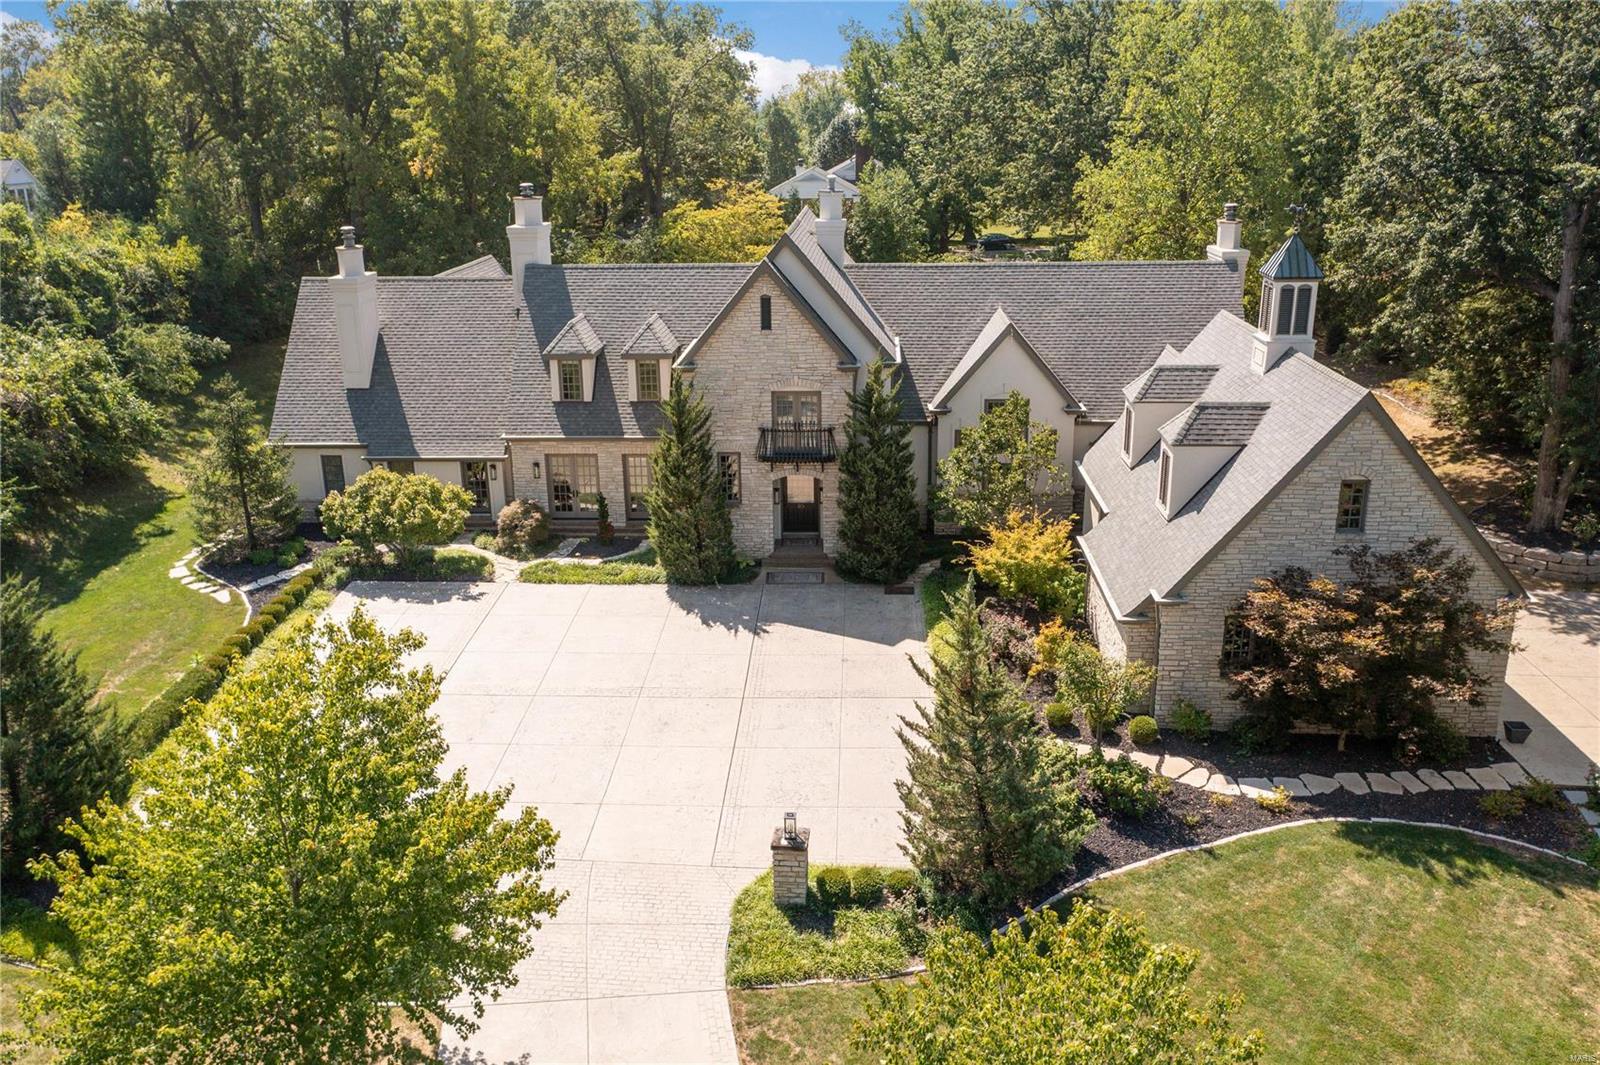
Perfectly situated on nearly 2 acres, 16 Ladue Ln is a curated, private estate with bespoke finishes & meticulous attention to detail. Thoughtfully laid out, an entertainer's dream w/ gracious Living & Dining spaces, both w/ French doors to patio. Main flr features include: Coffered ceilings, sweeping views of pool, gleaming hardwoods, designer wall coverings, Chef's kitchen w/ waterfall island, hearth rm w/ soaring 20' ceilings, 3 gas fireplaces. The luxurious main flr primary suite walks out to the patio/spa & includes spacious closets w/ private laundry, spa like bath w/ soaking tub & steam shower. Upstairs are 4 additional bedrooms, all suites! Expertly finished LL offers rec rm, bar, gym, full bath, & much storage. Step outside to the private, expansive outdoor living area, covered kitchen, fire pit, & saltwater pool- all new completed 2022!. 3 car garage. The private drive & mature landscaping complete this special property w/ so much to offer even for the most discerning buyer. Additional Rooms: Mud Room
#23051604

St Louis

16 Ladue Lane

5 Beds

6 Baths

6,897 Sq.Ft.

$3,950,000

MLS#: 23051604
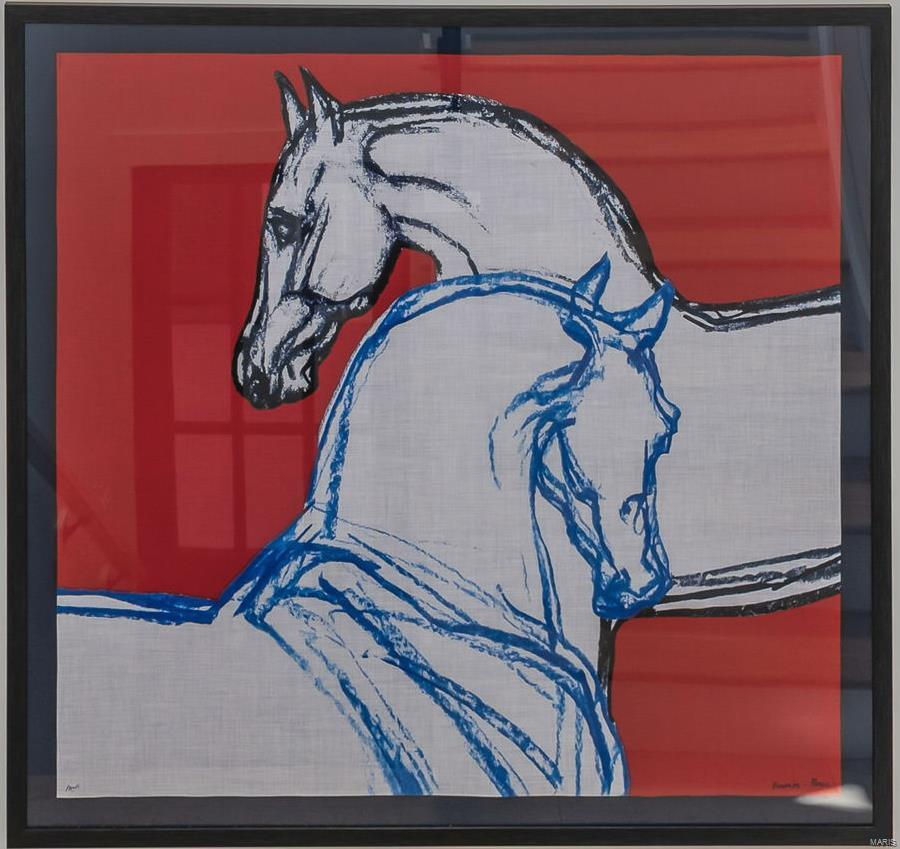
This is a unique opportunity to own a 314ac Hilltop Equestrian Property overlooking a private 9 ac lake.  This Family farm is easily accessible to the weekend enthusiast or full time resident.Luxury living quarters above a new 5 stall Stable overlooks the lake. The upper level has a high level of finish with engineered wood floors, quartz counter tops, and z-line appliances.Included is a classic two-story historic farm house built in 1906, rehabbed in 2015 with a new kitchen, bathrooms, original moldings, doors, wood floors in excellent condition. There is an irrigated landing strip with an adjoining hangar/machine shed.This property offers both woods for hiking and hunting, as well as pasture and new fence for horses, alpacas, or cattle.There is a vast riding & ATV trail system throughout the property with distant views and flowing creek.The property adjoins 800 acres of Conservation land with frontage on McFall Creek. Conveniently located 20 minutes west of STL off Hwy 44
#24017194

Pacific

2699 Dublin Drive

3 Beds

1 Baths

2,100 Sq.Ft.

$3,950,000

MLS#: 24017194

1 ... 20 21 22 23 24 ... 666
* Listings identified with the FMLS IDX logo come from FMLS and are held by brokerage firms other than the owner of this website. The listing brokerage is identified in any listing details. Information is deemed reliable but is not guaranteed. If you believe any FMLS listing contains material that infringes your copyrighted work please click here to review our DMCA policy and learn how to submit a takedown request. © 2024. First Multiple Listing Service, Inc.

Send a message

Message successfully sent.

Your message

What is 3 + 4 ?

Reason for contacting?

I agree to receive email communication and understand I can unsubscribe at any time.

I agree to be contacted by Rock Island Realty via call, email, and text for real estate services. To opt out, you can reply 'stop' at any time or reply 'help' for assistance. You can also click the unsubscribe link in the emails. Message and data rates may apply. Message frequency may vary. Privacy Policy

Sign Out

Virtual Assistant

Would you like to take the next step with this property? We can help you schedule a showing or virtual tour, or send you more details.

Yes, I would like more information.

Thank You for Your Reply, One of Our Agents will contact you as soon as possible

No, maybe later.

Thank you, you can always contact me via email, phone number or through the contact form.

Realhub AI

Lucy - Your AI-Powered Realtor

Update Your Temporary Password

Personalize your search

Enter your email and we'll notify you immediately when new listings match what you're looking for.

or enter email address

Already have an account ? Login here

Continue your home search

I agree to receive communications and understand I can unsubscribe at any time.

I agree to be contacted by Rock Island Realty via call, email, and text for real estate services. To opt out, you can reply 'stop' at any time or reply 'help' for assistance. You can also click the unsubscribe link in the emails. Message and data rates may apply. Message frequency may vary. Privacy Policy

Already have an account ? Login here

We use cookies

We use cookies primarily for analytics to enhance your experience. By accepting, you agree to our use of these cookies. You can manage your preferences or learn more about our cookies policy.
