Properties

Browse or get in touch to schedule a walkthrough.

  • Nearby me
Price range

Popular Features

Community Features

Association

Property Features

Waterfront

View

Exterior Features

Interior Features

Style

10000 properties match your criteria

Updated 1 minute ago

E-Alert name
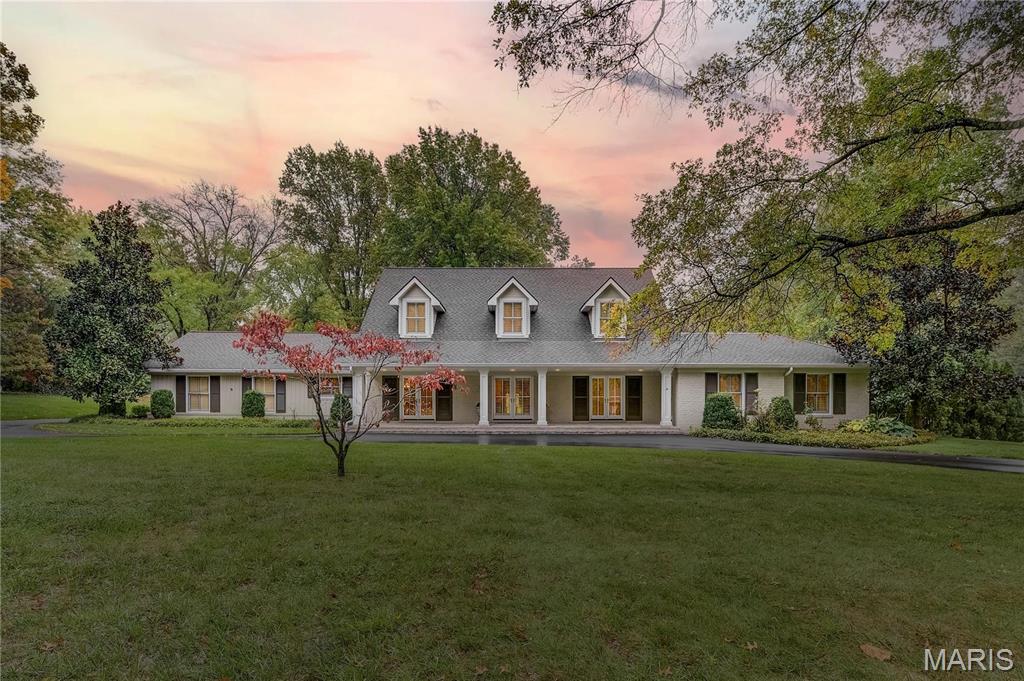
Charming 1.5 story Cape Cod home w/ 5751 sq ft of living space in Ladue School District! Enjoy gorgeous 1-acre lot w/ mature trees, covered front porch, terraces, & deck. Kolbe doors & windows flood home w/ light. Living room, dining room, & foyer w/ French doors to covered front porch. Center island kitchen w/ Sub-Zero side-by-side, vegetable sink, counter seating. Butler pantry off kitchen w/custom cabinetry. Sitting room w/ gas fireplace. Great room w/ cathedral ceiling, gas fireplace, & 8 sets of French doors leading to terraces & rear lawn. Master wing features: bedroom, dressing room w/custom organizers, office w/door to covered front porch, laundry room, & master bath w/ Carrara marble, whirlpool tub, & oversized shower. 2nd story loft w/built-ins cabinets, 3 bedrms  w/ custom closets, & 2nd laundry room. Finished LL w/ walkout to LL terrace features: wet bar w/dishwasher, full bath, rec rm, sitting rm. Add'l features: 4-zones HVAC, irrigation system, 2 Sump-Pumps, 2-car garage.
#21076974

St Louis

44 Portland Drive

4 Beds

3 Baths

5,751 Sq.Ft.

$1,395,000

MLS#: 21076974
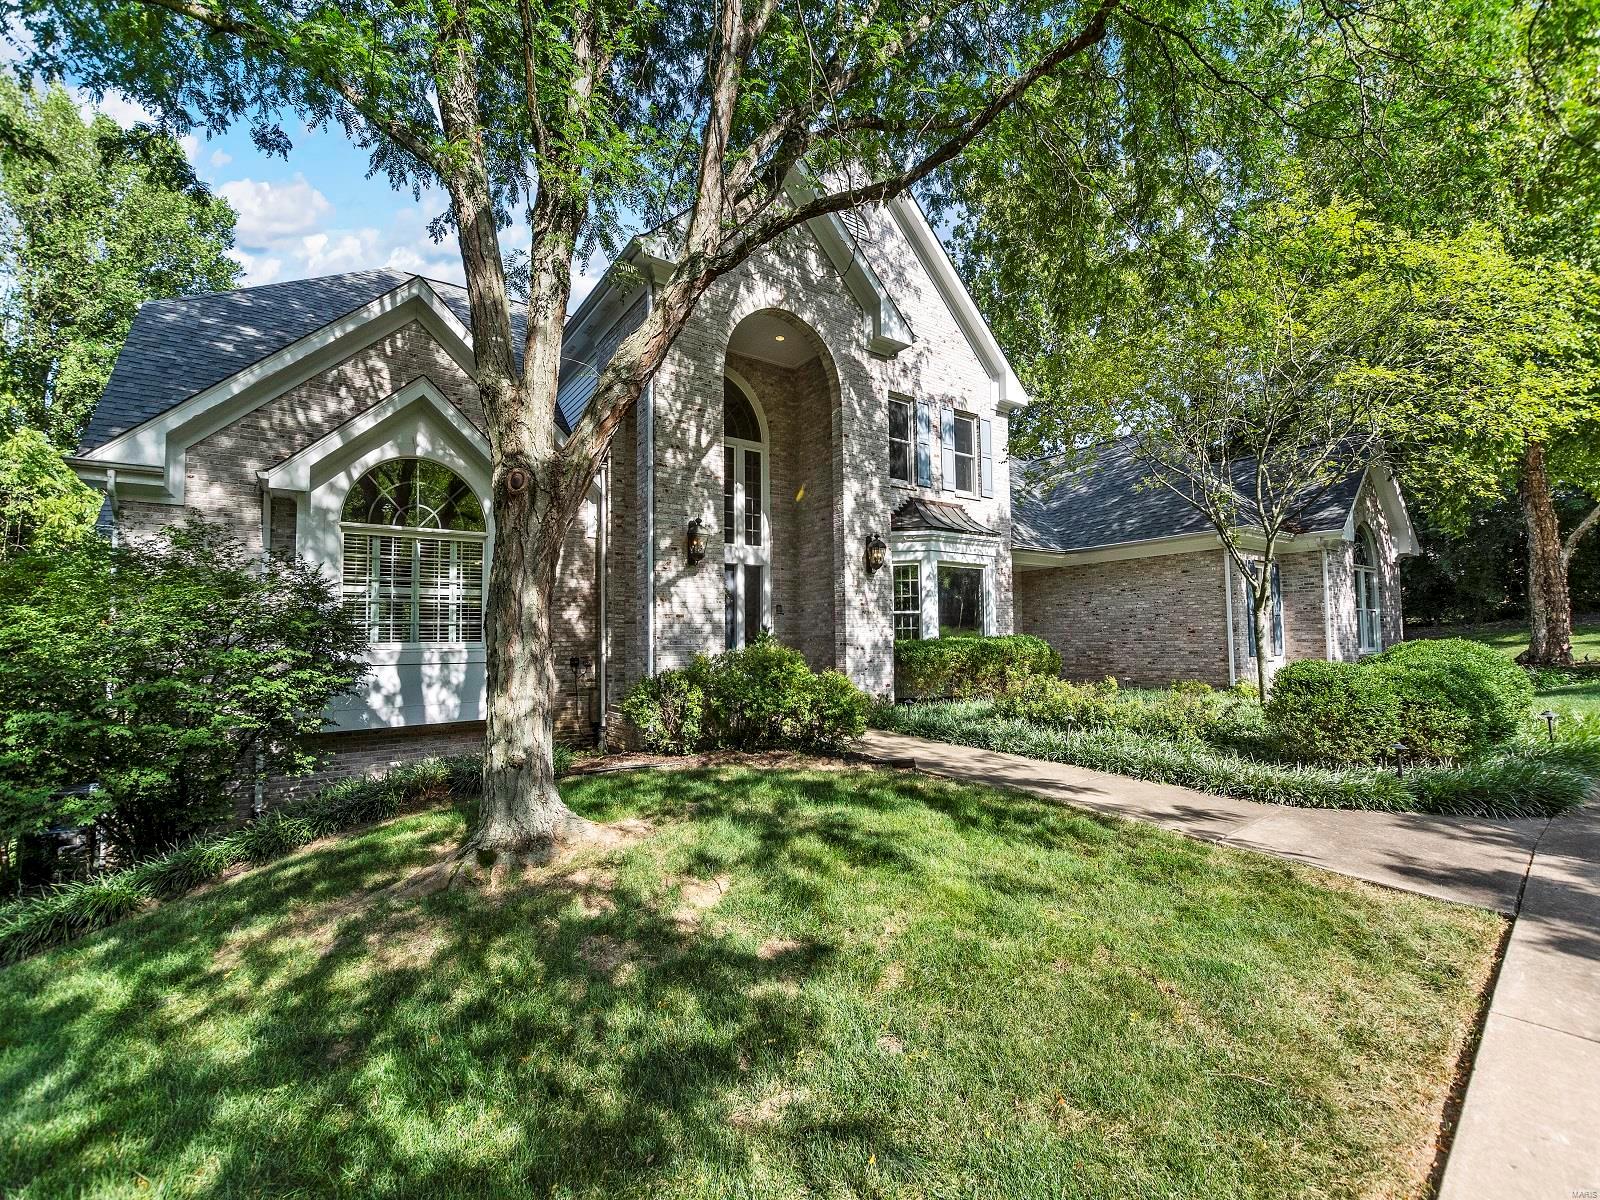
Situated on a sweeping lot in the heart of St. Louis County, this home is sure to please! Greeted by an attractive brick front, you'll step inside to a light and bright 2 story entry foyer. The soaring windows will beckon you into the living room with views of the private backyard and pool! A wet bar will be the hub for gatherings. Stepping through into the warm kitchen and breakfast room and adjoining hearth room you'll feel right at home. A breakfast bar, double ovens, walk in pantry and more are perfect for everyday living and entertaining. Through the butler's pantry and into the dining room, you'll notice the impressive bay window. Ready to relax? There are not one but 2-bedroom suites on the main floor! Upstairs you'll find 3 additional bedrooms and 2 bathrooms. In the lower level you'll find a spacious rec room, another wet bar, as well as a full bathroom and changing rooms with prime access to the backyard and pool. A 3-car attached garage completes the property. Additional Rooms: Mud Room
#23040195

Town and Country

1220 S Mason Road

5 Beds

5 Baths

6,524 Sq.Ft.

$1,395,000

MLS#: 23040195
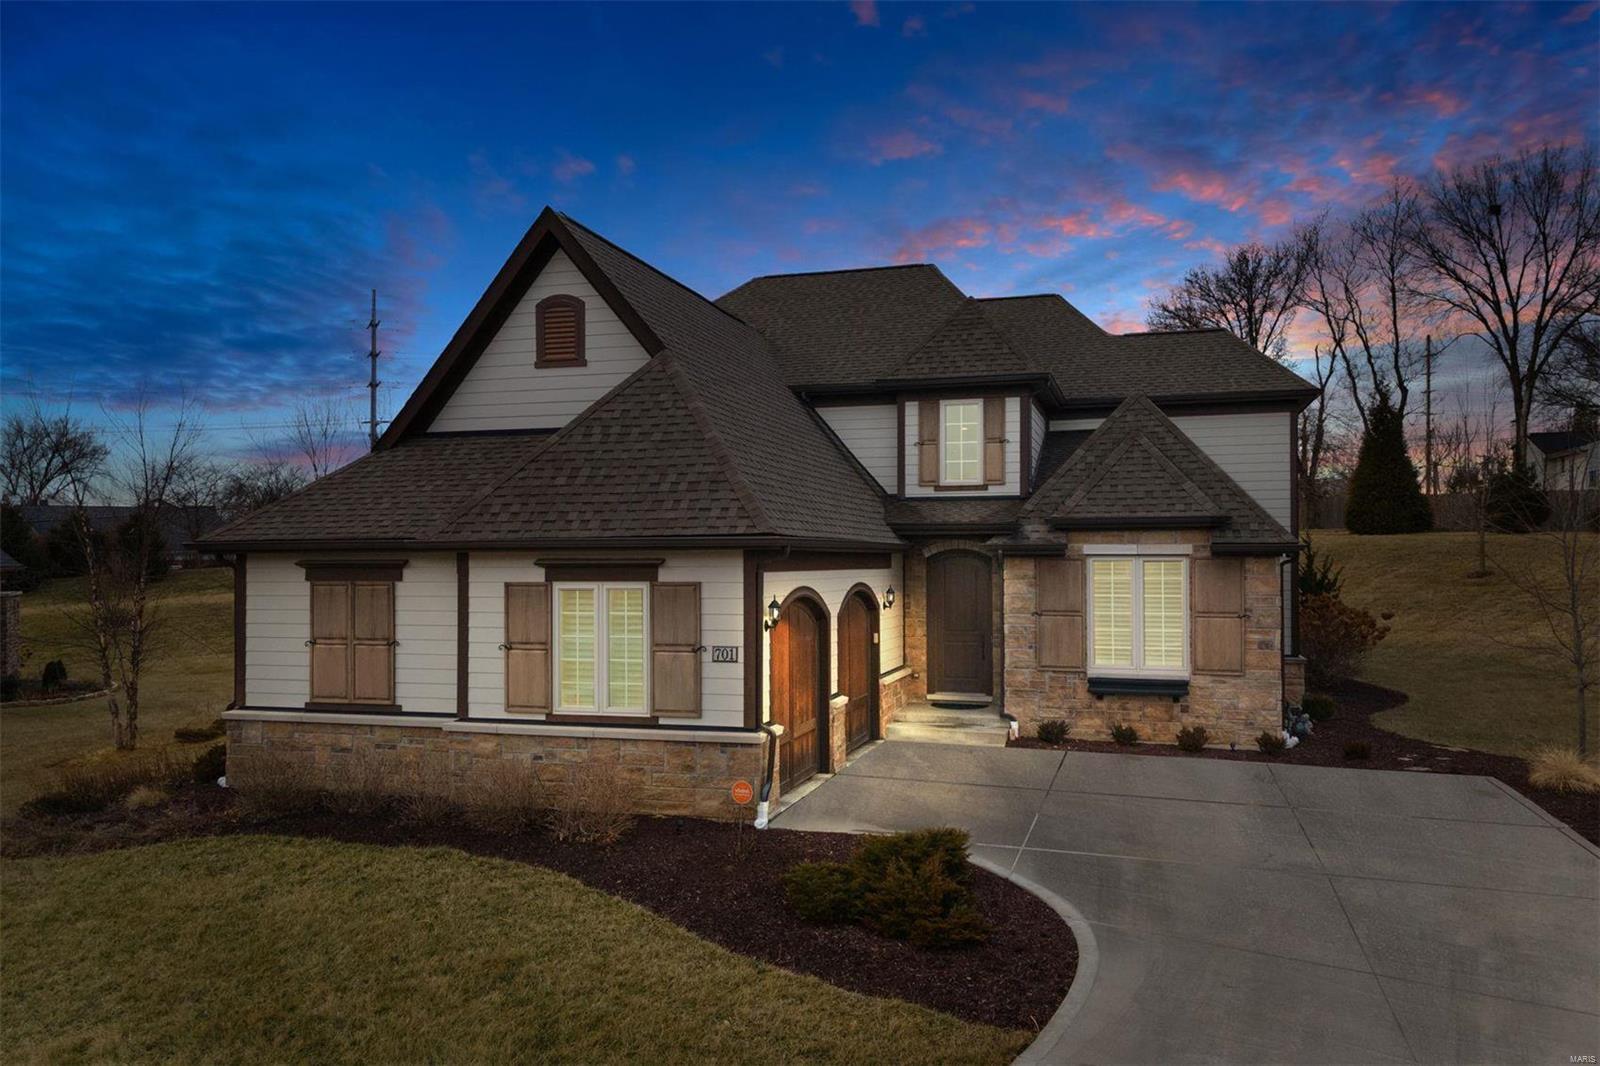
Look no further...a meticulously maintained home on a quiet cul-de-sac in the Woods of Ladue is now available! With a two story foyer/great room that has a custom barn wood ceiling, an abundance of natural light permeates throughout the home. The openness of the main level offers ample entertaining space in the window-filled great room, gourmet center island kitchen, and separate dining room. A spacious master suite boasts his/hers closets and bathroom with steam shower, double sinks, and separate tub. You can't miss the private office or mudroom and laundry room! The second floor offers three additional bedrooms and a full bath while the lower level includes additional living space to play/workout, wet bar, 5th bedroom w/ full bath, and ample storage. Fresh paint, designer hardware, new lighting, newer windows, and plantation shutters welcome you home. This maintenance-free community is centrally located and walkable to Ladue schools, shops, and restaurants. Additional Rooms: Mud Room
#22005035

Ladue

701 Woods Of Ladue Lane

5 Beds

3 Baths

5,210 Sq.Ft.

$1,395,000

MLS#: 22005035
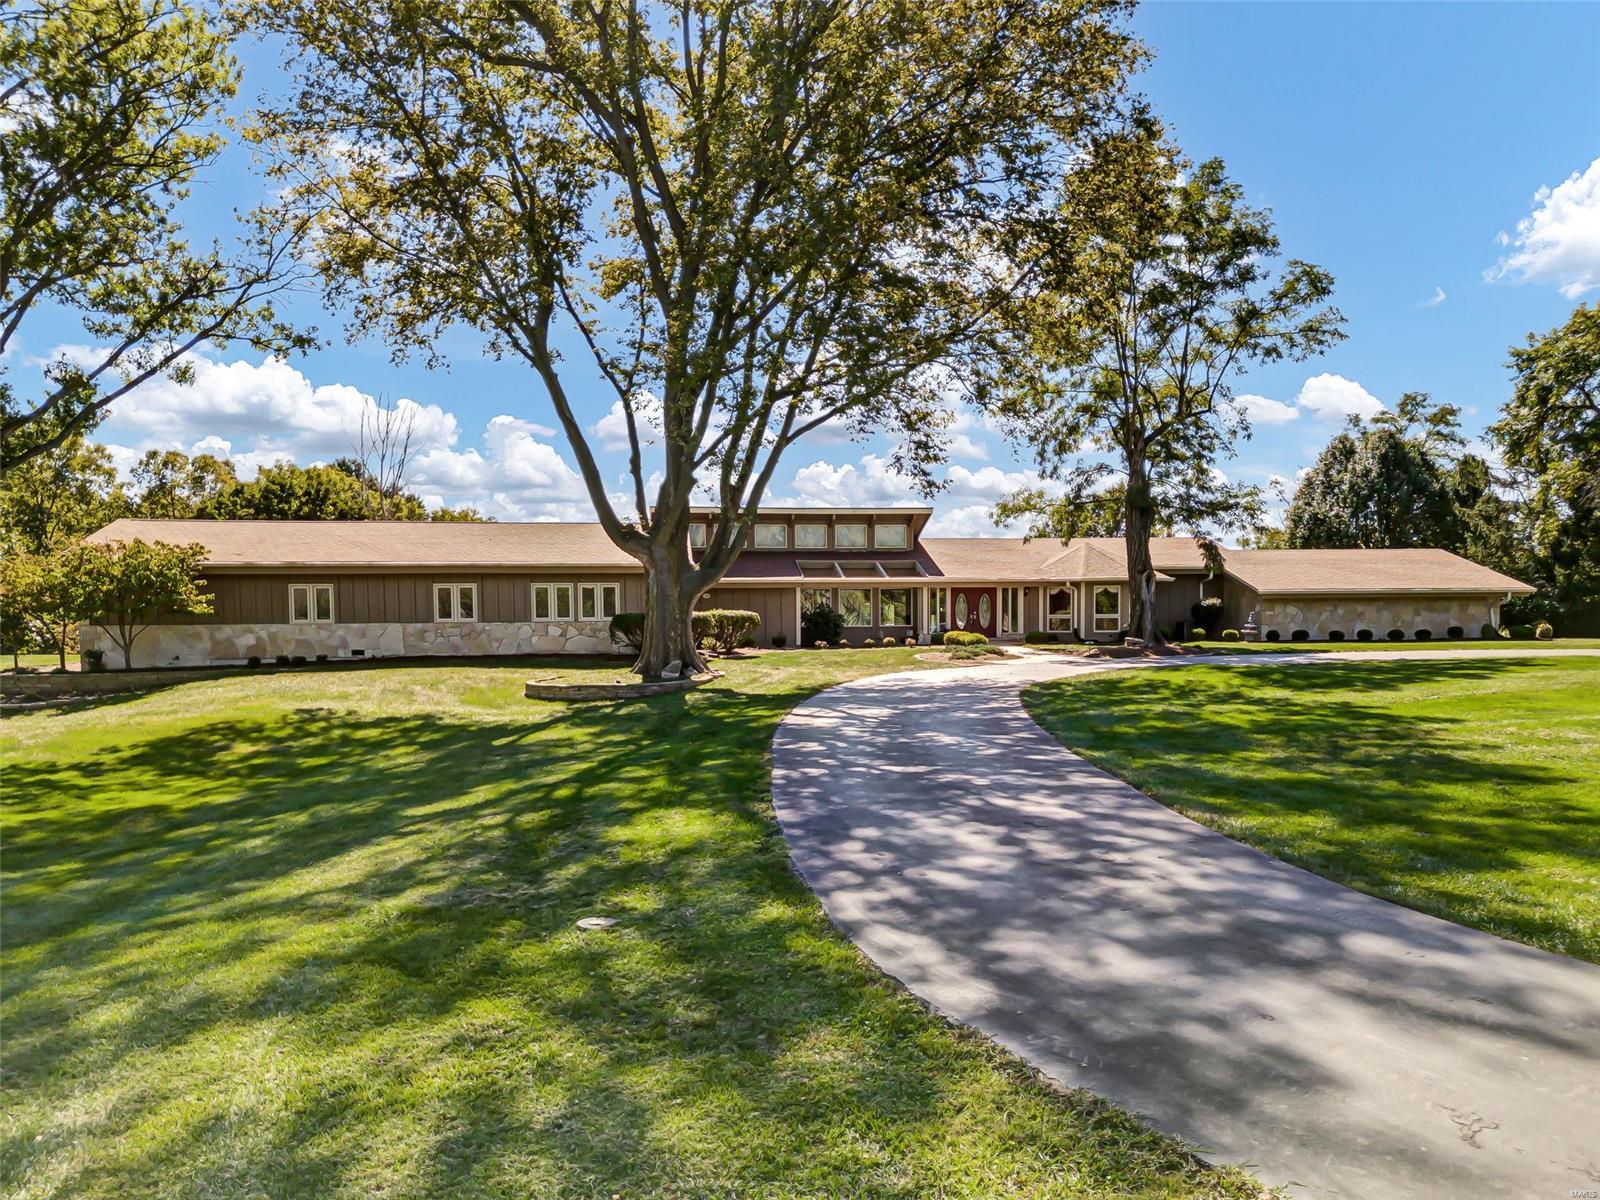
Limited Time Opportunity! Sprawling ranch on 3 acres backing to woods in a quaint, private enclave of luxury estate homes. Close to wonderful shops, dining, & conveniences, I-64/364. Saltwater pool w/recently refinished expansive pool deck, stacked stone waterfall, hot tub, gazebo, & 10' depth diving board. Spacious, open floorplan ideal for entertaining! Chef's kitchen w/granite counters, custom cabinets w/roll-out trays, tiered breakfast bar island, butler's pantry, 4 wall ovens, 6-burner gas cooktop & chimney hood, & built-in fridge. Gather by the gas fireplaces in the great room w/wall of windows overlooking the pool or the hearth room. Outstanding primary suite w/2 separate ensuite baths & private sitting room. In-law suite w/kitchen, 4-season room, 2 bedrooms, & bath. Finished lower level rec room w/pool table. Rear-entry 3-car garage w/epoxy floors, whole house emergency generator, updated roof & water heaters, zoned HVAC. Won't be on the market for long. Don't wait! See it now! Additional Rooms: Sun Room
#22062643

Chesterfield

14820 Sugarwood Trail Drive

5 Beds

4 Baths

6,126 Sq.Ft.

$1,395,000

MLS#: 22062643

Welcome to 6 Berkshire Drive, tucked on a generous lot within the secluded Berkshire subdivision of the Ladue School District. Here, everyday living unfolds effortlessly between the comforts of home and the ease of the outdoors. Start each day in the eat-in kitchen, where views of the backyard pool and patio set a relaxed tone. As evening arrives, step outside to a backyard made for gathering — a saltwater pool, a custom outdoor kitchen equipped with grill, smoker, ice-maker, and sound system, and a fireplace to extend the season into cooler nights. Upstairs, the primary suite serves as a private escape, complete with an award-winning bathroom featuring double vanities and a wet room. A second en-suite bedroom offers family or guests a space of their own, while two additional bedrooms and a full hall bath complete the second floor. Thoughtful upgrades — a new HVAC system, tankless water heaters, and a new refrigerator (2025) — keep daily life running smoothly behind the scenes. This is a home designed for entertaining, unwinding, and staying awhile.
#26056123

St Louis

6 Berkshire Drive

4 Beds

4 Baths

3,538 Sq.Ft.

$1,395,000

MLS#: 26056123
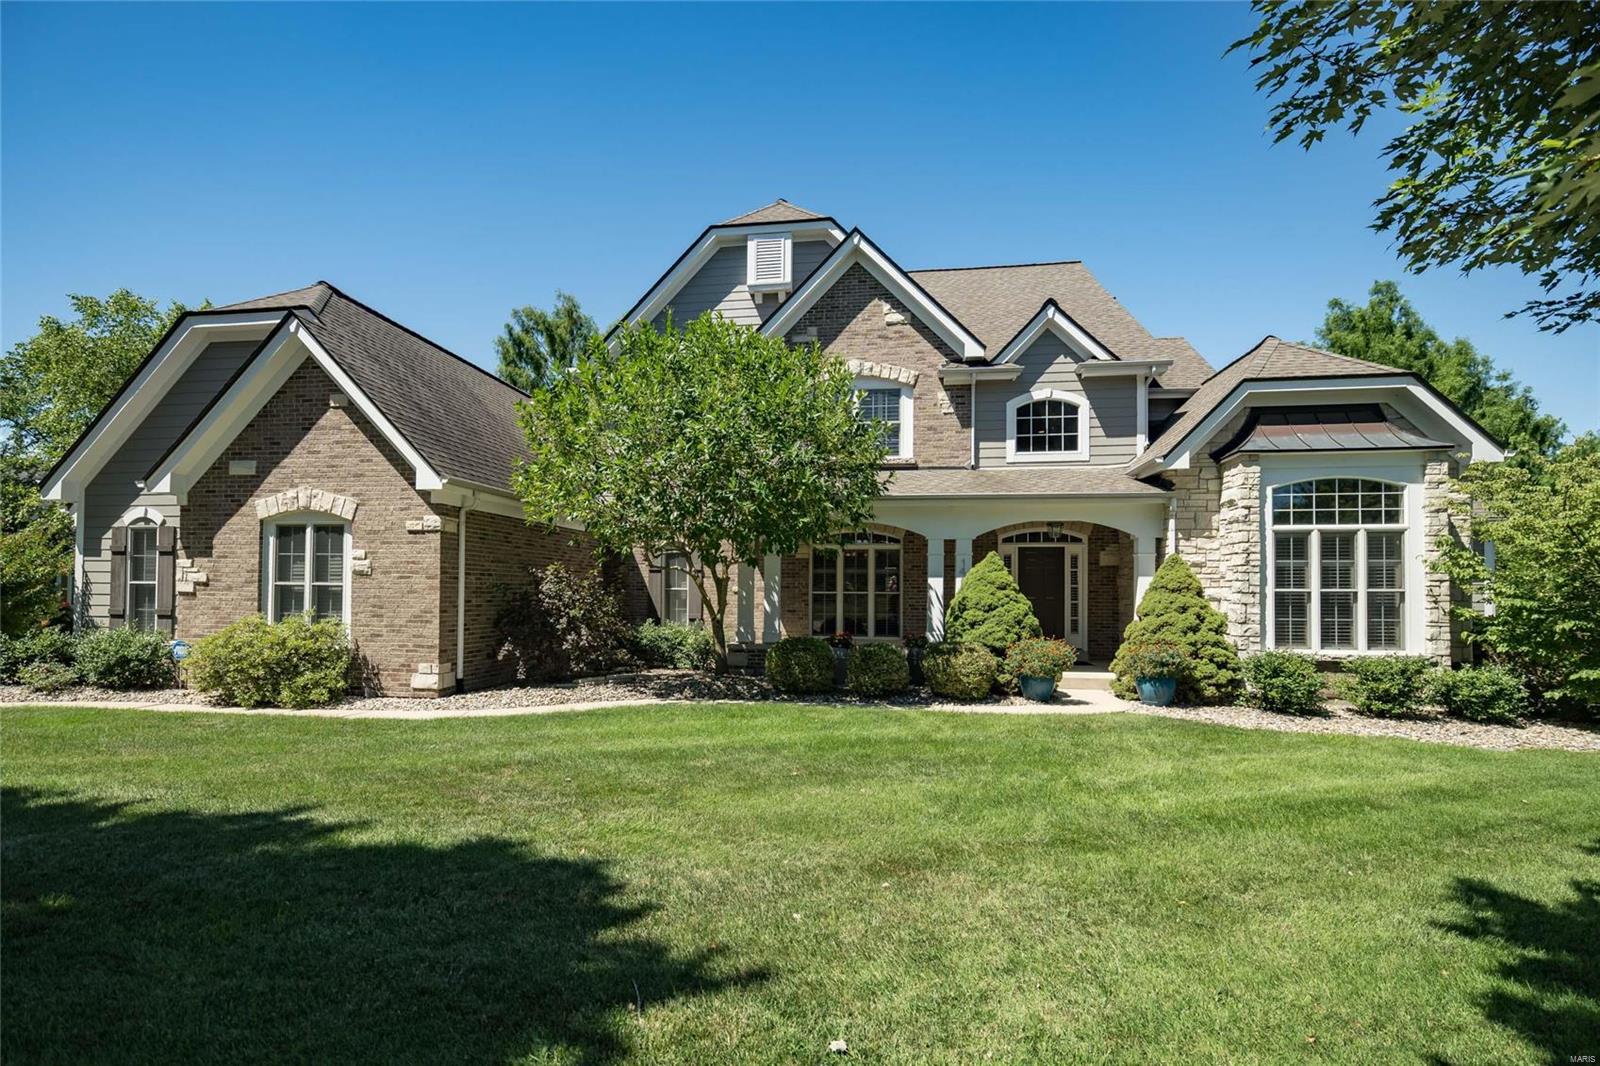
This stunning custom home is tucked away on a private, quiet cul-de-sac of eight luxury homes added to the prestigious Brook Hill subdivision approximately ten years after the original homes. The meticulously-maintained home is on a more than half-acre lot, offering lavish landscaping and a classically-designed salt-water pool with fountains and a newly-refinished decking. It is a true family home, with 6,462 sq ft of gracious living on three levels, including a 2-story entry, private main-floor office, inviting dining area, spacious Great Room, updated eat-in kitchen (plentiful storage, newer appliances, newer quartz countertops, walk-in pantry), a hearth room with a vaulted ceiling, main-floor updated laundry room, and a primary suite with two large walk-in closets and  a luxury bath. Rich hardwood flooring throughout most of the home. Five bedrooms & six baths. Prof fin LL features bedrm, rec rm, & media rm. Upscale finishes w/updating throughout.
#22045839

Chesterfield

14808 Brookhaven Place

5 Beds

4 Baths

6,012 Sq.Ft.

$1,395,000

MLS#: 22045839
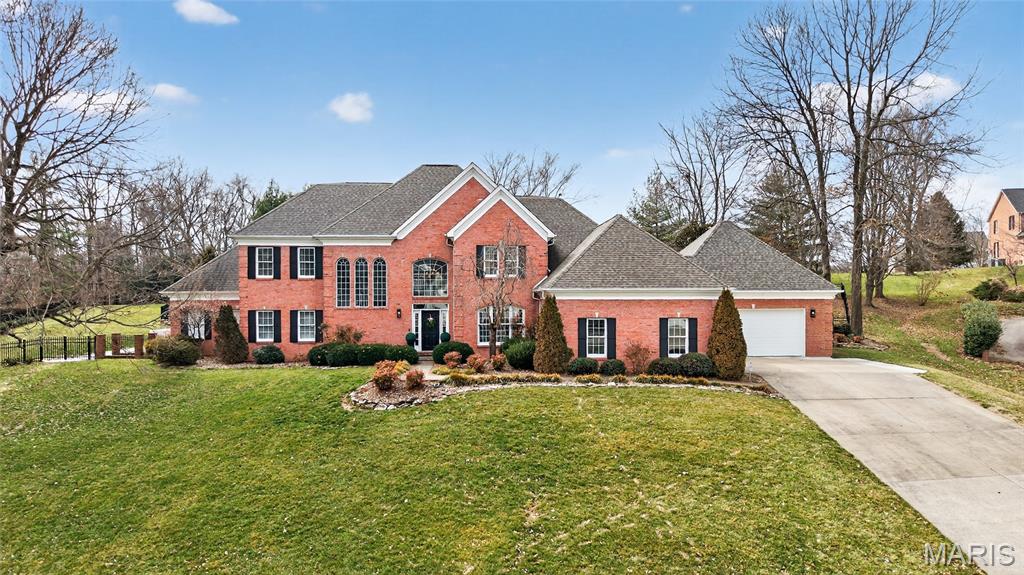
**FOR COMP PURPOSES ONLY**
#26021535

Cape Girardeau

2129 Wood Hollow Court

5 Beds

4 Baths

5,254 Sq.Ft.

$1,395,000

MLS#: 26021535

Savannah’s Restaurant & Bar presents a unique opportunity to acquire a long-established and successful local restaurant with an established brand, recognizable name and proven presence in the Cedar Hill community. The sale includes the restaurant’s FF&E, a large parking lot and a turnkey opportunity for a new owner to step into an established operation. The property is surrounded by residential neighborhoods, local businesses and restaurants, while benefiting from nearby attractions including the Big River, Cedar Hill Park, Cedar Hill Lakes, Don Robinson State Park and Raintree Plantation. With its established customer base, convenient location and strong surrounding recreational appeal, Savannah’s offers an attractive opportunity for an owner-operator or investor looking to build on a successful foundation.
Don’t miss this great opportunity to own your own restaurant/bar!
#26054974

Cedar Hill

6770 Mall Drive

None Beds

None Baths

5,298 Sq.Ft.

$1,395,000

MLS#: 26054974
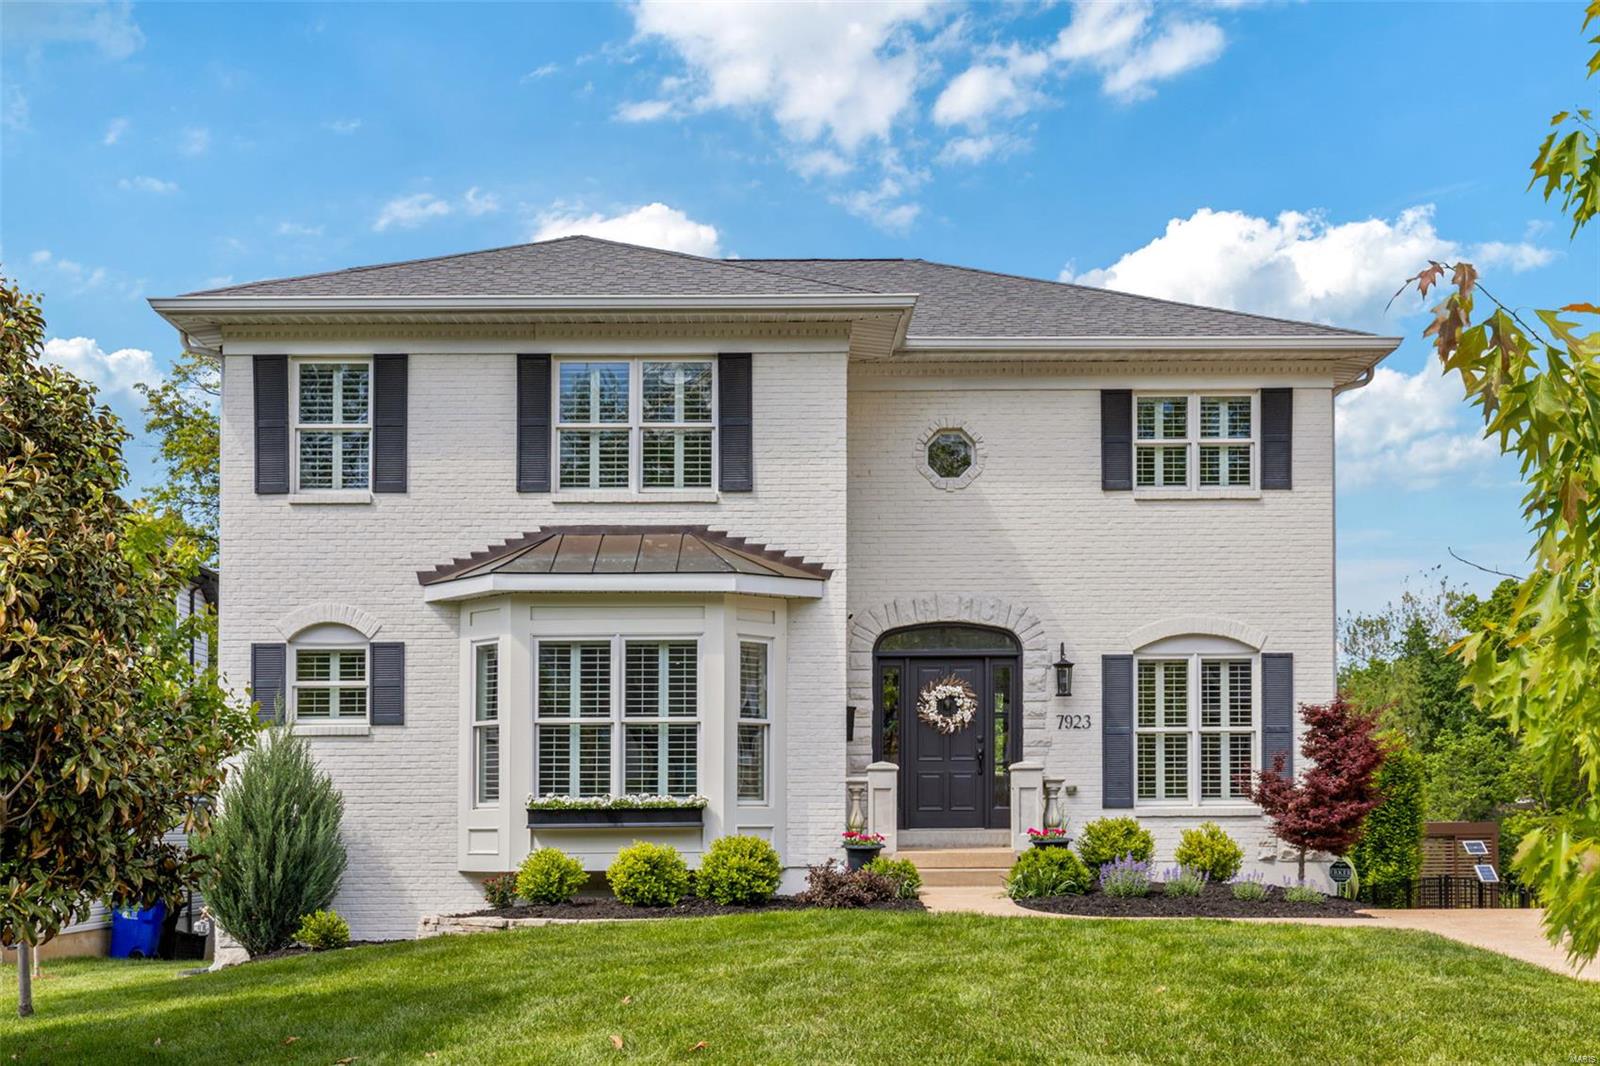
Professionally designed 2sty home showcases exceptional craftsmanship & thoughtful details throughout. The inviting entryway passes a private office with pocket doors & opens to a spacious living room featuring a wall of windows, a fireplace with a handcrafted mantel, & built-in bookcases. The designer kitchen is a standout, w/ 42” white inset cabinetry, quartz countertops, 8-foot center island, & butler’s pantry with wine cooler. Just off the kitchen, a fully covered deck offers privacy & overlooks the large backyard. Upstairs, the expansive primary suite includes a clawfoot tub, a generous shower, & dual walk-in closets. The 2nd level also features a bedroom with an en-suite bath and 2 additional bedrooms connected by a Jack-and-Jill bathroom. The walkout lower level opens to a private patio. Set on a .3-acre lot w/ a two-car garage, this home offers the comfort of newer construction in a highly sought-after location— walking distance of parks, restaurants, & coffee shops.
#25030444

St Louis

7923 Lafon Place

4 Beds

4 Baths

3,730 Sq.Ft.

$1,395,000

MLS#: 25030444
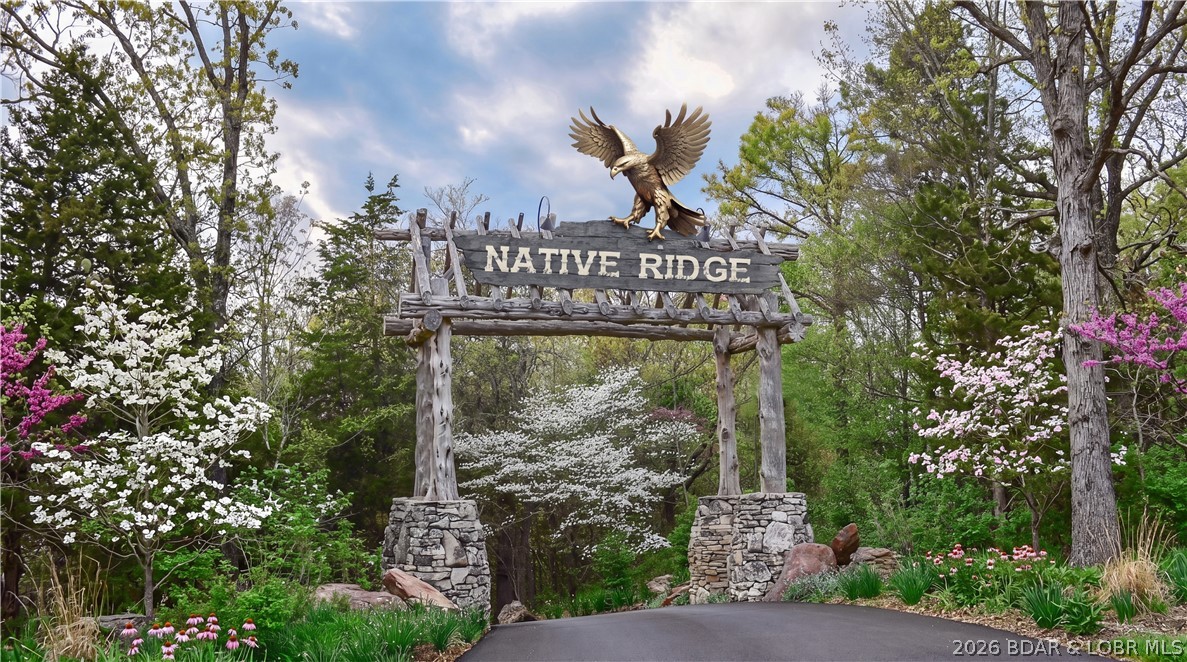
Introducing Native Ridge, an exclusive new development. Penthouse style luxury living. Each 3,500 SQFT residence pairs a massive 25' x 70' climate-controlled luxury locker Suite with a stunning 1,750 sq. ft., 3-bedroom, 2.5-bath home above, accessible by private elevator or staircase. The main level features 6-inch concrete floors with epoxy finish, upgraded metal interior walls, kitchenette, half bath, laundry hookups, oversized fan and a 16' x 15' insulated overhead door. Upstairs, soaring 14' ceilings showcase an open-concept great room with fireplace and designer kitchen featuring quartz or granite countertops, stainless appliances, custom soft-close cabinetry and crown molding with accent lighting. The luxurious primary suite offers a spacious walk-in closet, heated tile floors, dual vanity, walk-in shower with jetted tub and private water closet. Two guest rooms feature walk-in closets and a Jack-and-Jill bath. Native Ridge will offer an exceptional lifestyle with a clubhouse, pool, pickleball court, nature trails, boat ramp, lake access & boat slip availability.
#3588652

Sunrise Beach

201 Native Ridge Circle 201

3 Beds

2 Baths

3,500 Sq.Ft.

$1,395,000

MLS#: 3588652
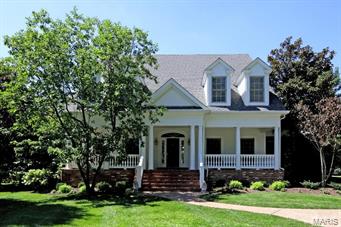
Situated on a private 1.3 acre lot, find this gracious colonial in one of Ladue's most sought after neighborhoods.  Built for the current owners, this light filled 20 year old custom home offers beautiful hardwood flooring throughout the first floor, a 2 story great rm with floor to ceiling windows, formal living and dining rms, and a  bright white custom kitchen with center island that opens to the hearth rm with 3 walls of windows and fireplace. A main flr master suite with updated luxury bath and walk in closet, first floor laundry and a lovely guest powder rm comprise the first floor.  Upstairs find a bedrm suite, and 2 additional bedrms that share a jack and jill bath.  The lower lev offers a large rec rm with walk behind bar, fireplace, full bath and a possible 5th bedrm with lookout windows.  The hearth rm walks out to a lovely deck, an inground pool and a very private expansive backyard.  A 3 car gar, high ceilings, built ins and more complete this beautiful property.
#15044336

Ladue

8 Oakleigh Lane

5 Beds

4 Baths

4,341 Sq.Ft.

$1,395,000

MLS#: 15044336
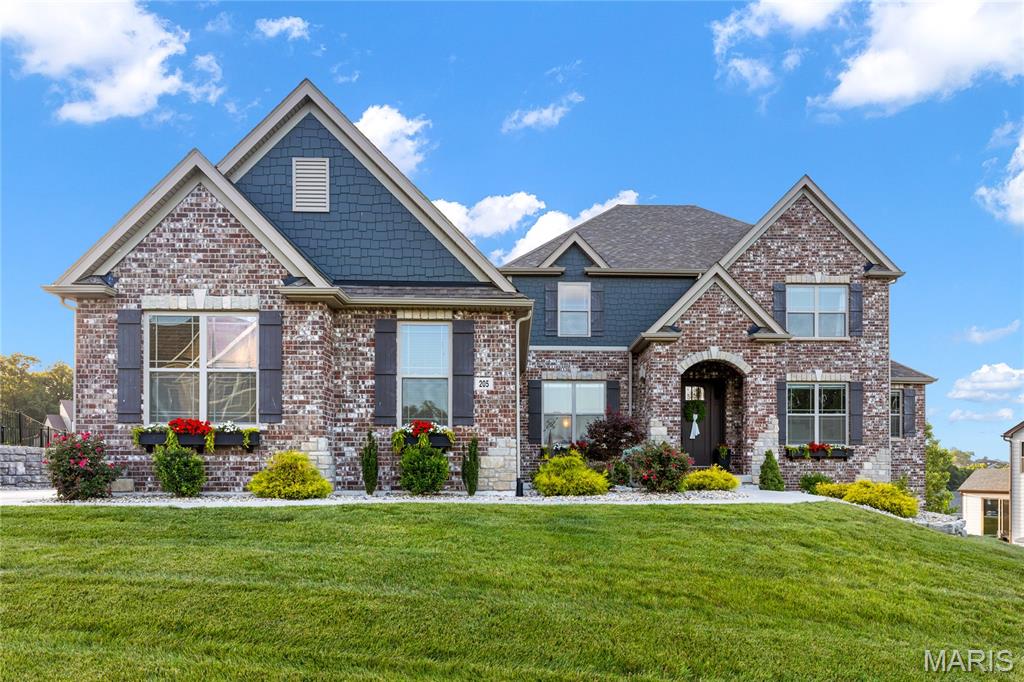
This spectacular brick-and-stone, 1.5-story Lombardo-built residence showcases exceptional craftsmanship, distinctive architectural details, and premium builder upgrades throughout. Soaring ceilings, elegant arched entryways, detailed millwork, and wide-plank flooring create a refined yet welcoming atmosphere from the moment you enter. A spacious covered front porch and impressive 8-foot entry door open to a gracious foyer, leading to a private study with a built-in work center, formal dining room, and stunning great room. The great room is anchored by a dramatic floor-to-ceiling marble fireplace flanked by custom built-in bookcases, while an expansive wall of windows captures breathtaking lake views and fills the home with natural light. Designed for both entertaining and everyday living, the chef’s kitchen features 42-inch custom cabinetry, granite countertops, premium stainless-steel appliances, a 48-inch professional range with a custom-crafted hood, and a generous 7-foot center island. The kitchen flows seamlessly into a bright breakfast room and sunroom, which opens to a covered deck overlooking the water. The luxurious main-level primary suite offers a private retreat, highlighted by a bay window with serene lake views and a spa-inspired bath featuring a freestanding soaking tub. An elegant oak staircase leads to the upper level, where three additional bedrooms include one with a private en-suite bath and two connected by a Jack-and-Jill bath. A spacious loft provides flexible living space ideal for a media room, playroom, or secondary lounge. The finished walkout lower level, enhanced by a 9-foot foundation pour, is designed for entertaining and extended living. This impressive space includes a recreation room, family room, full secondary kitchen, fifth bedroom, second laundry area, and full bath. Outside, resort-style amenities create an exceptional setting for relaxation and entertaining. Sliding glass doors lead to a spectacular outdoor living area featuring a pool with waterfall, outdoor kitchen, composite deck, expansive patio, and beautifully landscaped gardens overlooking the lake. Completing the property is an oversized 4-car garage, providing abundant space for vehicles, storage, and hobbies. Combining luxury, comfort, and stunning waterfront views and expansive entertaining space, this exceptional Westleigh Manor residence offers an unparalleled lifestyle both indoors and out.
#26044441

O'Fallon

205 Westleigh Court

5 Beds

4 Baths

5,998 Sq.Ft.

$1,395,000

MLS#: 26044441
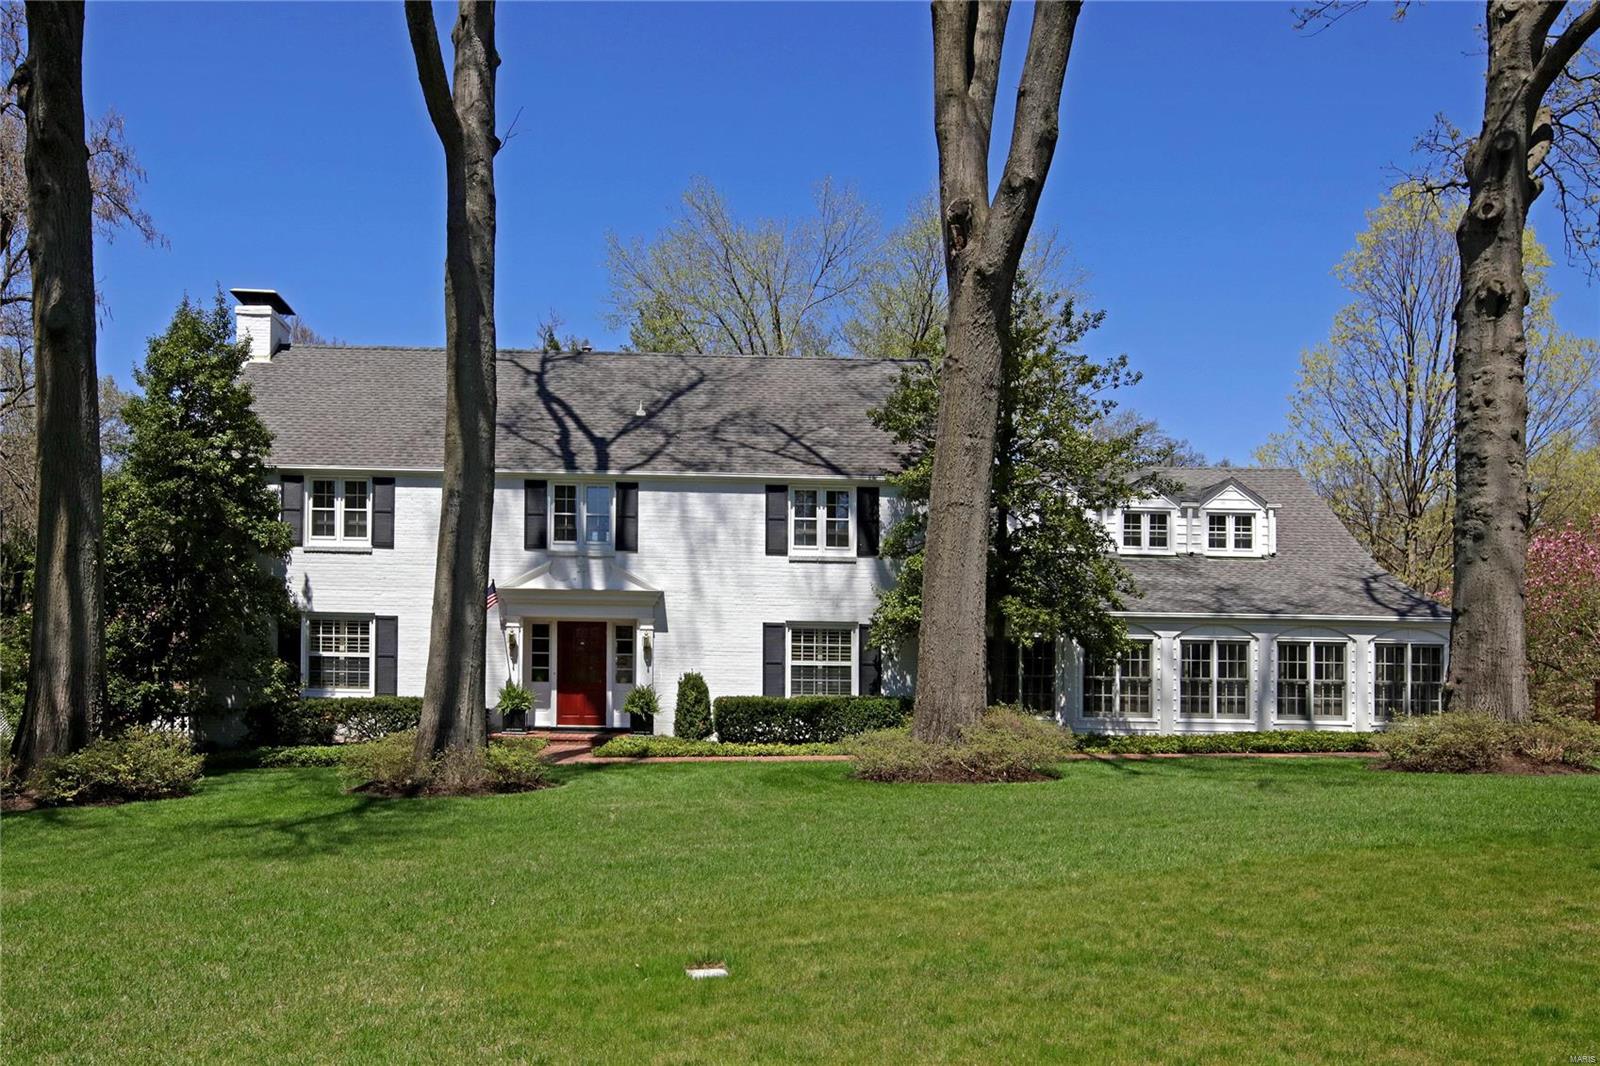
Located on one of Ladue’s most popular lanes, this charming, updated two story Traditional home with 4 bedrooms and 3.5 baths offers great entertaining spaces inside and out.  The grand foyer with a stunning staircase opens to a large living room with oversized fireplace and bookcases and formal dining room with built-ins and wet bar.  A cozy den adjoins the updated eat-in kitchen, large island and breakfast room with sliding doors to the serene pool and lovely terrace.   A sun filled family room, private office and laundry complete the main floor. Upstairs is the secluded master suite with fireplace and three other bedrooms and 2 baths.  Partially finished LL with tons of storage, hardwood floors throughout most of the house, lots of architectural detail all on a professionally landscaped private lot.
#18034008

Ladue

31 Clermont Lane

4 Beds

3 Baths

5,436 Sq.Ft.

$1,395,000

MLS#: 18034008
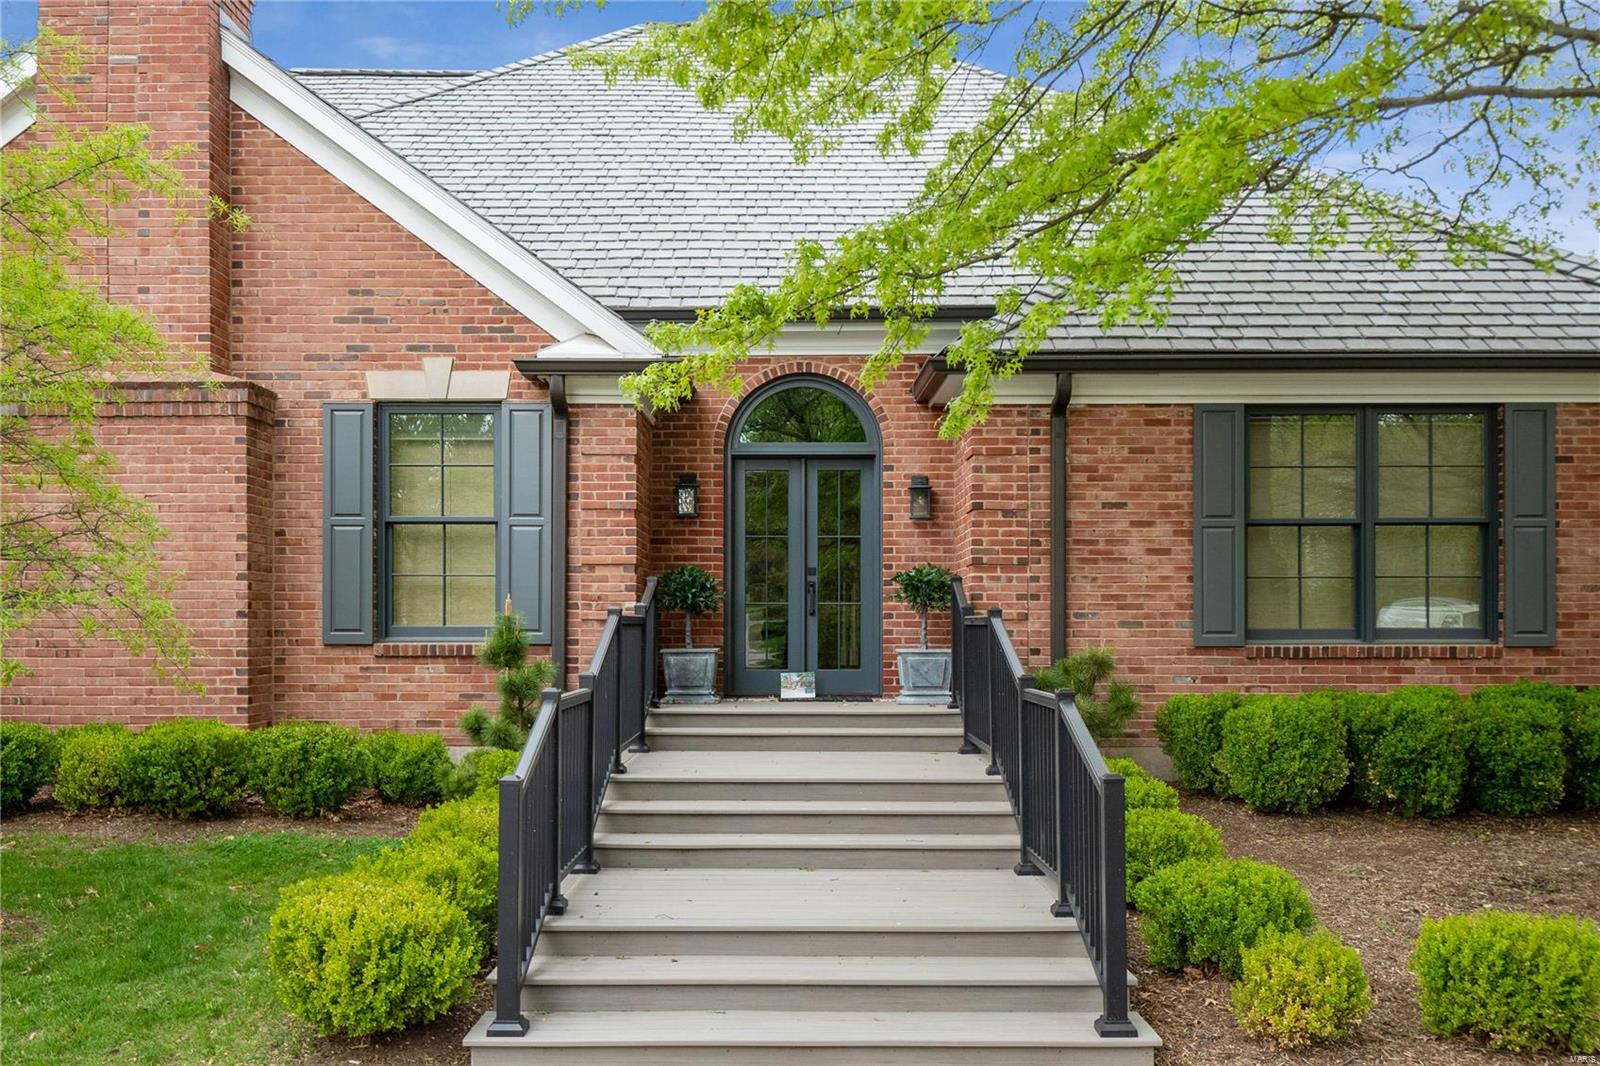
This gracious home in the desirable Haverford Terrace neighborhood has recently been
completely transformed including a total kitchen renovation. All of these enhancements are new: outdoor living space, landscaping, roof, generator, A/C, windows, interior & exterior doors. The large and bright living room features a gas fireplace & custom millwork with French doors leading to a private patio. The formal dining room has a large picture window & can handle entertaining in a grand way. The expansive, main floor bedroom boasts a bay window, very spacious walk-in closet & a luxurious bathroom. The kitchen has quartz counters, center island & a breakfast room with doors that lead to a new maintenance free deck. Main floor laundry. Upstairs are 3 large bedrooms and a full bathroom. The lower level has 2,000 sq.ft. of finished space including a living/TV room, recreation room, bedroom, full bath & bonus room. Ladue Schools. 2 car garage w/epoxy floor. Association covers landscaping & streets.
#23020220

Richmond Heights

9024 Haverford Terrace

5 Beds

3 Baths

5,574 Sq.Ft.

$1,395,000

MLS#: 23020220
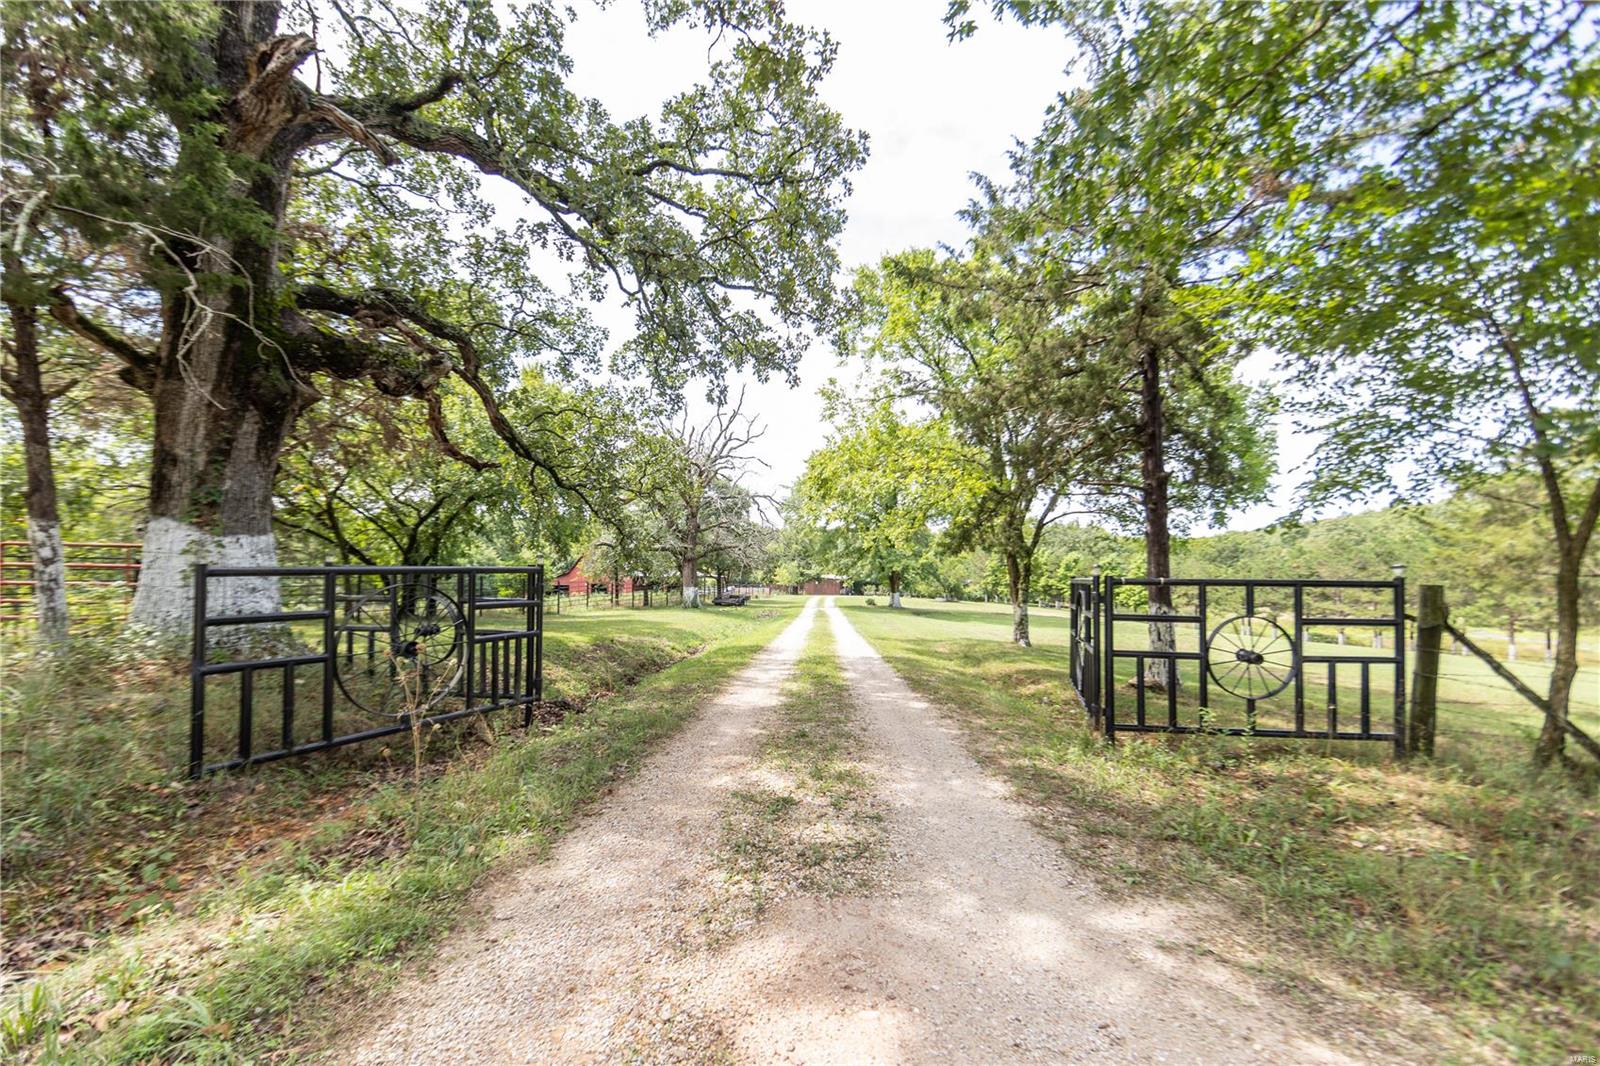
Nestle down in a long private drive sits this farmstead, sitting on 418 +/-  acres of rolling Hills. Land is perfect split of woods and pastures. This land is well-maintained featuring cross fenced, featuring 4 ponds and a wet weathered creek. There is a large barn for livestock, an outbuilding for equipment storage as well as a massive hay barn/lean-to. With a Creek-bottom and woods this property would meet your farming and hunting needs!! Home features 4 bedrooms & 2 1/2 baths, With a custom kitchen boasting quartz countertops, a double oven and a spacious sunroom. You’ll enjoy the front porch and back overlooking stunning views of the ranch all day. Just a short drive from Trout streams, rivers and Meramac springs. Parcels like this don’t come around every day… don’t miss your chance to have this country oasis!! Additional Rooms: Mud Room
#22051735

St James

14699 County Road 4350

4 Beds

2 Baths

1,833 Sq.Ft.

$1,395,000

MLS#: 22051735

1 ... 299 300 301 302 303 ... 666
* Listings identified with the FMLS IDX logo come from FMLS and are held by brokerage firms other than the owner of this website. The listing brokerage is identified in any listing details. Information is deemed reliable but is not guaranteed. If you believe any FMLS listing contains material that infringes your copyrighted work please review our DMCA policy and learn how to submit a takedown request. © 2024. First Multiple Listing Service, Inc.

Send a message

Message successfully sent.

Your message

What is 3 + 4 ?

Reason for contacting?

I agree to receive email communication and understand I can unsubscribe at any time.

I agree to be contacted by Rock Island Realty via call, email, and text for real estate services. To opt out, you can reply 'stop' at any time or reply 'help' for assistance. You can also click the unsubscribe link in the emails. Message and data rates may apply. Message frequency may vary. Privacy Policy

Sign Out

Virtual Assistant

Would you like to take the next step with this property? We can help you schedule a showing or virtual tour, or send you more details.

Yes, I would like more information.

Thank You for Your Reply, One of Our Agents will contact you as soon as possible

No, maybe later.

Thank you, you can always contact me via email, phone number or through the contact form.

Realhub AI

Lucy - Your AI-Powered Realtor

Update Your Temporary Password

Personalize your search

Enter your email and we'll notify you immediately when new listings match what you're looking for.

or enter email address

Already have an account ? Login here

Continue your home search

I agree to receive communications and understand I can unsubscribe at any time.

I agree to be contacted by Rock Island Realty via call, email, and text for real estate services. To opt out, you can reply 'stop' at any time or reply 'help' for assistance. You can also click the unsubscribe link in the emails. Message and data rates may apply. Message frequency may vary. Privacy Policy

Already have an account ? Login here

We use cookies

We use cookies primarily for analytics to enhance your experience. By accepting, you agree to our use of these cookies. You can manage your preferences or learn more about our cookies policy.
