Properties

Browse or get in touch to schedule a walkthrough.

  • Nearby me
Price range

Popular Features

Community Features

Association

Property Features

Waterfront

View

Exterior Features

Interior Features

Style

10000 properties match your criteria

Updated 1 minute ago

E-Alert name
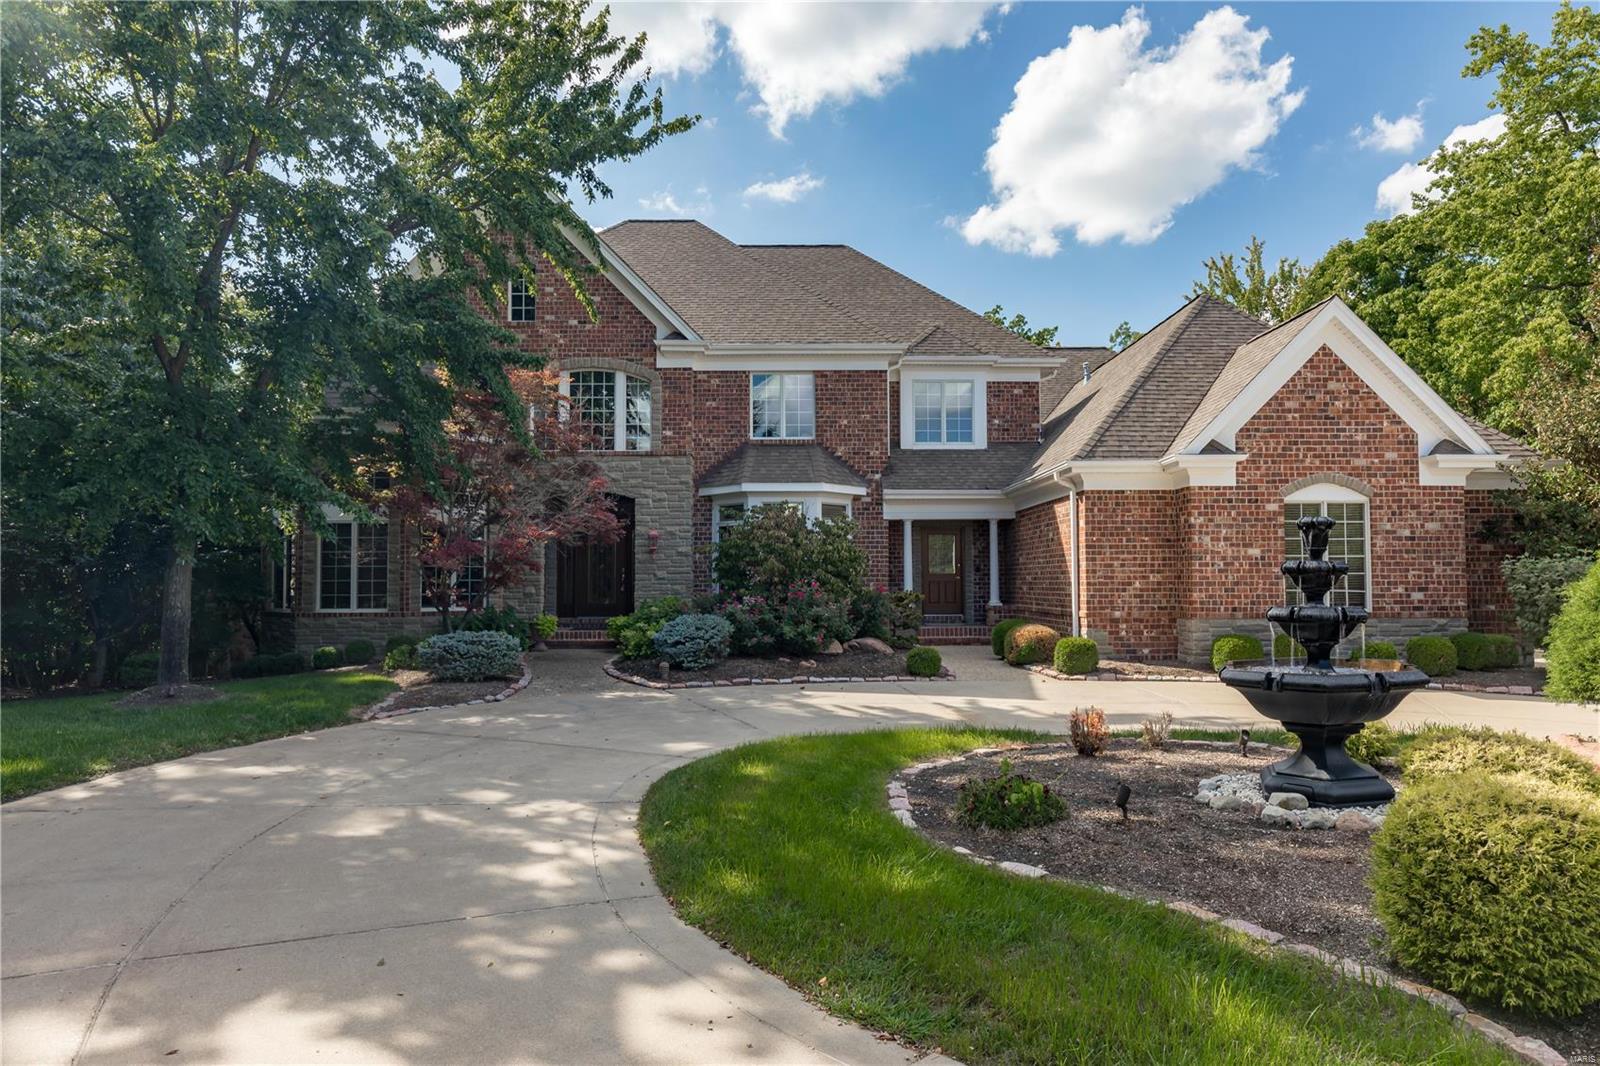
Custom masterpiece in the heart of Town & Country sits directly across from Longview Park offering a walking path, playground, tennis & horses grazing in the pasture. The home has over 6,400 sq ft of living space w/ superb craftsmanship & amenities. The 2-story foyer features a curved staircase & leads to a paneled study w/ box beams & built-ins, a great room and formal dining room w/ elegant millwork &  bay. The kitchen hosts a huge breakfast bar, granite countertops and Decor cooking appliances including a 5-burner gas cooktop. The hearth room features a TV hidden by artwork that disappears via remote. The main floor laundry has lots of built ins & even an Asko drying cabinet. Adjoining the spacious 1st floor Master Bedroom, the MBR bath has a newer walk in steam shower featuring 4 body sprays & 3 shower heads. The lower level retreat has 10’ ceilings, family room, exercise room, media, wine tasting room & temp-controlled wine cellar. A Geo Thermal HVAC system was installed in 2018
#18070488

St Louis

1067 Masonridge Road

5 Beds

5 Baths

6,455 Sq.Ft.

$1,395,000

MLS#: 18070488
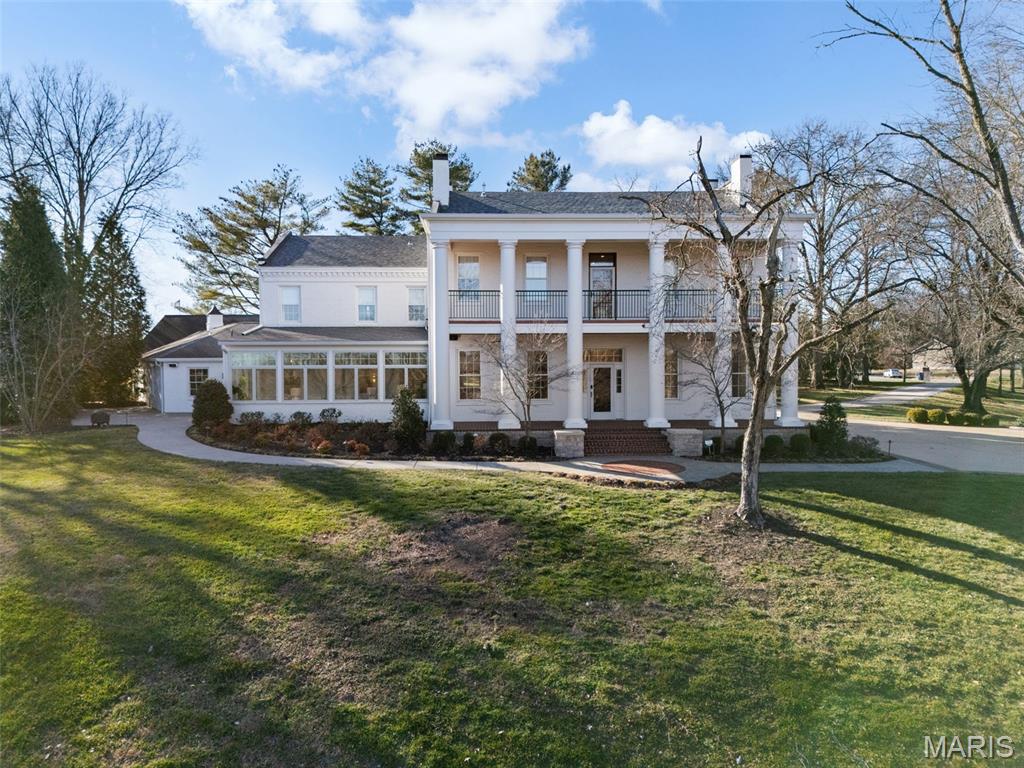
Step into a truly top-notch Southern-inspired grand columned facade home that blends classic charm with modern luxury.
#26002214

Washington

1 Southpoint Place

5 Beds

3 Baths

5,574 Sq.Ft.

$1,395,000

MLS#: 26002214
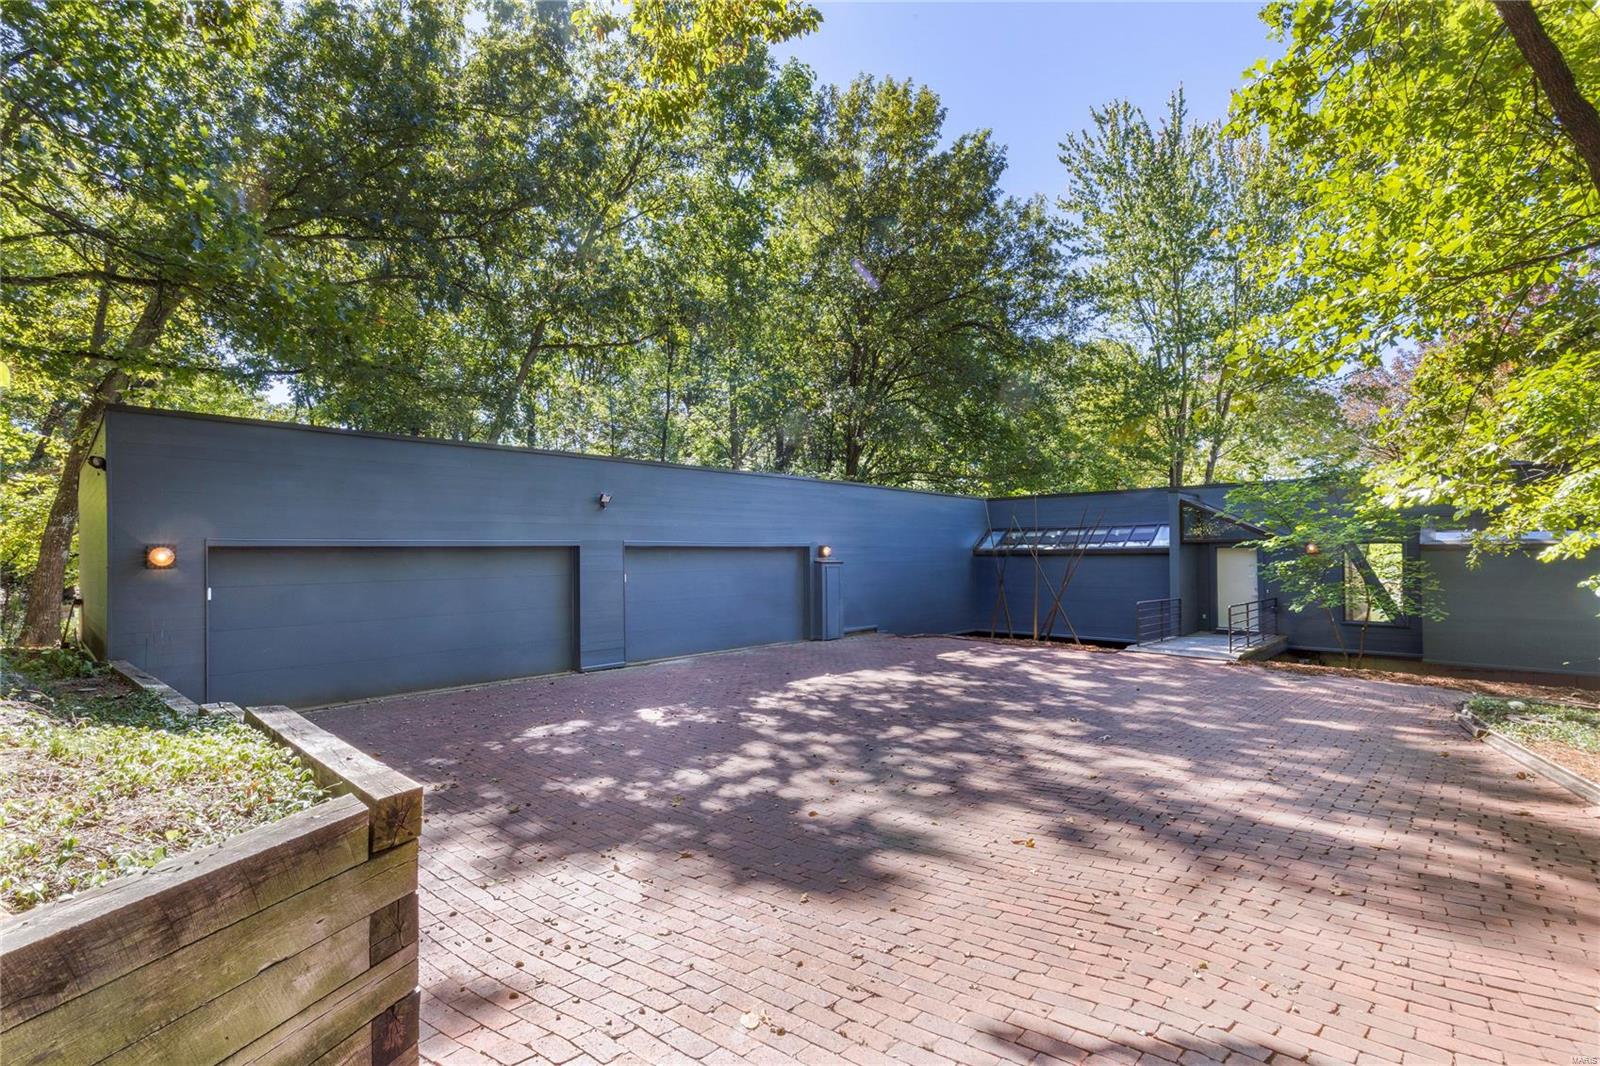
Rarely offered Mid-Century Modern inspired masterpiece meets contemporary living. From how the home is situated on the 3.21 acres grounds, to the view through the 48 foot wall of windows overlooking the vast private landscape. Nature awaits around every corner. Architecturally stunning, not a single decision was made without passion for how to best experience living, enveloped by pastoral surroundings within the urban setting of Downtown Kirkwood and all it has to offer. Drenched in sophistication, main floor primary suite easily mistaken for mountain chalet perfect for watching seasons change. Lower level complete w/2 beds, 2 baths, family room, 2nd laundry & walks out to a stunning pond w/bronze statue. 4 car attached garage, 3 fireplaces, every inch meticulously restored & cared for. Live your dream, this is the one.
#22068586

St Louis

6 Sugar Creek Trail

4 Beds

3 Baths

4,278 Sq.Ft.

$1,395,000

MLS#: 22068586
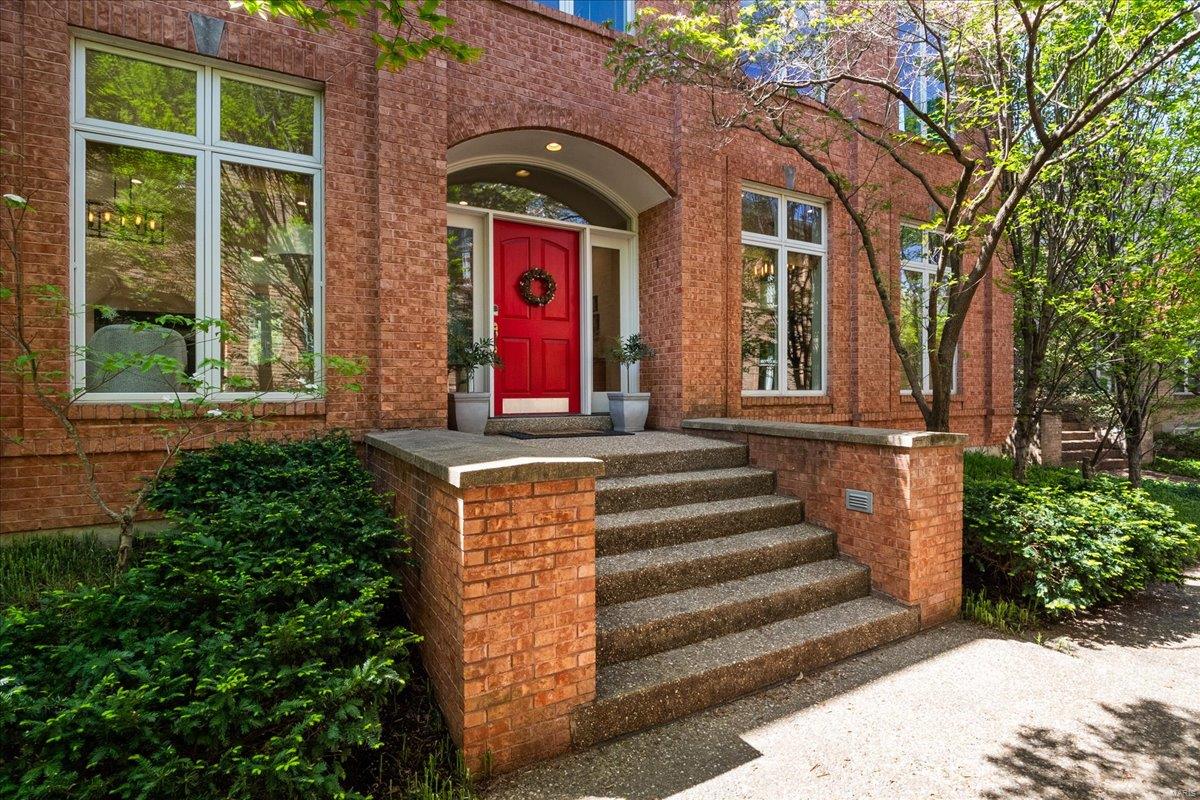
This beautiful 4BR/3.5BA home in the heart of Clayton with over 3500 square feet of living area features an open floorplan filled with so much natural light! Enjoy the brand-new four-season sunroom, perfect for year-round relaxation. The stylish eat in kitchen boasts new appliances and flows seamlessly into bright living spaces with large windows throughout. Upstairs includes a convenient 2nd floor laundry and spacious bedrooms with custom closets. The lovely primary  bedroom has a wonderful en-suite bath and two walk in closets. The finished lower level offers extra living space, the 4th bedroom, and 3rd full bath—ideal for guests or a private suite. Additional highlights include new HVAC, a two-car garage, and thoughtful upgrades throughout. Walkable to shops, restaurants, and more!
#25012578

St Louis

1 W Walinca

4 Beds

3 Baths

3,527 Sq.Ft.

$1,395,000

MLS#: 25012578
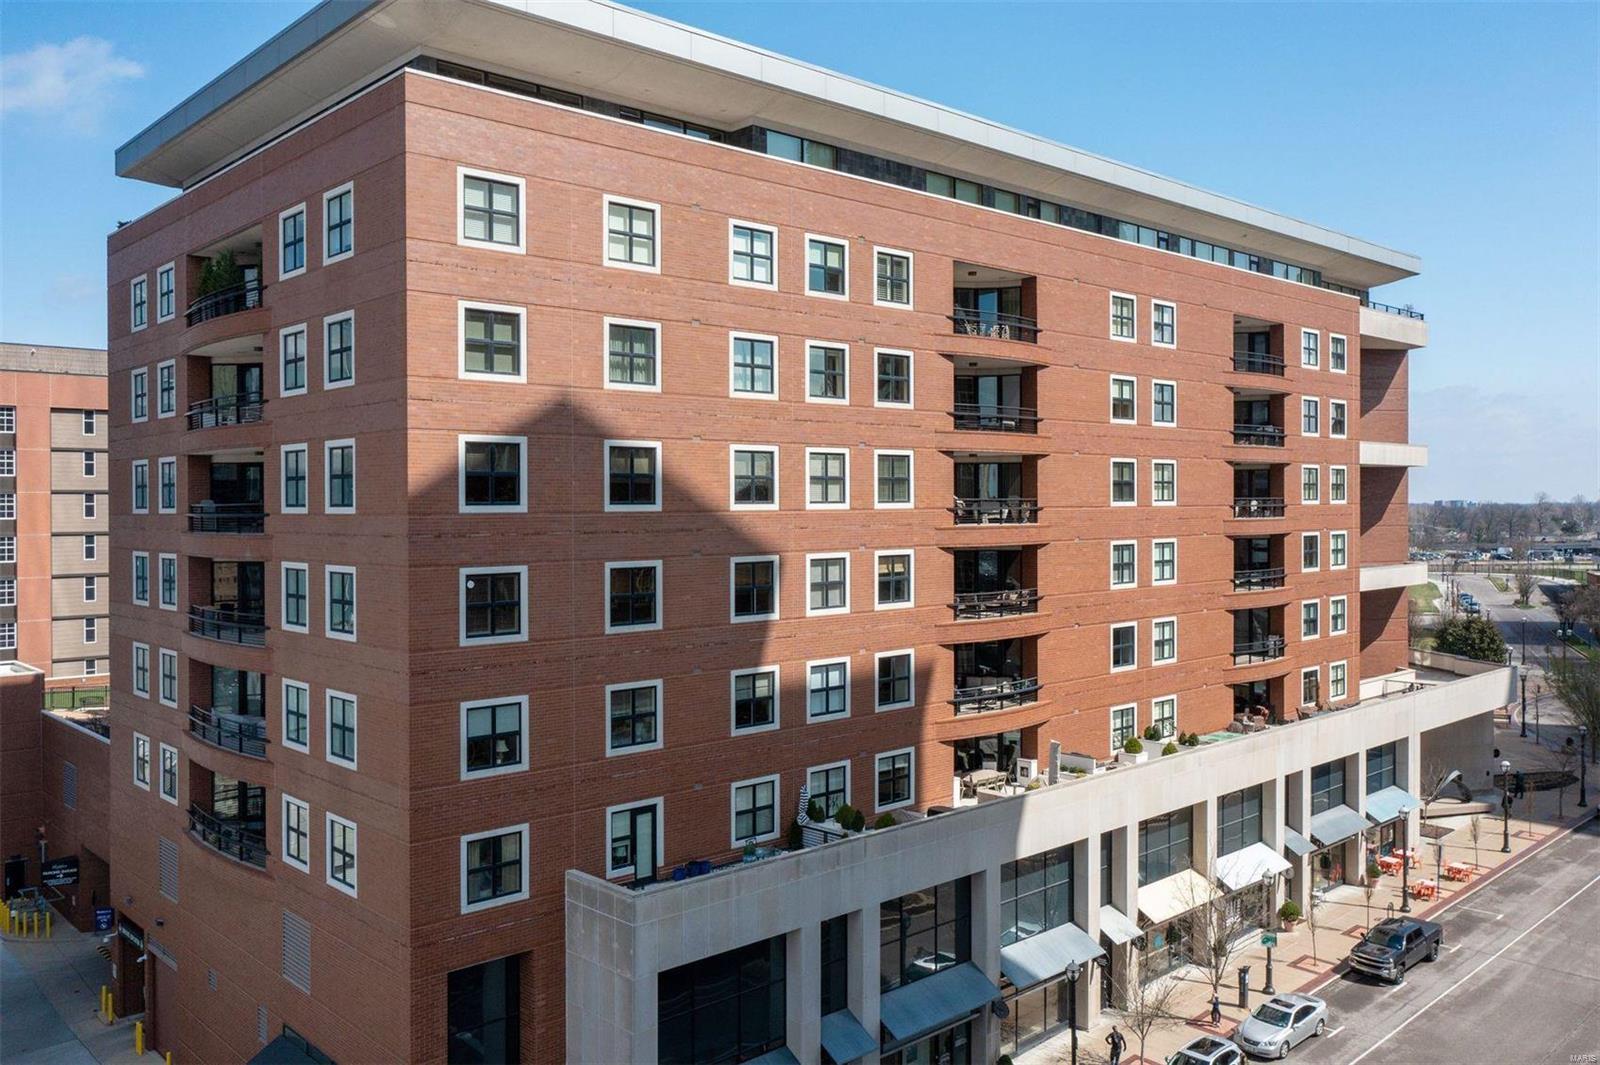
Sophisticated elegance is seen at every turn in this stunning condo that features a neutral palette and beautiful finishes. Southern exposure fills the rooms with natural light while expansive walls & a plethora of built-in bookcases await your art collections. The living areas feature a living room with a gas fireplace that opens to both a dining room and cozy den as well as the large kitchen with Viking appliances, walk-in pantry, & a breakfast bar. Working from home is a cinch in the attractive office complete with a built-in desk and cabinets. The primary suite offers 2 huge walk-in closets, a marble filled bathroom with floating vanities, a bathtub, and large shower. The 2nd bedroom is ensuite and private. Enjoy carefree living in this building, complete with a concierge,valet , & security. Fine dining is steps away at Tony’s & 801 Chop/Fish, coffee at Kaldi’s, & shopping at Lusso boutique. Building amenities-Club room with kitchen, fitness center, garden terrace with dog park. Location: Retail Center, Upper Level
#21084993

Clayton

155 Carondelet Plaza 509

2 Beds

2 Baths

2,993 Sq.Ft.

$1,395,000

MLS#: 21084993
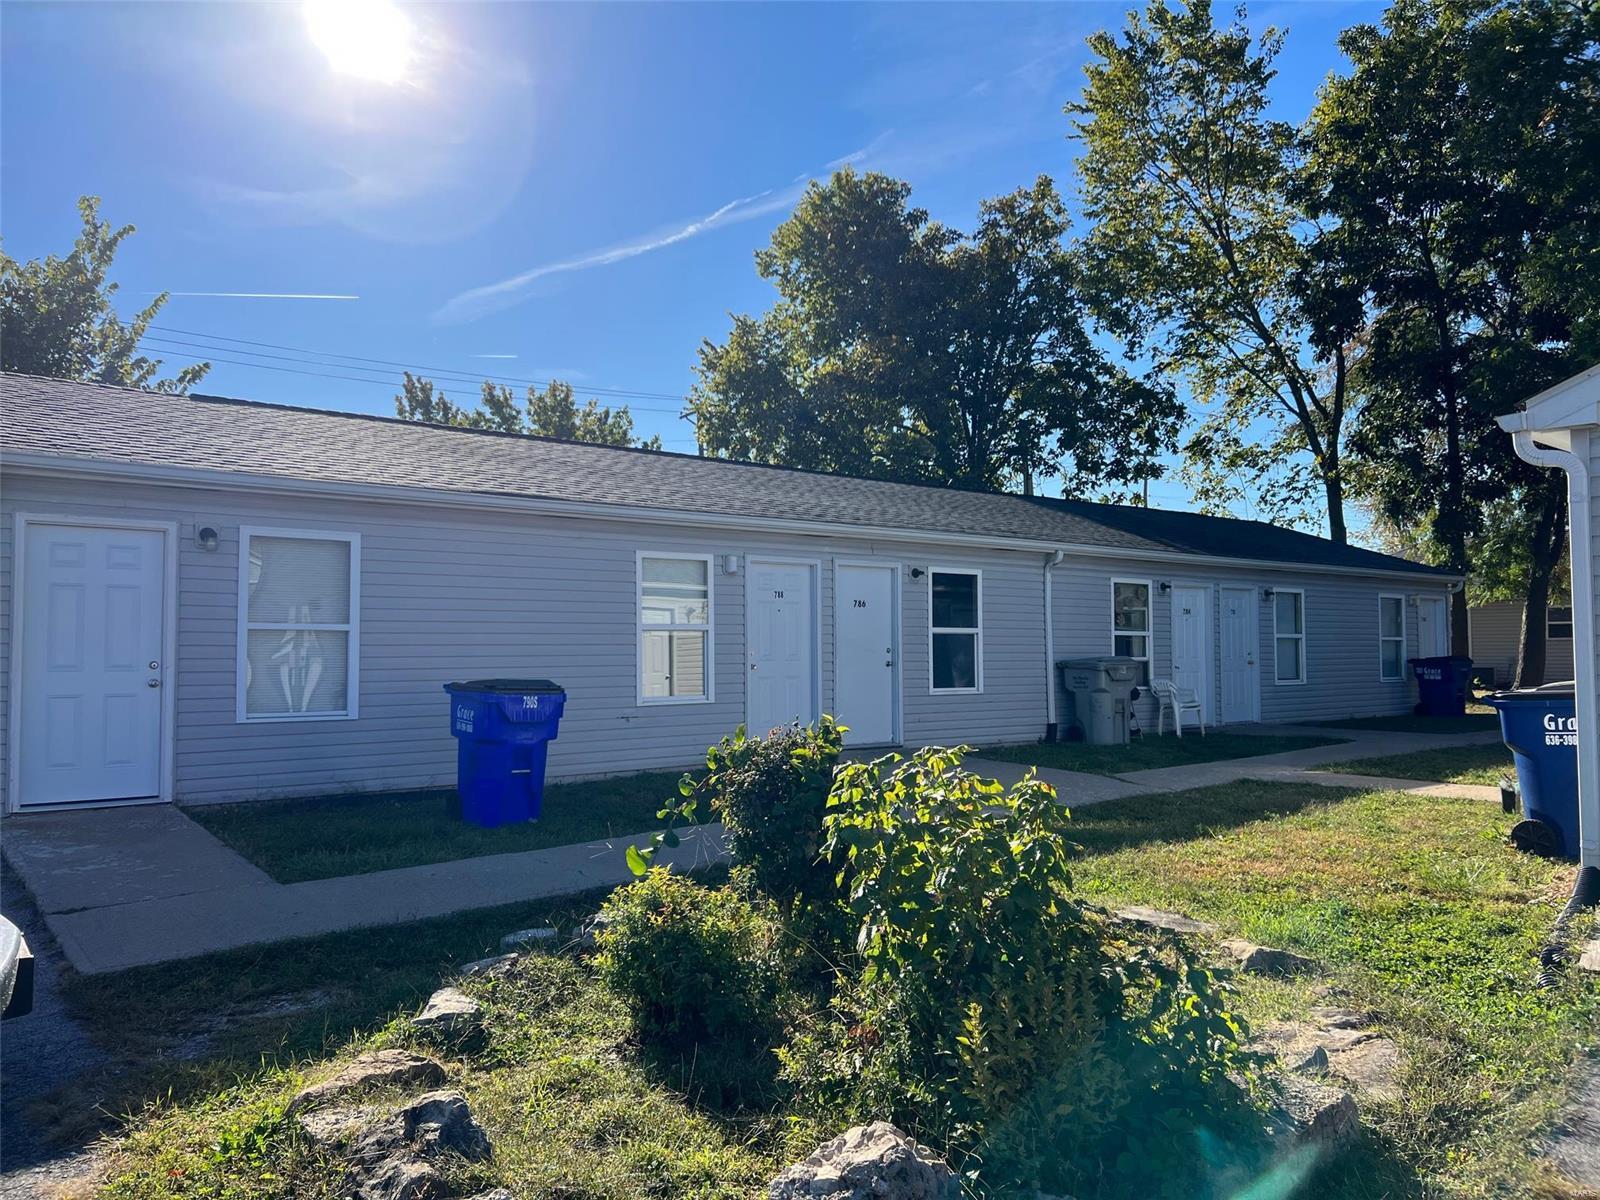
*Sale includes mls #22065105 745 -771 Wabash St, Truesdale 63380-1828. There are a total of 4 buildings and 24 units* Located within the City of Truesdale, 5 minutes from downtown Warrenton, this property features both single story apartments and townhomes. There are six 1 bedroom units, eleven 2 bedroom units & seven 3 bedroom units. Many of the tenants have been residents for 5+ years with plenty of room to increase rent. Close to shopping and highway. Playground and picnic area across street. Properties feature off-street parking and convenient access to public transportation and major highways. Roof is 10+/- years old and units are all electric. Motivated seller! Seller will entertain any reasonable offers.
#22065104

Truesdale

770 Smith Street

None Beds

None Baths

N/A

$1,395,000

MLS#: 22065104
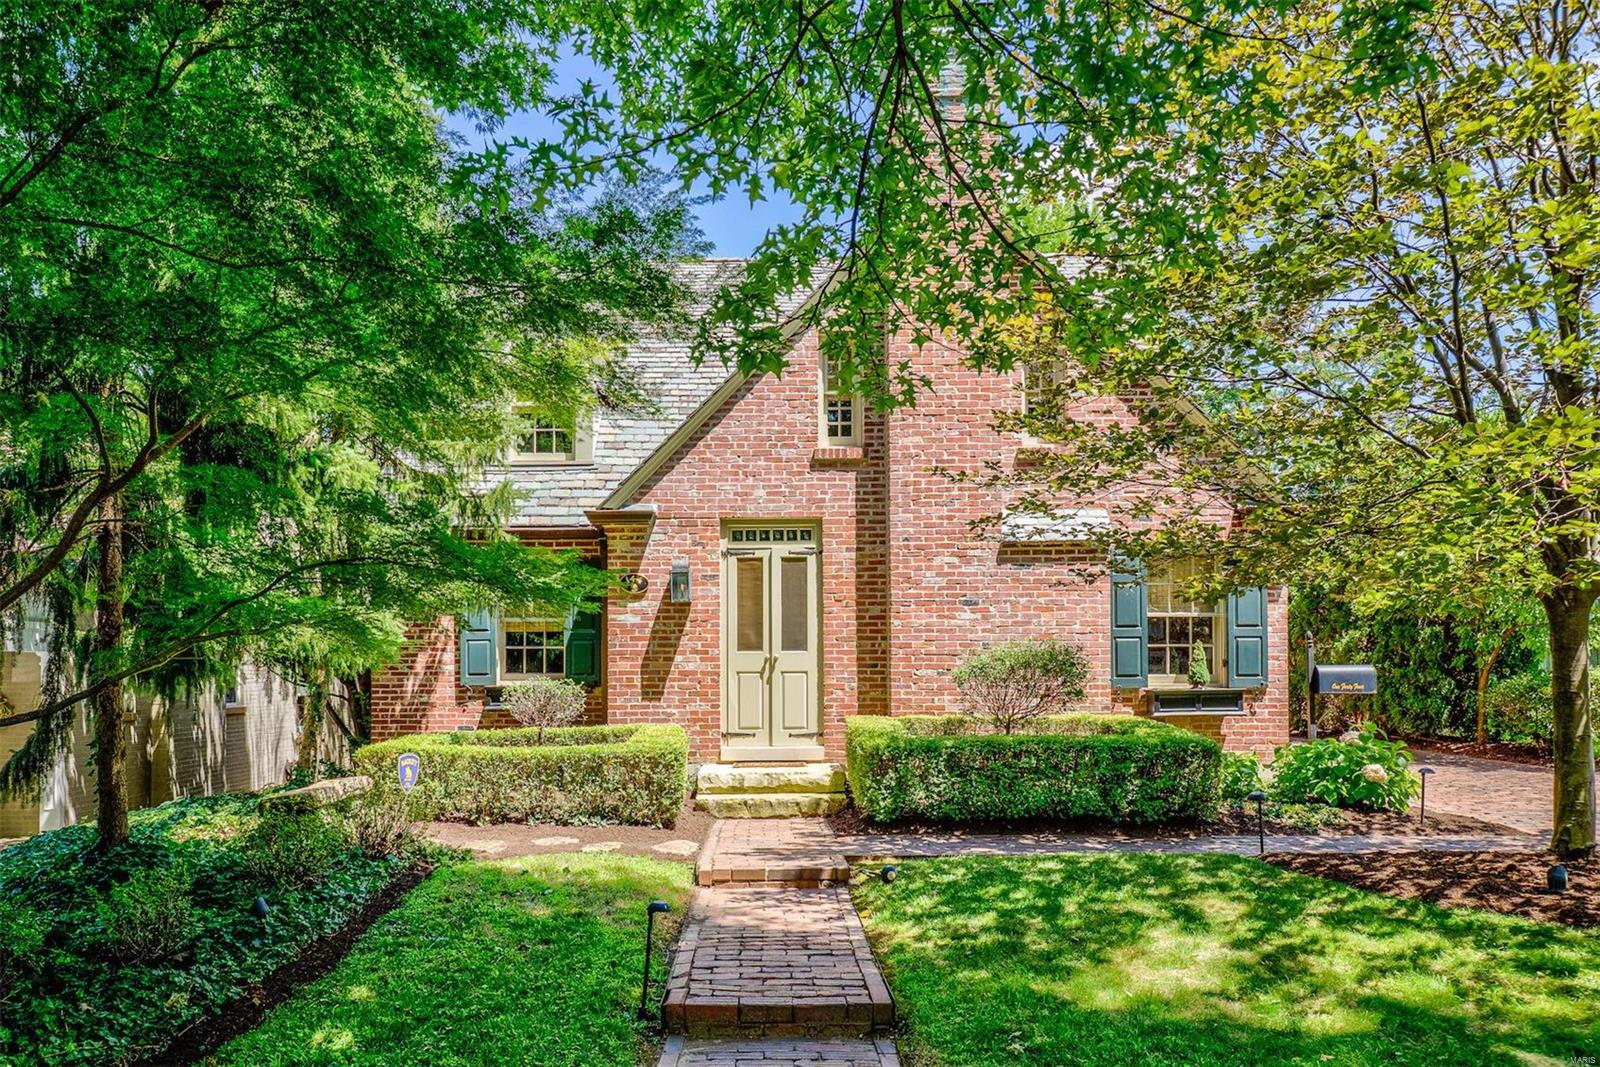
For comp purposes only. This home was sold off market.
#20021177

Clayton

144 N Bemiston Avenue

3 Beds

3 Baths

3,493 Sq.Ft.

$1,395,000

MLS#: 20021177
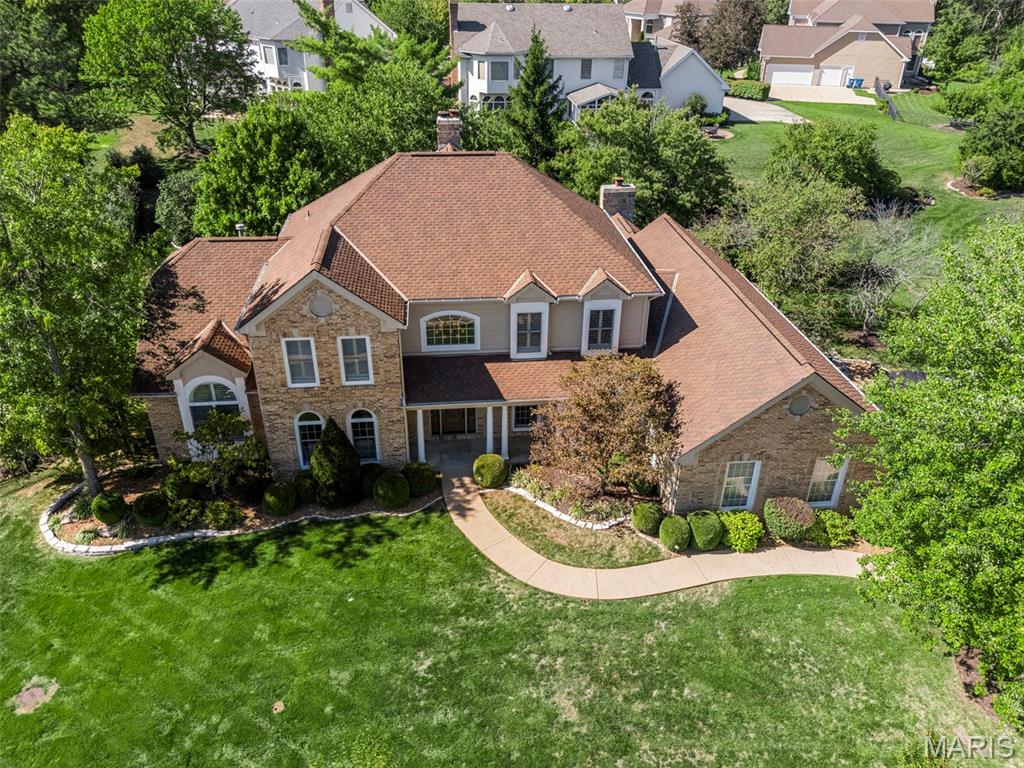
Stunning 1.5-story, 4 bed & 6 bath, a former display home in the highly sought-after Brooke Hill Esfates, thoughtfully designed and loaded with upgrades. A dramatic two-story entry with a sweeping staircase opens to the study and dining room, leading into the great room with hardwood floors, soaring ceilings, crown molding, a striking floor-to-ceiling fireplace, and walls of windows that flood the space with natural light.

The gourmet kitchen is a chef’s dream, featuring a center island, Thermador appliances, beverage center, and wine fridge, and opens to a bright, cozy hearth room with gas fireplace.

The main-floor primary suite offers a luxurious retreat with a spa-inspired bath including heated floors, heated towel rack, and a custom dual walk-in closet. Upstairs, you’ll find three spacious bedrooms, two full baths, and a loft with built-in shelving. The finished lower level provides even more living space with a family room and fireplace, half bath, bonus/workout room, and a hidden game room tucked behind a secret door!
Additional features include plantation shutters, updated baths, zoned HVAC, custom closets and pantries by NewSpace, a 3-car side-entry garage with EV charging, and an oversized patio perfect for entertaining. All in an unbeatable Chesterfield location close to shopping, dining, and top-rated schools. Don’t miss this one!
#25069021

Chesterfield

2021 Brook Hill Court

4 Beds

3 Baths

5,424 Sq.Ft.

$1,395,000

MLS#: 25069021
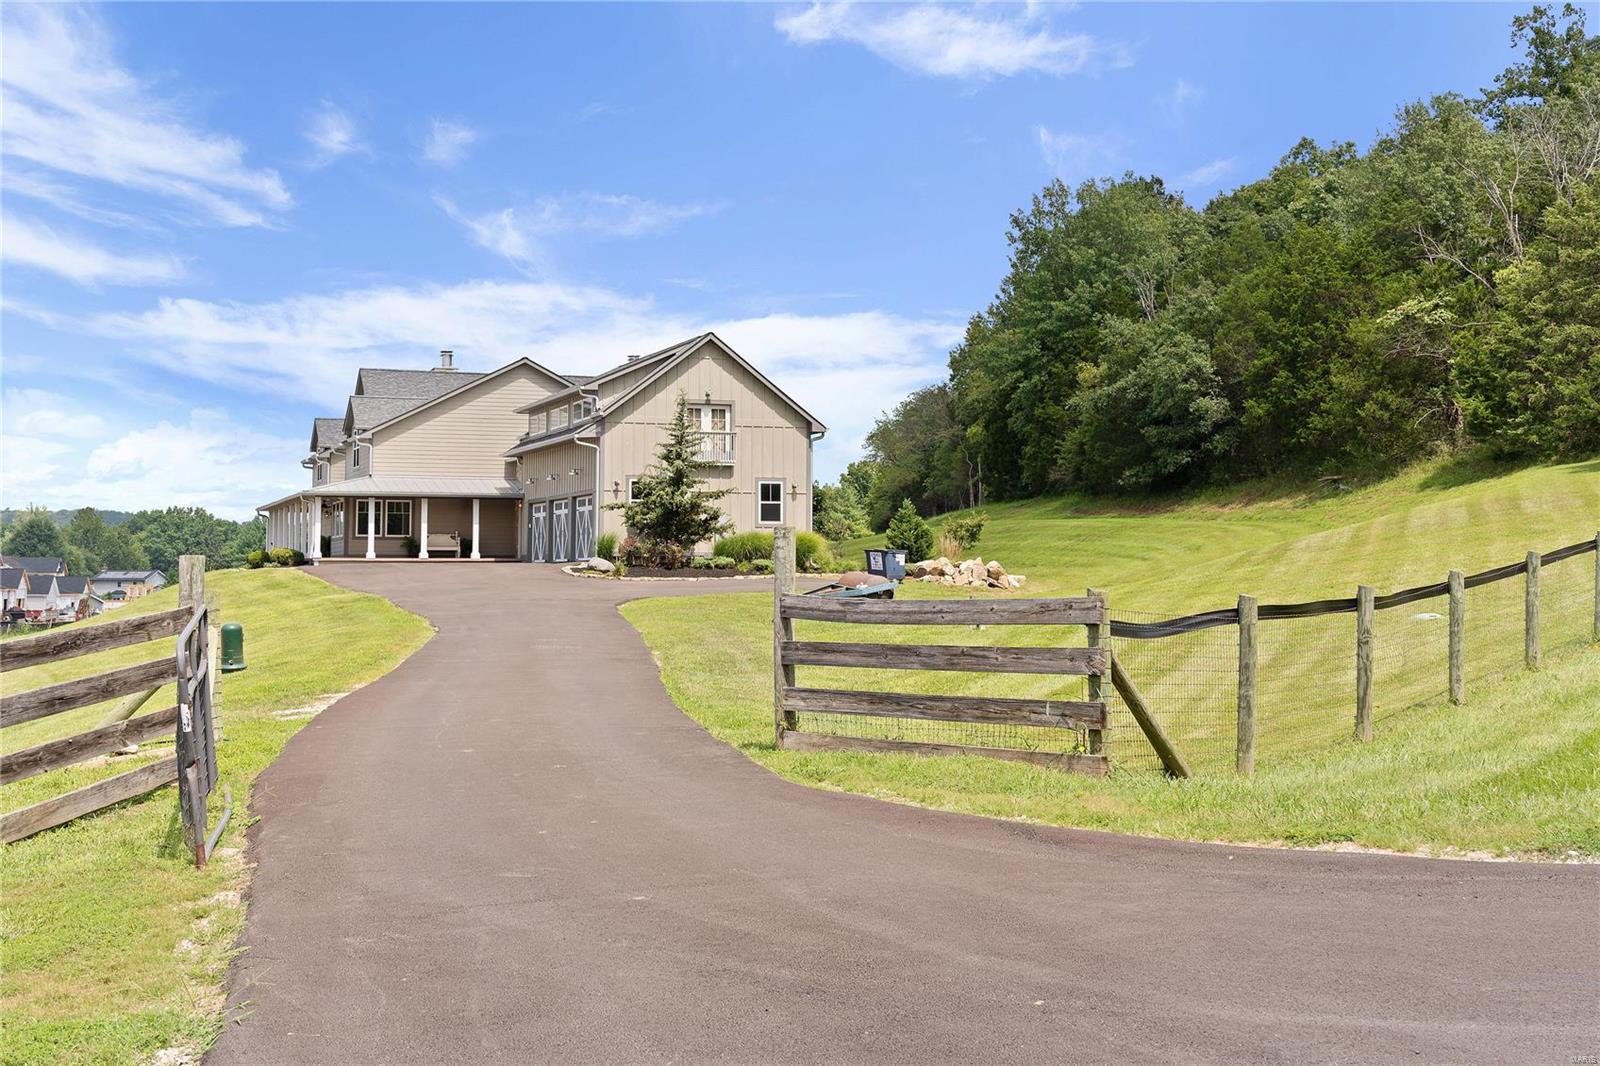
Be blown away by cathedral ceilings clad in reclaimed wood, hand-hewn beams, and 2+ story stone fireplace. Gourmet kitchen has a 10 ft. butcher block island, handmade cabinets, marble countertops, commercial grade appliances, and walk in pantry. Hearth room has a theater surround, stone fireplace, & full custom bar with bar top. French doors lead to a covered patio, with a 3rd stone fireplace and recessed lights, perfect for outdoor gathering. Main floor primary is heavenly with a steam shower, massaging tub, dual vanities, private commode, and 2 walk-in closets. Incredible dining space, office, 2nd full bath, laundry, and mud room make it main level living at its finest. Upstairs, 4 sizeable bds. 2 ba and a family room & 2nd covered deck make it great for kids. Separate apartment atop the finely finished 3 car garage can easily be connected to the main house and is perfect for hobbiests and enthusiasts alike. Room for a pool all nestled on 2 acres in sunny Eureka. Additional Rooms: Mud Room
#25010374

Eureka

96 High Trails

6 Beds

5 Baths

6,676 Sq.Ft.

$1,395,000

MLS#: 25010374
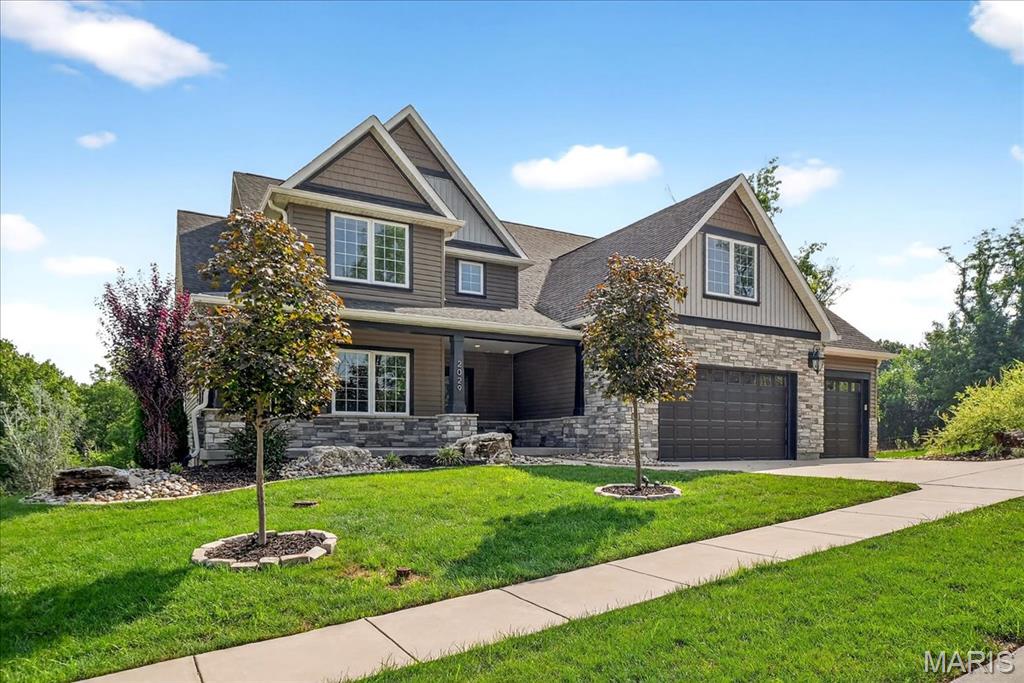
This show-stopping home is straight out of a magazine! Every inch of this stunning property has been thoughtfully designed with impeccable taste & attention to detail. From the architectural flow to the artistic finishes, it offers the kind of style & sophistication typically reserved for HGTV-worthy dream homes. Whether you're hosting intimate gatherings or lively celebrations, this space is sure to impress. Enjoy a vaulted-covered deck with gas fireplace that is perfect for outdoor dining, relaxation, or entertaining. Inside, the soaring light-filled Great Room welcomes you with an impressive stone gas fireplace and an open layout. The Gourmet Kitchen is a chef’s dream, featuring custom cabinetry, professional-grade appliances, large island & a breakfast room. The main-level Owner’s Suite feels like a private retreat, complete with a luxurious spa-inspired bath & two walk-in closets. Additional main floor highlights include a formal dining room, laundry room & 3 car garage. Upstairs, you’ll find four generously sized bedrooms & two full bathrooms. The fabulous finished lower level offers even more space to spread out, with a second great room, bedroom suite with full bath, stylish kitchen/bar area, wine room, home gym, additional full bath, & walk out to covered patio and back yard. All this and the sought after Kirkwood School District. Why book a vacation when every day can feel like a resort? Welcome home!
#26010051

Kirkwood

2029 Lily Avenue

6 Beds

5 Baths

5,002 Sq.Ft.

$1,395,000

MLS#: 26010051
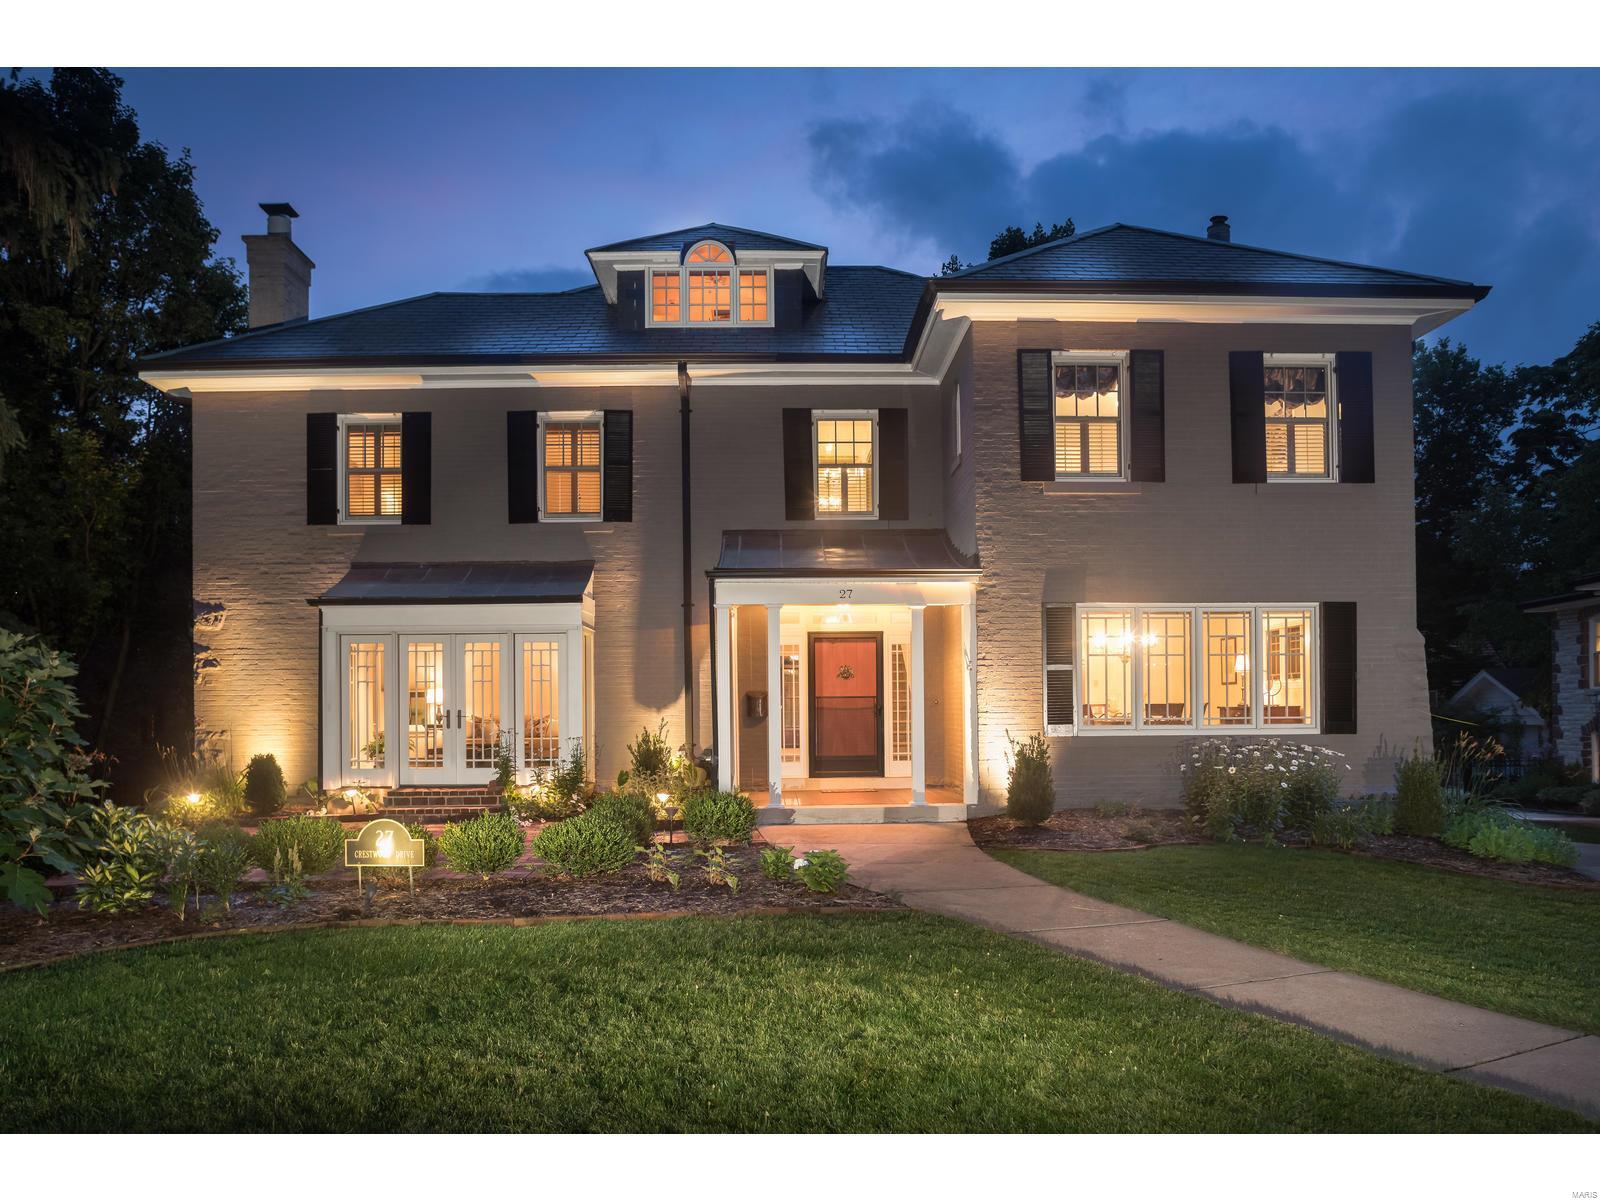
Welcome to this 1929 gem located on one of Claverach Parks most sought after streets. It’s pedestrian friendly side walks and lush yards make this Clayton home, one not to be missed. At 4,946 sq ft., it features 5 bedrooms and 5 full baths. Signature 1st floor living spaces include a library/office, family room & sun room all overlooking the backyard. The kitchen offers a breakfast room, custom cabinets, stainless appliances & a back staircase leading up to 2nd floor bedrooms. The elegant terrazzo staircase leads to an open 2nd floor gallery hall, master bed/bathroom en-suite & large bedroom/office with a custom walk-in closet. The storybook 3rd floor setting highlights a bright open bedroom space, sky light and full bath. The Lower Level has a recreation area with wet bar and storage, work shop area, laundry space and walk-out. The partially heated driveway leads to a 3 car garage & beautifully landscaped green space. A walking path to Glenridge Elementary School is nearby. Additional Rooms: Sun Room
#20027028

Clayton

27 Crestwood Drive

5 Beds

5 Baths

5,342 Sq.Ft.

$1,395,000

MLS#: 20027028
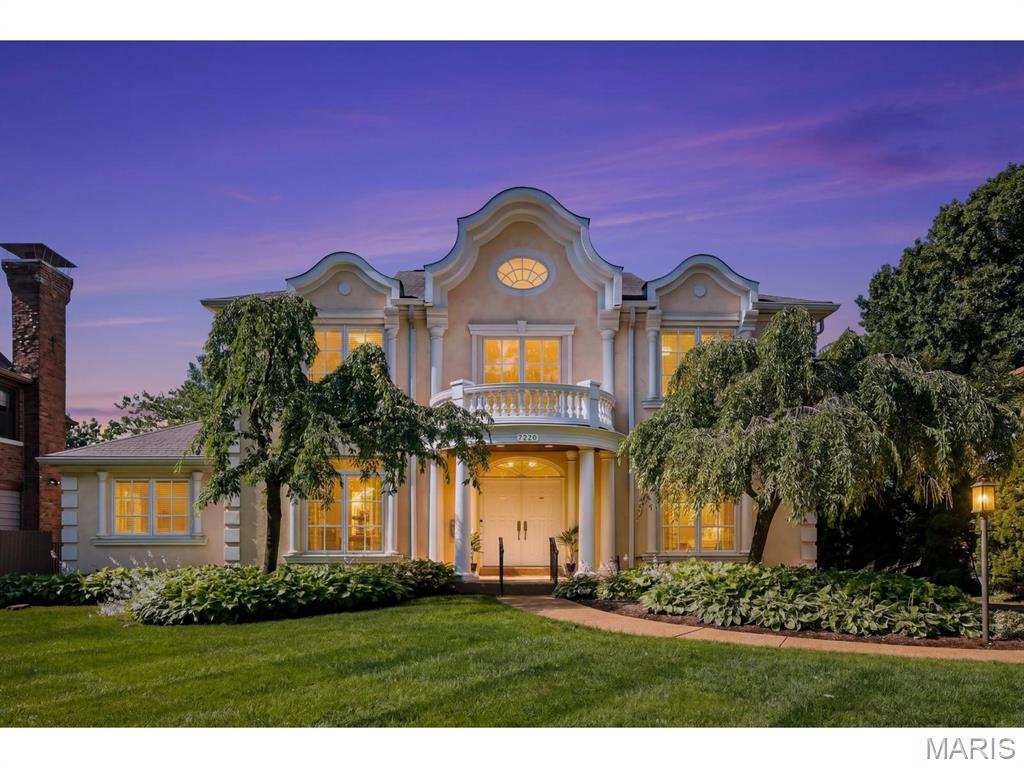
Nestled on a picture-perfect, tree-lined street, this striking estate blends timeless European Renaissance architecture with sophisticated modern luxury. Built in 2004, this premier residence offers an unparalleled lifestyle, situated just steps away from vibrant local restaurants and premium shopping districts. The property seamlessly balances urban convenience with the peaceful ambiance of an exclusive residential enclave. The exterior of the home showcases a beautiful European Renaissance-inspired facade with ornate rooflines and unique decorative elements. The two-story entry foyer sets a dramatic tone for the rest of the home featuring a magnificent gold leaf adorned barrel vault creating a sense of opulence. This foyer flows seamlessly into the magnificent two-story living room, a space engineered to maximize both scale and natural light. The living room features a soaring window wall and floods the interior with brilliant sunlight. Looking upward, an intricate tray ceiling adds depth and interest, complemented by modern architectural stair railings and a gas fireplace and hearth. The drama of the room is further enhanced by strategically placed clerestory windows and openings that diffuse light throughout the main level. The spacious main-floor primary bedroom serves as an exclusive private oasis. The bedroom itself is a retreat of comfort, featuring an elegant, lighted tray ceiling and lovely hand made lead glass windows on three verticle windows. The primary luxury bath showcases barrel vault ceilings throughout and unique lighting. Ascending the modern staircase to the upper level, you will find three generously sized bedrooms including a private suite connected by a dramatic open-railed hallway/bridge and a double door balcony that provides a stunning overlook onto the living room. Two of the spacious bedrooms are joined by a perfectly designed Jack-and-Jill suite, providing a highly functional layout that balances shared space with private convenience. Step outside from the main living areas into a private patio space with a lovely garden that has been thoughtfully planned to deliver vibrant colors through growing season. The home's living space extends downward into a large, partially finished basement that offers endless possibilities.This expansive lower level includes a full bath and a large area for a workout room or playroom, a large room for a potential bedroom and also features a theatre room. The unfinished part of the basement has a tool room and storage galore! There is a detached two car garage with a closet for yard tool storage and an additional parking pad and potential garden behind.
#26034365

University City

7350 Maryland Avenue

4 Beds

4 Baths

4,628 Sq.Ft.

$1,395,000

MLS#: 26034365
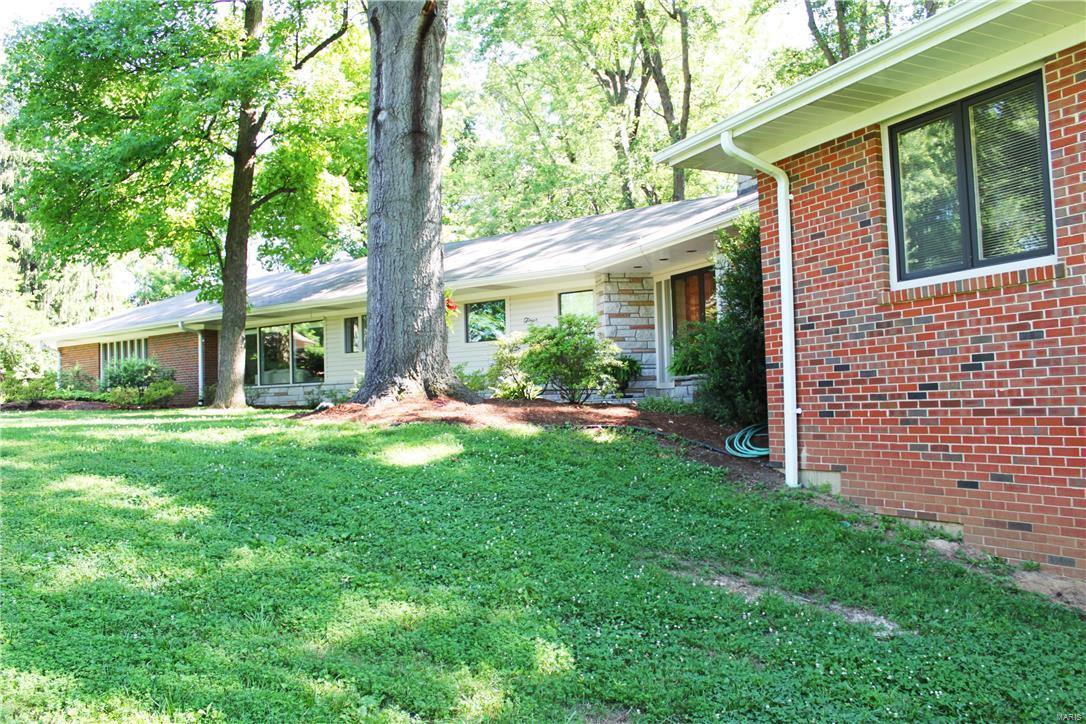
Meticulously maintained 5 bedroom/4.5 bath sprawling ranch in prestigious Huntleigh on a stunning 3.62 acre setting. Either upgrade some finishes to create a Mid Century showpiece or utilize the property as an opportunity to build your new dream home…the possibilities are limited only by your imagination. The home offers nearly 4000 sq. ft. of gracious living and entertaining space.  Highlights include gleaming hardwood, cove moldings, recessed lighting, built in bookcases and acres of windows opening to a truly private park like setting. Zoned for horses. The massive recently renovated chef’s kitchen features custom cabinetry, stainless steel appliances and granite counters. The light and bright walkout lower level with floor to ceiling windows is an unexpected bonus. Live in a country like setting yet be a stone’s throw from the area’s best shopping, restaurants and schools. An exceptional opportunity.
#16045081

Huntleigh

4 Denny Lane

5 Beds

4 Baths

5,000 Sq.Ft.

$1,395,000

MLS#: 16045081
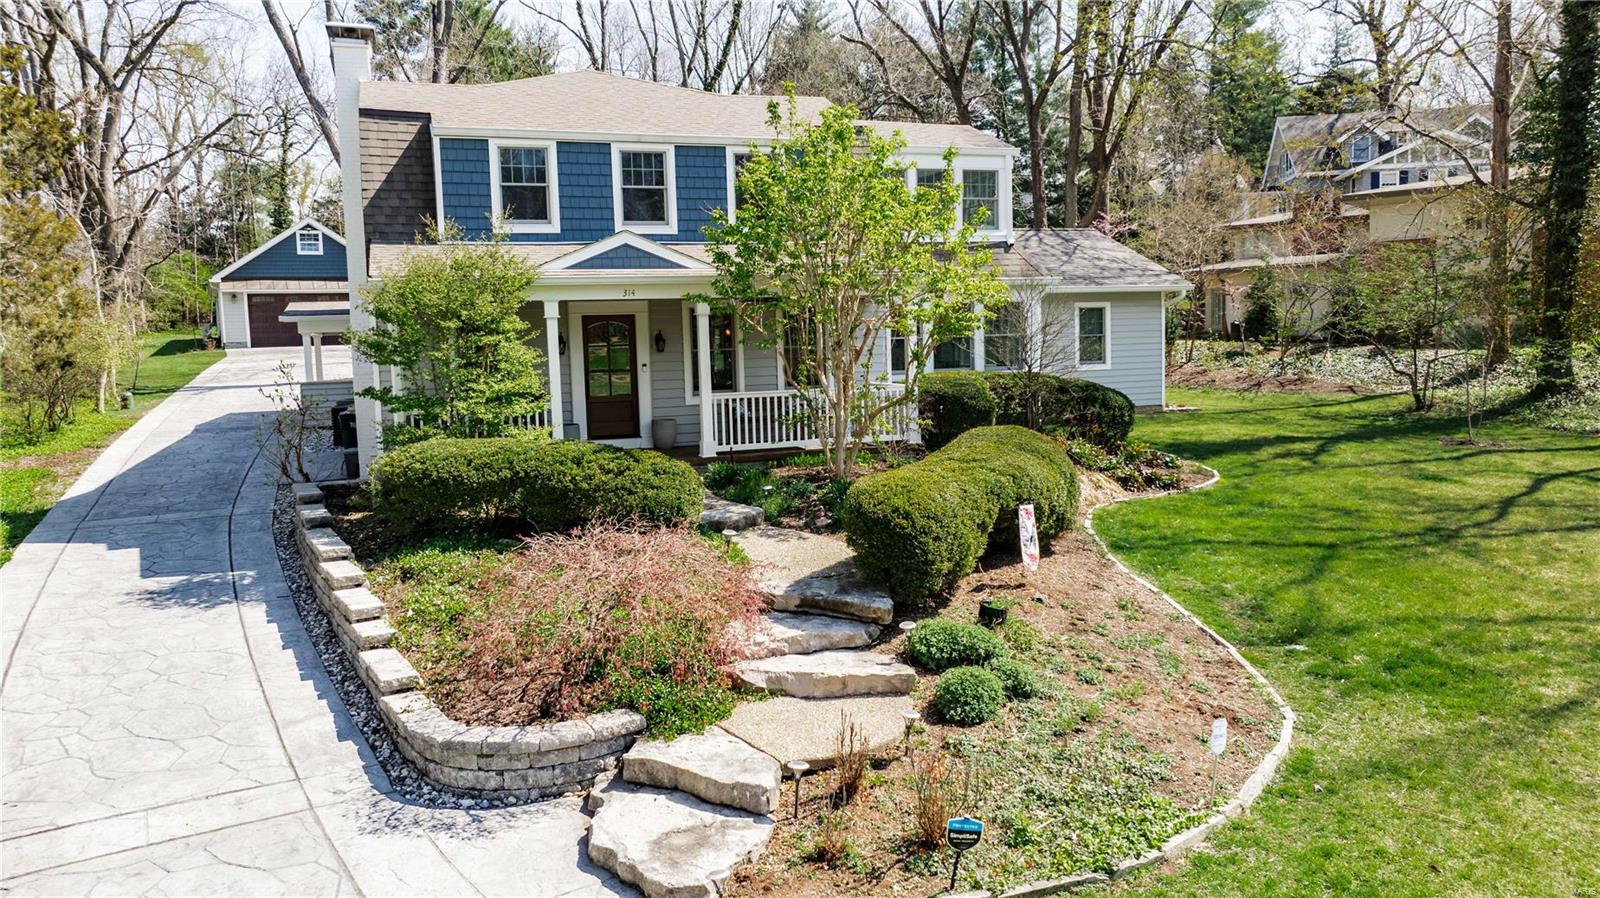
Enjoy the charm & luxury of a like-new 2 Story home nestled in coveted Webster Park.4 bed,3.5 bath,3,334sqft,.71 acres & 4-car tandem garage w/epoxied floor,HVAC & copper overhang.Gorgeous landscaping invites to front porch w/new paned mahogany entry door,tongue/groove cypress ceiling,columns & overlay.Refinished hardwoods throughout including office,living/dining rooms w/WB fireplace & crown molding.Addition includes owners suite,walk-in shower w/dual heads,body jets,dual sinks,bidet,heated floor,laundry & walk-in pantry.Kitchen features custom hood/backsplash,30" Wolf dual fuel range,bev center & quartz countertops w/waterfall opening to family room w/floor-to-ceiling bookcases,gas fireplace all overlooking covered outdoor space w/4 recessed ceiling heaters,tongue/groove cypress ceiling,stamped concrete patio w/lit retaining walls.Spindled staircase to secondary owners suite w/vaulted ceiling,laundry,two bedrooms & sunroom.New Anderson windows & insulated siding,see feature sheet!
#24018595

St Louis

314 Park Road

4 Beds

3 Baths

3,334 Sq.Ft.

$1,395,000

MLS#: 24018595
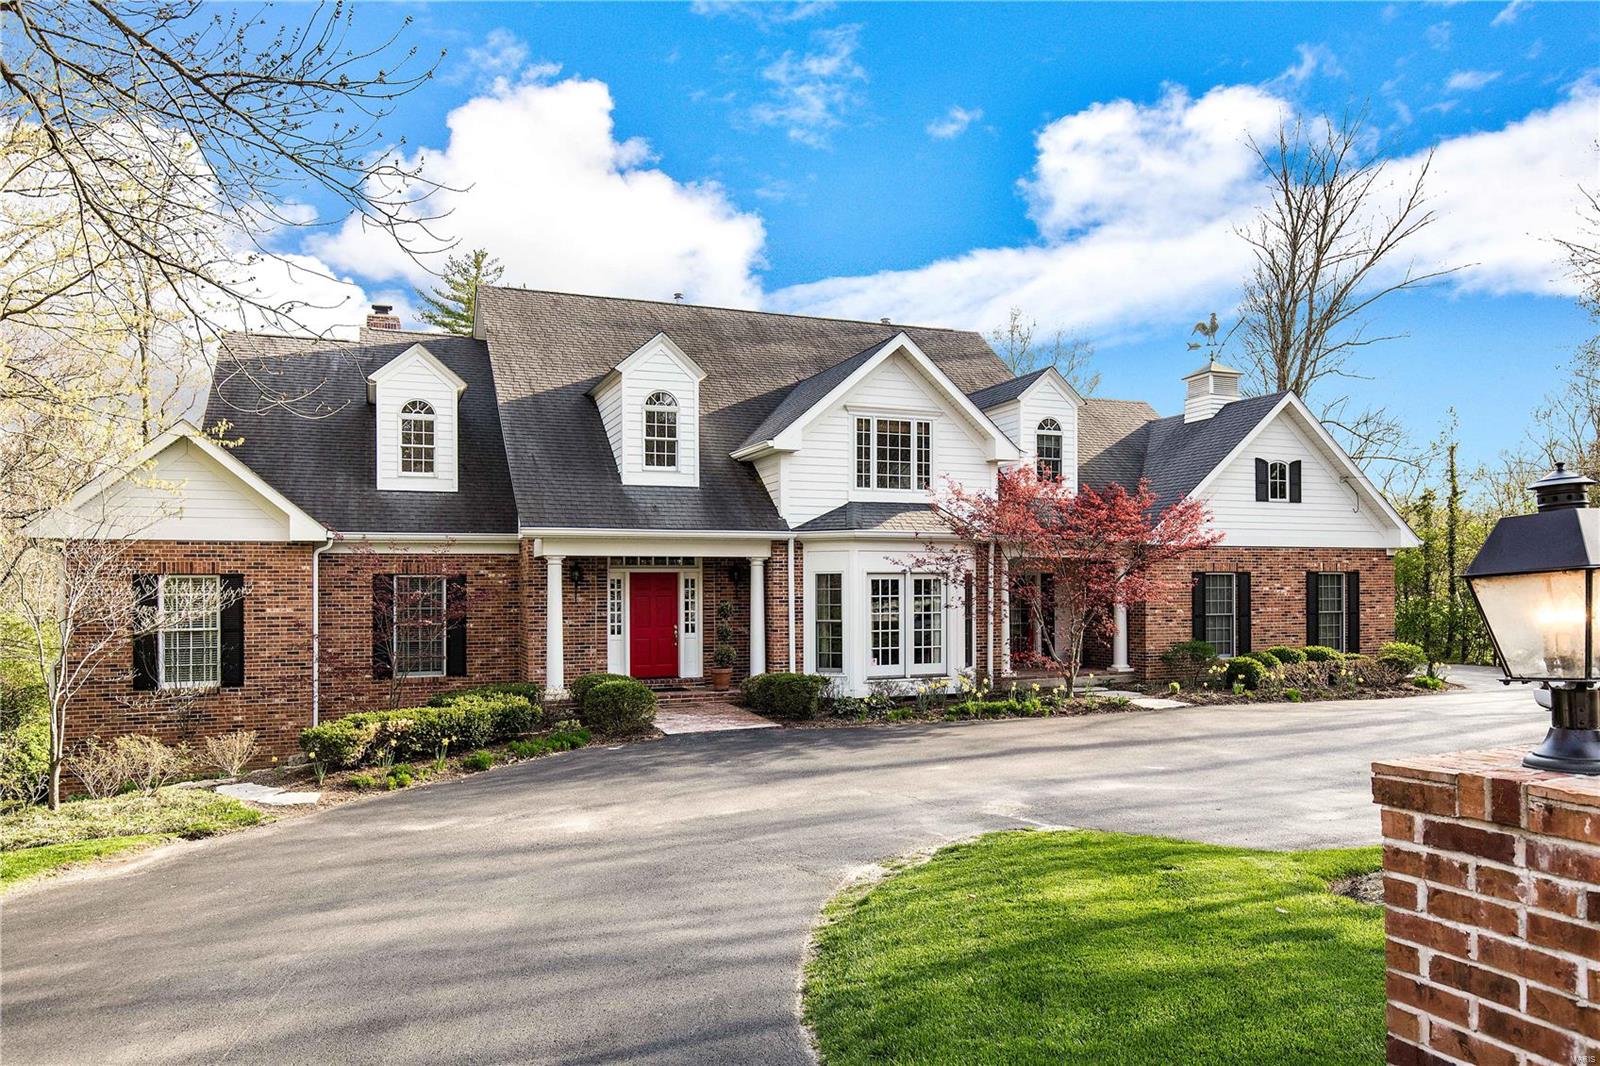
This elegant home boasts 5+ beds and 6 baths w/ hardwood floors throughout the main floor, 9-foot ceilings, some crown molding, custom mill work and an open floor plan. Dream kitchen w/ granite counter tops, center island, custom 42” cabinets. Equipped w/ a large Viking stove, Subzero refrigerator and breakfast area that opens to LR. LR has custom book shelves, marble surrounded fireplace w/French doors leading out to the patio, fire pit and pool area.  The hearth room off the kitchen features knotty pine walls, beam ceiling and fireplace with stone surround also opening to the patio/pool. Exquisite main floor master looks out to the private pool. Large walk in closet, luxury bath w/ granite counter tops, double sinks, separate shower & soaking bath. Upstairs you will find 3 over sized bedrooms & 2 full baths. Upscale finished LL w/ large rec room, newer fitness room, wet bar & 2 add'l bedrooms.  Private tree lined backyard w/ a stone patio and pebble tec pool to enjoy all summer long!
#18016872

St Louis

9650 Litzsinger

6 Beds

4 Baths

5,580 Sq.Ft.

$1,395,000

MLS#: 18016872

1 ... 300 301 302 303 304 ... 666
* Listings identified with the FMLS IDX logo come from FMLS and are held by brokerage firms other than the owner of this website. The listing brokerage is identified in any listing details. Information is deemed reliable but is not guaranteed. If you believe any FMLS listing contains material that infringes your copyrighted work please review our DMCA policy and learn how to submit a takedown request. © 2024. First Multiple Listing Service, Inc.

Send a message

Message successfully sent.

Your message

What is 3 + 4 ?

Reason for contacting?

I agree to receive email communication and understand I can unsubscribe at any time.

I agree to be contacted by Rock Island Realty via call, email, and text for real estate services. To opt out, you can reply 'stop' at any time or reply 'help' for assistance. You can also click the unsubscribe link in the emails. Message and data rates may apply. Message frequency may vary. Privacy Policy

Sign Out

Virtual Assistant

Would you like to take the next step with this property? We can help you schedule a showing or virtual tour, or send you more details.

Yes, I would like more information.

Thank You for Your Reply, One of Our Agents will contact you as soon as possible

No, maybe later.

Thank you, you can always contact me via email, phone number or through the contact form.

Realhub AI

Lucy - Your AI-Powered Realtor

Update Your Temporary Password

Personalize your search

Enter your email and we'll notify you immediately when new listings match what you're looking for.

or enter email address

Already have an account ? Login here

Continue your home search

I agree to receive communications and understand I can unsubscribe at any time.

I agree to be contacted by Rock Island Realty via call, email, and text for real estate services. To opt out, you can reply 'stop' at any time or reply 'help' for assistance. You can also click the unsubscribe link in the emails. Message and data rates may apply. Message frequency may vary. Privacy Policy

Already have an account ? Login here

We use cookies

We use cookies primarily for analytics to enhance your experience. By accepting, you agree to our use of these cookies. You can manage your preferences or learn more about our cookies policy.
