Properties

Browse or get in touch to schedule a walkthrough.

  • Nearby me
Price range

Popular Features

Community Features

Association

Property Features

Waterfront

View

Exterior Features

Interior Features

Style

10000 properties match your criteria

Updated 1 minute ago

E-Alert name
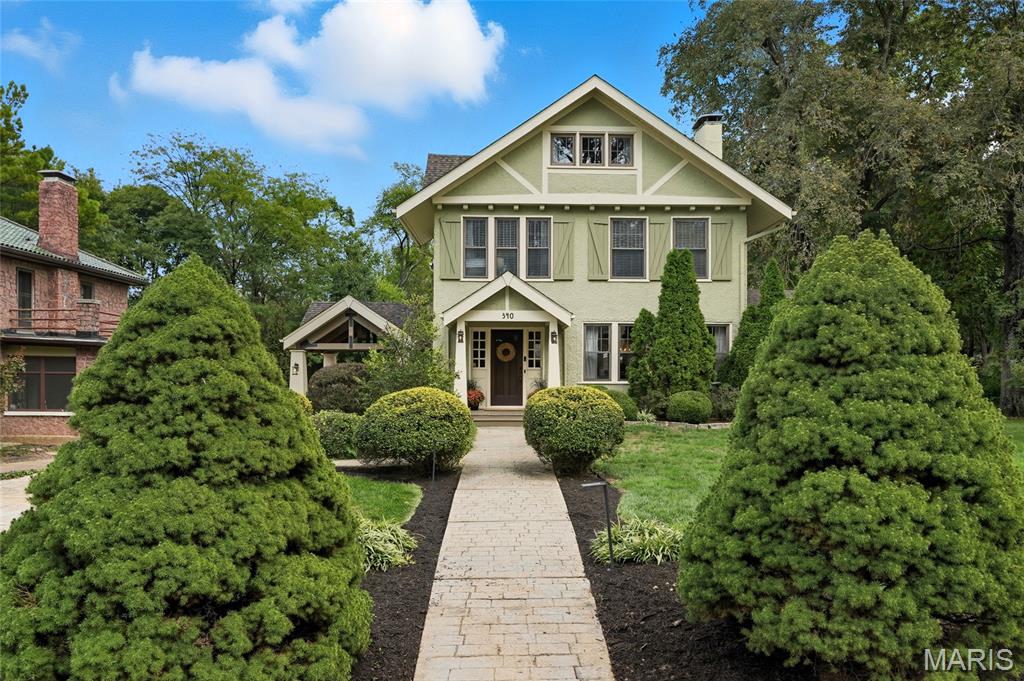
In the heart of Webster Groves, on one of its most beloved tree-lined streets, this charming 5-bedroom, 4.5-bath Tudor offers the perfect blend of character, comfort, and space. From the moment you step inside the spacious foyer, you’re greeted by a light-filled living room with a cozy gas fireplace and French doors that open to a spacious dining room and a sunroom with exposed beams—ideal for working from home or curling up with loved ones. The kitchen is both stylish and functional, with soapstone counters, ample custom cabinets, stainless appliances, and a butcher block island that invites conversation. On the 2nd floor, you’ll find laundry, plus 3 bedrooms and 2 full baths, including a serene primary suite with sitting room overlooking the backyard—perfect for quiet mornings or snowy evenings. With two additional bedrooms and a bonus space on the third floor, there’s room for everyone. Impeccably finished lower level serves as a true extension of the home, featuring a versatile den with Murphy bed—ideal as a guest suite, office, or playroom—plus a spacious family room with bar rail, projector screen, second kitchen, and stunning 3/4 bath. Perfect for entertaining, movie nights, or game days. Outside, nearly an acre of lush, park-like grounds and a 3 tiered deck offer endless possibilities for play, entertaining, or an evening of relaxing. And with its prime location just a short stroll from downtown Webster’s shops, restaurants, and community events, this home combines classic elegance with unbeatable access to local favorites.
#25068967

Webster Groves

340 Gray Avenue

5 Beds

4 Baths

4,751 Sq.Ft.

$1,350,000

MLS#: 25068967
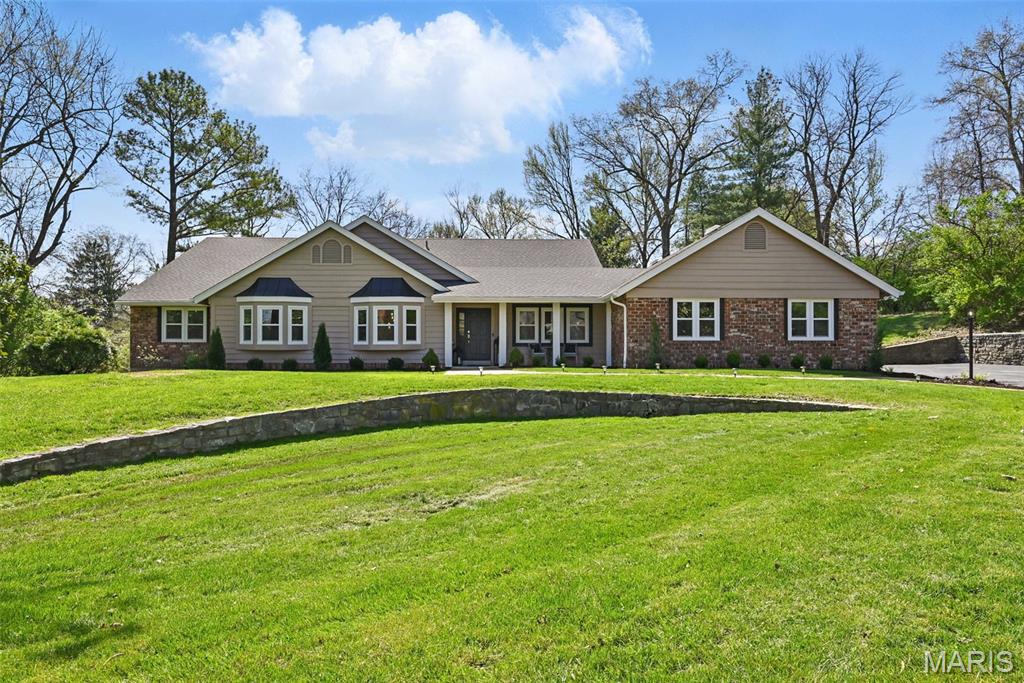
Fully renovated ranch in sought-after Town and Country! Nestled on a private cul-de-sac on over an acre of land, this bright, luxurious home boasts new white oak floors, spacious open living, and a chef’s kitchen with brand-new Sub-Zero, Wolf, and Cove appliances. An expansive new deck overlooks your backyard oasis—perfect for relaxing or entertaining. The open-concept kitchen and dining area are ideal for everyday living, while the large primary suite features a spa-like ensuite and massive walk-in closet. Every detail has been redone from top to bottom, including new HVAC systems, windows, doors, custom closets, and designer lighting. An oversized 3-car garage completes the home. Prime location close to major highways, top restaurants, and shopping
#25056305

Town and Country

2232 Clifton Forge Drive

4 Beds

3 Baths

3,286 Sq.Ft.

$1,350,000

MLS#: 25056305
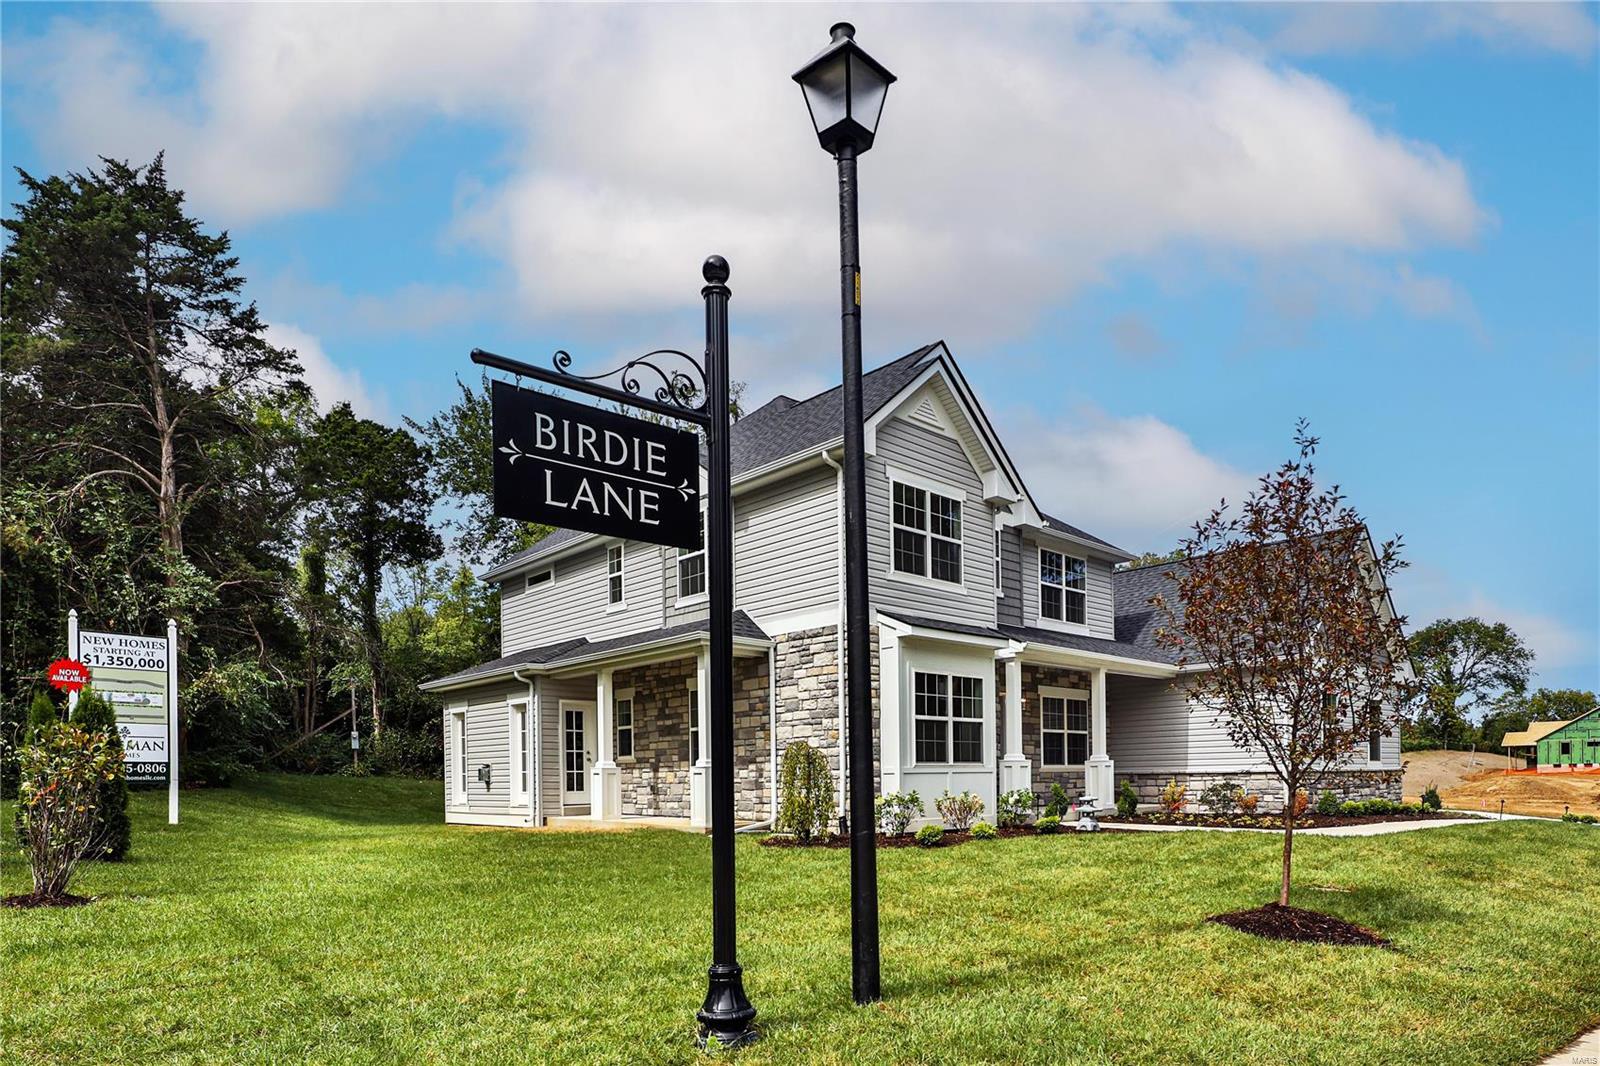
Freeman Homes is developing a new lane in Ladue School District w/ 8 single family homes! Some lots still available!

Customize 1 of 3 unique models! 1.5 story Augusta starting at $1,418,000 w/ 3290 sq ft above grade & features main floor master suite, 3 secondary bedrooms w/ en suite baths, study, dining room, center island kitchen w/ breakfast room, great room, & optional hearth room. 2 story Cypress starting at $1,350,000 w/ 3188 sq ft above grade & features 4 beds, 3.5 baths, gourmet center island kitchen w/ breakfast room, hearth room, dining room, study, & powder room. The Sawgrass ranch starts at $1,358,000 w/ option of 3-4 bedrooms, 2.5 - 3 baths, center island kitchen, great room, & dining room. All three models feature: entry foyer, mudroom, main floor laundry, & 3 car side entry garage. Base prices include buyer's selection of brick or stone exterior finishes.

Don't wait, call today to request floor plans & secure your selection!

Duplicate of MLS Listing # 21049482 Additional Rooms: Mud Room
#21049485

Olivette

537 Long Acres Lane

4 Beds

4 Baths

3,572 Sq.Ft.

$1,350,000

MLS#: 21049485
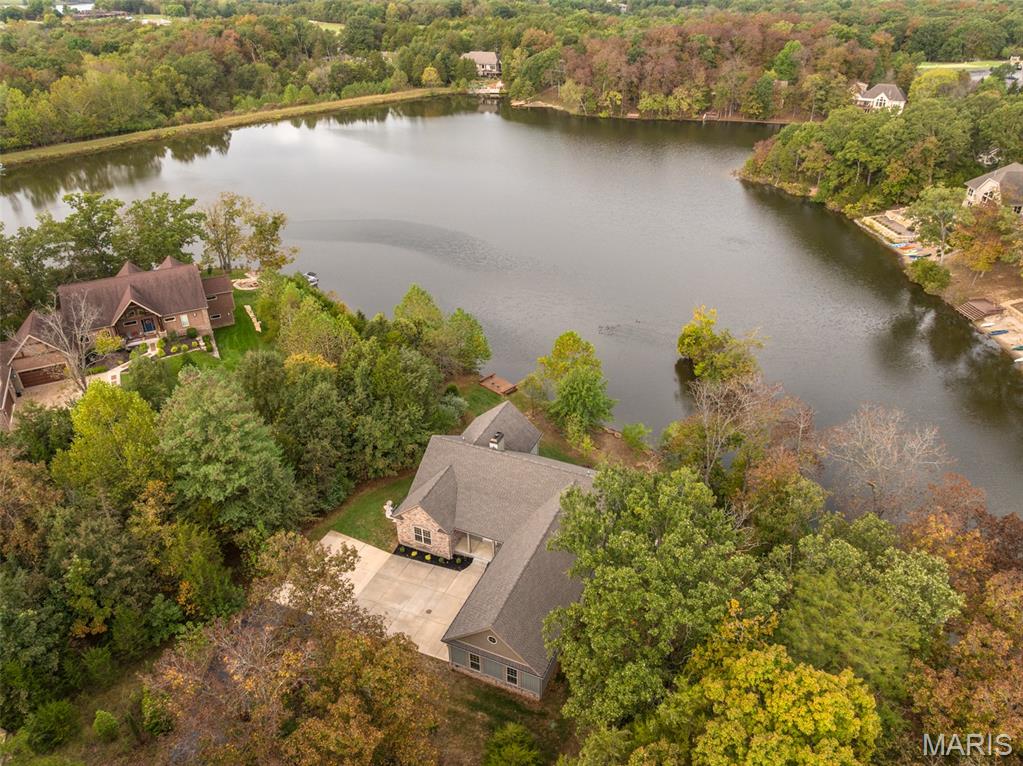
Additional Photos Coming Soon.  Landscaping updates and view enhancements to be completed shortly.
Adorable Lakeside Cottage 
Perfectly positioned on the tranquil shores of Charrette Lake, this impeccably designed cottage-style retreat offers the finest in lakeside living. With over 170 feet of pristine shoreline and sweeping water views, this exceptional property seamlessly blends timeless charm with modern luxury.
The home features five well-appointed bedrooms, plus a spacious bonus room with captivating lake views — ideal for a fitness studio, additional guest quarters, or an elevated bunk room.
At the heart of the home is a gourmet kitchen curated for the discerning chef, featuring bespoke custom cabinetry, premium appliances, and an expansive walk-in pantry. The kitchen opens to a dramatic great room, where a floor-to-ceiling stone fireplace and a striking wall of windows frame panoramic lake views and flood the space with natural light.
Step out onto the covered screen porch, complete with a second stone fireplace — the perfect year-round space for outdoor dining or relaxing by the fire. A gentle slope leads down to the water’s edge, offering effortless lake access and an idyllic setting for lakeside enjoyment.  Additional highlights include an expanded finished three-car garage ideal for storing lake toys, vehicles, golf carts.
This extraordinary property is a rare blend of elegance, comfort, and natural beauty — a true sanctuary on the shores of Charrette Lake.
#25063339

Innsbrook

1116 Lake Charrette Drive

5 Beds

4 Baths

3,880 Sq.Ft.

$1,350,000

MLS#: 25063339
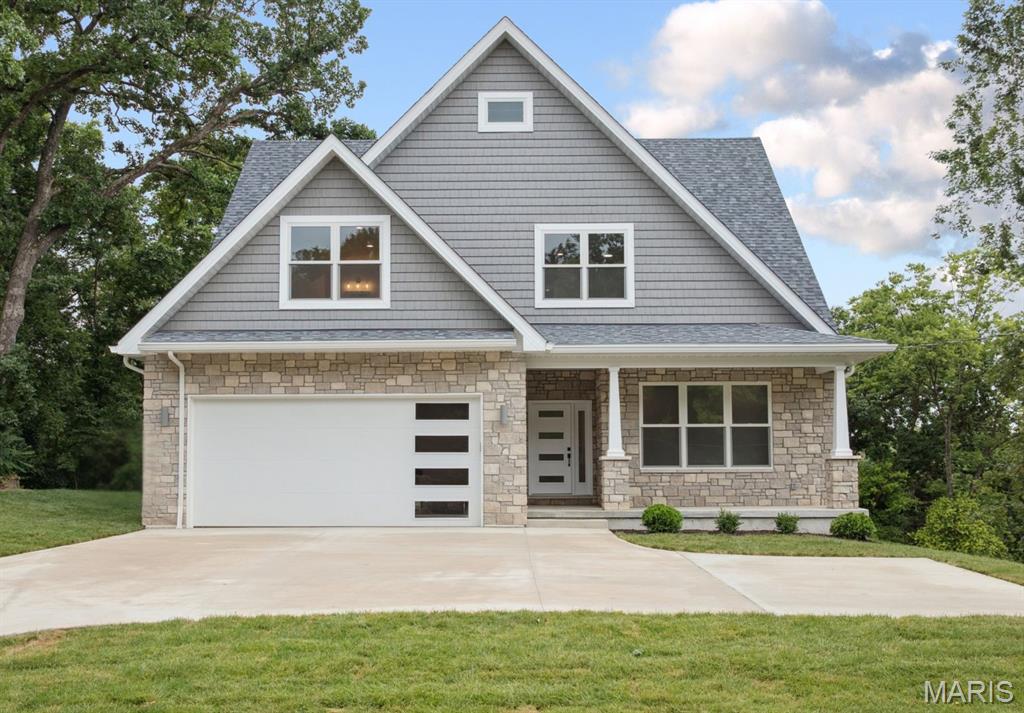
Welcome to this thoughtfully designed custom new construction home offering rare flexibility and elevated finishes in Sunset Hills and the Lindbergh School District. With two primary suites, two laundry rooms, and multiple living areas across three finished levels, this home delivers a layout that’s as smart as it is stylish. 
The sun-filled main level features hardwood floors, crown molding, a private office, and an open-concept living area anchored by a sleek marble-slab gas fireplace. The show-stopping kitchen pairs beauty and function with quartz countertops, high-end appliances, a waterfall island with built-in microwave, pantry, and a built-in buffet with beverage cooler. A window-lined dining area opens directly to the back deck, creating an ideal setup for entertaining.
A highly sought-after main-floor primary suite offers a true retreat with heated marble bathroom floors, soaking tub, separate shower, double vanity, and custom walk-in closet. A floor-to-ceiling tiled powder room and spacious mudroom with main-floor laundry complete the level.
Upstairs, a generous loft provides flexible living ideal for work, play, or relaxation. The second primary suite features a spa-worthy bath with heated floors, soaking tub, and oversized shower. Two additional bedrooms, a full bath, and a second laundry room complete the upper level.
The finished walk-out lower level includes tall ceilings, a large rec area with wet bar, plus a bedroom with egress window and full bath. Exceptional storage throughout.
A refined blend of comfort, flexibility, and elevated design in a prime Sunset Hills location.
#26002701

St Louis

12830 Weber Hill Road

5 Beds

4 Baths

5,238 Sq.Ft.

$1,350,000

MLS#: 26002701
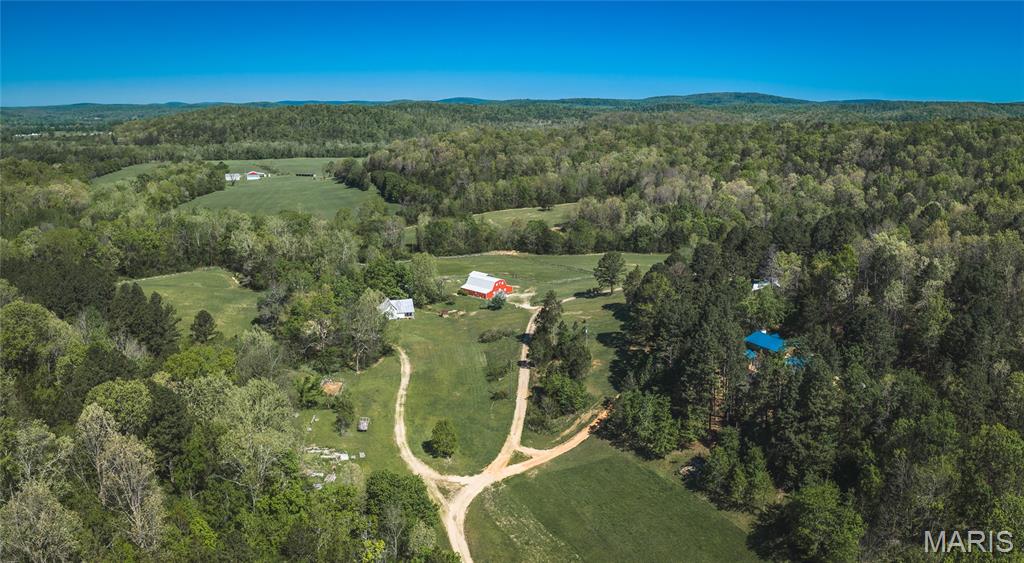
Patty Creek Farm is a truly distinctive offering, presenting the opportunity to own an established destination property in the heart of Madison County’s rolling countryside. Spanning 111.58 acres, this thoughtfully developed farm combines scenic natural features, functional improvements, and proven income potential, all set within a peaceful and private valley setting.

The landscape is anchored by the clear, spring-fed waters of Patty Creek, which wind through the property and contribute to both its beauty and practicality. Multiple natural springs supply water to several of the improvements, adding to the property’s self-sustaining appeal. The land itself is a diverse mix of approximately 94 acres of mature hardwood timber and gently rolling open areas, creating an ideal environment for wildlife, recreation, and future use. Whitetail deer and turkey are abundant, making this property equally attractive to outdoor enthusiasts and hunters.

Improvements throughout the farm have been designed with versatility in mind, supporting both private enjoyment and guest accommodations. The main residence offers over 1,500 square feet of comfortable living space, complemented by a full basement that provides additional storage and flexibility. Nearby, the Sunset House serves as a modern guest home, offering approximately 1,024 square feet of well-appointed space ideal for visitors or short-term stays.

Adding to the property’s character is the original farmhouse, dating back to the mid-1920s. Overlooking the spring-fed creek, this home offers approximately 1,128 square feet and captures the charm and nostalgia of a bygone era, reminiscent of a simpler time while still serving as a functional living space.

At the center of the property’s event capabilities is a 2,100-square-foot barn, constructed in 2010 and designed to accommodate weddings, retreats, and gatherings of all kinds. This space has been utilized for a wide range of events and serves as a focal point for the farm’s hospitality operations. Further enhancing the property’s appeal is a 357-square-foot off-grid cabin, tucked away in the timber and outfitted with a wood cook stove, offering a secluded and authentic outdoor experience.

Patty Creek Farm is currently operated as a successful retreat and event venue, hosting weddings, family gatherings, and seasonal attractions such as a Haunted Forest and Hay Maze. The property also offers overnight lodging, welcoming guests from a variety of backgrounds seeking a peaceful rural escape. This established use provides immediate income potential while leaving room for expansion, customization, or a transition to more private use if desired.

Whether the next owner envisions continuing its success as an event-driven business, enhancing its recreational offerings, or simply enjoying it as a private family retreat, Patty Creek Farm delivers a rare combination of natural beauty, functional improvements, and long-term potential. Properties with this level of versatility, setting, and existing infrastructure are seldom available, making this a unique opportunity to invest in both lifestyle and income.
#26024543

Fredericktown

1455 Madison 441

4 Beds

3 Baths

3,942 Sq.Ft.

$1,350,000

MLS#: 26024543
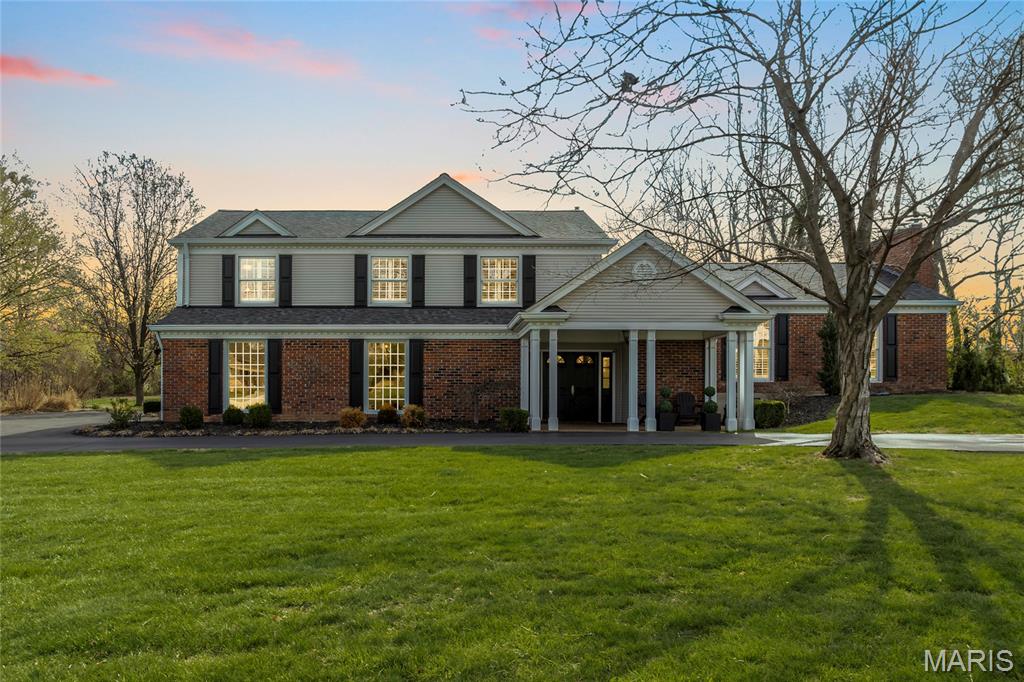
A TRUE GEM - stunning custom-built multi-level situated on a spectacular 1.03-acre, in the desirable Claymark subdivision – Top Rated Parkway West – Mason Ridge Elementary. This home features 5 bedrooms, 3.5 baths and over 4000 sqft of living space, including the professionally finished lower level.

From the minute you drive up, you can see pride of ownership. The curb appeal is amazing, and once you walk through the door, you will know you are home. This property has been meticulously maintained, has significant updates made by the current owner, and the whole home is painted in stylish neutral colors, making it truly move-in ready.

First level features a fantastic Amie Corley designed mud room with main floor laundry, a lovely powder room with Thibaut wallpaper and a spacious living room with wet bar, and a wall of windows / door that walks out to the patio.

If that is not enough, there is a wonderful primary retreat with its own private patio, dual custom organized walk-in closets, and a luxury primary bath with dual vanities and walk-in shower.

Walk up to the second level, which boasts an extremely functional, and open floor plan, designed for today’s living and entertaining featuring a gorgeous chef’s dream eat-in kitchen (Lakeside Design 2021) with custom cabinetry, Select Series Quartz Eternal Calcutta Gold 3cm Polish Silestone new Countertops, huge center island/breakfast bar and top of the line appliances, including Bosch, LG & Wolf, opening to the breakfast room, with beautiful custom built-ins, walkout to the expansive rear patio, and a fantastic family room/hearth room with fireplace, both with an abundance of floor to ceiling windows & doors, bringing the outside in.

Walk up to the 3rd level and you will find 4 additional bedrooms, including the original primary bedroom with its own en-suite full bath, as well as the full hall bath. If that is not enough there is huge, professionally finished lower level with rec room & fireplace, still leaving plenty of unfinished storage space.

Additional features include newer roof (2025), refinished hardwood floors, new lighting throughout, custom moldings, updated professional landscaping and a 2-car side entry garage with New Smart Garage MyQ App, just to name a few.

Relax outside one of the rear patios and admire the amazing level backyard, with plenty of space to put an inground pool in, a sport court/pickleball court, or for hosting the neighborhood soccer/football game. You can also enjoy your morning coffee or have a nightcap on the charming covered front porch.

This home is amazing for entertaining family & friends. The location could not better - near major hospitals, shopping, restaurants, county parks and easy access to major highways.
#26012995

Town and Country

920 Claymark Drive

5 Beds

3 Baths

4,015 Sq.Ft.

$1,350,000

MLS#: 26012995
Price reduced
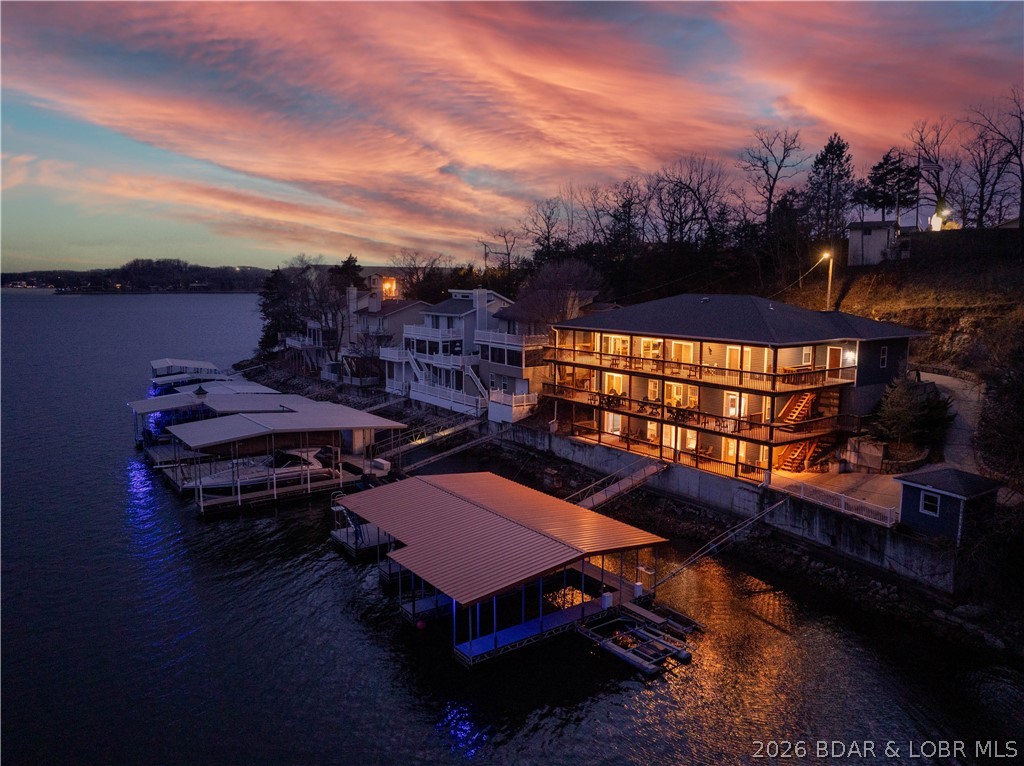
Luxury lakefront home for sale at the highly desirable 1 Mile Marker of Lake of the Ozarks. This turn-key 6-bedroom waterfront property spans three levels of beautifully updated living space and operates as a top-performing vacation rental. Enjoy panoramic main-channel views with the added benefit of cove protection—ideal for boating, swimming, and family fun. The home features three levels of living, two full kitchens, a built-in dance floor complete with entertainment lighting, and wall-to-wall lake-facing windows. The primary suite offers stunning water views, while multiple living areas and guest suites make the home perfect for large groups. Outdoor living shines with expansive decks, patios, and an easy walk to the private 3-well dock. A rare 4-car garage and flat parking provide unmatched convenience. Whether you're seeking a luxury lake house, a high-income vacation rental investment, or a premier Lake of the Ozarks retreat, this property delivers exceptional value, location, and waterfront lifestyle.
#3583925

Lake Ozark

42 Branch Road

6 Beds

7 Baths

4,175 Sq.Ft.

$1,350,000

MLS#: 3583925
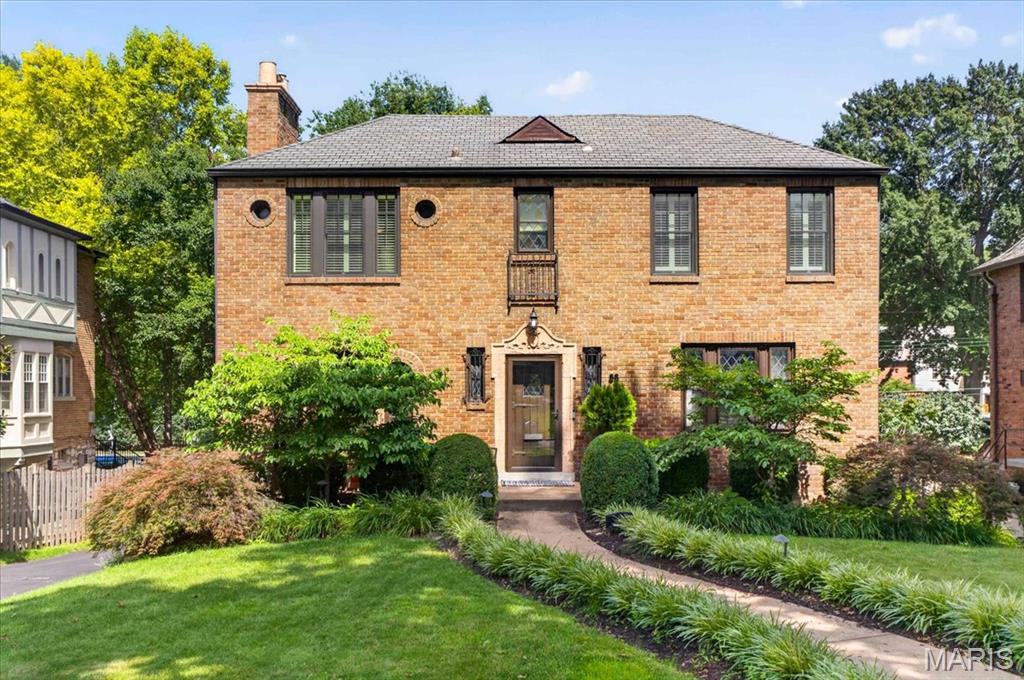
This beautifully renovated Claverach Park home offers exceptional space, style, and functionality throughout. Step into the welcoming entry foyer, where you'll find a sunken living room, a light-filled dining room, a powder room, and an updated kitchen that opens seamlessly to the spacious great room—ideal for both everyday living and effortless entertaining. From the great room, enjoy easy access to the screened-in porch, creating the perfect indoor-outdoor living experience. Upstairs, the private primary suite serves as a true retreat, featuring a dedicated office, a generous walk-in closet with a washer/dryer hookup, and a spa-like en suite bathroom. Two additional bedrooms and a hall bath complete the upper level. The finished lower level provides flexibility with two versatile living spaces, a full bathroom, a second laundry hookup, storage, a large closet that was formerly a wine room, and a mudroom with direct access to the oversized two-car garage with an EV charger. Outside, the expansive backyard and patio provide the perfect setting for relaxing, playing, or entertaining. The extensive list of thoughtful renovations and improvements is available online.
#26039975

Clayton

58 Broadview Drive

3 Beds

3 Baths

2,941 Sq.Ft.

$1,350,000

MLS#: 26039975

Built in 1929, this home has the charm of an architectural masterpiece with the warmth, personality and major updates of 21st century living. Leave your car in the spacious garage and enjoy a short stroll to all that downtown Clayton has to offer. With a new roof, 3 of 4 air conditioners and 2 of 4 furnaces less than 2 years old and updated interior finishes, this gracious home is ready for its next chapter. Upon entering into the impressive foyer, you are welcomed into the large living and dining rooms perfect for entertaining. More well appointed space awaits you from the relaxing den, breakfast area and butler's pantry, all anchored by a chef's dream kitchen. The gracious terrazzo staircase leads to the second level boasting an expansive primary suite which includes a seating area, large walk in closet, office space and custom bathroom. Two more bedrooms and another full bath complete the second level. The versatile third level is currently being used as a fitness lover's home gym, but could be used as an additional bedroom, office, media room or recreation area.
#26048232

University City

516 Warder Avenue

4 Beds

2 Baths

4,904 Sq.Ft.

$1,350,000

MLS#: 26048232
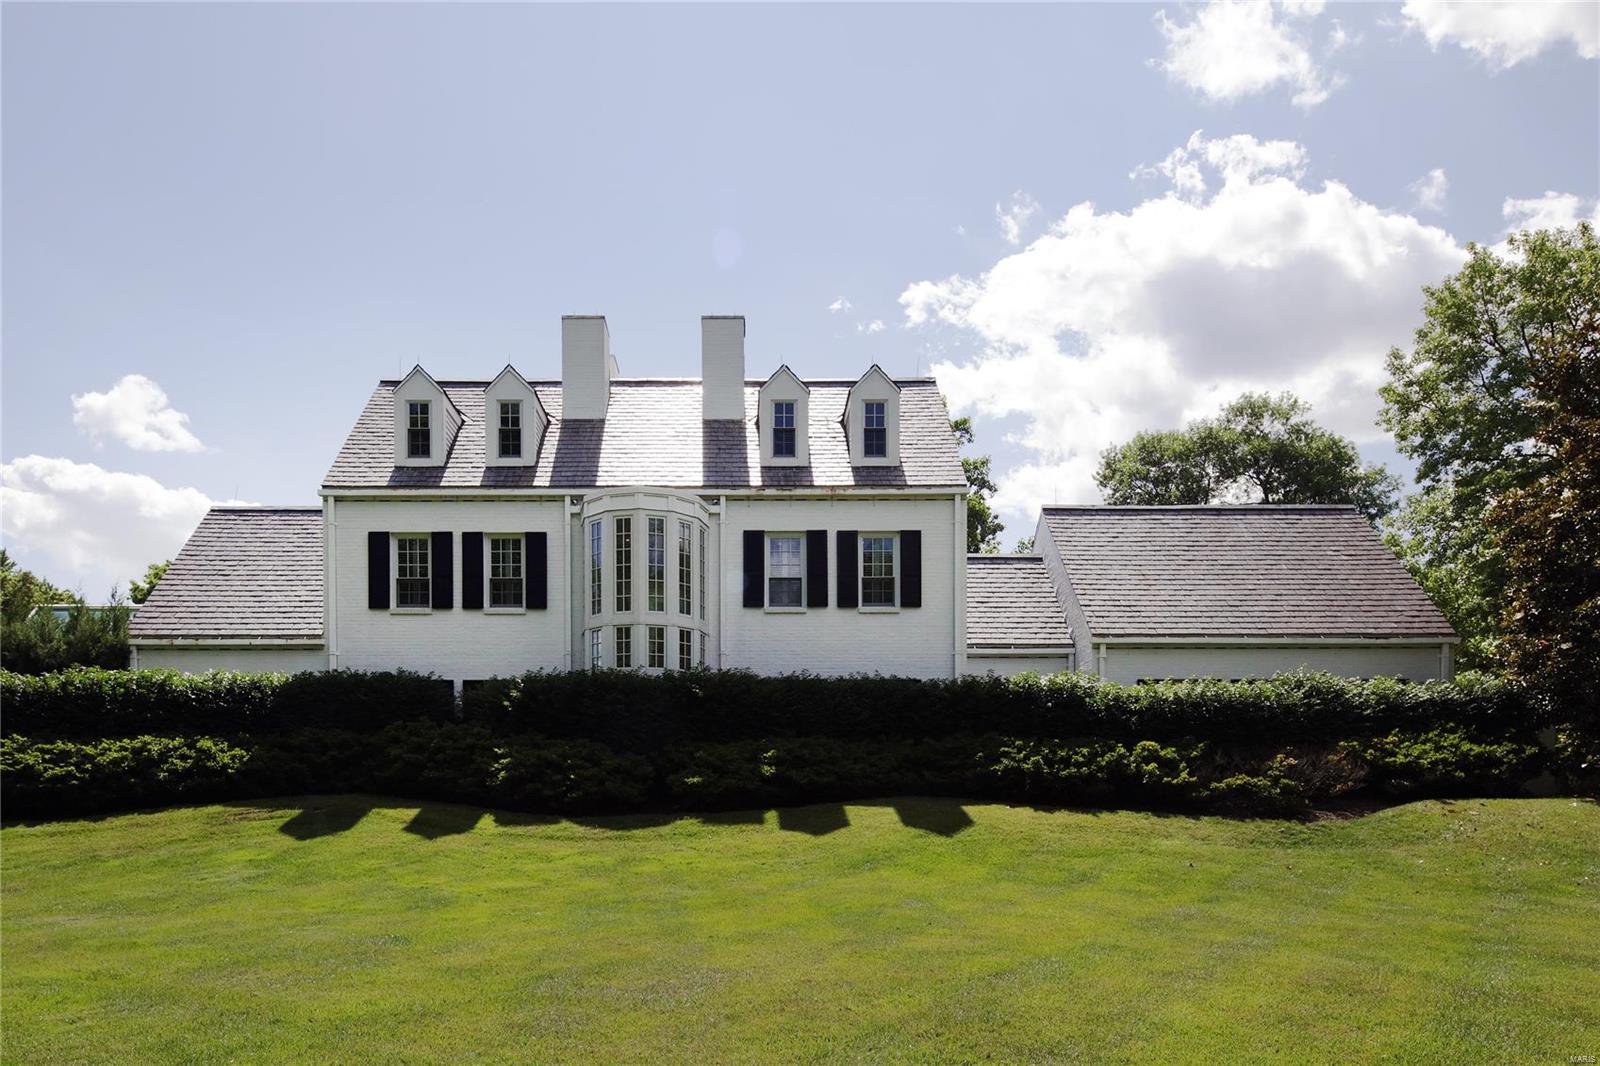
Exceptional contemporary home that blends perfectly into the sought after Dromara neighborhood! Ready for the next owner to add their personal touches, this property offers spectacular privacy on 1.61 acres. Or one could elect to build a new home on this property.

Main level master wing with breezeway, sitting room with fireplace, juice bar, and His and Her walk-in closets. Master bedroom walks out to spa and over looks pool. 4 bedrooms and 3 baths on upper floor and finished basement offer approximately 8,000 sq feet of living space. The pool is an absolute must see and provides a private oasis minutes from Clayton in the heart of Ladue. Built-ins, wet bar, mud-room, main level laundry, security system, 7 zone HVAC, green house, auto court, and ample storage, this house is one of a kind!

Please note the property's southern property line extends onto the rear driveway and rear yard of 7 Dromara.
#19044629

Ladue

5 Dromara Road

5 Beds

3 Baths

7,946 Sq.Ft.

$1,350,000

MLS#: 19044629
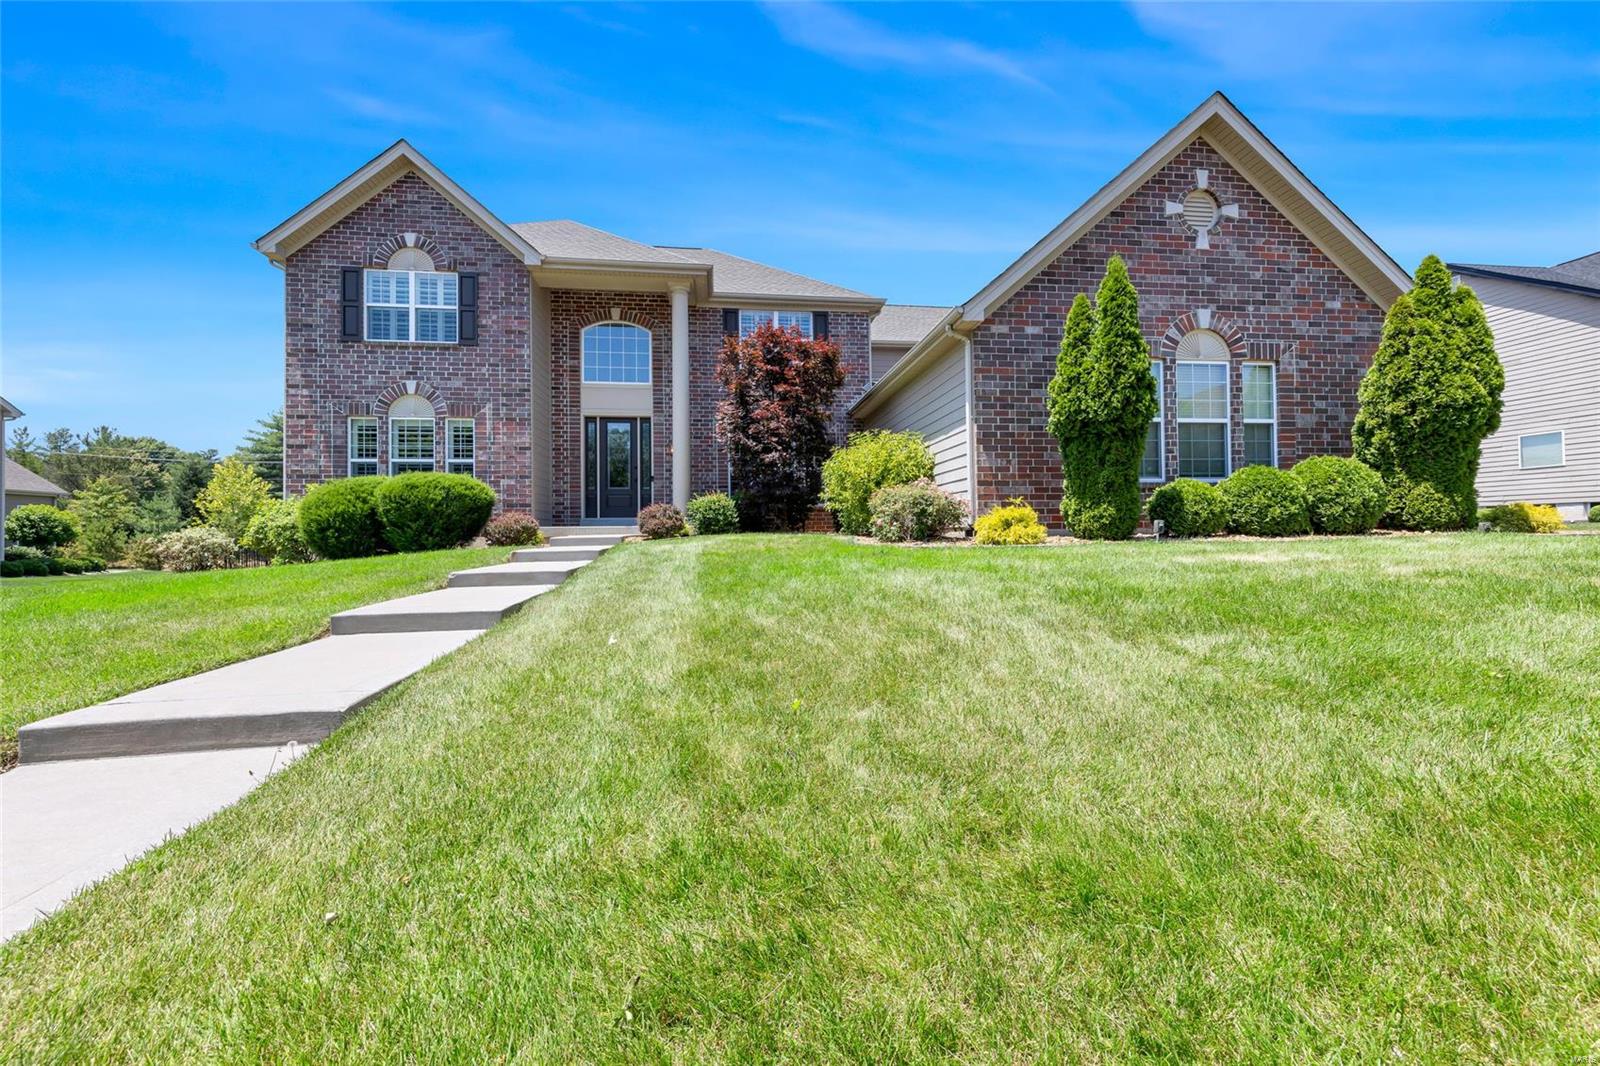
Welcome to 1085 Arbor Grove Court. This 5 bed, 4.5 bath residence greets you with stately curb appeal and an open concept floor plan with over 5,800 sq. ft. of refined living, tucked beautifully on a .556 acre lot. Step into the foyer, flanked by formal dining and study with built ins, perfect for remote work. Gleaming wood floors lead you to the great room with soaring ceilings and stacked stone fireplace, flowing seamlessly into the ample breakfast room and chef’s kitchen with custom cabinetry, SS appliances, stone counters and WI pantry. Inviting primary suite offers a luxury ensuite bath and oversized closet. Upstairs find 3 bedrooms, 2 full baths and upgraded media room - included in sale ($25k). Finished lower level includes a stunning wet bar, family room and gym, as well as a bedroom and full bath. Step out back to the picturesque covered outdoor living, featuring a stamped concrete patio, outdoor kitchen and generous fenced yard. Phenomenal location, approx. $350k in upgrades!
#24032371

Chesterfield

1085 Arbor Grove Court

5 Beds

4 Baths

5,850 Sq.Ft.

$1,350,000

MLS#: 24032371
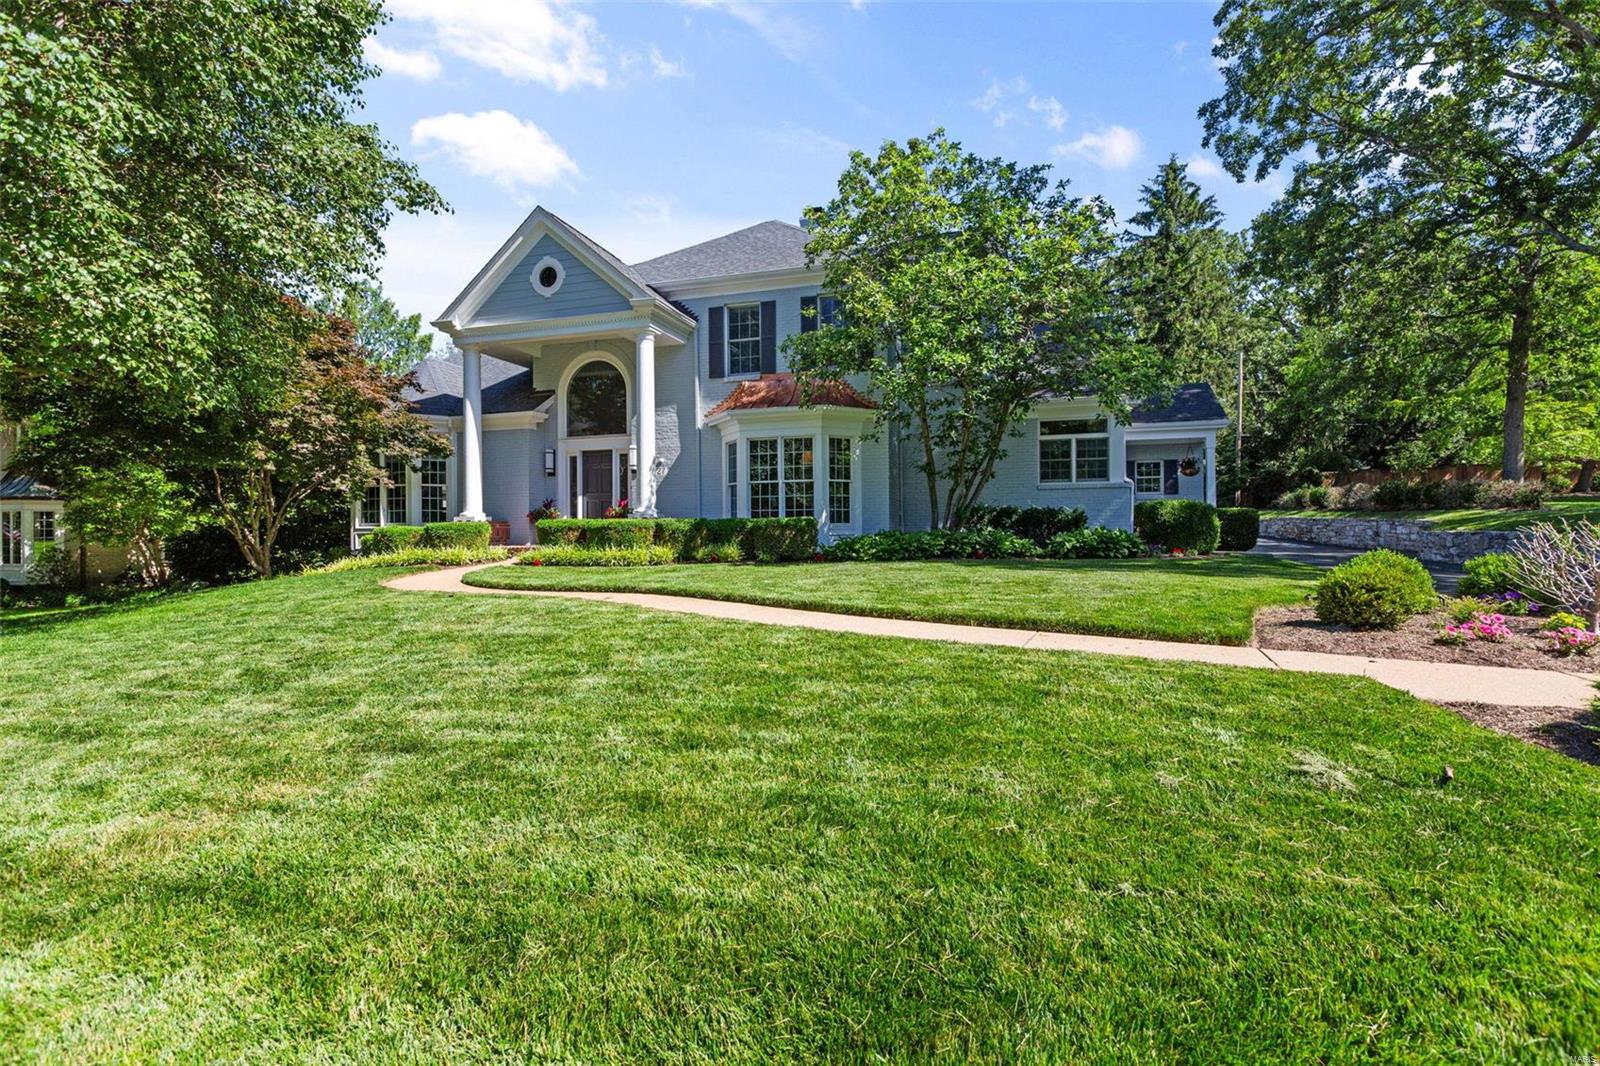
Welcome to this beautiful, custom Hennessey home, thoughtfully updated with current finishes & attention to detail throughout. Upon entry notice the impressive foyer, featuring a stunning chandelier & sleek staircase, flanked by a spacious, light filled office &  a handsome dining room, currently used as a club room. The main floor primary suite includes double walk-in closets & a serene bath.  The beautiful two story great room seamlessly connects to the hearth room/kitchen, creating an inviting & airy atmosphere perfect for both relaxation & entertaining. The chefs kitchen offers an island, planning desk, stainless appliances, beverage fridge, pantry, & ample seating & counterspace.  Upstairs are three lovely bedrooms & two recently renovated bathrooms. The spacious lower level is sure to wow with an office area, rec room, wet bar, full bath, bedroom, & sauna!  Adding to the convenience of this property, there is a new mudroom/laundry & 3 car garage. Direct access to Tilles Park! Additional Rooms: Mud Room
#24034392

Ladue

27 Deer Creek Woods

4 Beds

4 Baths

5,254 Sq.Ft.

$1,350,000

MLS#: 24034392
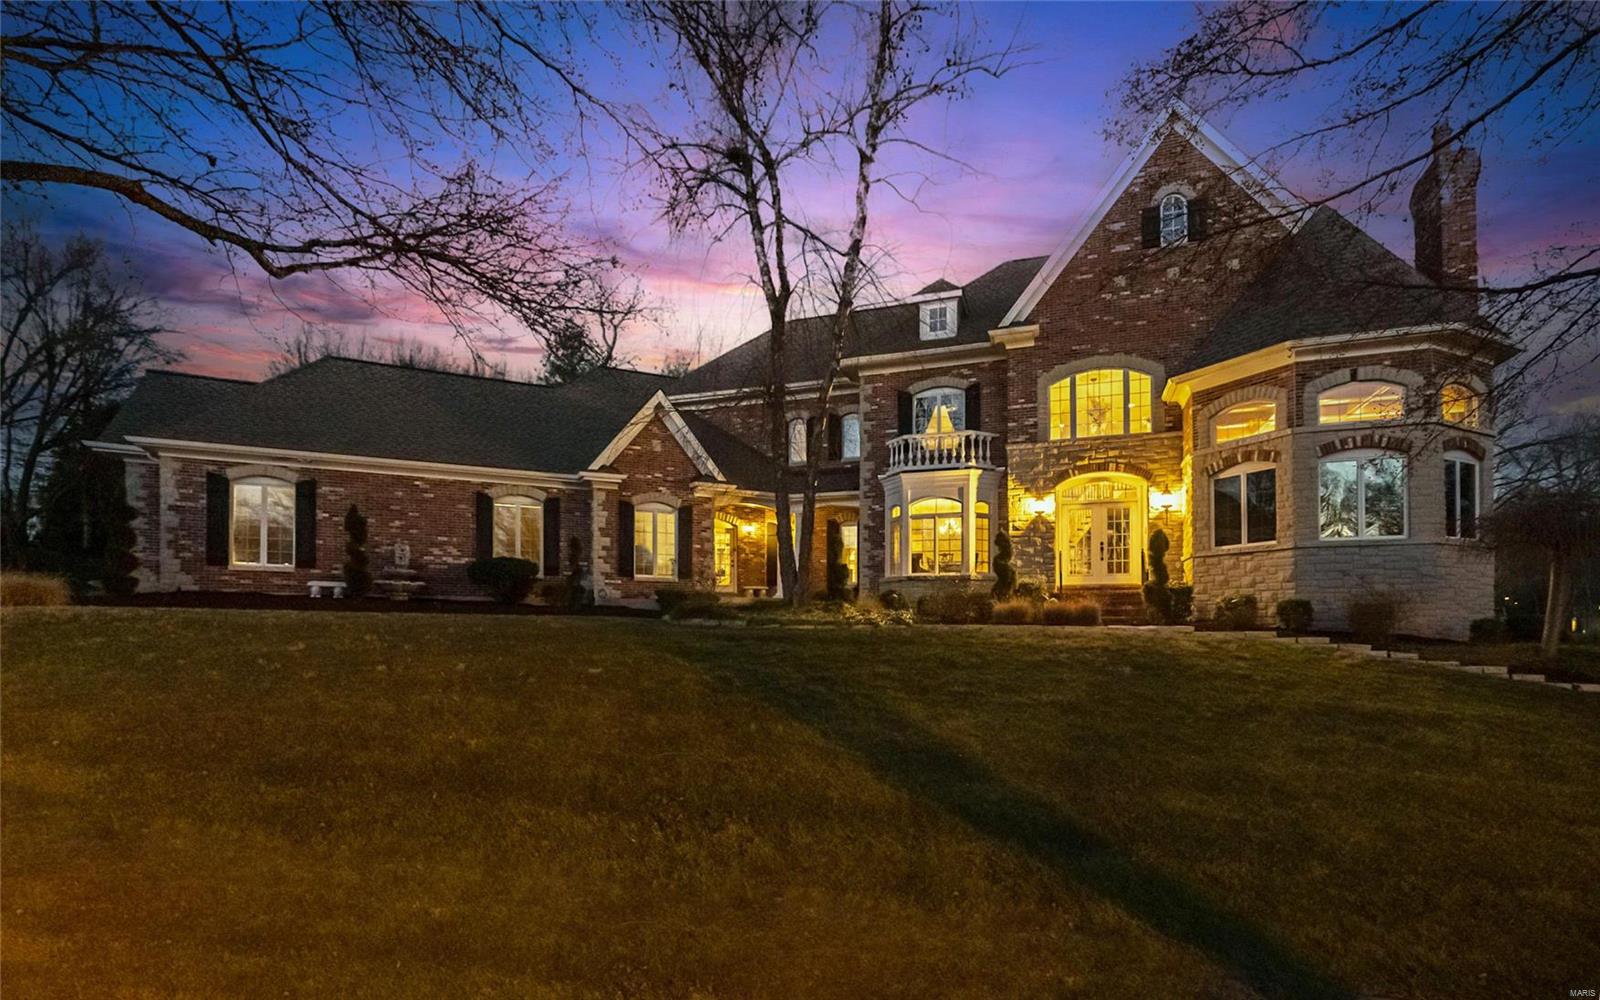
Elegant estate situated on one acre! From a grand 2-story entrance you'll notice supreme finishes like ornate moulding/trim, fresh paint, shiny marble, hardwood floors, & built-in shelving. Head past the massive study & formal dining rm into the great rm w/ floor-to-ceiling windows, wet bar & one of the FIVE gas fireplaces. The vaulted kitchen is adorned w/ a butler's pantry, mudroom, laundry rm, one of two half baths on the main flr, breakfast rm, hearth rm & French doors that lead to the piece de resistance..the 1200 sqft sunroom with heated indoor pool (up to 100 degrees), Badu swim jets & wb stove - year round fun! The main floor primary suite has a luxury bath & 2 walk-ins. Upstairs you'll find a loft, 3 beds, 1 en-suite & 1 jack-n-jill. The walkout lower level is a pleaser w/ a family rm, kitchen/bar, media rm, gym, rec rm, half bath, fp, craft rm & plenty of storage. 4 HVACs, generator, central vac, heated garage. Lovely landscaping & nice outdoor spaces! Additional Rooms: Mud Room, Sun Room
#21087637

Chesterfield

1302 Wildhorse Meadows Drive

4 Beds

3 Baths

8,841 Sq.Ft.

$1,350,000

MLS#: 21087637
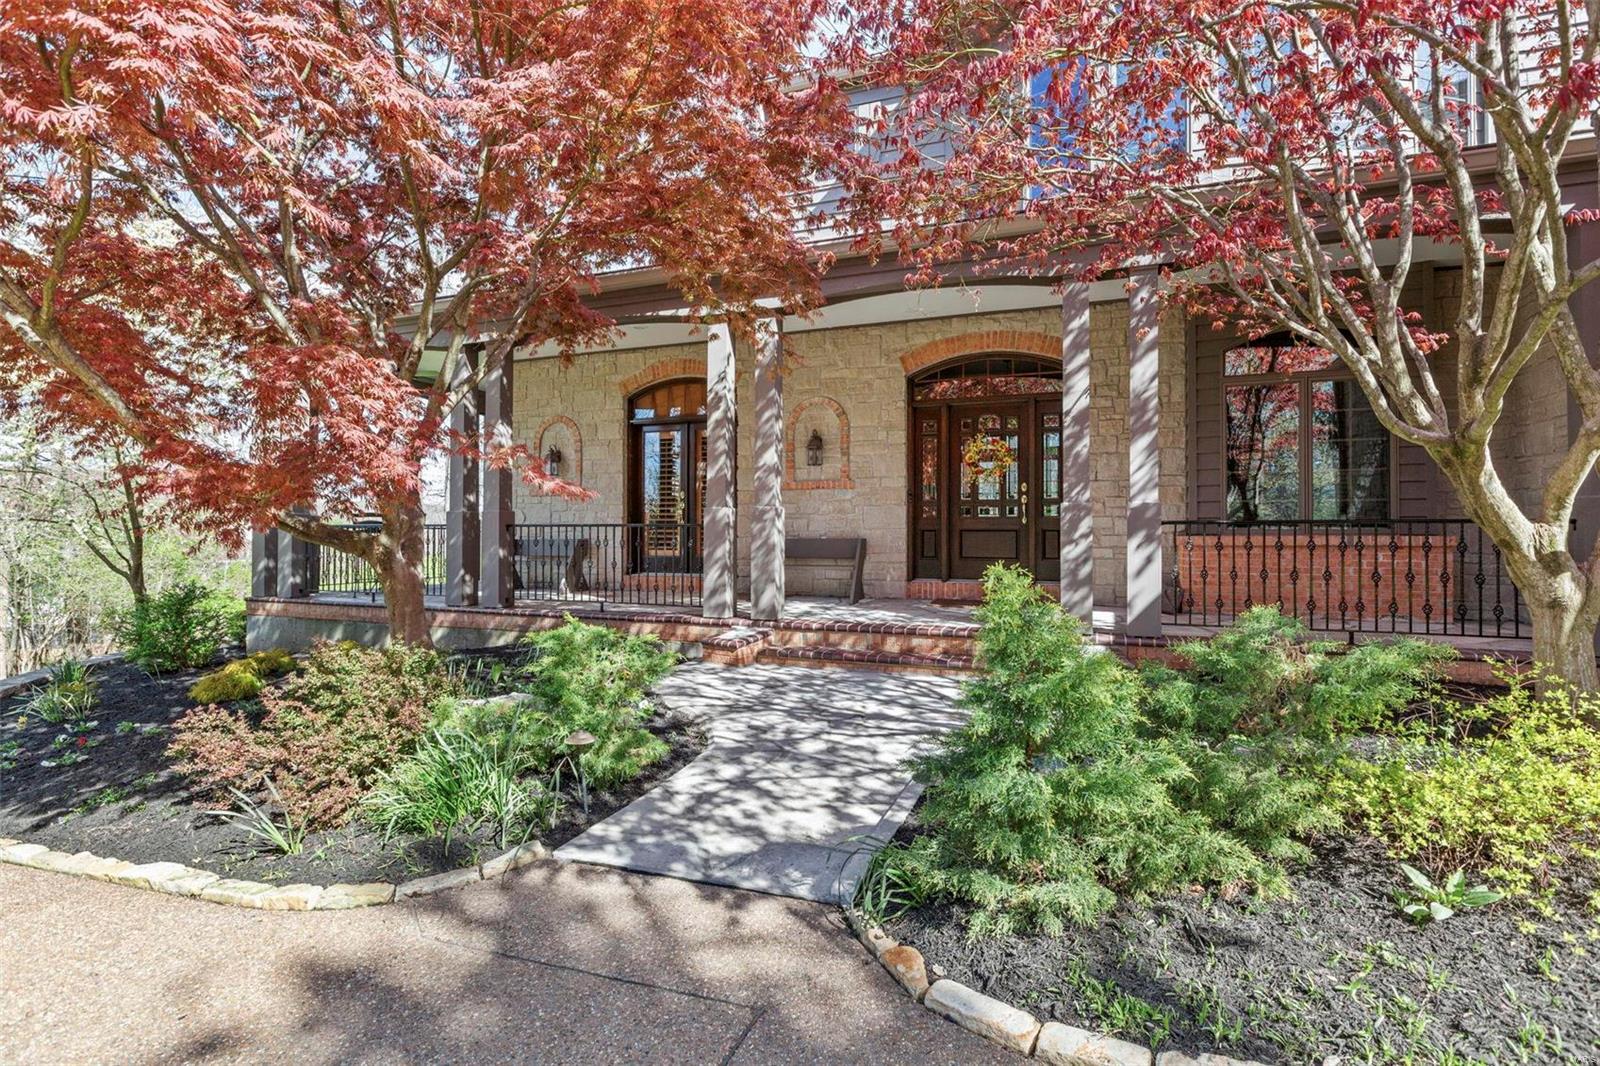
OPEN HOUSE CANCELLED! Welcome to this stunning home, prioritizing sustainability w/ geothermal heating & cooling, solar panels, & a whole-house generator. Nestled on 3+ acres, this custom 1.5-story residence blends eco-friendly living with luxury. The floor plan boasts 2 master suites: one on the main floor with a lavish bath & another upstairs with his-and-her closets and private laundry. The gourmet kitchen features granite countertops, a Sub-Zero refrigerator, & a large island opening to a vaulted hearth room w/ a cozy brick & stone fireplace. The 2-story great room, custom built-ins, dining room with tray ceiling, & private den enhance this home. Downstairs includes a media room, 2 bedrooms, full bath, storage area, additional laundry, & a walkout leading to the spacious backyard. When outside, enjoy the expansive deck or relax in the peaceful screened-in porch. Wrapping up this one-of-a-kind home is the aggregate driveway leading up to a 3-car garage and detached garage/workshop.
#24023335

Wildwood

18128 Dawns Trail

5 Beds

3 Baths

4,914 Sq.Ft.

$1,350,000

MLS#: 24023335

1 ... 309 310 311 312 313 ... 666
* Listings identified with the FMLS IDX logo come from FMLS and are held by brokerage firms other than the owner of this website. The listing brokerage is identified in any listing details. Information is deemed reliable but is not guaranteed. If you believe any FMLS listing contains material that infringes your copyrighted work please click here to review our DMCA policy and learn how to submit a takedown request. © 2024. First Multiple Listing Service, Inc.
 - property

Send a message

Message successfully sent.

Your message

What is 3 + 4 ?

Reason for contacting?

I agree to receive email communication and understand I can unsubscribe at any time.

I agree to be contacted by Rock Island Realty via call, email, and text for real estate services. To opt out, you can reply 'stop' at any time or reply 'help' for assistance. You can also click the unsubscribe link in the emails. Message and data rates may apply. Message frequency may vary. Privacy Policy

Sign Out

Virtual Assistant

Would you like to take the next step with this property? We can help you schedule a showing or virtual tour, or send you more details.

Yes, I would like more information.

Thank You for Your Reply, One of Our Agents will contact you as soon as possible

No, maybe later.

Thank you, you can always contact me via email, phone number or through the contact form.

Realhub AI

Lucy - Your AI-Powered Realtor

Update Your Temporary Password

Personalize your search

Enter your email and we'll notify you immediately when new listings match what you're looking for.

or enter email address

Already have an account ? Login here

Continue your home search

I agree to receive communications and understand I can unsubscribe at any time.

I agree to be contacted by Rock Island Realty via call, email, and text for real estate services. To opt out, you can reply 'stop' at any time or reply 'help' for assistance. You can also click the unsubscribe link in the emails. Message and data rates may apply. Message frequency may vary. Privacy Policy

Already have an account ? Login here

We use cookies

We use cookies primarily for analytics to enhance your experience. By accepting, you agree to our use of these cookies. You can manage your preferences or learn more about our cookies policy.
