Properties

Browse or get in touch to schedule a walkthrough.

  • Nearby me
Price range

Popular Features

Community Features

Association

Property Features

Waterfront

View

Exterior Features

Interior Features

Style

10000 properties match your criteria

Updated 1 minute ago

E-Alert name
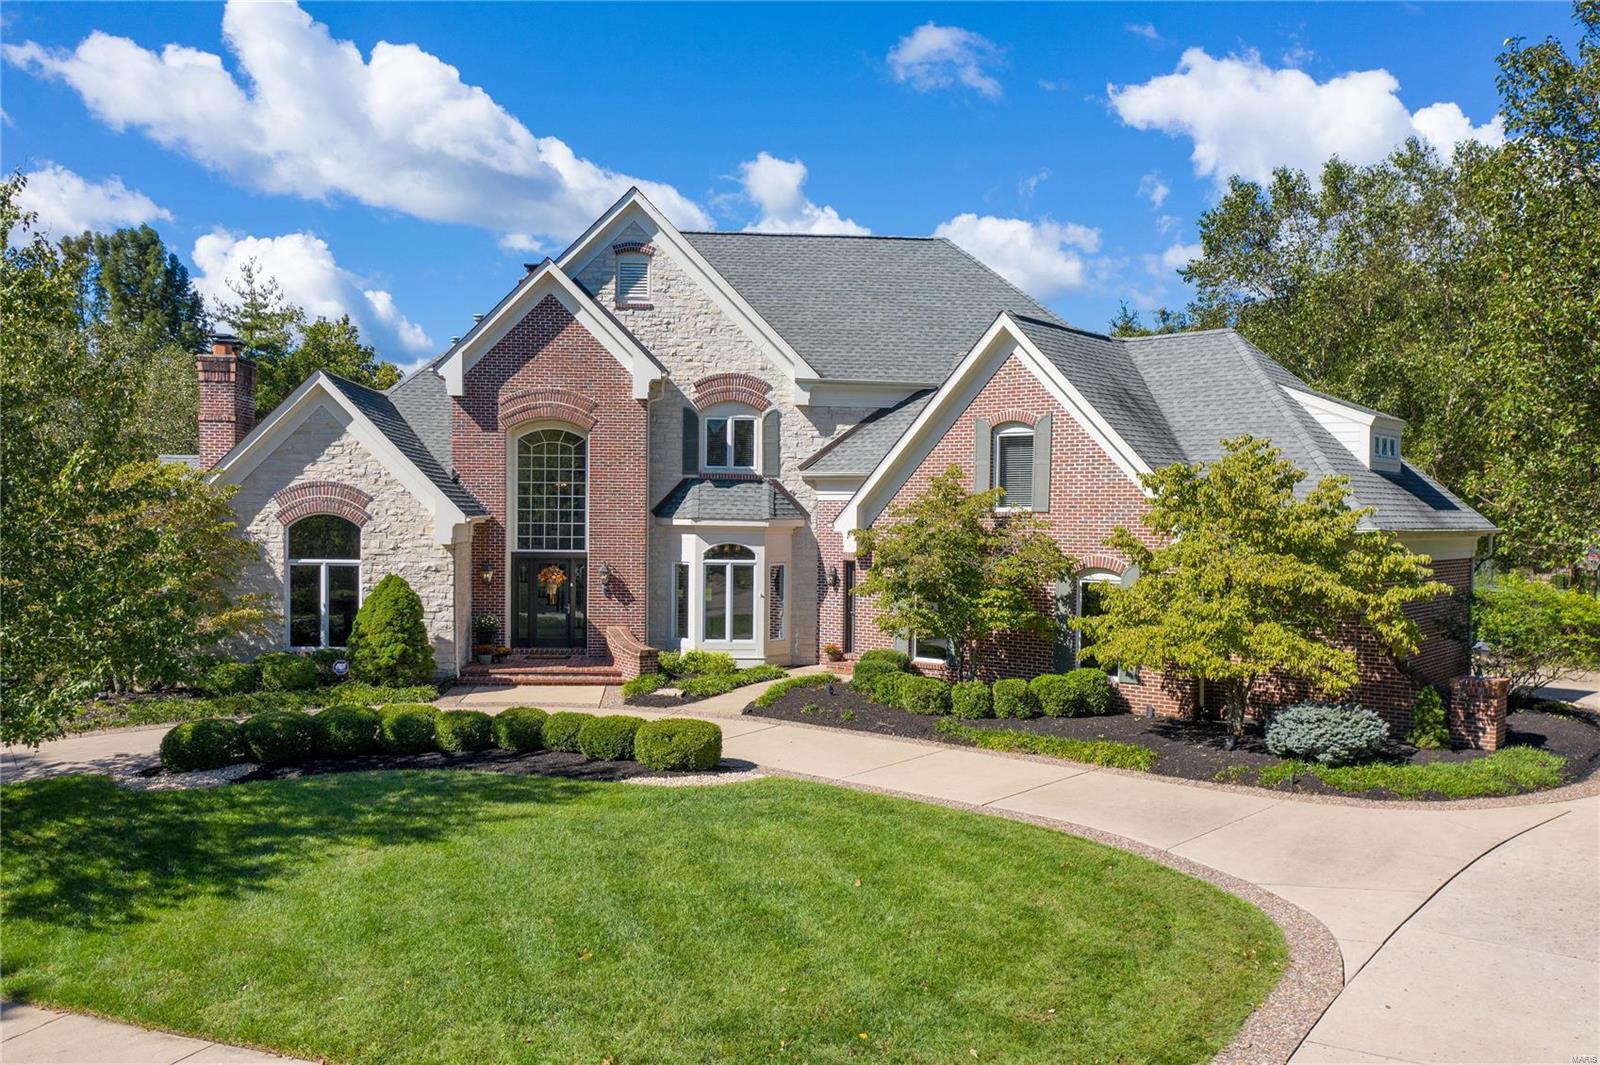
Stunning custom 1.5 story home w/ over 7,800 finished sqft! Situated on a cul-de-sac street, w/ an inground pool & backs to trees for tons of added privacy. The grand 2 story entry foyer is flanked by the spacious formal dining rm w/ a bay window & the vaulted office w/ a fireplace. The 2 story great rm overlooks the backyard & features a fireplace, built-ins & walk-behind wet bar. The heart of the home is the kitchen w/ granite countertops, center island w/ addtl sink, 6 burner gas stove, double ovens, planning desk, an adjoining breakfast rm & vaulted hearth rm w/ a fireplace. ML master suite offers a coffered ceiling, 2 sets of French doors w/ access to the deck & lux bath with double vanities, walk-in shower, whirlpool tub & double walk-in closets. 4 addtl bedrms & 2 full baths on the UL. The walk-out LL features a family rm, rec rm w/ walk-behind wet bar, exercise rm, wine rm & full bath. Addtl features include a ML laundry rm, 3 car garage, patio, deck, circle driveway & more!
#21065754

Chesterfield

1161 Greystone Manor Parkway

5 Beds

4 Baths

7,813 Sq.Ft.

$1,350,000

MLS#: 21065754
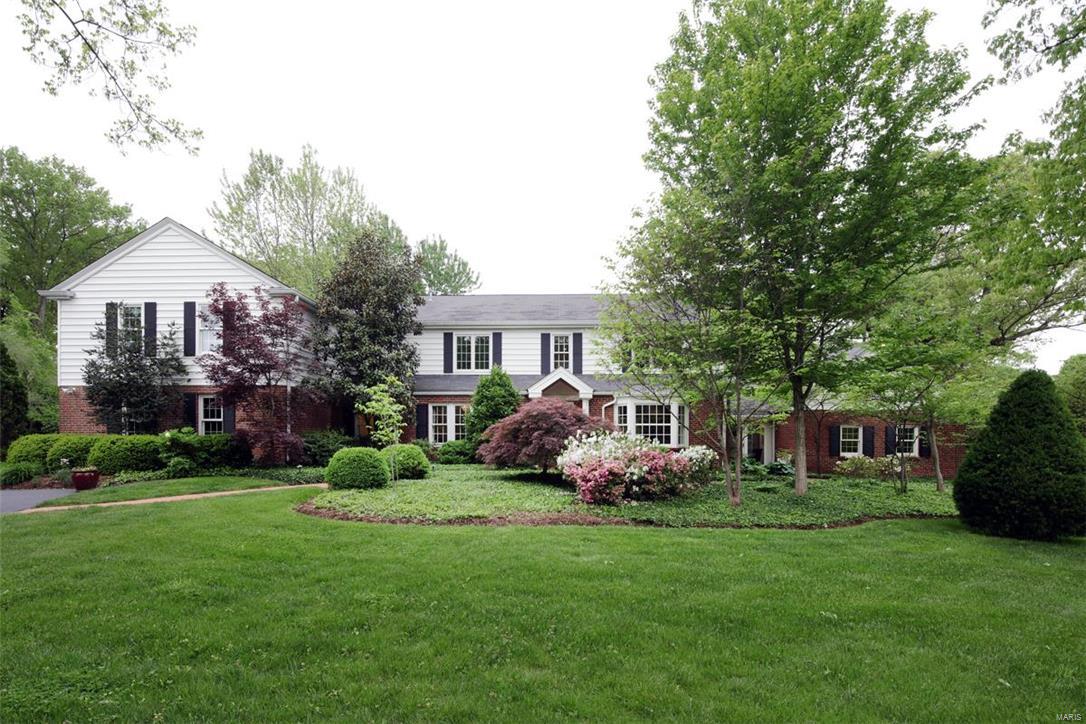
This 5 Bedroom charming home is situated on Approx 3 Acres backing to Old Warson Country Club..  Remodeled and renovated in 2002 this home boasts fabulous living and entertaining spaces. Large eat-in kitchen with view of grounds leading to the mudroom, main floor laundry room and newer 3 car attached garage. Spacious Living rm/Family rm. w/ fireplace and bay window opens to Dining rm. and additional family rm. space w/ fireplace and exquisite vistas.  This home allows the outdoors in with all the windows and breathtaking views.  A cozy sunroom area for homework leads to rec rm/kid's play area. Second flr w/ 5 bedrooms and 3 full baths. Private master suite w/ large closet, dressing area, and luxury bath.  Lovely patio area overlooks enchanting lush rolling acreage.  Great open floor with many  updates in 2002-- All new wood windows (except 3 or 4) and newer zoned HVAC and other systems. Kitchen & Master Bath remodeled in 2002. Additional Rooms: Mud Room, Sun Room
#16030040

St Louis

5 Overbrook Drive

5 Beds

3 Baths

5,148 Sq.Ft.

$1,350,000

MLS#: 16030040
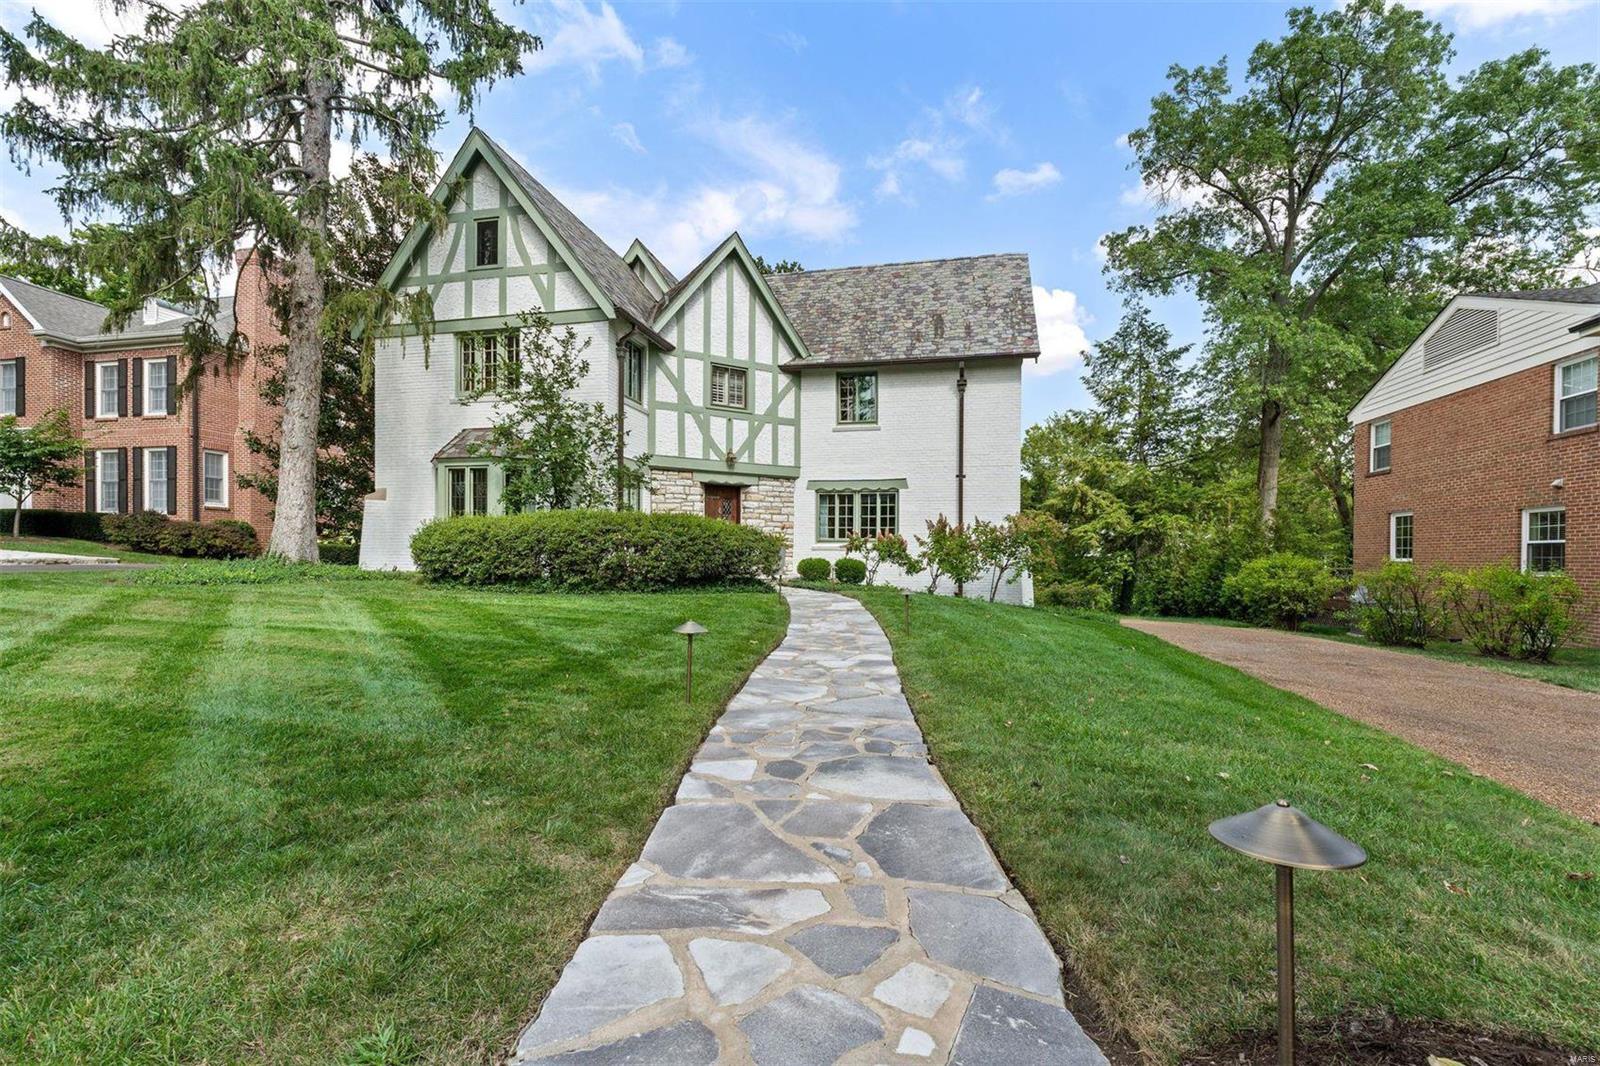
This enchanting English Tudor has been redesigned to blend modern living with its timeless architecture. The center hall plan effortlessly unites formal and informal spaces, highlighted by a striking wrought iron staircase. Gracious gathering areas are accented by arched doorways, stone fireplaces, and leaded glass windows.  The kitchen has been opened and expanded, featuring new cabinetry, Quartz countertops, a breakfast bar, and a cozy breakfast nook. Upstairs, the elegant primary suite includes two walk-in closets and a newly remodeled bathroom, accompanied by three spacious guest bedrooms and an updated bathroom. The lower level boasts a Rathskeller family room with a fireplace, wet bar, ample storage, and an oversized two-car garage. Outside, a spacious backyard with two tiers offers space for sports and entertaining.  Nestled in the sought-after LaHacienda neighborhood, it is walkable to Reed Elementary!
#24054488

Ladue

26 Rio Vista Drive

4 Beds

2 Baths

3,505 Sq.Ft.

$1,350,000

MLS#: 24054488
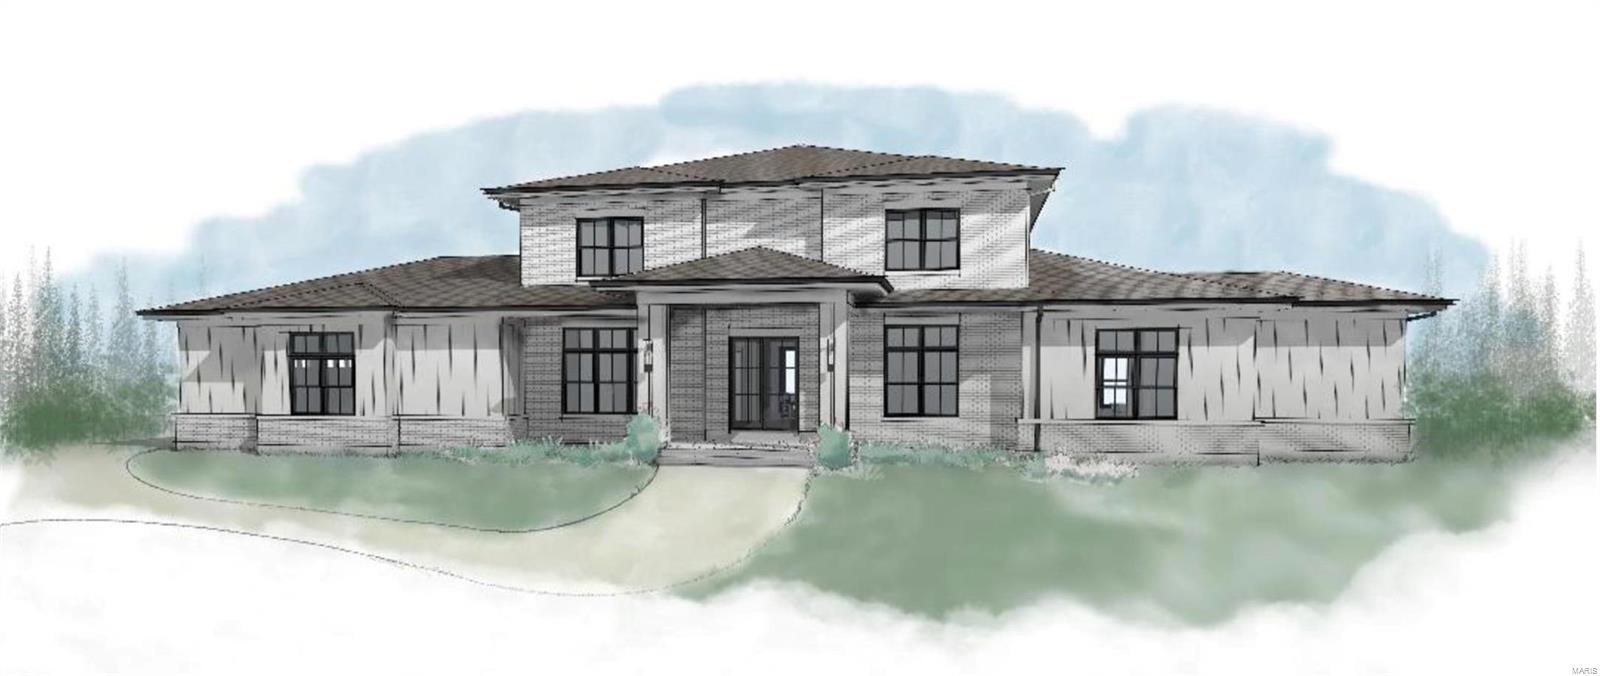
Another new custom home is coming soon on a level wooded .46-acre lot in tree-lined Hill N Dale in Ladue Schools.  Opportunity to customize this 1.5-story design with 4 bedrooms, 4.5+ baths with approximately 5070 square feet on three levels.  You will enjoy the gourmet kitchen with granite solid surface countertops, Wolf gas cooktop and oven and stainless appliances, luxury primary suite and bath, wood floors, and tile in the laundry and baths.The finished lower level includes a Rec room, 5'th bedroom and Bathroom. Lot is available to purchase at $475,000 separately and can use your own builder.  Join other new and newer homes already built or planned in this sought-after location close to highways, the airport, Clayton, and the walking path to both Old Bonhomme School and Stacy Park.
#21028739

St Louis

14 Hill N Dale Lane

5 Beds

5 Baths

5,073 Sq.Ft.

$1,350,000

MLS#: 21028739
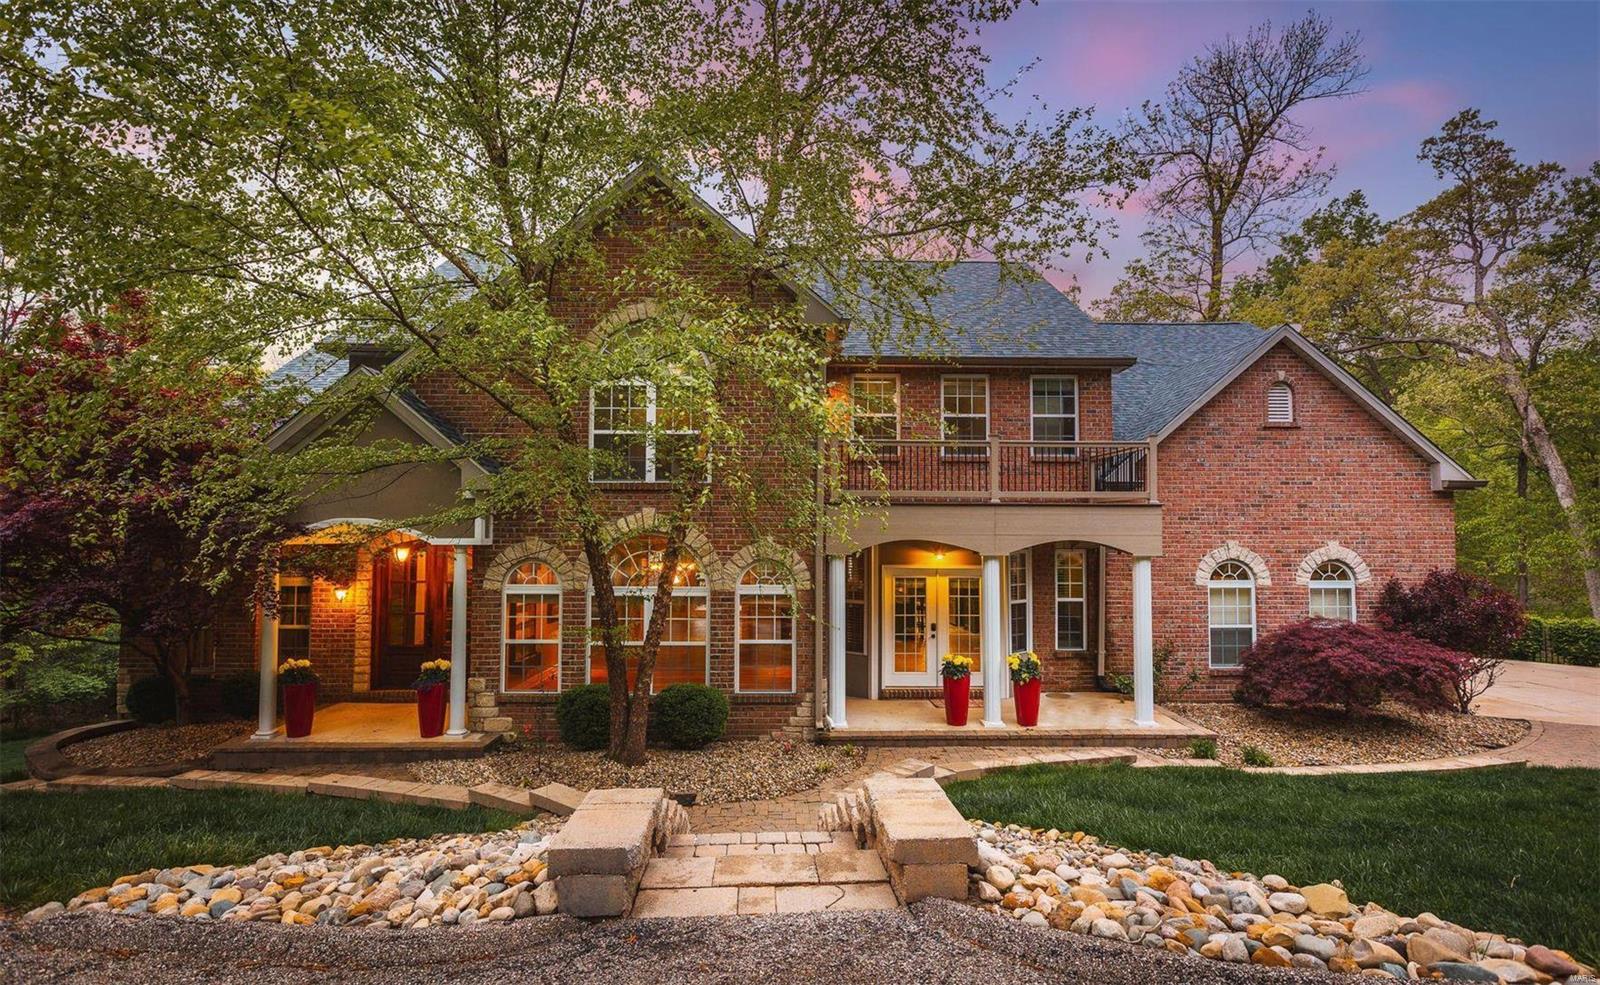
Beautiful remote setting on a cul-de-sac within minutes to everything! This is a 1.5 story custom home on 3 secluded acres (another 3 acres possible next door). As you enter, you are greeted with the beautiful Mahogany doors into a dramatic entry with archways & high end finishes. The seamlessly flowing hardwood floors throughout the main have been refinished, giving a warm welcoming feel. The study is off the entryway with its rich executive library paneling. The kitchen begs to host your friends while having the party flow onto the large deck overlooking the gunite pool, waterfall, hot tub, & beautiful view of the woods. The backyard oasis is perfect for entertaining. Enjoy the privacy of the master suite on the main level, which includes a sizeable bath along with his & her walk-in closets. The 2nd floor features 4 spacious bedrooms and 3 full baths. The LL is where all the fun continues with a sauna, movie/media rm, workout rm, craft rm, & 2 baths leading to covered patio.
#22022409

Wildwood

1002 Chesterfield Forest Drive

6 Beds

6 Baths

4,703 Sq.Ft.

$1,350,000

MLS#: 22022409
OPEN HOUSE CANCELLED FOR 7/21.
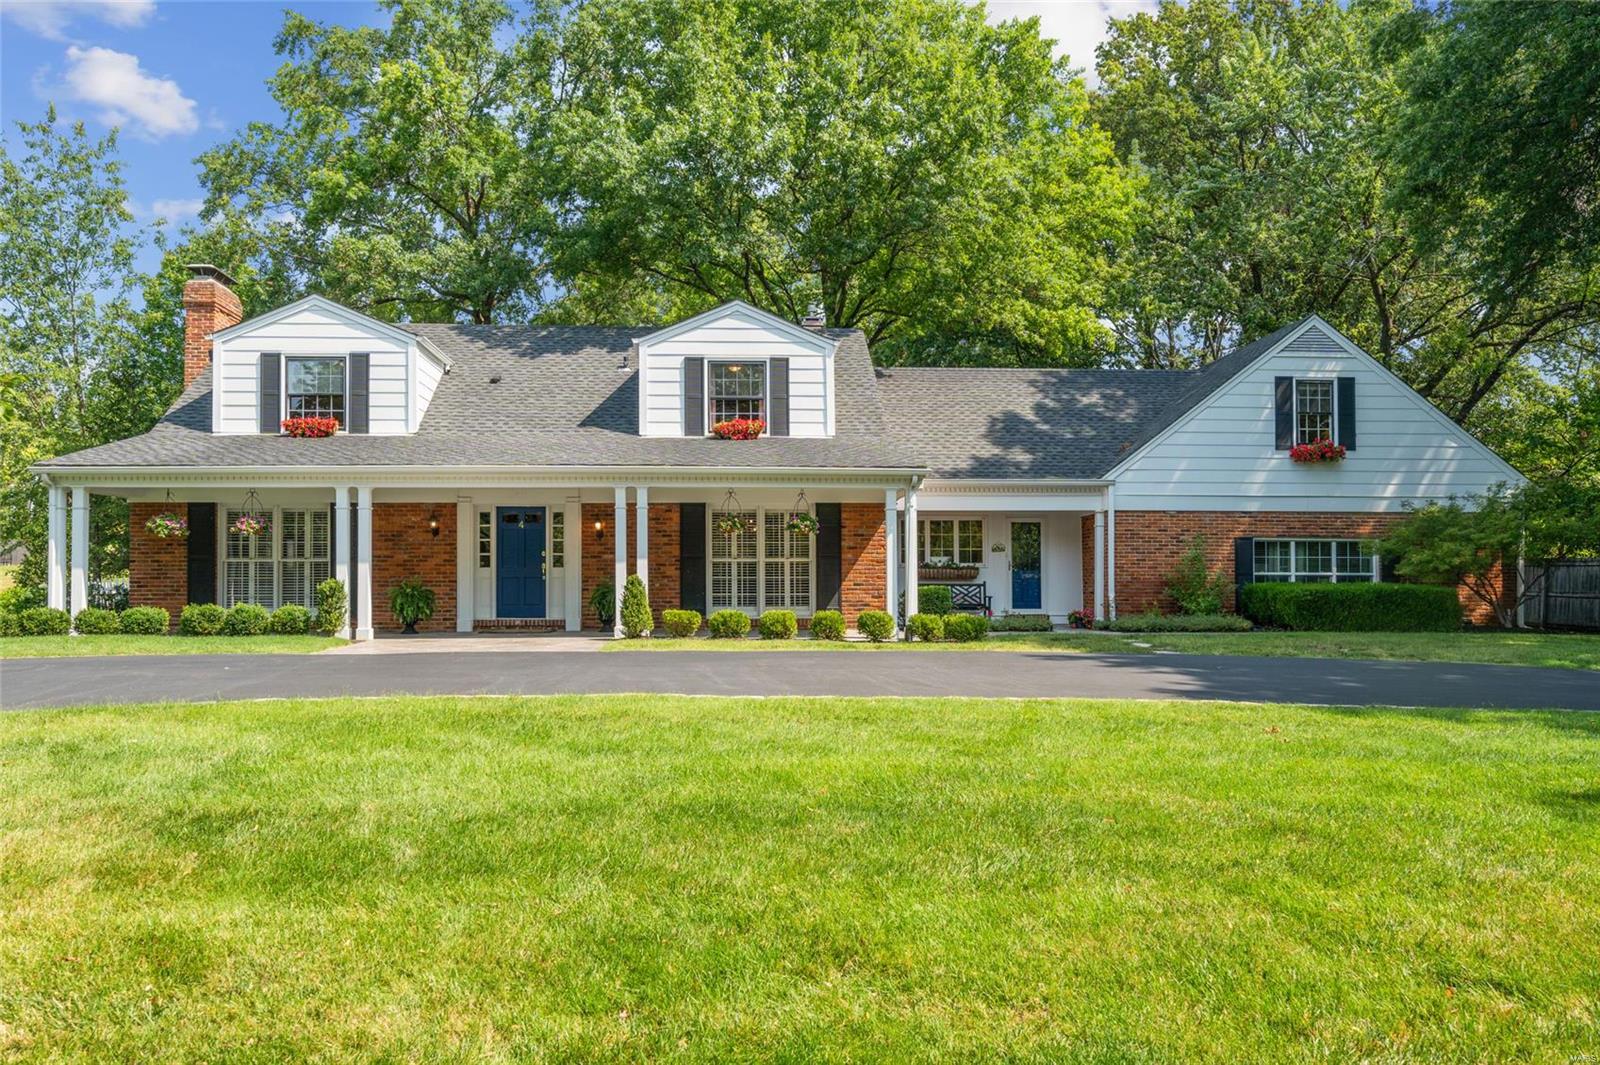
Embrace the essence of luxury living w this exceptional property, where every detail is crafted to satisfy the discerning homeowner's desires for comfort & elegance.  Renovated and expanded, the stylish interior spaces blend seamlessly with the inviting and private, outdoor oasis boasting multiple areas for relaxation & entertainment.  The expansive interior layout provides stylish living spaces, and generously proportioned rooms.  The chef’s kitchen w/ high end appliances & finishes & adjoining family room provide a wall of windows and multiple French doors opening to the patios and glorious pool area complete with pool house. The impressive primary suite addition with a gorgeous ensuite bath, multiple closets and dressing area.  Spacious secondary bedrooms, updated baths and a large laundry room complete the 2nd floor.   The finished lower level provides lots of space for rec room, playroom, gym, and storage. Additional Rooms: Mud Room
#24044044

Ladue

4 Stoney Brook Lane

5 Beds

3 Baths

4,464 Sq.Ft.

$1,350,000

MLS#: 24044044
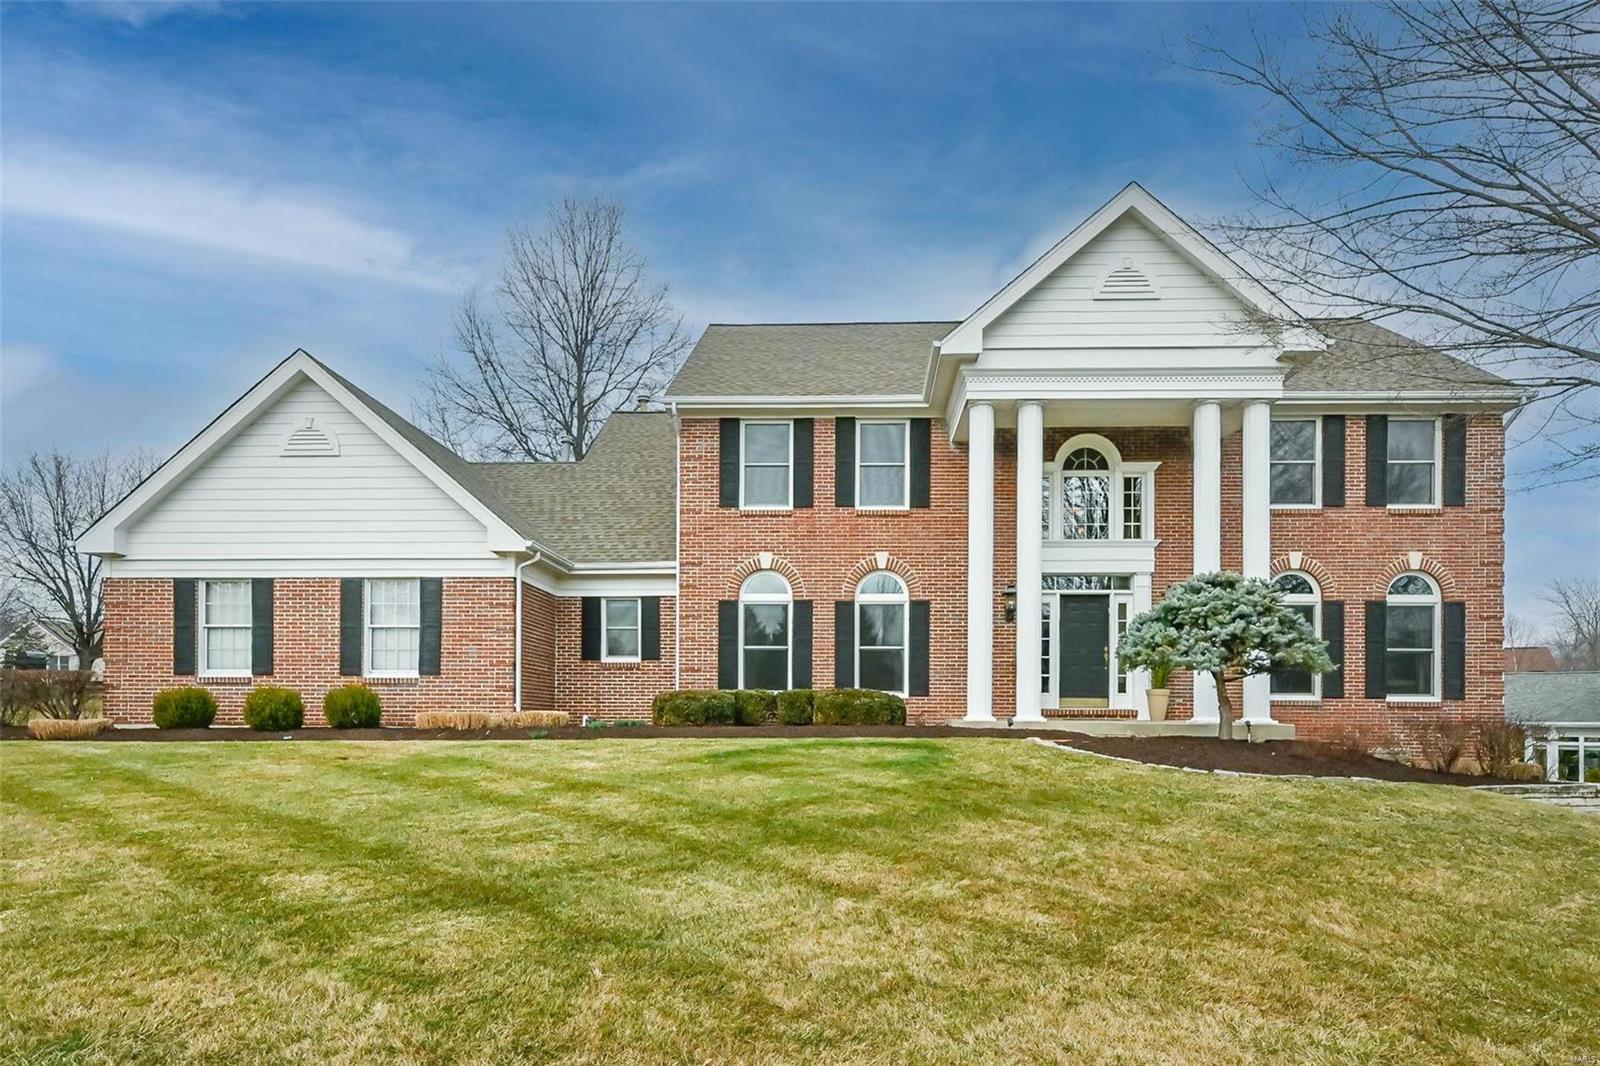
Coveted 2 sty in Brook Hill Estates speaks for itself. Meticulously maintained and tastefully updated thru the years. 2 sty marble foyer flanked on either side by DR and study with Brazilian mahogany cabinetry. Focal point of the FR is the custom made fireplace surround with granite hearth. The gourmet chefs kitchen has large center isl. 2 toned stained cabinetry and absolute black/blue eye granite with Dacor/Viking Professional appliances. Off the KIT is the bright sunroom with vaulted ceiling and more custom cabinetry. Primary BDRM suite has coffered ceiling, his/hers walk in closets and an elegant bath complete with a steam shower, air tub, and floor to ceiling granite accent wall. White cabinetry, white marble and black slate heated floor. 3 addt'l 2nd floor bdrms with updated private and J&J bath. The finished LL is perfect for entertaining. Complete with wet bar, full bath and sleeping area. EXT amenities include stamped concrete patio, gas fire pit and a stone gas grill island. Additional Rooms: Sun Room
#24009989

Chesterfield

14761 Brook Hill Drive

4 Beds

4 Baths

4,621 Sq.Ft.

$1,350,000

MLS#: 24009989
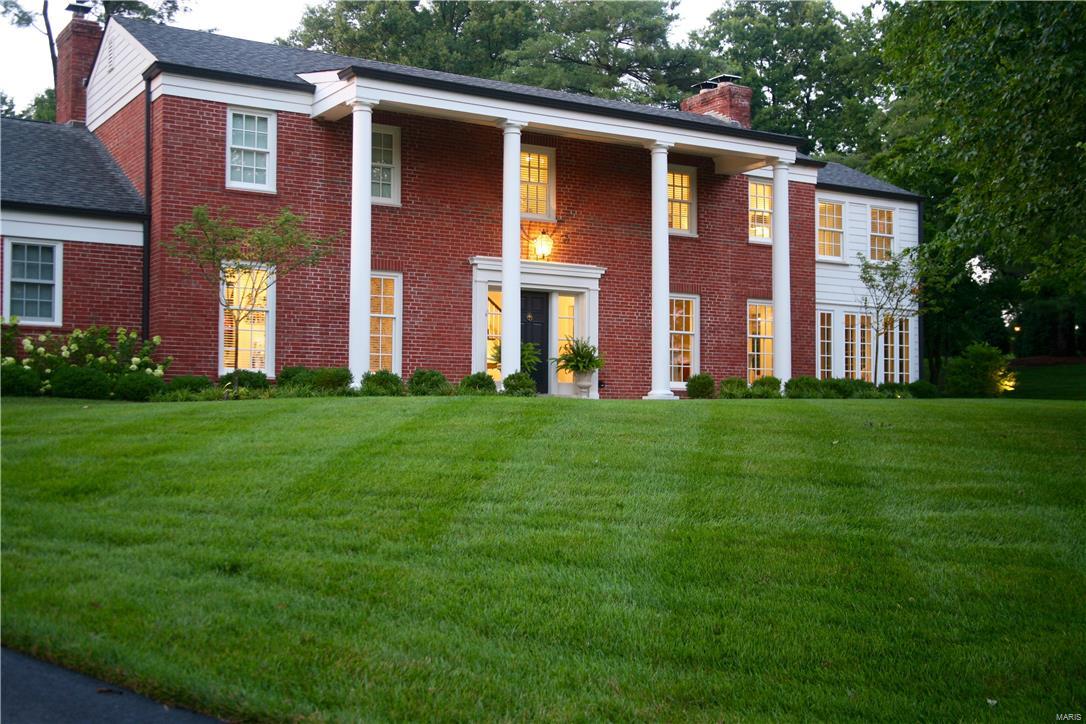
Comprehensive renovation in one of Ladue's premier neighborhoods! Thoughtful design w/ classic, modern finishes & great open floorplan will wow you! 2010 gut renovation & addition includes eat-in kitchen open to family room w/ wall of glass doors leading to outdoor entertaining area surrounded by beautiful new masonry wall & professional landscaping. Gourmet kitchen w/custom cabinets, white Danby marble counters, island w/wine fridge, appliance cabinet, Wolf 6 burner range, paneled Subzero fridge, Dacor dbl ovens, Miele dishwasher & warming drawer. Mudroom w/custom cubbies & built-in planning desk. 1st fl features sound system & custom built-ins in the study & fam rm.  Upstairs, find 4 generously sized bedrooms. Master suite features walk-in closet & spacious bath w/ double vanities & huge shower.  Two bedrooms share spacious hall bath w/double vanity. Finished LL. Enjoy low utility bills w/GEOTHERMAL HVAC, new windows, roof, gutters, plumbing & electric. Ask for List of Improvements. Additional Rooms: Mud Room, Sun Room
#16033108

St Louis

69 Briarcliff

4 Beds

4 Baths

4,839 Sq.Ft.

$1,350,000

MLS#: 16033108
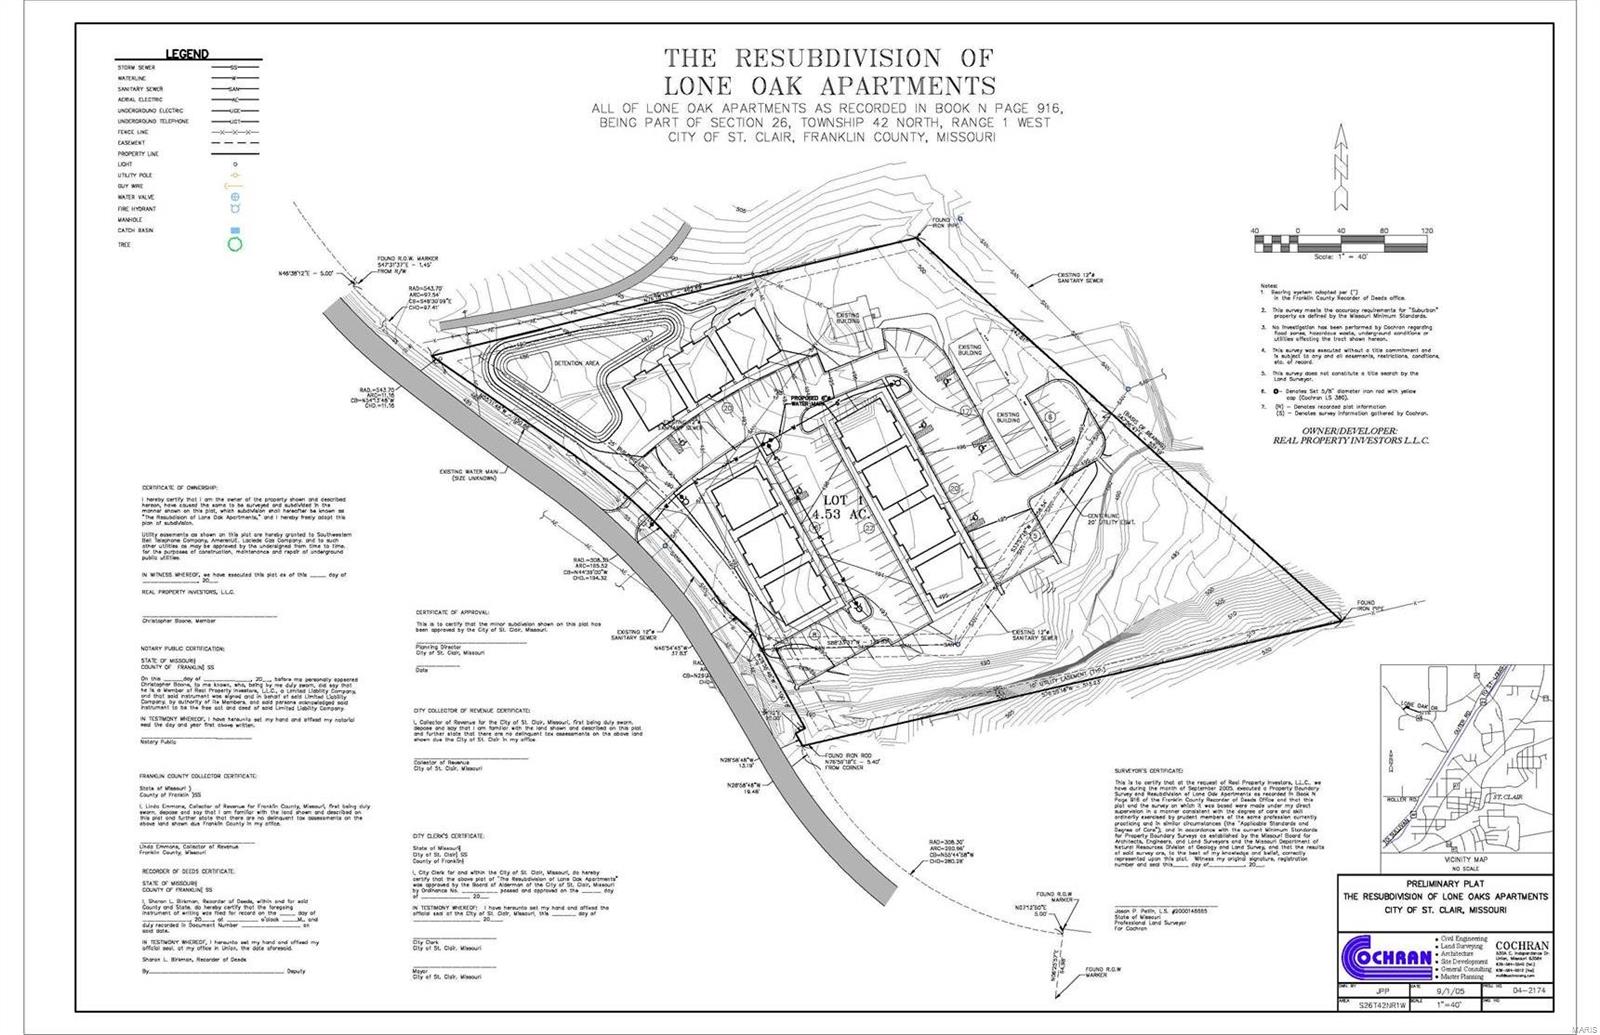
Multiple building apartment complex, with single family home.  Additional lots approved by city of St. Clair for 8 additional buildings. Older buildings had new roofs, siding, windows roughly 5-6 years ago.  265 Hwy AB is address on one of the newer buildings.  Specific rent roles and expenses, leases available to qualified purchasers.  Listing agent is member of LLC ownership.  20 total apartment units, 16 two bedroom units, 4 one bedroom units, and a SFR.  Incomes vary from $450-610, SFR $775.  Due to tenant occupancy, access to units will be limited to any currently vacant units.
#20056569

St Clair

265 Hwy AB, Lone Oak Apartments

None Beds

None Baths

37,740 Sq.Ft.

$1,350,000

MLS#: 20056569
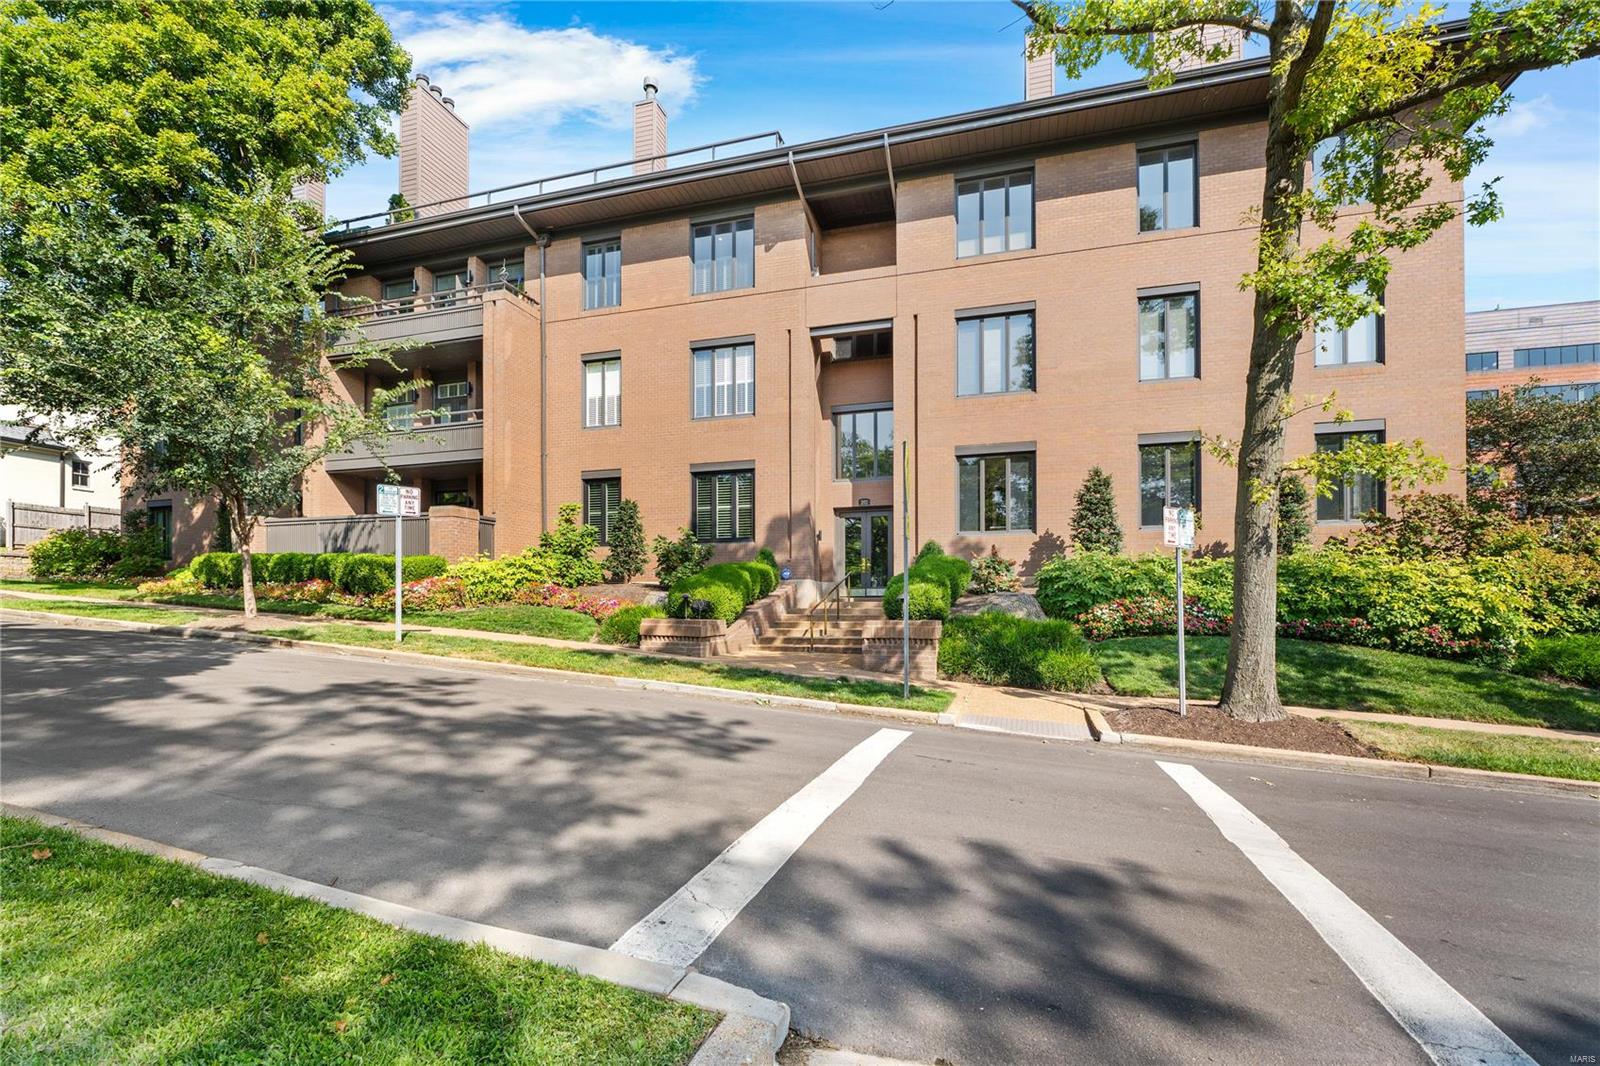
You CAN have it all - city living in a wonderful, walkable neighborhood. Elegance & sophistication abound in this fully renovated 3 bedroom, 2.5 bath first floor, one-level living condo. An abundance of natural light showcases the beautiful light wood floors & exquisite stone island & back splash. Gorgeous stone work in both full baths & plush carpet in the 3 bedrooms. Closets have been professionally designed with storage & function in mind. All windows have remote controlled, light filtering shades. Speakers in living, dining, family rooms & kitchen. Gas fireplace in living room & primary suite. Dining room has wet-bar & Thermador wine column. The open kitchen has paneled fridge/freezer, high end appliances, 2 ovens & 6 burner gas stove, w/large island that has storage on both sides. Lovely terraces off living room & primary suite. Two oversized parking spaces & 3 storage closets in garage. Enjoy dining, shopping & cultural events in Clayton...less than 3 blocks from your front door! Location: Corner Location, End Unit, Ground Level
#24047311

St Louis

202 N Brentwood Boulevard 1C

3 Beds

2 Baths

2,475 Sq.Ft.

$1,350,000

MLS#: 24047311
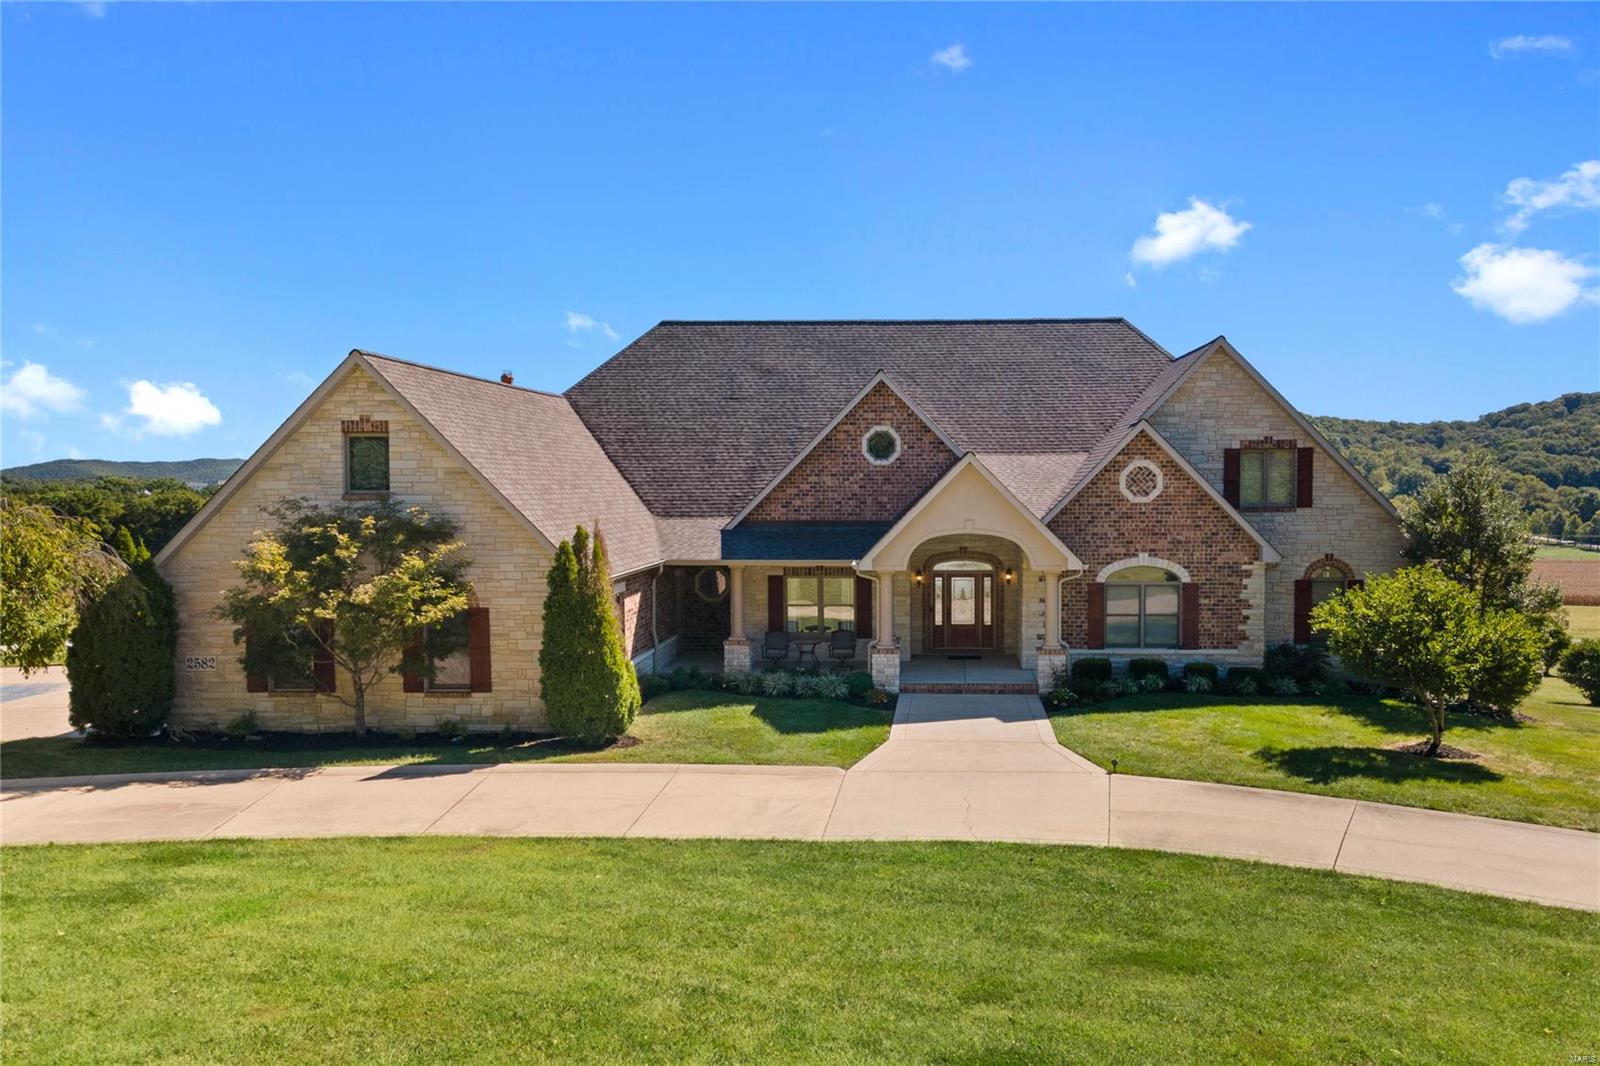
Incredible opportunity to own the home that has it all! This atrium ranch sits on four acres and offers five bedrooms , five full/two half baths AND a bonus upper level bedroom suite perfect for in-law suite, home office or teen room. The 2-story great room features a stunning gas fireplace and incredible views from the Palladian windows. The spacious chef’s kitchen offers a center island, 42-inch cabinets, stainless appliances, granite counters, walk-in pantry and opens to the charming hearth room. The master suite is an oasis w/ private deck and luxury bath with features a steam shower. The finished walk-out lower level features a spacious rec room with
wet bar, home gym and 2 BRs. Outside enjoy the inground pool after a hard day’s work. Multi-purpose structure measures 48x36 with five (12x12) stalls, tack room, ceiling fans, wash room, loft and exterior social area. This building has MANY uses. Additional features include security system, whole house sound system. Rockwood Schools! Additional Rooms: Mud Room
#21062597

Eureka

2582 Sunrise Drive

5 Beds

5 Baths

6,426 Sq.Ft.

$1,350,000

MLS#: 21062597
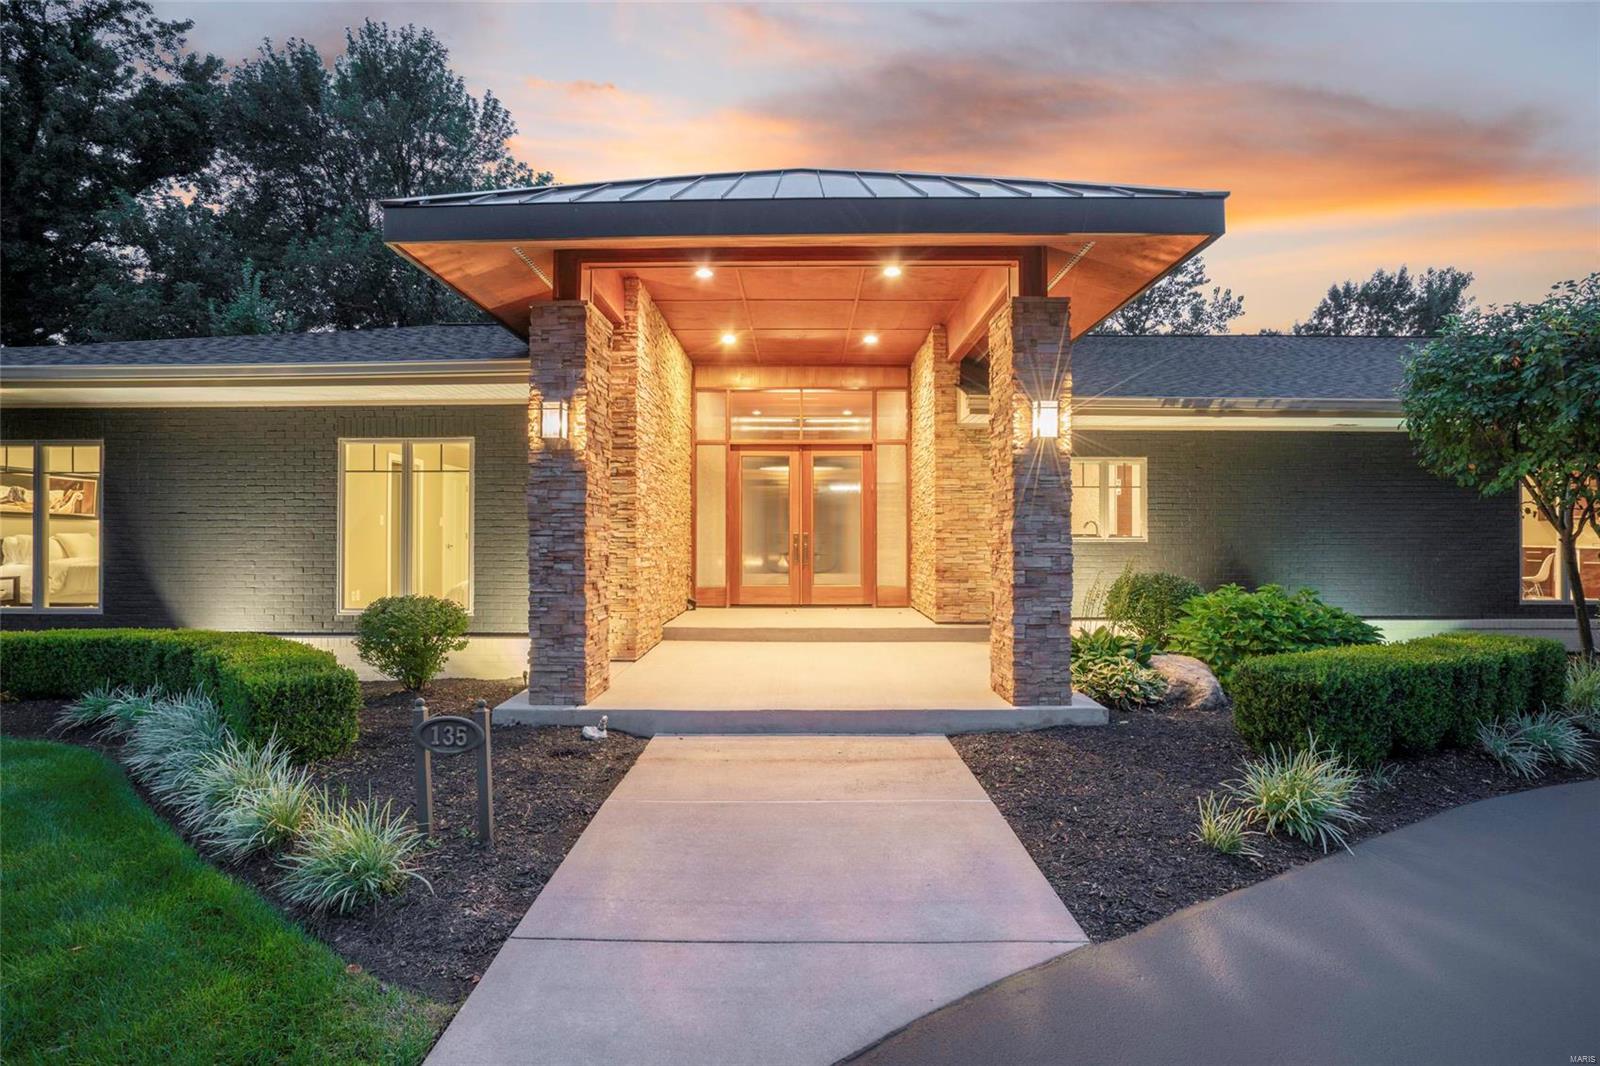
Location, school district, acreage, salt water pool and fitness room.  How may boxes on your checklist were just ticked off?  This stunning 4BR 5BA mid-century modern in the Ladue School District can now be yours. All showings are with listing agent accompany and must be scheduled 24 hours in advance. The stunning upgrades made to this home are second to none. From the gorgeous Brazilian floors to the designer chandeliers this is a must see. The gourmet kitchen with Viking appliances and wine fridge sports two 13 foot islands. Need to know more? Maybe the perfectly designed master suite with fireplace and walkout to the pool or the Italian tile floors in the spa-like bathroom?  Possibly the lush landscaping and state-of-the-art glass fence around the salt water pool? Need more? Schedule your showing today. Don’t miss out on this one! Inventories are low and the good ones always go fast. Showings start with the Premier public Open House on January 18th.
#20001452

St Louis

135 Executive Estates

4 Beds

3 Baths

5,706 Sq.Ft.

$1,350,000

MLS#: 20001452
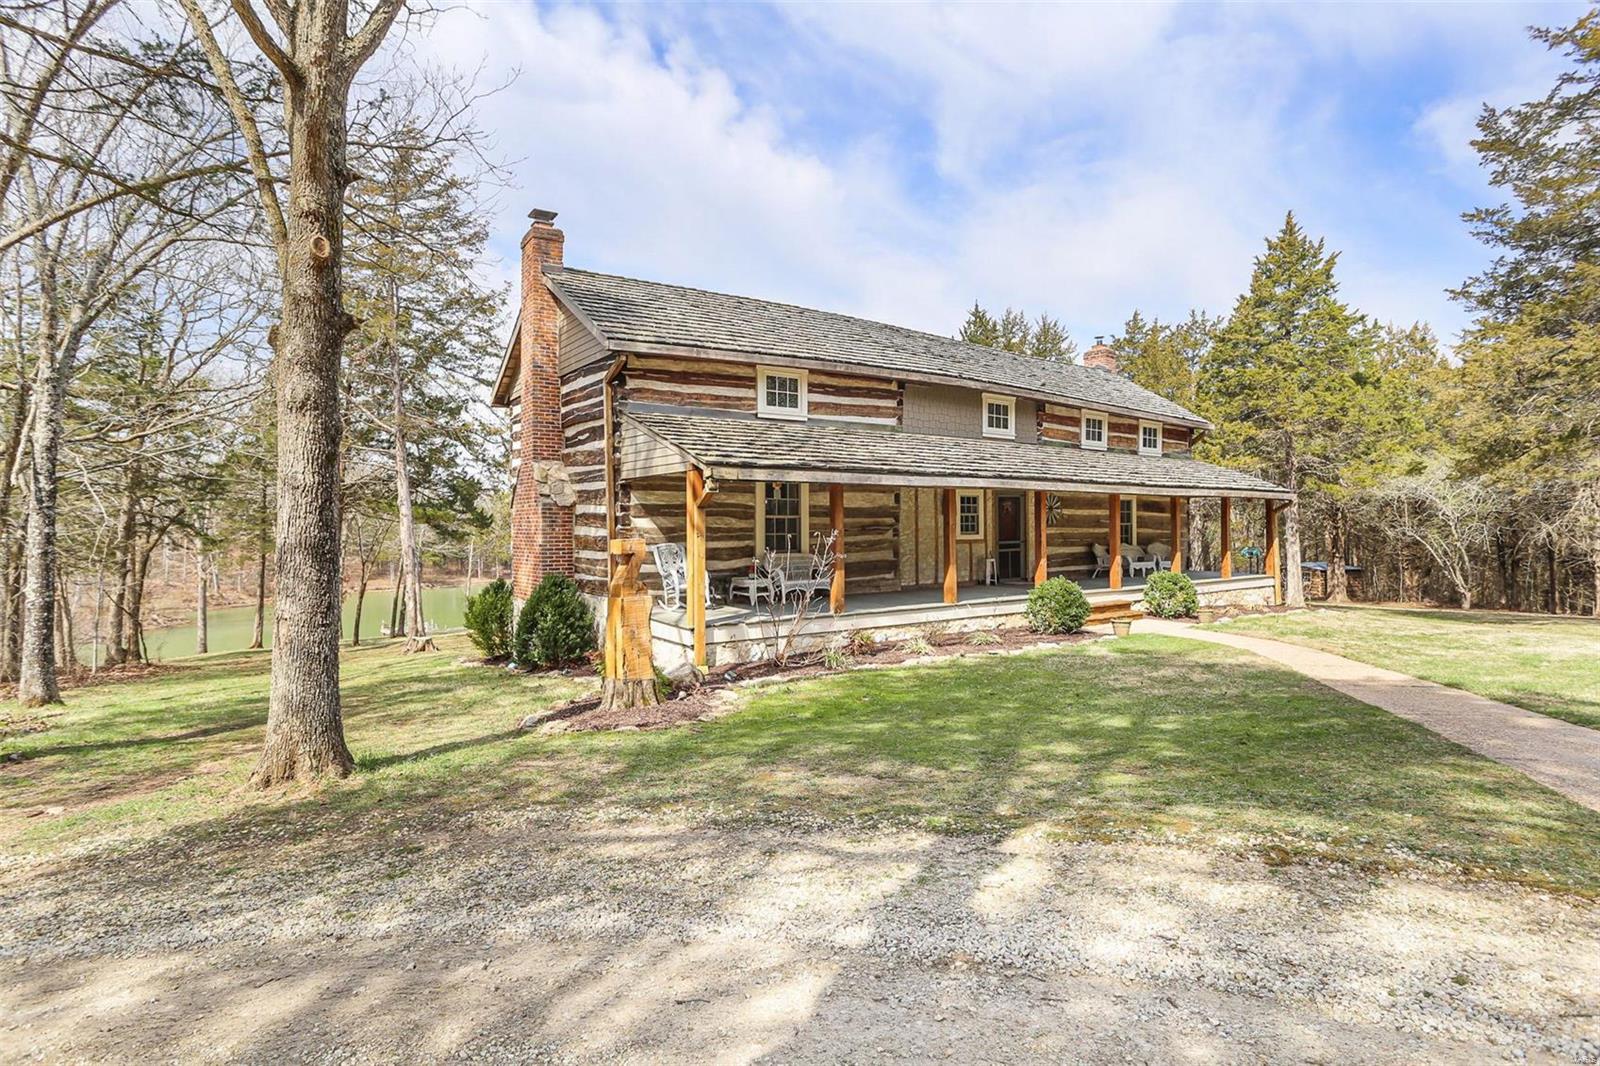
This 40-acre property has it all: a 3-acre lake w/dock, creek, dense woods, tillable bottom pasture & hunting food plot – and that's just the land! Privately nestled in the trees is an 1837 dogtrot cabin built w/oak logs up to 28in wide. The posts for the covered front porch & massive back deck were milled from cedars harvested here. The home was rebuilt at this site in 1993 w/all the modern updates! The living rm w/wide plank wood floors, open beam ceiling & brick fp w/stove insert opens into the kitchen/dining rm. Custom cabinetry curls around the kitchen, ending at a reworked vintage style cookstove. The massive kitchen island provides overflow seating from attached dining space. The main floor owner's suite features its own fp & private spa-like bath. Upstairs are two huge bedrooms & a possible 4th. The finished LL features a full kitchen & propane fp. The park-like setting also has 30x40 insulated garage/shop w/woodstove, garden shed & 16x20 log barn w/carport. Take a tour TODAY!
#22027037

New Haven

8335 Cedar Fork Road

3 Beds

4 Baths

4,200 Sq.Ft.

$1,350,000

MLS#: 22027037
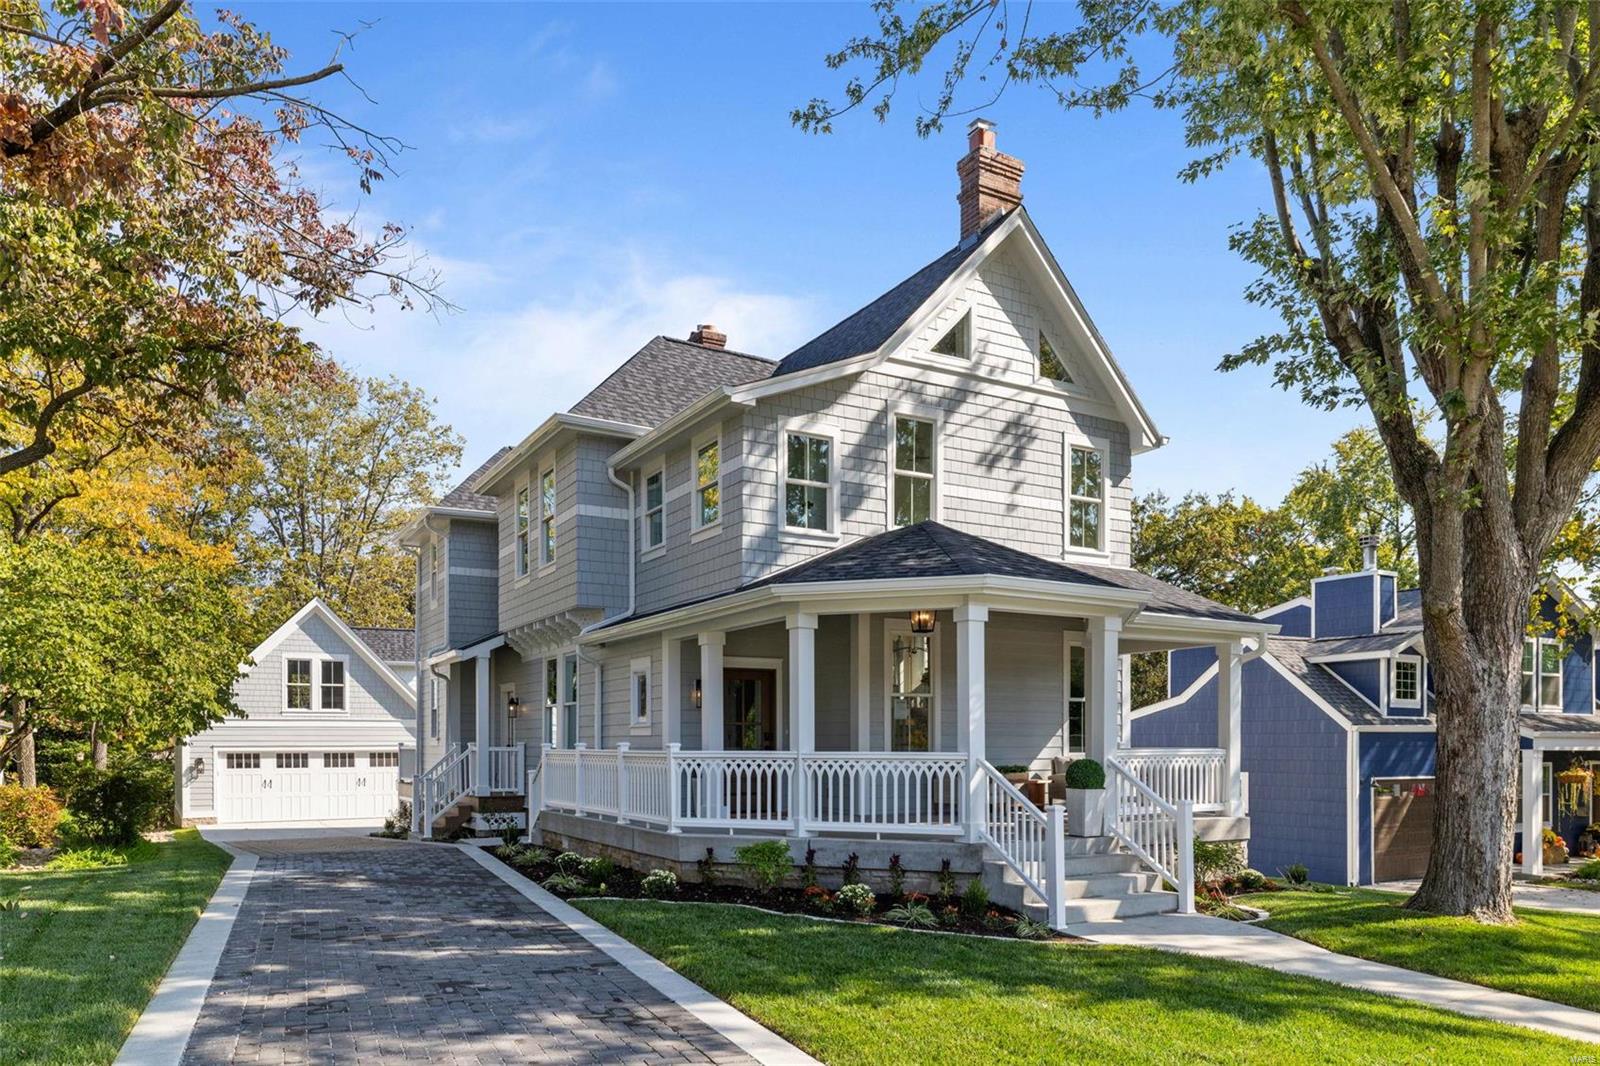
Welcome to 544 S Clay Avenue in Kirkwood! Originally constructed in 1883, this Victorian-style farmhouse awaits a new family to call it home. Terra Nova Revives’ thoughtful design for this historic property has modernized and expanded it to accommodate today’s family. Abundant updates inside and out with no expense spared, only the historic charm remains! Situated on a 0.25 acre lot and only a 10-minute walk from the heart of downtown Kirkwood. Are you ready to make your own memories and add to the legacy of 544 S Clay? Additional Rooms: Mud Room
#24053104

St Louis

544 S Clay Avenue

4 Beds

2 Baths

3,320 Sq.Ft.

$1,350,000

MLS#: 24053104
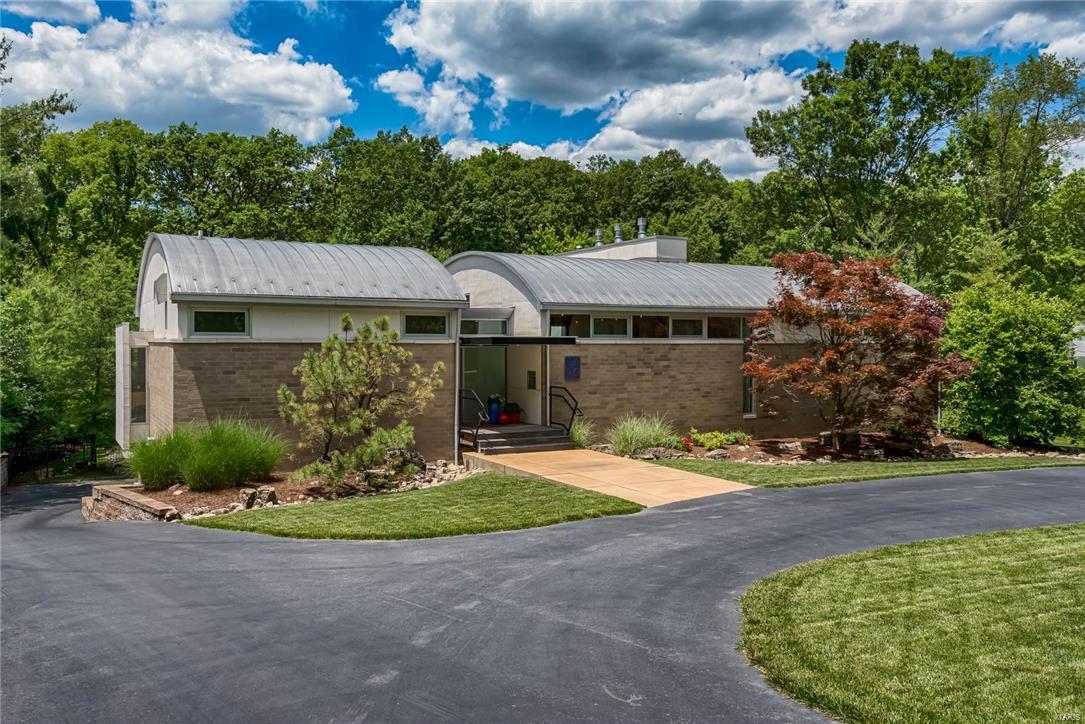
Important contemporary home built in 2005 by architect Philip Durham, who was just named to the American Institute of Architects’ College of Fellows. Upon walking in the front door you will be awed by the barrel-vaulted ceiling, beech flooring & expanse of windows that look onto a gorgeous private back yard. Kitchen will delight the most discriminating chef, with high-end appliances, granite counters & butler’s pantry/office/bar. Stunning main-floor master bedroom overlooking the back yard has private deck, gas fireplace, motorized shades & large closet area. Master bath has heated floor, dual vanities & Emperador marble tile. Lower level has floor-to-ceiling windows, polished concrete floors, recreation room with gas fireplace, wet bar with wine refrigerator, 2 bedrooms & 1.5 baths. Stacked main- and lower-level closets are designed for future elevator conversion. Two-car garage has glass doors & two electric car chargers. Salt-water pool. Asian-inspired fountain & gardens.
#16063130

Ladue

2 Winding Brook Lane

3 Beds

2 Baths

4,612 Sq.Ft.

$1,350,000

MLS#: 16063130

1 ... 311 312 313 314 315 ... 666
* Listings identified with the FMLS IDX logo come from FMLS and are held by brokerage firms other than the owner of this website. The listing brokerage is identified in any listing details. Information is deemed reliable but is not guaranteed. If you believe any FMLS listing contains material that infringes your copyrighted work please click here to review our DMCA policy and learn how to submit a takedown request. © 2024. First Multiple Listing Service, Inc.
 - property

Send a message

Message successfully sent.

Your message

What is 3 + 4 ?

Reason for contacting?

I agree to receive email communication and understand I can unsubscribe at any time.

I agree to be contacted by Rock Island Realty via call, email, and text for real estate services. To opt out, you can reply 'stop' at any time or reply 'help' for assistance. You can also click the unsubscribe link in the emails. Message and data rates may apply. Message frequency may vary. Privacy Policy

Sign Out

Virtual Assistant

Would you like to take the next step with this property? We can help you schedule a showing or virtual tour, or send you more details.

Yes, I would like more information.

Thank You for Your Reply, One of Our Agents will contact you as soon as possible

No, maybe later.

Thank you, you can always contact me via email, phone number or through the contact form.

Realhub AI

Lucy - Your AI-Powered Realtor

Update Your Temporary Password

Personalize your search

Enter your email and we'll notify you immediately when new listings match what you're looking for.

or enter email address

Already have an account ? Login here

Continue your home search

I agree to receive communications and understand I can unsubscribe at any time.

I agree to be contacted by Rock Island Realty via call, email, and text for real estate services. To opt out, you can reply 'stop' at any time or reply 'help' for assistance. You can also click the unsubscribe link in the emails. Message and data rates may apply. Message frequency may vary. Privacy Policy

Already have an account ? Login here

We use cookies

We use cookies primarily for analytics to enhance your experience. By accepting, you agree to our use of these cookies. You can manage your preferences or learn more about our cookies policy.
