Properties

Browse or get in touch to schedule a walkthrough.

  • Nearby me
Price range

Popular Features

Community Features

Association

Property Features

Waterfront

View

Exterior Features

Interior Features

Style

10000 properties match your criteria

Updated 1 minute ago

E-Alert name
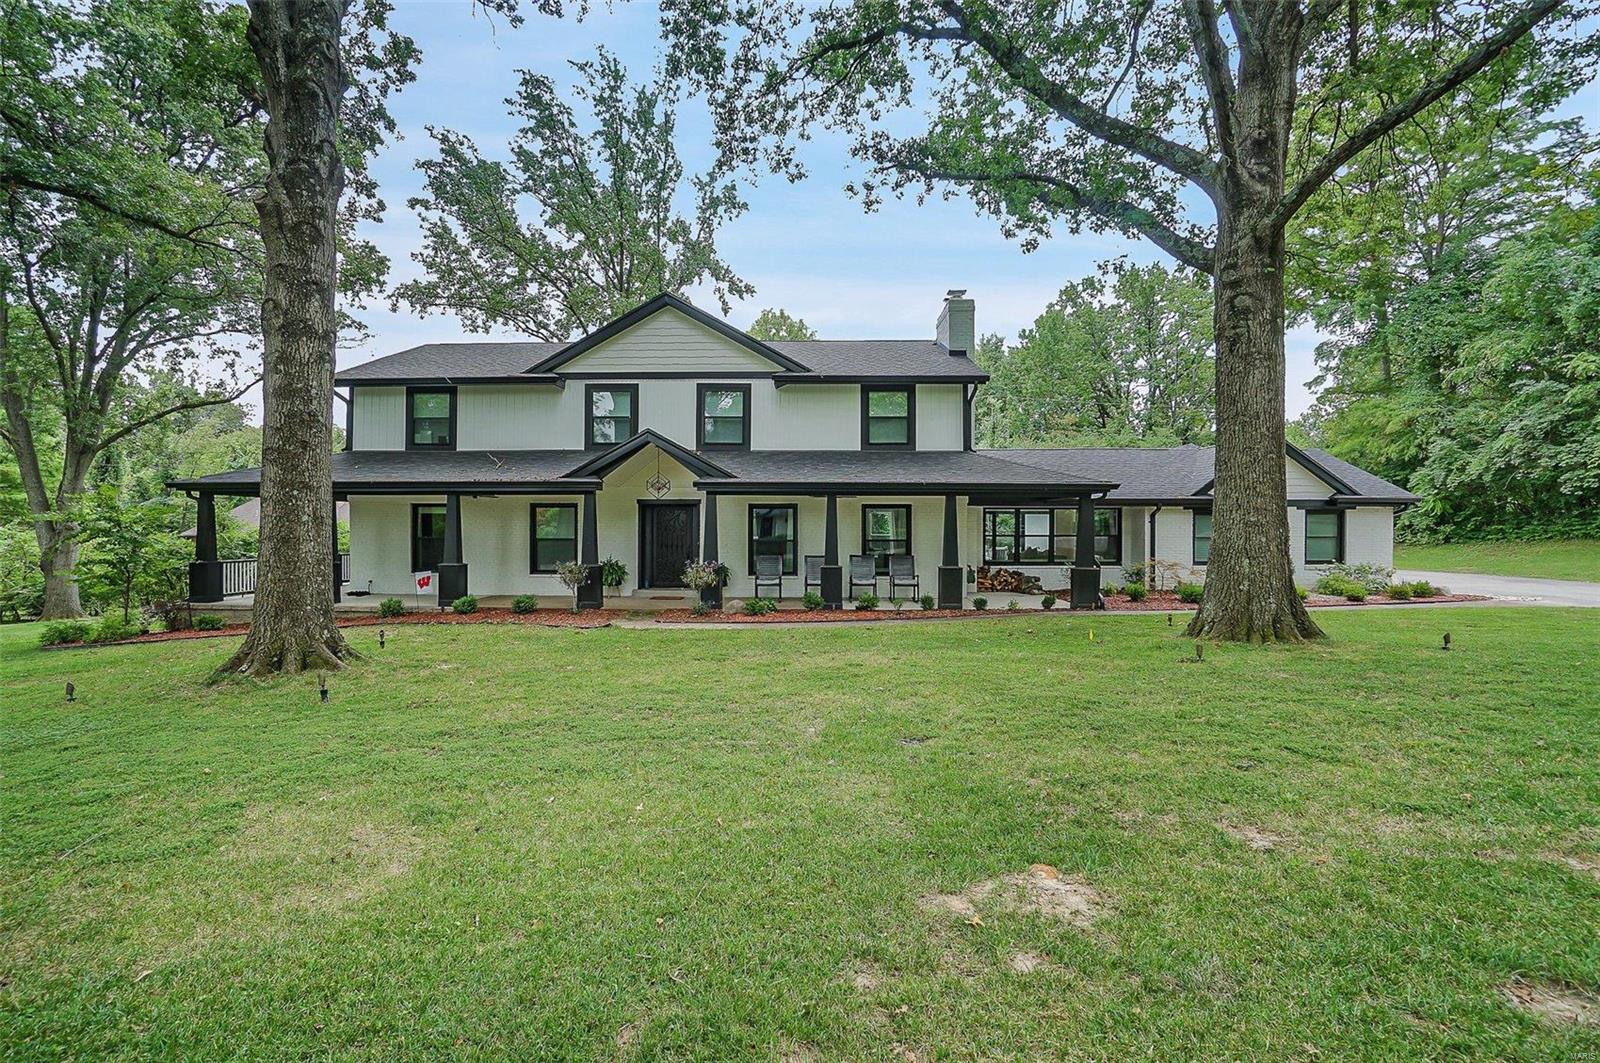
Meticulously maintained and elegantly designed newer 4 bed, 6 bath newer construction in the highly sought after Ladue School District! This home has over 4,500 SF of living space & sits on a corner lot in a quiet neighborhood. Details throughout the home include beautiful wood flooring, wainscoted walls, 8+ ft ceilings, 2 woodburning fireplaces, main floor laundry & 3 car side entry garage. The remarkable kitchen boasts stainless steal appliances, custom white cabinetry w/ hidden walk-in butlers pantry, oversized center island, double oven & custom tiling. Main floor master has its own suite with raised height double bowl vanities, large soaking tub and separate walk-in shower. The master also has its own access out to the private porch. Living room, dining room & den all on the main level giving plenty of space to spread out. The upper level has 3 great size bedrooms with their own full baths! Lower level is finished with a family/rec/gym area & still has plenty of room for storage. COOL: 14 SEER+
#22054173

St Louis

3 Wyndtop Lane

4 Beds

5 Baths

4,619 Sq.Ft.

$1,350,000

MLS#: 22054173
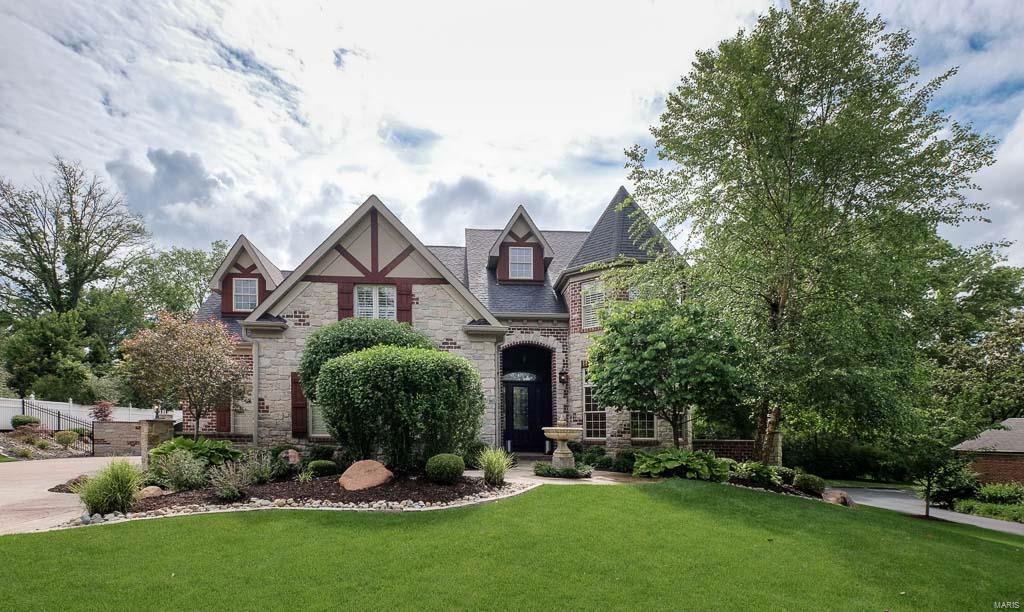
Viewing Begins Tuesday at 10AM "SUPER SHARP" 1.5Sty With All You Can Dream Of! High End Finishes From Top To Bottom And Inside Out..Gunite Pool With Water Feature Surrounded By Paver Decking Leading To Outdoor Living By The Fireplace And The Covered Outdoor Eating Area..Movie Theater..Wine Cellar..Exercise Room..Game Room..Walk-Behind Bar..5 Fireplaces Total..Upper Reading Loft..Upper Play Room/Office..Main Floor Wood Paneled Office..10' Ceiling With 8' Doors On Main Level!! This property is move-in ready with all the work done. The gourmet kitchen features upgraded granite with full backsplash, 6-burner gas Wolf range flanked by decorative corbels and molded hood, built-in refrig, recirculating ice maker, gorgeous cabinetry. Vaulted and beamed hearth room has stone fireplace, newer oversized glass double doors welcome you to the outdoor extensively landscaped paradise. 2-Sty greatroom shows a curved wall of windows and is open to the dining area detailed with stone and wood columns..
#17042880

St Louis

1048 S Mcknight Road

5 Beds

4 Baths

5,230 Sq.Ft.

$1,350,000

MLS#: 17042880
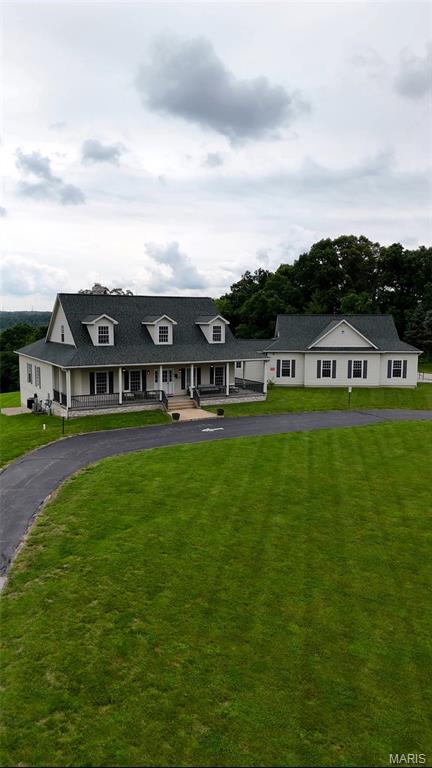
This magnificent house sits on almost 15 acres of beautiful land.  This expansive property offers a private setting allowing for stunning panoramic views.  The residence features over 5000 sq ft of total living area that caters to a variety of living arrangements.  The main level has soaring 10 ft ceilings, two bedrooms, a large kitchen, great room with a stone fireplace and an eating area with three walls of windows.  The lower-level walk out is also accessible from a wide sidewalk with handrail and is highlighted by a bedroom, rec room and additional stone fireplace.  The outdoor living is equally impressive with a large, covered porch and deck that invite you to relax and enjoy the peaceful surroundings.  There is also paved parking for up to 10 cars that is ADA accessible.
#25045580

Labadie

2510 Spring Valley Road

None Beds

None Baths

N/A

$1,350,000

MLS#: 25045580
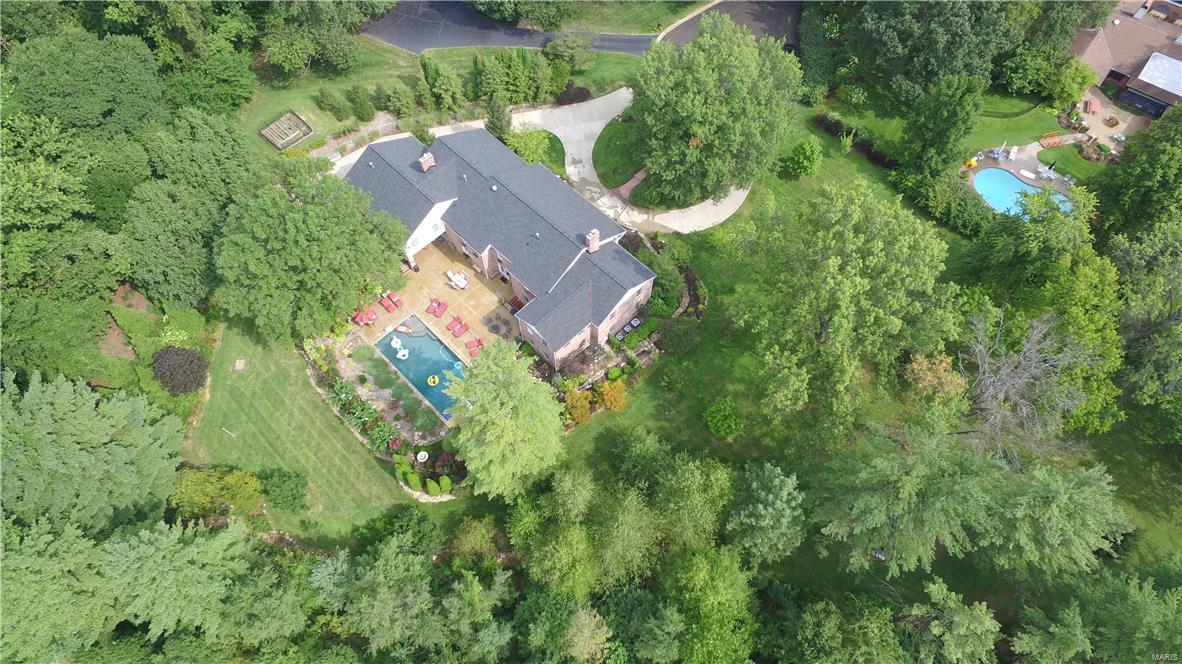
Magnificent very private 6 bed 4.3 bath estate on 1.7 acres in prestigious Bellerive Country Club Grounds. This home offers custom finishes at every turn.  Features include a living room with fireplace, a large family room, exercise room and a formal dining room complete with a butlers pantry. The kitchen is a chefs dream complete with high end appliances, granite counters, custom cabinets with an attached hearth room with a gas fireplace leading to a covered patio overlooking the gorgeous pool. This home offers a front and back staircase, LETS NOT FORGET THE ELEVATOR and laundry on all 3 floors!! Upstairs you will find the 20x26 master bedroom suite with spa like bath. the upstairs is complete with an additional 5 large bedrooms and 3 additional full baths and an abundance of closets. The backyard is a private gorgeous oasis with a resort setting and pool.  This home is the lifestyle you have been waiting for!! This home is fully handicap accessible. Some Accessible Features
#18016954

St Louis

30 Bellerive Country Club

6 Beds

4 Baths

7,883 Sq.Ft.

$1,350,000

MLS#: 18016954
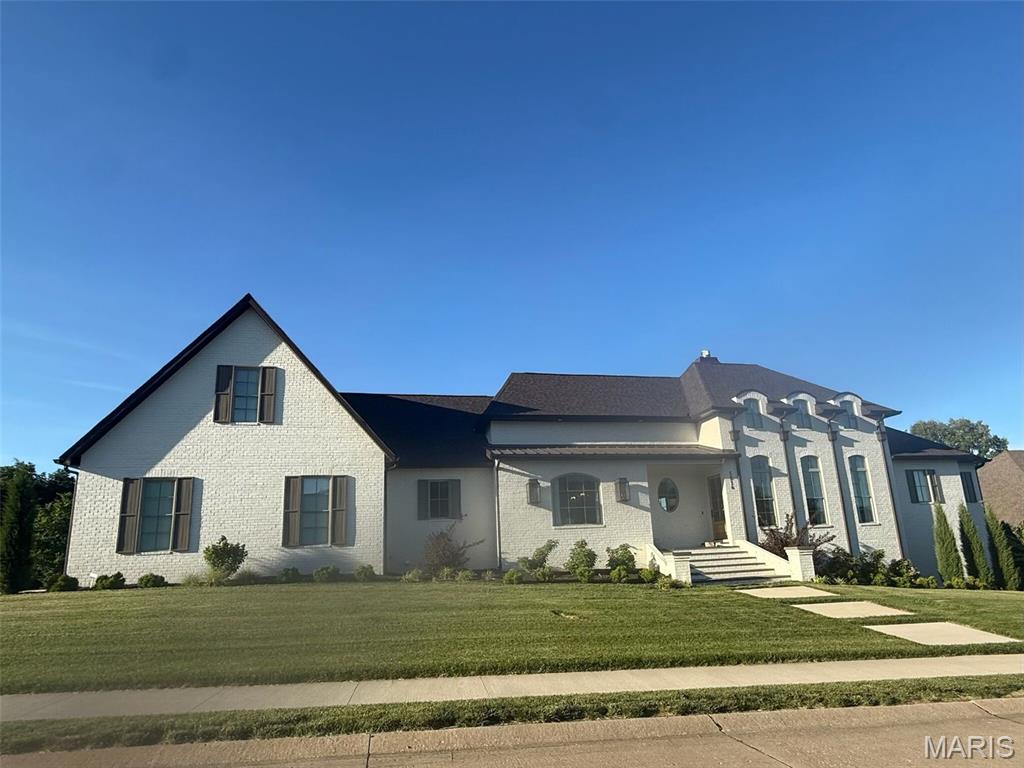
Welcome to 5814 Langholm — a custom-crafted luxury residence offering over 5,100 square feet of refined living space designed for both elevated entertaining and everyday comfort. This exceptional 5-bedroom, 4-bath home blends timeless architecture with thoughtfully curated designer finishes throughout.

From the moment you arrive, the standing seam copper roof accents, gas lanterns, and bluestone staircase create unforgettable curb appeal. Inside, soaring 10-foot ceilings and a 12-foot great room complement the warmth of 3/4” white oak hardwood floors and abundant natural light.

The gourmet kitchen is a true showpiece, featuring a dual-fuel Viking range, 36” column refrigerator and freezer, pebble ice maker, beverage station with retractable garage-style doors, soapstone countertops, marble backsplash, and custom Mike Beussink cabinetry throughout. Luxury continues into the spa-inspired baths with marble floors and shower surrounds, cast iron soaking tub in the primary suite, and premium designer fixtures.

The lower level was designed with lifestyle in mind, offering two additional bedrooms, a full bath, theater room with 110” screen and surround sound, wet bar with beverage and wine coolers, gym space with natural light, and engineered white oak flooring.

Additional highlights include:
Oversized 3-car garage built to accommodate large SUVs and trucks
Tankless water heater and water softener
Storm/safe room
Landscape lighting and irrigation system
Rear concrete deck and pool-ready backyard
Scent diffuser integrated into one HVAC unit
Two 4-ton AC units

A rare opportunity to own a meticulously designed home where luxury, functionality, and craftsmanship come together seamlessly.
#26030299

Cape Girardeau

5814 Langholm

2 Beds

4 Baths

5,425 Sq.Ft.

$1,350,000

MLS#: 26030299
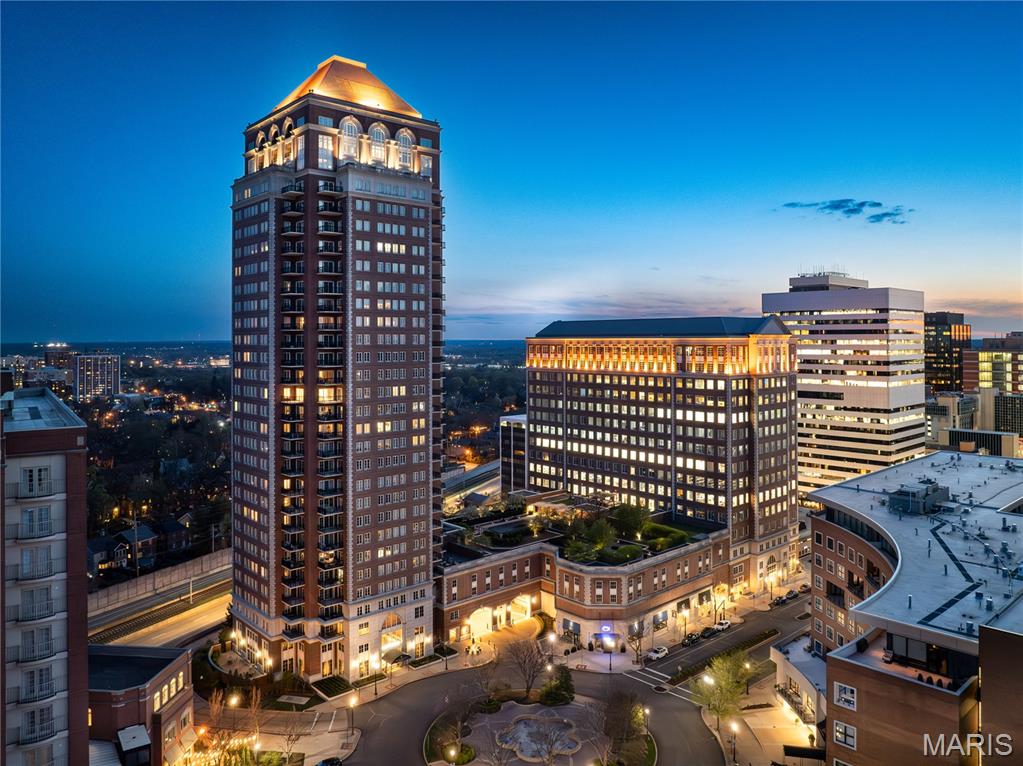
This 2,800 SF Condominium offers a lifestyle of luxury and convenience in Clayton's premiere high rise, The Plaza.  Magnificent views of the fountain of Carondelet Plaza, with an open floor plan featuring wood floors, dual terraces, and enormous half circle picture window, an architectural detail singular in the entire building. The Primary Suite is an expansive retreat with sitting room, organized room size closet, and luxe bath featuring double vanities and separate shower and tub. The 2nd bedroom is en-suite. The eat-in kitchen features granite counters, double ovens, electric cooktop with hood, abundant cabinetry, breakfast room, and a private terrace. The laundry room has abundant space. Additional storage space completes the unit. Building amenities include pool, dog park, fitness center with massage room, above street level  garden with grilling stations, party room and conference center, 24 hour doorman and concierge, valet parking, and on site management. Every type of dining experience is available within just steps of The Plaza's front entry; from breakfast and coffee shops, to fast casual lunches, and world class Fine Dining Steak and Seafood restaurants. Two parking spaces in the secured garage, and storage locker included.
#25058641

Clayton

150 Carondelet Plaza 302

2 Beds

2 Baths

2,817 Sq.Ft.

$1,350,000

MLS#: 25058641
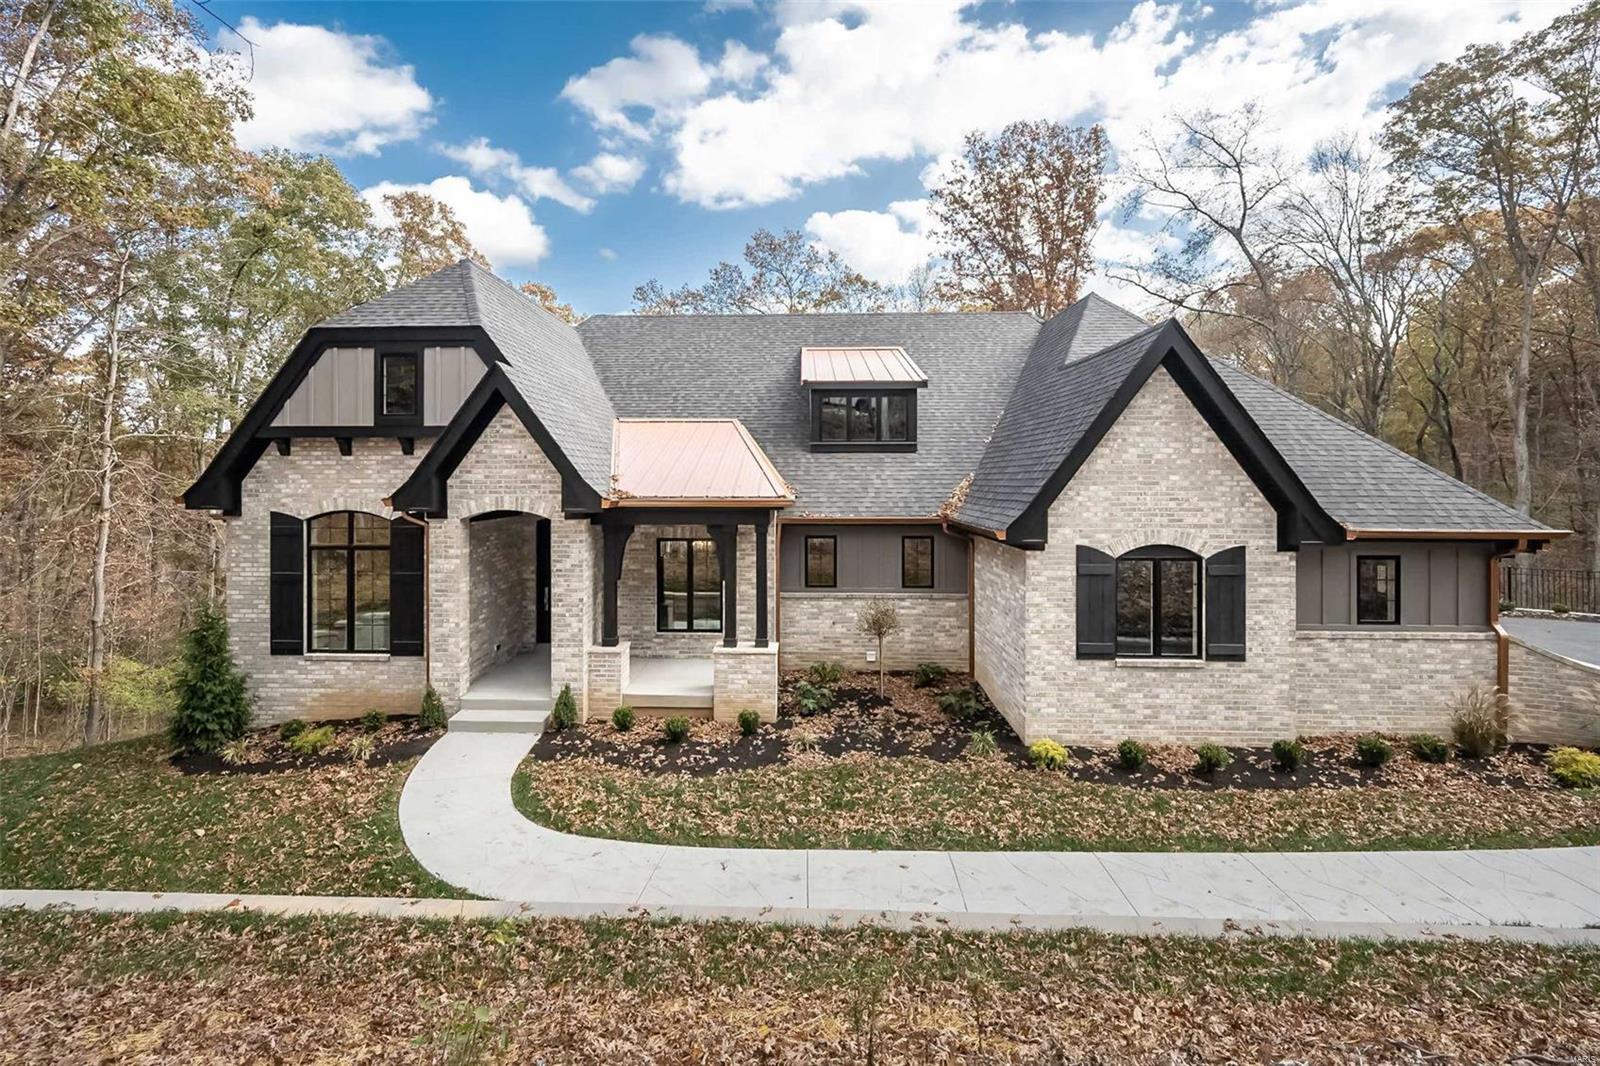
Custom built by Langeneckert Homes, this 4 bed, 3.5 bath homes offers over 3600 SFof luxury living on over 3 wooded, serene, and private acres!  The interior of the home showcases European white oak engineered flooring on the main level, and quality LVP in the finished lower level. The kitchen is outfitted with poplar and hickory cabinets, quartz counters, premium appliances, and amazing work spaces.  The Primary suite features porcelain tile heated floors in the bath, a walk in shower with 3 shower heads, anThe windows throughout the home are Pella brand, ensuring energy efficiency and optimal natural light. The exterior of the property is clad in Hardie Board cement fiberboard, offering a durable and low-maintenance siding solution. The home also features 2 composite covered decks (one offers radiant heat!), creating a maintenance-free outdoor living space. Exquisite down to every detail, comfortable luxury at every turn.  Rockwood schools and the Wildwood lifestyle you will love.
#24045611

Wildwood

3957 Autumn Farms Drive

3 Beds

3 Baths

3,691 Sq.Ft.

$1,350,000

MLS#: 24045611
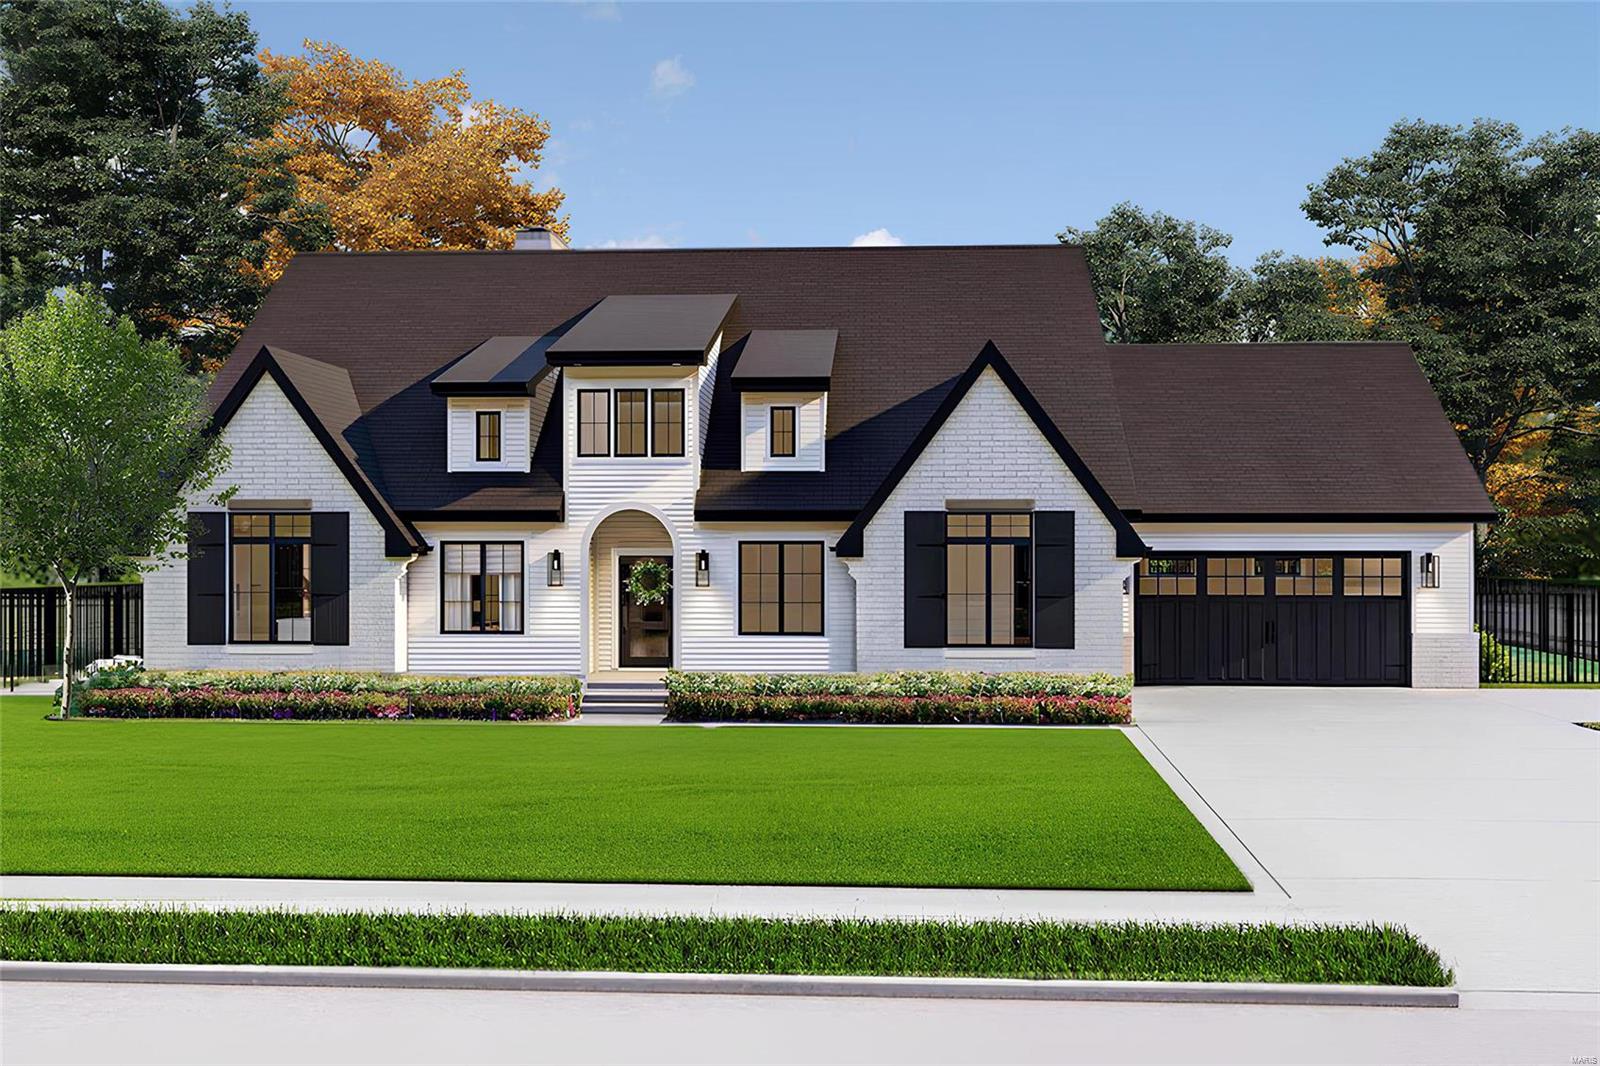
This property sits level & high in the well-established Sugar Creek area of Kirkwood surrounded by large lots & million-dollar homes. This is a rare opportunity to build a ranch or 1 1/2 story on a 15,000 sq ft level lot that will accommodate up to a 4500 sq ft home. The lot measures 112 X 133 and will allow for a pool and 3 car side entry garage. Benchmark offers custom design & build services to meet your specified budget and provides a realistic & generous amount of allowances for selections in your home.  ALL Benchmark homes are quality built w/ high performance systems & energy saving construction that will create a healthier & more comfortable living environment. Benchmark is one of Kirkwood's most seasoned custom home builders with 32 years of experience and offers a builder warranty and guaranteed dry basement. Photos & floor-plan are for inspirational purposes.
#23071381

Kirkwood

330 Emmerson Avenue

4 Beds

2 Baths

3,058 Sq.Ft.

$1,350,000

MLS#: 23071381
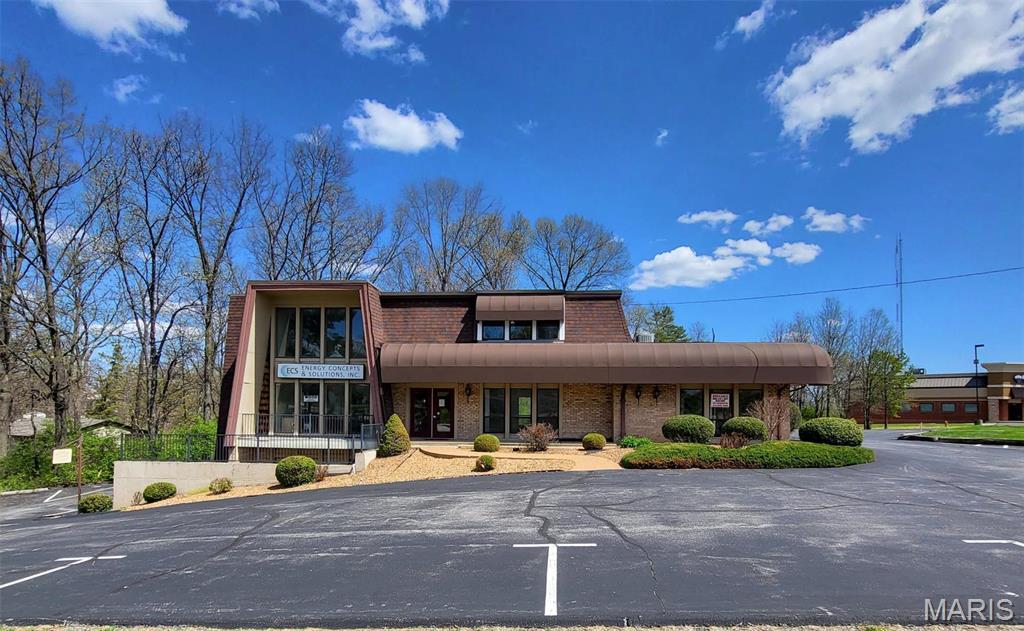
NOW AVAILABLE FOR SALE OR LEASE! 1 +/- acre lot at high traffic intersection. Priced accordingly to recognize existing income producing property for investment purposes, owner/occupant (veterinary hospital, medical offices, etc., and/or land redevelopment for freestanding QSR or bank branch with double drive-thru. Currently, there are 3 office suites available for lease located in highly sought after Sunset Hills near the intersection of Gravois/Hwy. 30 and S. Lindbergh Blvd. Two 2nd floor spaces available ranging in size from 860 to 1,720 +/- square feet. One 1,800+/- square foot lower level space available for lease. Additional features/amenities include 40+ paved/striped parking lot, building and pylon signage available, convenient access to Interstates 270/44, high traffic counts, and great visibility. Current tenants include 2 real estate offices, architect, Caring Senior Transitions, and estate sale company. Lease price is $22.00psf modified gross. CALL TODAY TO VIEW! Location: Corner Location, High Traffic, Suburban
#23011928

Sunset Hills

4400 S Lindbergh Boulevard

None Beds

None Baths

6,762 Sq.Ft.

$1,350,000

MLS#: 23011928
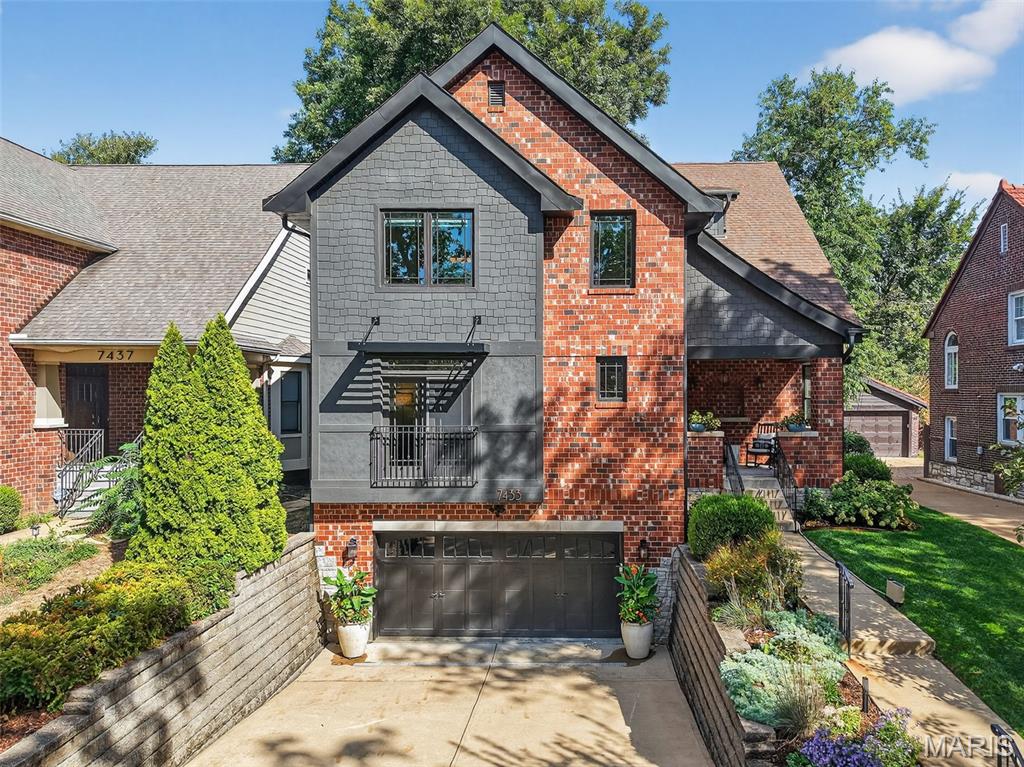
This gorgeous home masterfully blends modern design with traditional function, offering 5 spacious bedrooms and 4.5 baths across a thoughtfully designed floor plan. High-end finishes, rich architectural details, and abundant natural light create an inviting atmosphere throughout. The first floor combines versatility and elegance with an open-concept design centered around the gourmet kitchen. Don’t miss the elegant dining room, light filled study or convenient and organized main floor laundry. Upstairs, the extraordinary owner’s suite boasts a spa-like en suite bath, while a second bedroom enjoys a private en suite. Two additional bedrooms share a beautifully designed hall bath and new carpet throughout the second floor. The lower level includes a deep two-car garage, mudroom, full bath, generous storage, and a flexible extra bedroom. Live where modern luxury meets classic charm—just minutes from Clayton, parks, schools, and the vibrant dining and shopping that make University City so desirable.
#25066309

University City

7433 Teasdale Avenue

5 Beds

4 Baths

4,267 Sq.Ft.

$1,350,000

MLS#: 25066309
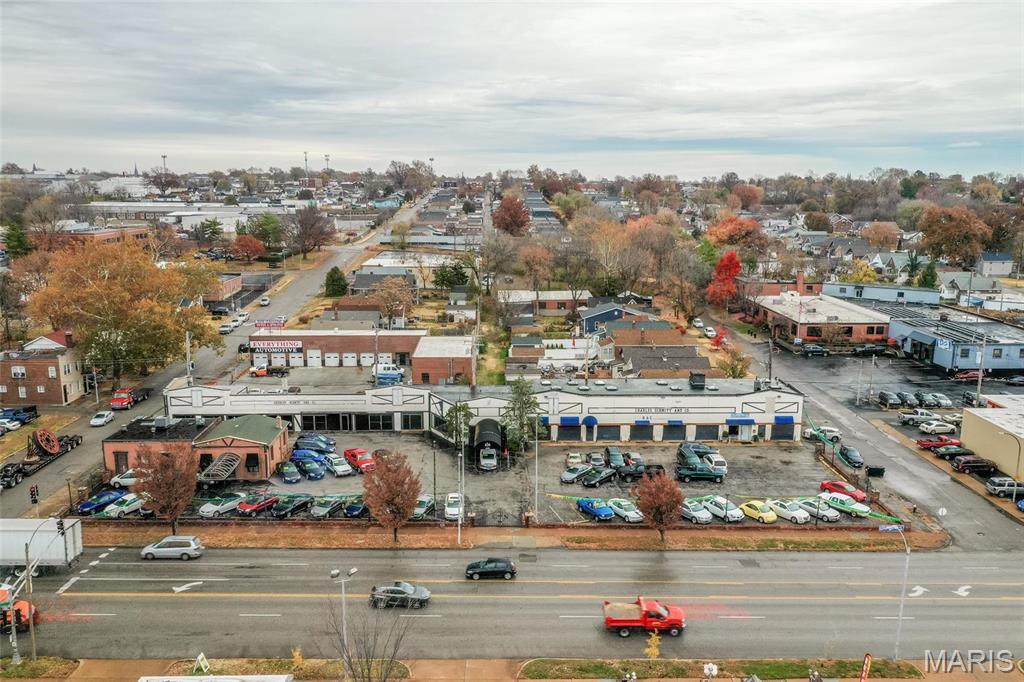
The property consists of a 0.78 Acre Parcel with 2 building structures, a 1,723 S.F. building and a 10,041 S.F. showroom and auto repair building. The property is zoned "G" (local commercial and office district) and currently utilized as a car dealership with auto repair services.

The property represents an ideal development opportunity given its location at a signalized intersection, has 3 curb cuts (North, West and South sides of property) and benefits from 30k V.P.D. on Kingsghighway. Ideally located in South St. Louis in the Tower Grove South neighborhood at the intersection of Kingshighway and Oleatha. Location: City, Corner Location
#23069634

St Louis

3500 S Kingshighway Boulevard

None Beds

None Baths

11,674 Sq.Ft.

$1,350,000

MLS#: 23069634
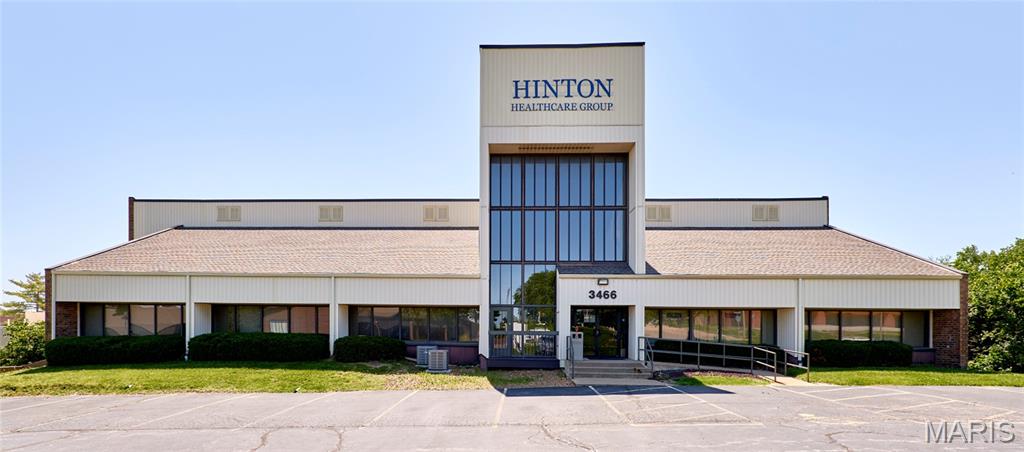
Great Investment Opportunity! 15,520 SF Professional Medical Building Ideal for medical, accountants, attorney, financial planner or special use. Tenants have access to shared conference room. Close proximity to SSM Health Center. Monument Signage available. Easy access to I-70 & 270.
#25041318

Bridgeton

3466 Bridgeland Drive

None Beds

None Baths

15,576 Sq.Ft.

$1,350,000

MLS#: 25041318
Price reduced
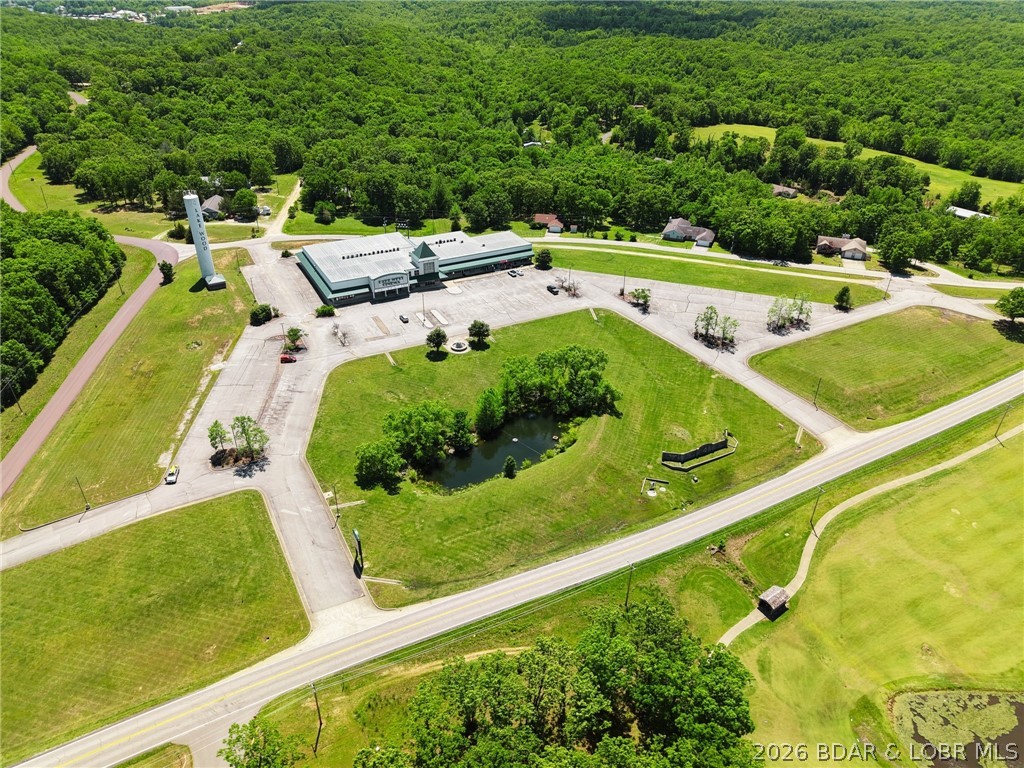
Rare commercial opportunity in the heart of Laurie. With 10.68 acres, approximately 27,662 square feet, and 1,200 feet of frontage on Hwy O, across from the golf course, this prominent property delivers the visibility, access, and scale investors look for. Anchored by a well-established 5-screen cinema, the site also features multiple retail spaces, a restaurant location, and a standalone ATM tenant. Level ground, multiple pad sites for expansion, 100+ parking spaces, city sewer, electric, Co-Mo fiber optic internet, and city water coming in April 2026 add to the appeal. Seller will provide a 5-year lease for the cinema at closing, offering built-in income potential. Cinema business and equipment are not included.
#3585096

Gravois Mills

1651 Highway O C1

None Beds

None Baths

24,000 Sq.Ft.

$1,350,000

MLS#: 3585096

Location, Location, Location! Located just off the Maple Street exit of Hwy 67, this turn-key dental office could easily transition to  any other medical offices or suit a multitude of needs. Business next door is a pediatrics office and shares a common entry vestibule and break room. 1311 Maple Street has over 3,800 sf of office space and nearly 1,300 sf of shared office space with 2 large offices, 6 exam rooms, waiting room, reception desk, file room and  3 restrooms of its own.  Large parking lot, highly visible signage near all of the new commercial growth  make this is an excellent opportunity to own something in the heart of it all. Currently vacant, this building is just waiting for open for your business!
#26052185

Farmington

1311 Maple Street

None Beds

None Baths

N/A

$1,350,000

MLS#: 26052185

Price reduced
Style, sophistication, comfort, classic luxury. A unique opportunity in sought after La Hacienda offers more than just what you can see on a house tour, the work has been done to update this home with modern maintenance updates, but not at the expense of timeless design. This 4 bedroom, 4-1/2-bath, 2-story home is ready in every aspect. From the front foyer to the huge rear deck, you can be proud to entertain or cozy into comfort. The public areas feature hardwood flooring, gothic dental crown molding, raised panel wainscoting, pristine stained-glass windows and period millwork adorn the spacious formal living room. Also included are a built-in book cases, a wood burning fireplace with ceramic tile hearth and tile windmill motif fireplace surround with a custom period mantle complementing the crown molding. Conveniently adjacent is the family room with Berber carpeting, bead board paneling and archtop windows, custom lighting and remote sound system, it can be sealed off through leaded French doors. There is a private office with brick walls and lots of natural light off the living room. The formal dining room is spacious enough for large gatherings, note more stained leaded glass and hardwood flooring. Through a swinging door is the kitchen appointed exclusively with high end Bosch Appliances. Completely redone with center island featuring induction cooktop with downdraft quartzite countertops and hardwood flooring, double ovens, recessed ceiling mounted sound system and 2 pantries . A spacious mud room with cubbies and benches is conveniently located by the rear drive and garage entrance. Next is a feature that really shines with plenty of natural light -- the glassed-in informal breakfast room solarium opens the kitchen to the outside for all seasons. A well-appointed half bath powder room completes the main level. Upstairs are 4 bedrooms all with hardwood flooring and 3 baths, all have been renovated. A spacious hall way opens up the second-floor laundry. The primary suite has a handsome gas fireplace, walk in closet, and convenient office space. The primary bath has large-format bright ceramic tile; dual sink solid surface vanities and a skylight and possibly best of all – heated floors! There is a private guest suite with its own recently renovated bath. Lots of space in this room for the bed and a sitting area. A renovated hall bath and two more bedrooms round out the upper level. The lower level has plenty of storage and two large adjoining recreation rooms, one with a mirrored wall that would be perfect for a fitness center. There is a full bath on this level. The grounds are meticulously cared for with many native perennials, mature trees -- some fruit bearing all providing personal privacy and potential provisions. Savor and harvest from the edible landscape installed by Custom Foodscapes, featuring a sour cherry tree, serviceberry trees, persimmon tree, four sour cherry bushes, aronia berry bushes, oregano, thyme, chives, blackberry patch, and raspberry patch! To keep everything low maintenance, a custom drip irrigation system provides automatic nourishment for flowerpots and planters. The large composite rear deck has ample room for multiple seating areas and can handle a big crowd.  There is a two-car oversize garage that can fit 2 SUV’s and plenty of storage.  3 HVAC Zones.  Recent sewer work completed in 2026 videos available. New roof in 2025.
#26041693

Ladue

8 Granada Way

4 Beds

4 Baths

4,144 Sq.Ft.

$1,350,000

MLS#: 26041693

1 ... 312 313 314 315 316 ... 666
* Listings identified with the FMLS IDX logo come from FMLS and are held by brokerage firms other than the owner of this website. The listing brokerage is identified in any listing details. Information is deemed reliable but is not guaranteed. If you believe any FMLS listing contains material that infringes your copyrighted work please click here to review our DMCA policy and learn how to submit a takedown request. © 2024. First Multiple Listing Service, Inc.
 - property

Send a message

Message successfully sent.

Your message

What is 3 + 4 ?

Reason for contacting?

I agree to receive email communication and understand I can unsubscribe at any time.

I agree to be contacted by Rock Island Realty via call, email, and text for real estate services. To opt out, you can reply 'stop' at any time or reply 'help' for assistance. You can also click the unsubscribe link in the emails. Message and data rates may apply. Message frequency may vary. Privacy Policy

Sign Out

Virtual Assistant

Would you like to take the next step with this property? We can help you schedule a showing or virtual tour, or send you more details.

Yes, I would like more information.

Thank You for Your Reply, One of Our Agents will contact you as soon as possible

No, maybe later.

Thank you, you can always contact me via email, phone number or through the contact form.

Realhub AI

Lucy - Your AI-Powered Realtor

Update Your Temporary Password

Personalize your search

Enter your email and we'll notify you immediately when new listings match what you're looking for.

or enter email address

Already have an account ? Login here

Continue your home search

I agree to receive communications and understand I can unsubscribe at any time.

I agree to be contacted by Rock Island Realty via call, email, and text for real estate services. To opt out, you can reply 'stop' at any time or reply 'help' for assistance. You can also click the unsubscribe link in the emails. Message and data rates may apply. Message frequency may vary. Privacy Policy

Already have an account ? Login here

We use cookies

We use cookies primarily for analytics to enhance your experience. By accepting, you agree to our use of these cookies. You can manage your preferences or learn more about our cookies policy.
