Properties

Browse or get in touch to schedule a walkthrough.

  • Nearby me
Price range

Popular Features

Community Features

Association

Property Features

Waterfront

View

Exterior Features

Interior Features

Style

10000 properties match your criteria

Updated 1 minute ago

E-Alert name
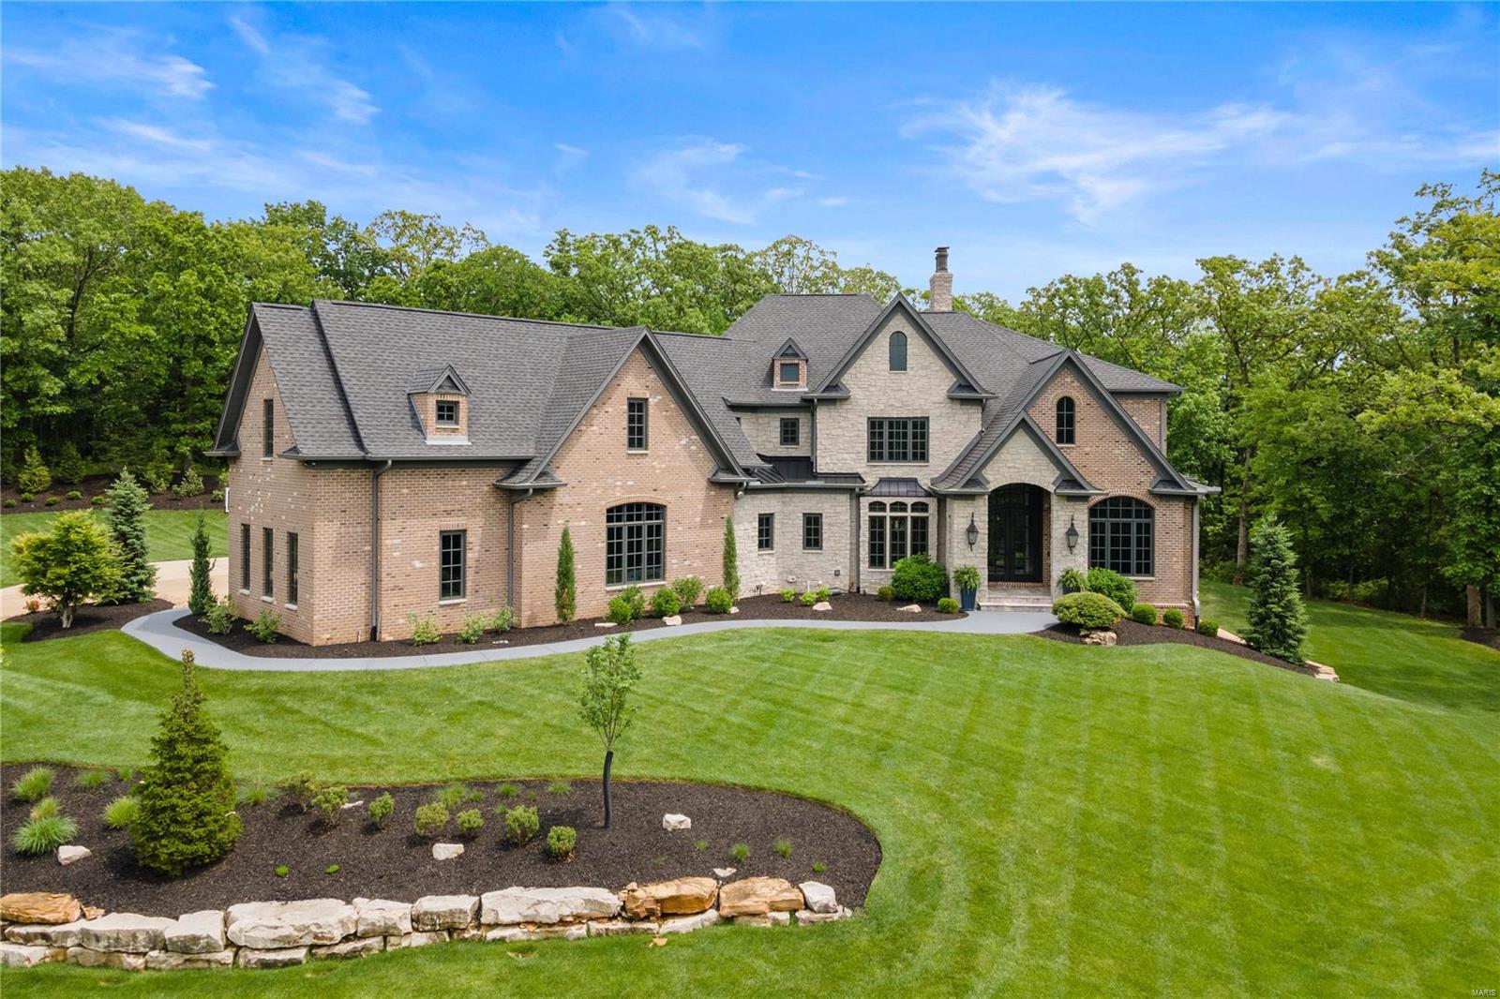
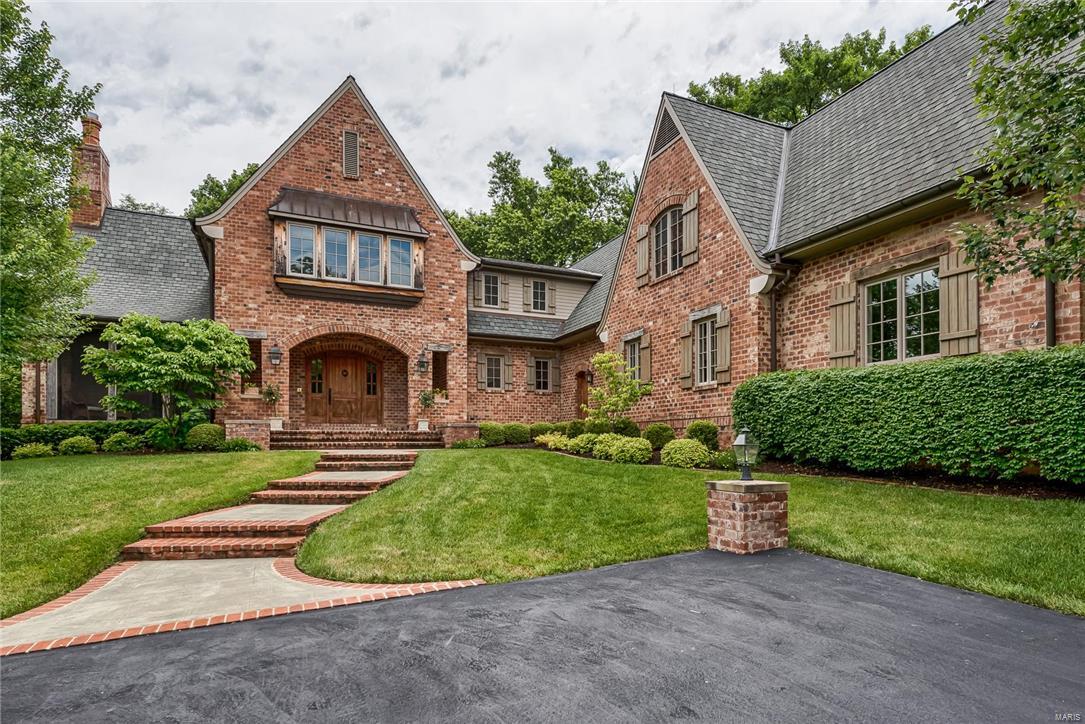
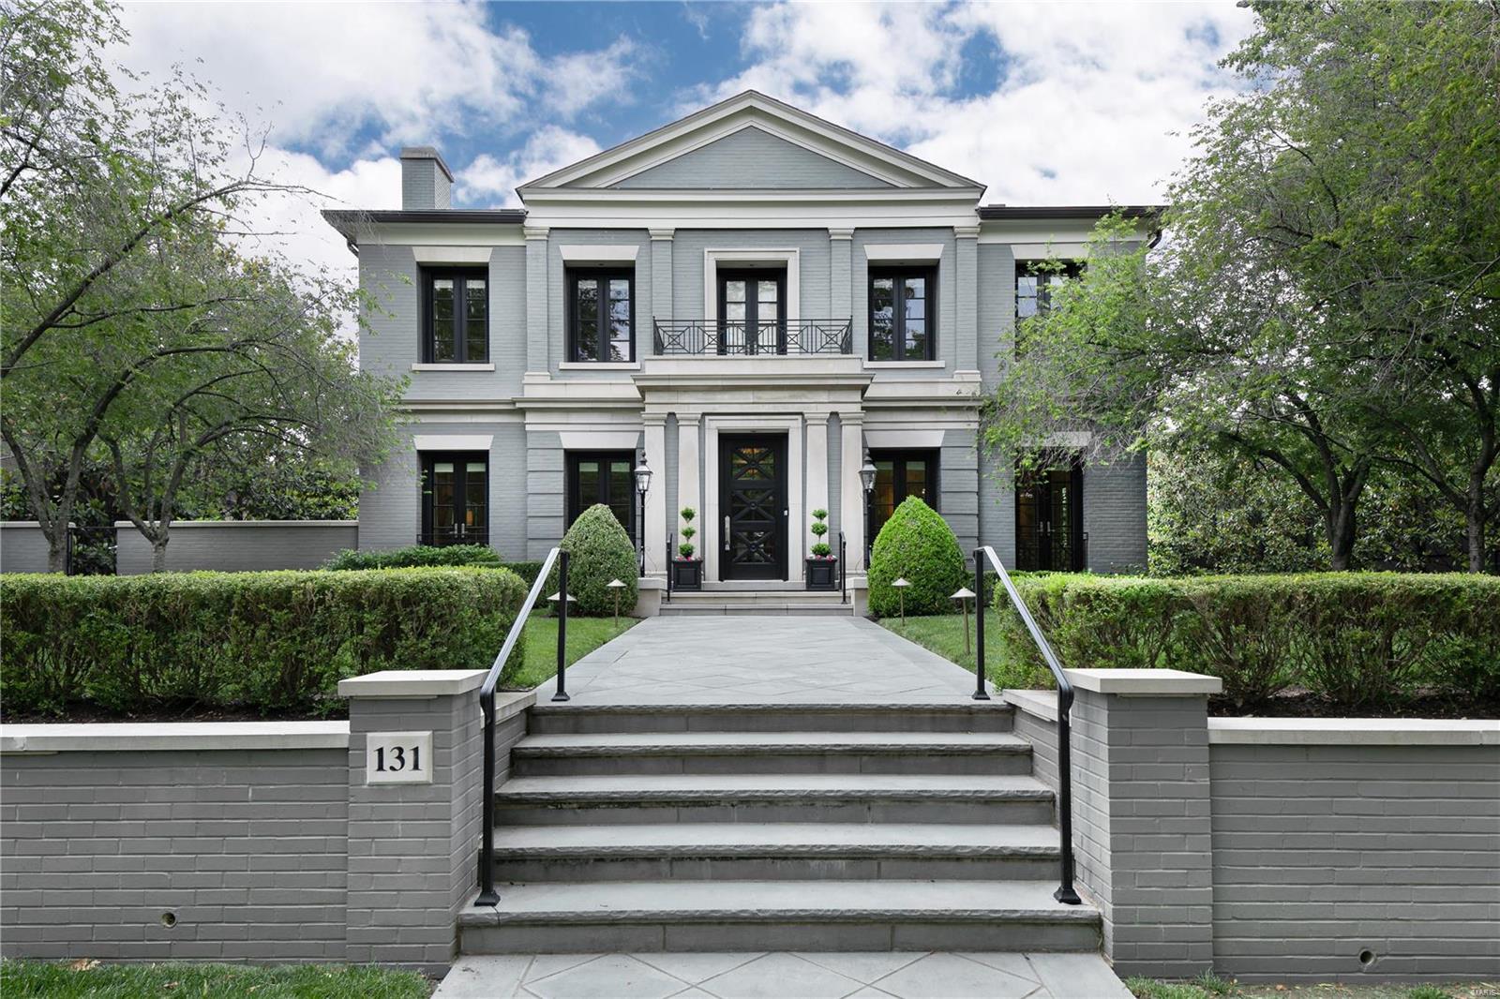
Luxury, privacy, and impeccable design converge in this 6-bed, 8-bath home on a secluded 1-acre lot in Frontenac. A grand two-story foyer is flanked by a private office with custom built-ins and a formal dining room. The heart of the home is the vaulted great room with soaring beamed ceilings, striking stone fireplace, and custom built-ins, seamlessly flowing into the luxurious kitchen with custom cabinetry and high-end appliances. Off the kitchen, a four-season sunroom with fireplace overlooks the backyard. The main level also features a spacious primary suite with spa-like bath and 2 walk-in closets, additional guest suite, laundry, mudroom, and access to the 4-car garage. Upstairs, you’ll find a bonus area, three generously sized en-suite bedrooms and a second laundry. The walkout lower level is an entertainer’s dream with a rec room, wet bar, custom wine cellar and bedroom en-suite. Outside, a custom pool with waterfall, relaxing spa, and fire pit create the perfect private oasis. Additional Rooms: Wine Cellar
#25014026

Frontenac

139 Frontenac Forest

6 Beds

6 Baths

8,156 Sq.Ft.

$3,395,000

MLS#: 25014026

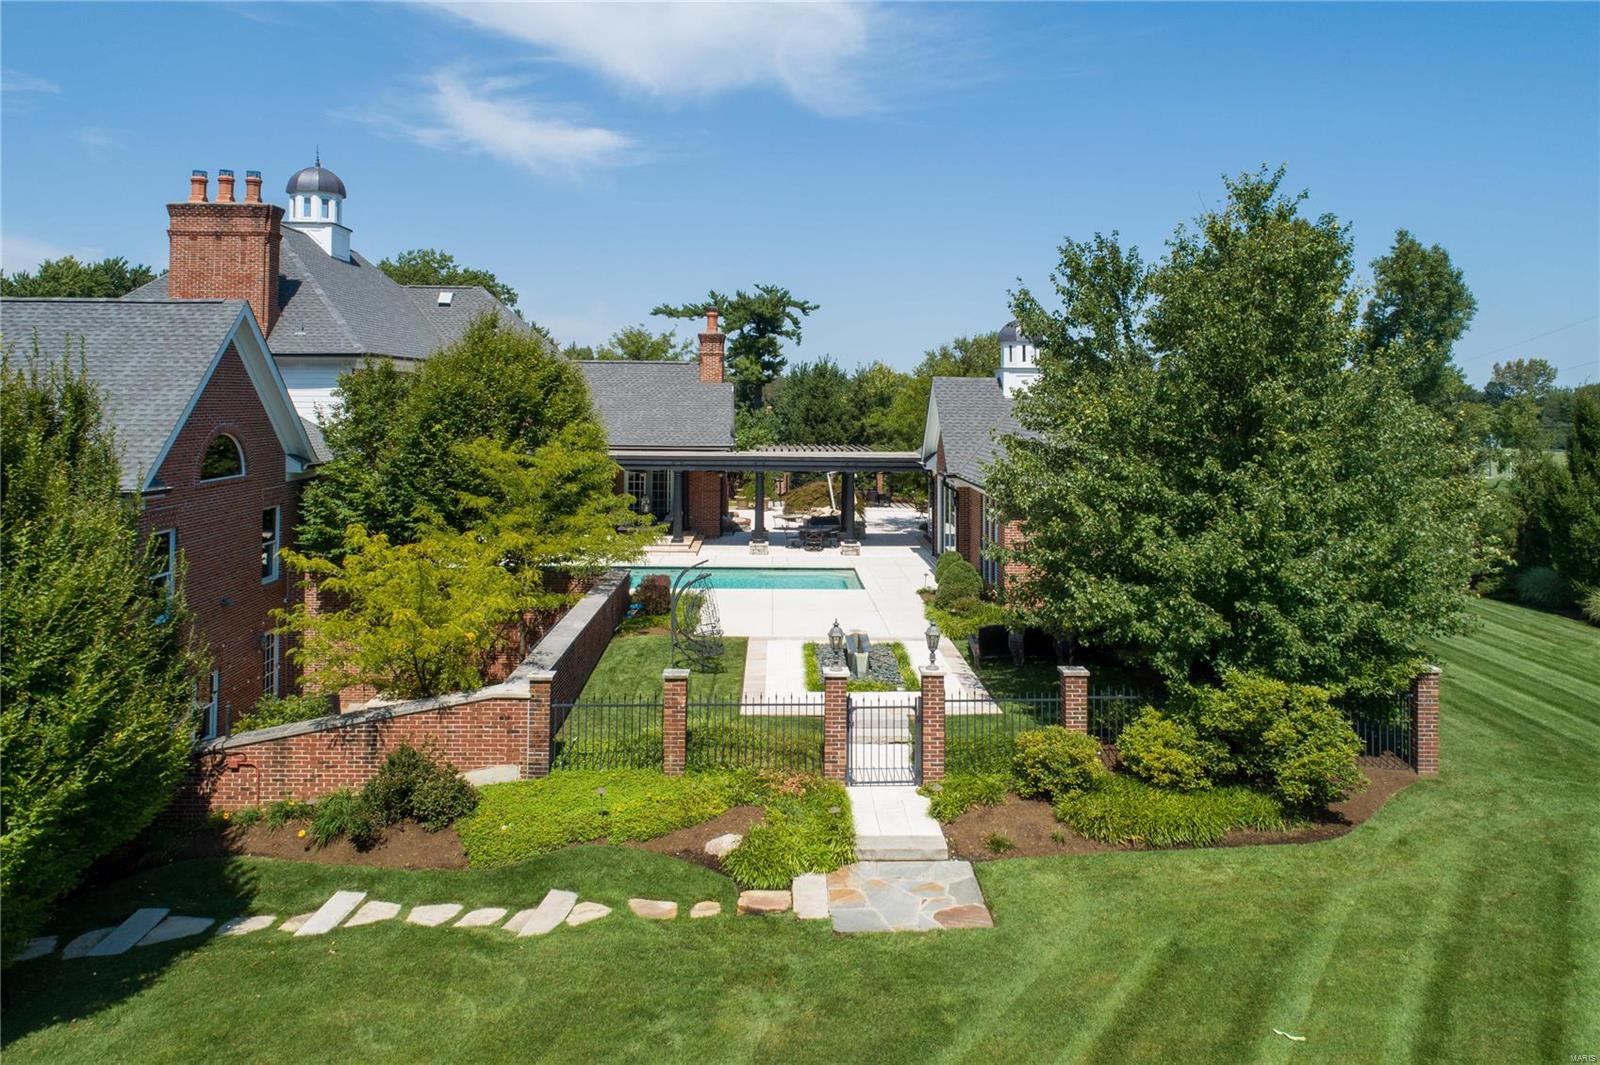
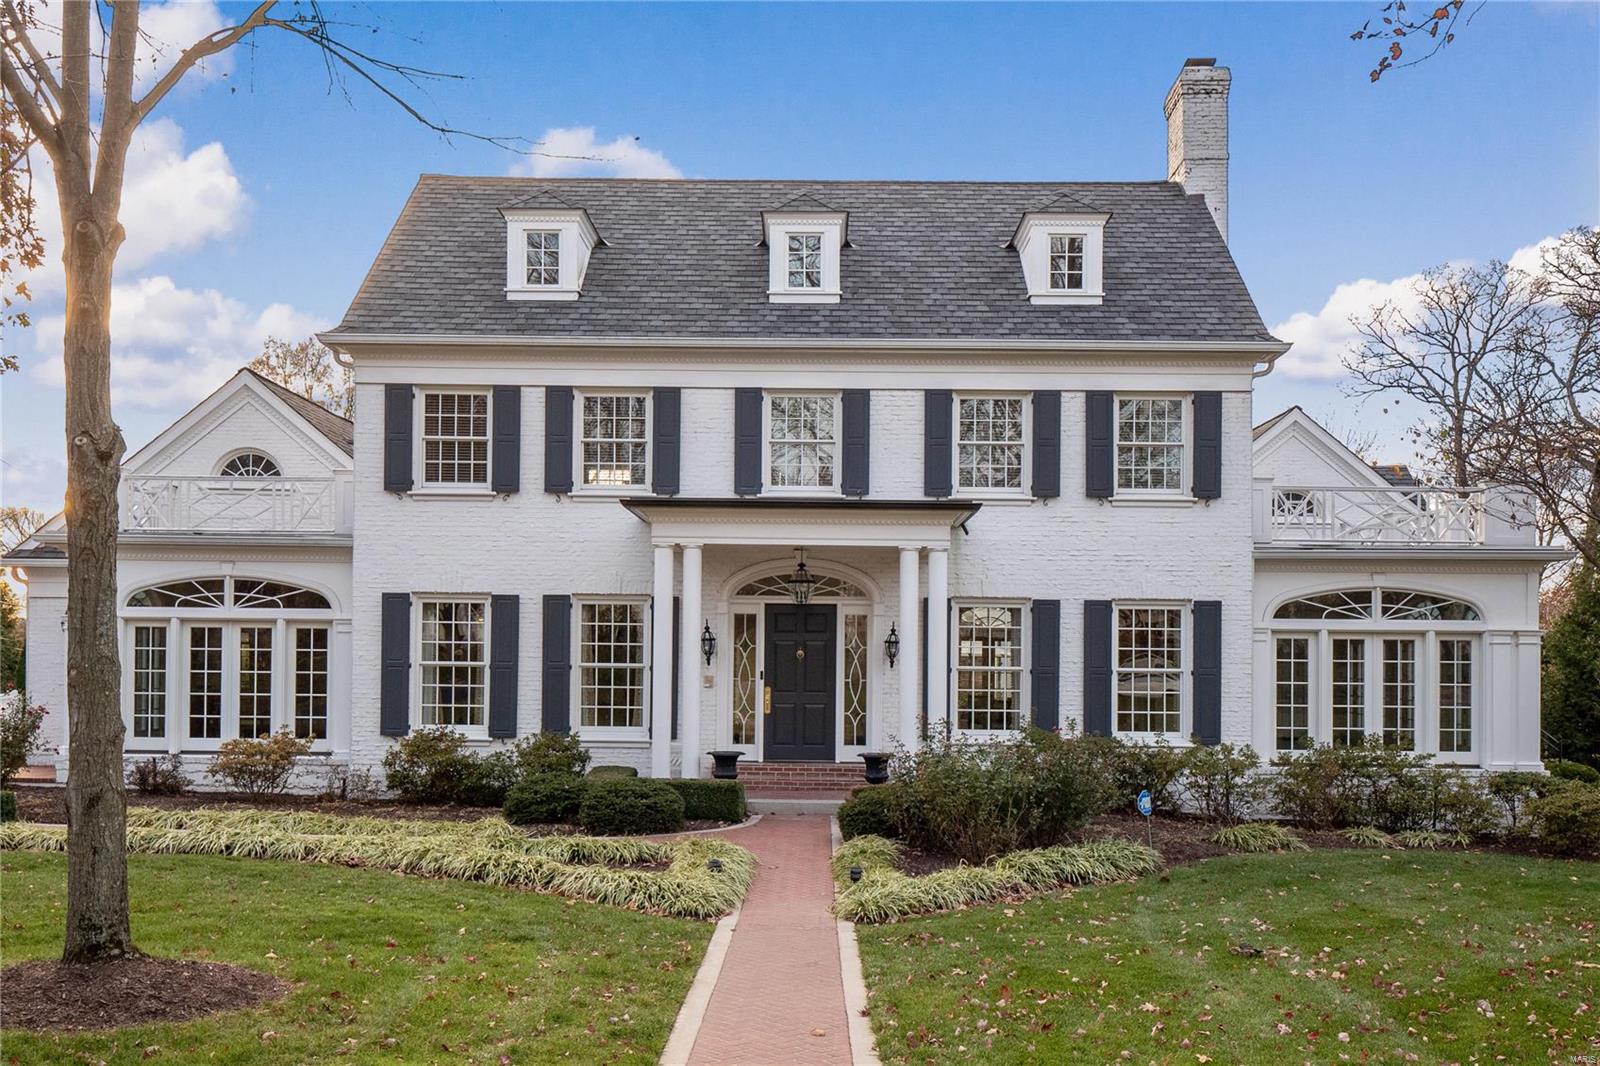
Old-world charm & modern amenities, expansive grounds, and luxurious features make this property a rare find. Over 1.5 acres of privacy, this home spans 6,815 sqft. Newer kitchen, with top-of-the-line appliances, custom cabinetry, and a cozy breakfast room overlooking the private lawn & pool. Separate LR, DR and Den. From the family room, enjoy the view of the pool and prof. landscaping. Main-floor laundry and a 4-car garage. The main staircase leads to 4 bedrms/3 updated baths. The primary suite features a luxurious bathrm w/high-end finishes & custom walk-in closet. 3 more bdms and 2 more full baths complete the 2nd flr. The back staircase provides access to a versatile suite, perfect for guests or as an in-law suite. This area includes an add/'t bedrm, full bath, & bonus room that could serve as a fitness room, a home office, or a 6th bedroom. Step outside into your private oasis, with the Pebble Tec pool, a beautiful spacious patio, landscape lighting, and much more. A must see!
#24055048

St Louis

23 Countryside Lane

5 Beds

4 Baths

6,815 Sq.Ft.

$3,395,000

MLS#: 24055048

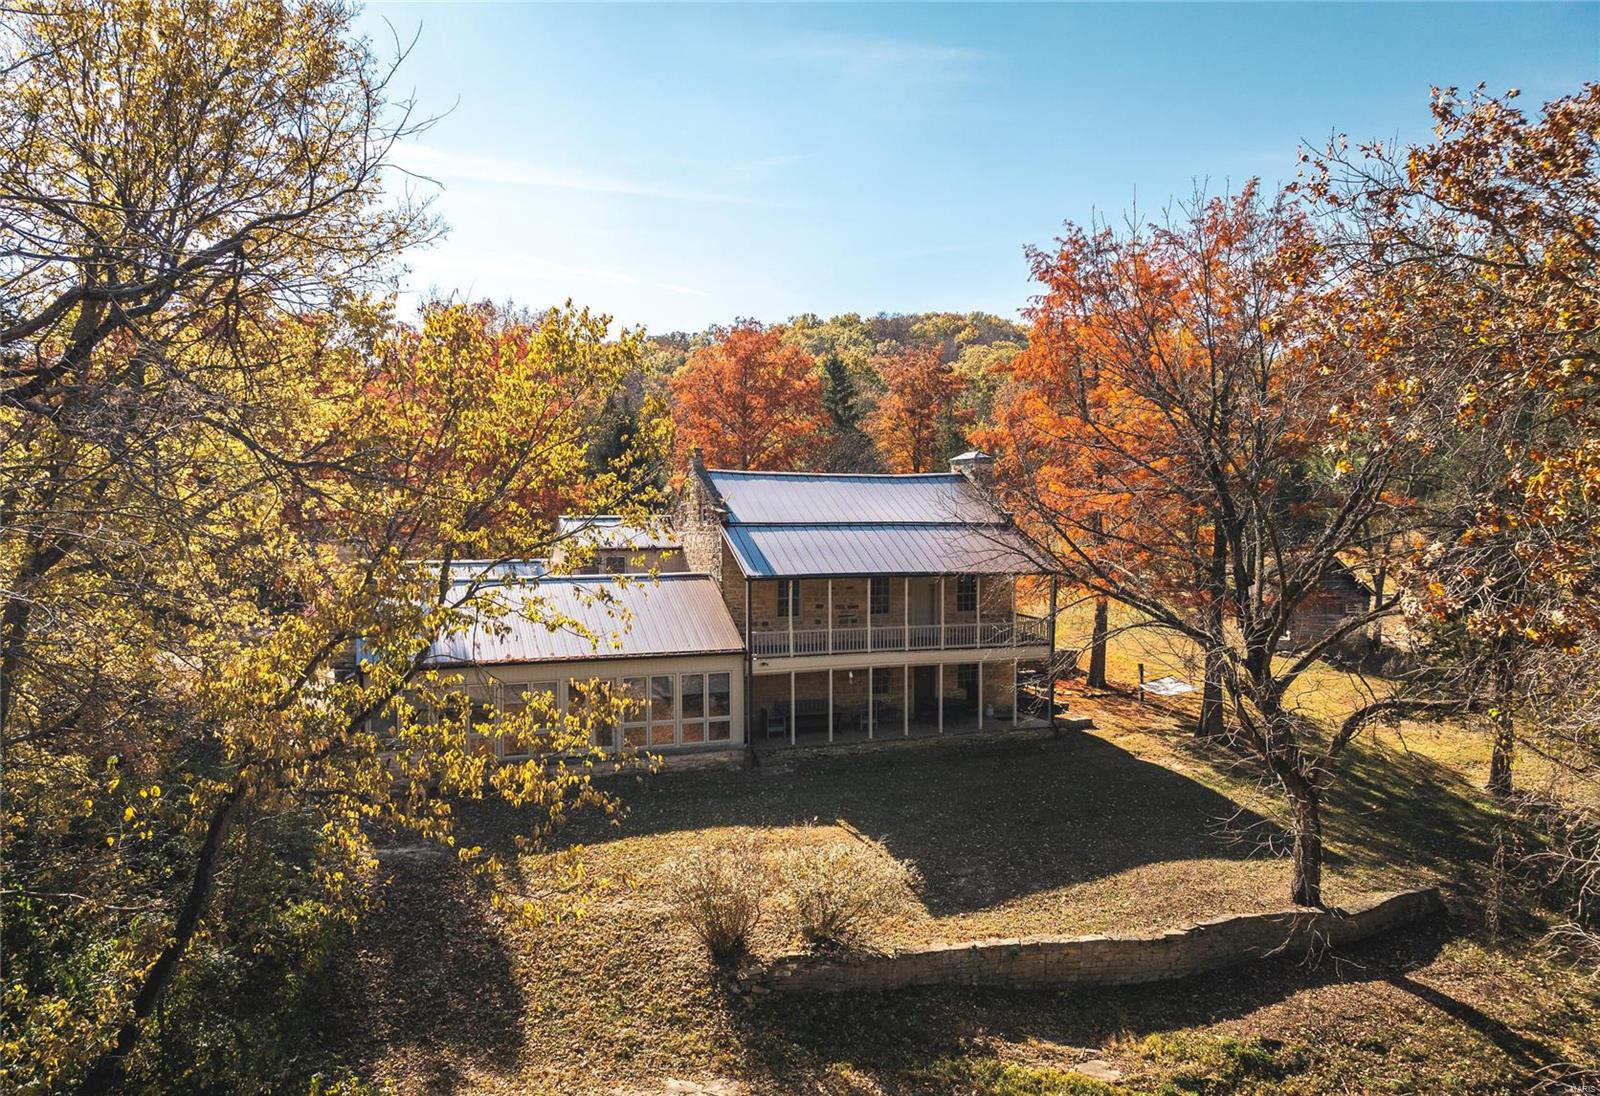
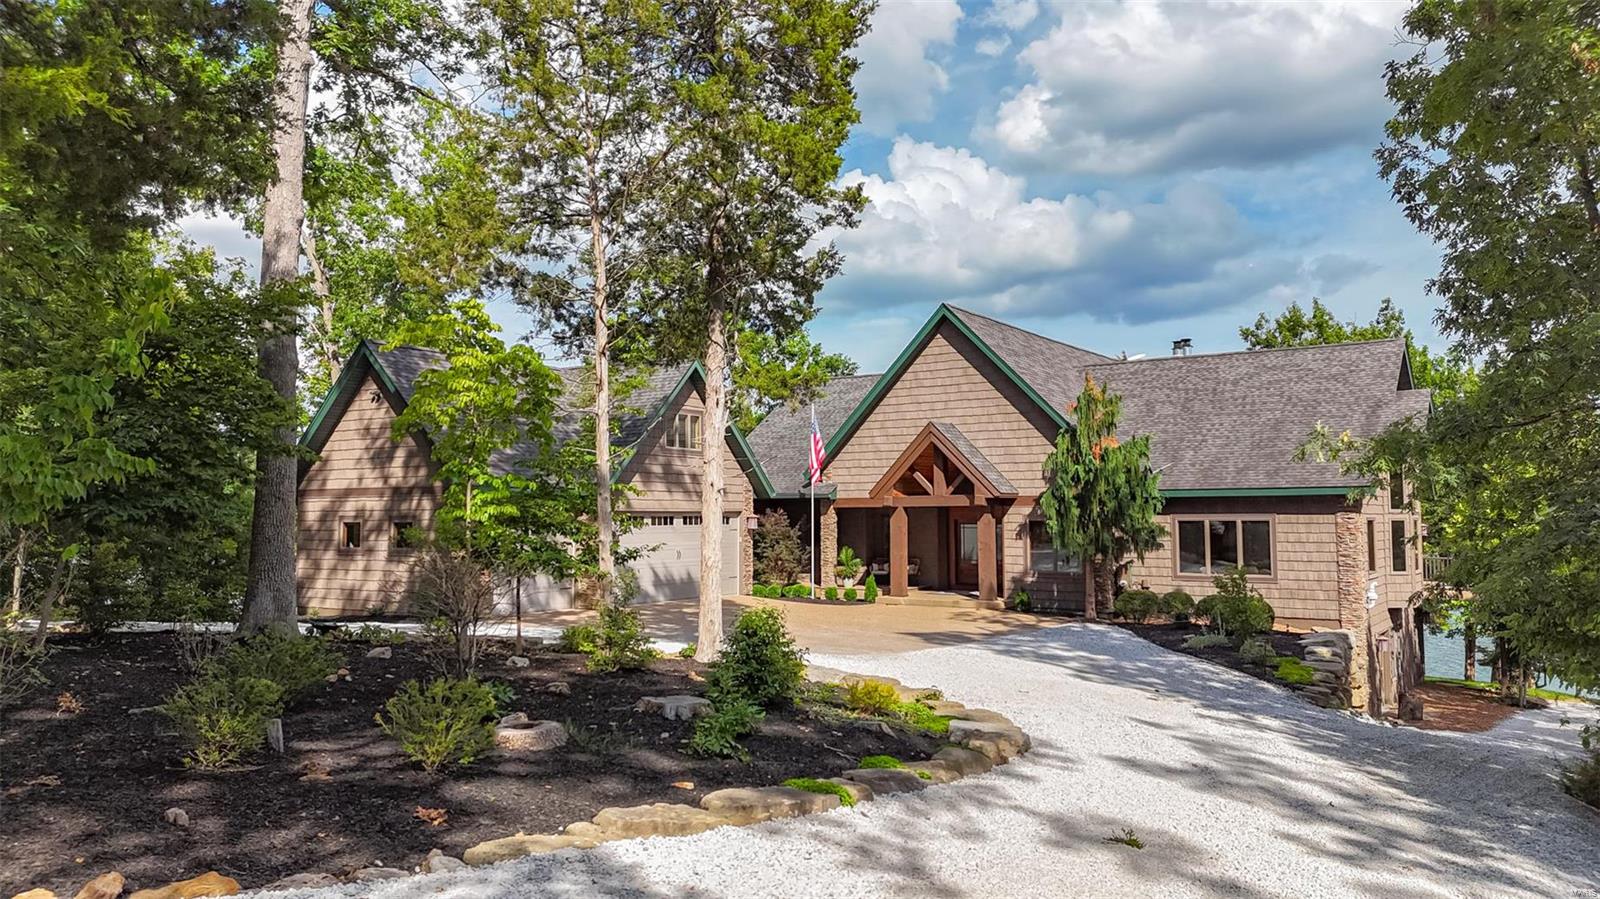
Investment Opportunity at Lake of the Ozarks – 3 Mile Marker, North Shore! Rare chance to own a marina w/tremendous upside potential.This unique waterfront property offers multiple income streams & possibilities for expansion. The property features 20 boat slips, boat ramp, service dock, swim platform, ample parking & a 40x60 shop building ideal for marina operations, storage or additional business opportunities.The fuel dock has been updated with new gas dispensers, new upper level septic & new well pump is ready for a new owner.Included on the property is a charming lakefront home currently operating as an Airbnb, 2 additional rental homes providing steady income, & 4 RV spaces. With room for development and expansion, this property presents a rare opportunity to create a premier waterfront destination. Whether you're looking to expand a marine business, develop additional rental accommodations or build your vision of the ultimate Lake of the Ozarks marina, this property offers the location, infrastructure and potential to make it happen. Marinas with this combination of waterfront acreage, existing income, expansion potential & prime North Shore location rarely become available.
#3588042

Eldon

17 Aschoff Road

None Beds

None Baths

2,400 Sq.Ft.

$3,395,000

MLS#: 3588042

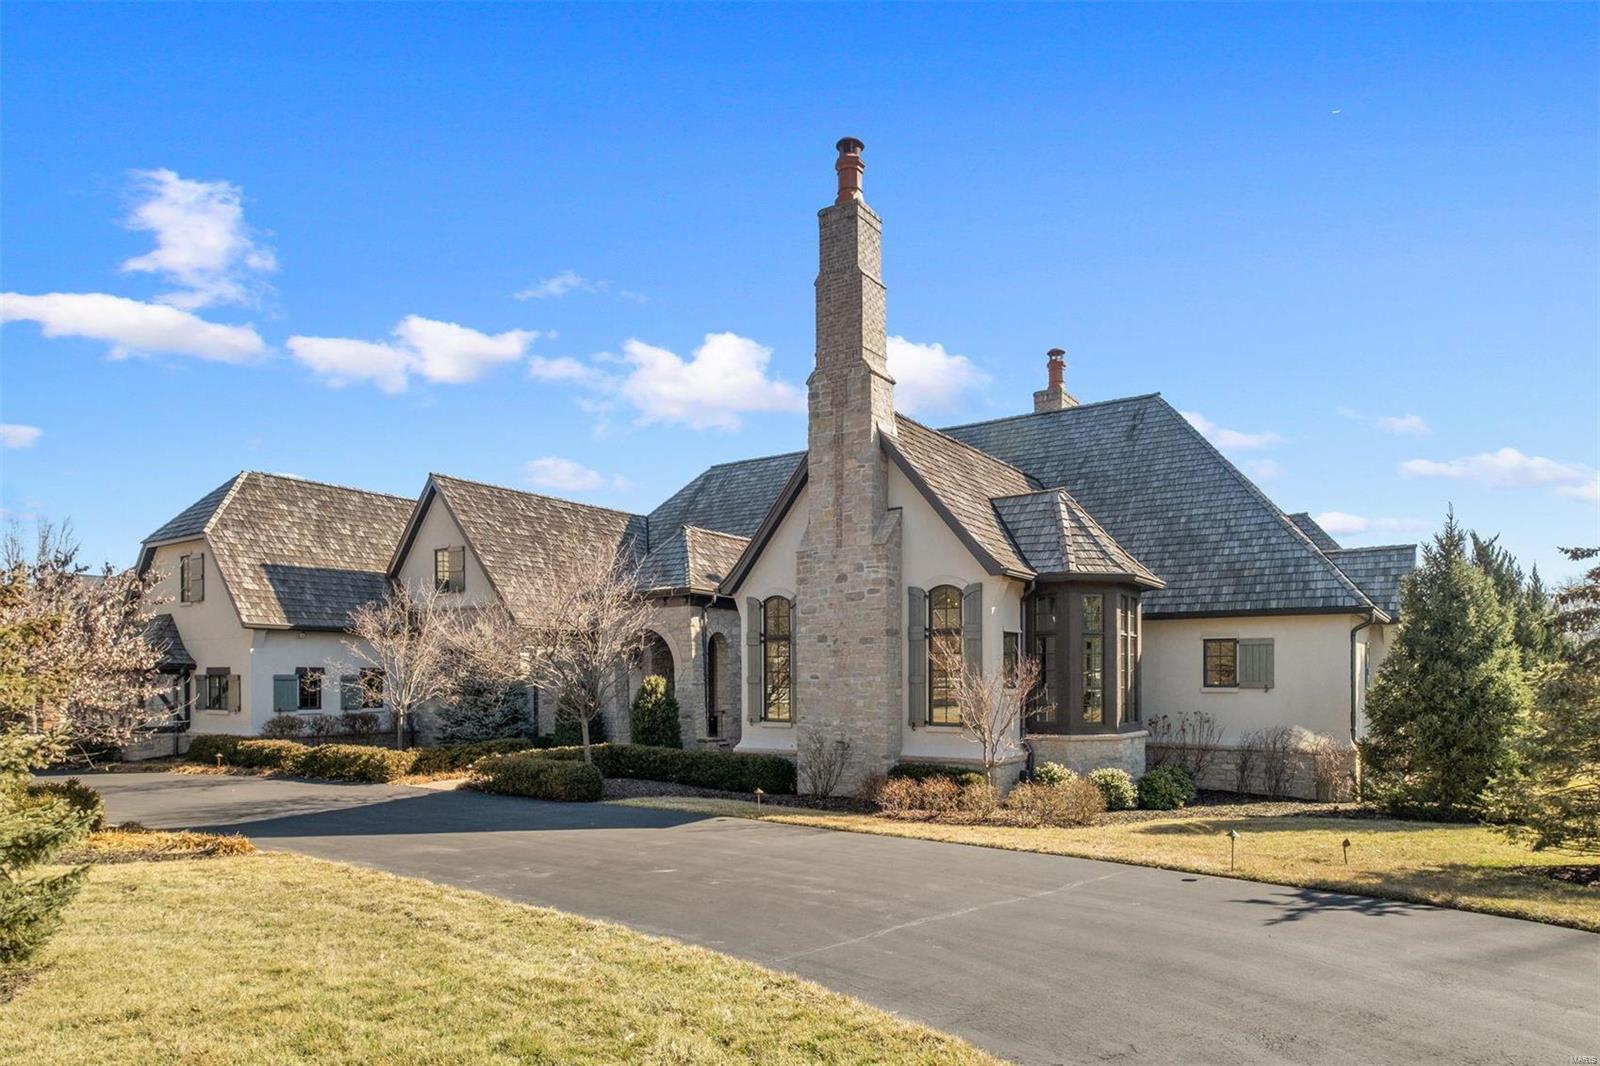
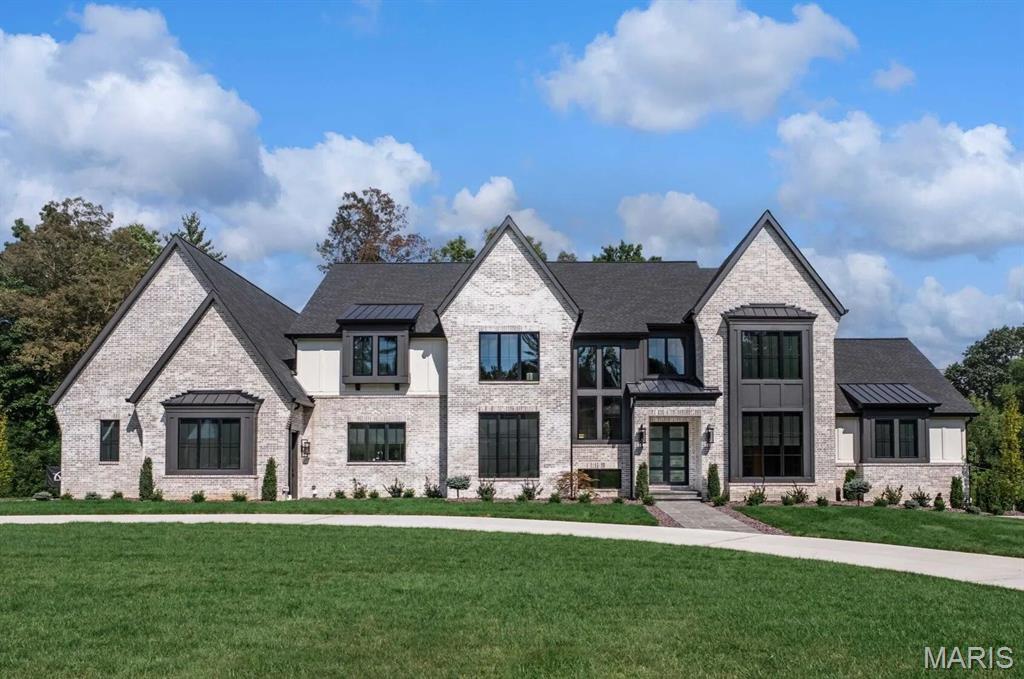
Spectacular, move in ready, custom built, new construction by Genesis Development in Des Peres! Sitting on a 1.01 Acre, single entrance cul de sac enclave, this home will wow you! Enjoy 6 bedrooms, 5.5 bathrooms, incredible curb appeal with a stone facade, James Hardie siding, architectural shingles, board and batten wood shutters, an oversized 3 car side entry garage and a large, covered patio off the Breakfast Room. There is 5,182 sq ft above grade and 1,522 in the lower level for a total 6,704 sq ft of finished living area.  The floor plan features 10 foot ceilings on the main floor, a main floor Primary Suite plus a secondary bedroom suite on the main, gourmet Kitchen loaded with amazing finishes and features, Thermador appliance package, gas fireplace in the Great Room, laundry on the main floor and upstairs, Study, Dining Room, Butlers pantry, walk in pantry, luxury Primary Bath, huge walk in closet in the Primary with custom organizers, 9 foot second floor ceilings, 3 secondary bedrooms upstairs, a large Bonus Room, walk in closets in every bedroom, 2 full baths up, a second laundry room and more.  The finished lower level has a Recreation Room, bar, bedroom, Flex Room and a full bath. Added features include tray ceilings in 3 rooms, storage cubbies and cabinets in the Owners Entry, Andersen windows and sliding doors, Low E windows, 2 smart thermostats, exterior camera prewire, security system with 2 keypads, smart deadbolt, smart garage door, extensive low voltage and tech features, solid interior doors, 8 ft doors on the main floor, 400 AMP electrical, 2-50 gallon water heaters, 3 Hi Efficiency furnaces, 3 -16 SEER air conditioners and so much more.  Fantastic location near restaurants, shopping, services and recreation. Desirable Kirkwood schools. Stunning home, A MUST SEE!
#26013960

St Louis

8 Briarbrook Trail

6 Beds

5 Baths

6,704 Sq.Ft.

$3,390,000

MLS#: 26013960

Site is adjacent to St. Louis Mills Mall, level and ready for development. Location: Industrial Park, Industrial Area
#16053259

Hazelwood

6439 Howdershell Road

None Beds

None Baths

72.53 acres

$3,384,000

MLS#: 16053259

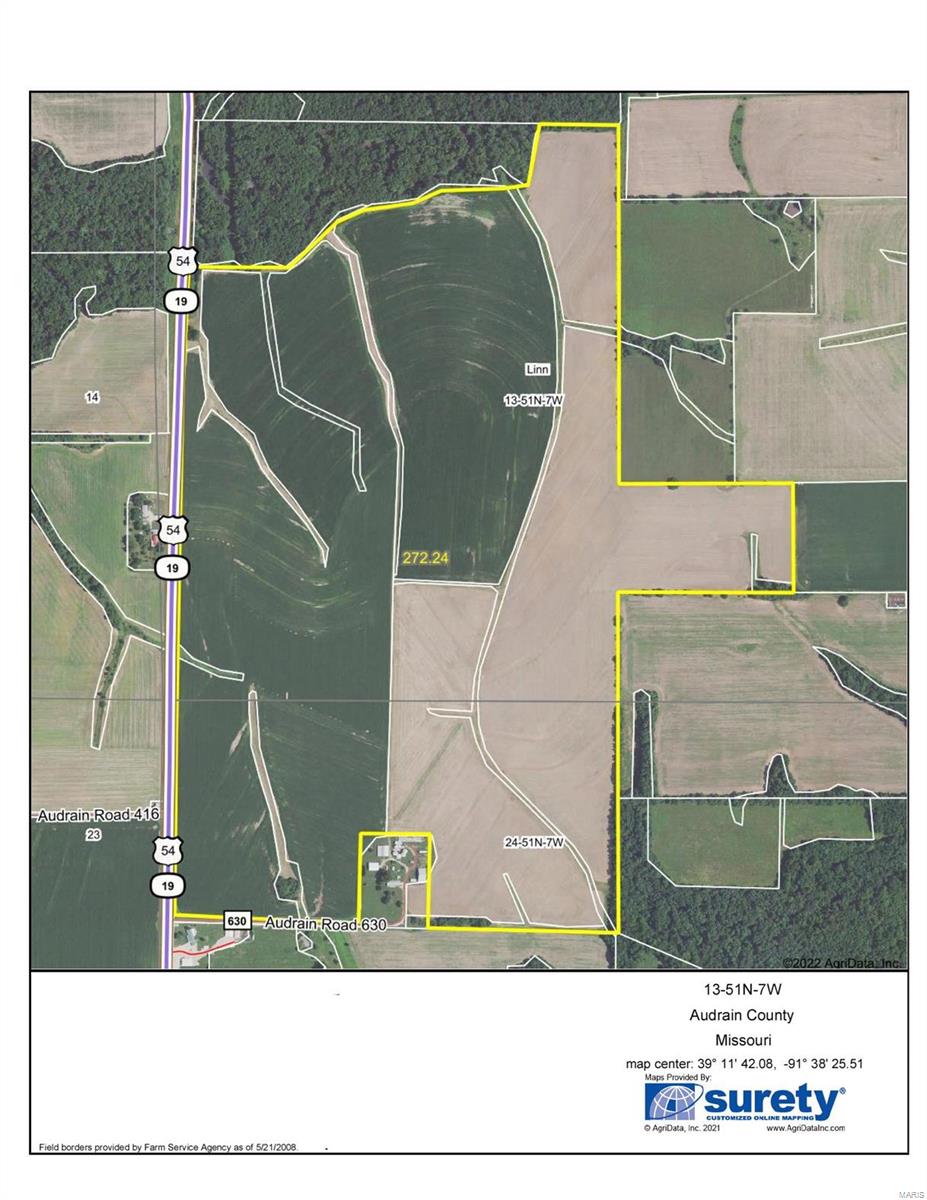
This is a nice 95% tillable farm in Audrain County just South of Laddonia on Hwy 54/19 with approximately 3/4 mile Hwy Road frontage. Soil types include Armstrong, Leonard, Mexico, Twomile and Belknap. Has a NCCPI Rating of 66.2. There is a natural gas pipeline easement along the west side of the farm running north & south. Additionally, there is a residential tap available for use from this line. The farm has 260 tillable acres, and it has a Windmill Lease in place. The farm income for 2025 is $146,500. Call listing agent for further details on income or the windmill lease.
#25014620

Laddonia

270 Hwy 54

None Beds

None Baths

N/A

$3,378,750

MLS#: 25014620

Located in prestigious Frontenac Forest/Ladue Schools, DeBrecht Homes, known for its superb craftsmanship & distinctive architectural, elements & finishes, offers modern luxury home w/open floor plan, hardwood flooring, & 10’ ceilings, perfect for daily comfort or entertaining. Great room features custom cabinets, large gas fireplace, & accent ceiling, while stunning vaults soar above the beamed hearth room & kitchen. Culinary enthusiasts will appreciate a designer kitchen w/custom inset cabinetry, quartzite waterfall countertops, Wolf appliances, & massive island. Primary suite includes a coffered ceiling, custom closets, & spa-like bath. Second floor, w/hardwood throughout, has ensuite bedrms w/walk-in closets & loft. Lookout LL features a bar, full bath, exercise room, & space for a theater area & game room. Exterior with 4 four-car garage, a beautiful covered paver patio w/a fireplace looking out over the expansive yard w/designer landscaping & ample space for a pool. Finished12/24
#24040522

St Louis

152 Frontenac Forest

5 Beds

5 Baths

6,916 Sq.Ft.

$3,375,000

MLS#: 24040522

Build the Hawthorne I @ Ballas Ridge timeless architecture with spacious living. The Hawthorne I is an exceptional transitional-style residence offering more than 6,375 square feet of thoughtfully designed living space. Known for its open layout and effortless flow, this home is built for both everyday living and large-scale entertaining, and can be customized to individual preferences while maintaining its proven functionality and timeless appeal.

A dramatic two-story foyer creates an impressive arrival, highlighted by a sweeping red oak staircase, soaring ceiling heights, and abundant natural light. The foyer opens seamlessly into the Great Room, where a two-story vaulted ceiling with decorative beam details, a pre-cast stone fireplace, and expansive windows create a bright and inviting gathering space. The main-floor primary suite serves as a private retreat with an 18 x 15 walk-in closet and a vaulted bath featuring a freestanding soaking tub, oversized zero-entry shower with tile to the ceiling, and heated flooring. Throughout the main level, 10-foot ceilings, wide-plank hardwood flooring, and detailed millwork contribute to the home's refined yet comfortable character, along with a paneled study and wainscoted formal dining room.

At the center of the home, the kitchen offers extensive custom cabinetry, an oversized island, walk-in pantry, and premium appliance options, with a breakfast room and direct access to a 20x18 covered outdoor living area. The adjoining dining and gathering spaces create a natural flow that makes the Hawthorne especially well-suited for entertaining. The upper level includes three ensuite bedrooms, a versatile loft, and a second-floor laundry room, with an option to add a fifth bedroom or bonus room adding 418 square feet. The finished lower level offers a generous recreation room, wet bar, and private bedroom suite with full bath.

6,375 total square feet — 4,890 main and upper, 1,485 lower. Five bedrooms, four full and two half baths on the main and upper levels plus one full bath below, and an attached 4-car garage, complemented by Kemp Signature Homes' Luxury Features and Selections package.
Personalize the Hawthorne I to fit the way you live. Please refer to the floor plans and Luxury Features Sheet for additional information.

NOTE: Renderings and photographs may depict optional features, upgrades, or selections not included in the base offering. Swimming pools and specialty site improvements are not included in the base price.
#26053736

Des Peres

1 TBB Hawthorne I @ Ballas Ridge

5 Beds

5 Baths

6,375 Sq.Ft.

$3,373,000

MLS#: 26053736

Now UNDER Roof. 1-acre lot on Claymark, this transitional-style custom beauty spans nearly 7,000 sqft of luxurious living space with options for customization. The grand 2-story entry foyer opens to expansive sight lines, leading to a sumptuous master suite with a large walk-in closet and spa like bath. The main level boasts 10-foot ceilings, wide plank hardwood floors, detailed millwork, an expansive kitchen with high-end appliances, and an oversized hearth room. An outdoor covered patio with a fireplace extends the living space outdoors. The main level also offers a convenient laundry room. Upstairs, airy 9-foot ceilings create a refined atmosphere in three bedrooms, each with ensuite baths, plus additional rec-space and a 2cd laundry room. The lwlv is a dream, complete with a sophisticated wet bar and premium cabinetry. A 4-car side-entry garage adds to the home’s grandeur. This custom home perfectly melds elegance with practicality, offering a truly special retreat. Additional Rooms: Sun Room
#24054450

St Louis

926 Claymark Drive

5 Beds

5 Baths

7,000 Sq.Ft.

$3,364,000

MLS#: 24054450

Forest Grove Apartments is a 32 unit apartment community comprised of 28-two bedroom units and 4-three bedroom units with average rents of $1,020 per month. The Property offers plenty of upside potential to generate an additional $4,000 per month in revenue based on current in place rents. The owner has completed numerous capital improvements, including: new roofs, new gutters, deck replacement, parking lot repaving/striping, new flooring in stairwells, new exterior paint, all new electrical panels, updated laundry facility and several HVAC replacements within the last 24 months. Forest Grove is a low maintenance, turn-key investment opportunity that would be perfect for a seasoned investor or a new Buyer looking for a great opportunity. Additionally, the surrounding area has a ton of new development and employment. Forest Grove Apartments is located near the new (50 acre, $211-million) "Market at Olive Development" located at Interstate 170 and Olive Blvd.
#24030794

St Louis

1245 North & South Boulevard

None Beds

None Baths

33,000 Sq.Ft.

$3,350,000

MLS#: 24030794

This spectacular Hibbs-built 1.5 Sty exemplifies classic architecture w/ a fresh perspective. Open floor plan features custom built-ins, designer lighting & oak hardwoods that extend throughout the main floor. Impressive entry foyer leads to dining room w/ french doors, study & spacious great room with box-beamed ceiling, marble fireplace & accordion doors that open to outdoor living room with soaring ceilings. Culinary enthusiasts will love the chef’s kitchen with white Shaker cabinetry, quartz countertops, premium appliances & 10’ center island. Spectacular primary bedroom suite with luxury bath with freestanding tub offers a relaxing retreat. The 2nd floor extends the living quarters with 4 additional bedrooms, 2 with ensuite baths & 2 with Jack n’ Jill baths, & second laundry. Extensively finished Lower Level includes rec. room, fitness studio & game room w/ wet bar & guest suite. Situated on a 1-ac cul-de-sac lot w/ covered patio, pool & 3-car garage.
#23071355

Chesterfield

1 Devonworth Court

6 Beds

5 Baths

7,927 Sq.Ft.

$3,350,000

MLS#: 23071355

Located within a quiet Frontenac neighborhood, this exquisite 5-year-old home epitomizes modern elegance and functionality. Designed for today’s busy lifestyle, this home offers every amenity buyers crave, including luxury main flr primary suite, 2 main level offices, gorgeous pool and even an indoor basketball/sport court. Find soaring ceilings, lg windows and glass doors, gorgeous wood flooring and an open layout combining a fam area, lg custom kitchen, din rm(currently a sitting rm), laundry rm, mudrm and 2 guest powder rms.  A lux bath and his/her lg custom closet complete the main flr primary suite.  3 lg bedrm suites with laundry comprise the 2nd level.  A lg rec rm, bedrm, full bath, media rm and gym provide the lower level living spaces.  High end finishes, clean lines and designer touches are found throughout this gorgeous home.  3 car garage, generator, Ladue Schools and more.  This home is what every buyer is looking for.
#25019475

Frontenac

4 Devondale Lane

5 Beds

5 Baths

7,976 Sq.Ft.

$3,349,000

MLS#: 25019475

Entered for comparable purposes. 28 units in University City with 3 bed 1.5 bath units. 1000- 1022 Wild Cherry Lane, 1001 - 1031 North & South. Contact listing agent for additional details.
#23025799

St Louis

1000 Wild Cherry Lane

None Beds

None Baths

34,300 Sq.Ft.

$3,349,000

MLS#: 23025799

An absolutely stunning brand-new luxury home in the heart of Des Peres, built and brought to life by Joe Hughes of JCH Homes. This residence tells a story of vision and quality craftsmanship, blending timeless design with thoughtful construction for effortless living and lasting style. From its open-concept layout to its curated finishes and refined details, every element showcases the expertise and care that define JCH Homes. A perfect example of how modern luxury can meet everyday comfort — and a home design that can be beautifully re-created again.
#25061140

Des Peres

3 Briarbrook Trail

None Beds

None Baths

7,020 Sq.Ft.

$3,345,000

MLS#: 25061140

Welcome to K&M Ranch.  A turn-key working cattle ranch calving operation in a beautiful Ozark Mountain setting of Southwest Missouri.  This income generating ranch consists of two separate parcels (main ranch home place 178 acres and the hay production ranch 220 acres located less than 1 mile down the road) total of 398 acres.  At the main ranch homestead, there is a highly productive calving operation with return-on-capital for that rancher seeking an income producing job.  The operation currently supports 90-120 cows and 5-8 bulls, which produce around 125 calves per year.  The facilities are top notch, clean, and free of needed any improvements other than ongoing maintenance and up keep.  There is a residence at the main homeplace along with equipment shed, barn, and machine shop.  There are numerous pastures fenced and cross-fenced and a feed lot for calves.  The ranch is self-sustaining with hay production and forage grasses harvested annually to support supplemental feeding.
#25023901

Crane

3739 Farm Road 1240

2 Beds

1 Baths

1,140 Sq.Ft.

$3,337,000

MLS#: 25023901

1 ... 30 31 32 33 34 ... 666
* Listings identified with the FMLS IDX logo come from FMLS and are held by brokerage firms other than the owner of this website. The listing brokerage is identified in any listing details. Information is deemed reliable but is not guaranteed. If you believe any FMLS listing contains material that infringes your copyrighted work please click here to review our DMCA policy and learn how to submit a takedown request. © 2024. First Multiple Listing Service, Inc.
 - property

Send a message

Message successfully sent.

Your message

What is 3 + 4 ?

Reason for contacting?

I agree to receive email communication and understand I can unsubscribe at any time.

I agree to be contacted by Rock Island Realty via call, email, and text for real estate services. To opt out, you can reply 'stop' at any time or reply 'help' for assistance. You can also click the unsubscribe link in the emails. Message and data rates may apply. Message frequency may vary. Privacy Policy

Sign Out

Virtual Assistant

Would you like to take the next step with this property? We can help you schedule a showing or virtual tour, or send you more details.

Yes, I would like more information.

Thank You for Your Reply, One of Our Agents will contact you as soon as possible

No, maybe later.

Thank you, you can always contact me via email, phone number or through the contact form.

Realhub AI

Lucy - Your AI-Powered Realtor

Update Your Temporary Password

Personalize your search

Enter your email and we'll notify you immediately when new listings match what you're looking for.

or enter email address

Already have an account ? Login here

Continue your home search

I agree to receive communications and understand I can unsubscribe at any time.

I agree to be contacted by Rock Island Realty via call, email, and text for real estate services. To opt out, you can reply 'stop' at any time or reply 'help' for assistance. You can also click the unsubscribe link in the emails. Message and data rates may apply. Message frequency may vary. Privacy Policy

Already have an account ? Login here

We use cookies

We use cookies primarily for analytics to enhance your experience. By accepting, you agree to our use of these cookies. You can manage your preferences or learn more about our cookies policy.