Properties

Browse or get in touch to schedule a walkthrough.

  • Nearby me
Price range

Popular Features

Community Features

Association

Property Features

Waterfront

View

Exterior Features

Interior Features

Style

10000 properties match your criteria

Updated 1 minute ago

E-Alert name
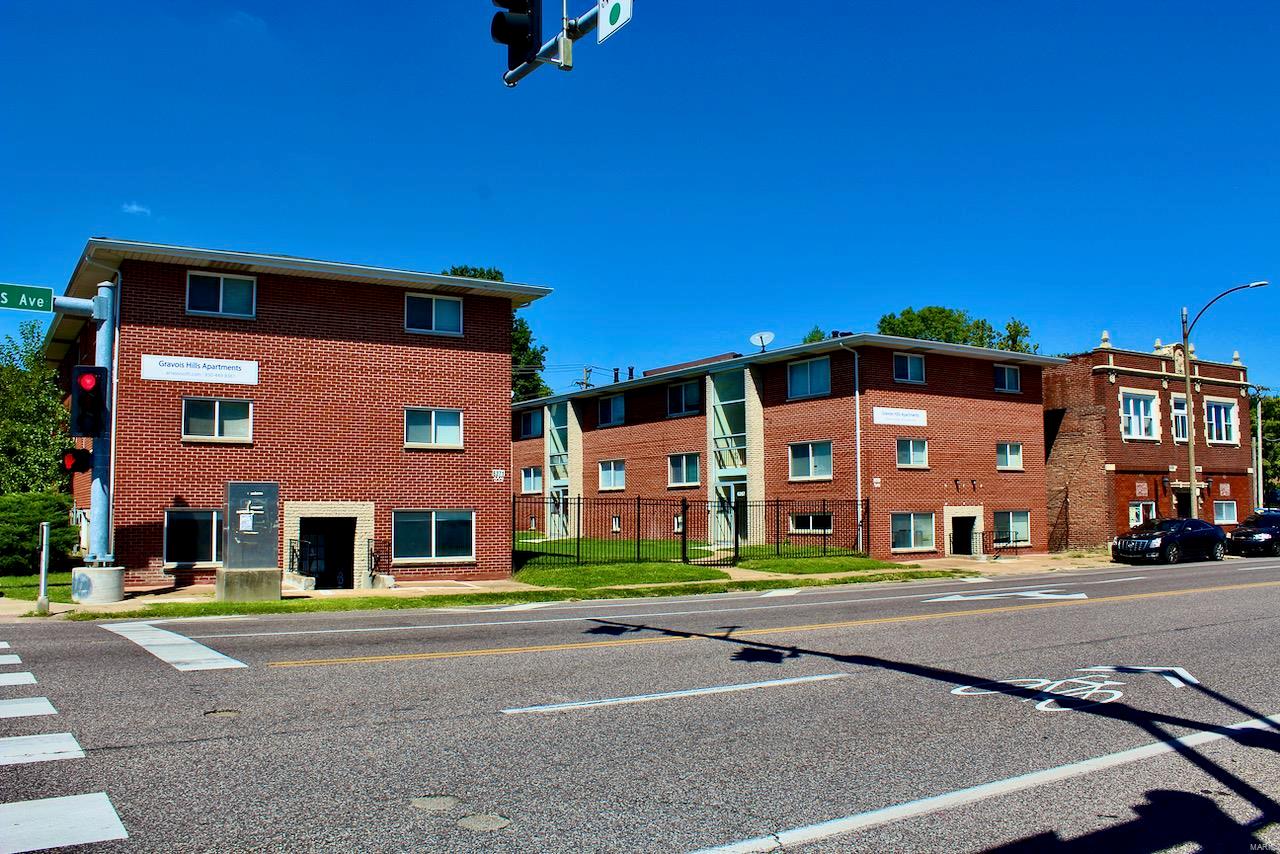
GREAT STABILIZED ASSET W/ LIGHT VALUE-ADD OPPORTUNITY, 6.8% CAP RATE - 16 UNITS, 2 BUILDINGS IN THE PRINCETON HEIGHTS NEIGHBORHOOD OF ST. LOUIS, MO!
This garden-style property features 14 one bedroom one baths and 2 two bedroom one bath apartments. Unit upgrades have recently been completed to all units including new hardwood flooring, kitchen/bathroom remodeling and fresh paint. Each building contains a basement with coin-operated laundry and storage units for tenants. The property is located at a highly-visible South City intersection surrounded by a vibrant business district brimming with local shops, eateries, cafes, restaurants, parks, and more.  Perfect for self-managed local investor.  The property has had consistent high occupancy with impressive rent growth.
#23041329

St Louis

6265 Gravois Avenue

None Beds

None Baths

9,675 Sq.Ft.

$1,325,000

MLS#: 23041329

Incredible opportunity to own a rare 4-family residence comprised of 2 adjoined historic buildings nestled into the highly desirable & walkable Central West End. The buildings are connected but divided into 4 expansive & private living spaces, each functioning like a single-family home. Each unit offers 4–5 generously sized bedrooms, 2+ full baths & 2,100–2,500sf of living space. A perfect opportunity for an owner-occupant looking to live in 1 unit while generating income from the other 3 or for a savvy investor looking to acquire an income-producing property in a prime location. Currently, 1 unit is vacant & ready for immediate occupancy, while the other 3 are fully furnished & generating income. 2 are operating as short-term rentals & 1 is a successful Airbnb with consistent bookings. A 5th finished space located in the lower middle section of the property, is currently configured as an office/meeting space. This area includes several rooms/offices, a full kitchen & living room. Laundry hookups in the basement. Recent updates to some of the kitchens/baths. Private parking lot behind the buildings provides ample space for up to 16 vehicles. Near BJC, WashU, the Cortex, Forest Park & more. Whether you're interested in student housing, long-term rentals, Airbnb or owner-occupancy, this versatile property delivers exceptional value & opportunity. Don’t miss your chance to own a piece of history with incredible income potential in one of St. Louis’s most vibrant neighborhoods.
#25057226

St Louis

4374-4382 W. Pine Boulevard

None Beds

None Baths

9,240 Sq.Ft.

$1,325,000

MLS#: 25057226
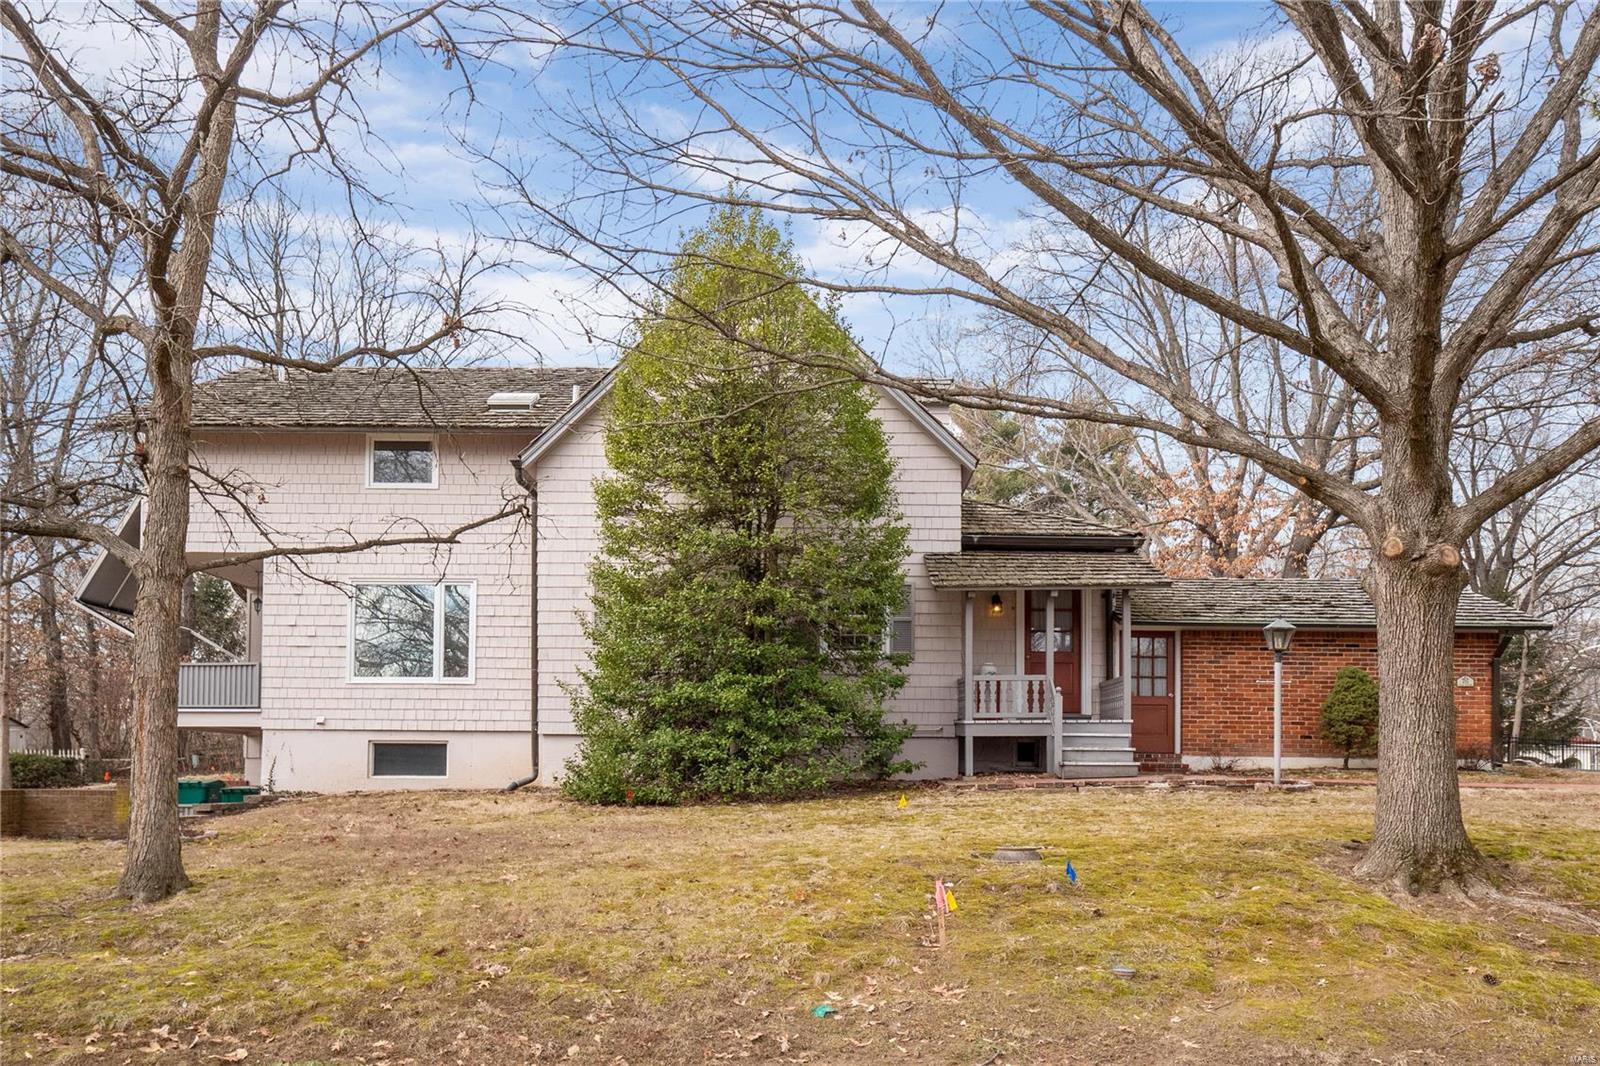
439 Landscape Court presents an exceedingly rare opportunity, in a perfect location adjacent to Blackburn Park in Webster Groves, to reimagine what this incredible property might be. As it sits, the entire parcel is currently just under 1 acre, but the layout lends itself perfectly to the potential of a boundary adjustment. This could create 4 separate lots; 1 where the current home is located (122’ x 127’) plus 3 new lots ready for new construction (each roughly 60’ x 127’). Meanwhile, the existing home, built in 1901 as the original farmhouse for much of the land east of the park, has been enlarged to more than 2,200 sf. over the years still maintains its roots in the early 20th century. Owned by the same family for generations, this is the first time that the property has been offered for sale in decades. Whether the new owner keeps it as their own private parkside haven or it’s redeveloped in a new way, this fabulous property is ready for its next era.
#24001737

Webster Groves

439 Landscape Court

4 Beds

2 Baths

2,270 Sq.Ft.

$1,325,000

MLS#: 24001737
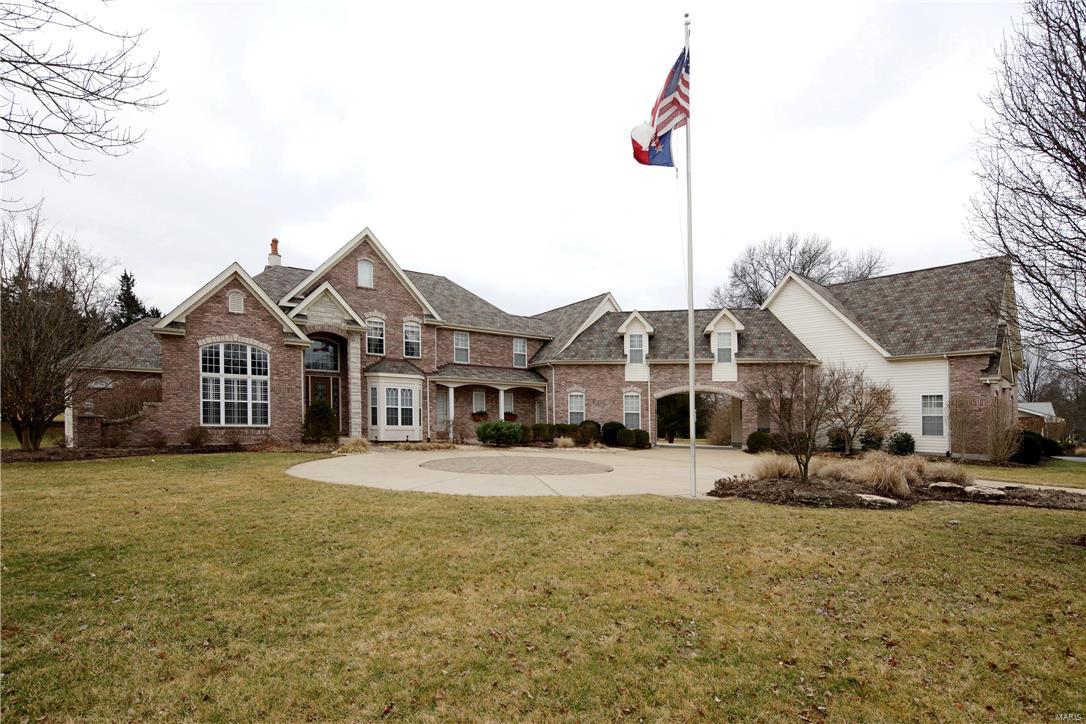
This custom 1.5sty w/attached guest house is truly magnificient! Stately circle drive, porte cochere,lush landscaping & brk ext enhances the elevation. 2 sty foyer is flanked by den/library & formal Dining room. 2sty Great room has a FP w/marble surround & carved wood mantle, 2sty wall of windows & leads to patio overlooking a level oasis w/FP & inground pool & gazebo. Kitchen has slate floors, 42’’custom cabs w/crown atop, center island, solid surface counters,stone/backsplash & top of the line appl. Breakfast room has 2 level breakfast bar.Hearth room has a beautiful FP & lovely windows. Main flr master has w/o to covered porch & a lux bath w/tumbled French marble,dual vanities w/intricate detail, granite,tub, sep shower & WIC. 2nd bedroom is also on MF. UL has 3 addl beds, Media & Rec room. Guest House has 2bed 2bath, kitchen, LR/DR combo & laundry. Exquisite features: custom millwork,crown,plantation shutters,custom shades,wide plank hickory hardwood,extra wide baseboards & MORE!
#16005880

St Louis

40 Auburndale Drive

6 Beds

5 Baths

7,000 Sq.Ft.

$1,325,000

MLS#: 16005880
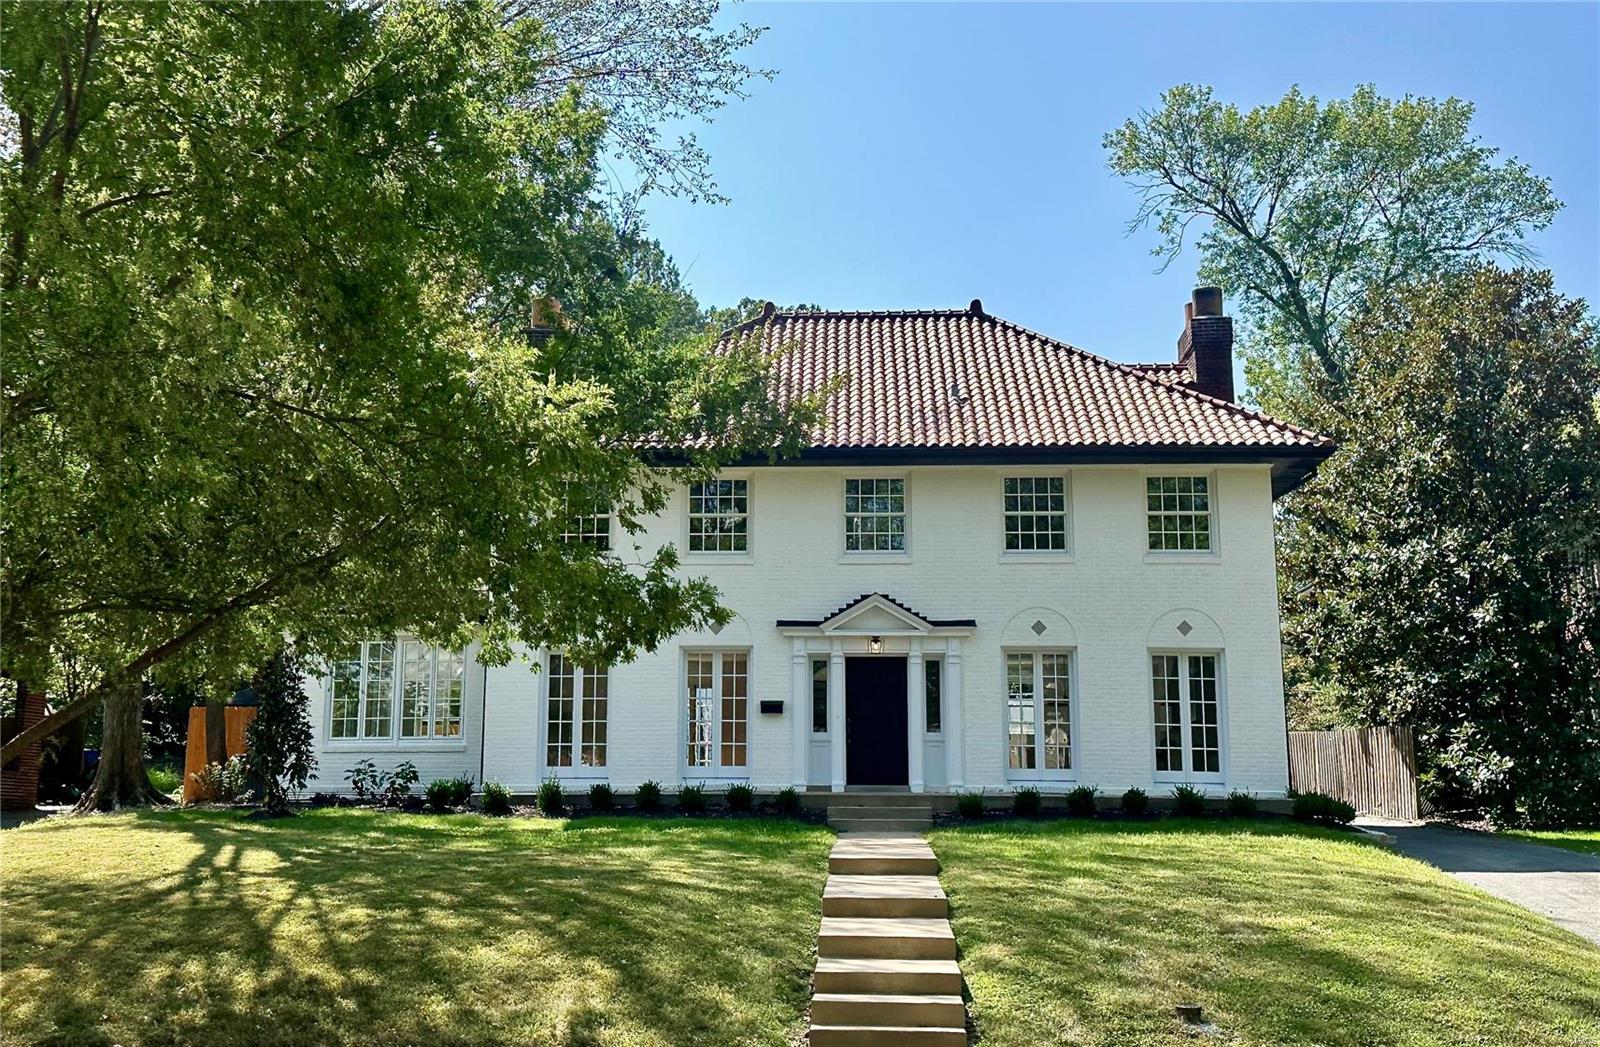
Welcome to another Kim Roberts renovation of a classic U City home. Reimagined floor plan includes a large kitchen with professional appliances, custom cabinetry and counter tops. Second level features a new large master suite with large bath and closet; two more bedrooms and another all new full bath. Third floor features yet another all new full bath and a large playroom, office or possible bedroom. New systems throughout with new Marvin Windows throughout and beautifully finished wood floors. New professional landscaping and sparkling pool complete this special home.
#23058348

University City

7060 Maryland

4 Beds

3 Baths

3,150 Sq.Ft.

$1,325,000

MLS#: 23058348
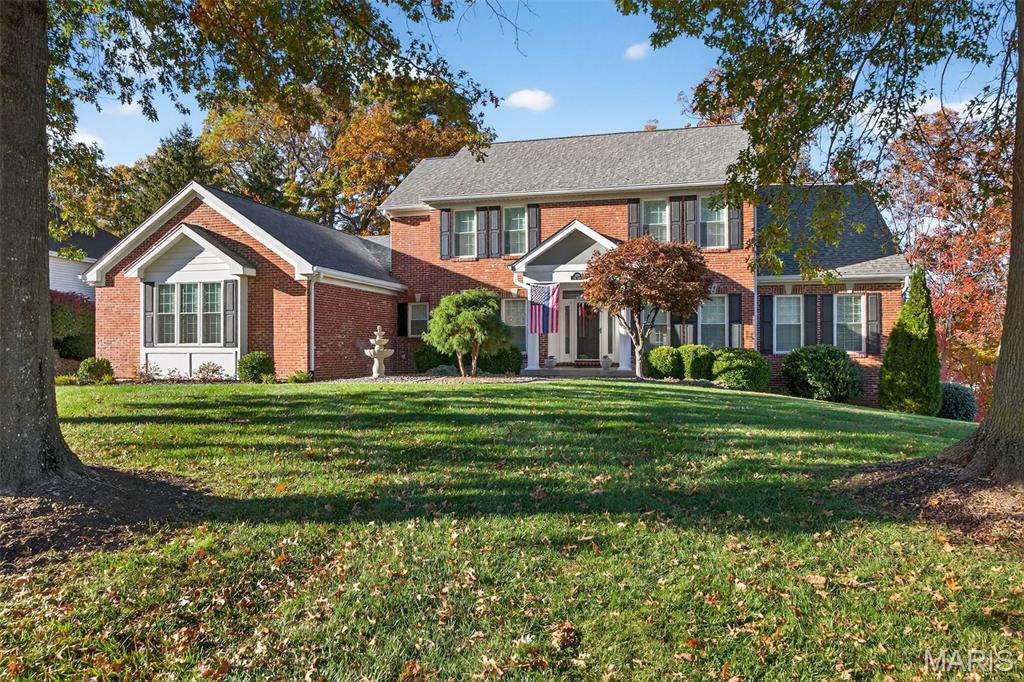
This custom-built, one-and-a-half-story estate features over 4,000 sq ft of meticulously updated living space, including five bedrooms & four and a half bathrooms and a side entry 4 car garage. 
Upon entering, you will be captivated by the stunning lake views through a three-story wall of windows. The open-concept, two-story great room, complete with a gas fireplace, provides an inviting atmosphere. The updated kitchen is a chef's delight, featuring custom cabinetry, granite countertops, a center island with seating, stainless steel appliances—including a double wall oven—and picturesque lake views. A separate dining room offers ample space for entertaining. The primary suite is conveniently located on the main level, boasting two walk-in closets, a fully remodeled en-suite bathroom with heated tile flooring, large soaking tub, and quartz vanity countertops, creating a serene oasis. Also on the main level are a secondary bedroom, a flexible space perfect for an office or hobby room, and a main-floor laundry room equipped with a utility sink, cabinetry and even a second dishwasher, ideal for post-entertainment cleanup!
The upper level consists of two additional bedrooms, each with its own private ,full bathroom. There are even beautiful lake views on the second level overlooking the great room and the impressive three-story window wall.
The finished, walkout lower level is an entertainer's dream, featuring a large open recreation area, gas fireplace, a wet bar, a guest suite, and panoramic lake views. There is even ample storage space. 
The backyard provides plenty of space to relax and take in the views from the patio, maintenance-free deck, or head directly to your private boat dock to enjoy a ride on the lake! Some recent updates include, Hardie Board siding, windows, newer hvacs, 400 amp electrical, solar dock lift gutter guards and many more updates! All of this with Lake Rights/amenities - Restaurant & Bar, Two Swimming Pools, Sand Beach, Pickleball & Tennis Courts & more. Don't miss your chance for lakefront luxury living!
#25073848

Lake St Louis

1414 Lake Knoll Drive

5 Beds

4 Baths

4,747 Sq.Ft.

$1,325,000

MLS#: 25073848
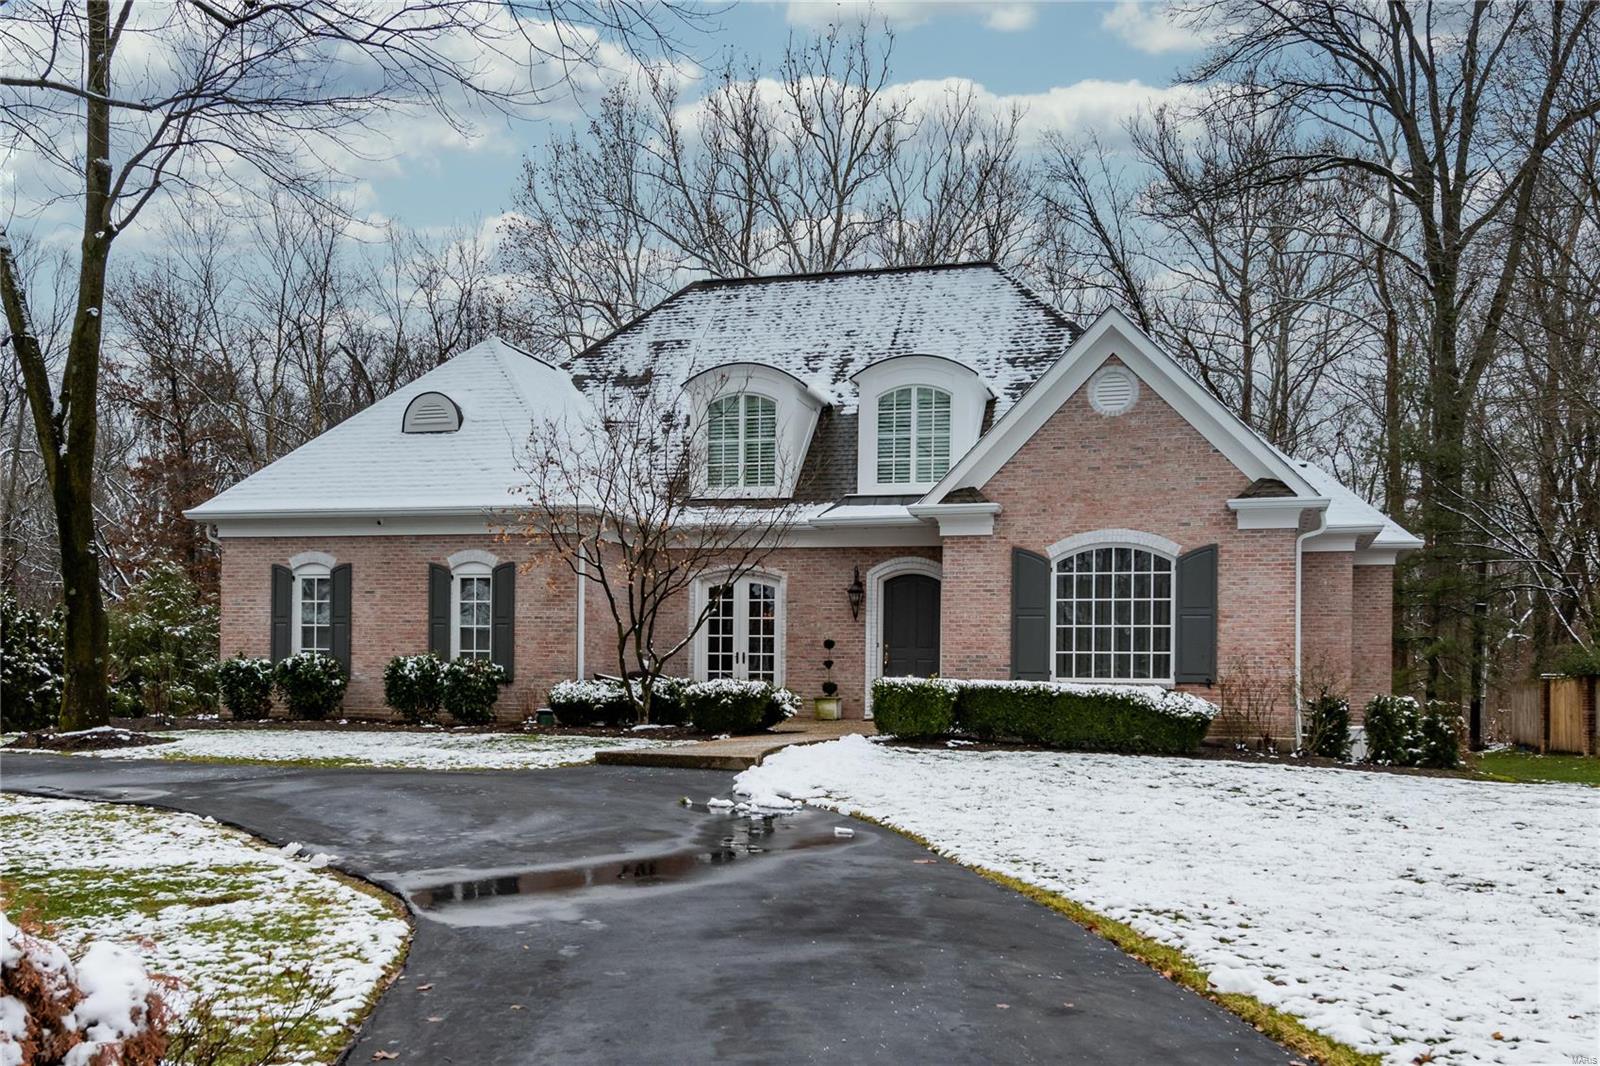
For Comp Purposes Only
#20014463

Ladue

5 Glen Creek Lane

4 Beds

3 Baths

4,422 Sq.Ft.

$1,325,000

MLS#: 20014463
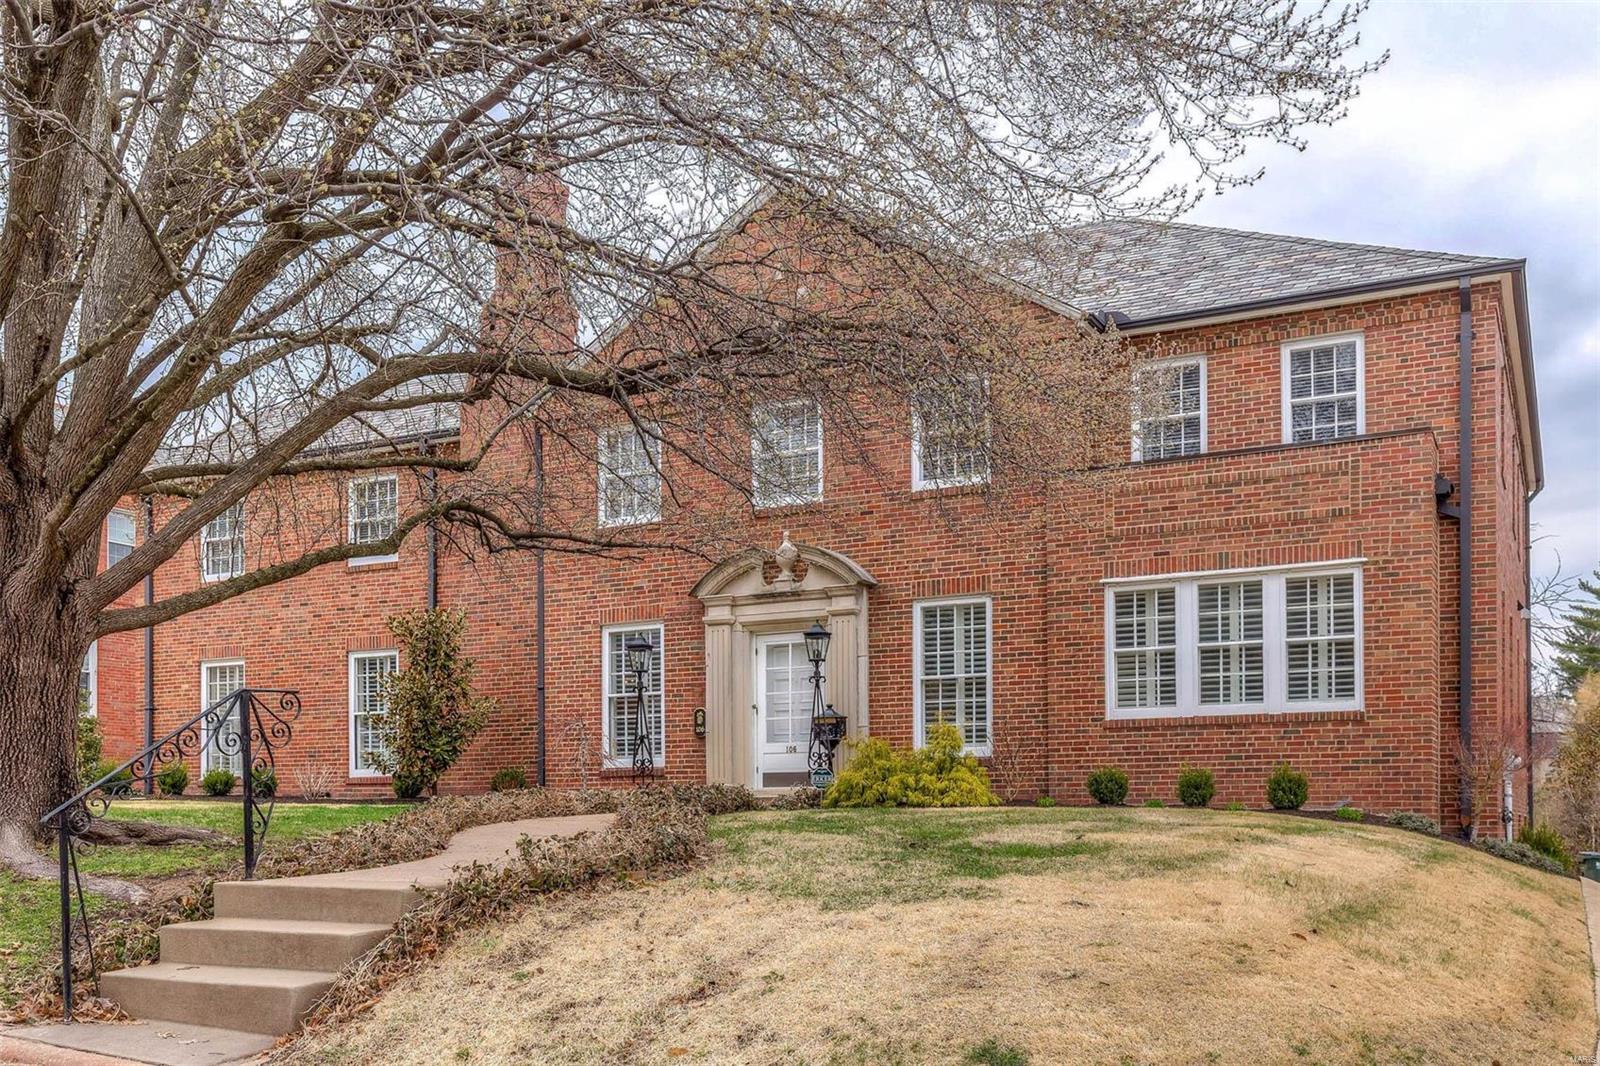
Classic Lake Forest home in beautiful condition. Grand sized rooms with up to 10' ceilings. Exceptional architectural details and millwork, restored terrazzo foyer, and hardwood floors throughout the rest of the house. Enter to find formal rooms with plantation shutters, sunroom, family room off of the fabulous kitchen and breakfast room. The current owners removed walls and transformed the space to create an all new kitchen and breakfast room that has everything the most discerning buyer wants and needs. Completing the 1st floor is the powder room, & 5th bedroom with full bath. Upstairs is the master retreat with bedroom, sitting room, master bath and laundry room.  In addition there are three large bedrooms, two full baths and office. The lower level provides a 24x16 rec room with fireplace, adjoining bar, half bath & loads of storage. Outdoors is new patio, fire-pit, gardens, rear deck and beautiful yard. This is a fabulous neighborhood in the award winning Clayton school district. Additional Rooms: Sun Room
#18024492

Richmond Heights

106 Lake Forest Drive

5 Beds

4 Baths

5,374 Sq.Ft.

$1,325,000

MLS#: 18024492
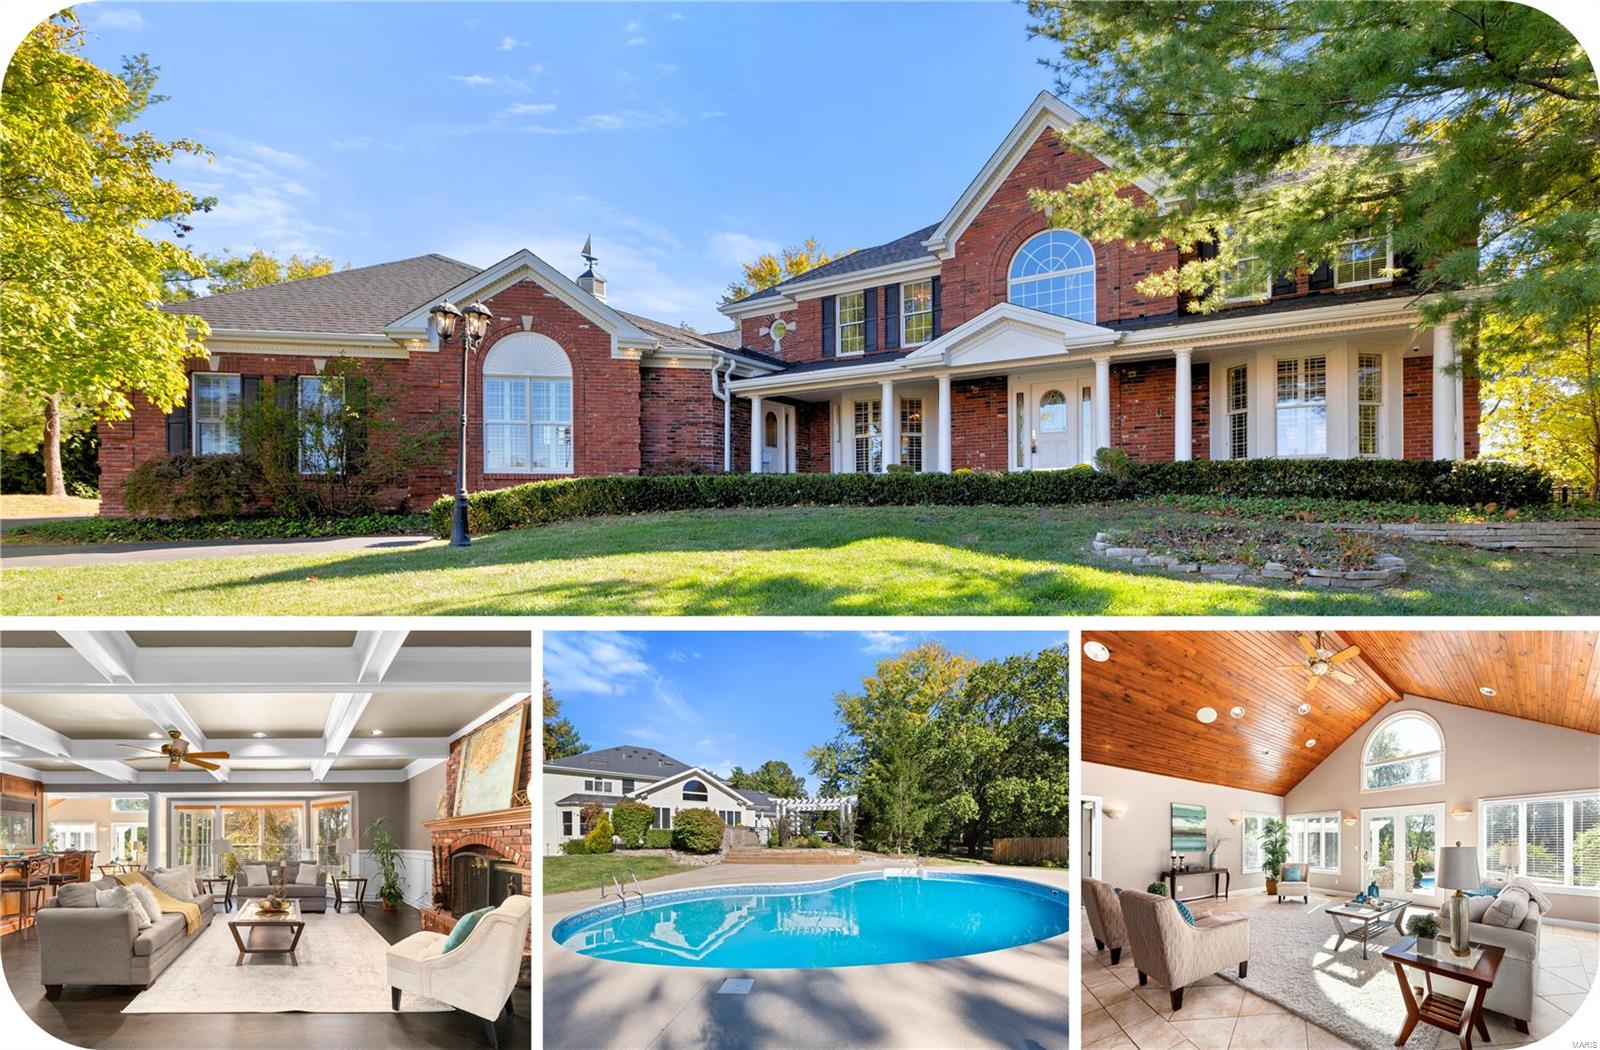
Elegant 1.5 sty loaded with beautiful wood floors flowing through the main floor, custom woodwork, crown/dental molding, chair rail, recessed lighting and speaker systems. This home boasts 6 bedrooms (2 master suites), 6 1/2 baths, and 3 floors of luxury living! There are *2* finished basements. An elegant foyer with winding staircase and marble flooring opens to a custom library/den and a formal dining room with coffered ceilings. A spacious family room has a large bar, brick fireplace, bay window and wooden pillars leading out to the sun room with its spectacular vaulted wooden ceiling, palladium windows and tile floors. The kitchen includes solid surface counters, double ovens, gas cooktop, skylight, breakfast room, and desk. The 2nd foyer leads to the main floor master suite addition, and main floor laundry. Upper level has 3 generous bedrooms and the second master suite.  Gorgeous outdoor pool with backyard grill and mini refrigerators.  Spacious 3 car garage. Additional Rooms: Sun Room
#24066596

Chesterfield

10 Forest Hills Ridge Court

6 Beds

7 Baths

9,879 Sq.Ft.

$1,325,000

MLS#: 24066596
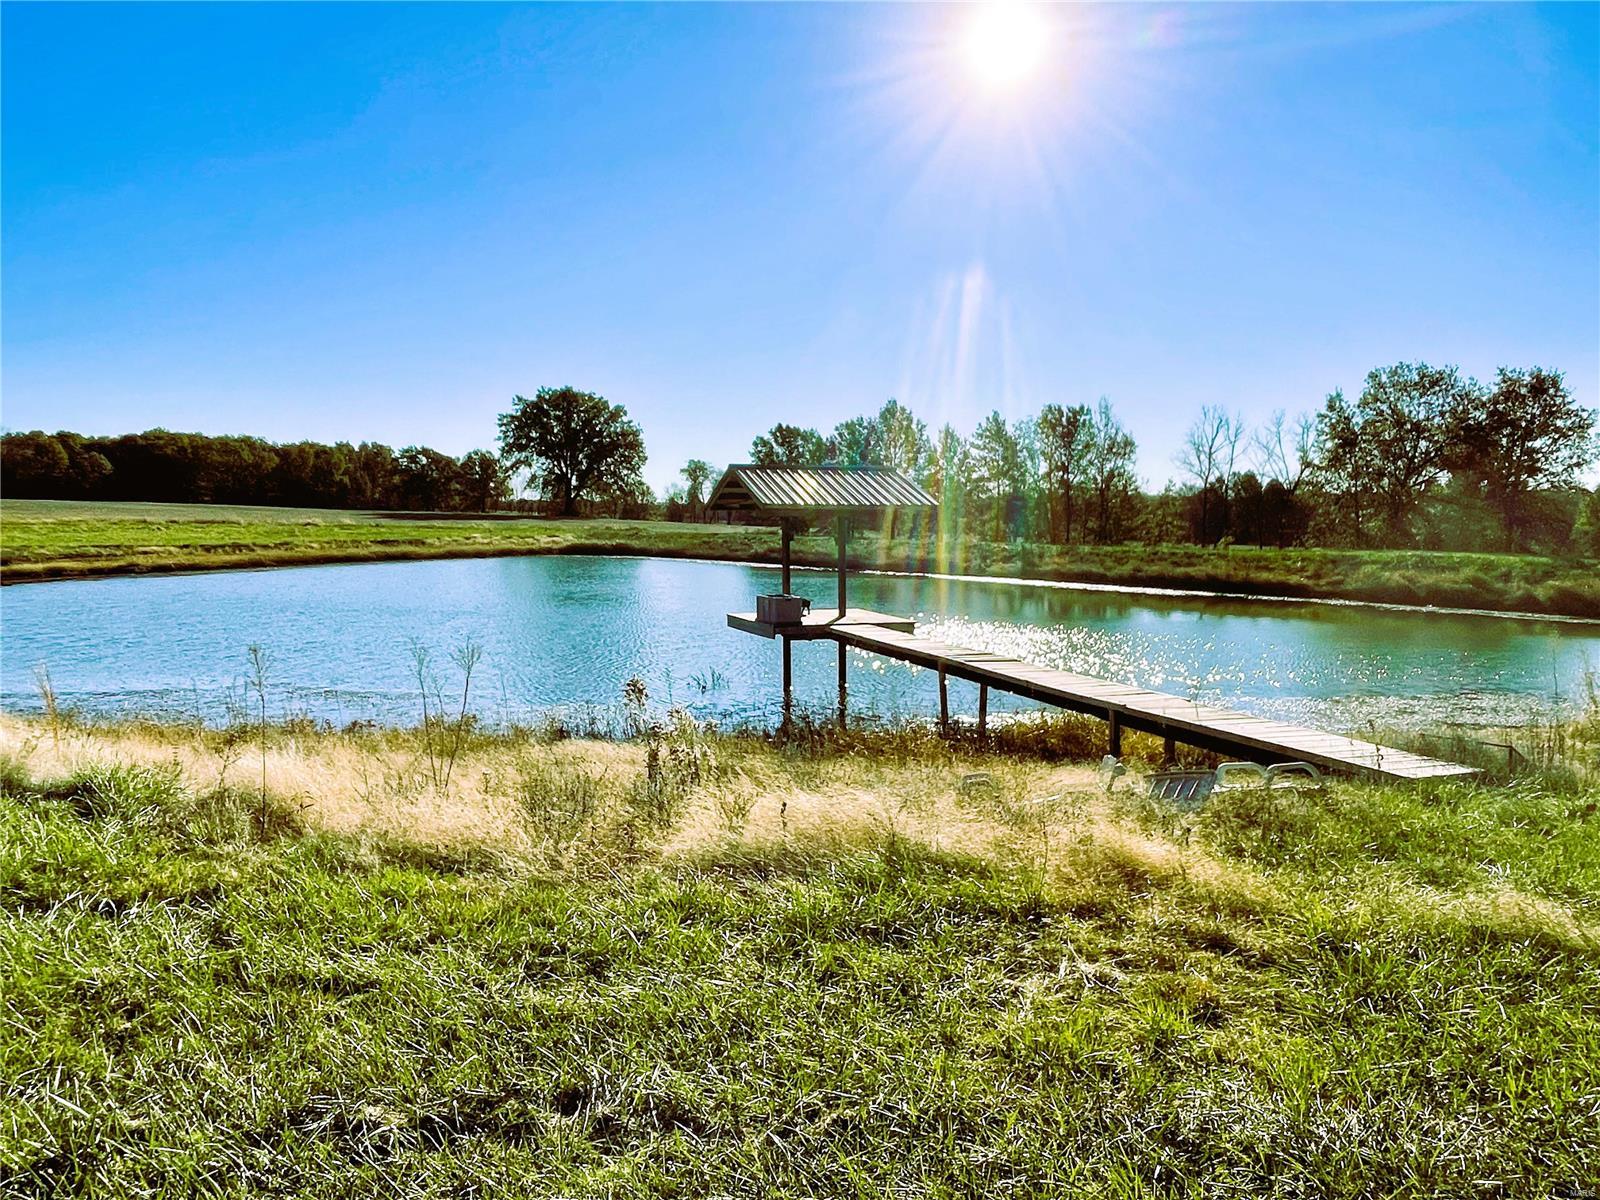
The presence of hardwood timber, thick bedding areas, and multiple stand sites make it a promising hunting spot. Owner and the adjoining landowners have managed this area to produce some giant whitetails. 140+/- acres tillable with quality productive soils paying $215/acre cash rent. Additionally, county water and electricity, along with the 50x70 pole barn and older grain bins, provide potential for agricultural activities or storage. 2 acre lake, pond and 1 mile of frontage on Elk Fork Salt River add to the natural beauty and recreational possibilities. Additional acreage available.
#24005965

Madison

0 200 ac County Rd 1085

None Beds

None Baths

N/A

$1,325,000

MLS#: 24005965
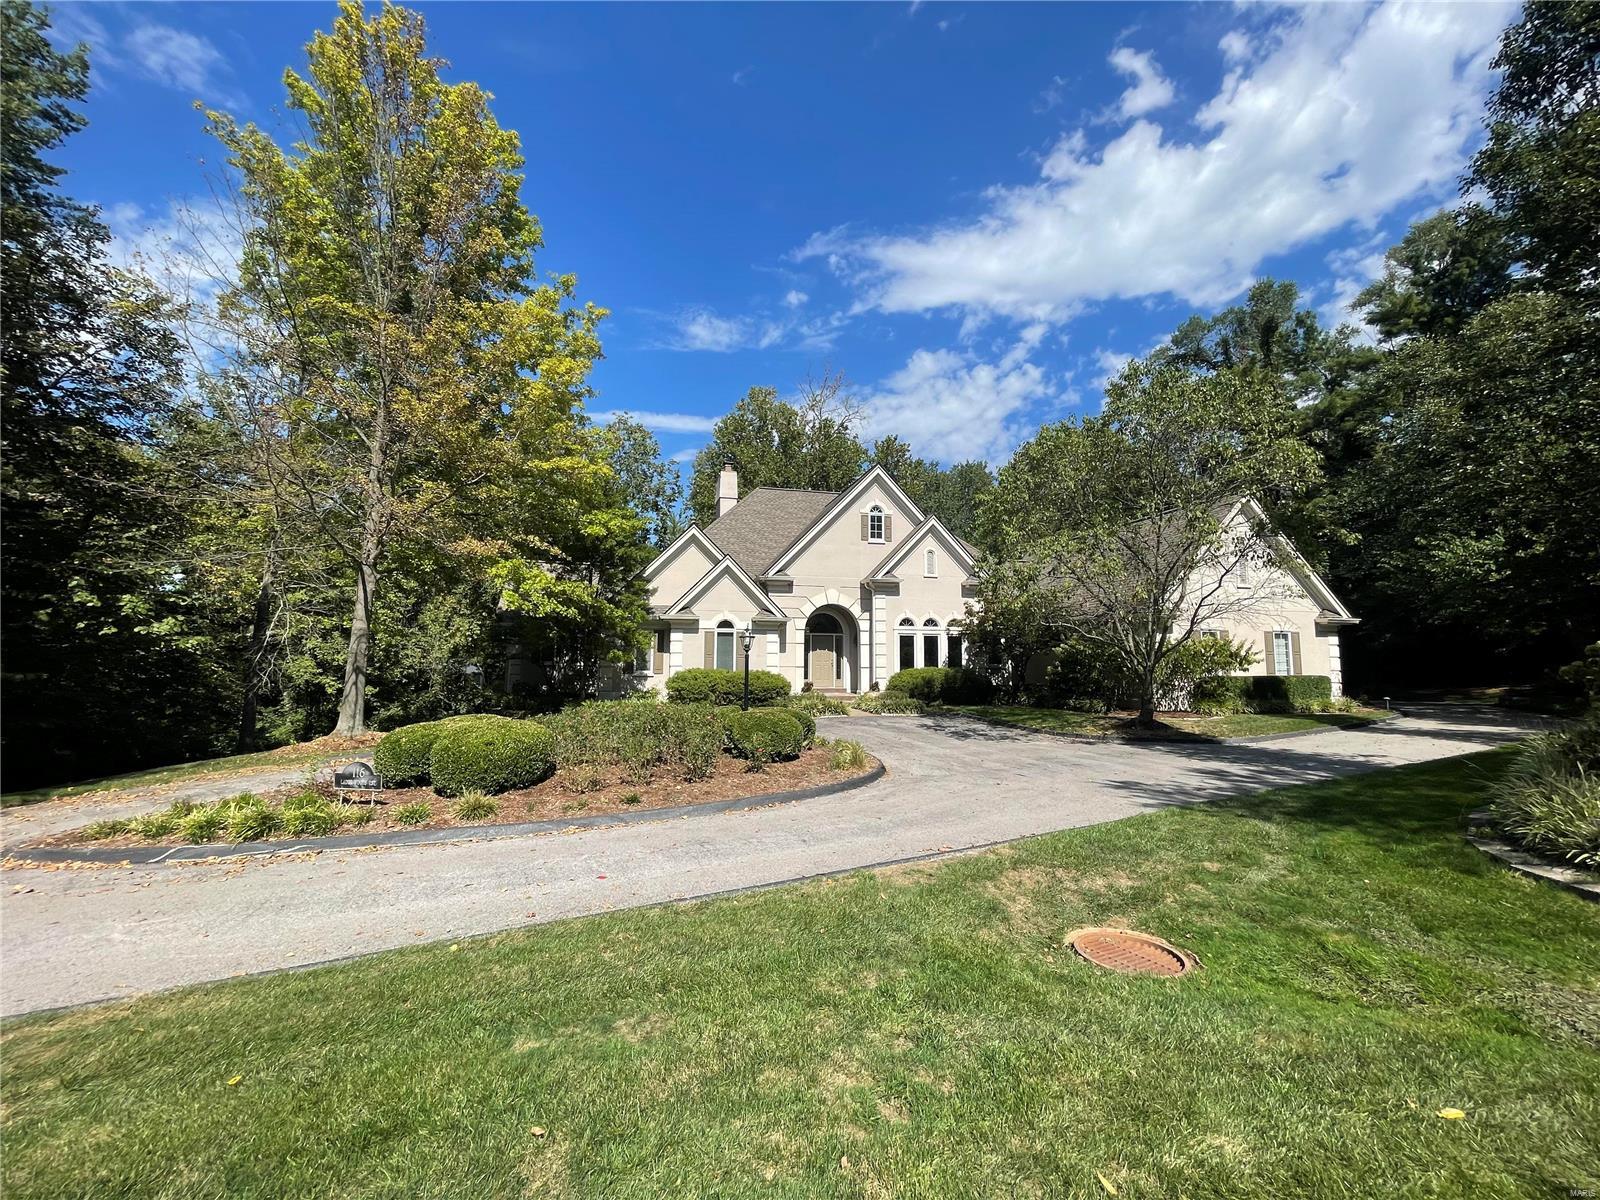
What an exceptional home.  This stunning custom atrium ranch is loaded with every whistle and bell.  Beautifully updated over the years and in excellent condition.  Large great room in the center of the home.  Formal dining room with marble floor.  Updated custom kitchen with white cabinets and stunning granite counter tops.   Huge master with 2 walk in closet and master bedroom.
The lower level is like another house.  Large family room, rec room, office, wet bar, wine room, 2 bedrooms and hall bath. Three car garage, screened porch, very private lote with mature trees on three sides.
#23009973

St Louis

116 Ladue Woods Estates Drive

5 Beds

3 Baths

5,872 Sq.Ft.

$1,325,000

MLS#: 23009973

Located on 80 m/l pristine acres of rolling Missouri countryside, this one-of-a-kind private estate offers the perfect blend of luxurious modern living, timeless craftsmanship, and unparalleled outdoor recreation. At its heart stands a stunning barndominium-style home totaling 5,500 square feet, featuring a spacious 2,000-square-foot, 3-bedroom, 2-bath residence seamlessly connected to a massive 3,500-square-foot attached shop. This is more than a home — it’s a meticulously crafted, nearly maintenance-free sanctuary designed for those who appreciate beauty, privacy, and functionality.

Step inside the residence and be captivated by high-end finishes and thoughtful details throughout. The kitchen showcases elegant quartzite stone countertops, while granite stone surfaces grace the remaining areas. Polished concrete floors flow seamlessly underfoot, offering durability and modern elegance. A charming 100-year-old restored stained glass door on the pantry adds a touch of historic character and artisanal beauty. Stay cozy year-round with a wood-burning stove. No corners were cut in the building of this home — the walls are fully spray foamed for maximum efficiency, and the property is equipped with a complete security camera system.

The attached 3,500-square-foot shop is a standout feature, complete with its own independent HVAC system (separate from the house), making it ideal for hobbies, vehicle storage, workshops, or entertaining. A second driveway provides convenient access to two additional outbuildings: a 30x30 and a spacious 50x70, offering excellent flexibility for equipment, storage, or projects.

Outside, the grounds are nothing short of spectacular. Professional landscaping, designed by an architect, surrounds the home with lush, fully irrigated lawns and timed outdoor landscape lighting that creates beautiful evening ambiance.  Multiple ponds enhance the natural beauty and offer peaceful retreats. The remaining acreage is a hunter’s paradise, renowned for excellent deer and turkey hunting with several great pinch points and established food plot locations in a highly private setting.

Just a short drive from the Lake of the Ozarks, this estate provides effortless access to world-class fishing, boating, and endless outdoor adventures while maintaining a secluded, peaceful atmosphere.

A truly unique and high-quality country estate built with pride and attention to every detail.

Interior pictures coming soon! Pre-approval or proof of funds required prior to showing.
#26062786

Richland

476 S Davis Hollow Rd-Tract C

3 Beds

2 Baths

2,000 Sq.Ft.

$1,325,000

MLS#: 26062786
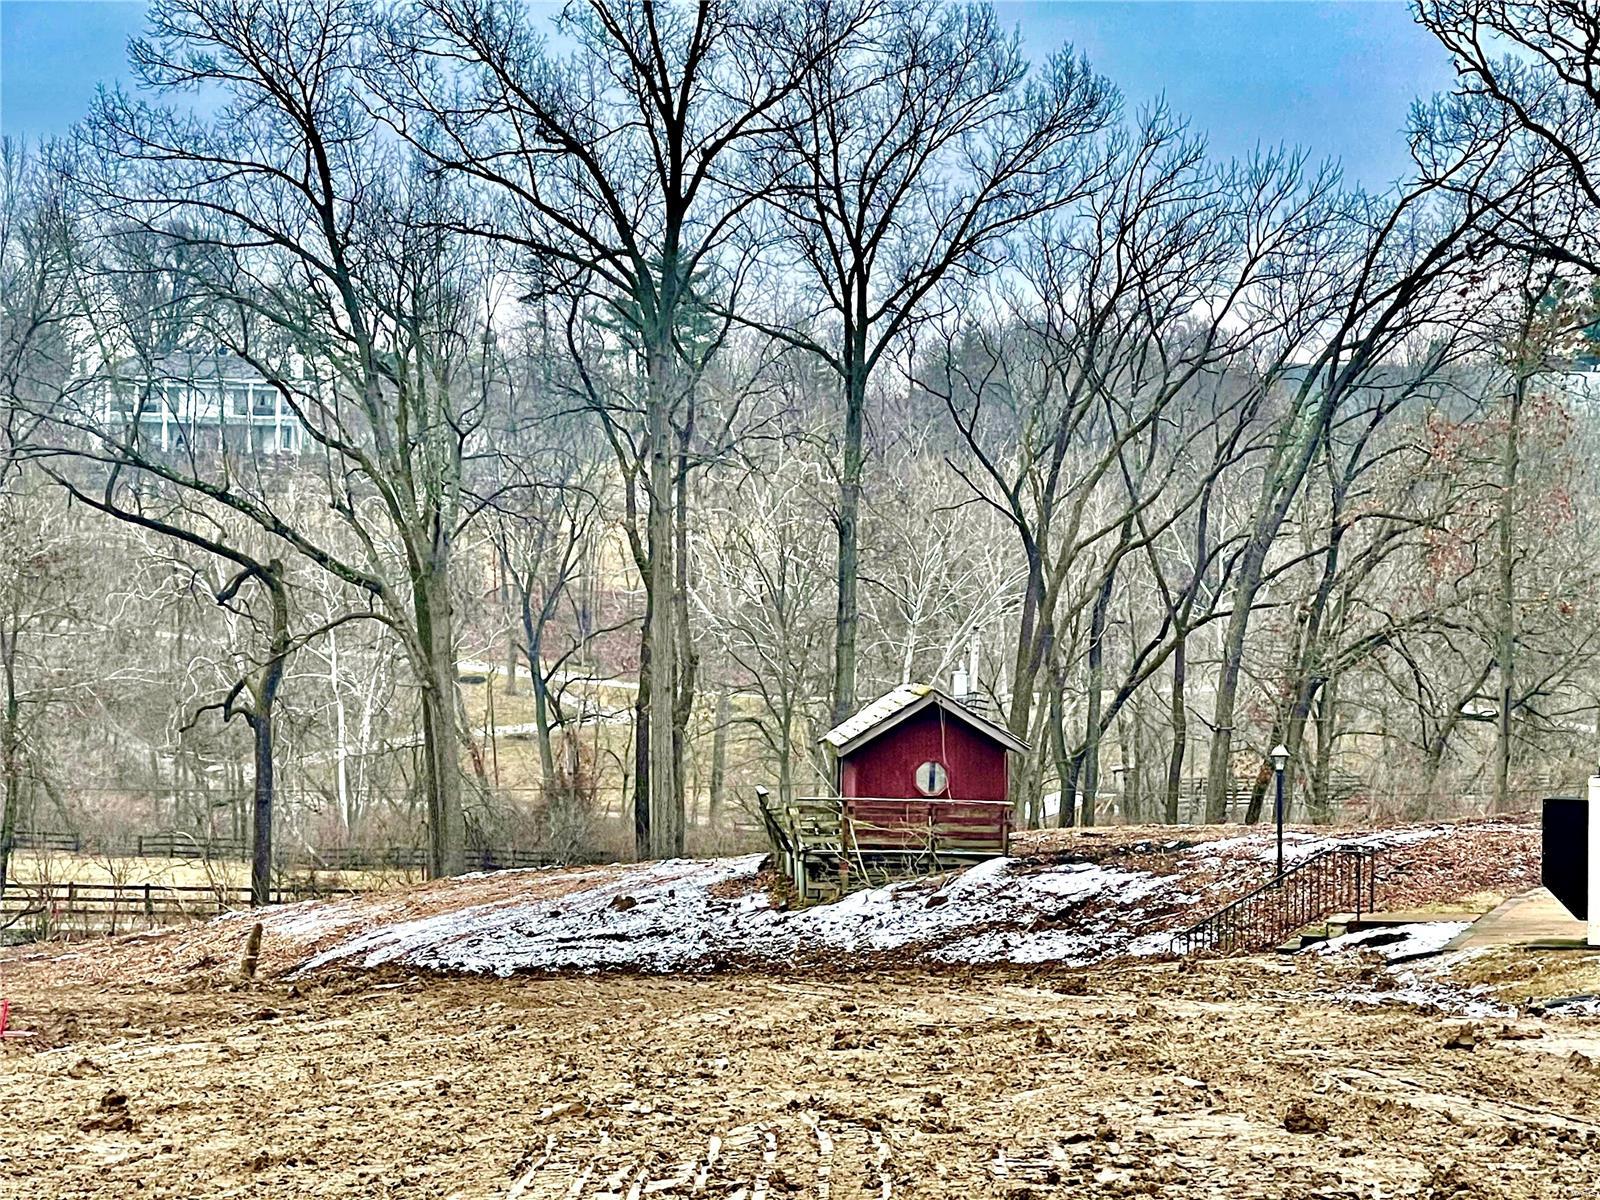
Rare opportunity to purchase a spectacular and very private 3 plus acre lot in Huntleigh.  Site backs to a multi-acre horse property creating incredible views.  Located on the Cul-De-Sac and neighboring a new single family home beginning construction.  New sanitary sewer is approved by MSD.  Lot has been cleared and leveled to create building envelope.  SLAVIN Homes has plans ranging in size from 5500-7700 sq ft. Additional Rooms: Other
#21002352

St Louis

5 Denny Lane

None Beds

None Baths

3.39 acres

$1,325,000

MLS#: 21002352
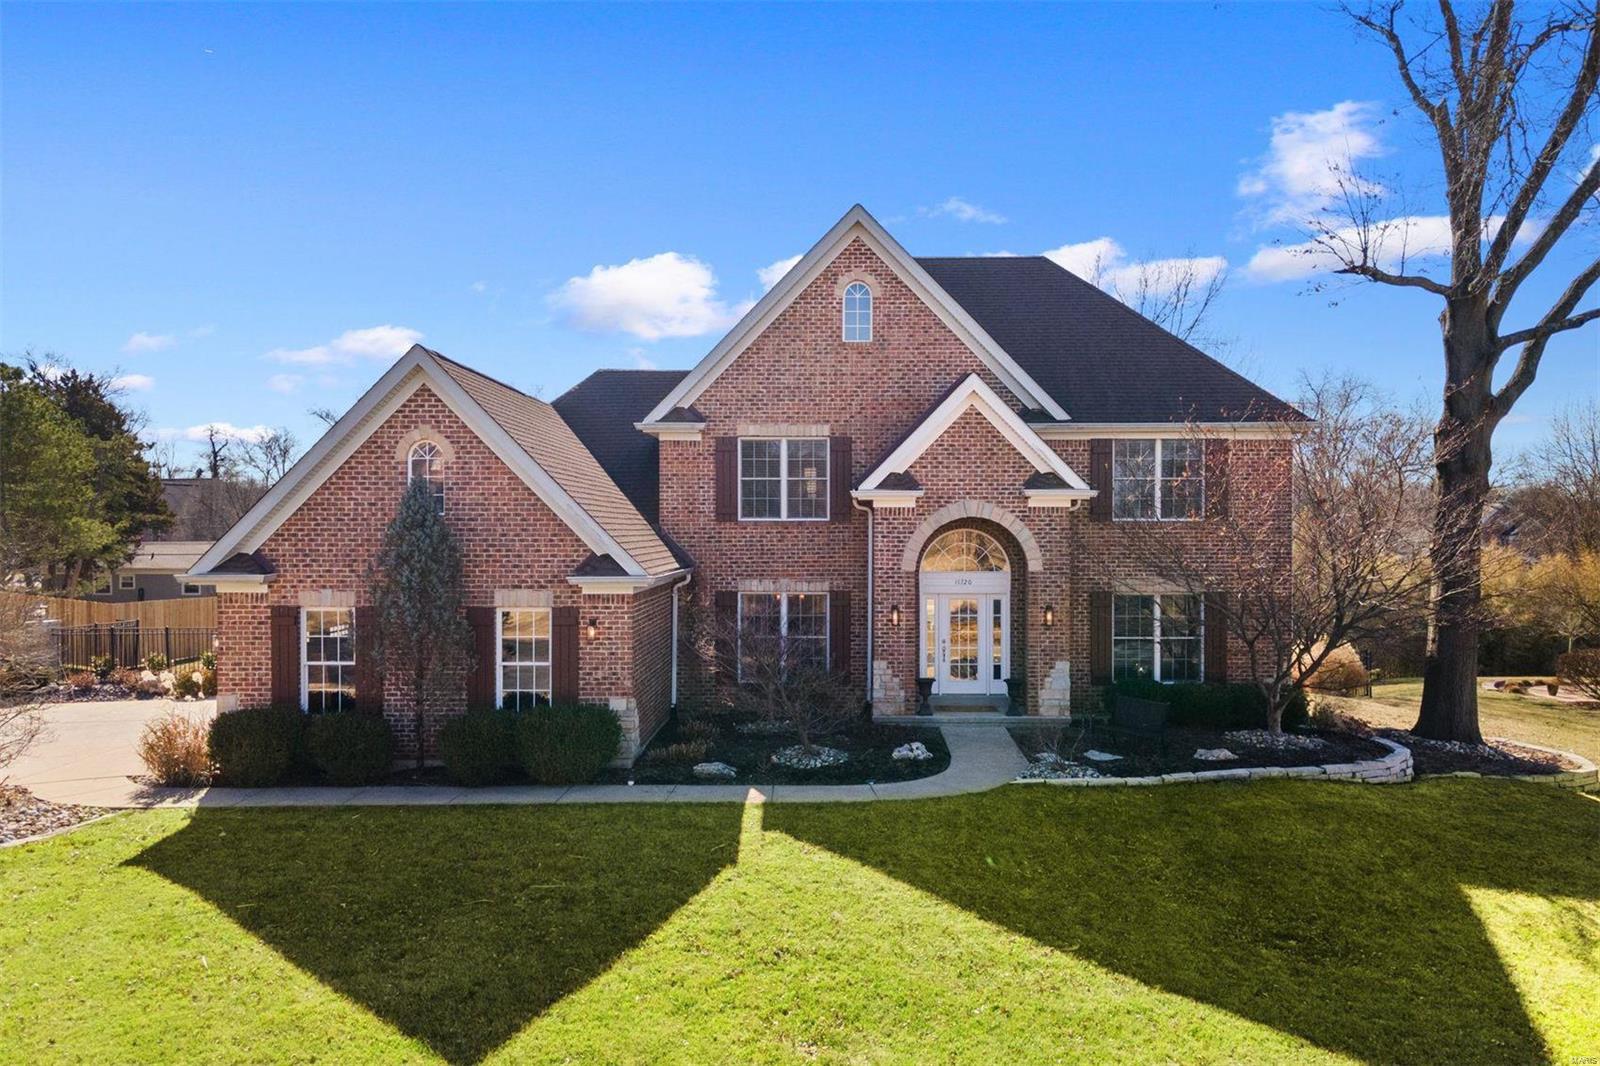
Nestled in the coveted Des Peres neighborhood within the sought-after Harwood Hills subdivision, this luxurious 1.5 story home is a dream. Step inside to discover a meticulously updated interior featuring gorgeous hickory floors & brand new carpet throughout. The open design seamlessly connects the cook's kitchen to the great room, creating a harmonious living space. The outdoor oasis is a standout feature, offering a wonderful pool with a tranquil waterfall & outdoor entertainment space. Upstairs features the family/playroom as well as 3 add'l bedrooms. The LL is a versatile haven, complete with a family room, office, & workout area, all leading out to the inviting pool area. With a 3-car garage adding practicality to the property, this home embodies the epitome of refined living, blending style, comfort, & entertainment seamlessly. Anderson tilt-in windows throughout, providing both aesthetic & functionality. Great location in Kirkwood Schools. This home is not to be missed.
#24002127

Des Peres

11720 Middleview Drive

4 Beds

3 Baths

4,722 Sq.Ft.

$1,325,000

MLS#: 24002127
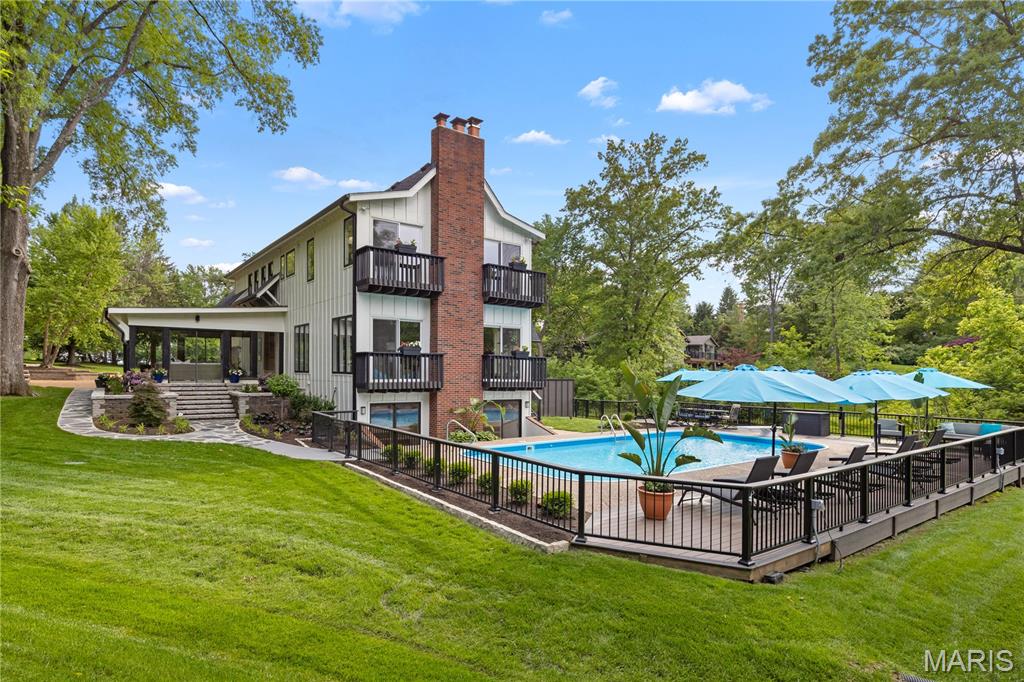
In an Idyllic location at the end of a private, gated cul-de-sac in the Village of Westwood, sits 12001 Robyn Park Drive. Set on a professionally landscaped one-acre lot, this 4 bedroom, 4 and a half Bath Home was built for entertaining with over 5000 finished square feet, multiple decks and patios, and a beautiful pool. The main floor features an open living and dining area with a woodburning fireplace, custom stone mantle, built-in cabinetry with wine cooler, and beautiful views of the grounds. The Kitchen has white cabinetry, granite countertops, a center island, breakfast bar, and NEW stainless-steel appliances. Just off the kitchen, the sunroom features ceramic tile floors and beautiful views. The large Family room has hardwood floors, wet bar, woodburning fireplace, and access to the pool and yard. A half bath completes the main floor. The second floor features a vaulted loft area with a deck overlooking the grounds, four bedrooms, and three full baths including 2 large bedroom suites with walk in closets. The primary suite has a large walk-in closet with organization, full bath with double sinks and separate tub and shower, and beautiful decks overlooking the pool. The lower level has 2 separate living areas that both have walk out access. One was used as a gym and office and the other functions as a pool house with a 4th full bath, fireplace, and walk out access to the pool and patio area. Additional storage and utility areas in the unfinished portion of the lower level. 2 car attached garage. NEW Roof and Gutters. NEW Decking. NEW Exterior and Interior Paint. The pool has a NEW Heater, Filter, Cover, Diving Board, Lighting, Paint, etc. 
Private/Gated Subdivision of only 4 homes. Parkway Central Schools. Excellent Private Schools in the area as well. Peaceful and Private but close to everything.
#26027352

Westwood

12001 Robyn Park Drive

4 Beds

4 Baths

5,146 Sq.Ft.

$1,325,000

MLS#: 26027352

1 ... 333 334 335 336 337 ... 666
* Listings identified with the FMLS IDX logo come from FMLS and are held by brokerage firms other than the owner of this website. The listing brokerage is identified in any listing details. Information is deemed reliable but is not guaranteed. If you believe any FMLS listing contains material that infringes your copyrighted work please review our DMCA policy and learn how to submit a takedown request. © 2024. First Multiple Listing Service, Inc.

Send a message

Message successfully sent.

Your message

What is 3 + 4 ?

Reason for contacting?

I agree to receive email communication and understand I can unsubscribe at any time.

I agree to be contacted by Rock Island Realty via call, email, and text for real estate services. To opt out, you can reply 'stop' at any time or reply 'help' for assistance. You can also click the unsubscribe link in the emails. Message and data rates may apply. Message frequency may vary. Privacy Policy

Sign Out

Virtual Assistant

Would you like to take the next step with this property? We can help you schedule a showing or virtual tour, or send you more details.

Yes, I would like more information.

Thank You for Your Reply, One of Our Agents will contact you as soon as possible

No, maybe later.

Thank you, you can always contact me via email, phone number or through the contact form.

Realhub AI

Lucy - Your AI-Powered Realtor

Update Your Temporary Password

Personalize your search

Enter your email and we'll notify you immediately when new listings match what you're looking for.

or enter email address

Already have an account ? Login here

Continue your home search

I agree to receive communications and understand I can unsubscribe at any time.

I agree to be contacted by Rock Island Realty via call, email, and text for real estate services. To opt out, you can reply 'stop' at any time or reply 'help' for assistance. You can also click the unsubscribe link in the emails. Message and data rates may apply. Message frequency may vary. Privacy Policy

Already have an account ? Login here

We use cookies

We use cookies primarily for analytics to enhance your experience. By accepting, you agree to our use of these cookies. You can manage your preferences or learn more about our cookies policy.
