Properties

Browse or get in touch to schedule a walkthrough.

  • Nearby me
Price range

Popular Features

Community Features

Association

Property Features

Waterfront

View

Exterior Features

Interior Features

Style

10000 properties match your criteria

Updated 1 minute ago

E-Alert name
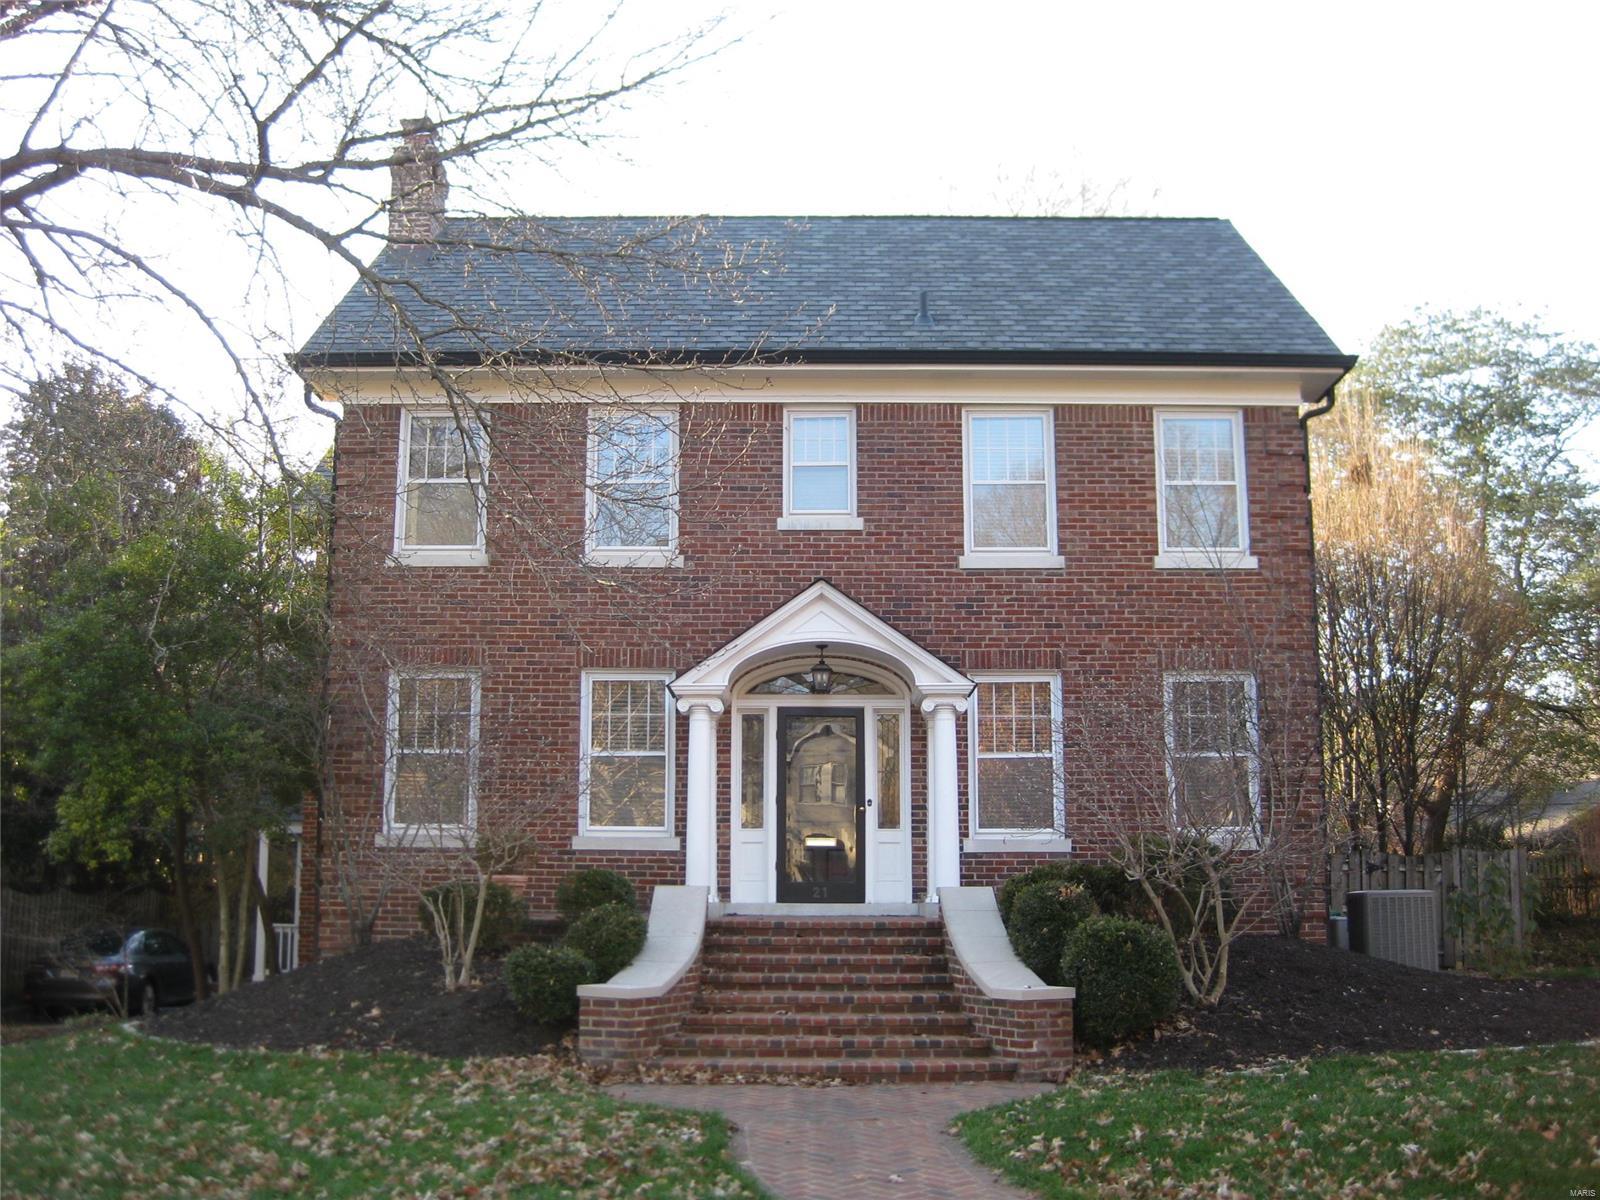
Gorgeous and modern Claverach Park 5 bed 4.5 bath center stair colonial mansion with tons of natural light, wood floors, architectural detail and luxury finishes.  A 1700 square foot two story rear addition makes for a large chef's kitchen with granite and stainless appliances, breakfast room with two working spaces, family room with bay windows and master bedroom suite rarely found in Clayton.  The master bedroom has an office/sitting room for work from home or privacy, his and her walk in closets and a spa quality master bath with bath and fully tiled shower.  3 additional bedrooms and a full laundry room complete the 2nd floor.  A 5th bedroom and full bath on the 3rd floor.   Lower level has a large rec room and additional full bathroom.  New stone patio in the back yard as well as a new low maintenance roof in 2020.  All Zoned premium HVAC.  Large flat back yard that is well landscaped. Additional Rooms: Mud Room
#20089254

St Louis

21 Ridgemoor

5 Beds

4 Baths

4,033 Sq.Ft.

$1,300,000

MLS#: 20089254
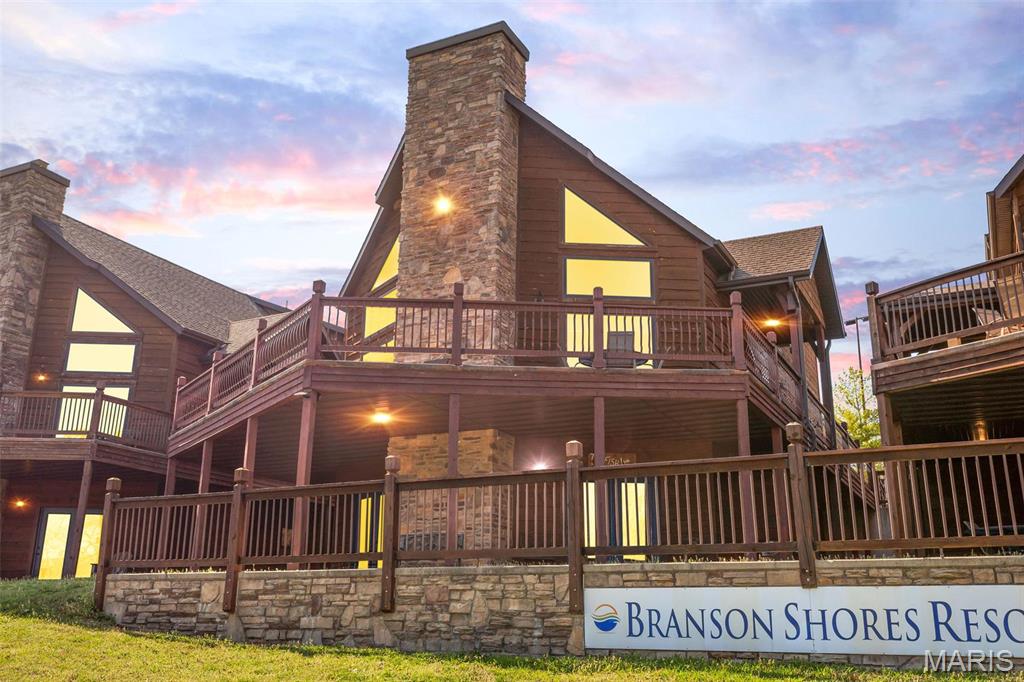
UNBEATABLE LOCATION • UNFORGETTABLE VIEWS • UNMATCHED OPPORTUNITY!
Welcome to one of the most sought-after lakefront properties on Table Rock Lake! This masterfully built 6 BR, 3 BA rustic cabin is tucked into Branson Shores on scenic Stormy Point—just 4 miles from Silver Dollar City and 3.5 miles from the heart of Branson. Inside, warm wood finishes and spacious living areas make it feel like a true mountain lodge. Outside, the lake steals the show with panoramic views, gentle Ozark slopes, and direct access to everything from fishing and boating to cliff jumping and hiking. Resort-style amenities include a zero-entry pool, sand volleyball, firepits, and more. Fully furnished and turnkey—stay as often as you like or rent it out for incredible income. This is lake life at its absolute finest!
#25022085

Branson

1318 Stormy Point Road 7

6 Beds

3 Baths

3,140 Sq.Ft.

$1,300,000

MLS#: 25022085
None
#26007459

Chesterfield

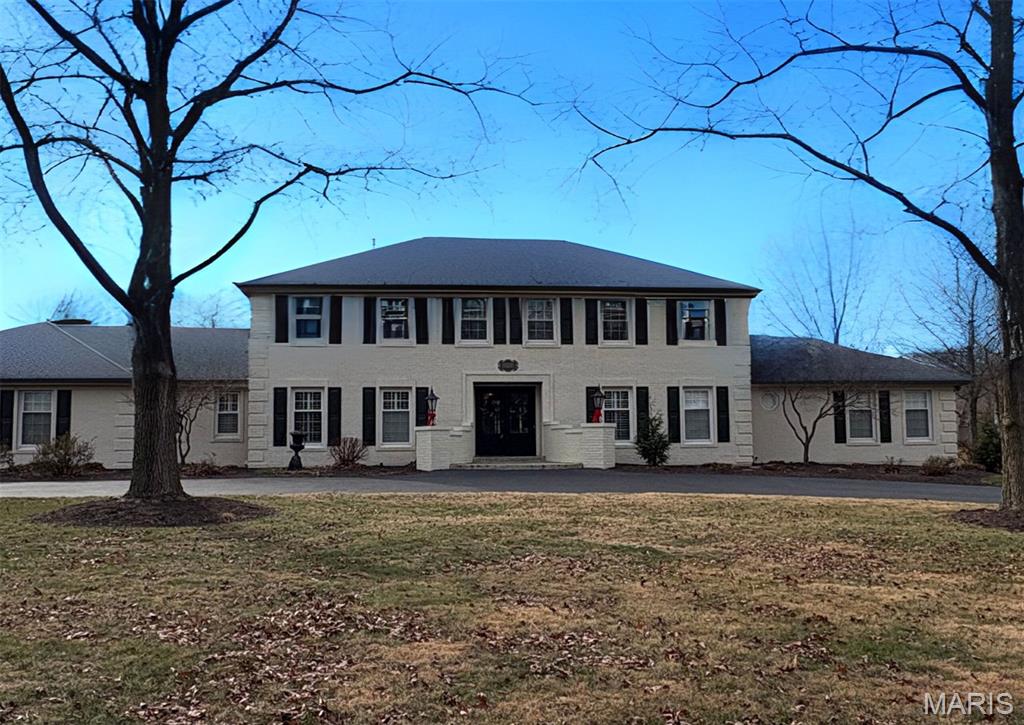
15858 Kettington Road

7 Beds

4 Baths

5,133 Sq.Ft.

$1,300,000

MLS#: 26007459
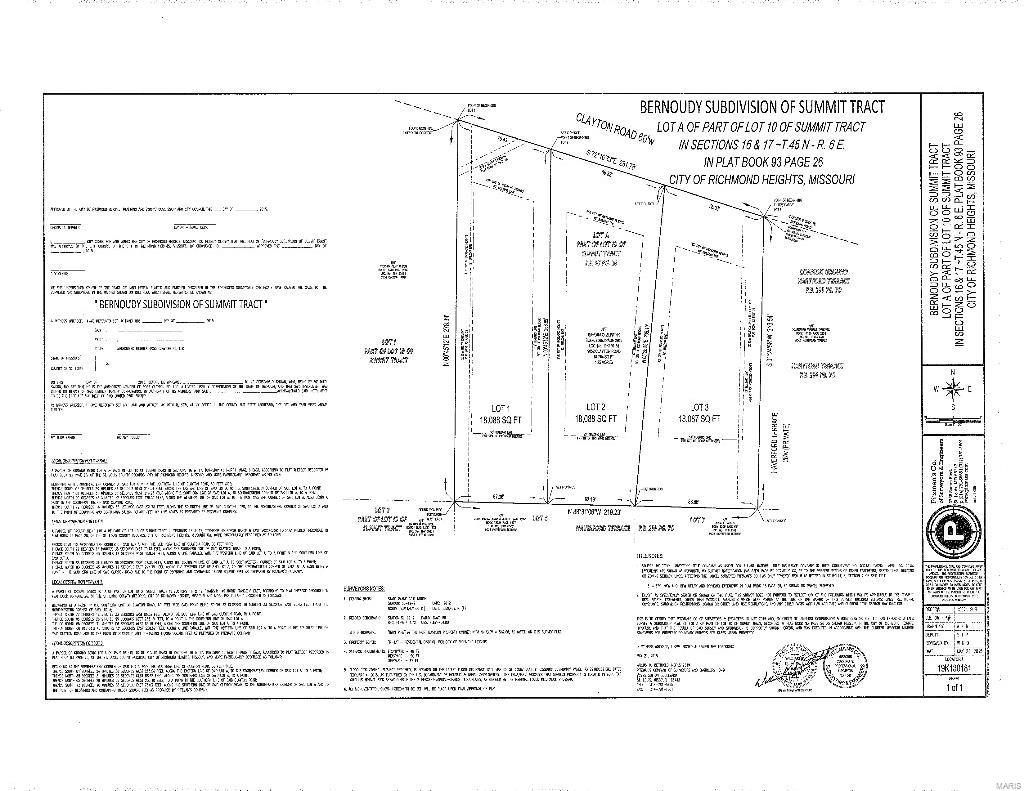
This is a unique opportunity to build your dream home on a lovely lot in Ladue School District. The canvas is yours to create, so bring your vision and schedule an appointment with our custom builders, Rob Soper and Charles Schagrin (the well respected Amherst Corporation). This lot lends itself to many different styles of home and will easily accomodate a walkout lower level and a pool if desired.  Amherst will make this the ultimate custom building experience!
Base price of each of the 3 lots is 340,000. List prices are an example only- sales price will be determined by final product. 
 *Taxes are from 2014 and reflect the taxes for the total tract of 3 lots*
#15035273

Richmond Heights

9048 Clayton Road

None Beds

None Baths

N/A

$1,300,000

MLS#: 15035273
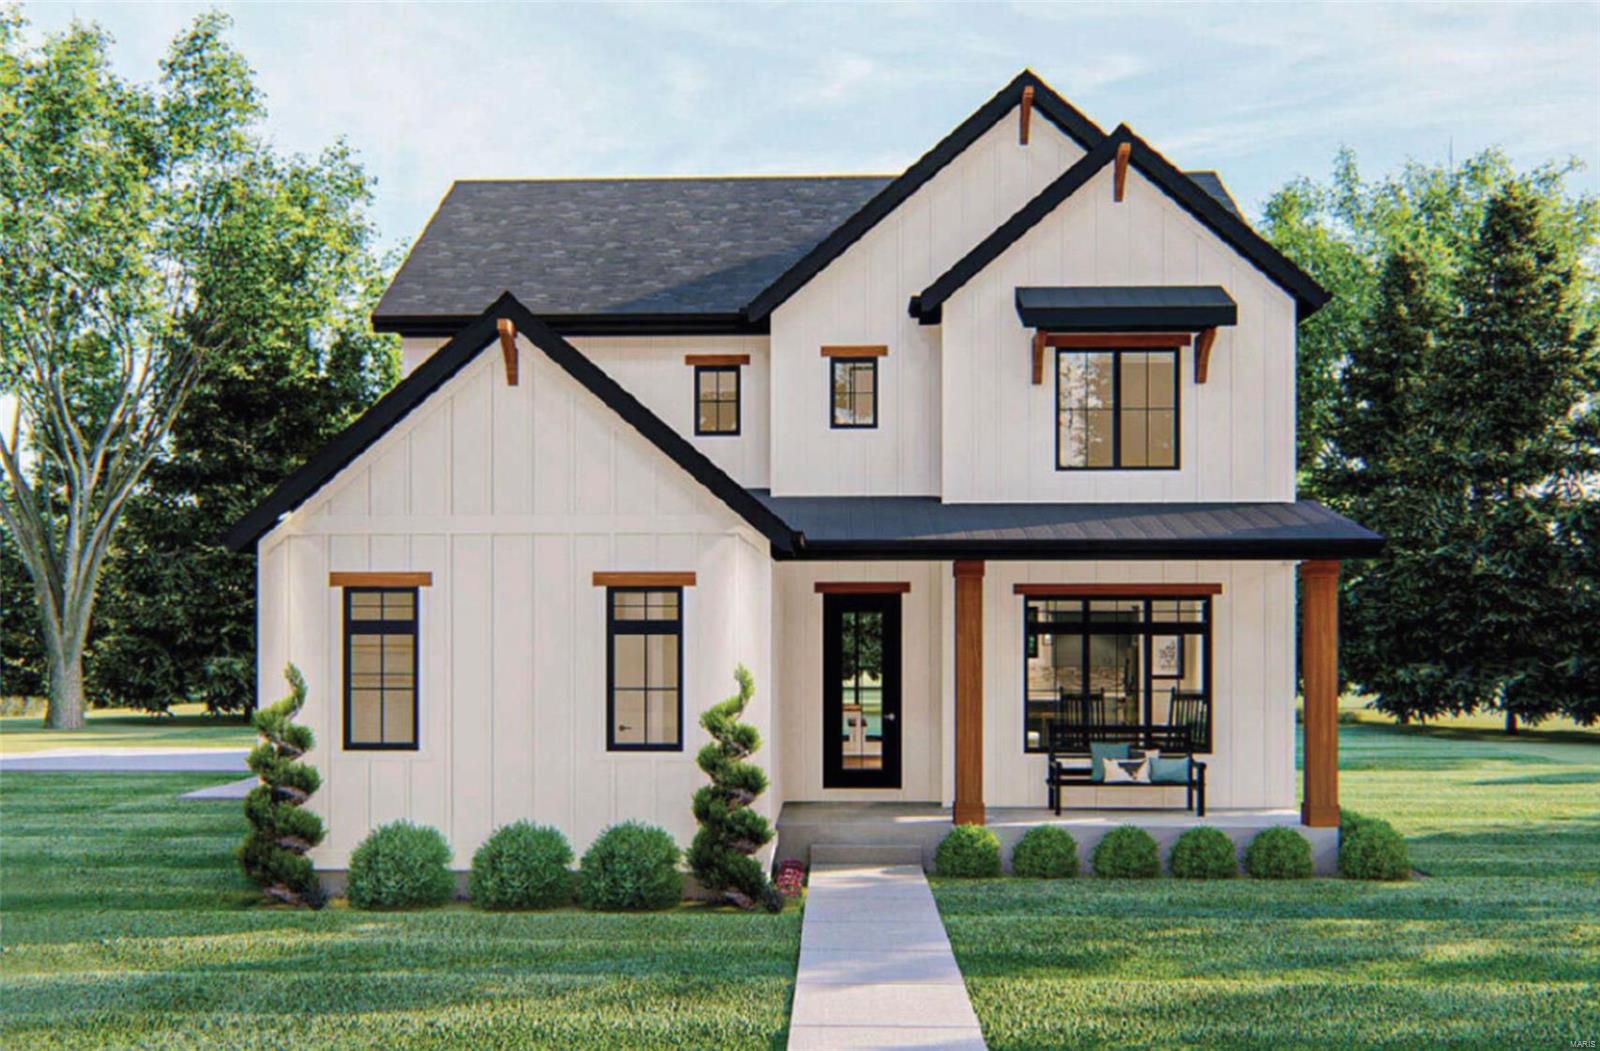
Introducing your dream home - a stunning new construction with modern design, spacious interiors, and luxurious finishes. This 5 bed, 3.5 bath gem features open-concept living, gourmet kitchen with stainless-steel appliances, and a private backyard perfect for entertaining. You will be stunned by the white oak floors, open floor plan, and extra-wide staircase! Craftsman-style details include 8” baseboards and board and batten detailing that will have your guests in awe. The kitchen showcases an oversized island with quartz counter tops, coffee/wine bar, and premium custom cabinetry. The owner’s suite boasts a spa-like en-suite with double vanities with quartz tops, a free-standing soaker tub and floor-to-ceiling tile surround in the shower and large walk-in closet! With energy-efficient features and prime location, this home offers the ultimate in comfort, style, and convenience, it’s just too perfect! Don't miss your chance to make this your forever home!
#22011363

St Louis

1315 Wilton Lane

5 Beds

3 Baths

3,456 Sq.Ft.

$1,300,000

MLS#: 22011363
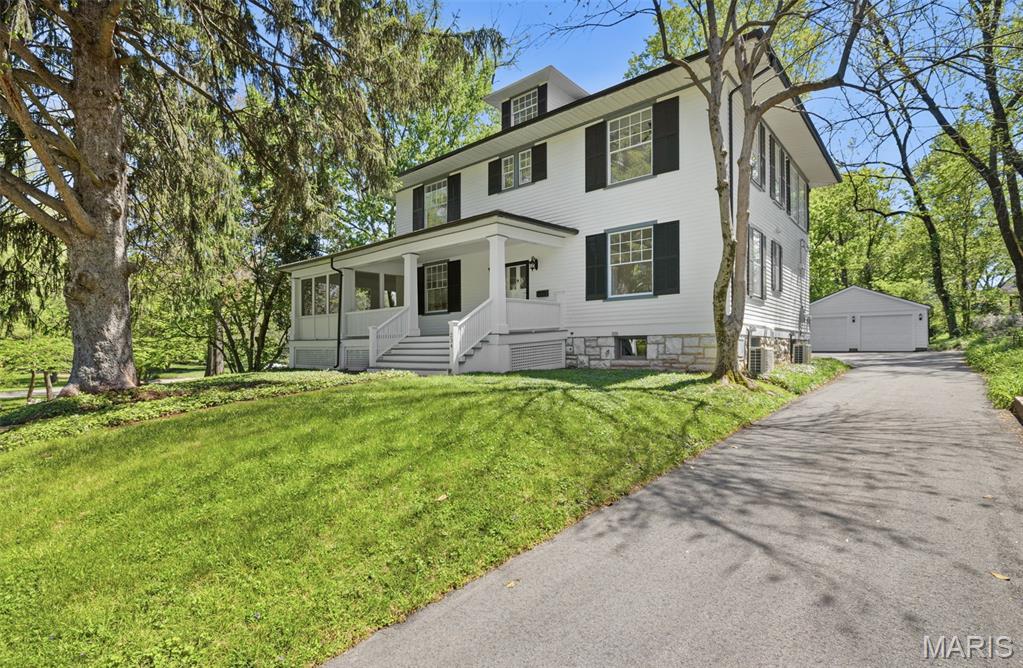
Set in the heart of Historic Webster Groves, this iconic 1899 two and a half story residence has been meticulously reimagined to offer a seamless blend of timeless character and sophisticated modern living. Featuring 5 bedrooms, 4.5 baths, and extensive updates throughout, the home showcases preserved architectural detail alongside elevated finishes and thoughtfully integrated systems—an exceptional opportunity in one of the area’s most sought-after settings.
Inside, expansive, light-filled living spaces are designed to accommodate both elegant entertaining and comfortable daily living. Original elements, including pocket doors, add warmth and character, while refined updates enhance functionality throughout. The main level includes a large living room and a versatile den, ideal for a private office or additional living space.
The kitchen serves as a stunning focal point, with a high-end gas range, dual ovens, stainless steel appliances, drawer microwave, and an oversized island with double-sided seating and abundant storage. A formal dining room provides a sophisticated setting for gatherings, while the screened-in porch extends living outdoors with ease.
The second level is anchored by a luxurious primary suite designed as a private retreat. The spa-inspired bathroom features a marble walk-in shower, soaking tub, and upscale finishes. A sunlit, window-lined master closet offers both beauty and function. The conveniently located laundry, two additional bedrooms, and an exquisite full bath complete the second level.
The third floor offers two additional bedrooms and a connected full bath, providing flexible space for guests, teens, children, or extended family.
The finished lower level further enhances the home with a spacious rec room, full bath, a generous storage room, and potential for a future walk-out configuration.
Outdoors, the property offers a private, park-like setting with a level, tree-lined yard designed for both relaxation and entertaining. The screened-in porch creates a seamless transition to the outdoors, ideal for morning coffee or evening gatherings, while the expansive yard provides ample space for play, gardening, or future enhancements. Mature landscaping and natural privacy elevate the serene atmosphere, and the mostly fenced yard adds both function and peace of mind. A detached 2-car garage completes the exterior, offering convenience and additional storage.
Notable improvements include refinished original hardwood flooring throughout, new carpeting, new roof and gutters, updated electrical and plumbing, and a dual HVAC system—with separate zones for the main living areas and upper levels—ensuring year-round comfort and efficiency.
Ideally located in Webster Groves, this home offers convenient access to parks, walking and biking trails, local restaurants, boutique shopping, and vibrant community events, as well as nearby entertainment and recreation options.
Luxury, character, and an unbeatable location—this is a truly exceptional home in Webster Groves. Schedule your private showing today.
#26023020

Webster Groves

234 Glen Road

5 Beds

4 Baths

3,800 Sq.Ft.

$1,300,000

MLS#: 26023020
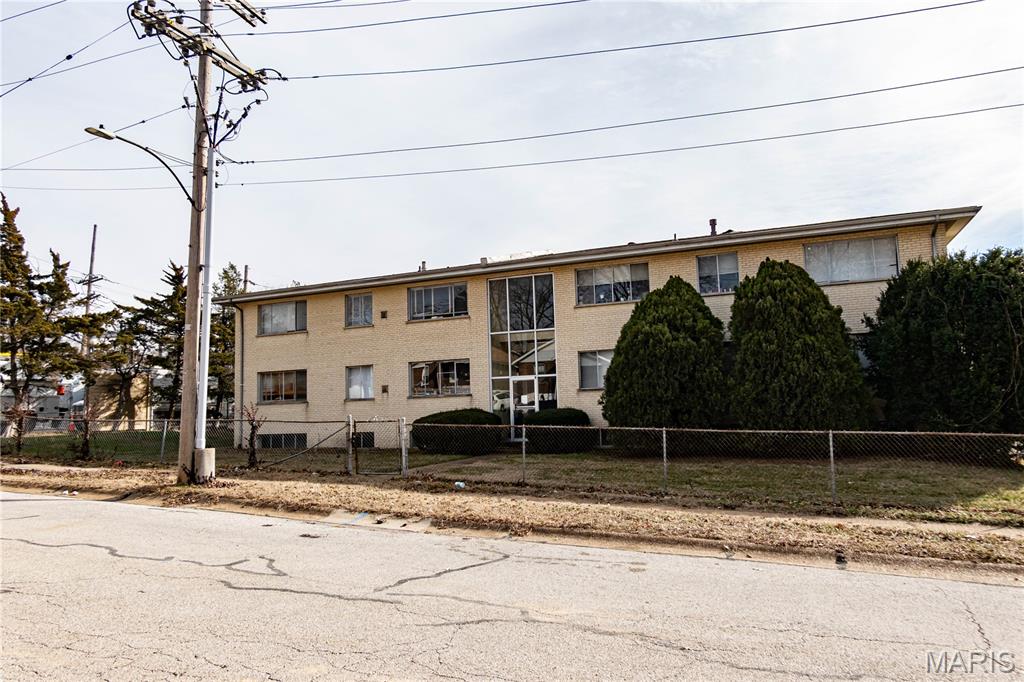
San Saba apartments 36 units plus an office, with many updates, 28 X 2 beds and 8 X 1 beds, all units have central AC and forced air heat, some newer roofs, updates to some systems, tenants pay gas and electricity, and owner pays water and sewer.  Close to many great shops and restaurants, public transportation and easy access to major highways.
#26009533

Jennings

8331 Duryea Avenue

None Beds

None Baths

26,883 Sq.Ft.

$1,300,000

MLS#: 26009533

Experience the ultimate lake lifestyle in this beautifully updated 3-story, 5-bedroom, 3.5-bath lakefront retreat, where incredible views and effortless entertaining come together. Soaring vaulted ceilings and spacious living areas create an impressive sense of openness, while oversized walk-in closets and upscale finishes add comfort throughout. The finished walkout lower level is made for entertaining, featuring a large wet bar and direct access to your private in-ground pool - your own secluded lake oasis! Unwind in the massive custom-tiled walk-in shower, lounge poolside, or take in the breathtaking waterfront setting. Fully furnished and move-in ready, this exceptional home also offers abundant parking plus a garage for vehicles, lake toys, or additional storage. Enjoy an unbeatable location just a short walk to Shady Gators and a quick boat ride to Tap & Grill. With rentals allowed, the possibilities are endless - make it your luxurious full-time residence, unforgettable lake getaway, or income-producing investment property!
#3589279

Lake Ozark

2533 Bittersweet Road

5 Beds

3 Baths

3,581 Sq.Ft.

$1,300,000

MLS#: 3589279
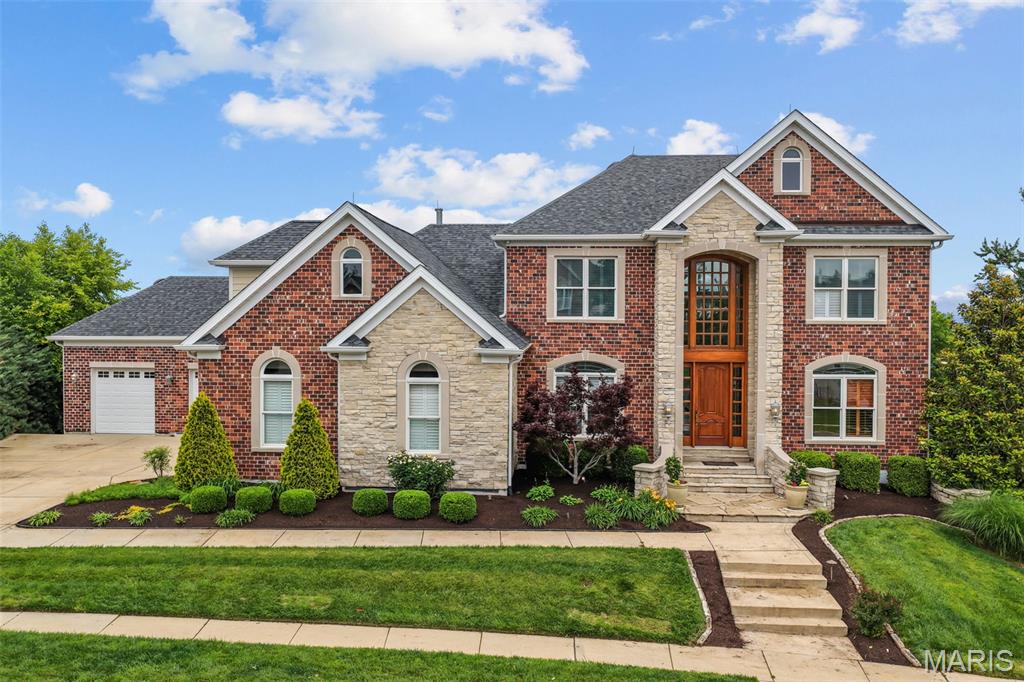
Your dream home awaits! A rare opportunity to own one of the few homes overlooking the bluff, with Cliff Cave Park below and sweeping views of the Mississippi River Valley; a truly stunning sight! Situated on over half an acre, the 1.5-story property capitalizes on the view, with walls of windows, two decks, patios, a waterfall, and inground pool all allowing you to enjoy the majestic scenery. 

A brick and stone exterior with impeccable landscaping creates curb appeal and welcomes you inside. The two-story foyer opens to the office and dining room, showcasing that every detail has been thoughtfully considered. From inlaid wood floors, crown molding, tray ceilings, and palladian windows to built-in bookshelves, wainscoting, integrated speakers, and beautiful wood millwork, pride of ownership shines through in every room. You’ll love entertaining in the main living space, with the two-story living room seamlessly into the breakfast room and gourmet kitchen. You’ll have top-of-the-line appliances, granite counters, gorgeous tilework, a breakfast bar, and integrated cabinet lighting. 

The primary suite is a retreat with beautiful ceiling detail, a bay window looking out over the deck, and a luxurious spa-like bathroom. A corner tub, step-in shower, and dual-sink vanity are accented by granite and lovely tilework. Vast closets with built-in organization complete the space.

Upstairs, the loft has a wet bar and walks out to the covered deck, your highest point to take in a birds-eye view of the valley. You’ll have three more bedrooms, and two more bathrooms. 

The finished lower level is an amazing family space, featuring a kitchenette and bar, stone-surround fireplace, sleeping area, and multiple areas for games, a home gym, office, and storage. 

There’s no better place to enjoy the summer than around the pool! The backyard is full of intentional spaces to enjoy nature and the unique views. Stone and covered patios, a hot tub, garden, and tranquil pond and waterfall are all accented by meticulous landscaping. While you’re surrounded by nature, you’re still just moments from nearby schools, restaurants, highways, and parks. The best of both worlds! Don’t miss out on this one-of-a-kind home!
#26028716

St Louis

279 Greycliff Bluff Drive

4 Beds

4 Baths

6,231 Sq.Ft.

$1,300,000

MLS#: 26028716
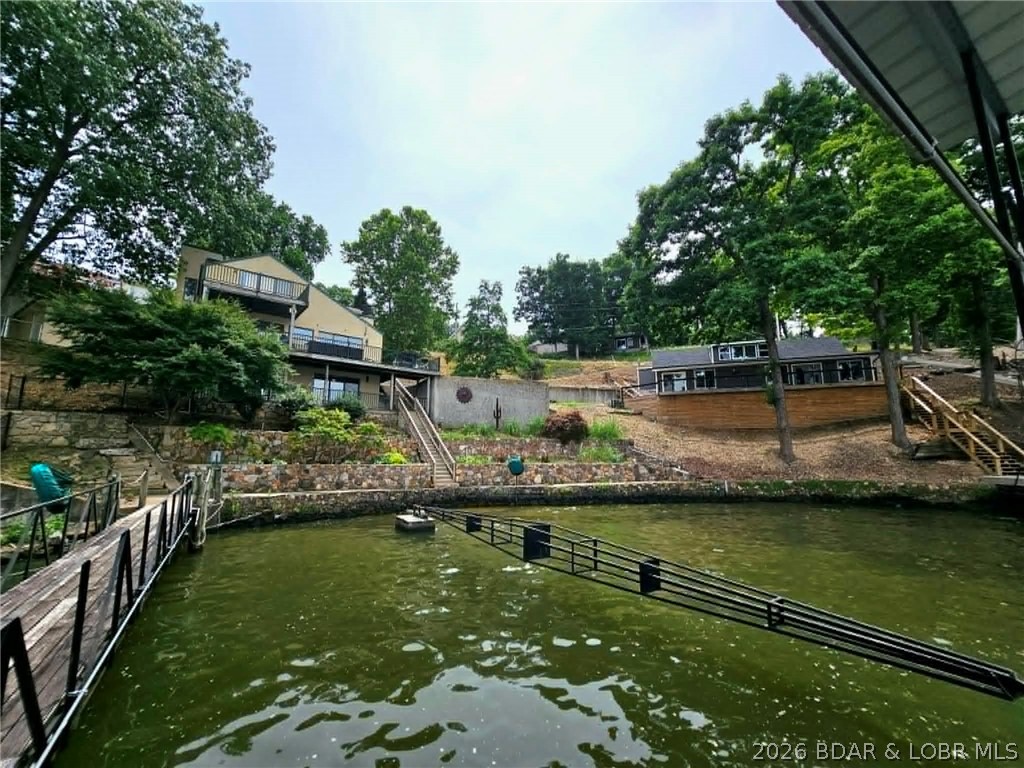
Two beautifully remodeled lakefront homes offering an incredible 300 feet of shoreline at the Lake of the Ozarks! This unique property features two private docks, a total of 9 bedrooms and 6 bathrooms, plus an additional second-tier lot for added flexibility and value. Located at the desirable 10-mile marker, you'll enjoy convenient access to popular waterfront restaurants, entertainment, and attractions. Whether you're seeking a lucrative investment property, vacation rental opportunity, family compound, or multi-generational retreat, this rare offering provides endless possibilities with exceptional lakefront living and income potential.
#3587914

Sunrise Beach

547 & 569 Sunrise Acres Point

9 Beds

7 Baths

4,604 Sq.Ft.

$1,300,000

MLS#: 3587914

Welcome to this exceptional 2,072 sq ft retreat set on 19+/- acres of wooded privacy, a true outdoor enthusiast's dream. Inside, enjoy 3 large bedrooms, 2.5 baths, and a flexible office easily converted into a 4th bedroom. The large kitchen is filled with natural light, offering a bright, welcoming space to cook and gather.  Two fireplaces add warmth throughout, wood-burning upstairs, propane in the finished walkout basement, which leads to a private patio and pool. Upstairs, an expansive deck overlooks the surrounding woods. 

Outdoor living continues with private trails ideal for hunting and UTV riding, plus a lakeside fishing cabin with stocked lake and its own bathroom, perfect for entertaining or as a potential income-producing STR

The 60x40 garage is a standout, featuring extra-tall doors for large trucks, equipment, or RV storage, along with its own bathroom, office area, wood-burning stove, 30' radiant propane heater, air compressor, and walk-in cooler. 

For added peace of mind, this home features a 5-year-old AC unit, a 2-year-old pool pump, and a roof replaced in 2023, plus exceptional energy independence, thanks to a diesel generator capable of powering the entire home and solar panels supporting both the home and garage.

This property offers far more than words can capture — schedule your showing today! Because of the care and improvements to the home, it is being sold AS IS.
#26043912

Villa Ridge

5965 Evergreen Lane

3 Beds

2 Baths

2,072 Sq.Ft.

$1,300,000

MLS#: 26043912

Discover the possibilities on this expansive farm featuring over 150 acres of beautiful land and a well maintained 4-bedroom, 3-full-bath home. Built in 2017, the approximately 2,400 sq. ft. single level residence offers modern comfort with plenty of room for family and entertaining. The spacious floor plan also provides a full unfinished walk-out basement ready for you to make it your own. This homestead has a great blend of functionality and convenience. With over 150 acres you can farm, run livestock in the 65+/- acres of fenced land, hunt, cut timber, or simply enjoy the peace and privacy of country living. A rare combination of acreage, a newer home, and a secondary residence with endless potential-this farm is ready for its next chapter!
#26053657

Ironton

400 King School Road

4 Beds

3 Baths

2,400 Sq.Ft.

$1,300,000

MLS#: 26053657

Gracious, elegant executive 1.5 story situated on beautiful corner lot with extensive landscaping! Dramatic 2-story entry. Gourmet kitchen with custom-designed center island, expanded main floor laundry with cabinetry, wet sink with access to garage or to deck, the formal dining room, paneled library/den with built-in bookshelves, family room with fireplace, built-in bookcases, & wet bar. Wonderful sunroom with vaulted ceiling and skylights. The master bedroom suite includes coffered ceiling, two walk-in closets, and spacious gorgeous remodeled primary bath accented with white cabinetry, soaking tub plus a walk-in shower, detail to design was factored in allowing the area to be handicap accessible for the commode. The upper level offers three additional bedrooms with two full bathrooms,
Knockout, professionally finished walkout lower level includes second fireplace, beautiful custom wood wet bar, 9' ceilings, two additional bedrooms, full bath and two large recreation areas! 
This outstanding home includes numerous upgrades  such as composite deck overlooking manicured backyard, brand new roof going on soon, gutters 2023, HWH 2022, richly appointed with extensive millwork makes this truly an executive level home with crown molding, arched door openings, gleaming wood floors in foyer, family room, kitchen/breakfast rooms and laundry, three-car garage with epoxy floor, irrigation & security systems, concrete driveway, and central vac. Parkway West Schools.
#26034715

Chesterfield

14833 Brook Hill Drive

6 Beds

4 Baths

6,922 Sq.Ft.

$1,300,000

MLS#: 26034715

Coming soon
Welcome to 1418 Lake Knoll Drive, where beautiful lake views, spacious living, and an incredible waterfront lifestyle come together in the heart of Lake St. Louis. This impressive brick atrium ranch was designed to embrace its surroundings, with walls of windows, multiple outdoor living spaces, and gorgeous views of the water throughout the home.

The thoughtfully designed main level features a gourmet kitchen, formal dining room, spacious great room, private office (with the opportunity to use as a 5th bedroom), and sunroom—creating plenty of space for both everyday living and entertaining. The main-level primary suite is a private retreat with a luxurious en suite bathroom, double closets, and direct access to the deck, making it easy to step outside with your morning coffee and take in the peaceful lake views. An additional bedroom and full bathroom are also located on the main level, along with a convenient main-floor laundry room.

The walkout lower level offers even more room to gather, featuring a large recreation space, bar, two additional bedrooms, and access to the outdoor living areas. Multiple levels of deck space lead you toward the water and your own private boat dock, putting days on the lake just steps from your back door.

Here, home feels a little more like a getaway. Spend summer afternoons boating, mornings enjoying coffee overlooking the water, and evenings entertaining with the lake as your backdrop. The Lake St. Louis lifestyle extends beyond your backyard with access to an incredible collection of community amenities, including beaches, boating, swimming pools, tennis and pickleball courts, golf, clubhouse facilities, and more.

Complete with 4 bedrooms, 3.5 bathrooms, a three-car garage, private boat dock, and an exceptional waterfront setting, 1418 Lake Knoll Drive offers more than a beautiful place to live—it’s an opportunity to enjoy the Lake St. Louis lifestyle every day.
#25066817

Lake St Louis

1418 Lake Knoll Drive

4 Beds

3 Baths

4,618 Sq.Ft.

$1,300,000

MLS#: 25066817
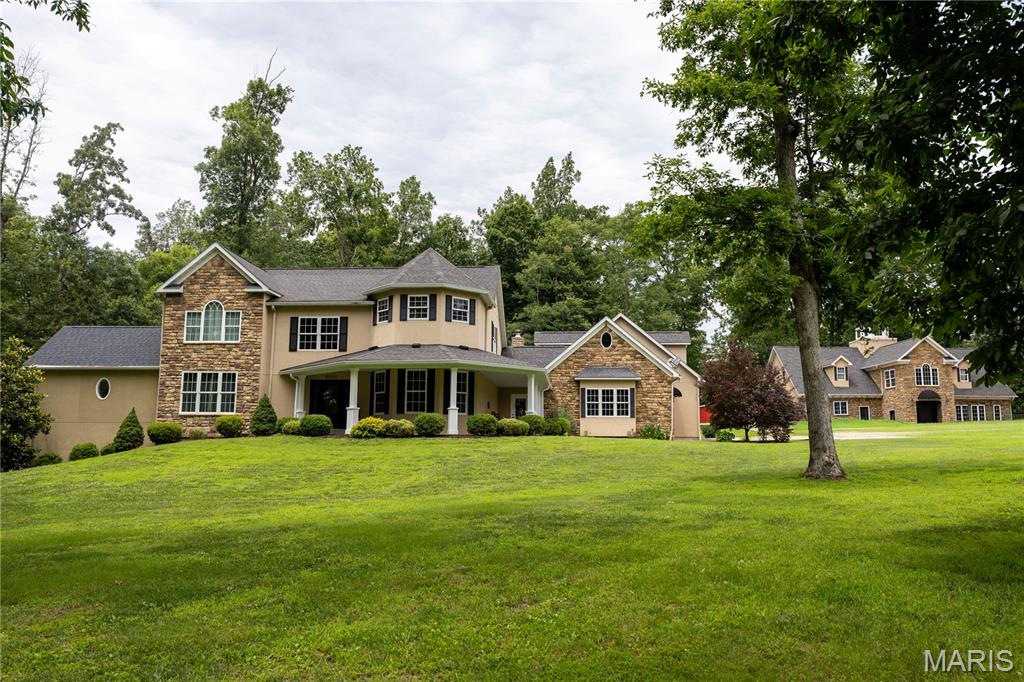
Custom-built 14-acre property located just minutes from Farmington, offering a unique combination of residential living and potential business opportunities. The main residence features 4 primary suites, including one on the main level with a private bath. Two upper-level suites include large showers and jetted/bubble tubs, while a fourth private suite is located above the garage. The home also offers a chef's kitchen with custom cabinetry, granite countertops, a formal dining room, and a spacious great room with a gas fireplace.  30' above ground pool is off the great room.  

A separate building previously operated as an event center and bed and breakfast and features a grand staircase, 2 additional primary suites, a kitchenette.  A full kitchen is also featured on the main level.  The property also includes a stocked pond along with an additional heated/cooled outbuilding providing ample storage space for equipment, hobbies, or workshop use.  Also features a 20,000 KW Diesel Generator with manual disconnect.  

The microwave/convection oven in the event center kitchen does  not stay with the sale of this listing.  All furniture, decor, personal property and pictures shown in the home are excluded from the sale of the property, unless otherwise negotiated and agreed upon in writing by the buyers and sellers.  

This versatile property offers numerous possibilities for residential, retreat,  recreational, or business use. Homeowner requests a minimum 24-hour notice for all showings.
#26038320

Farmington

6889 Highway F

4 Beds

6 Baths

9,866 Sq.Ft.

$1,300,000

MLS#: 26038320

1 ... 335 336 337 338 339 ... 666
* Listings identified with the FMLS IDX logo come from FMLS and are held by brokerage firms other than the owner of this website. The listing brokerage is identified in any listing details. Information is deemed reliable but is not guaranteed. If you believe any FMLS listing contains material that infringes your copyrighted work please click here to review our DMCA policy and learn how to submit a takedown request. © 2024. First Multiple Listing Service, Inc.
 - property

Send a message

Message successfully sent.

Your message

What is 3 + 4 ?

Reason for contacting?

I agree to receive email communication and understand I can unsubscribe at any time.

I agree to be contacted by Rock Island Realty via call, email, and text for real estate services. To opt out, you can reply 'stop' at any time or reply 'help' for assistance. You can also click the unsubscribe link in the emails. Message and data rates may apply. Message frequency may vary. Privacy Policy

Sign Out

Virtual Assistant

Would you like to take the next step with this property? We can help you schedule a showing or virtual tour, or send you more details.

Yes, I would like more information.

Thank You for Your Reply, One of Our Agents will contact you as soon as possible

No, maybe later.

Thank you, you can always contact me via email, phone number or through the contact form.

Realhub AI

Lucy - Your AI-Powered Realtor

Update Your Temporary Password

Personalize your search

Enter your email and we'll notify you immediately when new listings match what you're looking for.

or enter email address

Already have an account ? Login here

Continue your home search

I agree to receive communications and understand I can unsubscribe at any time.

I agree to be contacted by Rock Island Realty via call, email, and text for real estate services. To opt out, you can reply 'stop' at any time or reply 'help' for assistance. You can also click the unsubscribe link in the emails. Message and data rates may apply. Message frequency may vary. Privacy Policy

Already have an account ? Login here

We use cookies

We use cookies primarily for analytics to enhance your experience. By accepting, you agree to our use of these cookies. You can manage your preferences or learn more about our cookies policy.
