Properties

Browse or get in touch to schedule a walkthrough.

  • Nearby me
Price range

Popular Features

Community Features

Association

Property Features

Waterfront

View

Exterior Features

Interior Features

Style

10000 properties match your criteria

Updated 1 minute ago

E-Alert name
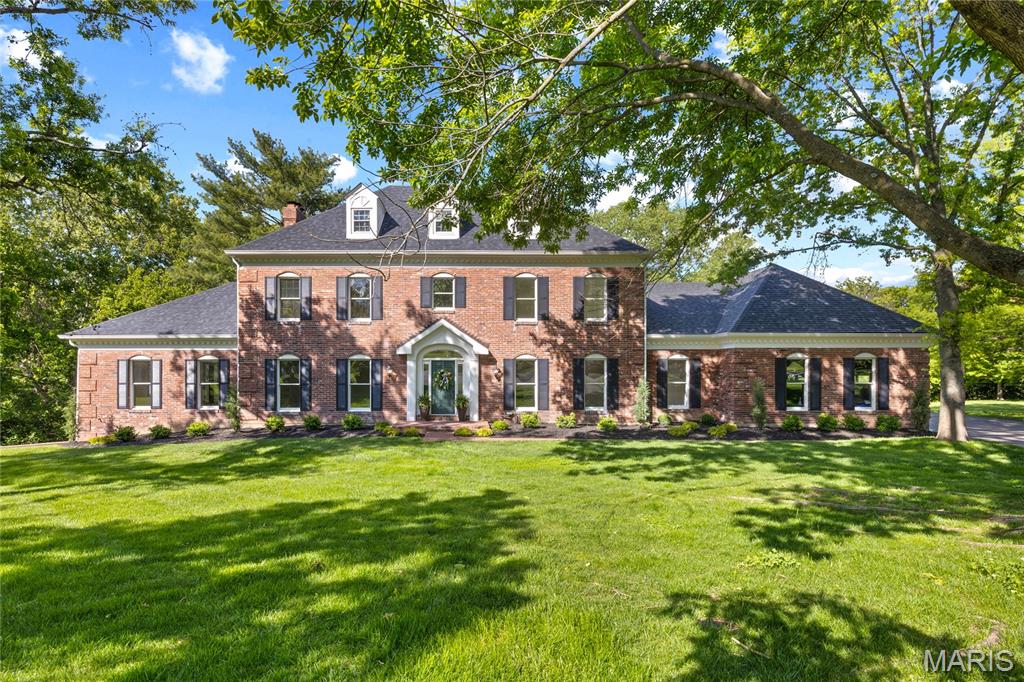
Prominently situated at the end of the cul-de-sac, this stately Miceli-built Georgian Colonial makes a stunning entrance. Distinctive design elements complement the exceptional craftsmanship evident throughout the home. Wide brick porch entrance leads to impressive 2-sty foyer lined with herringbone hardwoods that extend into well-appointed living & dining rooms and library-paneled family room with box beam ceiling, wet bar, floor-to-ceiling brick fireplace flanked by built-in bookcases & bank of windows. Chef’s kitchen featuring oak cabinetry, stainless steel appliances & 6’ center island adjoins breakfast room with convenient planning center & atrium doors that open to private deck that overlooks the lake. Coffered primary bedroom suite with 2 walk-in closets, luxury bath with freestanding tub & adjacent study offers an appealing retreat. Front & rear staircases access 3 generous-sized additional bedrooms, 1 with ensuite bath, & hall full bath plus bonus loft room. Parklike 1.2-acre grounds include screened porch, composite deck, covered patio & 3-car garage.
#26017827

Town and Country

2 Delvin Court

4 Beds

3 Baths

4,214 Sq.Ft.

$1,295,000

MLS#: 26017827
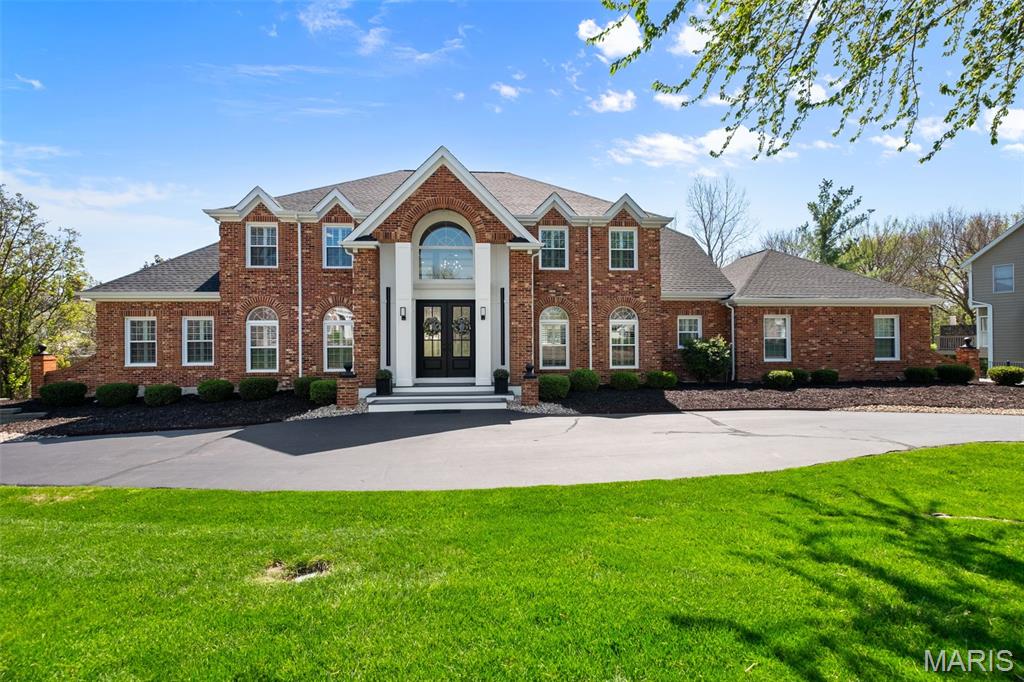
Welcome to this beautifully reimagined home in the highly sought-after Wildhorse subdivison, where thoughtful design meets modern luxury. This fully renovated 5 bedroom, 4.5 bath residence offers an exceptional blend of style, comfort, and functionality, with no detail overlooked. Step inside to a light-filled, airy interior featuring crisp finishes and an open-concept main living area designed for effortless entertaining. The seamless flow between spaces creates the perfect setting for gatherings both large and intimate. The stunning main floor primary suite is a true retreat, complete with a luxurious en-suite bath and an expansive walk-in closet. Each additional bedroom is generously sized, offering comfort and flexibility for family, guests, or home office needs. The fully finished basement provides even more room to spread out, offering a rare amount of natural light and usable space. You'll find a huge recreation zone, additional sleeping space, full bathroom, and gym/workshop area. Every inch of this home has been carefully curated to deliver a bright, fresh, and sophisticated living experience. A rare opportunity in Wildhorse--this is the one you've been waiting for!
#26020247

Wildwood

1406 Wildhorse Parkway Drive

5 Beds

4 Baths

6,468 Sq.Ft.

$1,295,000

MLS#: 26020247
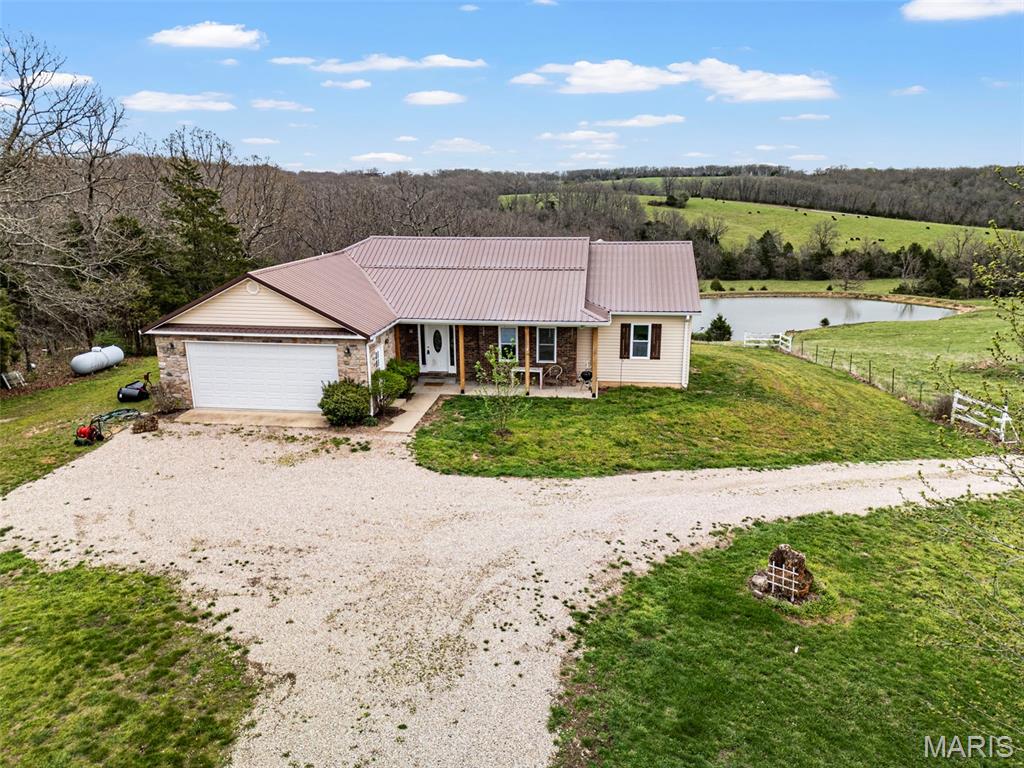
This property truly has it all—acreage, water features, and versatile living spaces all in one incredible setting. Situated on 60.8 picturesque acres, this property offers a rare opportunity for farming, recreation, or multi-generational living.

The main home features a 3 bed, 2 bath ranch layout with an attached 2-car garage, offering comfortable, single-level living. In addition, a detached 3-car garage includes a fully equipped apartment above complete with 1 bedroom, 1 bath, full kitchen, and private laundry, making it ideal for guests, rental income, or extended family.

The land is perfectly suited for agricultural use with ample pasture for livestock, along with a stocked 2/3-acre pond and an additional pond for cattle. Whether you're looking to raise animals, start a hobby farm, or simply enjoy wide-open space and privacy, this property delivers endless possibilities.

A rare combination of functionality, income potential, and natural beauty—don’t miss your chance to own this exceptional piece of Missouri countryside.
#26014326

Sullivan

5301 Little Spring Creek Road

3 Beds

2 Baths

2,561 Sq.Ft.

$1,295,000

MLS#: 26014326
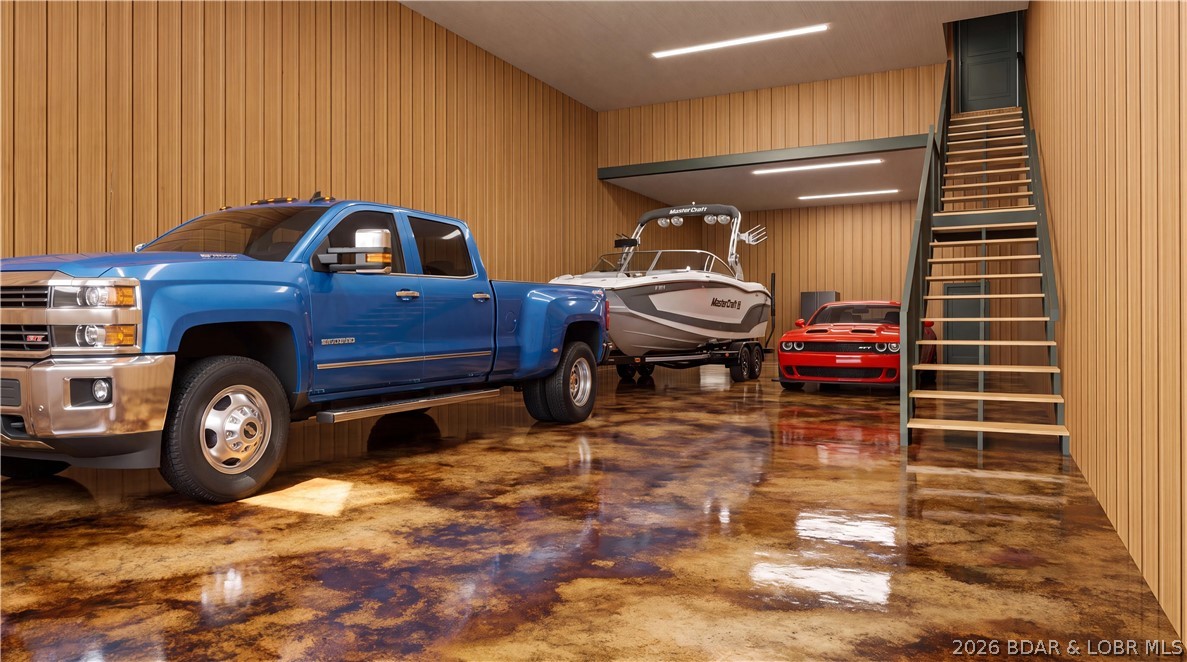
Introducing Native Ridge, an exclusive new development. Penthouse style luxury living. Each 3,500 SQFT residence pairs a massive 25' x 70' climate-controlled luxury locker Suite with a stunning 1,750 sq. ft., 3-bedroom, 2.5-bath home above, accessible by private elevator or staircase. The main level features 6-inch concrete floors with epoxy finish, upgraded metal interior walls, kitchenette, half bath, laundry hookups, oversized fan and a 16' x 15' insulated overhead door. Upstairs, soaring 14' ceilings showcase an open-concept great room with fireplace and designer kitchen featuring quartz or granite countertops, stainless appliances, custom soft-close cabinetry and crown molding with accent lighting. The luxurious primary suite offers a spacious walk-in closet, heated tile floors, dual vanity, walk-in shower with jetted tub and private water closet. Two guest rooms feature walk-in closets and a Jack-and-Jill bath. Native Ridge will offer an exceptional lifestyle with a clubhouse, pool, pickleball court, nature trails, boat ramp, lake access & boat slip availability.
#3588658

Sunrise Beach

205 Native Ridge Circle 205

3 Beds

2 Baths

3,500 Sq.Ft.

$1,295,000

MLS#: 3588658
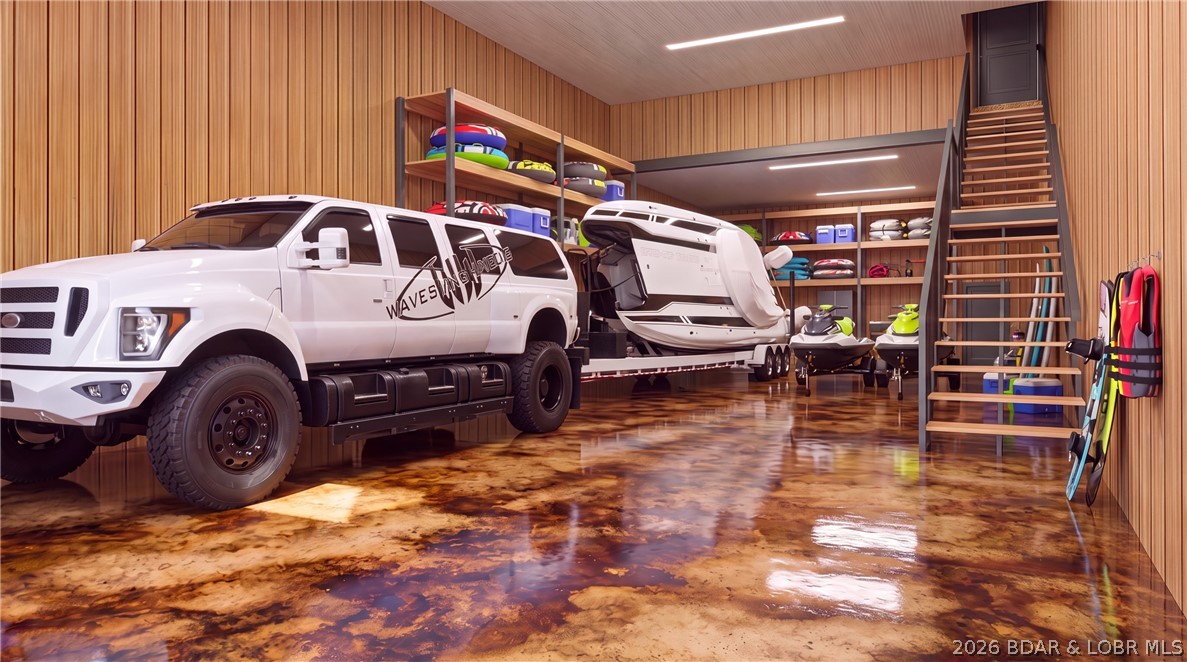
Introducing Native Ridge, an exclusive new development. Penthouse style luxury living. Each 3,500 SQFT residence pairs a massive 25' x 70' climate-controlled luxury locker Suite with a stunning 1,750 sq. ft., 3-bedroom, 2.5-bath home above, accessible by private elevator or staircase. The main level features 6-inch concrete floors with epoxy finish, upgraded metal interior walls, kitchenette, half bath, laundry hookups, oversized fan and a 16' x 15' insulated overhead door. Upstairs, soaring 14' ceilings showcase an open-concept great room with fireplace and designer kitchen featuring quartz or granite countertops, stainless appliances, custom soft-close cabinetry and crown molding with accent lighting. The luxurious primary suite offers a spacious walk-in closet, heated tile floors, dual vanity, walk-in shower with jetted tub and private water closet. Two guest rooms feature walk-in closets and a Jack-and-Jill bath. Native Ridge will offer an exceptional lifestyle with a clubhouse, pool, pickleball court, nature trails, boat ramp, lake access & boat slip availability.
#3588653

Sunrise Beach

104 Native Ridge Circle 104

3 Beds

2 Baths

3,500 Sq.Ft.

$1,295,000

MLS#: 3588653
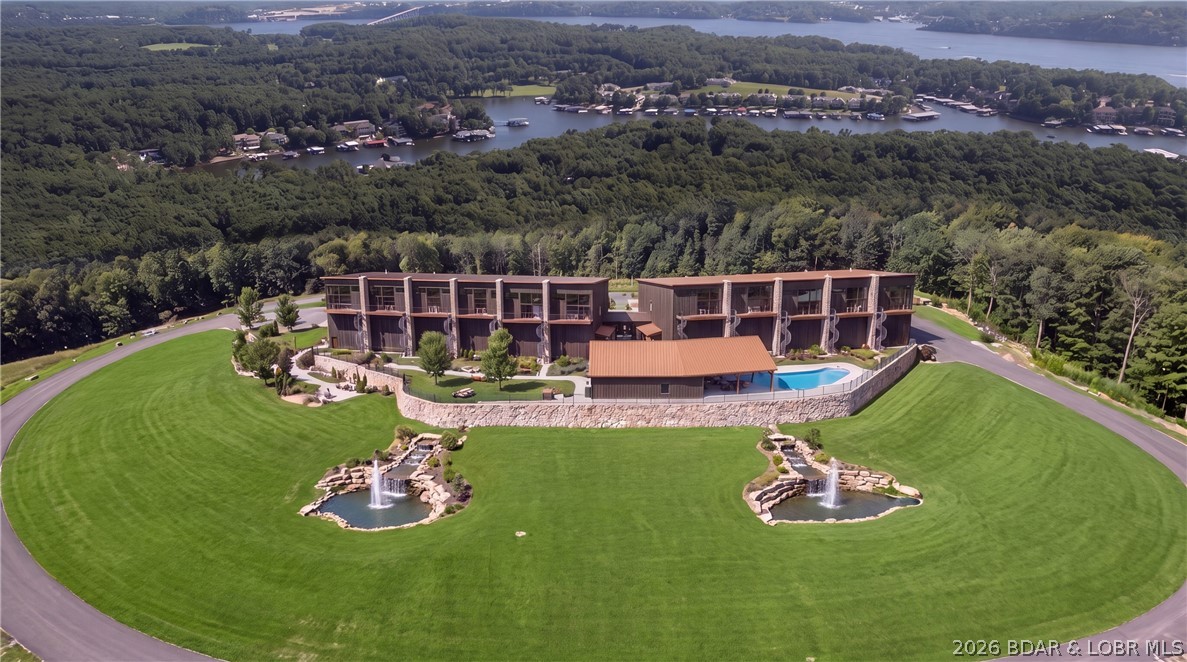
Introducing Native Ridge, an exclusive new development. Penthouse style luxury living. Each 3,500 SQFT residence pairs a massive 25' x 70' climate-controlled luxury locker Suite with a stunning 1,750 sq. ft., 3-bedroom, 2.5-bath home above, accessible by private elevator or staircase. The main level features 6-inch concrete floors with epoxy finish, upgraded metal interior walls, kitchenette, half bath, laundry hookups, oversized fan and a 16' x 15' insulated overhead door. Upstairs, soaring 14' ceilings showcase an open-concept great room with fireplace and designer kitchen featuring quartz or granite countertops, stainless appliances, custom soft-close cabinetry and crown molding with accent lighting. The luxurious primary suite offers a spacious walk-in closet, heated tile floors, dual vanity, walk-in shower with jetted tub and private water closet. Two guest rooms feature walk-in closets and a Jack-and-Jill bath. Native Ridge will offer an exceptional lifestyle with a clubhouse, pool, pickleball court, nature trails, boat ramp, lake access & boat slip availability.
#3588656

Sunrise Beach

203 Native Ridge Circle 203

3 Beds

2 Baths

3,500 Sq.Ft.

$1,295,000

MLS#: 3588656
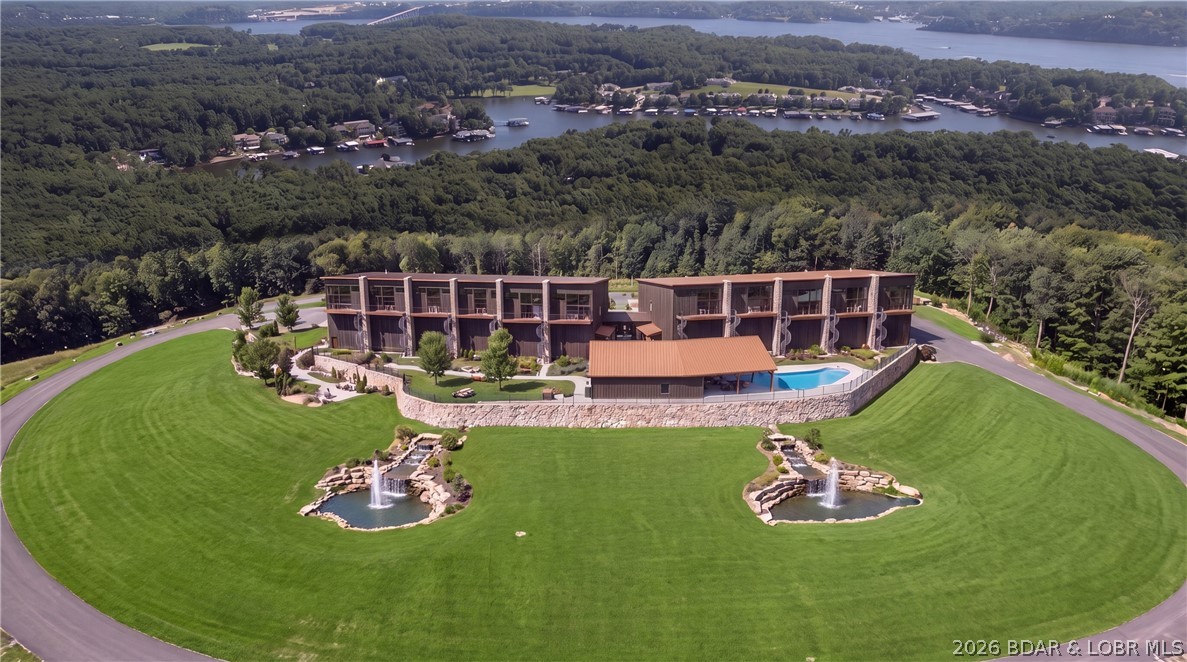
Introducing Native Ridge, an exclusive new development. Penthouse style luxury living. Each 3,500 SQFT residence pairs a massive 25' x 70' climate-controlled luxury locker Suite with a stunning 1,750 sq. ft., 3-bedroom, 2.5-bath home above, accessible by private elevator or staircase. The main level features 6-inch concrete floors with epoxy finish, upgraded metal interior walls, kitchenette, half bath, laundry hookups, oversized fan and a 16' x 15' insulated overhead door. Upstairs, soaring 14' ceilings showcase an open-concept great room with fireplace and designer kitchen featuring quartz or granite countertops, stainless appliances, custom soft-close cabinetry and crown molding with accent lighting. The luxurious primary suite offers a spacious walk-in closet, heated tile floors, dual vanity, walk-in shower with jetted tub and private water closet. Two guest rooms feature walk-in closets and a Jack-and-Jill bath. Native Ridge will offer an exceptional lifestyle with a clubhouse, pool, pickleball court, nature trails, boat ramp, lake access & boat slip availability.
#3588655

Sunrise Beach

202 Native Ridge Circle 202

3 Beds

2 Baths

3,500 Sq.Ft.

$1,295,000

MLS#: 3588655

Coming soon
To-be-built custom home in the newly developed Missouri Bluffs, offering exceptional design, sophisticated finishes, and beautiful views in a premier golf-course setting. This spectacular transitional home features light-filled rooms, oak hardwood floors, 10-foot ceilings, and expansive windows that create continuous vistas throughout the interior. A wide covered front porch welcomes you into an impressive vaulted foyer, leading to a private study and stunning great room highlighted by a beautiful brick fireplace. Culinary enthusiasts will appreciate the designer kitchen featuring quartz countertops, custom white cabinetry, Cafe appliances, a 10-foot center island, and a spacious butler’s pantry that opens directly to the adjacent dining room. The vaulted primary bedroom suite provides a peaceful retreat, complemented by a luxurious bath with a freestanding soaking tub and elegant finishes. Two additional main-level bedrooms share a well-appointed Jack-and-Jill bath, completing the main-floor living quarters. The expansive walk out lower level offers additional flexibility with a spacious recreation room, fourth bedroom, and full bath—ideal for guests, entertaining, or relaxed family living. Situated on a wooded .68-acre lot adjacent to the Tom Fazio-designed Missouri Bluffs Golf Club, the home extends seamlessly outdoors with a composite deck, covered patio, and oversized 27' x 28' garage. Ideally located just minutes from Chesterfield Valley, with convenient access to Highways 40 and 94, this exceptional custom home combines refined modern living with the privacy and natural beauty of Missouri Bluffs.
#26048558

Unincorporated

220 Ella Rose Lane

4 Beds

3 Baths

4,051 Sq.Ft.

$1,295,000

MLS#: 26048558

Experience the definition of luxury at the Lake of the Ozarks! Located at the coveted 12 MM in Sunrise Beach, this beautifully appointed 4-bedroom, 4.5-bathroom condo at Cypress at the Lake offers 2,013 sq. ft. of warm, inviting living space and comes fully furnished—ready for you to start enjoying lake life from day one. Your private 16x44 boat slip on Dock C features an electrical upgrade completed in 2025, giving you the perfect launch point for everything the lake has to offer.
Cypress at the Lake is a gated, rental-free community, offering a peaceful and upscale atmosphere without the worry of short-term rentals. Resort-style amenities include a heated community pool, fire pit, gas and charcoal grills, dog park, parking garages, whole-building generators, two elevators, on-site maintenance, housekeeping, and professional management.
Whether you're looking for a luxurious full-time residence, a weekend retreat, or simply a place to enjoy the lake in style, this condo checks all the boxes. Come experience why Cypress at the Lake is truly luxury at the Lake of the Ozarks!
#3589486

Sunrise Beach

166 Captiva Drive 2E

4 Beds

4 Baths

2,913 Sq.Ft.

$1,295,000

MLS#: 3589486
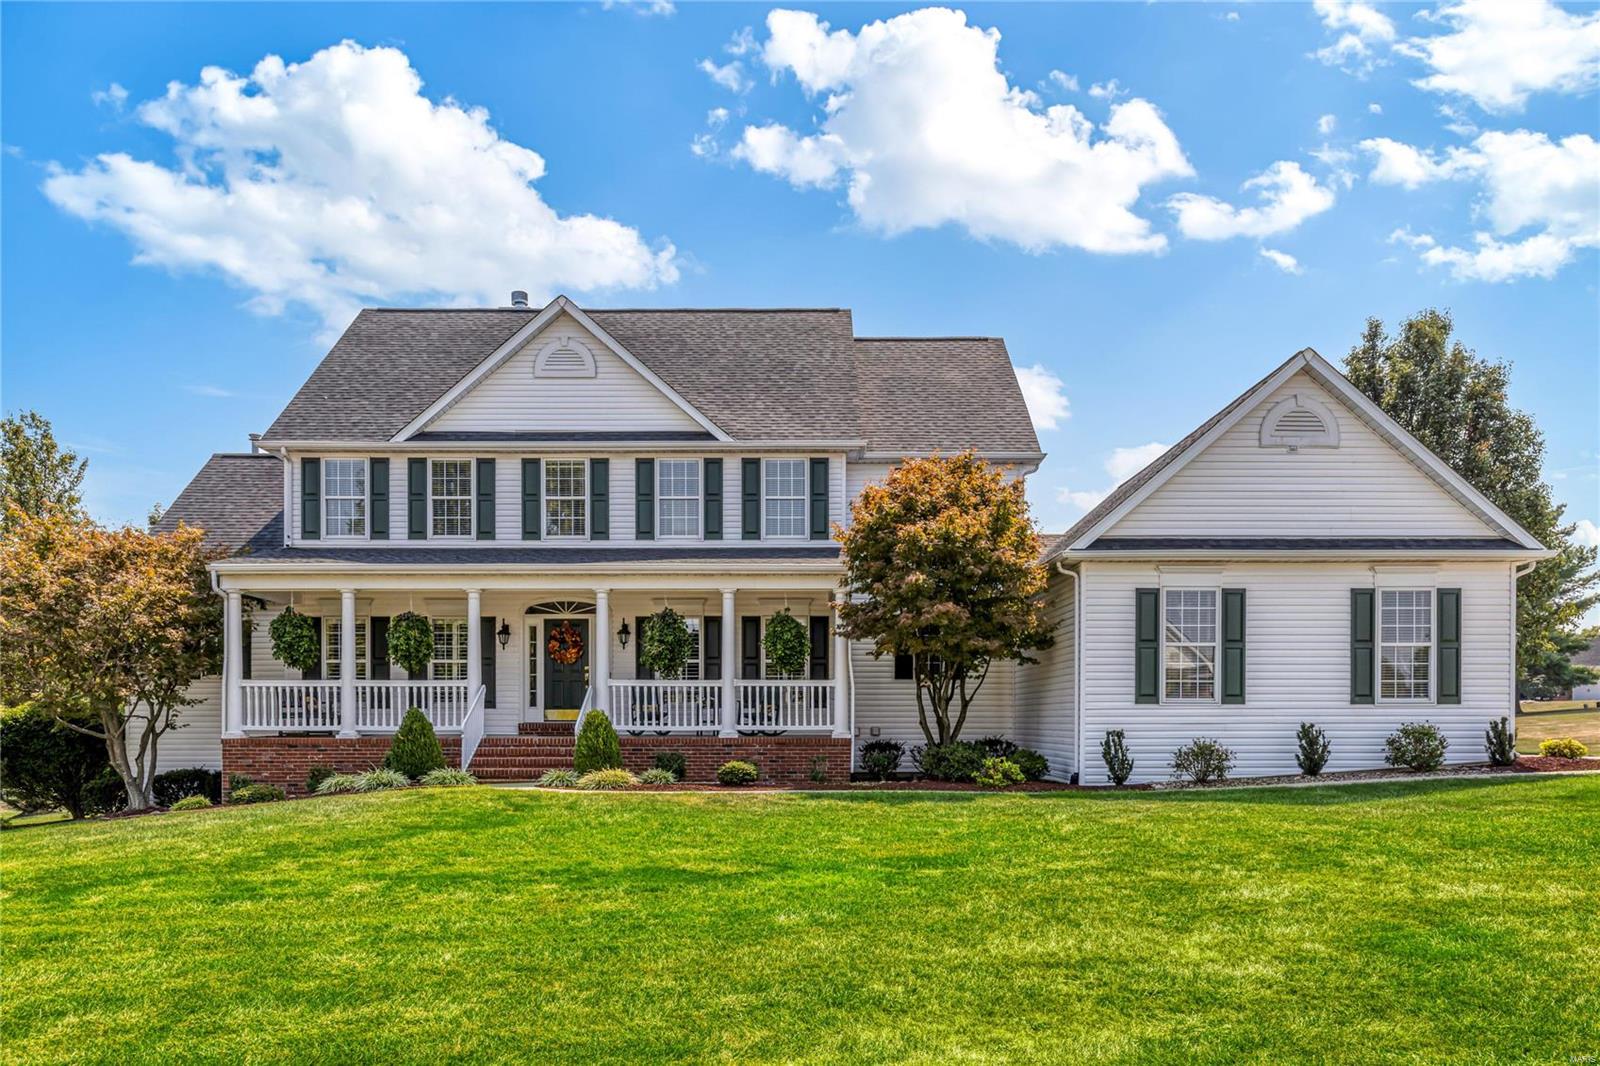
Picture Perfect Southern Colonial in beautiful Camelot. This Whittaker-built 1.5 Sty features elaborate millwork, plantation shutters & oak hardwoods that extend throughout the main living area. Impressive marble foyer leads to private study, formal dining room & spectacular great room with marble fireplace flanked by built-in bookcases & dramatic 2-sty bay window that overlooks parklike backyard. Designer kitchen featuring 42” white cabinetry, granite countertops & stainless steel appliances adjoins light-filled breakfast room with sliding glass door that opens to terrace. Spacious primary bedroom suite with sitting room & luxury bath with jetted tub offers an appealing retreat. Broad oak staircase accesses 3 additional bedrooms, 1 with ensuite bath & 2 with Jack n’ Jill bath, & bonus loft room. Lower Level includes recreation room, game room with wet bar, workout room & full bath. Situated on a 1-ac cul-de-sac lot with pool & stamped concrete terrace surrounded by landscaped gardens.
#24063007

Weldon Spring

5361 Tower Hill Court

4 Beds

4 Baths

5,286 Sq.Ft.

$1,295,000

MLS#: 24063007
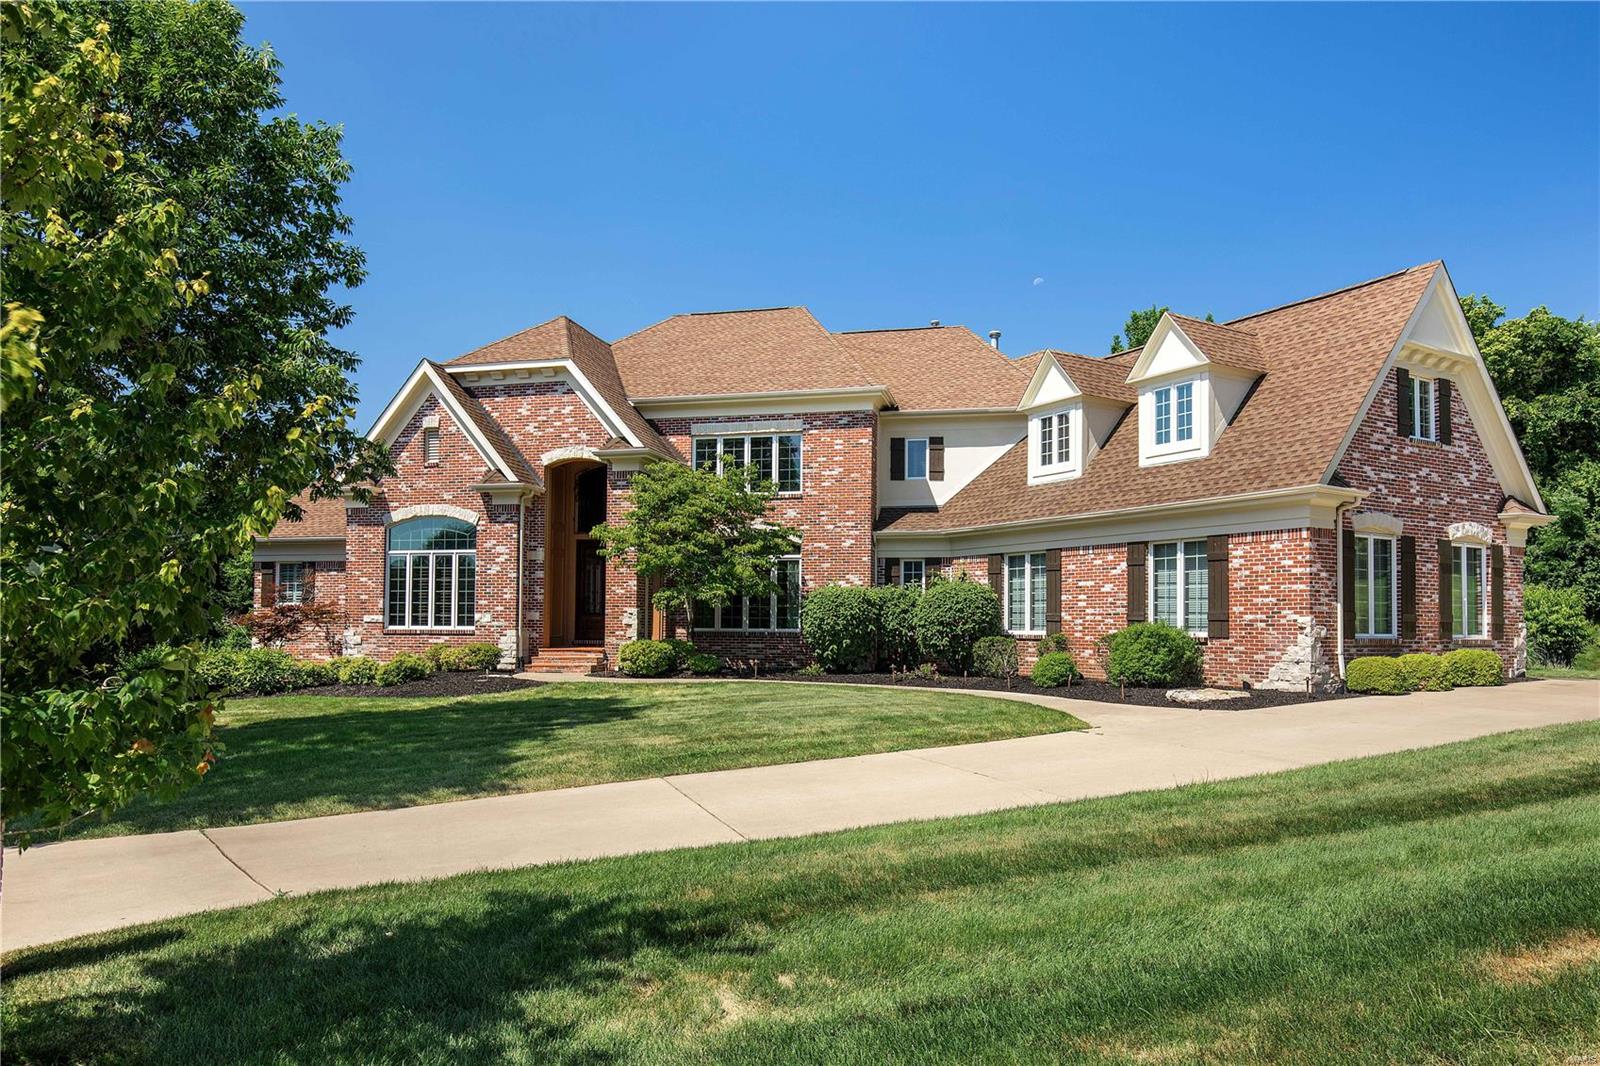
Marvel at this magnificent well-appointed home in Greystone situated on a quiet one-acre cul-de-sac lot. Enjoy fun & sun by the private saltwater pool oasis or peaceful evenings by the firepit surrounded by gardens & trees. Finished walk-out lower level w/stone bar is an amazing entertainer’s dream. Grand entry w/inviting neutral hues of color, gleaming wood floors & gracious embellishments. An elegant dining room ideal for formal gatherings. A private office w/bookcases. The great room is a showstopper w/floor-to-ceiling windows & one of four fireplaces. A gourmet kitchen centers the home w/custom cabinets, granite, stainless appliances, tile backsplash & walk-in pantry. Open flow to breakfast & hearth room w/access to decks & screened-in porch plus incredible year round views. The main floor master suite is a restful retreat offering a spa-like bath w/dual sinks, jet tub & shower. Upstairs is a bonus room and 3 spacious bedrooms each with its own bath & walk-in closet. A rare find! Additional Rooms: Sun Room
#19031017

Chesterfield

17901 Greyeagle Court

5 Beds

5 Baths

7,003 Sq.Ft.

$1,295,000

MLS#: 19031017
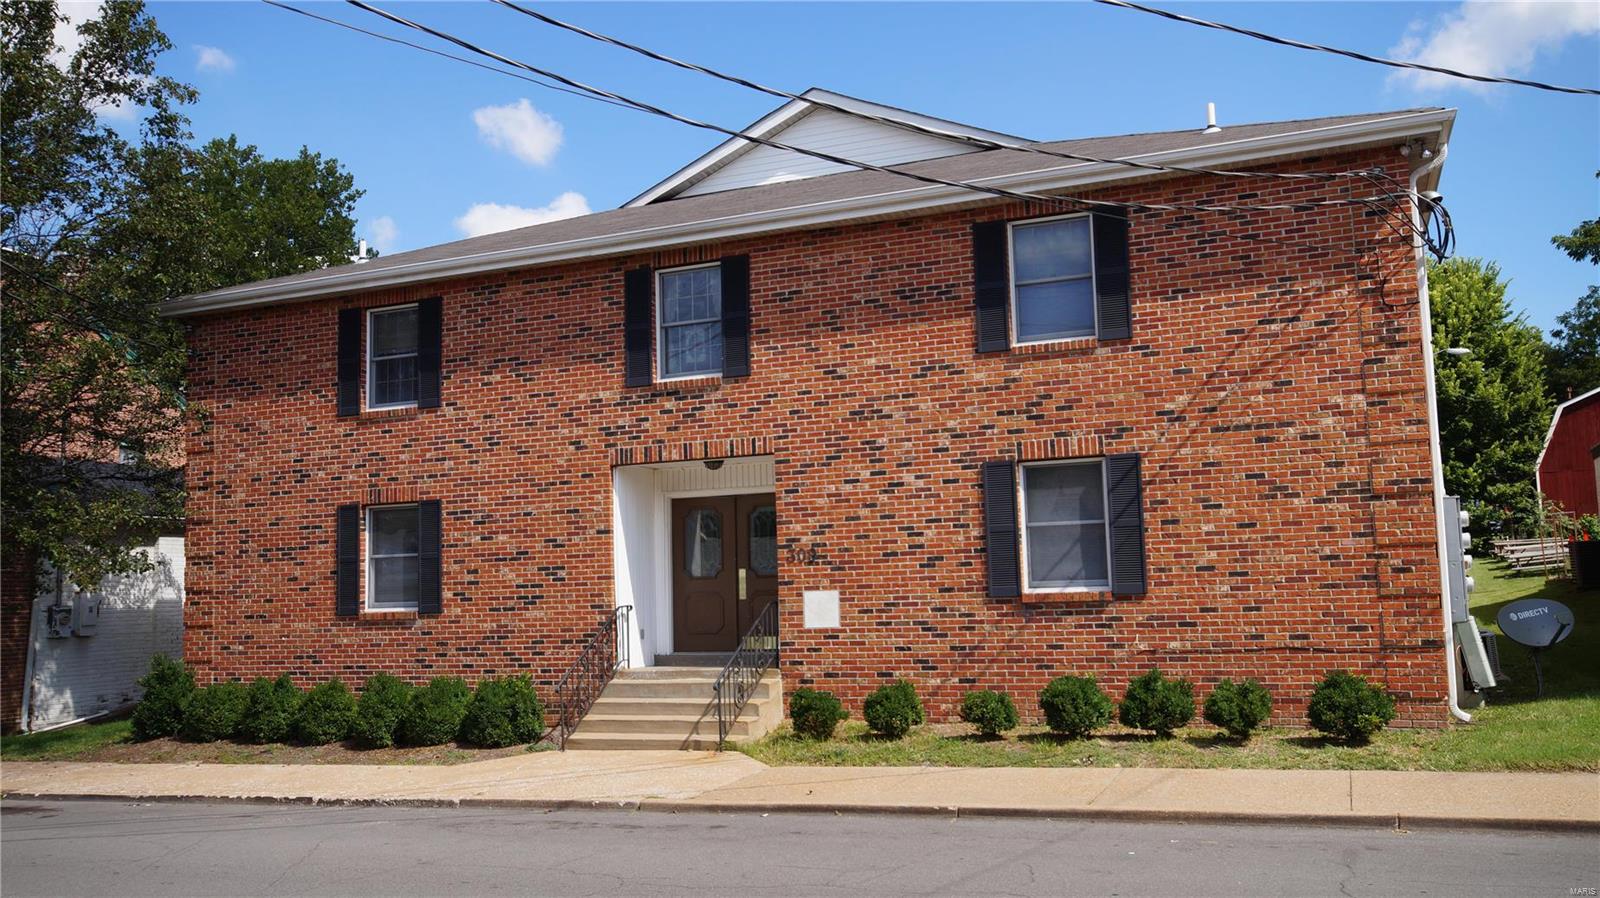
Located in historic Old Town Florissant with shopping, dining located in historic buildings. On Rue St. Francois there are annual events and festivals including the Valley of Flowers Festival, Fall Festival and Wednesday night out parties. Florissant has been previously ranked as the #1 best small city to retire in and #2 safest in Missouri. Complex built in 1986. Easy to maintain solid all electric brick building with pitched roof, built on a slab. All apartments have central heat and air conditioning and updated electric. Rents can be raised considerably as is and additionally with minor cosmetic upgrades. Two apartments for rent just rented for $775 in 2 days, the last apartment for rent will be marketed at $800. Units have washer/dryer hookups in all units and vinyl windows. Building is a 55+ senior building with many long term tenants. There is shared parking next door in the rear. Located next to a restaurant with seating adjacent to the building. Seller is encouraging offers.
#22061852

Florissant

309 Rue St. Francois

None Beds

None Baths

10,240 Sq.Ft.

$1,295,000

MLS#: 22061852
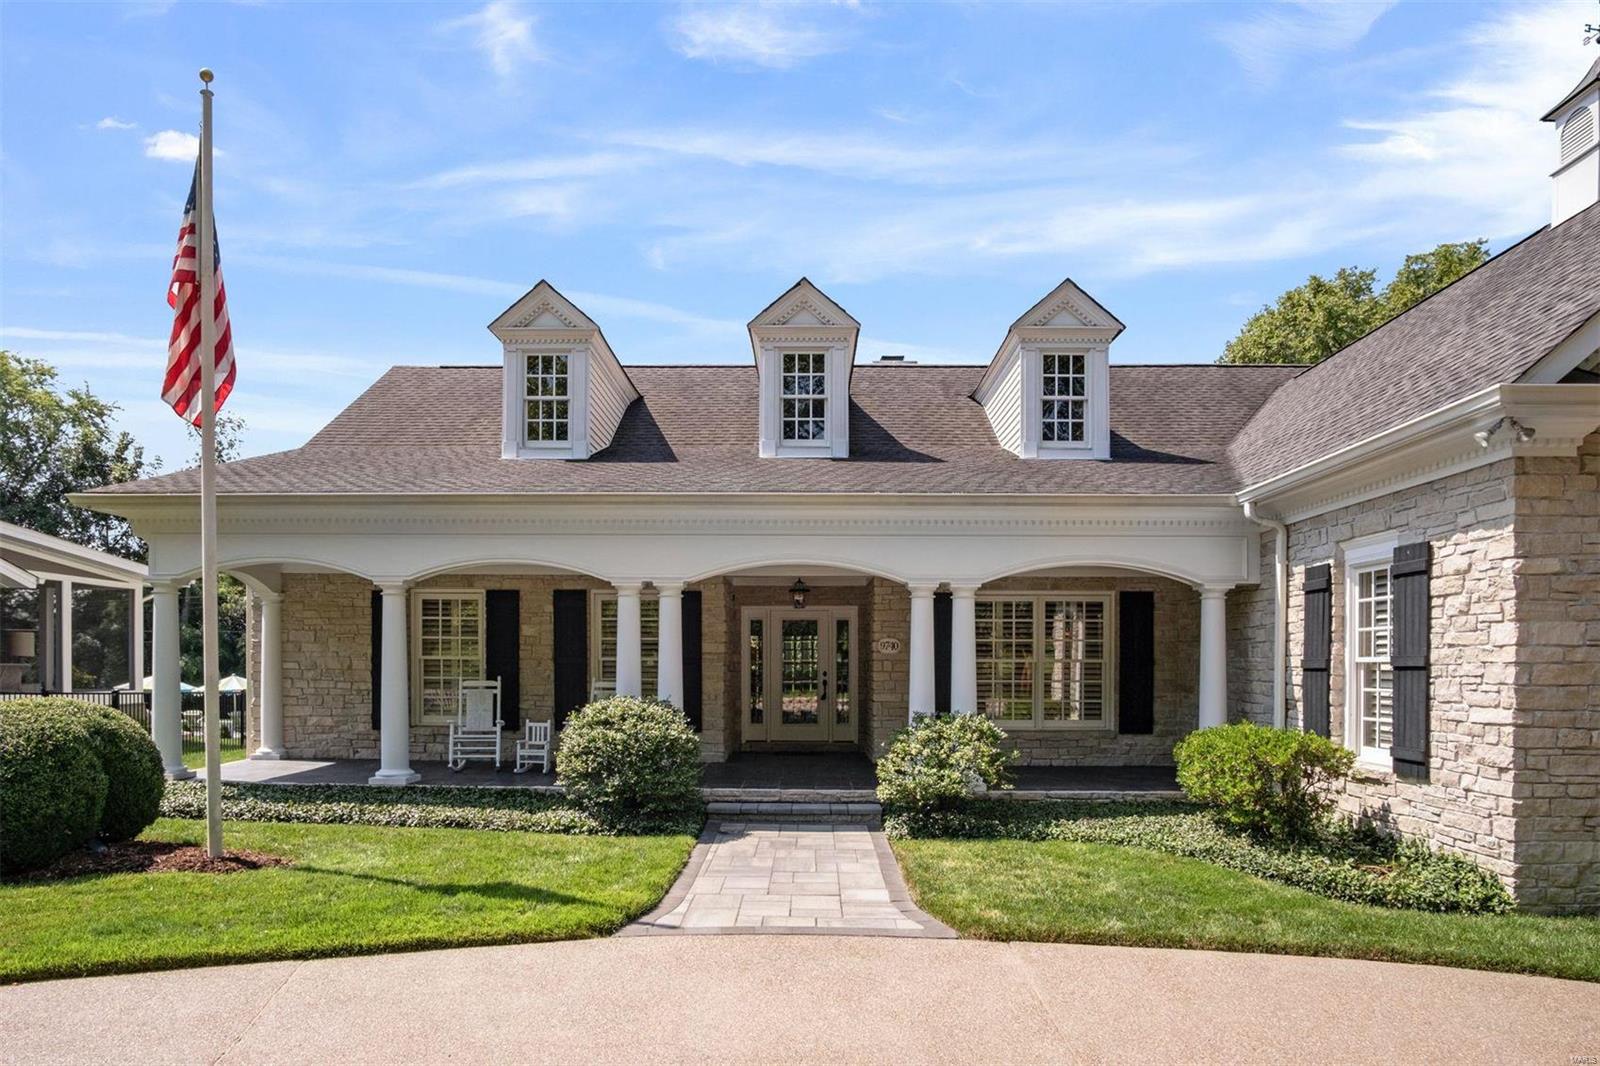
A distinguished custom built cottage-style home in the heart of Ladue has it all! Wonderful curb appeal, 3200 sq ft of main level living, 4 BR & 4 BA, high-end finishes, exquisite moldings & a prime location. A front entry opens to both the living room w/ built-in bookshelves & box beam ceiling & dining room w/ a tray ceiling & chair rail moldings. An open kitchen boasts an island, state-of-the-art appliances, breakfast bar, two way gas fireplace, eat-in area & a generous pantry. A private en-suite master BR includes a spacious master BA w/ dual vanities, Jacuzzi tub, glass shower & walk-in closet. Two more BR, a Jack & Jill BA, a fourth BR/office, laundry room & finished lower level w/ 9’ ceilings, putting green area & full BA. Private patio w/ gas grill, 3 car garage, generator, hardwood floors & plantation shutters throughout, irrigation & alarm systems. Walkability to shops, restaurants & several Ladue Schools. First time this home has ever been on the market- don't miss out! Additional Rooms: Mud Room
#21051342

St Louis

9740 Conway Road

4 Beds

4 Baths

3,299 Sq.Ft.

$1,295,000

MLS#: 21051342
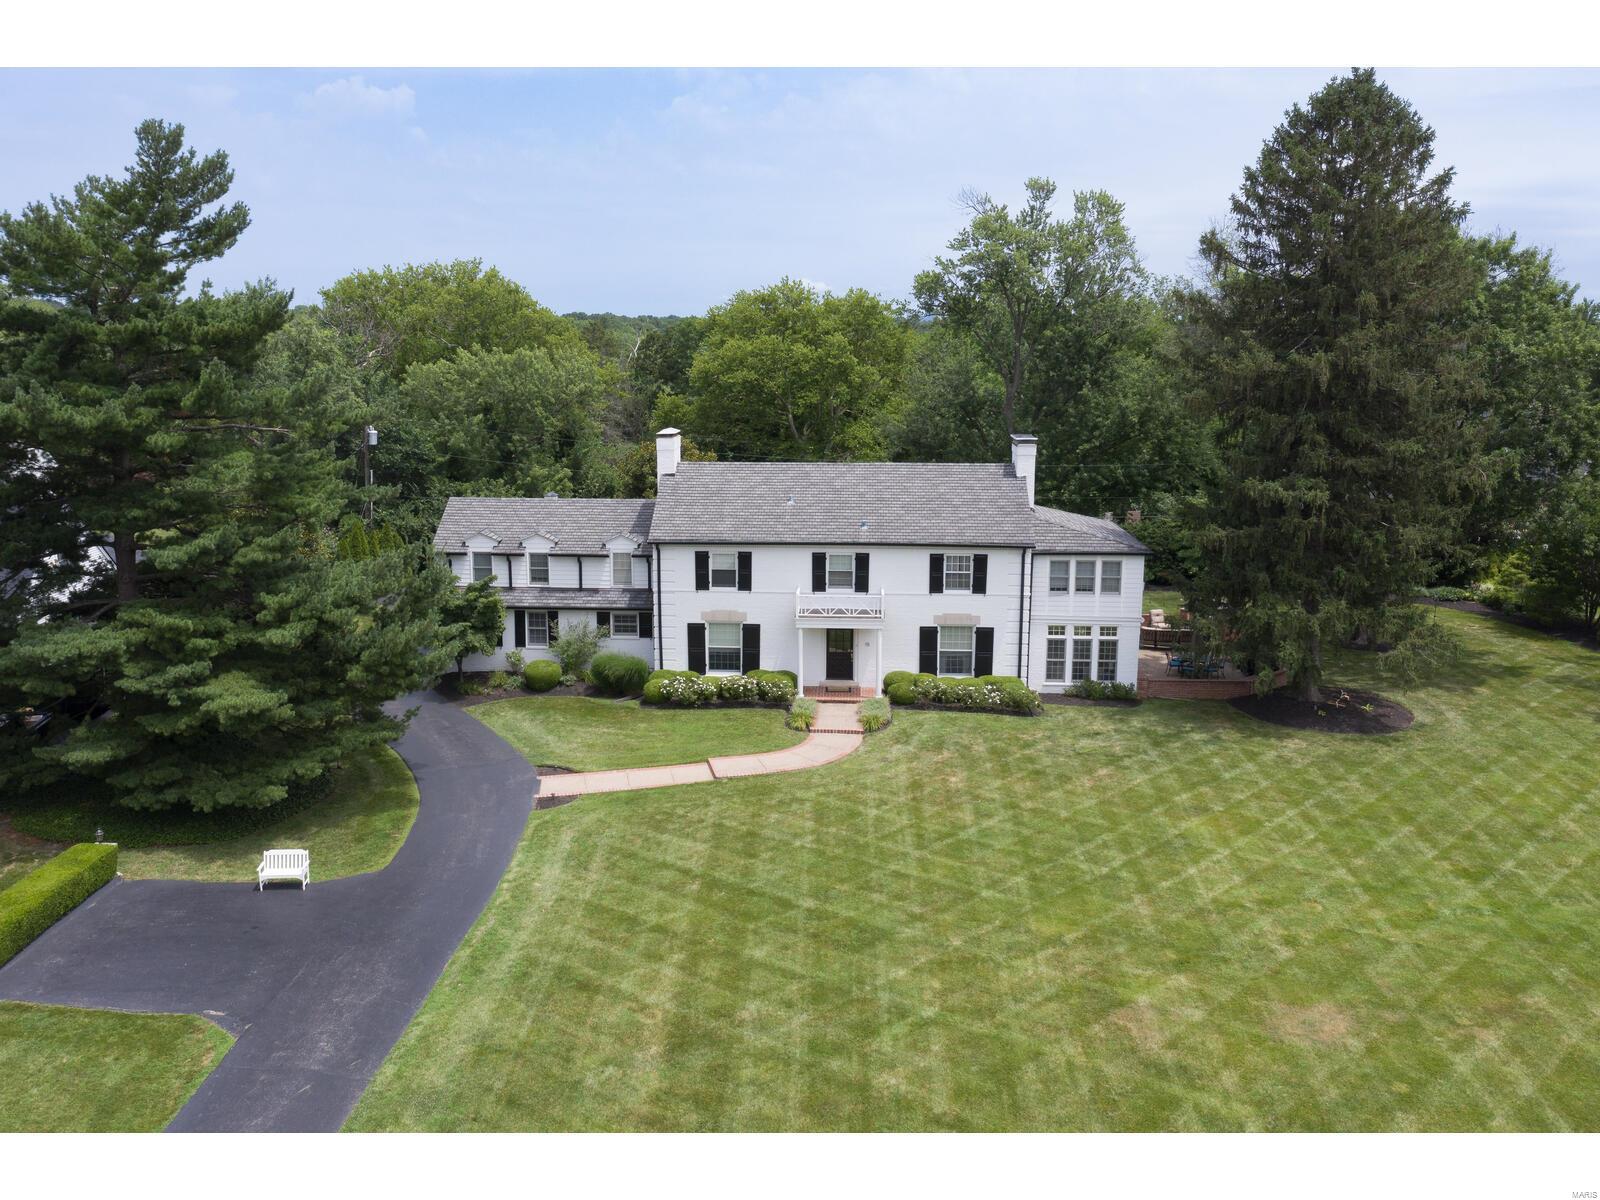
This stately brick 2-story will not disappoint the most discerning buyer, who will be enamored with the private, flat .92 acre lot on a prestigious horseshoe lane in Ladue School District. Once inside, you will appreciate the beautiful moldings, arched entries, gleaming hardwood, 3 fireplaces and the spectacular curved staircase. The LR features a 9' ceiling, built in cabinetry, and a see through fireplace. Two sets of French doors lead to the sunroom w/heated tile floor and access to the patio w/ outdoor fireplace. Gourmet cooks will enjoy this huge kitchen w/ gas cooktop, SS appliances, center island and a walk-in butler's pantry w/ glass front cabinetry and 2 drawer fridge. Rear staircase leads to the private guest suite. The primary BR suite offers 3 closets, a walk-in closet, private bath, fplc, and home office.* LL media equipment stays* bath in LL *MFLR laundry* 3 car gar*  With large patio and outdoor speakers, this home is set up perfectly for entertaining! Additional Rooms: Sun Room
#22046293

Creve Coeur

15 Spoede Lane

5 Beds

5 Baths

4,700 Sq.Ft.

$1,295,000

MLS#: 22046293
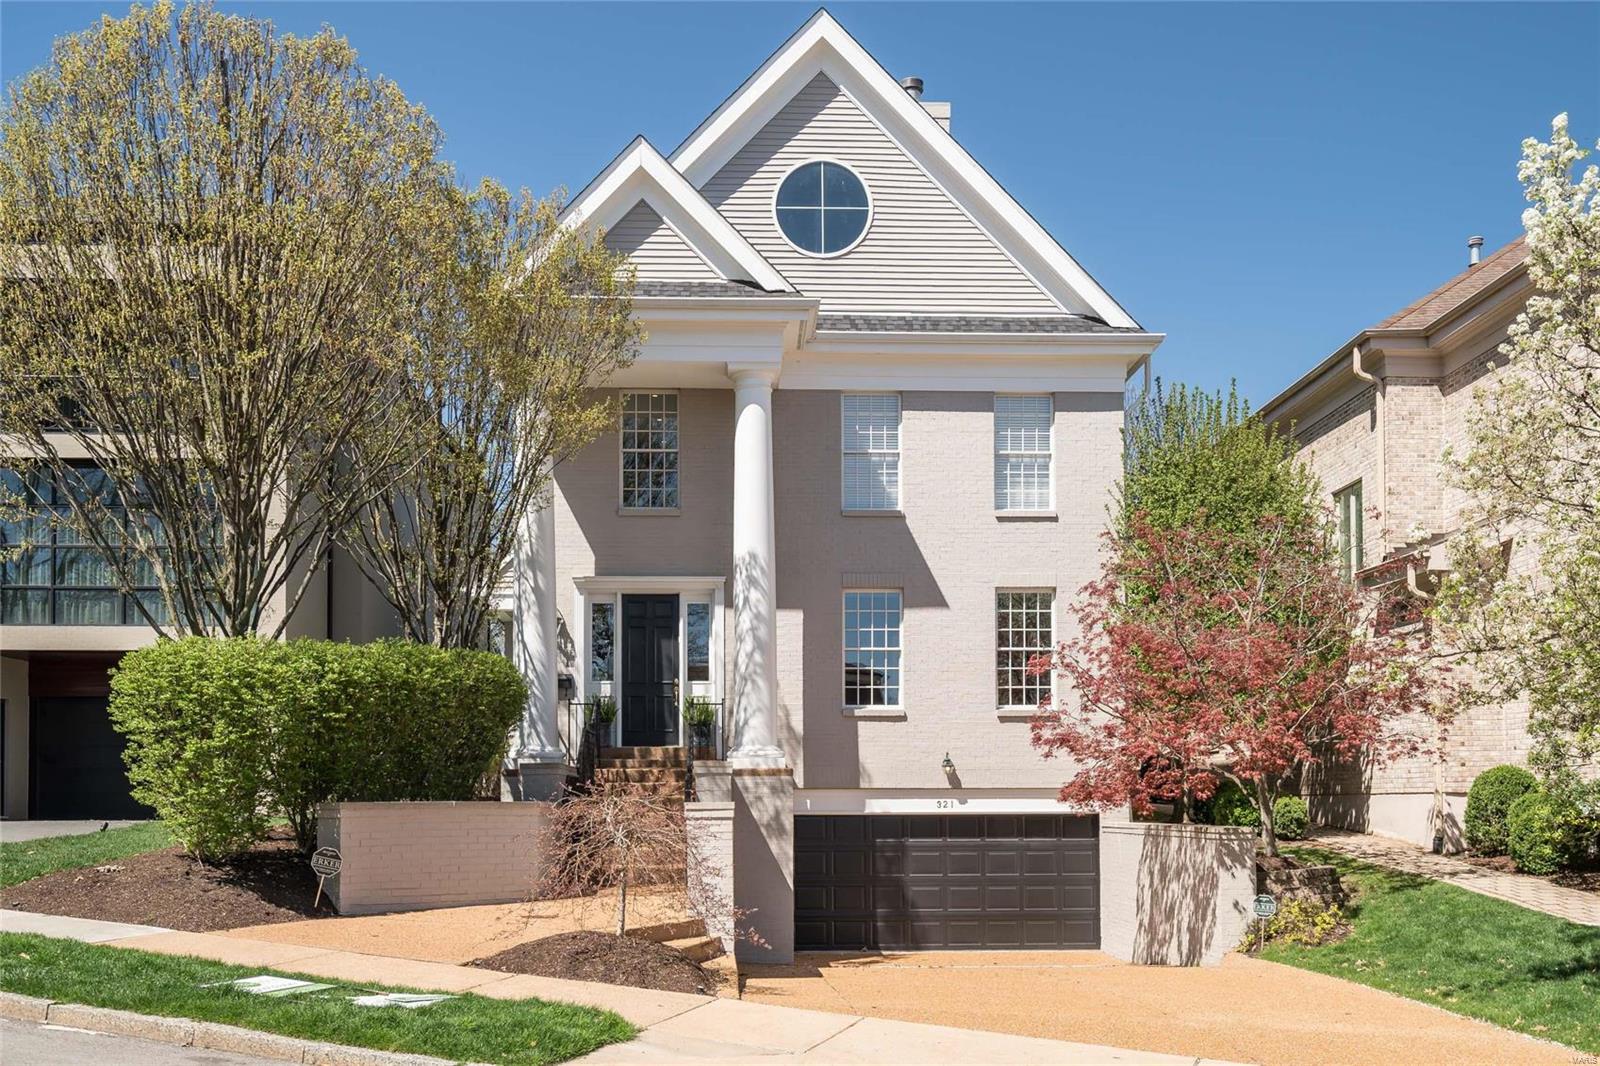
Premier Clayton location, style & condition. This quintessential Clayton townhome has it all. Walk to restaurants, Taylor park & shopping.  Elegant painted brick home is grand in stature.  1st floor features wide plank espresso woods floors & soaring ceiling heights! Recent updates include Master Bath, Roof, HVAC & New Driveway.  The front den provides the privacy needed to work from home or find a secluded place to sit & read. The dining room is centrally located off the foyer. Hearth room has soaring ceilings, fireplace, book cases & flows graciously to the kitchen.  The kitchen has a contemporary, sleek look, breakfast nook & flows to the patio overlooking the private, well manicured yard.  The opulent 1st floor master bedroom has updated master bathroom, his/her closets & patio access.  2nd floor with large landing overlooking the foyer, 4 large bedrooms & 2 nicely appointed baths.  Lower level with three car garage, storage area, exercise room, family room, 1/2 bath & wine closet.
#19024659

Clayton

321 N Central

5 Beds

3 Baths

4,557 Sq.Ft.

$1,295,000

MLS#: 19024659

1 ... 350 351 352 353 354 ... 666
* Listings identified with the FMLS IDX logo come from FMLS and are held by brokerage firms other than the owner of this website. The listing brokerage is identified in any listing details. Information is deemed reliable but is not guaranteed. If you believe any FMLS listing contains material that infringes your copyrighted work please click here to review our DMCA policy and learn how to submit a takedown request. © 2024. First Multiple Listing Service, Inc.
 - property

Send a message

Message successfully sent.

Your message

What is 3 + 4 ?

Reason for contacting?

I agree to receive email communication and understand I can unsubscribe at any time.

I agree to be contacted by Rock Island Realty via call, email, and text for real estate services. To opt out, you can reply 'stop' at any time or reply 'help' for assistance. You can also click the unsubscribe link in the emails. Message and data rates may apply. Message frequency may vary. Privacy Policy

Sign Out

Virtual Assistant

Would you like to take the next step with this property? We can help you schedule a showing or virtual tour, or send you more details.

Yes, I would like more information.

Thank You for Your Reply, One of Our Agents will contact you as soon as possible

No, maybe later.

Thank you, you can always contact me via email, phone number or through the contact form.

Realhub AI

Lucy - Your AI-Powered Realtor

Update Your Temporary Password

Personalize your search

Enter your email and we'll notify you immediately when new listings match what you're looking for.

or enter email address

Already have an account ? Login here

Continue your home search

I agree to receive communications and understand I can unsubscribe at any time.

I agree to be contacted by Rock Island Realty via call, email, and text for real estate services. To opt out, you can reply 'stop' at any time or reply 'help' for assistance. You can also click the unsubscribe link in the emails. Message and data rates may apply. Message frequency may vary. Privacy Policy

Already have an account ? Login here

We use cookies

We use cookies primarily for analytics to enhance your experience. By accepting, you agree to our use of these cookies. You can manage your preferences or learn more about our cookies policy.
