Properties

Browse or get in touch to schedule a walkthrough.

  • Nearby me
Price range

Popular Features

Community Features

Association

Property Features

Waterfront

View

Exterior Features

Interior Features

Style

10000 properties match your criteria

Updated 1 minute ago

E-Alert name
Price reduced
Generational type Family Farm!

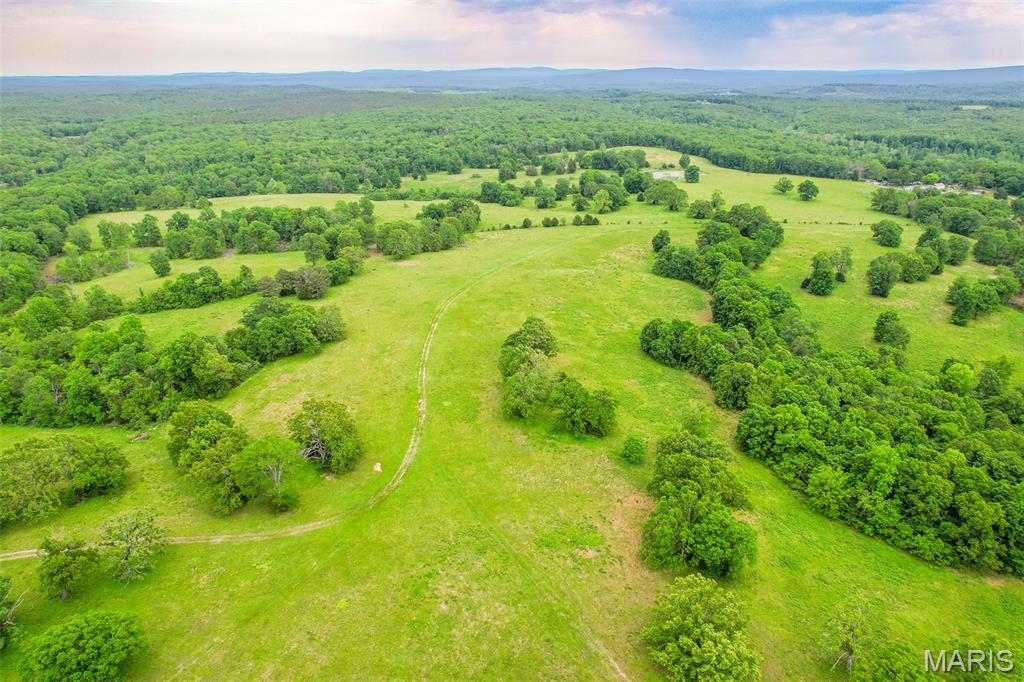
Tucked away off a privately owned road in the rolling hills of Belgrade, Missouri, this outstanding 322-acre property offers the perfect blend of natural beauty, functionality, privacy, and recreation. Located just minutes from the historic town of Caledonia, this property is more than just a farm; it’s a once-in-a-generation opportunity to own a true legacy property.

The land itself is incredibly diverse and well-balanced, featuring beautiful rolling hills, open pasture, mature timber draws, and a peaceful live creek winding through the property. Four ponds are scattered throughout the farm, providing excellent water sources for livestock and wildlife. Perimeter and cross fencing are already in place, making this an ideal setup for a cattle operation or horse farm. 

Several incredible build sites offer breathtaking views and outstanding privacy. With electric and a well already established, the groundwork is in place for someone to create a true legacy property, whether that’s a private family retreat with multiple homes, a full-time residence, or the ultimate weekend escape.
For outdoor enthusiasts, this property is nothing short of exceptional. The mix of live water,  timber, and open ground provides outstanding habitat for deer and turkey. You could also plant crops, ride trails, fish the ponds, or take a short trip to Council Bluff Lake for more fishing and outdoor recreation. In addition, the Northwest corner of the property offers direct access to national forest. 

Whether you envision running cattle across the rolling pasture, building cabins for family and friends, or owning a secluded hunting paradise, this property has the versatility and character to make it happen. Properties of this size and magnitude are exceptionally hard to find — a true generational farm built to be treasured for decades to come.
#26030693

Belgrade

0 Top Ozark Road

None Beds

None Baths

1,344 Sq.Ft.

$1,250,000

MLS#: 26030693

Escape the ordinary and discover the rare opportunity to own 30.54 acres of private, wooded wilderness in beautiful Augusta, Missouri. Whether you're searching for the perfect hunting getaway, a weekend retreat, a place to reconnect with nature, or the opportunity to build your dream home surrounded by privacy, 860 Schluersburg Road offers possibilities that are increasingly hard to find. Nestled among the trees is an adorable cabin-style home offering just under 1,700 square feet of living space. The main level features a spacious family room centered around a cozy wood-burning fireplace, a large eat-in kitchen with a charming bay window overlooking the property, main-level laundry, and a main-level owner's bedroom. In the family room and kitchen, you will find beatuiful, leaded glass windows that provide a bit of historic charm. Upstairs, you'll find two rustic bedrooms, a second full bathroom, and additional storage space. The unfinished walkout basement provides an opportunity to expand the living space and make the home your own. Outside, the property includes a detached two-car garage and metal shed, providing plenty of room for vehicles, equipment, recreational toys, or all the gear that comes with enjoying your own piece of the wilderness. Nature is truly the star of the show here. The property is abundant with wildlife, birds and the sights and sounds of the outdoors, offering privacy and tranquility in every direction. Spend your mornings exploring the acreage, evenings around the fire, weekends hunting, or simply enjoying the peace that comes with having more than 30 acres to call your own. The large deck and gazebo just off the house, provide a great place to take it all in. And when you're ready to trade the hiking boots for golf shoes, you're just minutes from the prestigious Boone Valley Golf Club, giving you easy access to one of the area's premier golf destinations while still enjoying the privacy and seclusion of your own private acreage. For those dreaming even bigger, this property offers a unique opportunity to start over and build your dream home in complete privacy, while keeping the existing cabin as a guest house, hunting lodge, weekend retreat, or whatever your imagination can dream up. Recently surveyed and ready for its next chapter, this is more than a property, it's an opportunity to create the lifestyle you've been looking for. 30.54 acres. A charming cabin. Abundant wildlife. Minutes from golf. Endless possibilities. Pure Missouri wilderness.
#26047985

Augusta

860 Schluersburg Road

3 Beds

2 Baths

1,678 Sq.Ft.

$1,250,000

MLS#: 26047985

An exceptional expression of refined luxury in prestigious University Hills, this distinguished 4-bedroom, 3-bath residence seamlessly marries timeless architectural character with sophisticated modern living. Ideally situated within walking distance of Clayton, Forest Park, and Washington University, the property offers an extraordinary lifestyle defined by convenience, culture, and enduring elegance. A short few blocks to Flynn Park for tennis, playground, areas to run free. From the moment of arrival, the home’s architectural pedigree is evident in its exquisite original woodwork, graceful archways, French doors, rich hardwood floors, and three beautifully appointed fireplaces. Thoughtfully updated systems and an exceptional collection of designer lighting and finishes elevate the interiors while preserving the integrity and craftsmanship of the original residence. A beautifully appointed chef’s kitchen anchors the home’s expansive addition, creating an impressive setting for both intimate gatherings and grand-scale entertaining. The kitchen flows naturally to a private outdoor patio and meticulously landscaped grounds, extending the living space outdoors with effortless sophistication. Multiple dedicated office spaces offer exceptional flexibility for executive work, study, or private retreats. Elegant fencing and professionally curated landscaping provide privacy while enhancing the property’s distinguished presence. A rare opportunity to experience luxury living with historic soul in one of the area’s most coveted neighborhoods where architectural beauty, thoughtful modernization, and an exceptional walkable location converge.
#26054101

St Louis

7394 Norwood Avenue

4 Beds

3 Baths

3,568 Sq.Ft.

$1,250,000

MLS#: 26054101
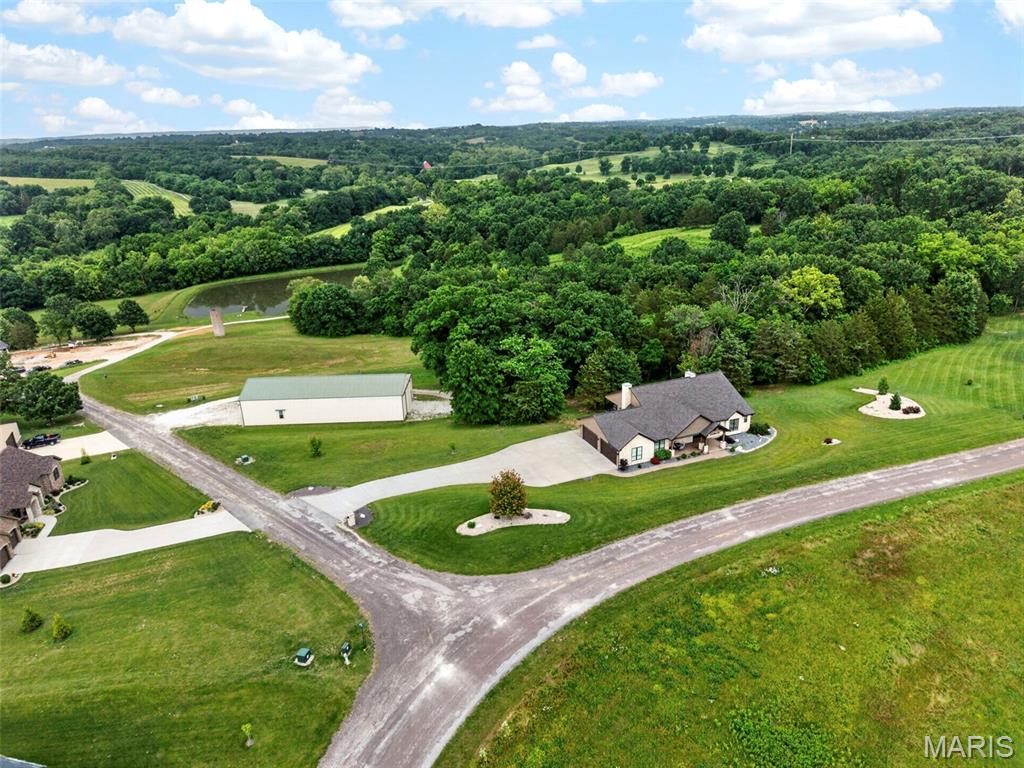
Experience luxury living at its finest in this exceptional custom ranch estate nestled on 3.48± acres of wooded privacy. Offering over 4,000 square feet of thoughtfully designed living space, this stunning home features 3 bedrooms, 3 full baths, and 2 half baths with upscale finishes throughout. A dramatic great room showcases soaring 14-foot ceilings, while 10-foot ceilings and 8-foot doors span the main level, creating an open and elegant atmosphere. The luxurious primary suite is a true retreat, complete with two expansive walk-in closets, a spa-inspired bath with separate vanities and a double-headed walk-in shower, plus private access to a screened-in deck overlooking the serene, wooded backdrop. The gourmet kitchen is designed for both everyday living and entertaining, featuring custom maple cabinetry, solid surface countertops, an oversized center island, and a custom walk-in pantry. Two impressive floor-to-ceiling stone wood-burning fireplaces, built-in bookshelves, crown molding, and exquisite craftsmanship throughout add warmth and character. The finished lower level is an entertainer’s dream, offering expansive gathering spaces, a custom wet bar, and dedicated wine cellar area. Additional features include energy-efficient geothermal HVAC and an extraordinary 50’ x 100’ outbuilding with 16-foot overhead doors and separate 400-amp electrical service. Whether you need space for boats, RVs, trailers, and recreational vehicles, or envision the ultimate party barn, sports court, pickleball facility, golf simulator, or hobby workshop, the possibilities are endless. A rare opportunity to own a private luxury retreat with unmatched amenities and versatility.
#26035973

Washington

992 Foggy Court

3 Beds

3 Baths

4,093 Sq.Ft.

$1,250,000

MLS#: 26035973

Price reduced
This stunning two story offers 6 bedrooms, 4.5 baths, and more than 5,500 square feet of beautifully designed living space. Situated on a private lot with a secluded backyard, the property features a sparkling saltwater pool, abundant natural light, and thoughtful updates throughout. The main level showcases a dreamy kitchen including Custom cabinetry, solid surface countertops, walk-in pantry and stainless steel appliances. A luxurious primary suite complete with a spa-inspired bathroom and two spacious walk-in closets. The inviting great room features a gas fireplace and large windows that fill the home with natural light.  rounds out the main floor.
Upstairs, you'll find a massive loft area along with four generously sized bedrooms, including one bedroom with a private ensuite bath and two bedrooms connected by a Jack-and-Jill bathroom.
The finished walk-out lower level is ideal for entertaining, offering a built-in bar, a sixth bedroom, and a full bath, providing excellent space for guests or multigenerational living.
Recent Updates Include:
Roof (2025)
Siding (2026)
New pool equipment (2023)
Vent hood (2026)
Garage doors (2021)
Deck flooring, stairs, and railing (2026)
With spacious living areas, extensive updates, and resort-style outdoor amenities, this home offers the perfect blend of luxury, comfort, and functionality.
#26038043

Chesterfield

220 Woodcliffe Place Drive

6 Beds

4 Baths

5,562 Sq.Ft.

$1,250,000

MLS#: 26038043

Prepare to be impressed by the remarkable size, character, and possibilities offered by this truly one-of-a-kind estate. Situated on approximately 9.1 acres, this expansive property offers more than 8,000 square feet of living space and approximately 13,000 total square feet, providing an extraordinary amount of room for everyday living, entertaining, hobbies, storage, and more.
The home features six bedrooms and three full bathrooms, along with an impressive collection of living and entertaining spaces. A spacious living room, formal dining room, den, recreation room, sunroom/gardening room, bar area, and loft give this home a versatility that is difficult to find .One of the home’s most memorable spaces is the dramatic room featuring towering windows and beautiful stone architectural details, creating an impressive focal point and allowing natural light to fill the interior. Throughout the property, distinctive architectural elements add character and emphasize the scale of this exceptional residence. The generously sized kitchen provides abundant cabinetry, extensive counter space and a large center island, making it well suited for preparing meals for a household of any size or entertaining a crowd. The bar and recreation areas offer even more space for gathering with family and friends. Upstairs, the unique loft area was previously used as a trophy showroom, offering an incredible space that could be reimagined as a game room, gallery, hobby area, additional lounge, home office or display space.
Storage is another standout feature. With an incredible 17 additional closets, there is room for seasonal items, collections, household necessities and much more — a feature rarely found on this scale. The sunroom/gardening room adds yet another distinctive dimension to the property, providing space for plants, hobbies or simply enjoying the surrounding acreage throughout the seasons. Outside, the home’s expansive setting,  it also  provides privacy, space and beautiful surroundings. Multiple outdoor and deck areas complement the home’s substantial interior and create additional opportunities for relaxing and entertaining. With thee size and flexibility to accommodate a variety of lifestyles and visions. Whether envisioned as an impressive private residence, a multigenerational home, an entertainer’s retreat (Hunting lodge, Camp sight, church camp ect...   or simply a property where everyone can have their own space, this estate presents a rare opportunity. A property of this size, acreage and character simply must be seen in person to fully appreciate everything it has to offer. The 67.9 acre tract listed separately can be sold with this if you are looking for more acreage.
#26046213

Hannibal

58079 Dow Trail

6 Beds

3 Baths

8,716 Sq.Ft.

$1,250,000

MLS#: 26046213
Price reduced
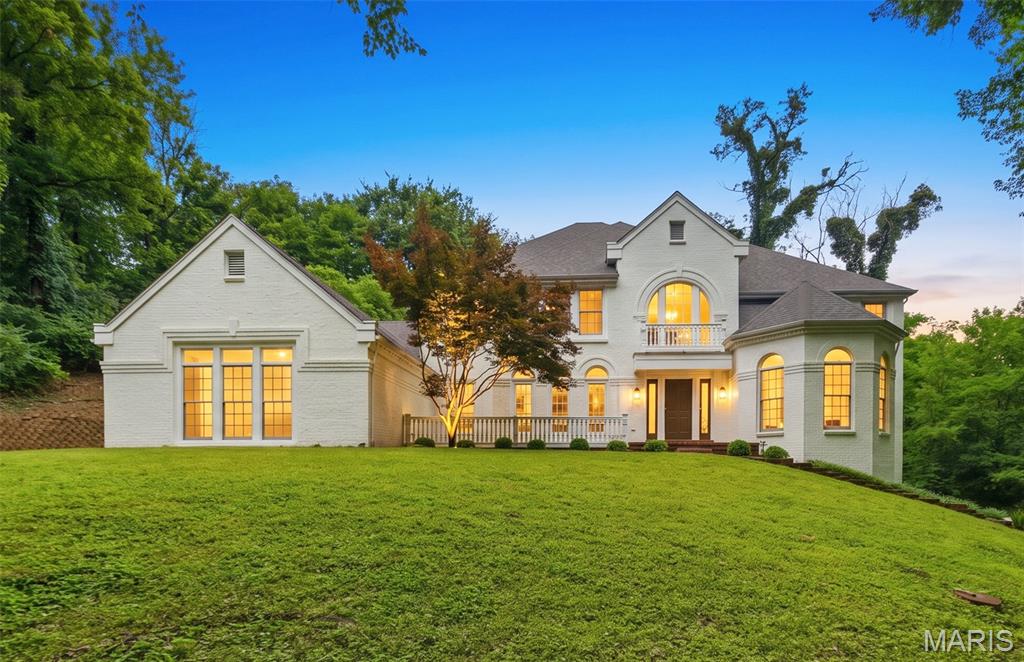
Welcome to 655 Old Riverwoods Lane,  a completely renovated 6 bedroom, 4.5 bath masterpiece offering 5,411 square feet of exceptional living space in one of Chesterfield’s most prestigious and sought after neighborhoods. Nestled in the acclaimed Parkway School District, this home delivers the perfect blend of modern luxury and timeless elegance. Step inside to discover all newly refinished wood and tile flooring that flows gracefully throughout the bright, open main level. The fully remodeled chef’s kitchen is a true showstopper, featuring stainless steel appliances including double ovens, a spacious refrigerator, and dishwasher, along with a convenient desk area and a sophisticated wet bar that seamlessly opens into the family room. Elegant designated spaces for dining and a refined home office, plus a main floor laundry room, complete this exceptionally functional layout. The main level primary suite offers a private sanctuary with soaring tray ceilings, a custom designed closet, and an indulgent fully renovated bathroom boasting double vanities, a luxurious stand up shower, a separate soaking tub, and a pampering towel warmer. 
Bathed in abundant natural light and offering tons of storage throughout, the home also features a highly versatile walk out lower level with a full second kitchen, perfect for guests, multi generational living, or entertaining. A spacious 3 car garage adds even more convenience and storage.
Ideally located near world class restaurants, upscale shopping, and endless recreation, this move-in-ready gem combines thoughtful updates, generous space, and an unbeatable location. An extraordinary opportunity in a  desirable Chesterfield enclave!
#26033129

Chesterfield

655 Old Riverwoods Lane

6 Beds

4 Baths

5,411 Sq.Ft.

$1,250,000

MLS#: 26033129

Beautiful Home Brook Hill Estates. Sprawling front yard w/beautiful landscaping greets you before entering the 4 bed, 4 bath home. Two story foyer takes you to the formal dining room w/bay window &  spacious office with lots of natural light. Main floor features beautiful hardwood floors throughout. Large family room w/custom cabinets & wet bar, updated kitchen w/butlers pantry & breakfast room. Vaulted sun room overlooks large patio & fenced yard. Large Primary Suite completes the main floor w/plantation shutters, custom closet & spa-like master bath with heated tile floors, Freestanding jetted tub, walk in shower & dual vanities. The 2nd floor holds 3 spacious bedrooms. Two share a Jack and Jill bath, the other is an ensuite.The basement offers a large family/rec room, 1/2 bath, large storage room & flex room with Luxury Vinyl. 9 ft ceilings, beautiful hardwood floors, crown molding, main floor laundry & 3 car side entry garage with Polyaspartic Flake Floor are just a few of the features in this stunning home.
#26033915

Chesterfield

2154 White Lane Drive

4 Beds

4 Baths

5,099 Sq.Ft.

$1,250,000

MLS#: 26033915
Price reduced
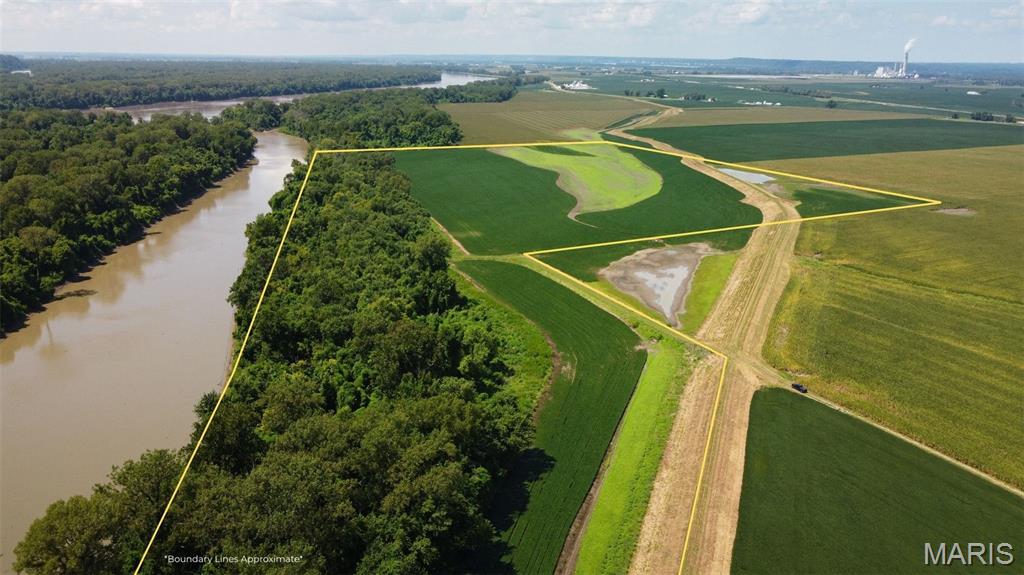
This 115 +/- acres is located on the Missouri River in West Alton, MO. Its close proximity to St. Charles and the St. Louis metro area makes it an extremely unique opportunity. The property features a combination of tillable acreage and recreational land, including a portion of an island situated on the MO River. Excellent potential for hunting/recreational use, and agricultural production. Approximately 55 acres are tillable, and around 4 acres are levee-protected. There are plentiful amounts of deer, turkey, geese, and doves in the area. Access to the property is by an agricultural easement.
#25061931

West Alton

115 +/- Acres West Alton

None Beds

None Baths

N/A

$1,250,000

MLS#: 25061931
Price reduced
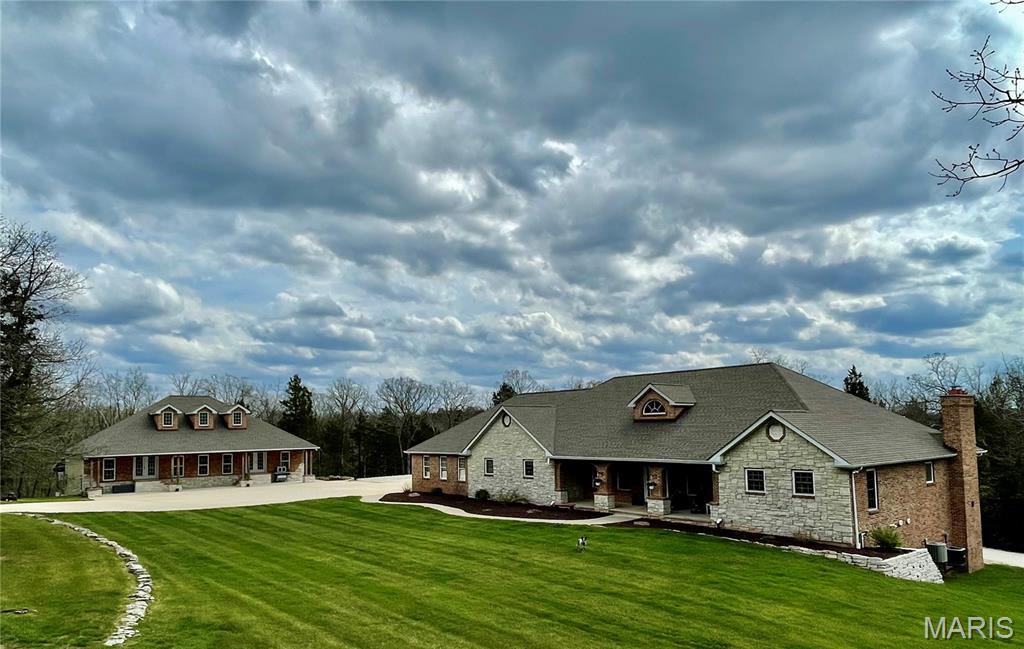
Here it is all you brick and stone lovers!!  This beautifully built and well constructed home is ready for you!  This 3,000 plus sq ft home has 4 bedrooms, 3 baths, large rooms, chef's dream kitchen with stainless steel appliances, lots of cabinets, so much counter space and a massive pantry!!  The home also has an open floor plan, beautiful entry foyer, 2 woodburning fireplaces, incredible primary bedroom, bathroom and walk in closet, main floor laundry, full basement, new huge deck and so much more!!  But, just wait til you walk out to the shop!!  It is 60 x 40 and constructed with brick and stone, to match the house!!  It has a 60 x 36 lean to, has heat and a/c, 200 amp service, dual overhead bridge crane system, 10,000 pound car lift, mechanical room, bathroom, 24 ft work bench, mezanine, and the list goes on!!  Additional 40 x 15 storage shed with concrete floor.  Automatic hard wired custom access gate with lights.  The park like sod yard has an irrigation system for yard and flower beds.  This all sits   in on two lots totaling over 10 acres in the Union School District.  Don't come and look at this one unless you're prepared to fall in love!!
#26019439

Union

130 Valley Oaks Lane

4 Beds

3 Baths

3,055 Sq.Ft.

$1,249,999

MLS#: 26019439

Gracefully perched atop a hill and backing to the 3rd and 4th tees of the Valley Golf Course, this classic Forest Hills brick and stone beauty offers more than 4,500 square feet of beautifully appointed living space.A new flagstone walkway leads to the welcoming entry and a warm, elegant interior featuring hardwood floors throughout the main level and plantation shutters throughout the home. The updated kitchen is the heart of the home, offering abundant cabinetry, a center island, stainless appliances, solid-surface countertops, walk-in pantry, coffee bar, and adjoining breakfast room. Enjoy lovely backyard views, a gazebo and patio, and spectacular sunsets over the Valley Golf Course.The elegant dining room features a beautiful chandelier and large windows, while the spacious, light-filled family room is anchored by a gas fireplace and includes built-in cabinetry, a beverage station, and generous gathering space. A stately wood-paneled office provides a quiet work-from-home retreat, and the screened porch offers a peaceful setting surrounded by trees and hillside breezes.Upstairs, the spacious primary suite includes three walk-in closets and a large bath with double sinks, separate shower, and soaking tub. Three additional bedrooms offer ceiling fans, ample closet space, and access to two additional full baths.The finished walkout lower level is designed for entertaining with a full wet bar, wine refrigerator, game area, abundant storage, and a large TV/relaxation space. Additional features include a main-floor laundry room, two main-floor half baths, two-zone heating and cooling, and a three-car garage with coated concrete flooring.Enjoy an exceptional setting in Forest Hills Club Estates, surrounded by rolling hills, natural beauty, and two golf courses, while remaining convenient to shopping, restaurants, transportation, and highly rated Marquette schools.Included: kitchen refrigerator, washer and dryer, lower-level wine refrigerator, microwave, and mounted primary bath TV. Excluded:  wine refrigerator in family room. Exterior pics and a video to come!
#26050971

Chesterfield

298 Herworth Drive

4 Beds

4 Baths

4,550 Sq.Ft.

$1,249,999

MLS#: 26050971
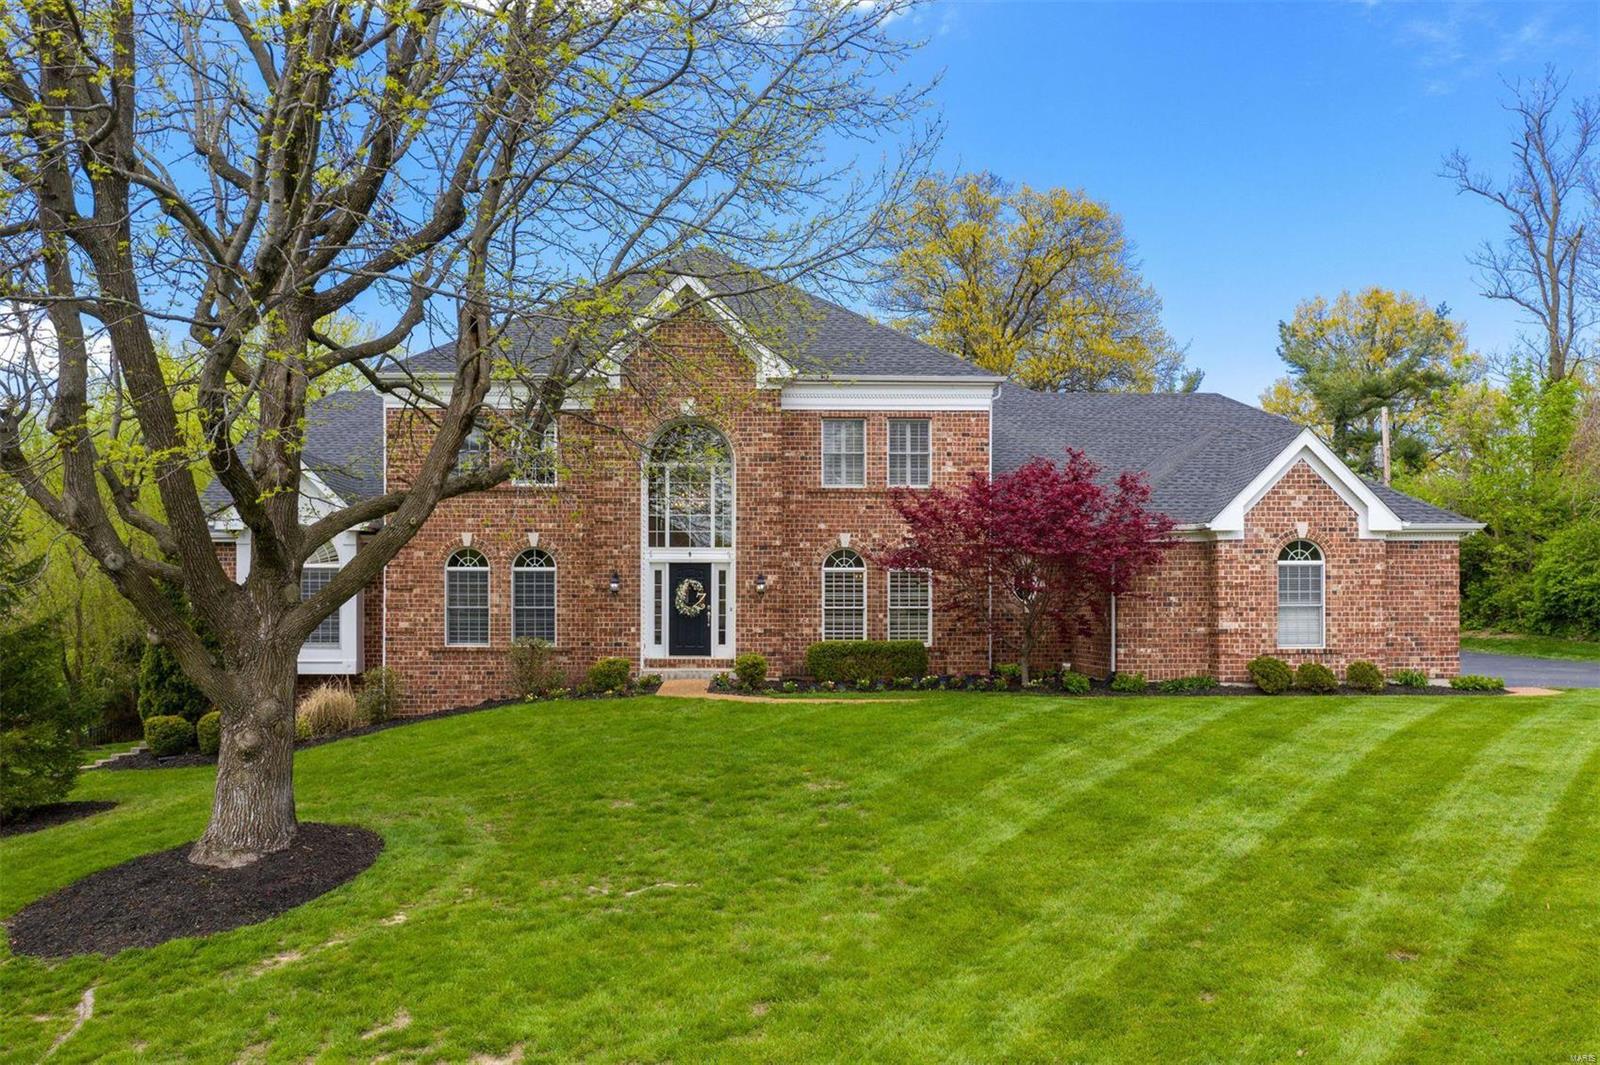
Stunning Executive Custom Home on 1.25 park-like acres in a central location. The minute you walk through the front door, you will fall in love with the light-filled two-story entry with an elegant curved staircase. The great room offers a wet bar, fireplace, and two stories of windows that overlook the expansive backyard. The masterful chef's kitchen includes Viking and Sub-Zero appliances, butler's pantry, a center island that overlooks the hearth room, a beautiful stone fireplace, and expansive windows. The elegant dining room includes a tray ceiling and beautiful crown molding that is carried throughout the main floor. The main floor master suite has a beautifully updated bathroom with a steam shower. The upper level offers three en-suite bedrooms and an additional bonus room. Lower level offers fabulous entertainment space, third fireplace, and a walk-out to the beautiful backyard. Wait no longer, this elegant home has it all! Additional Rooms: Mud Room
#20023661

St Louis

9 Ladue Meadows

4 Beds

4 Baths

6,100 Sq.Ft.

$1,249,999

MLS#: 20023661
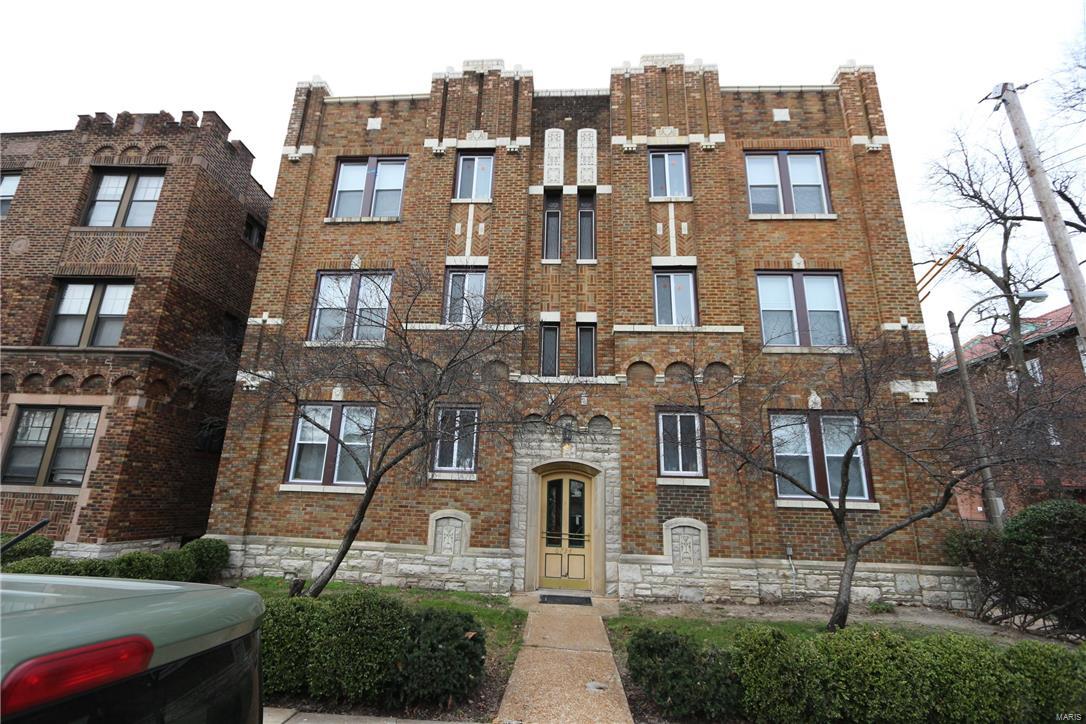
Owners have spent over $600K on the renovation of 6734 Clayton Ave (12 unit building and 1 free standing unit in the back). Every unit in the building is fully occupied @ $750, the free standing unit is rented through June at $850.   We held an open house on a Saturday morning and the building was fully rented within 48 hours (rents are $50-75 below market). Renovations include new TPO roof, new electric, new HVAC, new stacks, new plumbing, new windows, new appliances, new cabinets, new countertops, new vanities, fixtures, tubs & toilets, refinished terrazzo floors, repairs to fire escape and tuckpointing. We have a list of all the work completed and the work that may need to be credited to a buyer if we run into weather conditions that won't allow us to continue the exterior renovation, such as the backyard landscaping.  For owners who want a maintenance free building, there is no need to look any further. Operating expenses only go back to August due to gut renovation.
#16000903

St Louis

6734 Clayton Avenue

None Beds

None Baths

12,308 Sq.Ft.

$1,249,995

MLS#: 16000903
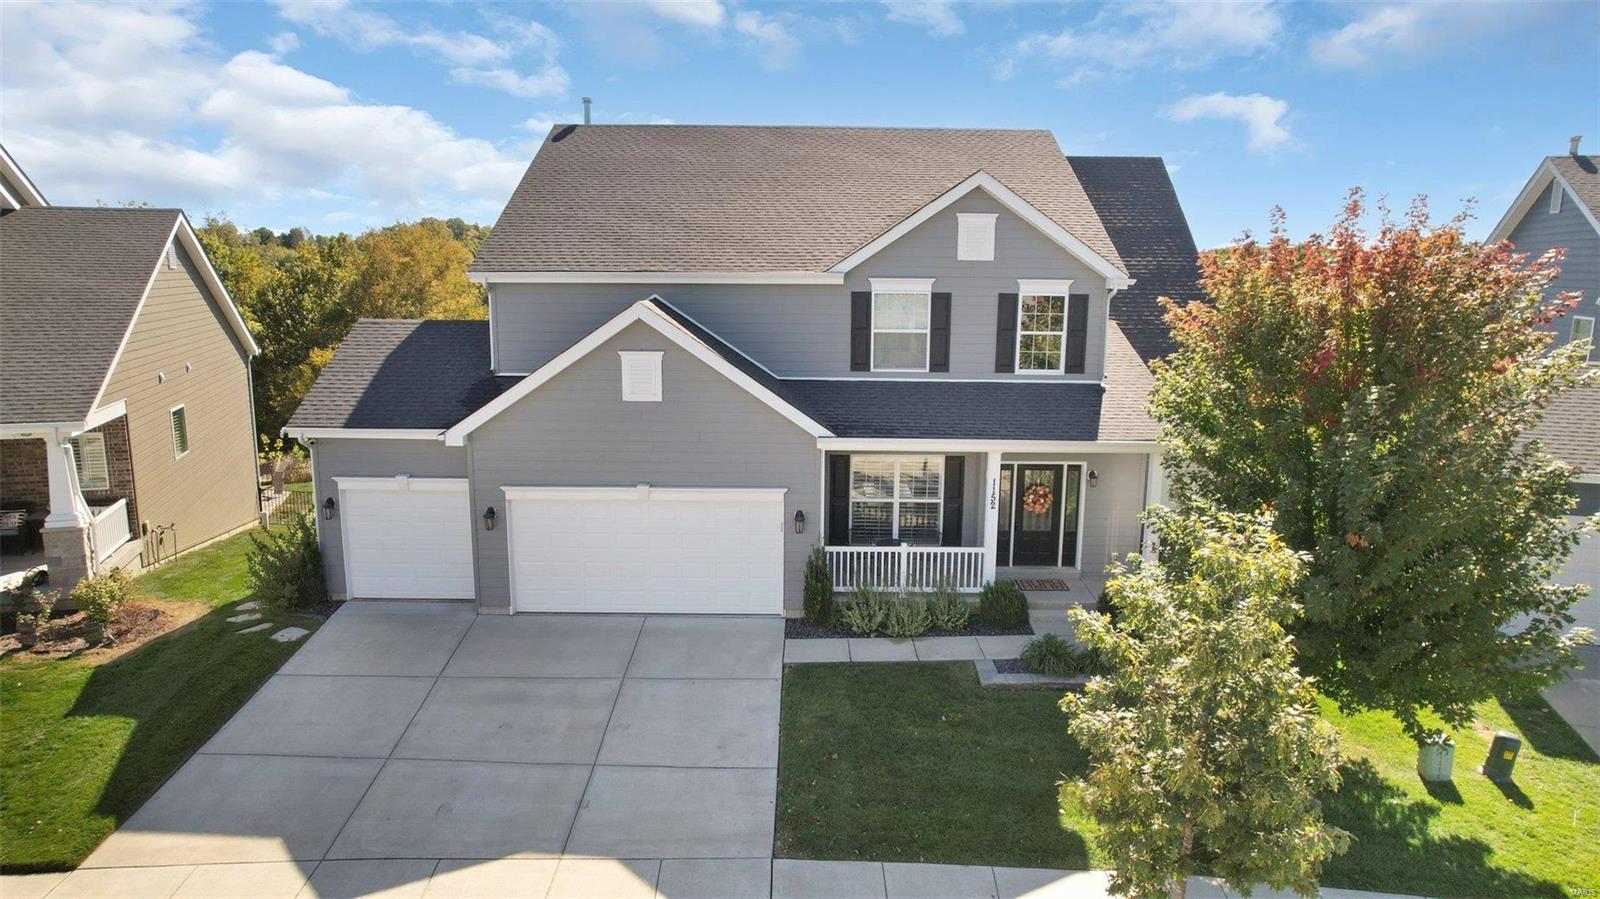
Better than new! This 1.5-story home in Fienup Farms offers exceptional quality and craftsmanship. The upgrades and like-new condition make it special. The expanded floor plan includes additional square footage and soaring ceilings, highlighted by a two-story Great Room. The kitchen is a dream, featuring GE Monogram appliances, lighted cabinetry, tiled backsplash, and a large central island, with access to a screened porch overlooking the private yard backing to wooded common ground. The main-floor master suite boasts a custom walk-in closet and a luxurious master bath. Upstairs, find three spacious bedrooms, two well-appointed bathrooms, walk-in closets, and a huge flexible loft area. Outside, the custom Baker-built swimming pool is seamlessly integrated into the patio, decking, and landscaping. Extra Feature: electric car charger in garage! Enjoy the amenities of Fienup Farms, including walking paths, 26 acre lake, and playgrounds. Located in the most vibrant part of Chesterfield!
#24065956

Chesterfield

1152 Patchwork Fields

4 Beds

3 Baths

3,732 Sq.Ft.

$1,249,989

MLS#: 24065956
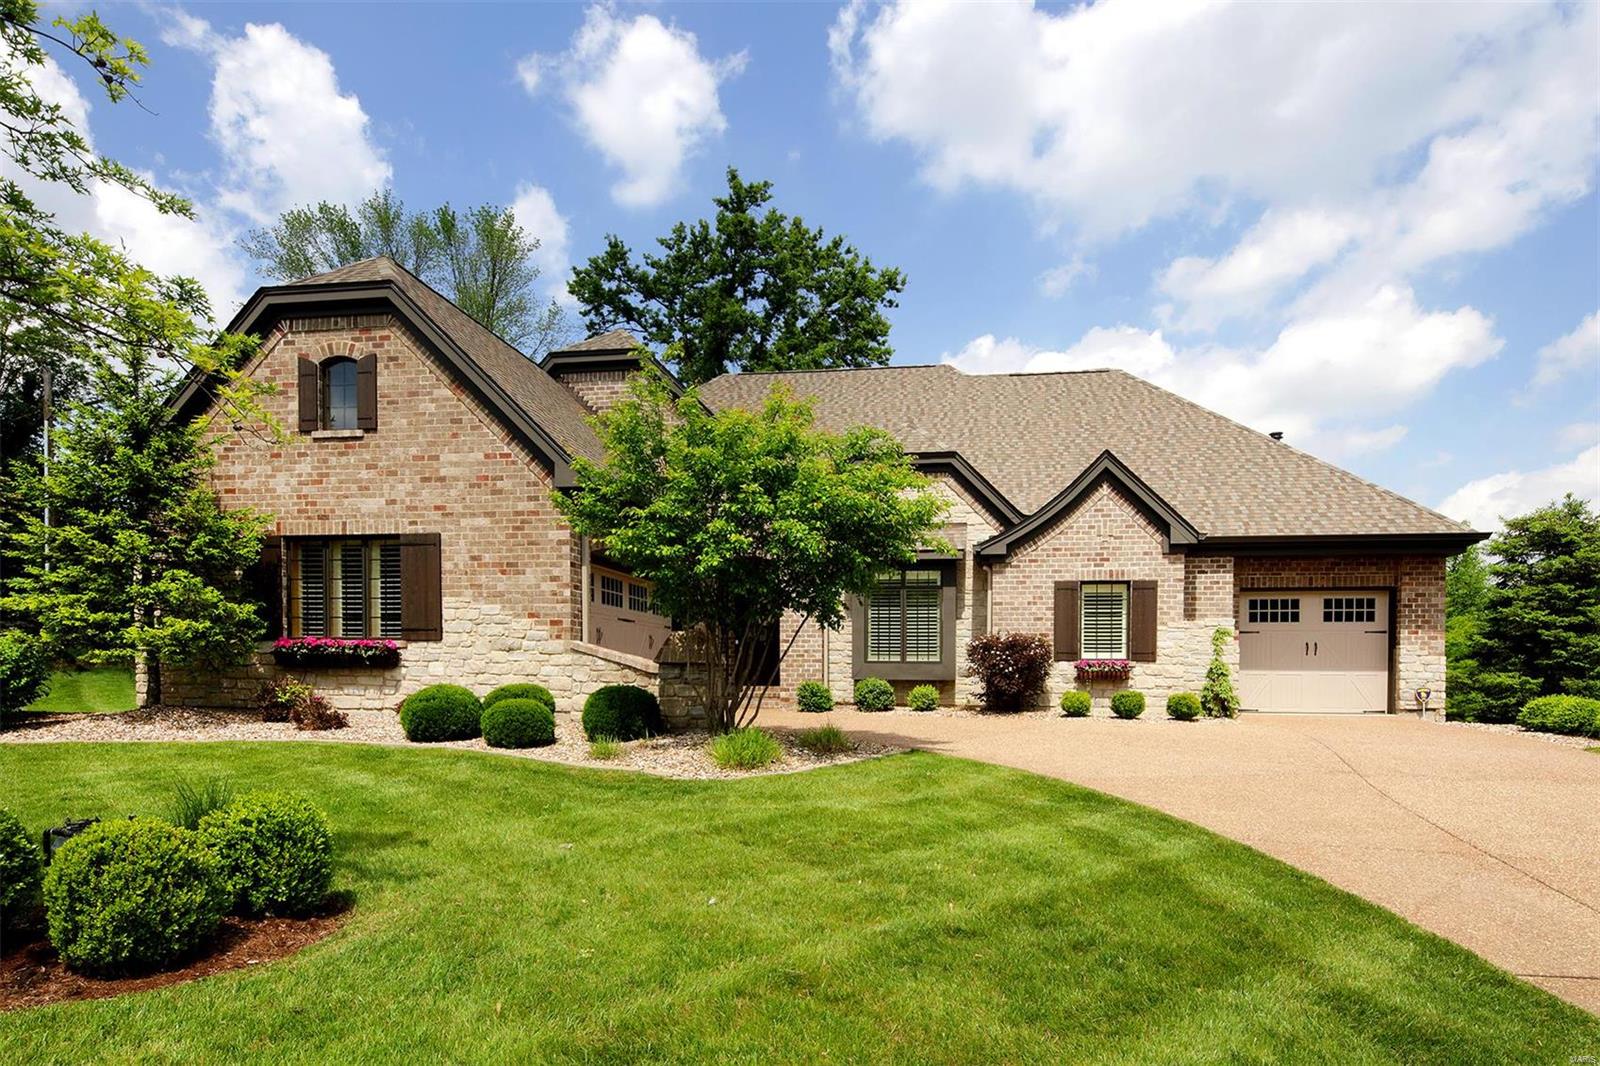
Handsome, sophisticated newer home with all the amenities buyers are looking for today. Conveniently located in the highly rated Ladue School District, flexible and open floor plan and wonderfully private outdoor spaces. The main floor master has a coffered ceiling and luxury bath. Two bedrooms and bath are on the 2nd floor and another bedroom and bath is in the walk-out lower level. The gourmet kitchen has high-end stainless appliances, granite and limestone, island breakfast bar, two pantries and a breakfast room. The main floor also has a dining room, office/den and 2-story vaulted greatroom that opens to a covered deck with fireplace. The lower level also has a media room, wine tasting room and a family room that opens to a very private patio with beautiful stone walls and a firepit. The nearly 1/2 acre lot is lovely. There are laundry hookups on all 3 levels and garages for 3 cars. This is a great house and a real find.
#19036813

Creve Coeur

22 Ladue Court

4 Beds

3 Baths

5,044 Sq.Ft.

$1,249,900

MLS#: 19036813

1 ... 381 382 383 384 385 ... 666
* Listings identified with the FMLS IDX logo come from FMLS and are held by brokerage firms other than the owner of this website. The listing brokerage is identified in any listing details. Information is deemed reliable but is not guaranteed. If you believe any FMLS listing contains material that infringes your copyrighted work please click here to review our DMCA policy and learn how to submit a takedown request. © 2024. First Multiple Listing Service, Inc.
 - property

Send a message

Message successfully sent.

Your message

What is 3 + 4 ?

Reason for contacting?

I agree to receive email communication and understand I can unsubscribe at any time.

I agree to be contacted by Rock Island Realty via call, email, and text for real estate services. To opt out, you can reply 'stop' at any time or reply 'help' for assistance. You can also click the unsubscribe link in the emails. Message and data rates may apply. Message frequency may vary. Privacy Policy

Sign Out

Virtual Assistant

Would you like to take the next step with this property? We can help you schedule a showing or virtual tour, or send you more details.

Yes, I would like more information.

Thank You for Your Reply, One of Our Agents will contact you as soon as possible

No, maybe later.

Thank you, you can always contact me via email, phone number or through the contact form.

Realhub AI

Lucy - Your AI-Powered Realtor

Update Your Temporary Password

Personalize your search

Enter your email and we'll notify you immediately when new listings match what you're looking for.

or enter email address

Already have an account ? Login here

Continue your home search

I agree to receive communications and understand I can unsubscribe at any time.

I agree to be contacted by Rock Island Realty via call, email, and text for real estate services. To opt out, you can reply 'stop' at any time or reply 'help' for assistance. You can also click the unsubscribe link in the emails. Message and data rates may apply. Message frequency may vary. Privacy Policy

Already have an account ? Login here

We use cookies

We use cookies primarily for analytics to enhance your experience. By accepting, you agree to our use of these cookies. You can manage your preferences or learn more about our cookies policy.
