Properties

Browse or get in touch to schedule a walkthrough.

  • Nearby me
Price range

Popular Features

Community Features

Association

Property Features

Waterfront

View

Exterior Features

Interior Features

Style

10000 properties match your criteria

Updated 1 minute ago

E-Alert name
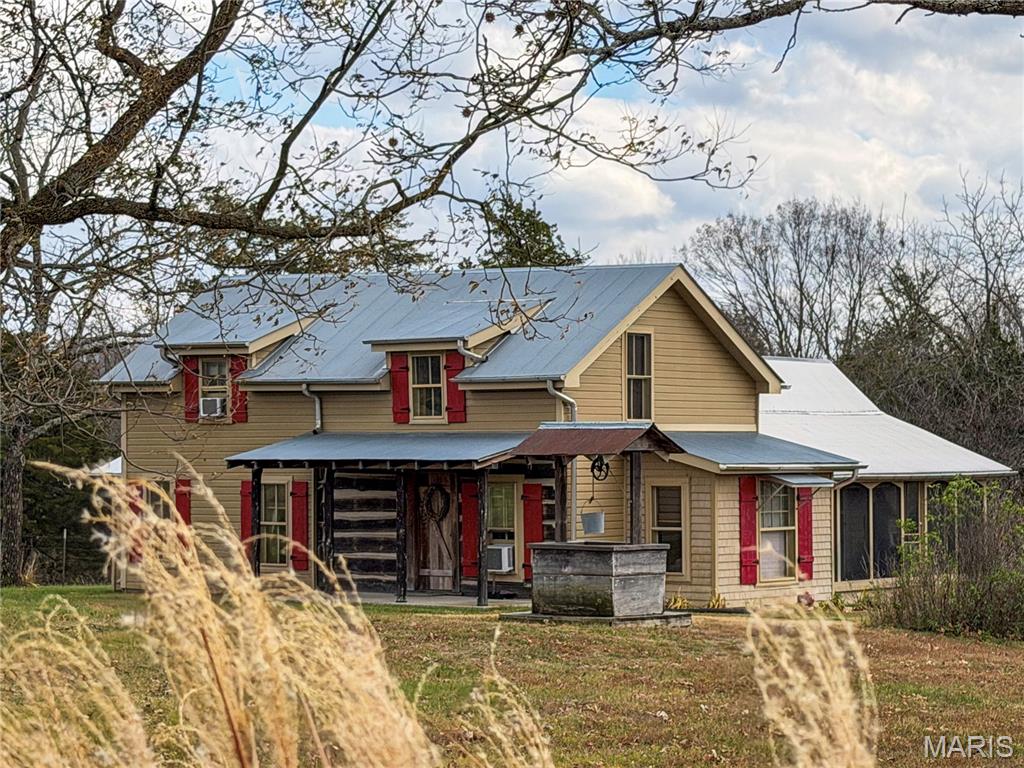
Look no further- your dream farm has arrived. This remarkable 141.7-acre historic property offers all the charm and curb appeal you could ask for. the original farmhouse built in 1840 with additions completed through 1927, has been thoughtfully updated while preserving its timeless character. Offering 2 bedrooms, 2 baths, And just under 1800 ft.², this home blends history and comfort beautifully.
From the inviting front porch showcasing exposed historic logs to the warm living room, where the original cabin walls remain on display, the home, radiates, rustic charm. Barnwood accents, wood floors throughout most of the home, and a loft overlooking the great room, all create a truly unique and welcoming atmosphere. Every window frames a magical view of the surrounding countryside. 
Recent updates have enhance the homes functionality without sacrificing its farmhouse feel- including an expanded laundry and bath on the east side and a serene screened porch on the west side perfect for morning coffee or evening sunsets the view of the 50 x 60 barn from the porch is simply breathtaking.
The land features seven mostly fenced pastures with wooded areas and two spring-fed, creeks that run year-round ideal for cattle and other livestock. additional improvements include a cellar, a 23 x 26 detached garage freshly painted and a 42 x 50 shed with a lien and concrete floor, enclosed room. a large windmill near the barn and shed adds even more classic country charm. There’s also a small pond in the back pasture and attractive wooden fence along the road frontage
The owner had completed numerous thoughtful updates over the years, including new flooring, insulation upgrades, concrete slabs, and Joyce replacement, restored original woodwork, bathroom upgrades, and a professional installed metal roof with spray foam insulation. Newer septic system as additional piece of mind. This is a rare opportunity to own a beautiful preserved historic farmhouse on an exceptional piece of land country living at its finest.
#25078281

Belleview

22856 Highway 32

2 Beds

2 Baths

1,916 Sq.Ft.

$1,200,000

MLS#: 25078281
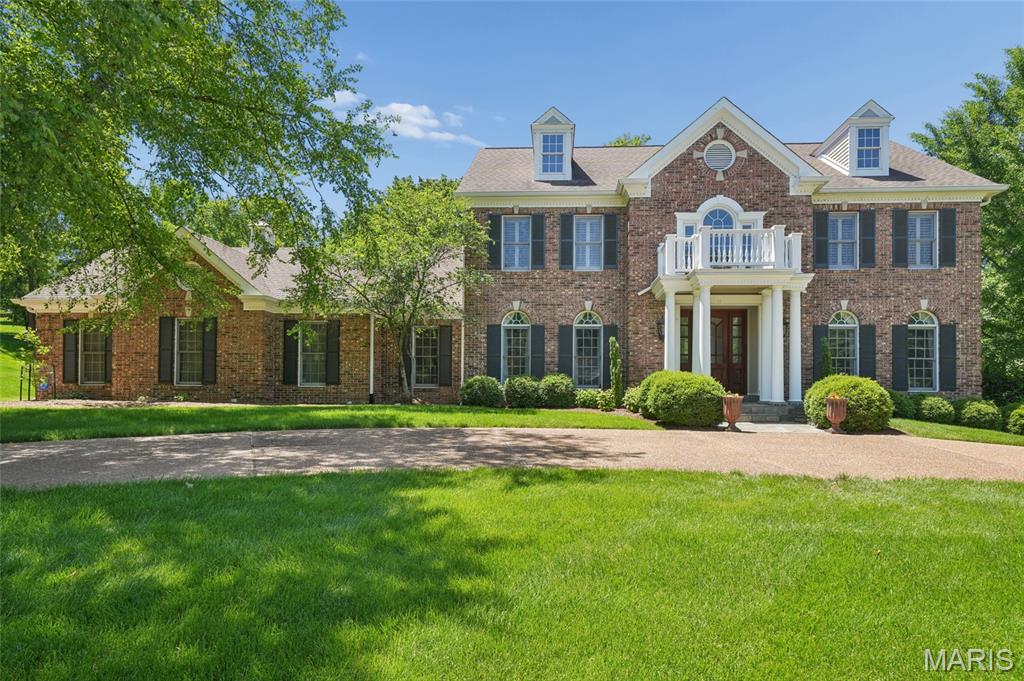
This impeccable two-story home, brick on three sides, sits on a 1.14-acre private lot backing to trees. A circular drive welcomes you to this beautifully maintained property featuring 5 bedrooms and 4.5 baths. The updated kitchen and baths offer modern style and function, while the spacious layout includes a recreation room with a 5th bedroom, fireplace, and wet bar—perfect for entertaining. Enjoy a total of two fireplaces and two wet bars throughout. A stunning T staircase adds architectural charm, complemented by zoned heating and cooling. Relax and enjoy the bluestone patio with a beautiful outdoor stone fireplace, all set in a private, tree-lined backyard. Complete with a sprinkler system and 3-car garage, this move-in ready home is exceptional inside and out.
#26024237

Creve Coeur

111 Worthington Oaks Drive

5 Beds

4 Baths

4,355 Sq.Ft.

$1,200,000

MLS#: 26024237
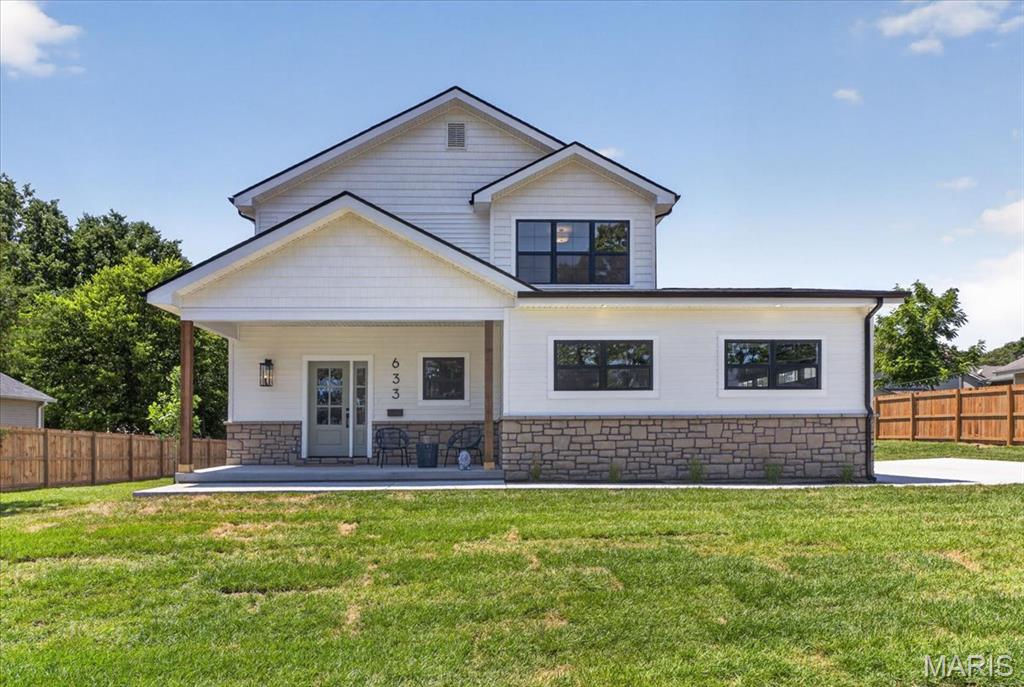
Tucked away on a rare, expansive level lot in the heart of Kirkwood, this exceptional new construction home captures the perfect blend of luxury, comfort, and the charm that makes this community so sought after. From morning coffee on the welcoming front porch to evenings spent entertaining in the open living spaces, every inch of this home was thoughtfully designed to make everyday living feel elevated.

Step inside to soaring 9-foot ceilings, wide plank wood flooring throughout both levels, and a light-filled layout that instantly feels warm and inviting. The heart of the home is the stunning Great Room, anchored by a custom gas fireplace with granite surround and designed to flow effortlessly into the beautifully appointed kitchen. Featuring custom 42-inch cabinetry with crown molding, quartz countertops, a massive statement range hood, and a hidden walk-in pantry complete with a microwave drawer, this kitchen was built for gathering, hosting, and making everyday moments feel special.

A dedicated main-floor office with custom ceiling detail creates the perfect work-from-home setup, while the stylish dry bar with beverage refrigerator adds an extra touch for entertaining. Upstairs, the Primary Suite feels like your own private retreat after a long day, featuring a spa-inspired wet room with dual showerheads, a freestanding soaking tub, designer tile, and elegant brushed gold finishes. Three additional bedrooms offer spacious closets and a beautifully finished bathroom, giving everyone their own comfortable space.

The finished lower level expands the home even further with a sprawling recreation room, additional bedroom, and full bath ideal for guests, movie nights, a home gym, or play space.

Built with quality, efficiency, and long-term comfort in mind, this home includes a 9-foot reinforced concrete foundation, zoned high-efficiency HVAC system, PVC waste lines, and 200-AMP electrical service. Additional features include a main-floor mudroom and laundry room, EV charging outlet in the oversized garage, and a spacious 10x15 rear patio overlooking the private backyard.

Located in one of Kirkwood’s most desirable areas, this home offers the rare opportunity to enjoy brand-new luxury living while still being close to the restaurants, parks, shops, and community atmosphere that make Kirkwood such a special place to call home.

Complete with a 1-year builder warranty, this is more than just a beautiful new home — it’s the lifestyle you’ve been waiting for.
#26023940

St Louis

633 Norton Avenue

5 Beds

3 Baths

3,613 Sq.Ft.

$1,200,000

MLS#: 26023940
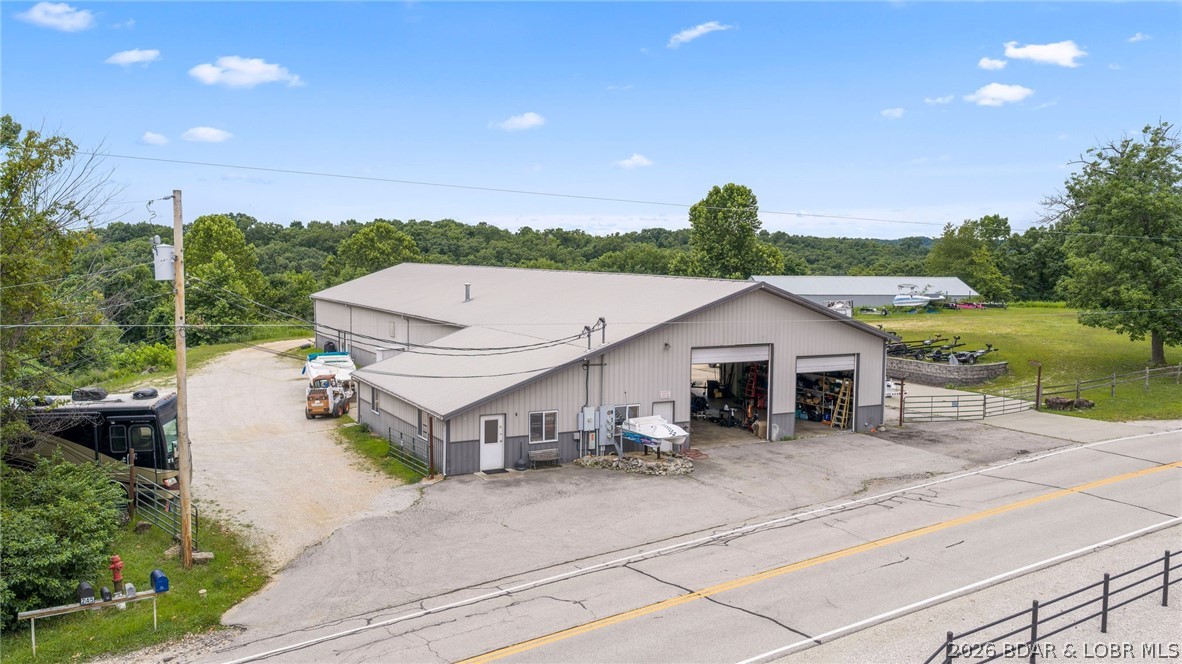
Boasting a potential $6,000/month in rental income & situated on a generous 2.7 acres, this incredible commercial investment opportunity awaits.  It's located in the absolute best spot on Horseshoe Bend in Lake Ozark. Already an existing marine service center & storage business that generates $15,000 yearly. The marine service business is also available for purchase. This prime property features a massive 8,800-square-foot main building divided into four highly functional units. This includes a substantial 4,300-square-foot main shop equipped with 12x12 & 14x14 foot garage doors, alongside three 1,500-square-foot rental units that offer immediate income potential.  Expanding the footprint are two additional buildings: a 1,500-square-foot insulated structure and a 3,600-square-foot storage building, both outfitted with garage doors. Each unit also has it's own bathroom facility. Combining a highly coveted Lake Ozark location (outside the city limits) with exceptional acreage, versatile layouts, and this commercial property is perfectly positioned to support a thriving marine enterprise, a high-capacity storage business, or a lucrative multi-tenant rental portfolio.
#3587784

Lake Ozark

256 Outer Drive

None Beds

None Baths

13,900 Sq.Ft.

$1,200,000

MLS#: 3587784

This property has the ability to add an additional fast-food/coffee shop drive through on the extra large parking lot. Their is an existing 5 Suite building of 7,856 sq.ft. The end caps are currently available for an owner-occupier.  Suite B is occupied by a long term tenant who does employee testing/id verification services. Suite C & D is occupied by a long term term tenant who is engaged in insurance services.  Suite A would be perfect for an exercise/fitness facility given its rubber flooring. Suite E is perfect for an office/medical/real estate office business with three separate offices, a large reception area and two open areas for storage, file cabinets or cubicles for additional employees.  See the attached two concept documents, already reviewed by the city of St. Peters and Cottleville Fire District for a potential drive through/coffee shop/fast food stand alone building or a separate stand alone building.  Owner willing to work with buyer of the drive through parcel to sell it separate from the existing building.  Inquire regarding terms. See other separate listings.
#25074006

St Peters

1405 Jungermann Road

None Beds

None Baths

7,856 Sq.Ft.

$1,200,000

MLS#: 25074006

Turnkey Investment Opportunity – 4 Duplexes (8 Units) in Prime Salem Location
Excellent opportunity to own four duplexes totaling eight 1,100 sq ft units, each offering 2 bedrooms, 2 bathrooms, and a 1-car garage. Ideally located in the heart of Salem on a high-traffic road, this property combines strong visibility with consistent demand. Four units have road frontage on S. McArthur Street, and four units have road frontage on S. Henderson Street, all sharing a common entrance off Dent Street, providing excellent access and circulation.
Currently, four units are occupied by long-term tenants, while the remaining four units operate as successful short-term rentals with Super-host status on Airbnb. These short-term rentals enjoy strong, repeat annual occupancy from Road Rally participants and spectators, as well as fishermen, hunters, hikers, kayakers, and river adventurers. The property is also frequently utilized by contractors working with nearby mines and other large employers, further strengthening year-round demand.
All units are equipped with refrigerators, stove, dishwasher, microwave with exhaust fan, and washer/dryer hookups in the laundry room. The Airbnb units are fully furnished, include washers and dryers, and are networked for wireless internet, allowing for seamless short-term rental operations.
The location is exceptional—close to shopping, dining, and everyday necessities. The S. McArthur Street units provide front-row views of Salem’s holiday parades, creating added appeal for short-term guests. This central location makes the property ideal for Airbnb/VRBO guests and long-term tenants alike.
Low-maintenance and income-producing, this property is a rare opportunity to own a diversified, turnkey investment in a high-demand area.
#26015177

Salem

400 S McArthur

None Beds

None Baths

1,158 Sq.Ft.

$1,200,000

MLS#: 26015177
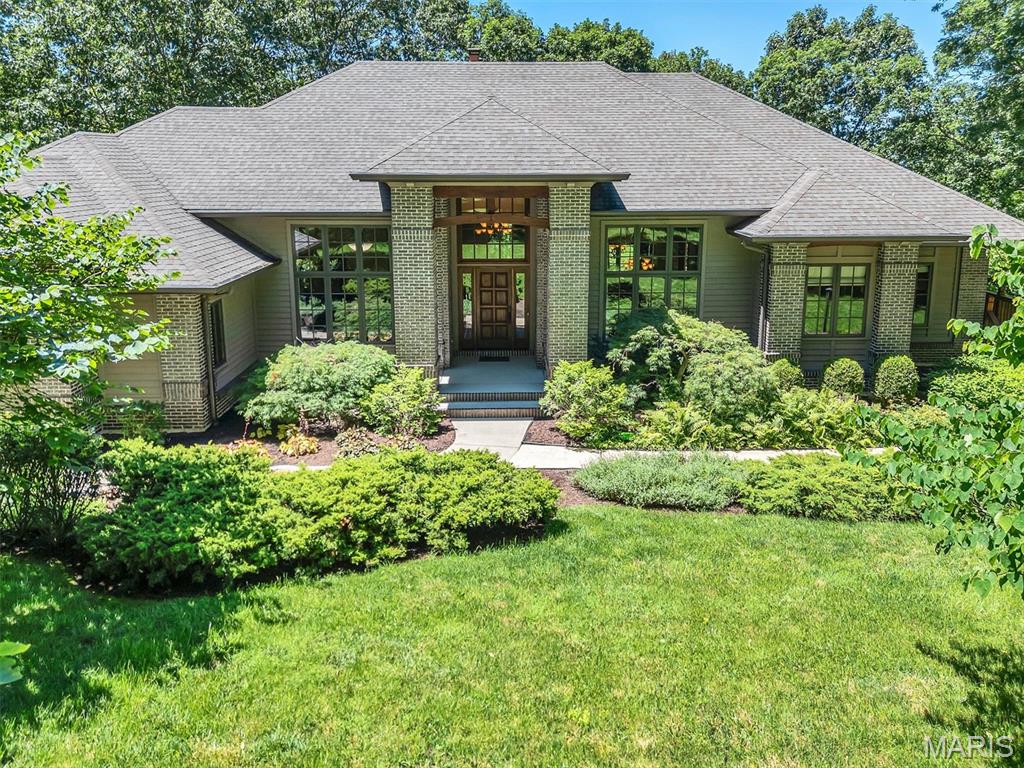
Just Look At This!  Fabulous Custom built Tegethoff Home with 2x6 construction and Cedar and Brick exterior. This outstanding home looks like you are in Colorado. Landscaped and natural, this 4 acre lot has 1 acre  that is fenced. Let's go inside. Beautiful Hickory flooring through most of the home. Owners office/retreat is right at the front door.  The large formal dining directly across. The main living area has custom built windows and has low-e glass. Stunning fireplace with limestone rock, surround sound system, recessed lighting.  The kitchen is just what you would want. Large enough for parties, but still warm and inviting. Note the raw/live edge to the gorgeous granite.  Nice pantry, tons of cabinets. SUB-ZERO refrigerator and Bosch downdraft cooktop. There is a great office off of the kitchen with bookshelves, front facing windows and custom made pocket doors. Homework station? Lady of the House office? How would you use it? The laundry room is really good size. Separate closet houses the hoses for the Central Vacuum. Extra hanging space for your fine washables to dry. Nice light and easy access to the yard. The deck is accessed off the living area. Cedar deck that has a covered area, several sitting areas and an open space to keep the grills/smokers. Make sure youl look out and see the fire pit, chairs and darling bridge. The Master Suite is on the main level and you will discover a marvelous Master Bathroom. There is a large walk-in shower, soaking tub and double sink vanity, plus linen closet. Here is a walk-in closet with organizers and shelves and drawers.  On this side of the house you will find the 3 car garage here. Insulated and drywalled. There is a washing up sink, as well as a central vacuum outlet. Perfect for when you want to wash your car. An extra bump-out space for a work bench is found here, too.  Let's go downstairs, shall we? The stairs take you to the family room. There is a wood-stove that warms the place beautifully in winter. Full length windows and glass door over look the natural backyard. I'm told that many a movie night is enjoyed in this spot. There is a bedroom on both ends of the LL. Each with a large walk-in closet. One large bedroom is an en suite with organizer system in the closet. And another bathroom, while across from the 3rd bedroom, is also services the family room and the GYM. Now this gym is something else. Great flooring, 11' ceiling, plenty of room for your equipment. There is a closet here, but no window.  The walk-out takes you right out to the backyard.  As mentioned before 1 acre close to the house is fenced. The rest of the land is not. If you are a nature lover and like to see the birds & woodland animals, you are going to love this!  This is an immculate home. And the custom touches are superb. No cooky-cutter house here. Beautifully set on the lot. The surrounding homes are all fabulous, as well. Not to be missed for a discerning buyer. You will not see another like this.
#26037581

Eureka

108 Bluffs Place

3 Beds

3 Baths

4,281 Sq.Ft.

$1,200,000

MLS#: 26037581
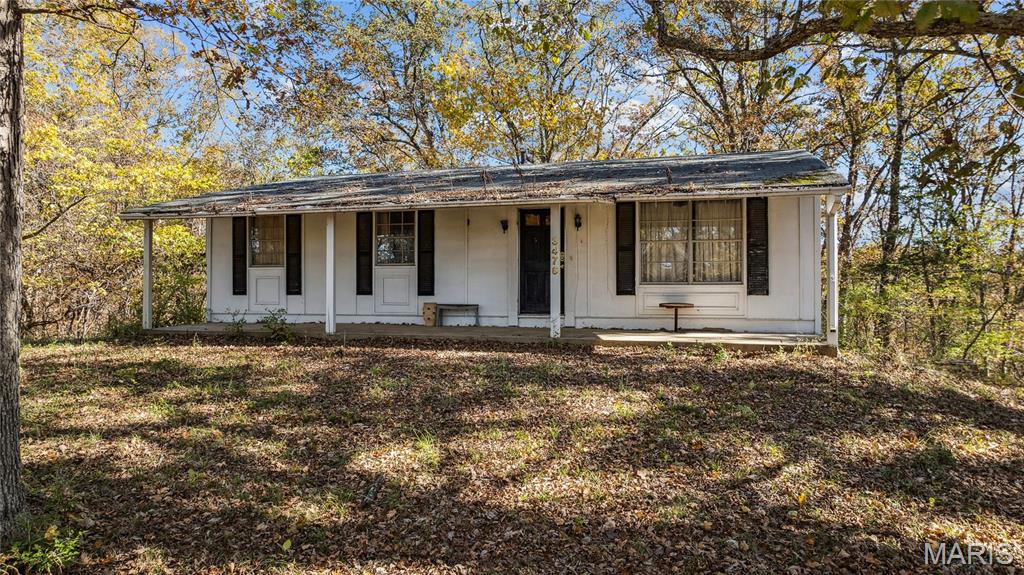
None
#25078180

Pacific

3476 Bassett Road

None Beds

None Baths

74.5 acres

$1,200,000

MLS#: 25078180
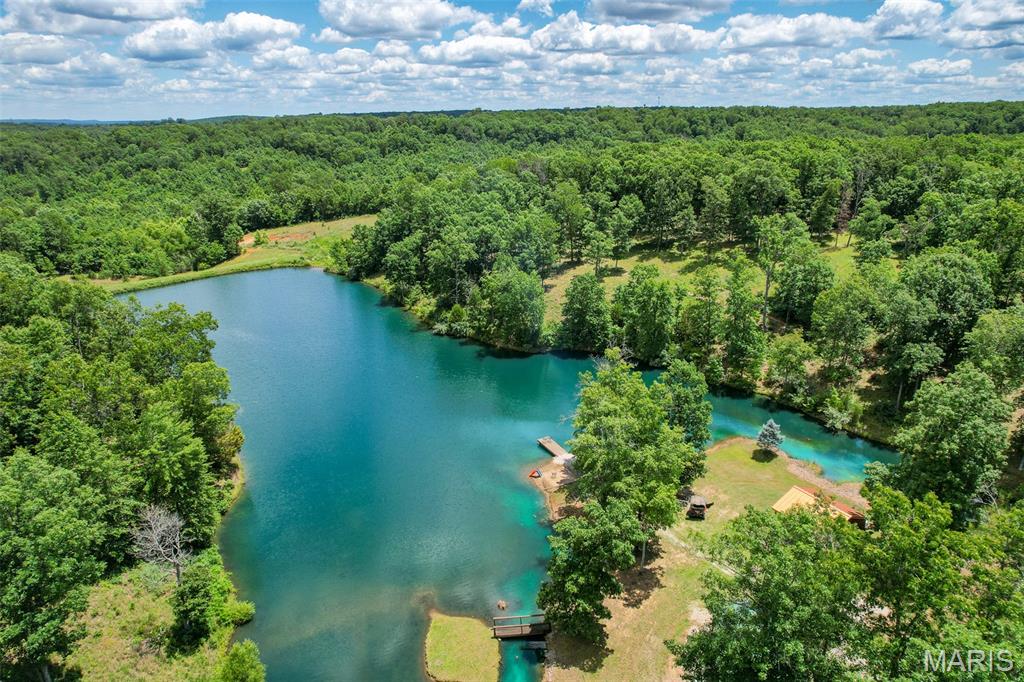
Price reduced
Resort like Retreat in Bonne Terre!
Tucked away at the end of a quiet dead end road, this stunning retreat offers the kind of privacy, beauty, and versatility that is really hard to find. Centered around a breathtaking spring fed lake, this property feels like your own paradise. You can hunt, fish, ride your side by side, swim, play at the treehouse, and wind down all while being just a short drive from Bonne Terre and Terre du lac. 
The charming log cabin perfectly complements the natural beauty of this property, offering warmth, character, and a peaceful place to unwind. With two primary suites, a gorgeous fireplace, and a walk out basement, this cabin sets up perfectly for your family. 
Outdoor enthusiasts will appreciate the incredible hunting and fishing opportunities this property provides, as well as trail riding, creating year round recreation right out your back door. For horse lovers, there are 7 acres of fenced pasture as well as shelter and a tack room. This pasture could also be turned into a food plot for the wildlife. 
With multiple additional build sites throughout the property, the possibilities are endless. The hillside leading to the lake offers a great spot for a waterslide or zipline. 
A large shop offers excellent equipment storage and also includes a one bedroom apartment with a basement and garage. 
An additional lake side cabin adds even more charm and flexibility to the property, ideal for guests, caretakers, family, or a potential rental business. 
Whether you’re looking for a peaceful full time residence, a weekend escape, or a legacy property to enjoy for generations, this one of a kind retreat is unmatched. Additional surrounding acreage is also available for those looking to expand.
#26039516

Bonne Terre

10450 Ok Road

2 Beds

3 Baths

1,443 Sq.Ft.

$1,200,000

MLS#: 26039516

One Acre. 4,473 Total Sq Ft. A Town & Country Ranch Reimagined.
Set on a full acre in the heart of Town & Country, 1757 Topping Road offers 4,473 total square feet of meticulously transformed living space across two levels—presenting an exceptional effective value of just $268 per total finished square foot at a $1,200,000 list price.
Start with major systems engineered for total peace of mind: a brand-new architectural roof (June 2026), updated and newly serviced separate HVAC zones, and public sewer with dual inspected lateral lines (cast line hydro-jetted to the main, plus a secondary PVC line). The exterior features a freshly resealed driveway, updated professional landscaping, and an expansive 1,313 sq ft Trex composite deck with a modern cable railing system—creating a massive, low-maintenance outdoor oasis designed to bypass traditional upkeep.
Inside, virtually every square inch has been renewed. The 2,897 sq ft main level boasts restored natural hardwood floors, custom millwork, and a refined, neutral palette. The primary suite serves as a private retreat anchored by a spa-inspired bath with a curbless porcelain wet-room shower, freestanding soaking tub, and dual-sink quartz vanity, alongside dedicated main-floor laundry. An additional main-floor bedroom suite and versatile, open living spaces complete this primary level.
The fully finished 1,576 sq ft walk-out lower level features plush, high-end neutral carpeting throughout. A sprawling central recreation room comfortably accommodates both a complete media lounge and a dedicated gaming area. Designed with a split-bedroom layout for maximum privacy, it offers two additional egressed bedrooms on opposite wings—one functioning as a private en-suite and the second served by a full bath just steps away. This level is rounded out by a private built-in sauna, a custom-tiled dog wash station, and a full second laundry room.
Practical spaces were executed with equal precision. Dual garages totaling over 1,000 sq ft feature durable, professional flaked-epoxy flooring, while a separate 315 sq ft mechanical area neatly houses the system units with abundant built-in storage. Modern tech upgrades include Nest smart thermostats and Wi-Fi smart door locks with fingerprint and passcode entry.
Square footage per professional floor plan schematic (available in MLS supplements). An exceptional, fully updated estate where extensive improvements deliver true move-in perfection.
#26052789

Town and Country

1757 Topping Road

4 Beds

4 Baths

4,473 Sq.Ft.

$1,200,000

MLS#: 26052789
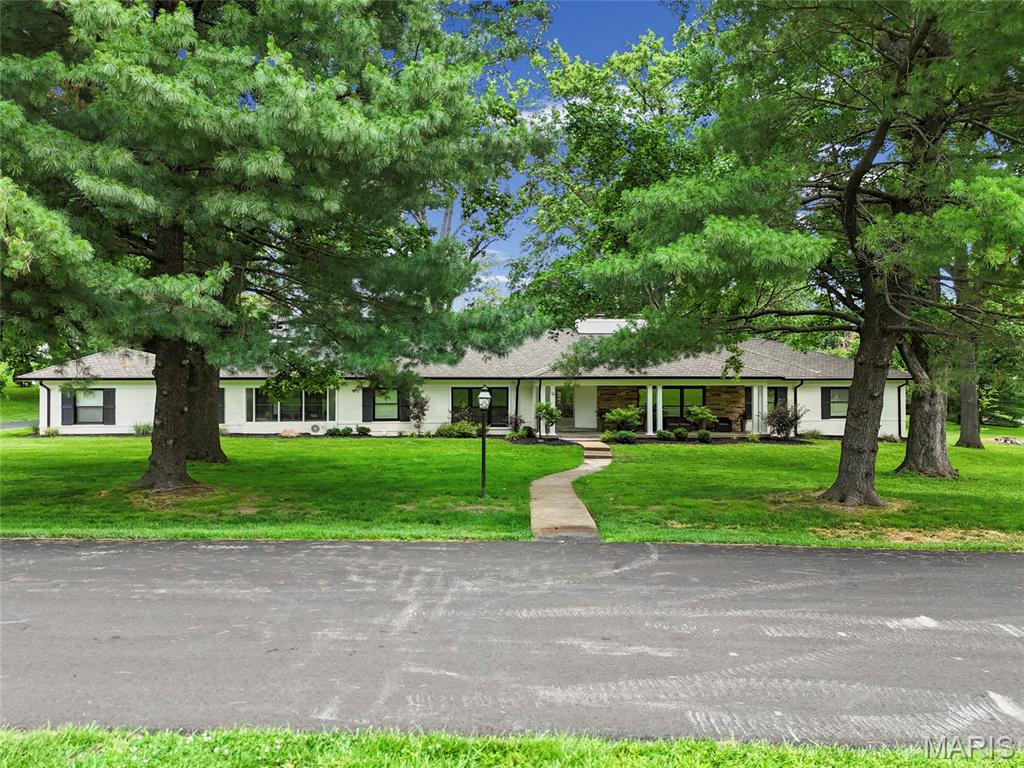
Price reduced
Luxury living at a newly refreshed, competitive price making this exceptional property one of the best values on the market! Welcome to this beautifully updated sprawling ranch, perfectly situated on a large, level lot in a sought-after gated community. Offering the ideal blend of modern updates and timeless charm, this home provides both privacy and convenience in an unbeatable location. Step inside to find a bright, open interior featuring hardwood flooring throughout the main level, abundant natural light from expansive windows, and updated window treatments throughout. A grand  entry creates an impressive first impression while still bringing original charm to the home, while the newly added main-floor laundry adds everyday convenience, the spacious layout includes generously sized bedrooms with ample closet space, an updated kitchen with stainless steel appliances, a vented hood, double oven, large island and refreshed countertops. Enjoy the stunning three-season room with jalousie windows, perfect for relaxing or entertaining year-round. Enjoy outdoor living on the large patio overlooking the backyard, offering plenty of space for gatherings or quiet evenings at home. Additional highlights include a rear-entry three-car garage and one of the most desirable lots in the neighborhood. Conveniently located near major highways, premier hospitals, medical facilities, shopping, dining, and everyday amenities, this home offers easy access to everything while maintaining the peaceful feel of an established community. Don't miss this incredible opportunity to own a beautifully updated home in a prime location! Schedule your private tour today!
#26036480

Town and Country

18 Country Aire Drive

4 Beds

4 Baths

6,304 Sq.Ft.

$1,200,000

MLS#: 26036480

New on site 3 days ago
*Entered for Comparable purposes* A rare Lafayette Square offering where historic character, grand proportions, and an exceptional outdoor setting come together. Set on a double lot in one of St. Louis’ most beloved historic and walkable neighborhoods, this striking late-19th-century residence delivers the architectural presence you hope to find in a historic home, paired with thoughtful updates for modern living.

Inside, the home offers 4 bedrooms, 3.5 baths, two living areas, a mud room, and an impressive collection of indoor and outdoor living spaces. Original charm is complemented by refinished and restored details, while functional gas fireplaces in the parlor and second-floor den add warmth and ambiance. The third-floor primary suite features newly installed hardwood floors, and the second-floor guest bedrooms have new carpet. Custom doors, restored windows, repaired plaster, and fresh paint throughout multiple living spaces and bedrooms further enhance the home.

Outdoor living is truly exceptional. Two decks and a private rooftop with downtown St. Louis and Gateway Arch views, while the expansive private grounds offer an outdoor kitchen, custom fire pit, multiple gathering areas, brick pathways, and professionally redesigned landscaping. The grounds are designed for everything from quiet mornings to memorable entertaining.

The detached two-car garage is a destination of its own, with access from both the street and yard, insulation, an indoor basketball hoop, and new garage doors and keypads. Practical improvements continue throughout the property, including a new third-floor roof, parapet wall, gutters and gutter guards; new water heater; new third-floor air-conditioning unit; updated thermostat; irrigation back-flow pump; security system updates; and a new range/oven. Ten windows, side windows, and stained glass have been restored while balcony flooring, railings, doors, and frames have also received attention.

Recent 2026 work includes repaired plaster and fresh paint in the exercise room, bedrooms, second-floor living room, third-floor primary, and first-floor parlor/living room. Every improvement has been thoughtfully undertaken while preserving the distinctive character that makes this home so special.

Bold without being showy, sophisticated yet inviting, this is a home made for living, entertaining, and enjoying everything Lafayette Square has to offer. With its remarkable double-lot setting, architectural character, spectacular rooftop views, extraordinary garage, and beautifully designed grounds, this is an opportunity that is truly difficult to replicate.
#26055758

St Louis

2008 Rutger Street

4 Beds

3 Baths

4,315 Sq.Ft.

$1,200,000

MLS#: 26055758
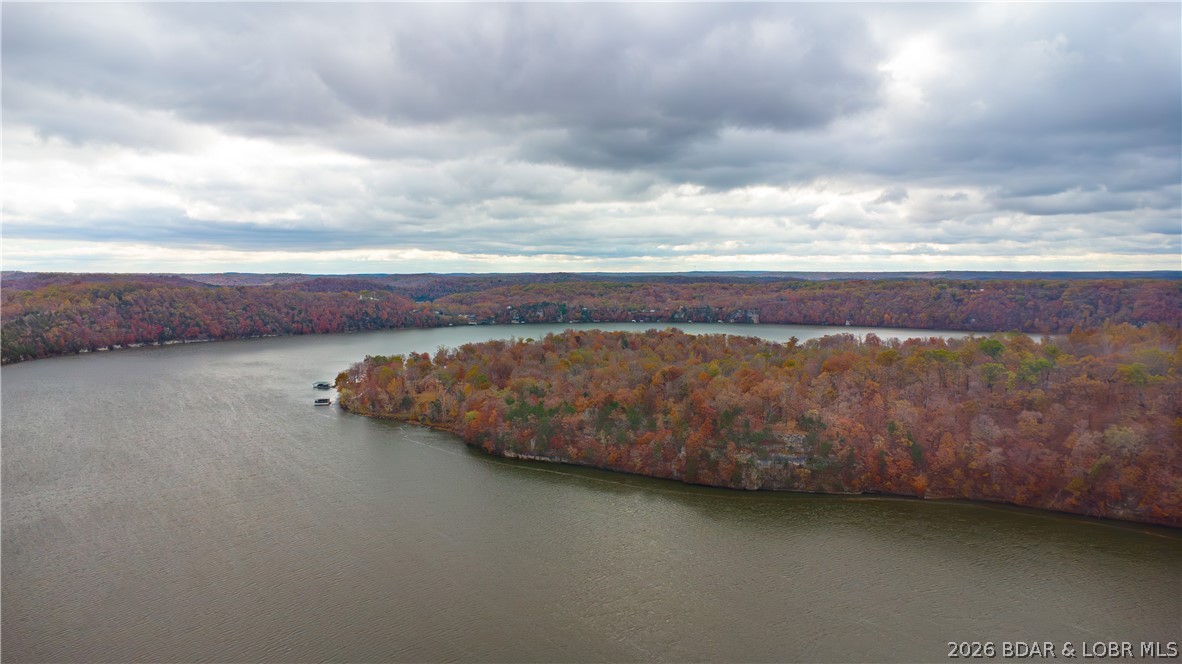
An extraordinary development opportunity in a lake area gated community. This offering includes 9 parcels totaling 154+ acres of beautifully wooded landscape with diverse terrain, ideal for creating a luxury lakefront retreat, or thoughtfully designed residential development. With over 5,900 feet of shoreline on Lake of the Ozarks, the property delivers immense waterfront potential & breathtaking views. Infrastructure is in place to jumpstart your vision-electric, waste treatment, and a water well system capable of servicing up to 75 homes. Utilities already available to 7 lots. A 100x50 barn equipped with electric, water, & sewer provides immediate functionality for storage, office space, staging, or on-site operations. To make this opportunity even more turnkey, essential development equipment: John Deere backhoe, John Deere 240 skid steer, Kubota LA805 L4060 tractor with loader and brush hog are included. Whether you envision an investment subdivision, or signature lakefront community, this property offers the scale, infrastructure, and location to bring it to life. Opportunities of this magnitude along Lake of the Ozarks are rare—explore the possibilities today.
#3584411

Edwards

Emerald Hills Drive

None Beds

None Baths

154.0 acres

$1,200,000

MLS#: 3584411
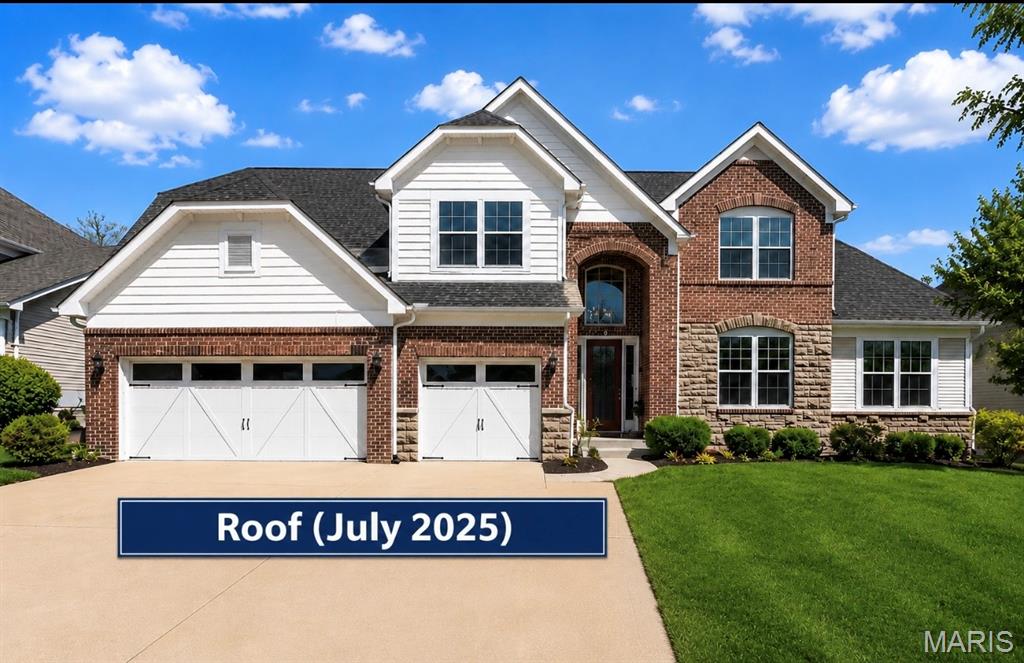
OPEN HOUSE FRIDAY on 6/5/26 from 5-7pm! OPEN HOUSE SATURDAY on 6/6/26 2-4pm!! 
NEW PRICE!!!! Stunning 1.5-story custom home only 12 years young, and located in the highly sought after award-winning Rockwood School District, offering 6,000 sqft of living space! Prime location near Chesterfield Parkway, minutes to Hwy 64/40, quick access to Chesterfield Valley/ Boones Crossing, one of the top destination for premier shopping and entertainment (Top Golf), fine dinings, outlet malls, outdoors lovers will appreciate nearby parks and trails including Central Park Chesterfield and the scenic Chesterfield Valley Athletic Complex offering wide range of youth and adult athletic programs. Walk into the open floor plan welcomes you with a dramatic 2-story entry, rich wood flooring on the main level. The great room features a coffered ceiling, inviting focal point and creating a warm sophisticated gathering space. Step outside to a big composite deck overlooking a private, tree- lined backyard for perfect for relaxing or entertaining. The Gourmet kitchen is a Chef's dream, complete with granitcof ountertops, custom cabinetry, oversized center island, stainless steel appliances, wine cooler, built in ice maker, trash compactor and two pantries. The heart room features a striking stacked stone fire place for a cozy nights and relaxed gatherings. A formal separate dining room - perfect for hosting & gatherings - along with a step-up office that offers added privacy & defined workspace, ideal for working home. Retreat to the luxurious Main-floor primary suite featuring a cozy sitting area, built in cabinetry with small fridge, spacious walk-in closet with custom built shelvings, and luxury spa like-bath with dual vanities and oversized shower with granite finishes, and custom tile work. A main-floor laundry room and built-in desk add everyday convenience. Upstairs you'll find a spacious rec/family room with a step up  media area, 3 bedrooms, full bath, and Jack & Jill bath for family living. Finished walk-out lower level expands your living space with a massive rec room, 5th bedroom, full bath, huge storage area, and zoned HVAC, Sprinkler system with rain sensor for ultimate comfort & convenience. Newer roof (July 2025) and Luxury, Space and Location - THIS HOME TRULY HAS IT ALL!
#26021517

Chesterfield

366 Willow Weald Path

5 Beds

4 Baths

5,953 Sq.Ft.

$1,200,000

MLS#: 26021517
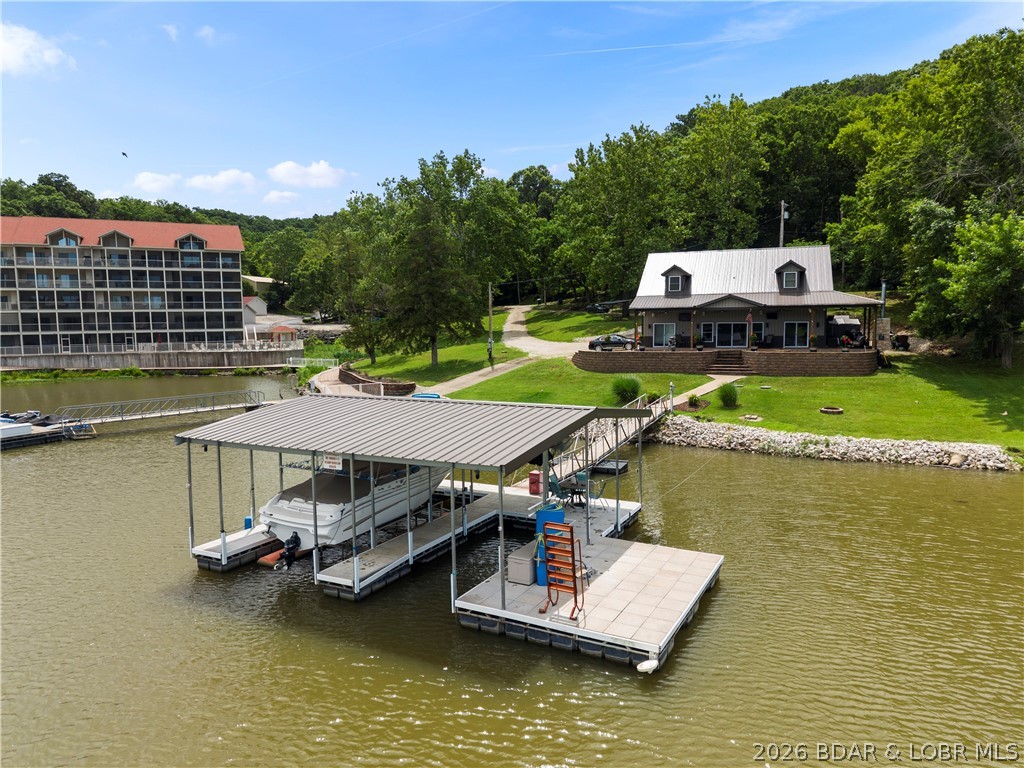
Developer's Dream on the Big Niangua – Turnkey Home + Prime Development Potential! Rarely does an opportunity like this come available on the Lake of the Ozarks. Situated on nearly 2 acres at the 14 Mile Marker of the Big Niangua, this exceptional property offers 258 feet of lakefront, a turnkey 3-bedroom, 3-bath home, and incredible development potential with multifamily zoning already in place. The beautifully maintained home is move-in ready and designed for entertaining, while the expansive, ultra-flat parcel provides endless possibilities for future growth. With water and sewer infrastructure available for up to 20 additional hookups, this property is perfectly suited for tiny homes, RV sites, multifamily development, vacation rentals, or a private family compound.
Enjoy effortless lake living with your own private boat ramp and a cove-protected concrete dock featuring a 12x30 slip & 10x24 slip, all positioned to capture stunning main-channel views while offering calm water protection. Developers will appreciate the ability to relocate and reconfigure the existing dock into a larger community dock to accommodate additional residences and maximize the property's potential.
#3587994

Camdenton

43 Sandy Beach Loop

3 Beds

3 Baths

3,312 Sq.Ft.

$1,200,000

MLS#: 3587994

1 ... 404 405 406 407 408 ... 666
* Listings identified with the FMLS IDX logo come from FMLS and are held by brokerage firms other than the owner of this website. The listing brokerage is identified in any listing details. Information is deemed reliable but is not guaranteed. If you believe any FMLS listing contains material that infringes your copyrighted work please click here to review our DMCA policy and learn how to submit a takedown request. © 2024. First Multiple Listing Service, Inc.
 - property

Send a message

Message successfully sent.

Your message

What is 3 + 4 ?

Reason for contacting?

I agree to receive email communication and understand I can unsubscribe at any time.

I agree to be contacted by Rock Island Realty via call, email, and text for real estate services. To opt out, you can reply 'stop' at any time or reply 'help' for assistance. You can also click the unsubscribe link in the emails. Message and data rates may apply. Message frequency may vary. Privacy Policy

Sign Out

Virtual Assistant

Would you like to take the next step with this property? We can help you schedule a showing or virtual tour, or send you more details.

Yes, I would like more information.

Thank You for Your Reply, One of Our Agents will contact you as soon as possible

No, maybe later.

Thank you, you can always contact me via email, phone number or through the contact form.

Realhub AI

Lucy - Your AI-Powered Realtor

Update Your Temporary Password

Personalize your search

Enter your email and we'll notify you immediately when new listings match what you're looking for.

or enter email address

Already have an account ? Login here

Continue your home search

I agree to receive communications and understand I can unsubscribe at any time.

I agree to be contacted by Rock Island Realty via call, email, and text for real estate services. To opt out, you can reply 'stop' at any time or reply 'help' for assistance. You can also click the unsubscribe link in the emails. Message and data rates may apply. Message frequency may vary. Privacy Policy

Already have an account ? Login here

We use cookies

We use cookies primarily for analytics to enhance your experience. By accepting, you agree to our use of these cookies. You can manage your preferences or learn more about our cookies policy.
