Properties

Browse or get in touch to schedule a walkthrough.

  • Nearby me
Price range

Popular Features

Community Features

Association

Property Features

Waterfront

View

Exterior Features

Interior Features

Style

10000 properties match your criteria

Updated 1 minute ago

E-Alert name

Your Search is Over! This 3 Bedroom, 1.5 Bedroom home is ready for a new owner. Fresh finish on Hardwood floors in the living room, hall and 3 bedrooms. Eat in kitchen with custom cabinetry & tile floor. Fresh paint. Full basement is ready for your finish. Brick veneer, vinyl siding, thermal windows, enclosed soffit & fascia provide for a low maintenance exterior. 1 Car oversized garage on a fenced level corner lot. 2 additonal parking spaces in front of home. Located close to all the area conveniences. Florissant Municipal Occupancy 5 Persons. See Today Before Tomorrow is Too Late!
#26049087

Florissant

1090 Saint Joseph Street

3 Beds

1 Baths

996 Sq.Ft.

$178,900

MLS#: 26049087

Price reduced
Welcome to this inviting single-family ranch home nestled in a desirable Saint Peters neighborhood.  Built in 2000, this well-maintained property offers approximately 1,667 sq ft of above-grade living space and a total of 2,900 sq ft including the finished lower level, all on a generous 0.22-acre (9,583 sq ft) lot.  Featuring 3 spacious bedrooms and 3 full bathrooms, it provides comfortable living for families or those seeking a single-level lifestyle with excellent basement potential.  Step inside to discover a warm and welcoming interior highlighted by a cozy wood-burning fireplace as the centerpiece of the living area. The kitchen is a highlight with a gas cooktop, center island and stylish backsplash, ideal for meal preparation and casual gatherings. Fresh interior paint, partial flooring updates add modern touches while preserving the home's classic appeal.  The primary suite offers a private retreat with ample under-sink storage and a custom walk-in shower.  Downstairs there are 3 additional rooms for sleeping for guests, or an office, storage, or gaming.  Outside, enjoy the backyard with a low maintenance patio.  A 2-car attached garage provides secure parking and storage. The home sits on a nicely sized lot in a quiet, family-friendly community with easy access to local amenities, parks, and top-rated Fort Zumwalt Schools.  Half of the garage is oversized by 5' so trucks should fit.  Public water and public sewer, plus low annual HOA fees, add to the ease of ownership.  Whether you're a first-time buyer, downsizer, or investor, 174 Stage Coach Landing Dr delivers exceptional value in a sought-after St. Charles County location.
#26037932

O'Fallon

174 Stage Coach Landing Drive

3 Beds

3 Baths

2,900 Sq.Ft.

$424,900

MLS#: 26037932

OPEN HOUSE CANCELED. Welcome home! Built in 2022 by Fischer Homes, this stunning Craftsman-inspired home in Lake St. Louis offers 4 spacious bedrooms, 3 full bathrooms, and 3,256 square feet of meticulously designed living space. A dedicated main-level office with a closet and window also provides the flexibility to serve as a 5th bedroom, making this home ideal for growing families, guests, or multigenerational living. If you're thinking of building new, look here first, this home delivers all the quality and charm of new construction without the wait. Step inside to an airy, light-filled open layout that seamlessly connects the living, dining, and kitchen areas. The living room centers around a cozy gas fireplace, while the chef's kitchen boasts modern finishes, generous counter space, and a large center island that's perfect for entertaining. The primary suite offers a peaceful retreat with a spa-like garden bath, while the hall bathroom features a double-bowl vanity for added convenience. The fully finished lower level expands your living space with an additional bedroom and full bathroom, making it ideal for guests, a recreation room, or a private living area. Outside, you'll love the charming front porch, pristine landscaping, and spacious 3-car garage. Located in the Liberty High School area, this home also offers access to neighborhood amenities, including a scenic lake within the subdivision, as well as a park, playground, and designated tot lot for children. Schedule your private tour today!
#26046932

Lake St Louis

220 Knob Creek Court

4 Beds

3 Baths

3,256 Sq.Ft.

$575,000

MLS#: 26046932

Impressive 2-story on serene 0.88-ACRE lot with SALTWATER POOL OASIS backing to woods, near the Katy Trail. STATELY CURB APPEAL with red brick front, portico-covered entry, Palladian windows, lush landscaping with irrigation, discreet side-entry, insulated and heated, OVERSIZED 3-CAR garage and newer roof. Inviting 2-story foyer with leaded-glass entry door. Water-resistant luxury vinyl WIDE PLANK flooring in warm wood finish throughout main level. Bright formal dining room with tray ceiling and upscale millwork. Flexible sitting room with 4-bay window and tray ceiling. Elegant living room with handsome coffered ceiling, WALL OF WINDOWS, brick gas fireplace, custom woodwork, library and adjacent WINE BAR. Stunning renovated kitchen with RICH WOOD staggered cabinets, STAINLESS appliances, Viking Professional gas cooktop with front controls and vent hood, wall oven/microwave, GRANITE counters, tile backsplash and massive center island bar. Breakfast room bay steps out to large PVC plank deck overlooking pool and woods - ideal for gatherings. Upstairs primary suite with SOARING CEILING, dual vanity, SKYLIGHT, jetted tub, separate shower and WALK-IN CLOSET. Secondary bedrooms share hall bath with dual sinks and tub/shower combo. Downstairs rec room with another brick fireplace, GUEST QUARTERS and storage. Refreshing saltwater pool with integrated steps/railing, surrounded by EXPANSIVE PATIO with cabana and metal security fence. Back 1/3 of property is wooded for ULTIMATE PRIVACY. Convenient to Hwy 364/94 with most daily errands within 2 miles.
#26047524

St Charles

327 Woodmere Drive

5 Beds

3 Baths

3,670 Sq.Ft.

$675,000

MLS#: 26047524

"AS IS" Sale. Great Opportunity for a Fixer Upper in Popular Seven Pines. POTENTIAL! Nice Lot on Nice Street. Subdivision Pool and Park.  Minutes to Creve Coeur Park. Seller to make no repairs.
#26047810

St Louis

13383 Windbrooke Lane

4 Beds

3 Baths

2,000 Sq.Ft.

$300,000

MLS#: 26047810

Price reduced
Gorgeous new Durham plan by Fischer Homes in the beautiful community of The Townes at Streets of Caledonia, featuring a wide open concept design with an oversized island kitchen with stainless steel appliances, upgraded cabinetry with 42 inch uppers and soft close hinges, and overlooking the HUGE family room. Upstairs you'll find the primary bedroom that includes an en suite with a double bowl vanity. There is 2 additional bedroom and a centrally located hall bathroom and convenient 2nd floor laundry closet. Full basement affords plenty of storage and a full bath rough-in. Attached 1 bay garage.
#26049017

O'Fallon

112 Mora Boulevard 445-505

3 Beds

2 Baths

1,363 Sq.Ft.

$345,900

MLS#: 26049017

Price reduced
Welcome to 4756 Hannover Ave, a charming all-brick bungalow that is ready for new owners! This two bedroom and one bathroom home features a welcoming front porch, a tuck-under garage, and a lower-level rec room. Step outside and enjoy a spacious level backyard with a patio, making this a perfect space for entertaining outdoors with backyard BBQ's or cozy nights around a fire pit. Do not miss out on the opportunity to make this house your new home!
#26047704

St Louis

4756 Hannover Avenue

2 Beds

1 Baths

728 Sq.Ft.

$129,900

MLS#: 26047704

Price reduced
You will be impressed with this 3-bedroom 3.5 completely remodeled ranch nestled on a parklike yard. Past the covered front porch, the striking glass and wood French door entry sets the tone for the craftsmanship and attention to detail throughout this home. The heart of the home is a breathtaking open concept living, dining, family and kitchen space that flow seamlessly into each other, offering endless possibilities for everyday living or entertaining. Easy care luxury vinyl plank flooring flows throughout the entire house. A floor to ceiling marble faced gas fireplace anchors the family room. The stunning gourmet kitchen features 42' wood cabinetry, quartz countertops, stainless steel appliances, tile backsplash, 8 ft breakfast bar, wine refrigerator, and a 5 ft walk in pantry. A convenient laundry room is tucked away behind a sliding barn door. Step outside to the 23x13 deck that overlooks a generously sized yard with mature trees. -ideal spot for grilling or just relaxing. The large primary suite is a true retreat offering a walk-in closet and a spa-inspired en suite bathroom with two separate vanities, a soaking tub, private water closet alcove, and a tile shower. Two additional bedrooms serviced by a hall bath and powder room complete this floor. An open staircase accented by iron spindles lead to the expansive lower-level showcasing areas for a rec room, playroom, home office, or an exercise area. You will also appreciate the full bathroom and 10x12 cedar closet. Additional updates include new architectural shingle roof, gutters, downspouts, vinyl siding, soffits, facia and deck. Conveniently located near Manchester Road, shopping, restaurants, parks and easy highway access.
#26047119

Manchester

541 Princeway Court

3 Beds

3 Baths

4,032 Sq.Ft.

$675,000

MLS#: 26047119

Move in, unpack, and start enjoying your new home from day one! Thoughtfully renovated from top to bottom, this beautifully updated 2-bedroom, 1-bath home combines modern style, energy-efficient upgrades, and low-maintenance living in one of St. Peters' most desirable locations.

The bright, open floor plan welcomes you with durable luxury vinyl plank flooring throughout the main living areas, while both bedrooms feature soft new carpeting for added comfort. The inviting living room is centered around a beautiful electric fireplace that provides both warmth and cozy ambiance, creating the perfect place to relax after a long day.

The stunning new kitchen is designed with both style and function in mind, featuring new cabinetry, quartz countertops and a full suite of stainless steel ENERGY STAR appliances, including the range, microwave, dishwasher, refrigerator, washer, and dryer. With the major updates already completed, you can simply move in and enjoy your new home.

Step outside to your private deck overlooking peaceful common ground—an ideal spot to enjoy your morning coffee, unwind in the evening, or entertain family and friends. The home also includes one covered carport parking space plus one additional assigned parking space for added convenience.

Whether you're purchasing your first home, downsizing, or searching for a truly move-in-ready property, this exceptional home offers the perfect combination of comfort, style, convenience, and value.
#26043739

St Peters

214 Sugar Lake Drive 5

2 Beds

1 Baths

852 Sq.Ft.

$159,900

MLS#: 26043739

Price reduced
New Price:  $498,450.  Welcome to this attractive 2-story home, located on a cul-de-sac, with 4 bedrooms, 2.5 bathrooms and partially completed lower level.  Lots of natural light.  Spacious backyard with large deck (22x19) ideal for gatherings or quiet evenings.  Roof (03/2026), siding (02/2026), deck stained (08/15/2026).  The 2-story foyer opens to the dining room with gleaming hardwood floor and built-ins.  The family room features a wood-burning fireplace, built-in shelves, gleaming hardwood floor, bay window and ceiling fan.  Opens to the spacious kitchen and breakfast area with custom cabinetry, gas stove, island/breakfast bar, built-in microwave, pantry and planning desk.  Leads out to the deck.  Main floor laundry room with countertop and cabinets.  All 4 bedrooms on the second floor with 2 full bathrooms.  The primary bedroom has a vaulted ceiling, walk-in closet and luxurious bathroom with double bowl vanity, tub and separate shower.  The partially finished lower level offers a game area with pool table, entertaining space with built-in countertop/ cabinets and storage room.  Attached 2-car garage.  The deck will be stained prior to closing.  Neighborhood amenities include:  Clubhouse, pool, tennis/pickleball courts, lake, walking trails.  Access to miles of beautiful Wildwood hiking/biking trails.  Convenient to shops/restaurants.  Minutes to Wildwood Towne Center.  Rockwood school district.
#26047890

Wildwood

175 Beacon Point Lane

4 Beds

2 Baths

2,537 Sq.Ft.

$498,450

MLS#: 26047890
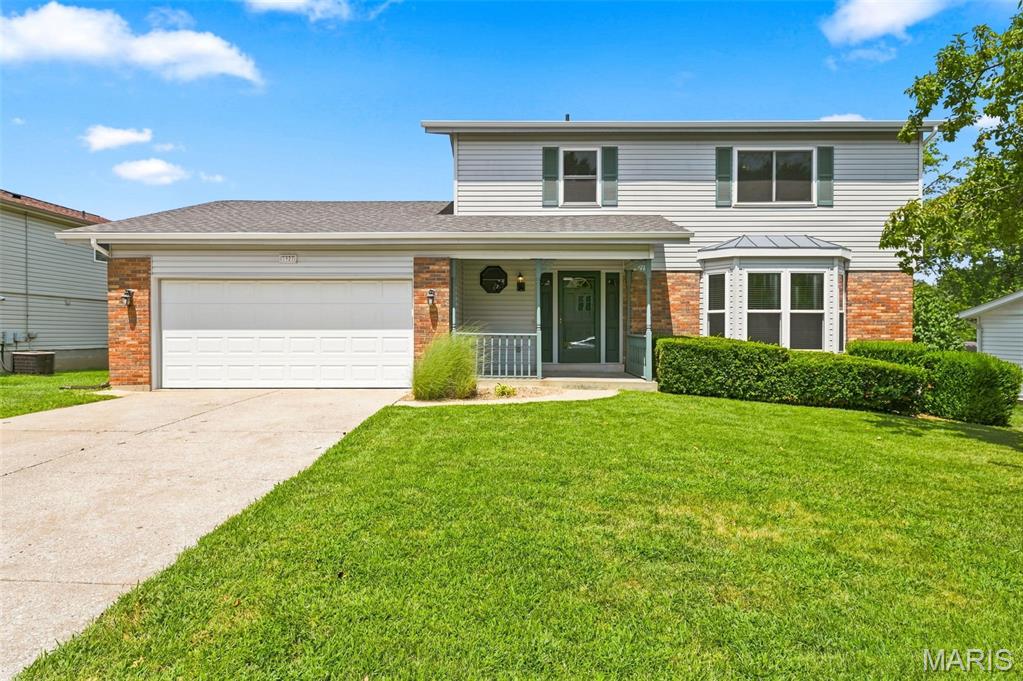
Price reduced
WHO'S READY TO GO SWIMMING!!!!  Welcome home to this beautifully updated two-story featuring 4 spacious bedrooms, 2 full bathrooms, and plenty of room to live, work, and entertain. The finished basement offers a large recreation room plus a private office, providing the perfect space for a home workspace, playroom, or media area. Throughout the home you’ll find numerous upgrades, including brand-new carpeting that adds a fresh, modern feel, remodeled kitchen and bathrooms and new paint throughout. Step outside to your own fenced backyard retreat featuring a stunning 40' x 20' in-ground pool with a brand-new liner, a large deck ideal for entertaining, and plenty of space to relax all summer long. This move-in-ready home combines comfort, style, and exceptional indoor and outdoor living—don’t miss your opportunity to make it yours!
#26042627

St Charles

3927 Summerfield Parkway

4 Beds

2 Baths

2,669 Sq.Ft.

$399,000

MLS#: 26042627

Price reduced
Welcome home to 7445 Stream Valley Ct, where comfort, space, and thoughtful updates come together in this beautifully maintained property offering approximately 3,249 sq ft of total living space. This move-in ready home features 3 spacious bedrooms plus a versatile loft area on the upper level, along with 2 full baths and 2 half baths, providing plenty of room for everyday living and entertaining.

Step inside to find 9’ ceilings with wood flooring flowing throughout most of the main floor, creating a bright, open, and inviting atmosphere. The spacious kitchen is designed to impress any culinary enthusiast, blending function with modern style. Featuring a center island, abundant cabinetry for storage, and expansive counter space, this kitchen is ideal for meal prep, entertaining, and everyday living. Whether hosting gatherings or preparing gourmet meals, this well-appointed kitchen offers the perfect layout to maximize efficiency and flow. The adjoining family room features a cozy gas fireplace, while separate dining and living rooms provide additional space for hosting. A convenient main-floor laundry and half bath complete this level.

The finished walkout lower level features a 9’ poured foundation, enhancing the open feel and livability of the space. It is ideal for entertaining, offering a large recreation room, wet bar, half bath, and generous storage space. Step outside to a large patio overlooking a beautiful tree-lined yard, providing privacy and a serene setting. Enjoy outdoor living on the maintenance-free deck—perfect for barbecues or unwinding after a long day.
Additional highlights include a heated, insulated garage with ample cabinetry and an impressive list of recent updates: lawn irrigation system, new roof and gutters, some newer windows and siding, newer HVAC system and water heater, updated driveway, walkway, and porch, and a new front door with a transom window for added natural lighting.

The neighborhood enhances the lifestyle even further with a private park and playground, perfect for strolls and outdoor enjoyment.

This meticulously cared-for home truly has it all—space, updates, and a fantastic layout. Don’t miss your opportunity to own this exceptional property. Schedule your showing today!
#26047290

St Louis

7445 Stream Valley Court

3 Beds

2 Baths

3,249 Sq.Ft.

$510,000

MLS#: 26047290

Price reduced
Welcome home to this beautifully updated property where pride of ownership shines throughout!  Recent improvements include new roof, new partial siding, three new windows, fresh interior paint, updated interior and exterior light fixtures, and a stylishly renovated laundry room and coffee bar.  The garage is a standout feature with an epoxy-coated floor and its own AC unit, creating a comfortable space for projects, hobbies or extra entertaining.  Step outside to enjoy the professionally enhanced outdoor living area featuring a new concrete patio, retaining wall, and attractive landscape wall-perfect for relaxing or hosting guests.  Additional thoughtful upgrades, including a remote-control shade for the foyer window and many more finishing touches, make this home truly move-in ready.  Don't miss the opportunity to own a home that's been meticulously maintained and thoughtfully improved!
#26048563

Barnhart

2029 Quail Meadow

4 Beds

2 Baths

2,464 Sq.Ft.

$415,000

MLS#: 26048563

Price reduced
***NEW CONSTRUCTION WITHOUT THE WAIT***OVER 4,000 SQ. FT. OF FINISHED LIVING SPACE***COMPLETELY REMODELED INSIDE & OUT***4 BEDROOMS***4 FULL BATHROOMS***CLOSE TO SCHOOLS & HIGHWAY ACCESS***

Why wait to build a new home when everything you’ve been looking for is already here? This extensively remodeled 1.5-story home offers approximately 2,800 square feet above grade, plus a fully finished lower level, providing more than 4,000 square feet of finished living space across three beautifully refreshed levels. The interior features all-new flooring, freshly painted walls and ceilings, updated trim, new lighting and ceiling fans throughout. The completely remodeled kitchen includes updated cabinetry, new countertops, stainless-steel appliances and an open layout that flows into the expansive main living and dining areas.

With four spacious bedrooms and four full bathrooms, there is room for everyday living, entertaining, guests, hobbies and working from home. The master bed/bath suite offers the convenience of its own laundry area, while the lower level includes an additional laundry space with a utility sink and dual dryer hookups. The finished basement is highlighted by an enormous recreation area, an additional bonus room located near a full bathroom, extensive recessed lighting and plenty of dedicated storage.

Outdoor living is just as impressive, featuring a bright sunroom, newer deck, large concrete patio, mature shade trees, an expansive backyard and a detached storage shed. The oversized two-car garage offers an epoxy-style floor, workbench and additional built-in storage. Exterior improvements include new shingles and new siding, giving the home a fresh, updated appearance from every angle. Conveniently located near schools, shopping and major highway access, 626 Lone Dell delivers the space, updates and functionality of a newly built home—without the wait.
#26048674

Arnold

626 Lonedell Road

4 Beds

4 Baths

4,050 Sq.Ft.

$415,000

MLS#: 26048674

Price reduced
Discover the enduring charm of 30 Cedar Drive, a single family residence built in 1970. This property provides a canvas for creating a home that truly reflects you. As you walk in you are greeted by an open concept kitchen/living area which flows out to the fenced in backyard ready for your personal touch. The primary bedroom offers an ensuite bath. A bonus space in the basement offers a handmade wooden bar. This home has endless opportunities. Make it yours today!!
#26047486

Pacific

30 Cedar Drive

3 Beds

2 Baths

960 Sq.Ft.

$195,000

MLS#: 26047486

1 ... 426 427 428 429 430 ... 666
* Listings identified with the FMLS IDX logo come from FMLS and are held by brokerage firms other than the owner of this website. The listing brokerage is identified in any listing details. Information is deemed reliable but is not guaranteed. If you believe any FMLS listing contains material that infringes your copyrighted work please click here to review our DMCA policy and learn how to submit a takedown request. © 2024. First Multiple Listing Service, Inc.
 - property

Send a message

Message successfully sent.

Your message

What is 3 + 4 ?

Reason for contacting?

I agree to receive email communication and understand I can unsubscribe at any time.

I agree to be contacted by Rock Island Realty via call, email, and text for real estate services. To opt out, you can reply 'stop' at any time or reply 'help' for assistance. You can also click the unsubscribe link in the emails. Message and data rates may apply. Message frequency may vary. Privacy Policy

Sign Out

Virtual Assistant

Would you like to take the next step with this property? We can help you schedule a showing or virtual tour, or send you more details.

Yes, I would like more information.

Thank You for Your Reply, One of Our Agents will contact you as soon as possible

No, maybe later.

Thank you, you can always contact me via email, phone number or through the contact form.

Realhub AI

Lucy - Your AI-Powered Realtor

Update Your Temporary Password

Personalize your search

Enter your email and we'll notify you immediately when new listings match what you're looking for.

or enter email address

Already have an account ? Login here

Continue your home search

I agree to receive communications and understand I can unsubscribe at any time.

I agree to be contacted by Rock Island Realty via call, email, and text for real estate services. To opt out, you can reply 'stop' at any time or reply 'help' for assistance. You can also click the unsubscribe link in the emails. Message and data rates may apply. Message frequency may vary. Privacy Policy

Already have an account ? Login here

We use cookies

We use cookies primarily for analytics to enhance your experience. By accepting, you agree to our use of these cookies. You can manage your preferences or learn more about our cookies policy.
