Properties

Browse or get in touch to schedule a walkthrough.

  • Nearby me
Price range

Popular Features

Community Features

Association

Property Features

Waterfront

View

Exterior Features

Interior Features

Style

10000 properties match your criteria

Updated 1 minute ago

E-Alert name
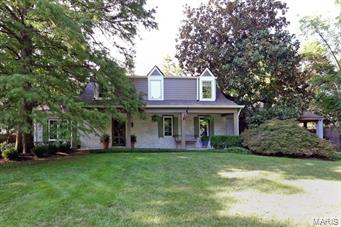
Blending the old with the new, this classic cottage and Bernoudy guest house has been transformed with today's attitude in mind. Drive under the porte-cochere and be surprised by the scope of this outstanding property. The 4 bedroom and 3 full bath main house has a formal LR with fireplace, cozy den w/vaulted ceiling and FP, top of the line eat in kitchen/hearth room, spacious family room with FP, bookcases and French doors  open to bluestone terrace, 1st floor laundry and office area. Second floor is the master suite with fireplace and three other generous bedrooms and a full bath. Walk under the covered entry to the separate guest house with sunny foyer, soaring vaulted ceiling great room with slate fireplace and dining area with small kitchen, full bath and bedroom. Behind the guest house is a beautiful pool and serene setting with classic designed gardens and landscaping. Charm abounds this truly one of a kind house in perfect harmony on premier Ladue lane.
#14054149

Ladue

17 Picardy Lane

5 Beds

4 Baths

5,665 Sq.Ft.

$1,190,000

MLS#: 14054149
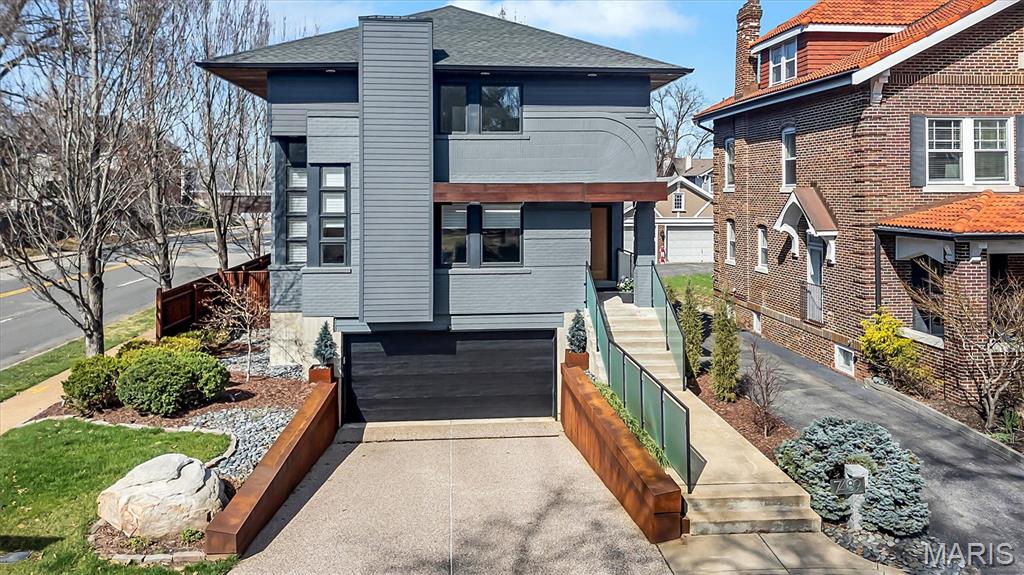
Experience modern luxury living at its finest in this architect-designed contemporary residence, located just blocks from Clayton. Thoughtfully crafted by the late architect Philip Duram, this custom-built home blends striking design with everyday functionality, creating a light-filled retreat characterized by soaring ceilings, natural materials, and seamless indoor-outdoor living. A dramatic two-story open living space showcases tongue-and-groove hickory flooring, expansive insulated windows, and a stunning open-air atrium featuring a Japanese rock garden framed by a cypress rainscreen system. Clean architectural lines and gallery lighting provide an ideal backdrop for art and entertaining. The European-inspired kitchen is both sophisticated and functional, equipped with honed granite countertops, stainless steel backsplash, and custom beech cabinetry that includes pull-out pantry storage. Premium appliances include a Gaggenau gas cooktop with electric grill, an island hood, a built-in oven, a Sub-Zero refrigerator, and a wine cooler. From the kitchen, step outdoors to a well-designed, modern private sanctuary boasting a two-tier Ipe deck, a custom gas firepit, architectural lighting, and landscaped grounds featuring a dry creek bed with polished river rock and sculptural boulders, highlighted by a unique Cor-Ten Steel privacy fence. The first-floor primary suite serves as a private retreat with a spa-inspired bath featuring heated marble floors, an Agape soaking tub and sink, marble vanity, and a luxurious shower with a waterfall head, bench seating, and body sprayers.  The second floor offers three additional bedrooms, complemented by a full bath and an open, lofted area with custom contemporary glass railings overlooking the main living area.  Ideal space for relaxing or a home office if desired.  The partially finished walk-out lower level expands the home’s flexibility with heated slate flooring, a spacious laundry area with custom cabinetry, a full-size refrigerator/freezer, a dressing area with built-ins, and a mirrored fitness space.  Additional highlights include a solar system, EV-charger readiness, a two-car garage with storage cabinetry and workshop area, a security system, irrigation, and thoughtfully integrated architectural details throughout.  Publication awards include the St. Louis Architects Large Design Award - 2009 and the St. Louis Design Magazine - 10 Most Beautiful Homes - Sept/Oct 2019 issue.  A rare opportunity to own a distinctive contemporary home in a prime location near Clayton, offering design, privacy, and modern efficiency.
#26013677

University City

7489 Washington Avenue

4 Beds

2 Baths

4,471 Sq.Ft.

$1,190,000

MLS#: 26013677
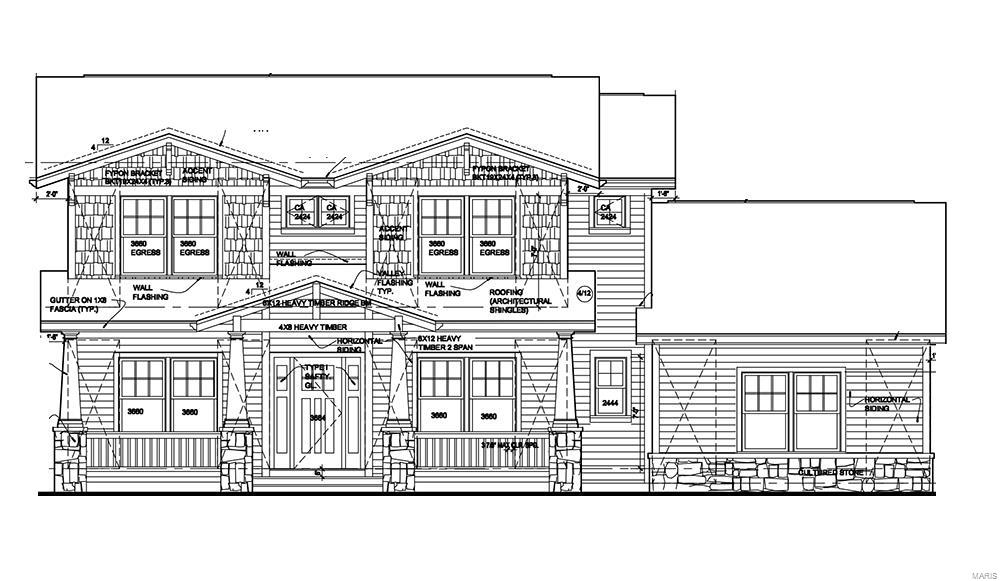
No tax ID or tax info as this lot was spun off from another lot and there is no tax history. Wonderful brand new Craftsman on incredible park-like lot.  Home was sold before completion.  Traditional Kirkwood style with covered front porch, and 2nd floor master suite and laundry.  Three kids bedrooms upstairs, one with private bath and others share Jack and Jill.  Huge great room with stone fireplace overlooking open kitchen and breakfast room.  Formal dining room and music room at the front of the home.  Lower level has rec room, 5th bed and bath.  3 car garage from previous home was left in place but re-sided.  Walk to downtown Kirkwood, park and pool.  Great location with many other new homes in the area. Additional Rooms: Mud Room
#18038918

Kirkwood

531 S Clay

5 Beds

4 Baths

3,660 Sq.Ft.

$1,190,000

MLS#: 18038918
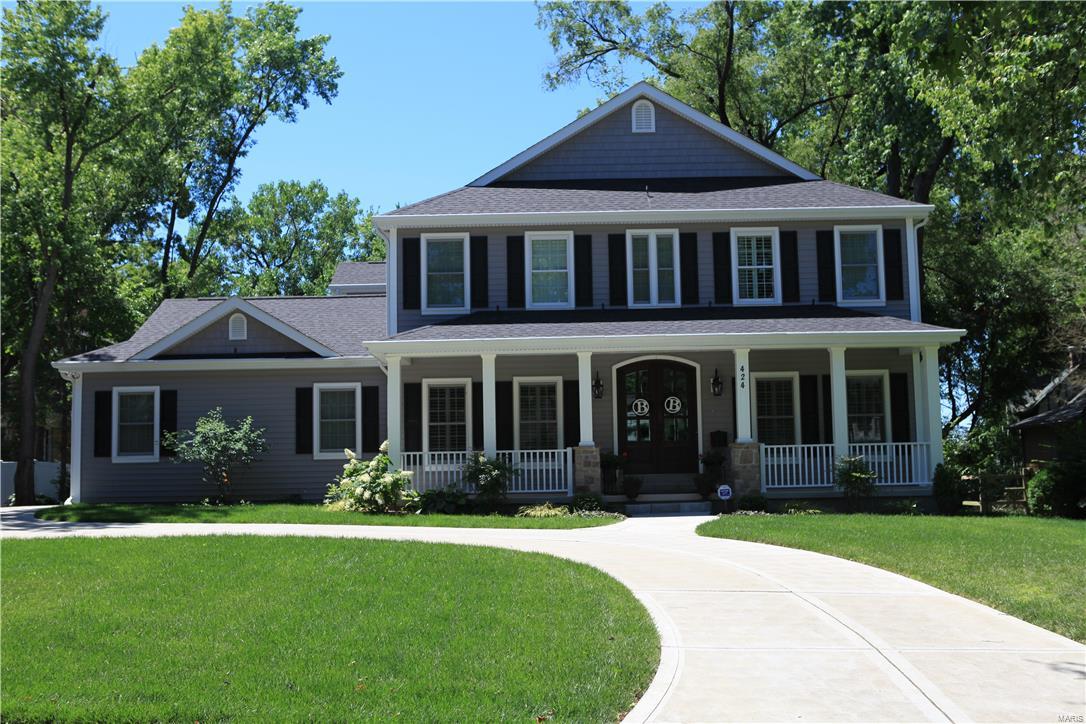
Location,Location,Location!!! This 100 x 140/159 lot can be the site of your clients new Lewis Home.The 2 story 5 bedroom/4.5 bath 2 story described in this listing has a 2 car side entry Garage + a single car detached 3rd car Garage + a finished LL that includes the 5th bedroom,Rec Rm,4th full bath and rough-in for a LL Bar. All the superlative Lewis Homes finishes & custom cabinetry,hardwood flooring, SS appliances,& adult height vanities w/granite countertops are included in the price.This house includes a Mudroom w/ Cubbies, 2nd floor Laundry room, Foyer w/ a Barrel vault, Dining Room w/ wainscoting & Butlers Pantry leading to Kitchen w/ an oversized island & built-in custom Mantle & bookcases in the Family Room. Large secondary bedroom w/ Jack n' Jill bath & ensuite bath in the 4th bedroom.
Builder can also build a different floor plan with a FIRST FLOOR MASTER BEDROOM SUITE or a RANCH home. This lot could easily  hold a pool & is a short walk to downtown and Kirkwood Park! Additional Rooms: Mud Room COOL: 14 SEER+
#17045364

St Louis

635 N Clay Avenue

5 Beds

4 Baths

4,500 Sq.Ft.

$1,190,000

MLS#: 17045364

Price reduced
Stunning One-and-a-Half Story Villa Backing to Woods! This exquisite home blends luxury, comfort, and privacy in a beautifully designed package. Step inside to find rich hardwood floors throughout the main level, elegant plantation shutters, 9' solid wood doors, and sophisticated finishes at every turn. Open floor plan, featuring a gourmet kitchen, huge center island, granite, newly updated cabinetry, convection oven  & microwave, 6-burner gas cooktop, coffee bar, desk and walk-in pantry. The elegant great room seamlessly connects to the breakfast area—boasting soaring 12’ ceilings—and a cozy screened porch with floor to ceiling screens and gas fireplace, offering a peaceful retreat overlooking the private, wooded backyard. The main floor hosts a primary suite with a  walk-in shower, jacuzzi tub and spacious walk-in closet equipped by California Closets. A formal dining room, main floor laundry and powder bath provide convenience for hosting family and guests. Upstairs, you’ll find two additional bedrooms, a full bath, and a versatile loft area ideal for a home office or lounge space. The fully finished walk-out lower level is complete with a generous living area, addt'l dining space, bar seating, a large fourth bedroom and full bath. Unfinished storage provides ample space, while the aggregate patio offers more covered outdoor space. A rare opportunity to own in Villas at Westmeade.
#26053295

Chesterfield

16334 Baxter Road

4 Beds

3 Baths

3,889 Sq.Ft.

$1,190,000

MLS#: 26053295
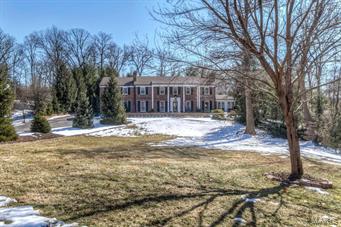
Stunning 5bd/6bth 2-story showplace on picturesque 1.23 acre lot in prestigious Woodcliffe subdvsn! 5300+ sqft of living spc. Foyer leads to cozy Den w/fireplc; beautiful Living Rm w/fireplc; sunlit Florida Rm w/French drs; formal Dining Rm; gourmet Kitchen-Brkfst Rm w/ custom cabinets & SS appliances; fantastic Game Rm & 2 Powder Rms. 2nd flr has spectacular coffered Master Ste w/dressing hall w/built-ins, walk-in closet, fireplc, luxury Masterbath w/dbl vanity, jetted tub & separate shower & gorgeous vaulted Sitting Rm; 4 more bedrms; & 2 more full baths. Finished LL boasts Rec Rm w/decorative fireplc, Workout Rm & full bath w/lrg steam shower. Features: custom millwork, 3 wetbars, alarm, inground sprinkler & huge attached heated 4 car garage. Enjoy the extensively landscaped grounds, fantastic brick terrace, inground pool, hot tub & park-like neighborhood! Great location-Ladue School dstrct; near restaurants, shops, art galleries & hwys! Additional Rooms: Sun Room
#15003457

Ladue

36 Woodcliffe Road

5 Beds

4 Baths

5,343 Sq.Ft.

$1,190,000

MLS#: 15003457
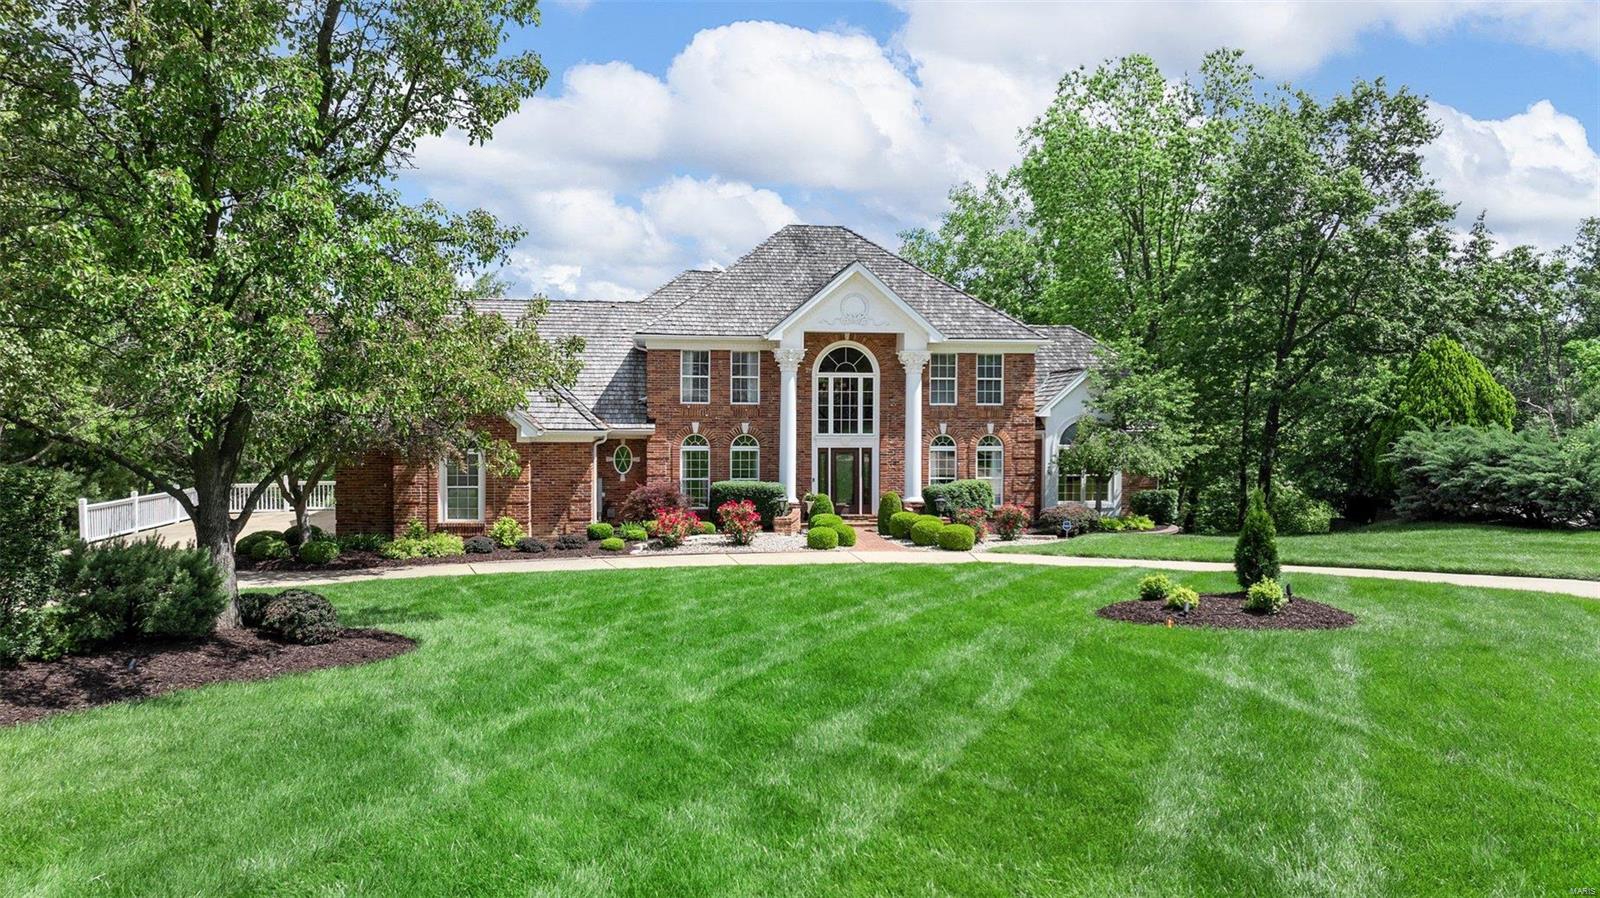
Absolutely Gorgeous 1.5 Story 5BR 5 BA on Private Secluded 1.19 Acre lot in Sought after Dunhill Farm on Cul-De-Sac. Completely Renovated Kitchen! Stainless appliances, Granite Counters, Custom 42 Inch Cabinets! Center Island. Hardwood flooring flows from kitchen & Breakfast room to Hearth room! Walk-In Pantry. New Lighting added throughout! 2 Story Entry w/Hardwood Floors! 2 Story Great room w/Wall of windows & Custom Fireplace! Master Suite W/Walk-In Closet, Separate Whirlpool Tub & Shower. 2nd Floor has 3 Bedrooms-One w/private Bath & 2 w/Jack & Jill Bath! Maintenance-free Timber Tech Deck overlooking Sprawling Private Oasis with Inground Saltwater pool & Hot Tub (Renovation 2019). Walkout Lower Level has 5th Bedroom w/Walk-in Closet, HUGE Entertainment/Recreation Room w/Bar & Media Room!
LL Patio has dry space underdeck water management system-enjoy outdoor seating on Patio even if it rains! SO MANY UPDATES & FEATURES!! Custom Landscaping, Circle Driveway, Sprinkler System.
#24029499

Chesterfield

2226 Whitney Pointe Drive

5 Beds

4 Baths

5,726 Sq.Ft.

$1,190,000

MLS#: 24029499
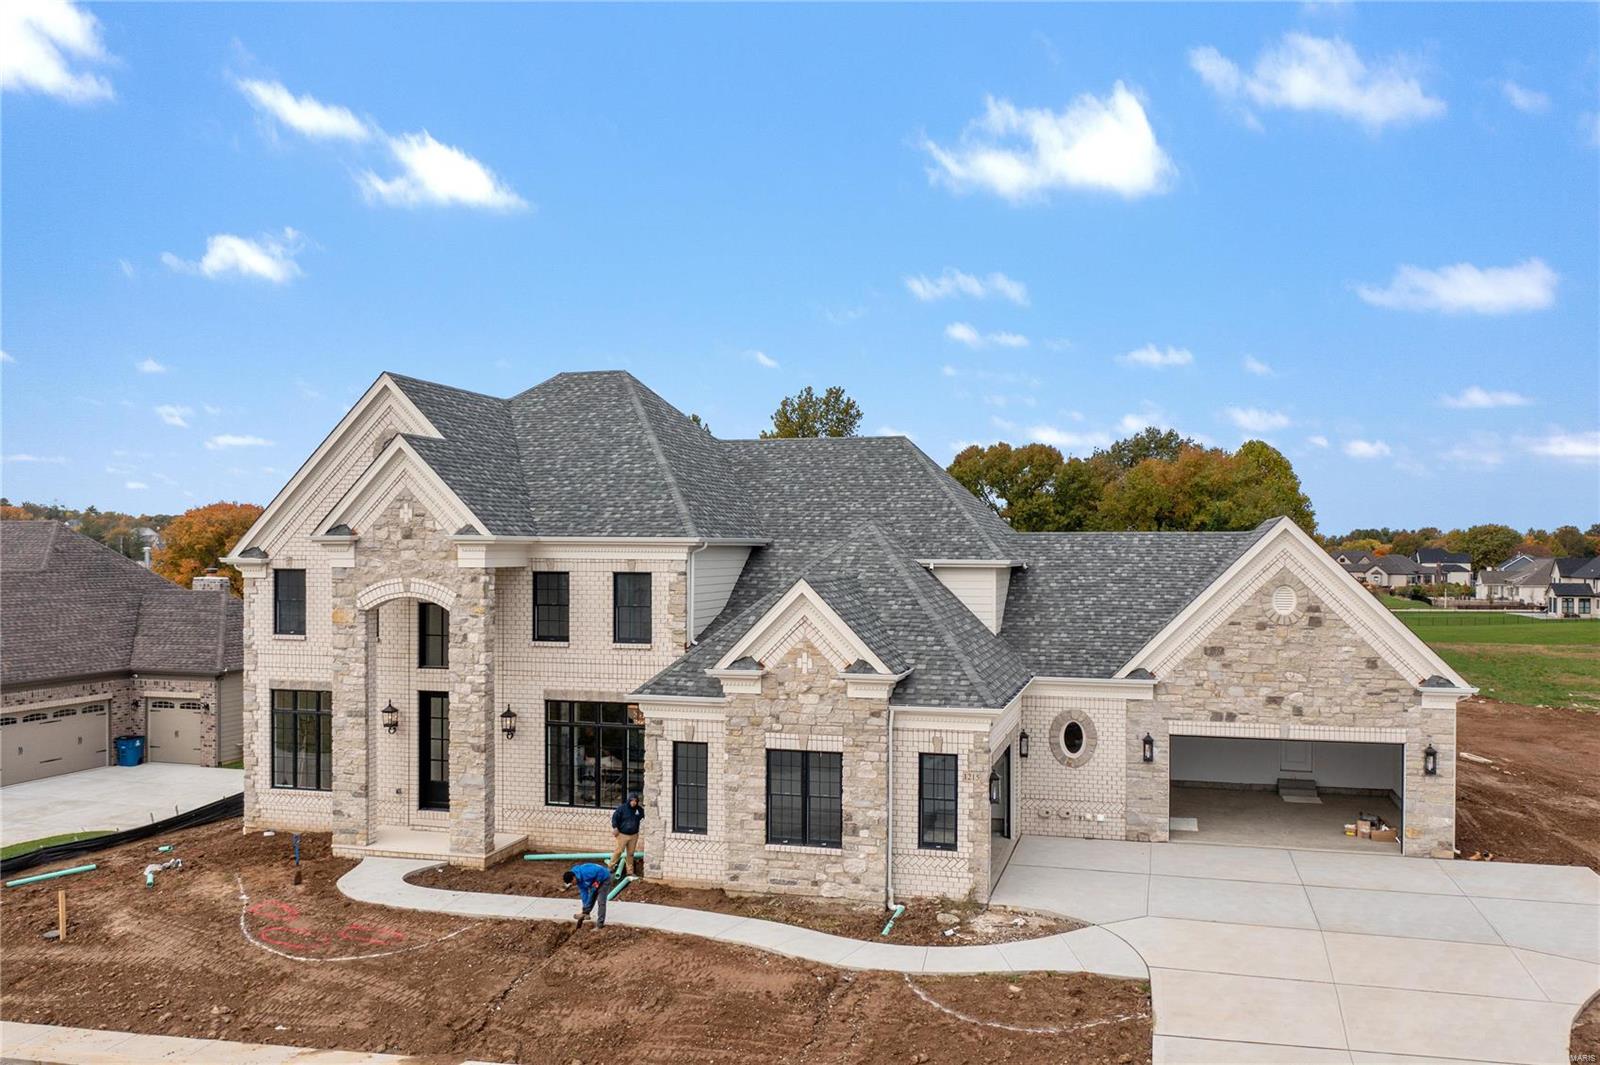
None
#21007997

Chesterfield

1215 Patchwork Fields Lot 201

5 Beds

4 Baths

5,600 Sq.Ft.

$1,190,000

MLS#: 21007997
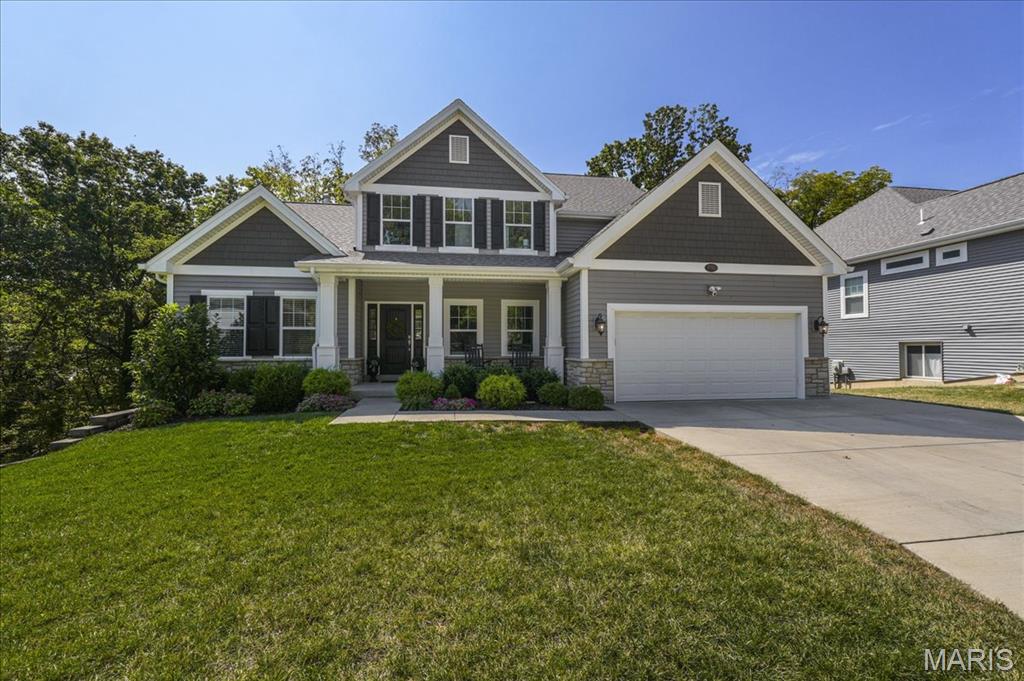
Welcome to 656 Clear Brook Dr., a beautiful newer construction home in sought-after Des Peres and award winning Kirkwood School District! Featuring 5 bedrooms, 4 full baths and one half, this spacious home boasts nearly 3600 sq.ft. of living space! The great room is stunning and showcases a focal point fireplace, built-in cabinets and large windows. The bright kitchen and hearth room are sure to be favorite spaces for gathering! The kitchen boasts white cabinetry, stainless appliances, quartz countertops with large peninsula, pantry, and under cabinet lighting. The main level also features a charming dining room with custom moldings and a sought-after main floor primary suite with tray ceiling, luxurious bath and walk-in closet. Main floor laundry with storage cubbies and half bath complete this floor. The second floor features three additional bedrooms and two full baths. The walkout lower level is an entertaining dream! Spacious rec/fam room with beautiful custom bar, walls of windows, a 5th bedroom/office with built-in Murphy bed and full bath. So much to love! Step outside the lower level to the patio, hot tub and private backyard complete with wooded firepit area. Located on over a half acre lot, the wooded view is spectacular! There’s also a private deck just off of the kitchen/hearth room. So many spaces to enjoy outdoor living- a home to enjoy inside and out!
#26017872

St Louis

656 Clear Brook Drive

5 Beds

4 Baths

3,569 Sq.Ft.

$1,190,000

MLS#: 26017872
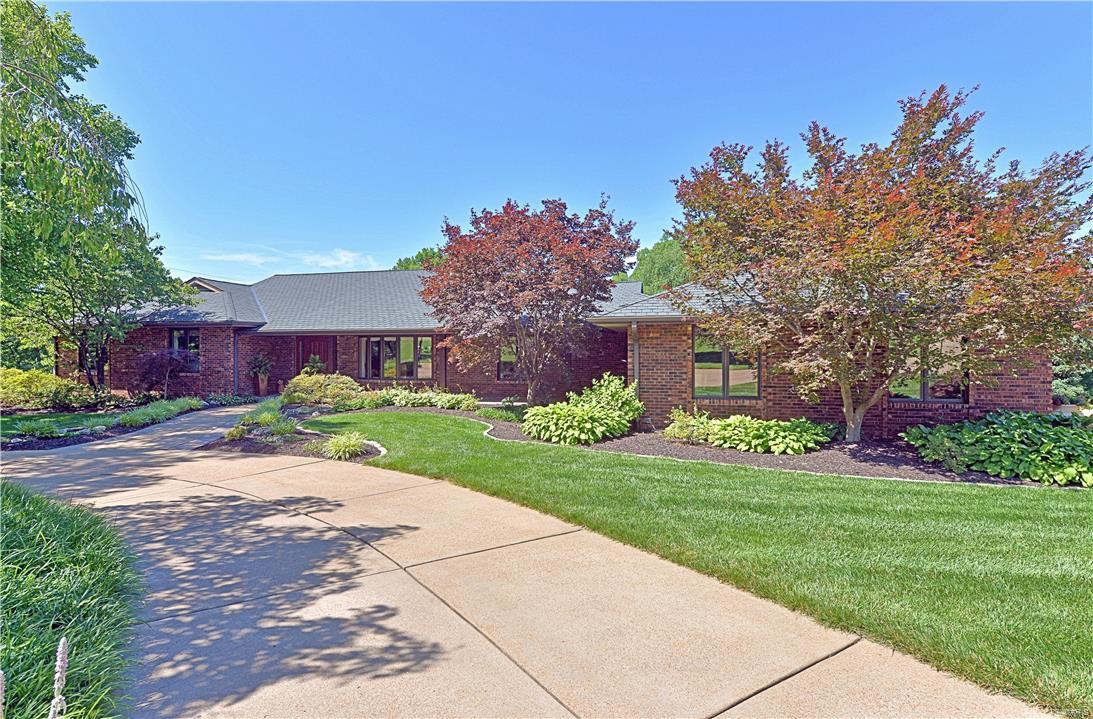
Spectacular Ranch on 6 acre estate surrounded by neighboring estates. Elegant finishes with a hint of rustic flair. Newer Kitchen/w   glass insert cabinet doors, Wolf appliances, SubZero refrigerator & separate SubZero Freezer. 10'X3'6" Granite work island. Travertine floor in Kitchen. Breakfast room & Sun Room with stain glass windows over looking expansive stone patio. Covered stone surface patio located off Kitchen. Recently renovated Master Bath. A passion for landscaping is obvious expanding over the 6 acres of mature trees, manicured planting beds & flowered areas. Oversized 2 car garage with concrete parking area for the entire family plus a circular driveway area. Basement is partially finished with  huge bedroom, family room, overwhelming amount of storage & work bench area & a stairway to the garage. Part of the property is fenced for the owners horse and structure. Decorative Rocks, Stones and boulders located on the property do not stay and will b e moved by the sellers. Additional Rooms: Mud Room, Sun Room
#17023195

St Louis

12701 Elnore Drive

3 Beds

2 Baths

2,950 Sq.Ft.

$1,190,000

MLS#: 17023195
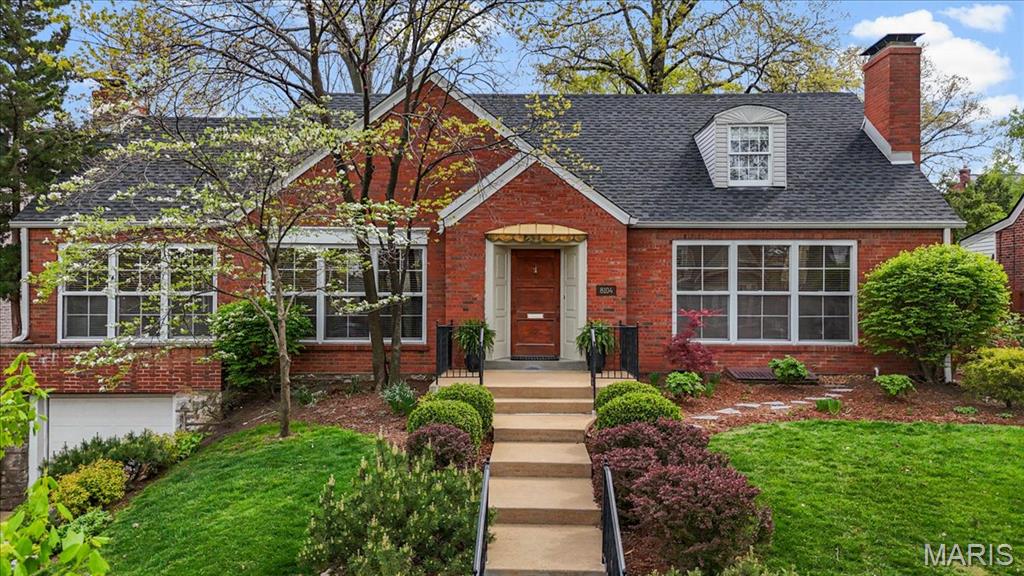
Stretch out in this Clayton Gardens gem on a rare oversized lot! The main floor features light-filled living and dining rooms highlighted by large picture windows, along with a beautifully updated chef’s kitchen complete with double ovens, a spacious center island, and a stylish coffee bar. The kitchen opens seamlessly to a comfortable living area and an additional dining space—perfect for everyday living and entertaining. The main floor primary suite offers a custom built-in closet system and a private ensuite bath. A versatile bonus room—ideal as a home office or guest space—along with a convenient half bath, completes the first level. Upstairs, you’ll find two generously sized bedrooms connected by a Jack-and-Jill bath with double sinks, as well as an impressive closet area with built-ins. The finished lower level provides flexible recreation space, a third full bathroom, and ample storage. Just off the two car garage entry, a thoughtfully designed built-in organization system adds everyday convenience. Step outside to enjoy the beautifully landscaped backyard (one of only a handful of 1.5x wide lots in the neighborhood) and inviting deck—perfect for relaxing or entertaining—truly the icing on the cake. Terrific location within close proximity to restaurants, shopping and parks! New roof in 2026, nearly 3600 total square feet, all in the award winning Clayton school district - the bus to Meramec Elementary stops right in front of the house!
#26021953

Clayton

8104 Stratford Drive

3 Beds

3 Baths

3,593 Sq.Ft.

$1,190,000

MLS#: 26021953
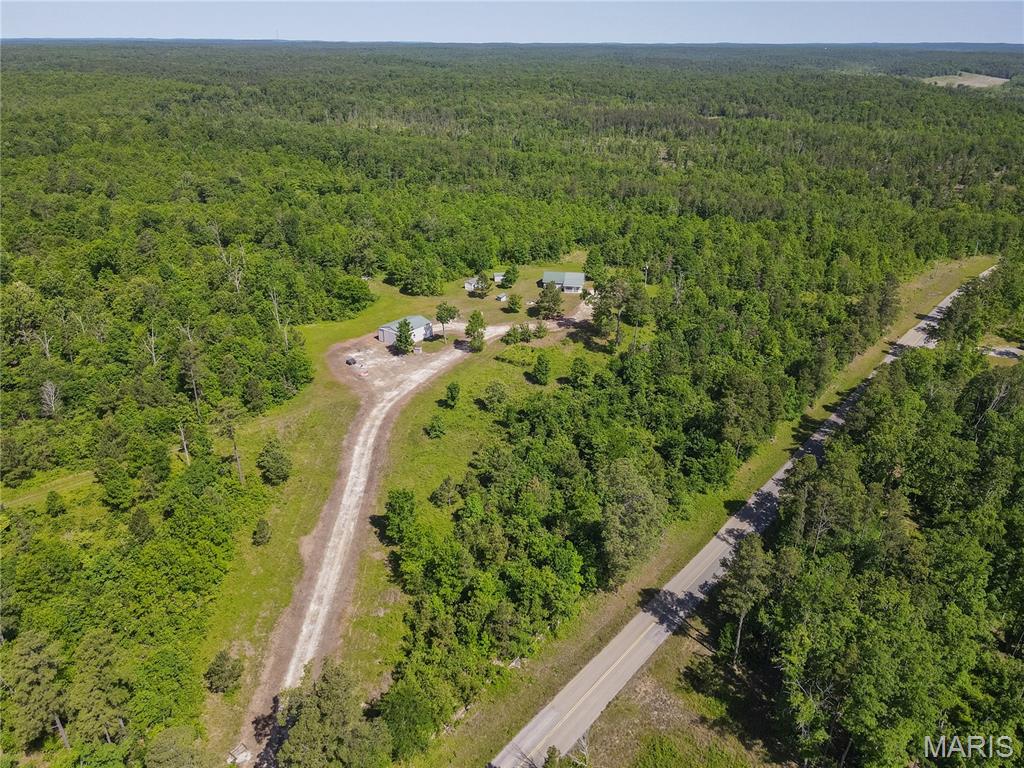
385 ac +/- of proven hunting ground for sale in Ripley County, MO - Intensely managed for approx. 10 years, this expansive Ozark hill farm is turn-key ready for you to make your own priceless outdoor memories. Located on a quiet paved road behind a gated access and perched atop the mountain, enjoy the comforts of home away from home offered by a 3 bedroom cabin. Relax on the back porch and enjoy the scenic views across the Ozark Vista. A variety of outbuildings including a nice 40x30 insulated shop with concrete floor and electric provide ample storage and work space. Adjoining a couple thousand acres of State lands and only a mile from several thousand acres of Mark Twain National Forest and a short drive to Scenic Current River / Big Springs National Park. A series of well maintained trails allow a full sized vehicle to navigate this labyrinth of a game haven. 7 large professionally maintained food plots with countless stands and ritzy hunting blinds. Simply too much to list.
#24068678

Doniphan

1743 Ripley Route NN

3 Beds

1 Baths

1,200 Sq.Ft.

$1,190,000

MLS#: 24068678
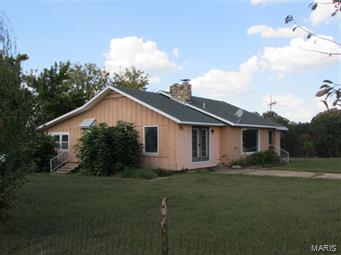
358 acres m/l with 2 miles of Piney River frontage complimented with 1 mile of Hog Creek frontage. Property has ponds, several auto water systems, 90 x 100 steel building with electric/water. 4 bedroom, 2 Bath home with basement. 35 x 80 hay barn, miles of goat fence. Pasture deluxe, timber, deer and turkey hunting. Would make an excellent resort. Located about 2 hours from St. Louis.
#14055172

Houston

15397 Cleveland Road

4 Beds

2 Baths

2,000 Sq.Ft.

$1,190,000

MLS#: 14055172
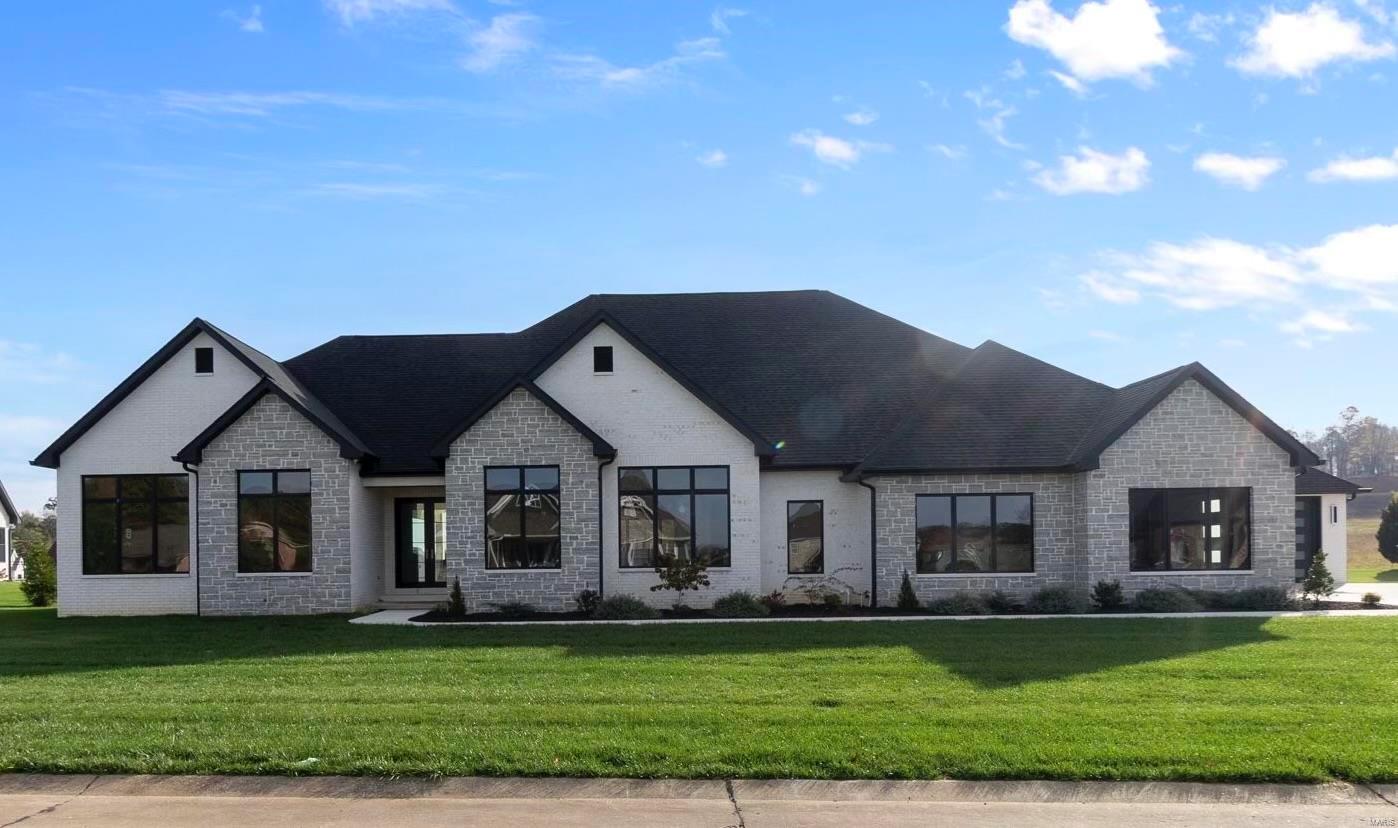
Custom built stunner in Whispering Oaks. Wow factor from the inside out! Custom white oak kitchen cabinetry is gorgeous with a 10 foot white quartz center island. Huge vaulted family room with floor to ceiling stone fireplace that flows all the way outside to the vaulted covered back porch. Walk-in butler pantry & large dining room with lots of light. 4 bedrooms on main floor with 3 ½ baths. Expansive primary suite with doors opening to the pool & gorgeous view of the neighborhood, 8 foot walk in shower & an over the top closet you won't believe. White oak wood flooring throughout. Lower level has SO much space. Family room with custom hickory 16 foot bar. Giant theater room, bedroom with an ensuite bath, additional playroom or great exercise room/office. Relax or entertain outside by your 20x40 inground saltwater pool overlooking your flat yard. The 4 car garage is huge with over 2,000 square feet its more like having your own shop! Fabulous new home in a highly desirable neighborhood
#24071065

Cape Girardeau

730 Silverado Trail

5 Beds

4 Baths

6,146 Sq.Ft.

$1,190,000

MLS#: 24071065
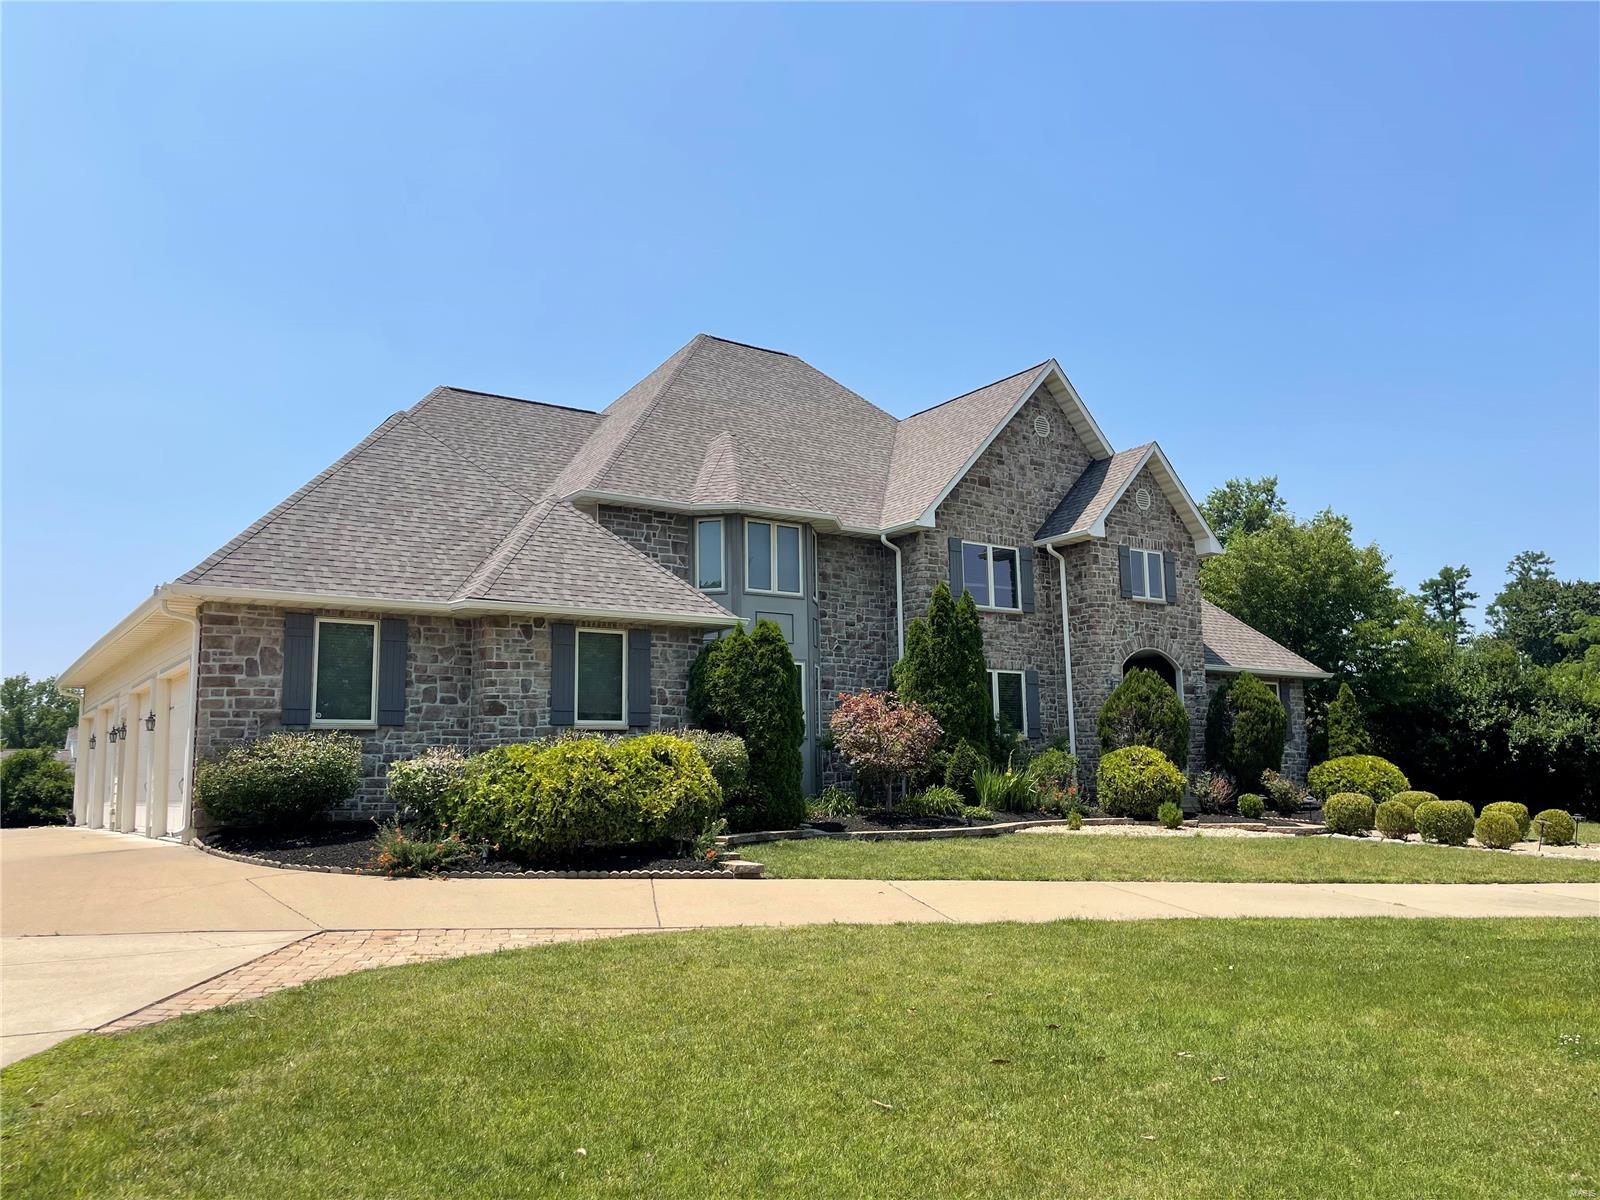
Welcome to this BEAUTIFULLY APPOINTED 1.5 story home situated on a 1 acre lot! You will LOVE the 10 ft ceilings, 8 ft doors, an entry w/SOARING CEILINGS & ENGINEERED WOOD FLOORS throughout the main level! To the left of the entry is a COZY SITTING ROOM w/ a STONE F/P & WOOD MANTLE! Work from home in your PRIVATE OFFICE! The main level features a SPACIOUS OWNERS SUITE AND a JUNIOR  SUITE! The owner’s suite has COFFERED CEILINGS & a LARGE WALK IN CLOSET! The ENSUITE has a DBL ADULT HEIGHT VANITY, a sep tub/shower w/a rainhead & TILE floors & shower surround! The CUSTOM KITCHEN has STAGGERED CABINETS, GRANITE TOPS, DESIGNER 6 BURNER GAS RANGE, a DBL OVEN & SS appliances! There is a BUTLER’S PANTRY w/a wine fridge & SINK! Step out of the dining room to your SCREENED SUNROOM! The living room is just off of the kitchen & has a 2nd GAS F/P! There are laundry rooms on the main & UL! The UL features 3 add’l bedrooms, a JNJ bath and a LARGE LOFT AREA! All of this + a 4 CAR GARAGE! Agent owned. Additional Rooms: Mud Room, Sun Room
#23029989

St Louis

219 N Mosley Road

5 Beds

4 Baths

5,122 Sq.Ft.

$1,190,000

MLS#: 23029989

1 ... 428 429 430 431 432 ... 666
* Listings identified with the FMLS IDX logo come from FMLS and are held by brokerage firms other than the owner of this website. The listing brokerage is identified in any listing details. Information is deemed reliable but is not guaranteed. If you believe any FMLS listing contains material that infringes your copyrighted work please click here to review our DMCA policy and learn how to submit a takedown request. © 2024. First Multiple Listing Service, Inc.
 - property

Send a message

Message successfully sent.

Your message

What is 3 + 4 ?

Reason for contacting?

I agree to receive email communication and understand I can unsubscribe at any time.

I agree to be contacted by Rock Island Realty via call, email, and text for real estate services. To opt out, you can reply 'stop' at any time or reply 'help' for assistance. You can also click the unsubscribe link in the emails. Message and data rates may apply. Message frequency may vary. Privacy Policy

Sign Out

Virtual Assistant

Would you like to take the next step with this property? We can help you schedule a showing or virtual tour, or send you more details.

Yes, I would like more information.

Thank You for Your Reply, One of Our Agents will contact you as soon as possible

No, maybe later.

Thank you, you can always contact me via email, phone number or through the contact form.

Realhub AI

Lucy - Your AI-Powered Realtor

Update Your Temporary Password

Personalize your search

Enter your email and we'll notify you immediately when new listings match what you're looking for.

or enter email address

Already have an account ? Login here

Continue your home search

I agree to receive communications and understand I can unsubscribe at any time.

I agree to be contacted by Rock Island Realty via call, email, and text for real estate services. To opt out, you can reply 'stop' at any time or reply 'help' for assistance. You can also click the unsubscribe link in the emails. Message and data rates may apply. Message frequency may vary. Privacy Policy

Already have an account ? Login here

We use cookies

We use cookies primarily for analytics to enhance your experience. By accepting, you agree to our use of these cookies. You can manage your preferences or learn more about our cookies policy.
