Properties

Browse or get in touch to schedule a walkthrough.

  • Nearby me
Price range

Popular Features

Community Features

Association

Property Features

Waterfront

View

Exterior Features

Interior Features

Style

10000 properties match your criteria

Updated 1 minute ago

E-Alert name

Exquisite five-bedroom home in the heart of Tower Grove East.  Meticulously maintained and thoughtfully updated throughout. This is truly a turnkey opportunity.  Built in 1902, it showcases original hardwood floors with custom inlay details, soaring ceilings, and an impressive entry foyer highlighted by a grand quarter-sawn oak staircase. Designer kitchen with custom cabinetry, double (main & island) sinks, quartz countertops, stainless steel appliances, and a walk-in butler's pantry. An open spacious main level provides flexibility for everyday living and entertaining.  The luxurious primary en-suite on the second floor offers a large bathroom with a stunning custom tiled shower, spacious walk-in closet, sitting area with original mantle, large bedroom, and a south-facing sunroom that is perfect as a private office or reading area.  The second floor includes two additional bedrooms plus a full bath.  On the top floor, you will find two more spacious rooms and a full bath with custom shower — ideal for bedrooms, guests, or additional living space. Outdoor spaces include a charming rear porch and exposed aggregate patio, perfect for relaxing or entertaining. Major updates include: upscale thermal windows and custom casement bay windows (2026), refinished oak treads on main staircase (2026), zoned HVAC (2025); architectural roof, laser milled gutters, and downspouts installed on house and garage (2023), front porch rebuilt and resurfaced with railings replaced (2024 and 2026), fire escape restoration (2024), fully renovated and updated kitchen and bathrooms (2019).  Call today to schedule your private tour!
#26047949

St Louis

3500 Victor Street

5 Beds

3 Baths

3,736 Sq.Ft.

$695,000

MLS#: 26047949

Welcome to 3444 Chippewa ST, STLS MO 63118, a delightful single-family residence built in 1905, ready for you to move in and start making memories. This inviting home whispers tales of yesteryear while offering all the comforts of today, a truly special find! The kitchen is a culinary playground, featuring a wonderful peninsula that's just begging for breakfast bar stools and lively conversations. Imagine whipping up your favorite dishes or hosting impromptu snack sessions with ease and style. When it's time to unwind, the bathroom offers a refreshing walk-in shower, perfect for washing away the day's adventures and emerging feeling revitalized. Beyond the interior, discover your own private yard, a fantastic canvas for gardening, grilling, or simply soaking up the sunshine. And for those laundry day escapades, a conveniently located second floor laundry room keeps everything tidy and out of sight. Don't forget the covered deck, an ideal spot for morning coffee or evening stargazing, rain or shine! So, what are you waiting for? Come discover the playful charm and effortless living that awaits you at this wonderful address!
#26048600

St Louis

3444 Chippewa Street

2 Beds

1 Baths

2,160 Sq.Ft.

$250,000

MLS#: 26048600

Don't miss this charming 2-bedroom, 1-bath home nestled in the heart of town! This home offers the perfect blend of convenience and comfort, with quick access to I-44, shopping, dining, the hospital, and schools, but in a quiet, quaint neighborhood.

Step outside to enjoy the spacious, fully privacy fenced backyard—perfect for entertaining, pets, or simply relaxing in privacy. The property also includes a great shop in the backyard, providing extra storage or the ideal space for hobbies and projects.

This home has been well maintained with a new roof, newer HVAC and central A/C, and a newer hot water heater, giving you peace of mind for years to come. Plus, you'll appreciate the very affordable utility costs, making this home as economical as it is charming!

This move-in-ready home with the most adorable finishes is one you won't want to miss!
#26048429

Lebanon

365 Fairfax Drive

2 Beds

1 Baths

980 Sq.Ft.

$195,000

MLS#: 26048429

Welcome to this fabulous 4-bedroom, 2-story home, nicely tucked away in the desirable Tesson Creek Estates neighborhood, where friendly neighbors enjoy all the amenities the area has to offer! Enjoy a short walk to the popular Grants Hiking/Biking Trail, as well as numerous shops, restaurants, cafes, and entertainment venues just minutes away.  Greeted by eye-catching curb appeal and a welcoming front porch, step inside to discover a light, bright, and immaculate interior featuring an open floor plan with pretty wood floors on the main level, spacious rooms, crisp white woodwork, crown molding, and large windows throughout. The open living and dining area provides a casual and comfortable space for relaxing or entertaining. The heart of the home lies in the large family room and adjoining kitchen. The inviting family room features a lovely four-window bay and an attractive wood-burning fireplace as the focal point. The fabulous updated kitchen includes custom cabinetry, quartz countertops, a beautiful tile backsplash, quality stainless-steel appliances, nice pantry, a HUGE island with seating, tile flooring, and a convenient serving bar with a built-in beverage fridge. Sliding glass doors lead to the deck and fully fenced yard, perfect for outdoor enjoyment. Completing the main level is a wonderful laundry room with built-in cabinetry and a utility sink, as well as a half bath. Upstairs, you'll find the generously sized vaulted primary bedroom, which features three walk-in closets—one of which includes custom built-ins! The gorgeous en-suite bathroom includes a double vanity with a matching linen tower, built-in makeup area, heated towel bar, a sleek soaking tub, separate walk-in shower, and intricate floral design tile flooring. The additional three bedrooms offer ample closet space and are served by the hall bath.  Great potential for additional living space found in the lower level, complete with a rough-in for a full bath.  All of this plus an oversized two-car garage. Recent updates include a roof that is approximately one year old, a high-efficiency HVAC system that is about four years old, flooring updated in 2015, a kitchen renovation in 2018, a primary bathroom remodel in 2020, and remote blinds in the living room. *** ***Any offers to be due by noon on Monday, August 3rd, with a response time of 10pm Aug 3rd*** Thank you!
#26046245

St Louis

10209 Tesson Valley Court

4 Beds

2 Baths

2,508 Sq.Ft.

$499,900

MLS#: 26046245

This move-in-ready ranch offers exceptional living space, a functional layout, and inviting indoor-outdoor living. A welcoming covered front patio provides the perfect place to relax and enjoy the outdoors. Inside, the light-filled living room welcomes you and provides a perfect view of the front yard. The dining room flows seamlessly into the well-appointed kitchen, designed for both everyday living and entertaining. Featuring white cabinetry, abundant counterspace, a large center island, a pantry, and stainless-steel appliances, including two dishwashers, the kitchen combines style with functionality. The open-concept kitchen and family room serve as the heart of the home, offering a warm and inviting gathering space. Sliding glass doors open to a patio and a beautifully landscaped, park-like backyard, creating an effortless transition for indoor-outdoor entertaining. The main level also features a convenient laundry room and a primary-bedroom suite with an en-suite bathroom. Bedrooms two, three, and four plus a second full bathroom complete the main level. The finished walkout lower level expands the home's living space with a large recreation room, a versatile studio area complete with a built-in Elfa storage system, a bonus room, a third full bathroom, and abundant storage. With direct access to the backyard, this level offers endless possibilities for recreation, hobbies, guests, or a home office. Ideally located with convenient access to I-64, I-170, Washington University, downtown Clayton, shopping, and dining, this home offers the perfect combination of comfort, space, and location
#26048366

University City

8047 Amherst Avenue

4 Beds

3 Baths

3,528 Sq.Ft.

$539,000

MLS#: 26048366

Living here will feel like you're on vacation every day! Enjoy all that the Lake St. Louis Community Association has to offer--including lake rights, golf, tennis courts, a pool, and so much more. And the best part? You won't have to spend your weekends doing yard work. The affordable monthly HOA covers lawn maintenance, landscaping, mulching, irrigation, and more, so you can simply relax and enjoy your beautiful home nestled on a quiet cul-de-sac. Step inside to a welcoming foyer with beautiful hardwood floors and an open staircase leading to the finished lower level. The spacious, open floor plan is filled with natural light, while the beautifully updated kitchen steals the show with fresh white cabinetry, quartz countertops, stainless steel appliances, and a huge peninsula that's perfect for entertaining. The primary suite offers a large walk-in closet, an en suite bathroom, and a bright, inviting bedroom. A second generously sized bedroom, full bathroom, and convenient main-floor laundry/mudroom complete the main level. Downstairs, you'll find an expansive living area that's perfect for a family room, home gym, playroom, or media space, along with a kitchenette, a large third bedroom, another full bathroom, and plenty of storage. With an attached two-car garage, updated systems, a composite deck, lake rights, and no yard work to worry about, this home lets you spend less time on maintenance and more time enjoying everything Lake St. Louis has to offer.
#26048339

Lake St Louis

830 Harmony Terrace

3 Beds

3 Baths

2,387 Sq.Ft.

$400,000

MLS#: 26048339

BRAND NEW home with every option you could imagine! They include vaulted ceilings, rounded “bullnose” corners, granite or quartz countertops, stainless steel appliances, 42" cabinets with "cushion close", custom neutral-colored paint job throughout, LVT flooring throughout most of the home, framed windows, taller baseboards, adult-sized cabinets in bathrooms with marble countertops, walk-in closets, main floor laundry, upgraded carriage garage doors with openers on 3 CAR Garage, full bath rough-in, panel doors (many varieties), and upgraded water/light fixtures throughout the house! Fully sodded yard (front/sides/back). *Pictures are of previously built homes. Builder/Broker* This home is USDA eligible
#26048752

Wright City

127 Peruque Creek Manor

4 Beds

2 Baths

1,840 Sq.Ft.

$379,900

MLS#: 26048752

Price reduced
Opportunity is knocking in the heart of Osage Beach! Whether you’re an investor, flipper, or buyer looking to build instant sweat equity, this spacious home offers the location and solid foundation you’ve been searching for. Tucked away on desirable Lazy Days Road, this 3-bedroom, 2.5-bath home features over 3,200 square feet with great bones and endless potential. The main level showcases solid hardwood floors, a wide-open kitchen, dining and living area with soaring vaulted ceilings, exposed wood beams, a beautiful wood-burning fireplace, and new kitchen appliances being installed soon. Upstairs you’ll find all three bedrooms, including a spacious primary suite with private bath plus two guest bedrooms and a full bath. The walkout lower level offers an expansive family room with tile floors, wet bar, wood stove, and an attached 2-car garage. The home needs deck repairs and offers the perfect opportunity to add value with your own cosmetic updates. Prime Osage Beach opportunities like this are becoming increasingly rare—don’t miss your chance to unlock the potential!
#3589054

Osage Beach

814 Lazy Days Road

3 Beds

2 Baths

3,240 Sq.Ft.

$299,000

MLS#: 3589054
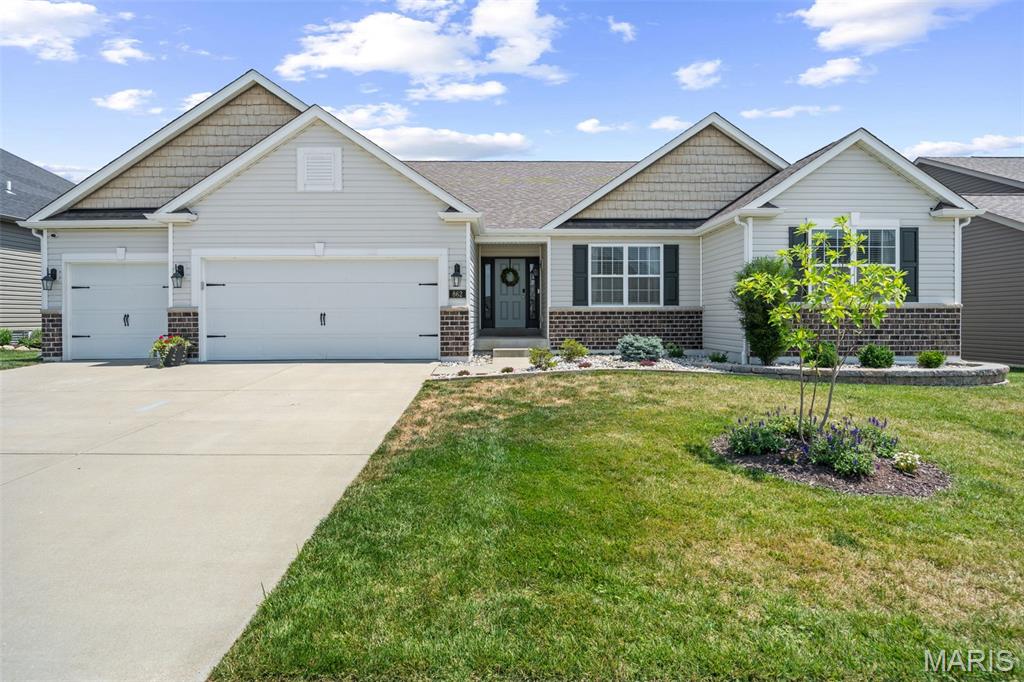
Welcome to this beautiful ranch home nestled in a picture-perfect Lake St. Louis neighborhood! A gracious entry welcomes you into an exceptional open floor plan filled with natural light. The inviting living room features a cozy gas fireplace and flows seamlessly into the dining area, perfectly positioned between the living space and the well-appointed kitchen.

The kitchen is a standout with beautiful, tall cabinets, stainless steel appliances, an expansive center island, and a walk-in pantry. Just off the three-car garage, you’ll find a convenient laundry and mudroom that makes everyday living a breeze.

The spacious primary suite offers a generous ensuite bath and a large walk-in closet. Three additional bedrooms, a full hall bath, and a powder room complete the main level.

The recently finished lower level adds even more living space with two versatile rooms and a full bath, while still offering plenty of opportunity for future expansion.

The amenities in this incredible subdivision are second to none, featuring a resort-style pool with a lazy river, multiple playgrounds, basketball and volleyball courts, scenic walking trails, and picturesque ponds with fountains and fishing. From the thoughtfully designed home to the outstanding neighborhood amenities, this property truly has it all!
#26047919

Lake St Louis

862 Topsfield Drive

4 Beds

3 Baths

3,295 Sq.Ft.

$629,000

MLS#: 26047919

Outstanding Ozark hills property first time on the market! The "DT Mann family" farm is offered to you and your family to begin your traditions to pass down the line- over 121 acres! This gorgeous property is rich in history- once had a sorghum/molasses mill- had registered Hereford cattle, registered award winning Missouri Fox trotting horses and the back upper field once had over 100 head of hog! This farm was tended by a mule team until grand-dad got his first tractor! A natural spring on the property still runs to the creek bed- a small pond up behind the home- and the home still as sound as it was when the lumber that built it was cut and milled right there on the property! 3 bedrooms, 1 full bath with a nice sized living room and large eat in kitchen still offer you a comfy place to call home or your retreat to the Ozark hills- or your hunting cabin in the Ozark foothills! Take a look around and you may see the last wild horse on the property- she is majestic in her beauty and so peaceful to watch grazing. Wildlife is abundant on this property. Located within a short distance to the popular K Bridge recreation area and the crystal clear Black River- Hurry- come and make this one your own!
#26048587

Redford

368 County Road 445A

3 Beds

1 Baths

1,000 Sq.Ft.

$550,000

MLS#: 26048587

Welcome to 2 beds 2.5 baths beautifully updated condo in one of the most sought neighborhoods in St. Peter!  this move-in-ready condo offers blend of style and comfort. Recent updates include finished basement, new windows, updated vanity and lighting in basement, new quality laminate floor in living room, new carpet upstairs and new paint all levels. The upper-level features two spacious bedrooms, each with closet. The open-concept layout seamlessly connects the kitchen, dining area, and family room, creating an inviting space that's perfect for both everyday living and entertaining. The finished basement adds more square footage to living space can be used as an office or hobby area along with a full bathroom for added convenience, featuring a deck next to the creek for entertaining or relaxing. This is one of the quiet condos in the neighborhood provides real privacy.  A new Dish washer added just last week. Washer and dryer in the basement, and the fridge in the kitchen will stay. You will be near Mid Rivers Mall and wonderful restaurants, easy access to highways. This is the condo you've been waiting for, schedule your showing today!
#26044684

St Peters

652 Summer Winds Lane D

2 Beds

2 Baths

928 Sq.Ft.

$179,000

MLS#: 26044684

Price reduced
Welcome to this spacious 5-bedroom, 4-bathroom home in the Waynesville School District!! Located in a beautiful neighborhood, and Nestled on over an acre in a peaceful country setting just minutes from Fort Leonard Wood! With all the conveniences of I-44, FLW, Schools, Shopping and more just minutes away! This home has more than 2,600 square feet of living space, and offers a flexible layout designed for both everyday living and entertaining. The main level features an inviting living room with a cozy gas fireplace, a well-appointed kitchen with ample cabinetry, a center island, breakfast bar, and an adjoining dining area perfect for gathering with family and friends. The private primary suite includes a walk-in closet and an en-suite bath complete with a relaxing jetted tub and separate shower. The Laundry room is right next to the Main Floor Primary Suite for added convenience.
The finished walk-out basement expands your living space with a 2nd Master Suite identical in size and lay-out to the one upstairs, with more additional bedrooms, bathrooms, and a large family or recreation room—ideal for guests, a home office, or multi-generational living. Outside, enjoy the privacy of wooded backdrop behind the fenced backyard, on a beautiful 1.15-acre lot surrounded by mature trees, offering plenty of room for outdoor activities, gardening, or simply relaxing on the deck or patio while taking in the peaceful views. A secure poultry coop+run is also included for anyone inclined towards chickens, etc. and  sustainable living. If you’ve been searching for the perfect combination of space, comfort, and a quiet country atmosphere with convenient access to local amenities, this home is one you won’t want to miss. Schedule your private showing today!
#26048803

Dixon

20230 Harlequin Lane

5 Beds

4 Baths

2,762 Sq.Ft.

$324,500

MLS#: 26048803

Incredible great room ranch with open floor plan and numerous updates & upgrades. New HVAC, New Pool Heater, 3.5 Bathrooms all updated! Incredible Gourmet Kitchen is complemented with ample natural light and has all the goodies including:  High End Stainless Steel Appliances (Thermador, Bosch)., solid surface countertops,  center island with pull out drawers, large walk-in pantry, 4 seat breakfast bar, planning desk, and huge buffet.  The breakfast room sports: a built in seating bench, a half bathroom, and a deep storage closet. 

The enormous greatroom is complemented with: a soaring vaulted ceiling, built in bookshelves, ceiling fan, and gas fireplace.  The primary bedroom suite is arrayed with a custom 2 sink vanity, huge shower, and a large walk-in closet with built-in shelves and organizers.  A second updated full bath and a main floor laundry room are located on the same hallway  as the 3 other large bedrooms.   The deep pour professionally finished lower level with 9+ foot ceilings is ideal for entertaining!  The spacious media room easily holds a large sectional couch, and has the wall space for a large flat screen TV.  A spacious wet bar has ample room for guests to enjoy their refreshments.  The enormous game/recreation room is ideal for a pool table and other large gaming furniture.  A large office area, a 3rd updated full bathroom, and plenty of storage round out the lower level.  Out back is the gorgeous oasis with a huge swimming pool, low maintenance deck, firepit, and patio.  There is plenty of space for all your desired pool furniture. The garage is oversized, and the driveway has ample space for additional parking.
#26048056

St Charles

32 Kensington Place Court

4 Beds

3 Baths

3,990 Sq.Ft.

$564,900

MLS#: 26048056

Welcome Home! This beautiful raised ranch sits in the heart of St Charles City. Here you are within walking distance of everything! Ameristar Casino, Old Town St Charles, Boone's Lick Park, Bass Pro Shop, everything you could want! In addition to the location, the home is an absolute wow as well! The ground floor is fully finished into living space, with a master bedroom with private bathroom and walk-in closet, as well as a fantastic theater entertainment room! The main floor has real hardwood floor throughout, and beautiful finishes. The home sits on over a quarter acre lot, which is fully fenced! Come see everything we have to offer, at a fantastic price!!!
#26047720

St Charles

1107 Esterling Drive

4 Beds

1 Baths

1,528 Sq.Ft.

$259,900

MLS#: 26047720
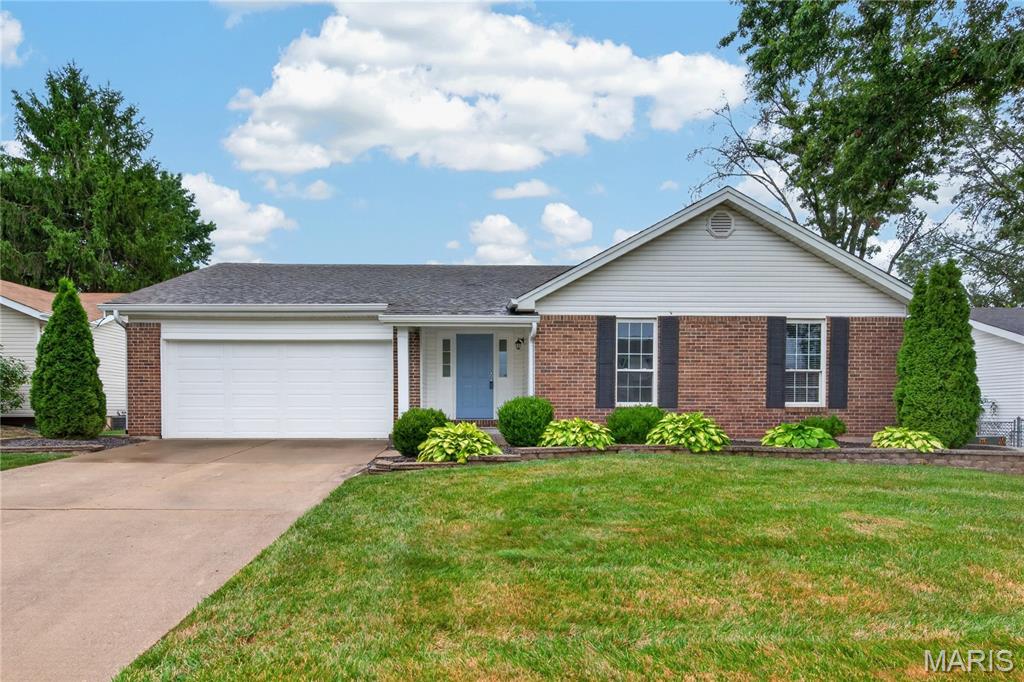
3 bedroom, 2 bath ranch with impressive finishes in a convenient St. Charles location!  This charming home offers approximately 1,916 sq ft of smart living space including the finished lower level.  The exterior is eye-catching with brick, enclosed fascia/soffits, vinyl siding, architectural shingles, a brick threshold at the front door and landscaping.  Features include an open floor plan, ceramic tile floors in the Kitchen-Breakfast Room-Bathrooms, vaulted ceilings in the Entry-Kitchen-Breakfast Room-Primary Bedroom-Primary Bathroom, stainless steel appliances, smooth top stove, microwave, dishwasher, refrigerator, washer, dryer, wood cabinetry with crown molding and soft close features, granite countertops, luxury vinyl plank flooring in the Great Room-Entry-Hallway, woodburning fireplace with brick to ceiling, ceiling fans, 2 closets in the Primary Bedroom, raised height vanity in the Primary Bath,  linen closet, shower and more.  The finished lower level has an Office, Family Room and Recreation area.  There is a sliding door that walks out from the Breakfast Room to a patio and level yard with playset and fencing. There is a 2 car garage with a garage door opener.  Students will attend desirable Francis Howell schools and there is easy access to Highway 94/364.  Excellent home, great finishes, check it out!
#26040911

St Charles

3036 Country Knoll Drive

3 Beds

2 Baths

1,916 Sq.Ft.

$315,000

MLS#: 26040911

1 ... 434 435 436 437 438 ... 666
* Listings identified with the FMLS IDX logo come from FMLS and are held by brokerage firms other than the owner of this website. The listing brokerage is identified in any listing details. Information is deemed reliable but is not guaranteed. If you believe any FMLS listing contains material that infringes your copyrighted work please click here to review our DMCA policy and learn how to submit a takedown request. © 2024. First Multiple Listing Service, Inc.
 - property

Send a message

Message successfully sent.

Your message

What is 3 + 4 ?

Reason for contacting?

I agree to receive email communication and understand I can unsubscribe at any time.

I agree to be contacted by Rock Island Realty via call, email, and text for real estate services. To opt out, you can reply 'stop' at any time or reply 'help' for assistance. You can also click the unsubscribe link in the emails. Message and data rates may apply. Message frequency may vary. Privacy Policy

Sign Out

Virtual Assistant

Would you like to take the next step with this property? We can help you schedule a showing or virtual tour, or send you more details.

Yes, I would like more information.

Thank You for Your Reply, One of Our Agents will contact you as soon as possible

No, maybe later.

Thank you, you can always contact me via email, phone number or through the contact form.

Realhub AI

Lucy - Your AI-Powered Realtor

Update Your Temporary Password

Personalize your search

Enter your email and we'll notify you immediately when new listings match what you're looking for.

or enter email address

Already have an account ? Login here

Continue your home search

I agree to receive communications and understand I can unsubscribe at any time.

I agree to be contacted by Rock Island Realty via call, email, and text for real estate services. To opt out, you can reply 'stop' at any time or reply 'help' for assistance. You can also click the unsubscribe link in the emails. Message and data rates may apply. Message frequency may vary. Privacy Policy

Already have an account ? Login here

We use cookies

We use cookies primarily for analytics to enhance your experience. By accepting, you agree to our use of these cookies. You can manage your preferences or learn more about our cookies policy.
