Properties

Browse or get in touch to schedule a walkthrough.

  • Nearby me
Price range

Popular Features

Community Features

Association

Property Features

Waterfront

View

Exterior Features

Interior Features

Style

10000 properties match your criteria

Updated 1 minute ago

E-Alert name
Price reduced
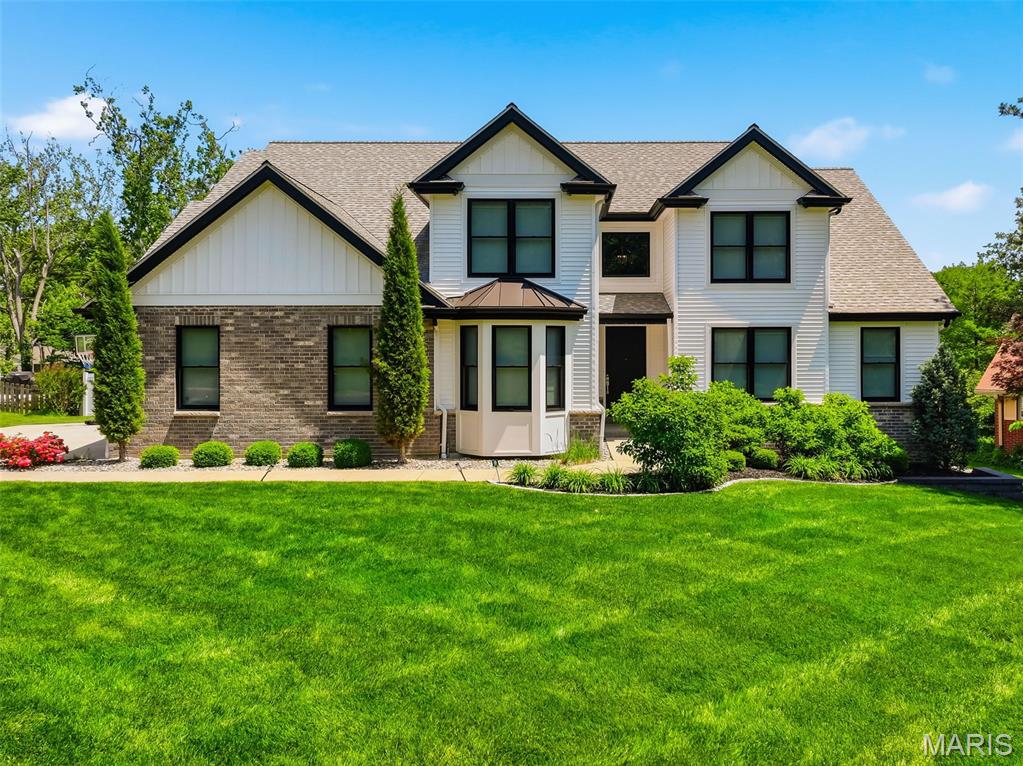
Custom built by Hibbs Homes in 2020, this home combines strong design, high-quality finishes and one of the most impressive outdoor living spaces in the nationally acclaimed Ladue School District. The main level features radiant heated tile flooring throughout the kitchen, living areas, hallways and primary bath. The kitchen comes equipped with custom white cabinetry, high-end granite countertops, a gas range and plenty of room for everyday living and entertaining. An enlarged dining room, (ideal for large family gatherings), private main floor office and custom built-ins add both function and character. The main-floor primary suite includes a spacious walk-in closet and a well-designed bath with heated floors, deep soaking tub and custom shower with a tile feature wall. A double-sided gas fireplace connects the main living area to the screened porch, where automated retractable screens allow the space to open directly to the backyard. Outside, the heated pool and spa include water features, a tanning ledge, automatic safety cover and app-based controls. The custom pergola is equipped with a full outdoor kitchen featuring a built-in gas grill, beverage cooler, sink and bar seating overlooking the pool. The backyard also includes a wood-burning fire pit, gas fireplace, permanent app-controlled holiday lighting, zoned audio, professional landscaping, irrigation, herb garden, storage shed and a fully fenced yard. Upstairs are three bedrooms with one private full bath and one Jack-and-Jill bath. The finished lower level offers additional living and entertaining space with a full bar, bedroom, and full bath, and private home gym. An extended 3 car garage, whole-home audio and generator-ready electrical are the luxury features not seen in every house.
#26046467

Olivette

26 Forsythia Lane

6 Beds

4 Baths

4,885 Sq.Ft.

$1,799,000

MLS#: 26046467

Everything is fresh & new here!  Charming 2-bed, 1-bath bungalow that has been completely renovated and is ready or its new owner to move right in.  Featuring a sunny interior, big rooms, updated fixtures and all appliances, it might not last long at this price.  Recent upgrades include vinyl siding, gutters, soffits, windows, flooring, paint, trim  fixtures & more. The furnace & shingle roof were replaced between 5-6 years ago.  All appliances convey, including washer/dryer.  You'll appreciate all of the storage here - there is a nice linen closet off the bathroom, a big pantry area between the kitchen & laundry room, and the attached garage offers plenty of shelf storage/workshop space. 

Located on a quiet corner lot, you have plenty of shaded back yard space for the kids to play!  This is a short walk to downtown attractions, and a quick drive to either Quincy or Keokuk.  Utility providers here include Liberty Gas, Ameren Electric, City of Canton water/sewer/trash, and both Rise & Brightspeed Fiber are available.
#26046550

Canton

501 Donaldson Street

2 Beds

1 Baths

744 Sq.Ft.

$123,000

MLS#: 26046550

Welcome home to this charming 2-bedroom, 1-bath ranch set on nearly half an acre in a desirable Oakville location! With updates throughout, this home is ready for its next owner to add their personal touch. Enjoy the extra space both inside and out, along with the convenience of a detached garage. Opportunities like this don't last long! Home sold as-is.
#26048053

St Louis

5116 Ringer Road

2 Beds

1 Baths

1,122 Sq.Ft.

$120,334

MLS#: 26048053

Price reduced
Step back in time while enjoying modern updates in this charming 4-bedroom home located on prestigious Mississippi Avenue. Rich with original character, this beautiful residence showcases stunning woodwork, coffered ceilings, hardwood floors, built-in features, and a welcoming fireplace that highlights the craftsmanship of a bygone era. The updated kitchen blends timeless charm with today's conveniences, ceramic tile flooring, coffee bar, butlers pantry, stainless appliances, pantry and ample cabinetry.  Formal dining room boasts a stately chandelier and elegant crown molding.   Relax on the inviting screened-in side porch or backyard patio as both are perfect for enjoying morning coffee or evening breezes.  Full walk-up basement provides lots of storage for easy organization.  Outside, you'll find a detached 2-car garage with extra storage/workshop space and an attached carport offering additional covered parking.  Updates include roof, HVAC, windows, electric, and so much more! Combining historic elegance, spacious living areas, and modern updates, this one-of-a-kind property is a rare opportunity to own a piece of Crystal City history.
#26047948

Crystal City

315 Mississippi Avenue

4 Beds

2 Baths

2,500 Sq.Ft.

$385,000

MLS#: 26047948

Price reduced
Charming 5-Bedroom, 3-Bathroom Country Home with Pool & Spacious Shop Escape to the tranquility of the countryside with this beautifully maintained home. Nestled on a 6.25 acre lot, this property offers the perfect blend of comfort, space, and privacy. Close to Fort Leonard wood and the Lake of the Ozarks. This home offers plenty of room for a growing family or hosting guests. Bright & Open Layout: The open-concept design seamlessly connects the living, dining, and kitchen areas, creating an inviting atmosphere for both relaxation and entertaining. Above Ground Pool with Deck: Enjoy your own private oasis with a well-maintained above-ground pool, complete with a large deck for lounging or hosting summer gatherings. Outdoor Amenities: Massive 40x60 Shop: Perfect for hobbyists, contractors, or anyone needing extra storage, this oversized shop provides ample space for projects, equipment, and more. Sprawling Lot: Situated on a quiet, expansive property, you'll have plenty of room for outdoor activities, gardening, or simply enjoying the peaceful country setting. Country Living: Enjoy the best of both worlds with a peaceful, rural lifestyle while still being within easy reach of local amenities. If you're looking for a spacious family home with room to grow, relax, and enjoy the outdoors, this property is a must-see!
#26047194

Richland

20020 Richfield Road

5 Beds

3 Baths

3,840 Sq.Ft.

$463,900

MLS#: 26047194

Over half an acre, this in-town lot provides a great opportunity for your future home or investment property. The property is already cleared, with corners marked by a surveyor helping reduce site preparation costs and allowing you to start planning right away. Public utilities are available. Conveniently located with easy access to local amenities while offering plenty of space to create the property you've been envisioning.
#26045975

Dixon

0 Fourth Street

None Beds

None Baths

0.57 acres

$21,000

MLS#: 26045975

Log Home Retreat on Thurman Lake Rd — Steelville, MO. Escape to easy living at 108 Thurman Lake Rd, a beautifully maintained log home tucked into the woods on 5.62 wooded acres just outside Steelville. Sold fully furnished — hot tub included — this 1,610 sq ft, 4-bedroom, 2-bath retreat is ready for family, friends, and firelit evenings on the deck.
This home has built a loyal following as a vacation rental for years. The furnishings, layout, and location are already dialed in if you want to keep the income flowing — or make it your own weekend escape or full-time residence. Either way, you're less than a mile from Scott's Ford public access on the Meramec River and just 5 miles from Meramec Spring Park, with Historic Route 66 and Steelville's everyday conveniences close by. St. Louis is just over an hour out.
The property sits on subdivided land, currently served by a shared well — and the price includes installation of a brand-new private well, so the next owner starts clean.
#26047819

Steelville

108 Thurman Lake Road

4 Beds

2 Baths

1,554 Sq.Ft.

$350,000

MLS#: 26047819

Great Investment Opportunity! Partially rented, large 2 story multi-family building with 4 units. 2 units with 2 bedroom and 1 bath. 2 units with 1 bedroom and 1 bathroom. Each unit has a living room, & eat-in kitchen. Buyer to verify all MLS data including but not limited to square feet, measurements, features, exemptions/taxes, schools, etc. No seller disclosures provided. Sold AS IS.
#26047857

St Louis

3603 Marcus Avenue 3-5

None Beds

None Baths

3,240 Sq.Ft.

$265,000

MLS#: 26047857

Back on the market through no fault of the seller! Welcome to this beautiful 1.5-story home in the desirable Fox Pointe subdivision! Step inside to a stunning vaulted great room featuring soaring cathedral ceilings, a dramatic floor-to-ceiling fireplace, and beautiful hardwood flooring throughout the main living area. This home offers a spacious layout with timeless character and plenty of room to make it your own. Schedule your private showing today!
#26045666

Arnold

1971 Fox Pointe Drive

3 Beds

2 Baths

1,600 Sq.Ft.

$365,000

MLS#: 26045666

Welcome home to this beautifully maintained and thoughtfully updated two-story in the highly sought-after Villages of Dardenne. This elegant home offers over 3,000 finished square feet designed for comfortable everyday living and effortless entertaining. Featuring 4 bedrooms, 2.5 baths, and a finished lower level, this home offers the space and flexibility today's buyers are looking for.

The main living area has great flow throughout and is filled with natural light. The large rooms create the perfect setting for gathering with family and friends. The finished lower level provides additional living space ideal for a recreation room, home office, fitness area, or playroom, while the spacious upstairs includes four comfortable bedrooms, including a large primary suite.

 Location on this one is great with quick access to Highways 364 and 40/61, you'll enjoy easy commuting along with nearby shopping, dining, parks, and everyday conveniences. Combining a desirable location, functional layout, and its move-in ready charm, this home is ready for its next owners. Schedule your private showing today!
#26047381

O'Fallon

2917 Spring Blossom Drive

4 Beds

2 Baths

3,091 Sq.Ft.

$490,000

MLS#: 26047381

Price reduced
Upscale farm living at its finest!  Are you looking for horse property but still want to be close to town?  Here is the property you've been waiting for.  This single level ranch home has easy entry to 3 bedrooms on the main floor, 2 bathrooms and laundry room.  New floors, new entry doors freshly painted and updates throughout.  Gorgeous wood-burning fireplace with blower in the living room looking out into the back yard overlooking the stables.  The finished basement has a living area, bedroom, and a roughed in bathroom along with a workshop.  A hobby enthusiast dream.  Multiple storage areas are incorporated.  Large attached 2-car side entry garage (approx. 24' x 24').  A 36' x 40' BBL Horse barn with cement aisle, insulated roof, hay storage, 2-12' x 14' and 1-12 x 12' matted stalls, electric and water.  A large Round Pen with room for expansions and pasture beside the barn with white vinyl fencing.  Property extends behind the barn, across a wet weather creek that has a leveled area for a large riding arena or additional pasture.  Plenty of room  and covered parking can accommodate trailers, campers, cars or equipment.  The home sits on a double lot on an upscale private street.  This is a set up you won't want to miss.  Very well maintained home.  Motivated sellers are ready to help make this your home!  Sellers providing a 1 year home warranty.
#26046786

Hillsboro

279 Fawn Ridge Lane

4 Beds

2 Baths

1,947 Sq.Ft.

$585,000

MLS#: 26046786

Perfectly positioned on a spacious corner lot, this charming three-bedroom home offers the best of both worlds—a convenient location just minutes from town with the peaceful feel of country living (and yes, the chicken coop can stay!). From the inviting front porch, step into a bright, vaulted living room that flows seamlessly into the dining area and kitchen, creating an ideal space for everyday living and entertaining. The kitchen shines with new appliances, a breakfast bar, stylish tile backsplash, and updated lighting. The primary suite features a walk-in closet and an ensuite bath complete with a jetted tub, separate shower, and double vanity. Two additional carpeted bedrooms provide comfort for family or guests, along with a second full bathroom, conveniently located off the hall.
Step outside to enjoy the spacious deck overlooking a level, fully fenced backyard that's ready for it all—playsets, garden beds, backyard barbecues, and even your own flock of chickens. There's plenty of room for your four-legged family members, too—this yard is definitely dog approved!
#26047754

St Robert

15677 Tundra Street

3 Beds

2 Baths

1,380 Sq.Ft.

$239,500

MLS#: 26047754

Price reduced
Located in a lakeside community with lots of amenities, this spacious single level living villa-condo has plenty of character as your new home. Covered front porch greets you at entry into the soaring vaulted ceilings at entry foyer, kitchen and living room with natural wood beams.  Beautiful natural light flows throughout! Homeowner has taken the time for the you to movie-right-in:  new flooring, fresh paint, double pane, argon gas windows and sliding glass door with a lifetime warranty...and a wood burning fireplace!  Convenient back patio off living room with nice storage shed to boot! Main level laundry with stackable unit that stays. Enjoy all the amenities that Lake St. Louis has to offer with over numerous clubs, beach access not only privately for Harbor Town residents, but also LSL Community pools, golf, clubhouse, pickleball, tennis, and so much more.  Property is also less than 5 minutes from Founders Park Sports Complex.  You'll also enjoy the very close assigned parking spot with convenient additional parking for guests. Stop by today!
#26047683

Lake St Louis

176 Harbor View Drive

2 Beds

1 Baths

856 Sq.Ft.

$174,900

MLS#: 26047683
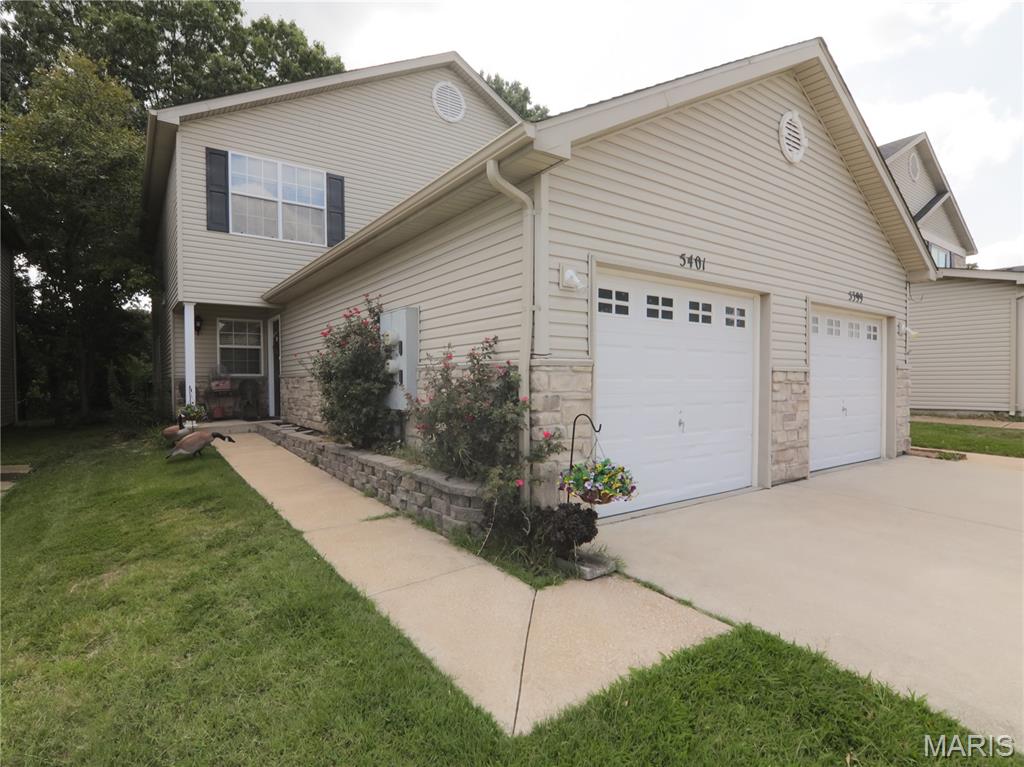
Welcome Home to Comfort, Style & Serenity! Beautifully maintained and move-in ready, this charming townhome offers the perfect blend of 
comfort, convenience, and peaceful surroundings. Step inside to discover attractive laminate flooring throughout the entry, hallway, and kitchen, 
complemented by ceramic tile in the main-floor half bath and laundry room. The bright, inviting kitchen features a spacious center island with generous counter space and overlooks the welcoming front entry, creating the perfect setting for morning coffee or entertaining guests. 
The open-concept layout flows seamlessly into the dining area and living room, where large windows lead your eyes to the expanded private patio—an ideal place to relax while enjoying the tranquil wooded backdrop. Keep an eye out for the deer and other wildlife that frequently 
visit, bringing nature right to your backyard. Upstairs, you'll find two generously sized bedrooms and a full bath. The spacious primary suite 
offers a peaceful retreat with both a large double-door closet and a walk-in closet, along with room-darkening shades for restful nights. The second bedroom also features a double-door closet and room-darkening shades, making it perfect for family, guests, or a home office. Don't miss the opportunity to own this inviting townhome where comfort meets nature.  Coming This Sunday! This beautiful townhome goes  ACTIVE  during our  Open  House on Sunday, July 26 from 2:00 - 4:00 PM! Be among the first to tour this wonderful home, or schedule your private showing today before it's gone!
#26047649

Imperial

5401 Lakewood Terrace

2 Beds

1 Baths

1,128 Sq.Ft.

$179,900

MLS#: 26047649

Timeless French Provincial architecture defines this exceptional estate, gracefully positioned on 1.34 private acres in prestigious Chapel Hill Estates. With over 10,000 square feet of finished living space, this 5-bedroom, 5 full and 2 half bath residence was thoughtfully designed for both grand entertaining and comfortable everyday living.

A dramatic two-story foyer with marble flooring and a sweeping curved staircase welcomes you into this remarkable home. Just off the foyer, the private library features custom built-ins, French doors, hardwood floors, plantation shutters, and a fireplace, creating an elegant retreat for work or relaxation. Across the foyer, the formal dining room offers an inviting setting for intimate dinners or memorable holiday gatherings with plenty of room to accommodate family and guests. Continue into the heart of the home, where the impressive two-story family room makes a lasting impression with its soaring floor-to-ceiling stone fireplace and spectacular wall of windows that flood the space with natural light.

The gourmet kitchen is designed for both everyday living and entertaining, featuring custom cabinetry, granite countertops, Thermador and Bosch appliances, large center island, walk-in pantry, wine cooler, breakfast bar, and abundant prep space. The adjoining hearth room offers a second fireplace and spacious sitting area, creating a warm and inviting gathering space just off the kitchen.

The luxurious main-level primary suite offers a coffered ceiling, private sitting room with fireplace, dual walk-in closets, and a spa-inspired bath featuring separate vanities, steam shower, and whirlpool tub. Upstairs are four spacious bedrooms, three full baths, an expansive loft area, and a second staircase providing additional convenience.

The walk-out lower level is designed for entertaining with a home theater, recreation room, game room, exercise area, full kitchen, full bath, and direct access to a spacious patio. Hardwood flooring extends throughout the main and upper levels. Outdoors, enjoy a private, tree-lined backyard with a saltwater pool, expansive patio, and the exceptional privacy afforded by this estate-sized homesite.

Additional amenities include 9' and 11' ceilings on the main level, 10' lower-level ceilings, 8' doors, transom and Palladian windows, irrigation system, security system, intercom, built-in speakers, and an oversized four-car garage.

An exceptional opportunity to own a truly special home in Chapel Hill Estates.
#26046533

St Louis

33 Chapel Hill Estates

5 Beds

5 Baths

10,057 Sq.Ft.

$2,975,000

MLS#: 26046533

1 ... 455 456 457 458 459 ... 666
* Listings identified with the FMLS IDX logo come from FMLS and are held by brokerage firms other than the owner of this website. The listing brokerage is identified in any listing details. Information is deemed reliable but is not guaranteed. If you believe any FMLS listing contains material that infringes your copyrighted work please click here to review our DMCA policy and learn how to submit a takedown request. © 2024. First Multiple Listing Service, Inc.
 - property

Send a message

Message successfully sent.

Your message

What is 3 + 4 ?

Reason for contacting?

I agree to receive email communication and understand I can unsubscribe at any time.

I agree to be contacted by Rock Island Realty via call, email, and text for real estate services. To opt out, you can reply 'stop' at any time or reply 'help' for assistance. You can also click the unsubscribe link in the emails. Message and data rates may apply. Message frequency may vary. Privacy Policy

Sign Out

Virtual Assistant

Would you like to take the next step with this property? We can help you schedule a showing or virtual tour, or send you more details.

Yes, I would like more information.

Thank You for Your Reply, One of Our Agents will contact you as soon as possible

No, maybe later.

Thank you, you can always contact me via email, phone number or through the contact form.

Realhub AI

Lucy - Your AI-Powered Realtor

Update Your Temporary Password

Personalize your search

Enter your email and we'll notify you immediately when new listings match what you're looking for.

or enter email address

Already have an account ? Login here

Continue your home search

I agree to receive communications and understand I can unsubscribe at any time.

I agree to be contacted by Rock Island Realty via call, email, and text for real estate services. To opt out, you can reply 'stop' at any time or reply 'help' for assistance. You can also click the unsubscribe link in the emails. Message and data rates may apply. Message frequency may vary. Privacy Policy

Already have an account ? Login here

We use cookies

We use cookies primarily for analytics to enhance your experience. By accepting, you agree to our use of these cookies. You can manage your preferences or learn more about our cookies policy.
