Properties

Browse or get in touch to schedule a walkthrough.

  • Nearby me
Price range

Popular Features

Community Features

Association

Property Features

Waterfront

View

Exterior Features

Interior Features

Style

10000 properties match your criteria

Updated 1 minute ago

E-Alert name
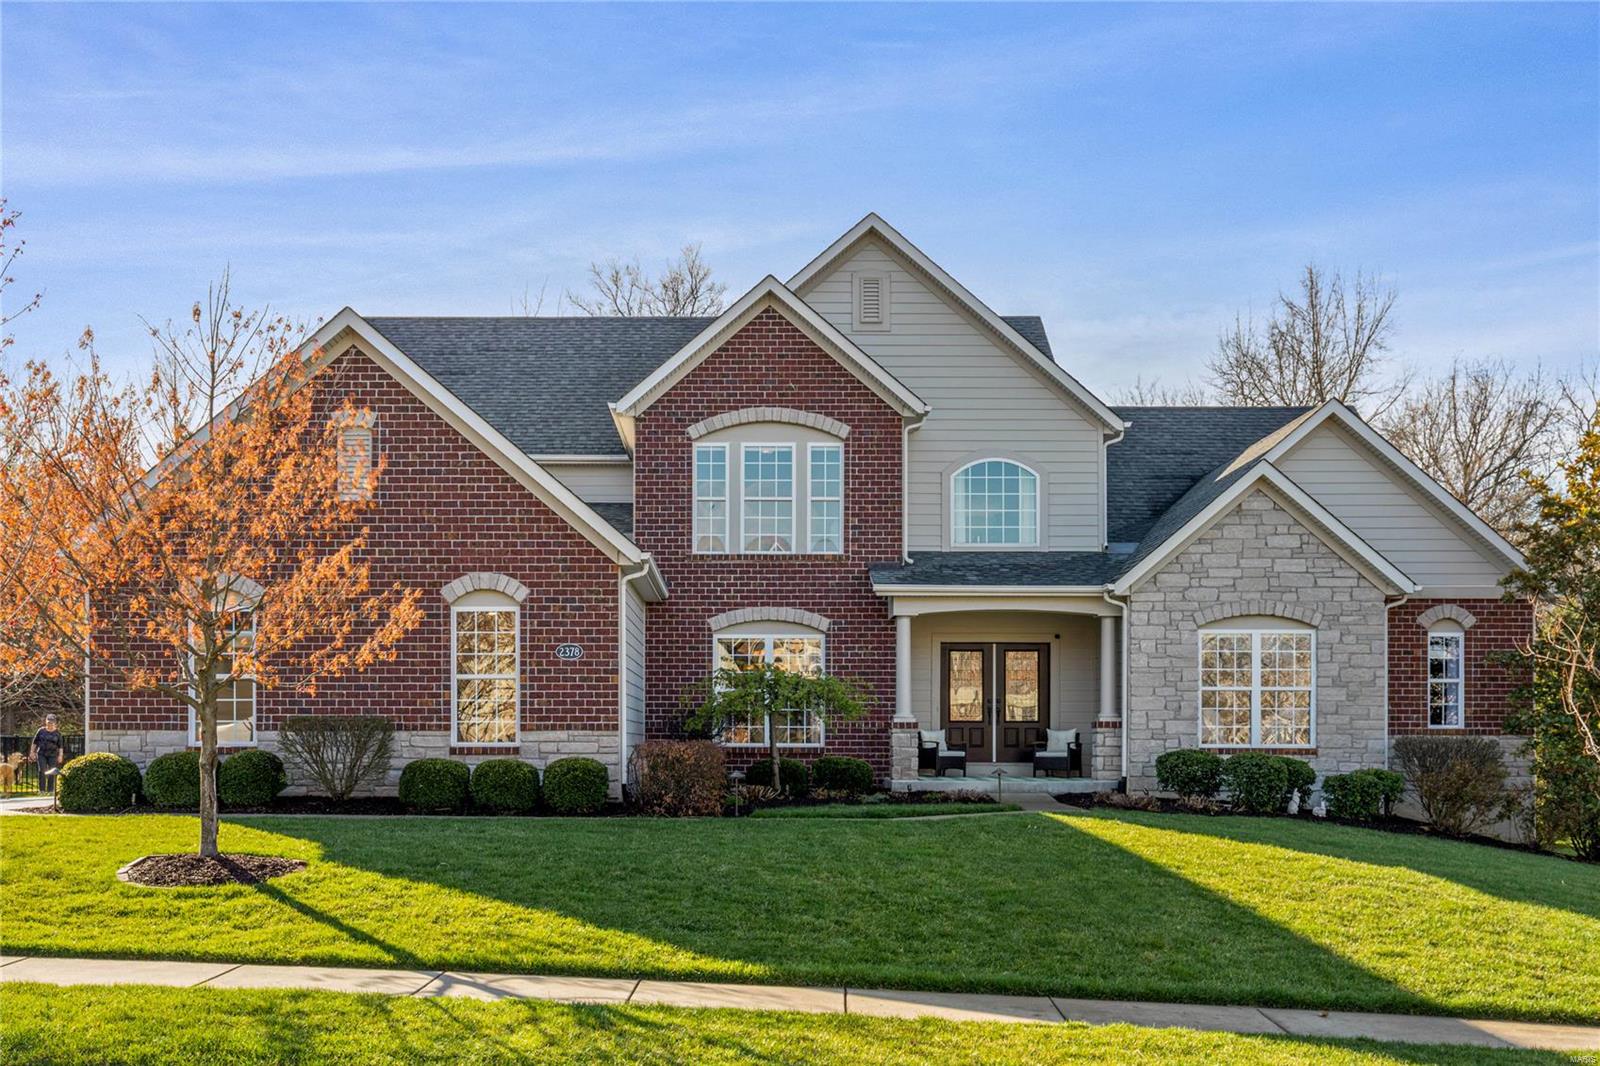
An impressive brick & stone elevation highlights the remarkable curb appeal of this spectacular Fischer & Frichtel-built 1.5 Sty. Hardwood entry foyer highlighted by flared staircase leads to private study with French doors, formal dining room & stunning great room with dramatic bank of windows. Designer kitchen featuring 42” cherry Shaker cabinetry, granite countertops, premium appliances, 7’ center island & butler’s pantry adjoins light-filled breakfast room with wide bay window & sliding glass to deck & hearth room with marble fireplace. Coffered primary bedroom suite radiates warmth with a direct vent fireplace, luxury bath & atrium door that opens to screened porch. The 2nd floor extends the living quarters with 3 additional bedrooms, 2 with Jack n’ Jill bath, bonus room, game room & hall full bath. Lower Level entertainment space includes recreation room with wet bar plus 5th bedroom & full bath. Situated on a .5-acre lot with composite deck, patio & screened porch with hot tub.
#25013797

St Charles

2378 Spring Mill Estates Drive

5 Beds

4 Baths

5,368 Sq.Ft.

$1,149,000

MLS#: 25013797
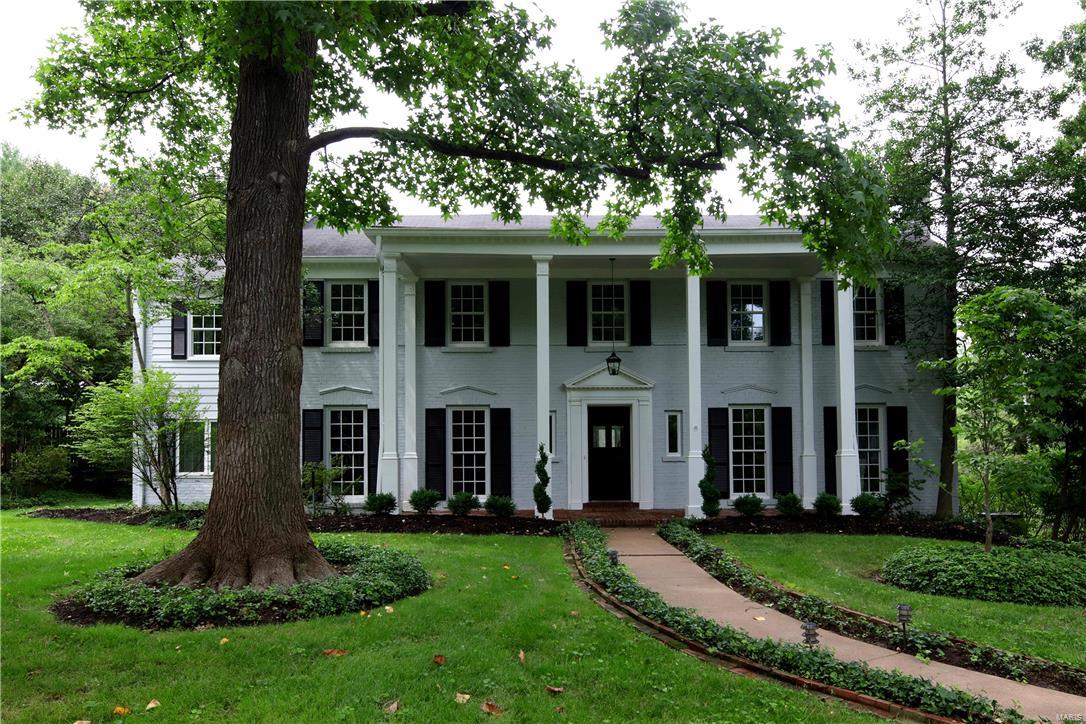
NEW PRICE! OVER $145,000 OFF ORIGINAL. Completely transformed & updated floor plan offers modern flair, while maintaining its charm on a picturesque lane in a premier Ladue neighborhood. Meticulous attention to detail & quality finishes include an Indiana cut limestone FP plus 3 add’l fireplaces, granite & marble kitchen & baths–including Ann Sacks designer mosaics; KitchenAid, Bosch, Wolf appliances w/ Bertazzoni 48” range & Zephyr hood. Open plan with center island kitchen, hearth & breakfast rms with raised ceiling & arched transoms above wall of windows – easily flows to dining, living, garden rooms, deck & yard. Master suite w/ coffered ceiling, carrara marble bath & walk-in closet finished by St. Louis Closet Co. Bedroom suite 2, 2 add’l bdrms & hall bath complete the upper level. Oak wood floors throughout. LL rec/family rm, bath, cedar closet & storage. Ultimate main level laundry/mud rm. New windows, extensive high-end lighting, Beam central vac & irrigation. MOTIVATED SELLER!
#16049523

Ladue

23 Picardy Lane

4 Beds

3 Baths

3,957 Sq.Ft.

$1,149,000

MLS#: 16049523
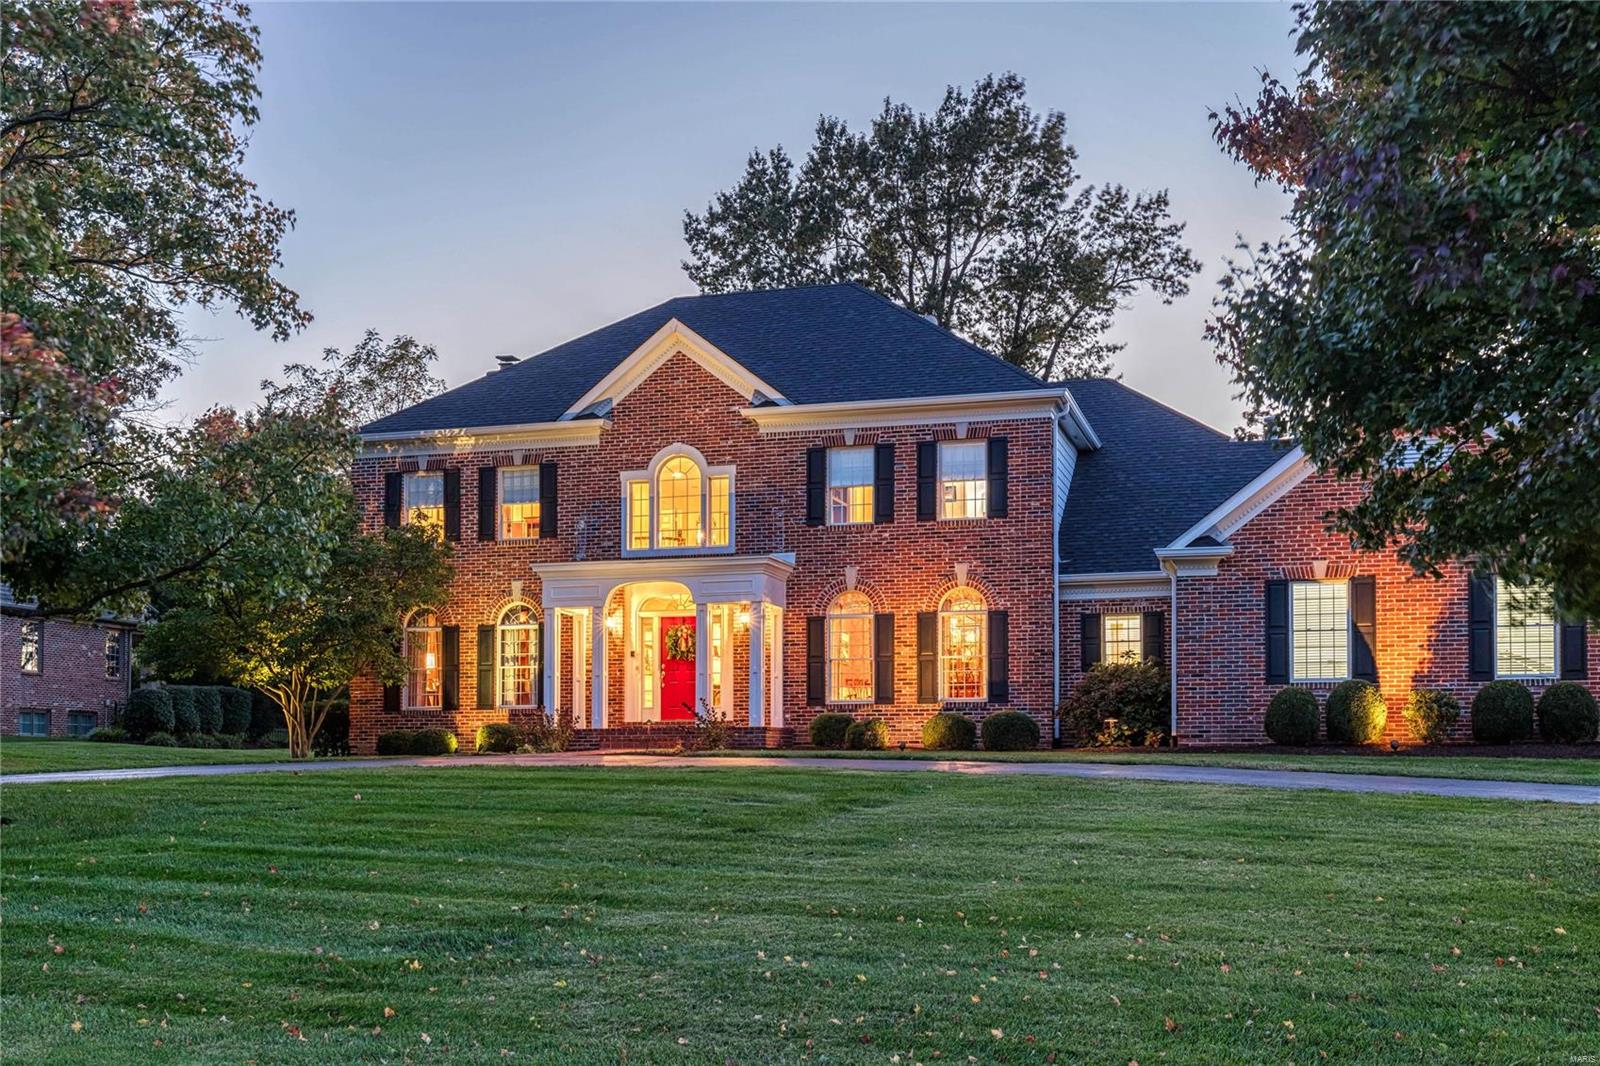
Located on sought after Oak Springs Lane, this gorgeous home is meant for making lasting memories! A bright, 2 story entry foyer, opens to a beautiful burlwood library left of the front door. To the right, imagine an elegant feast in the spacious dining room lit up with a crystal chandelier & brightened w/wainscoting.  Straight ahead, the enormous great room is meant for entertaining, as it offers a w/b fireplace flanked with bookcases & wet bar for conversation & cocktails. Large Palladian windows enhance the space, overlooking the well landscaped yard & stunning pool. Create your favorite meal in the bright white chef's kitchen w/large island, breakfast area, & well-appointed, built in desk. The kitchen opens to a cozy family room, also overlooking the lovely acre lot, w/patio access, walls of windows, cabinetry & vaulted ceiling. Complete the day, with a luxurious retreat to the Master Bedroom suite - or any one of the other 3 ensuite bedrooms w/baths. Welcome home!
#21006822

Town and Country

2437 Oak Springs Lane

4 Beds

4 Baths

3,275 Sq.Ft.

$1,149,000

MLS#: 21006822
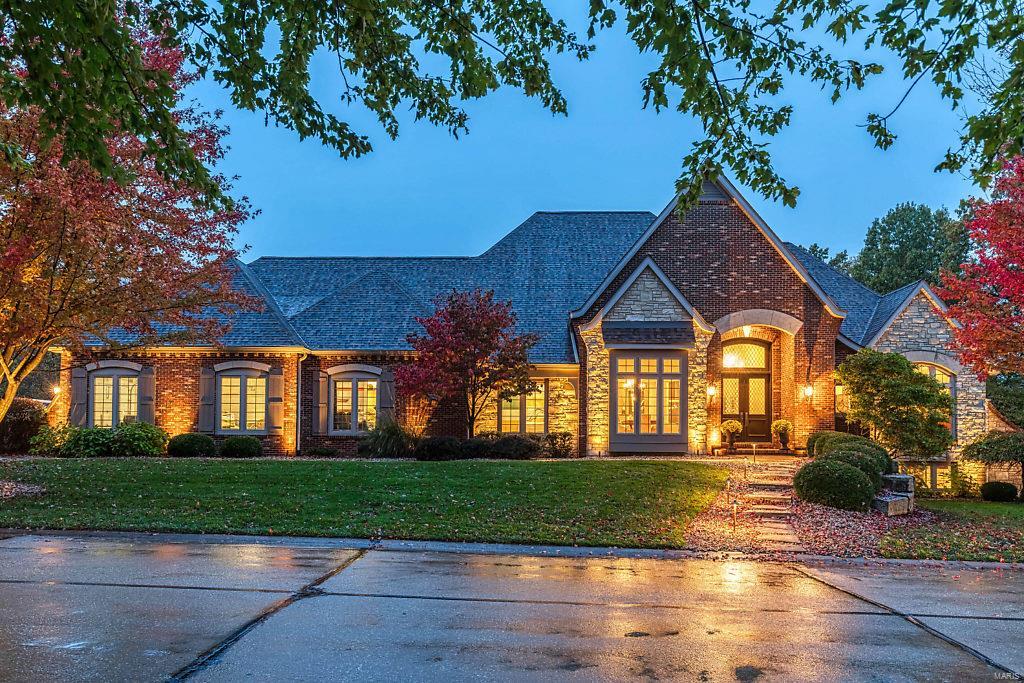
Spectacular European-inspired ranch home in prestigious Windcastle. Impressive hardwood foyer leads to paneled study with built-in bookcases, elegant dining room with octagonal ceiling and stunning great room with 15’ box beam ceiling & limestone fireplace flanked by full-height windows. Designer kitchen with granite countertops, glazed cabinetry, premium appliances & convenient planning center adjoins light-filled breakfast room with wide bay window & vaulted hearth room with beam trusses & floor-to-ceiling stone fireplace. Coffered master bedroom suite with beautifully appointed bath with jetted tub & shower spa offers an appealing retreat. 2 Additional bedrooms with Jack n’ Jill bath complete the main floor living quarters. Lower Level entertainment space includes recreation room with wet bar, game room, media room, 4th bedroom & full bath. Outdoor living area features stamped concrete patio with gazebo & grilling station, free form pool & hot tub surrounded by landscaped gardens.
#20073720

St Charles

11 Windcastle Drive

5 Beds

3 Baths

6,500 Sq.Ft.

$1,149,000

MLS#: 20073720
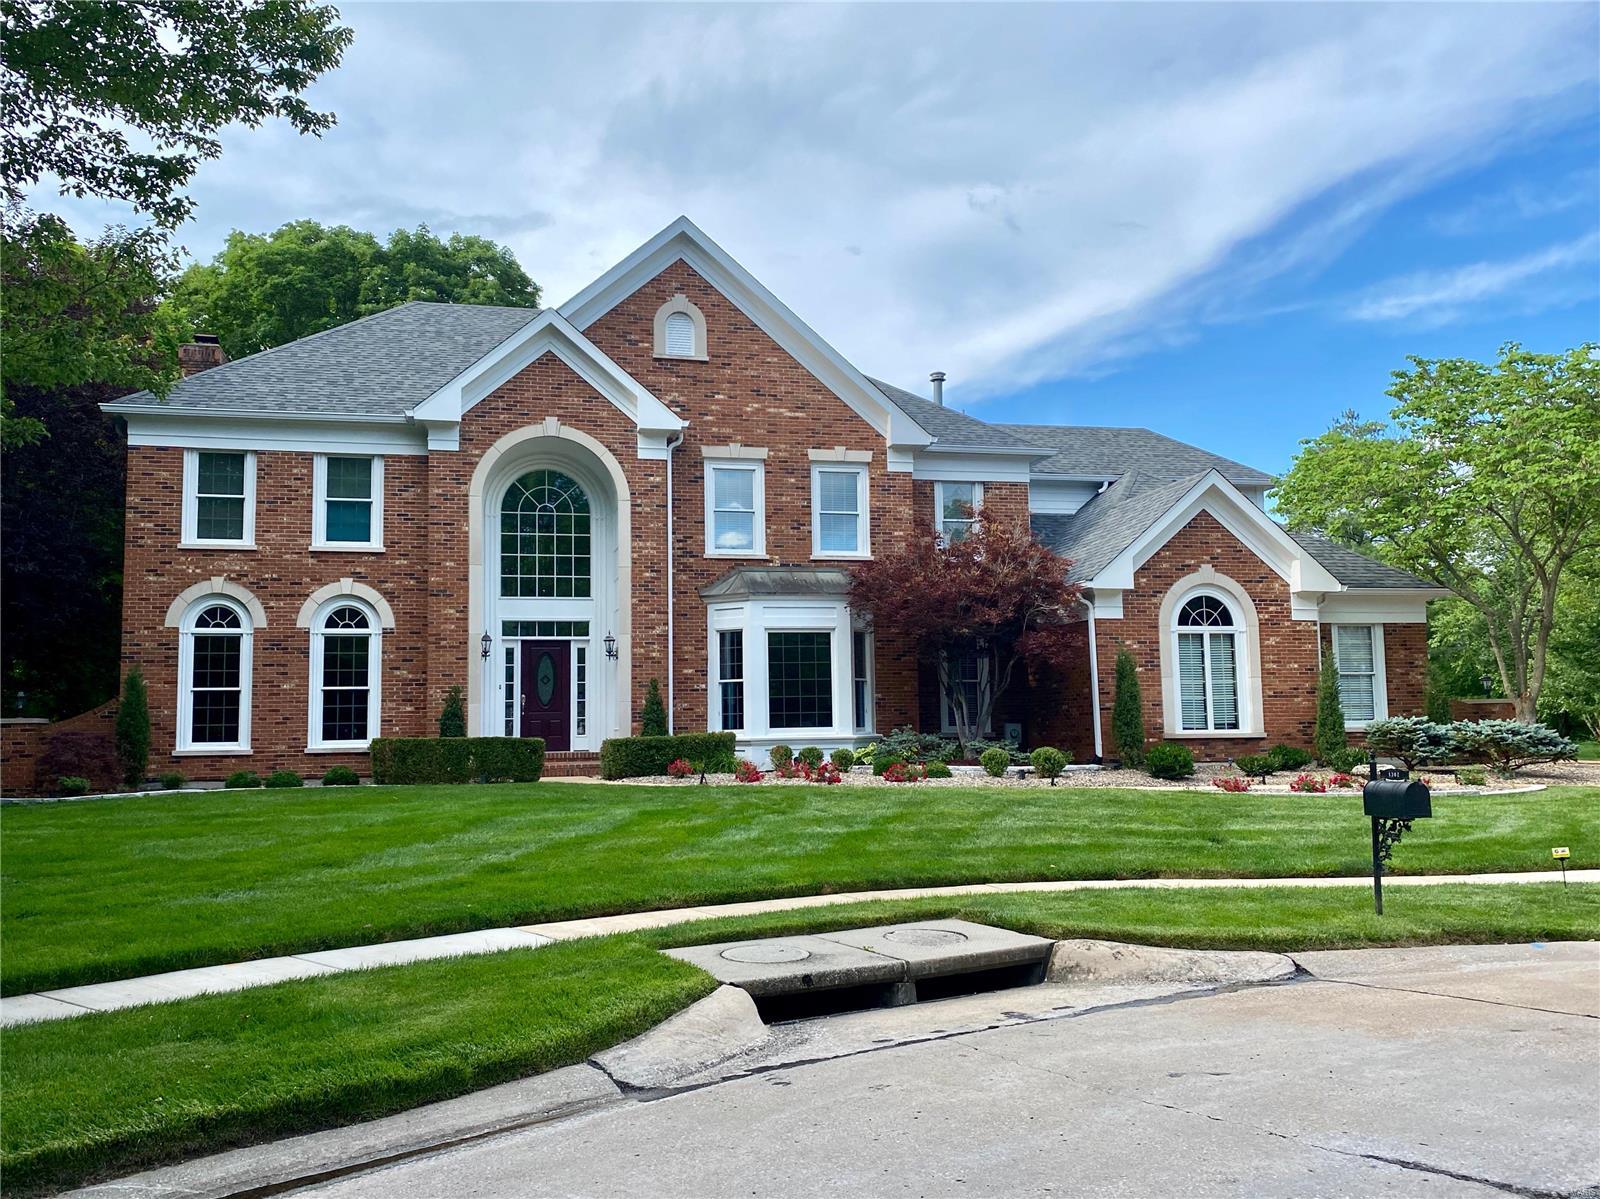
Spectacular home on a beautifully landscaped & LEVEL .98 acre lot, located on a private cul-de-sac!  The dramatic 2 story foyer with sweeping staircase is flanked by the living room & dining area & adjoins the huge great room with charming mill work, wood paneling, bar and gas fireplace. The spacious, updated kitchen includes custom cabinets, granite countertops & 2 pantries leading to the light and bright sun room with delightful views of the in-ground pool, fountain and patio. Upstairs provides a huge master bedroom suite with walk-in closet & lovely remodeled bath plus 3 additional bedrooms, 2 baths & bonus room.  Delightful lower level with a one-of-a-kind billiard room (snooker table included!) with stone fireplace & amazing bar area, complete with ice maker, wine/beverage coolers & dishwasher.  A deluxe home theater complete with 100” HD screen, Dolby 7.1 audio, leather power recline seats & popcorn machine.  The unique features and quality are evident both inside and outside!
#21040509

Chesterfield

1302 Countryside Forrest

4 Beds

4 Baths

5,585 Sq.Ft.

$1,149,000

MLS#: 21040509

Discover a rare find at Lake of the Ozarks with this charming lakefront home on 181 feet of pristine shoreline in the peaceful Little Niangua Arm. Rich with character, the home showcases beautiful limestone accents, warm architectural details, and an updated kitchen designed for easy everyday living and entertaining. Massive wraparound porches create the perfect setting to relax, gather with friends and enjoy sweeping lake views from morning coffee to sunset. Outside, mature landscaping adds privacy and timeless appeal, while generous parking makes hosting effortless. A 2-well dock provides excellent lake access for boating, swimming, fishing, and making unforgettable memories on the water. With its unique charm, expansive lakefront setting, and inviting indoor-outdoor living spaces, this special property offers an authentic Lake of the Ozarks lifestyle that is increasingly hard to find.
#3589404

Roach

67 Tall Timbers Lane

5 Beds

4 Baths

4,066 Sq.Ft.

$1,149,000

MLS#: 3589404

Price reduced
New Construction, 2-story, 5 bedroom, 3.5 bath by Schindler Homes LLC in Kirkwood. This beautiful home features 9' first floor ceilings, hardwood flooring entire 1st floor, wainscot trim in den, stainless steel Kitchen-Aid appliances with chimney hood, 42 inch shaker kitchen wall cabinets with soft close drawers and doors, pull out trash cabinet, under cabinet lighting with light rail, walk-in pantry, quartz countertops, mudroom on 1st floor with custom lockers, fireplace in family room, luxurious master bath with double sinks, Moen plumbing fixtures, separate tub and shower, his and hers large walk-in closets, large 2nd floor laundry with cabinets/granite folding counter, 50 gallon hot water heater, cased out windows, tall pour and finished lower level, and architectural grade shingles. Will have fully sodded yard and professionally landscaped. Great location, convenient to highways, parks, and shopping. Projected July finish date.
#26031996

Kirkwood

614 Nirk Avenue

5 Beds

3 Baths

3,230 Sq.Ft.

$1,149,000

MLS#: 26031996
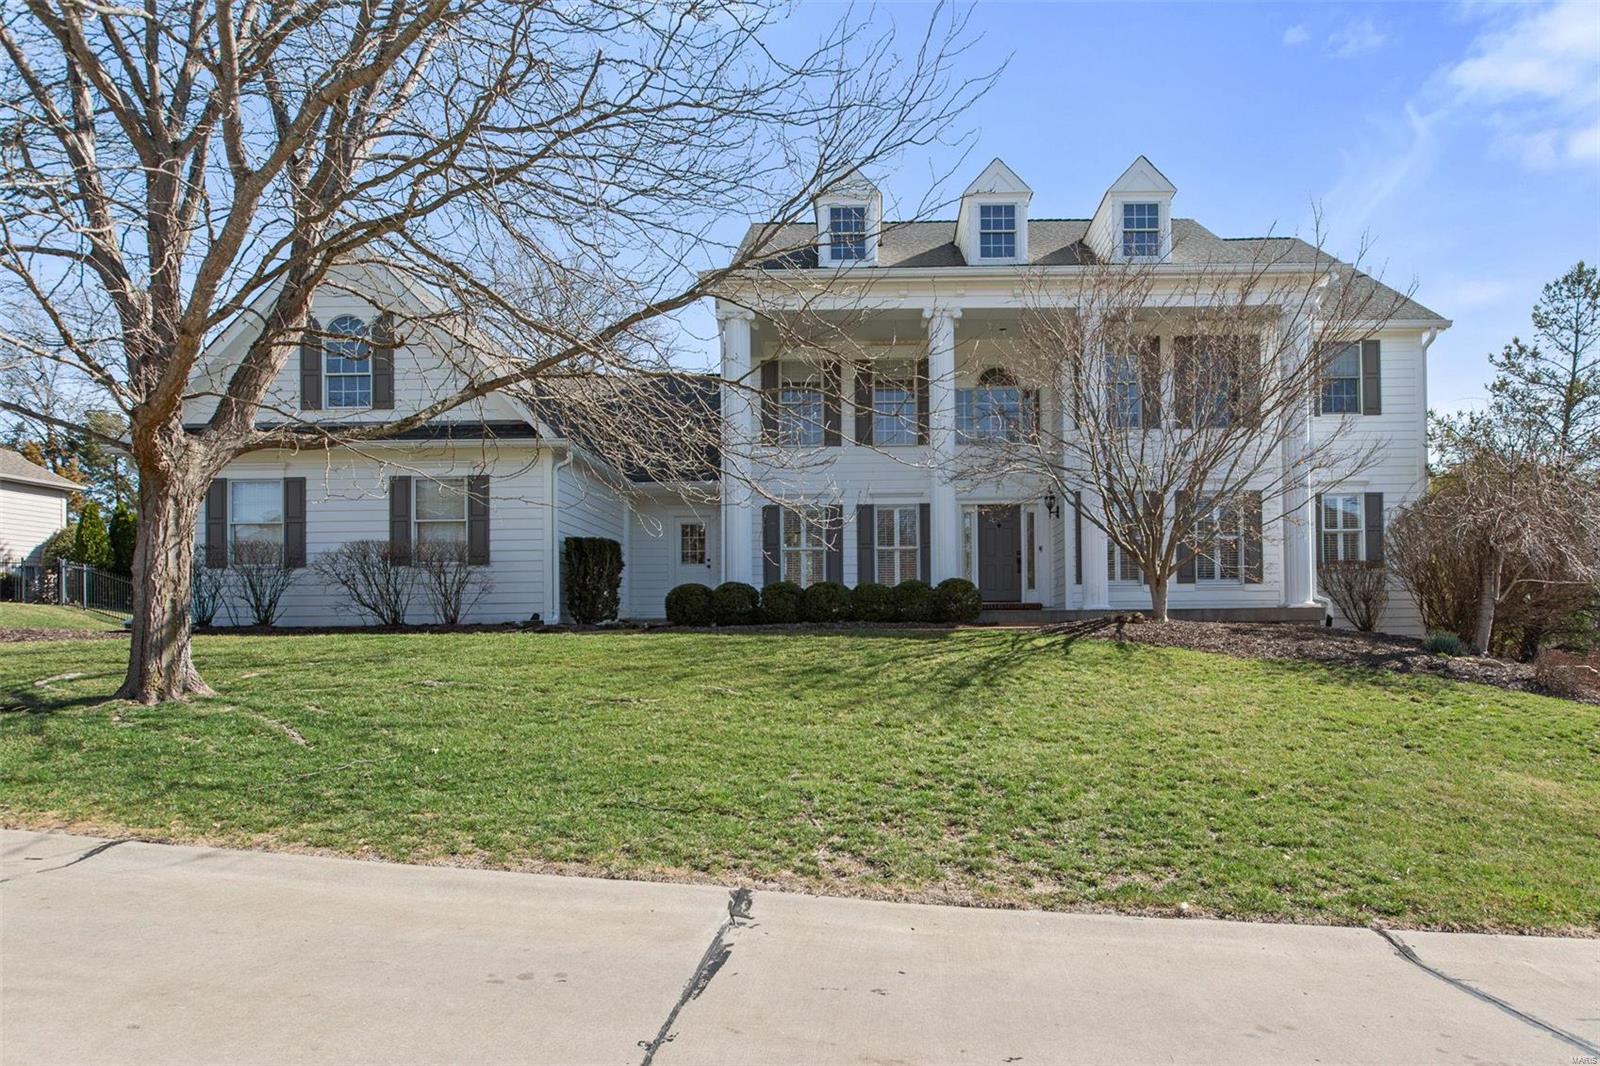
Welcome to this beautifully maintained, gorgeous home nestled in the Pine Creek neighborhood. A generous entry greets you & immediately you will notice the hardwood floors, plantation shutters & moldings. A dining room is on your left & an office or sitting room on your right. Ahead is an outstanding great room with amazing windows, a gas fireplace & convenient bar with a beverage fridge. The kitchen is updated and offers pretty cabinets, stainless appliances, an island, eat-in space & a family room that walks out to the deck. Also on the main floor, a laundry room, powder room & impressive primary suite with a walk-in closet. Upstairs are 3 good size bedrooms with great closet space, 2 full baths & a bonus loft space at the top of the stairs. The lower level has a recreation room with a bar/cabinet space, a bedroom, bath, office & bonus/gym space. The rear yard is incredible with a great pool/pool deck, newer hot tub & spectacular plantings, landscaping, there's also a 3 car garage!
#25006600

Wildwood

348 Pine Bend Drive

5 Beds

4 Baths

5,566 Sq.Ft.

$1,149,000

MLS#: 25006600
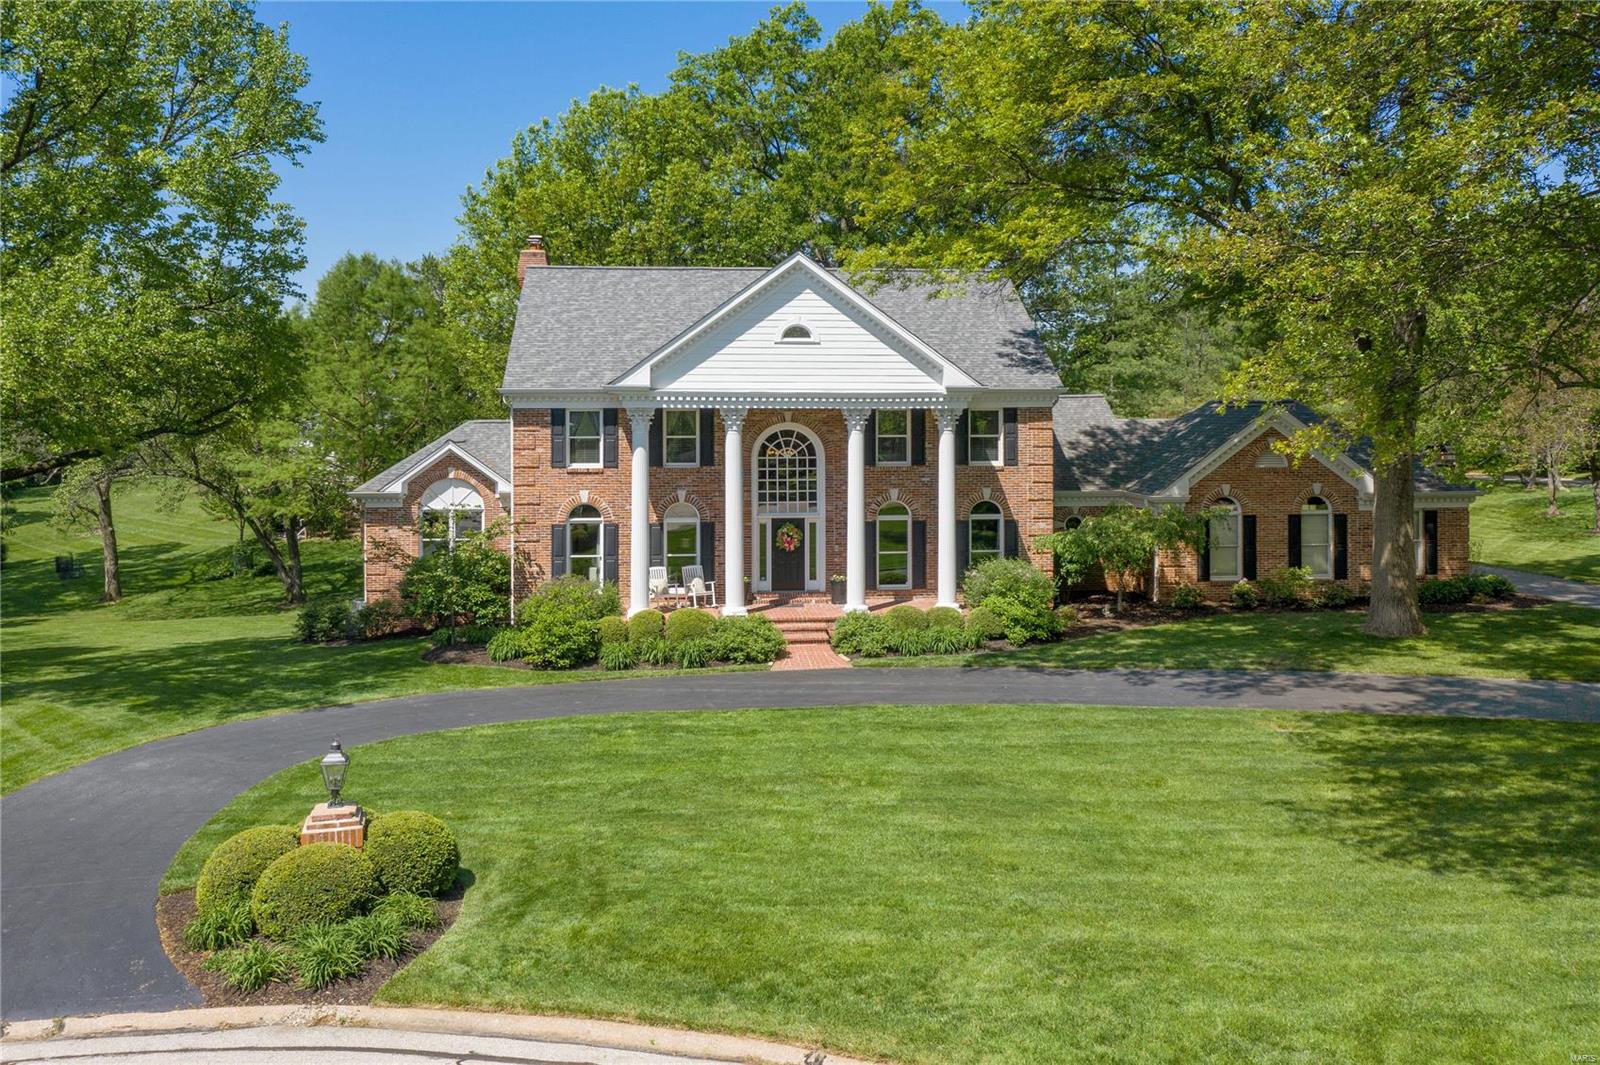
Welcome to Town & Country living at its finest! Situated on a 1 acre level lot on a private lane, this light filled home is gracious & inviting with space for everyone. The formal dining room & living room are generous in size.The family room w/box beam ceiling has a two sided fireplace that serves this room and the office/den on the other side. The expansive kitchen includes a 4 burner gas cooktop with downdraft exhaust, double ovens and a large pantry and is open to the sunroom with vaulted ceiling, two skylights and access to the deck. The primary suite is grand with an updated bathroom & organized closet. There are 3 additional bedrooms and 2 updated baths that complete the upstairs. The walk-out lower level is a world of its own with a possible 5th bedroom, updated full bath and multiple entertaining zones. Once outside you are greeted by a covered patio with bar & beyond you have a built-in grilling area with pergola and a large seating area with fireplace. Truly a special home! Additional Rooms: Sun Room
#21030661

Town and Country

12808 Brighton Woods Drive

4 Beds

4 Baths

5,407 Sq.Ft.

$1,149,000

MLS#: 21030661
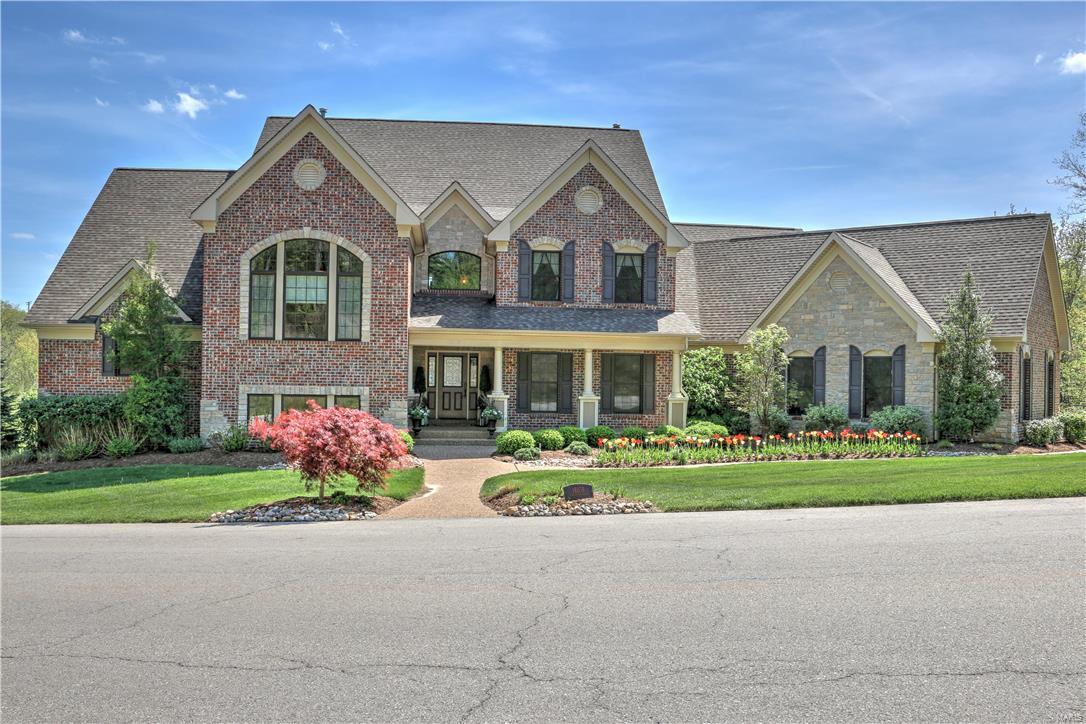
Beyond spectacular custom Arbor built 1.5 story on a stunning 1.5 acre level lot, perfect for a pool and fenced oasis. The two story  foyer makes a striking first impression w/custom staircase. Dining room is perfect for formal entertaining complete w/wood floors and lovely millwork. The great room has fireplace and built in bookcases and opens to a charming gourmet kitchen with custom cabinets, wood floors, granite countertops, gas cooktop, center island and built in refrigerator which adjoins breakfast room and hearth room with a fireplace. Enjoy the convenience of a mud room and main floor laundry room. Incredible master suite with luxury bath set up as his & her bath with dual vanities, Jacuzzi tub and walk-in closet with organizing system and laundry area. UL has study with built in bookcases, addl laundry room and additional bonus room. Upper level has 3 beds, with private and Jack & Jill bath. W/O finished LL has rec room, game room, bedroom, full bath and wet bar and MUCH MORE!
#16070496

Wildwood

18038 Homestead Manor Drive

5 Beds

4 Baths

7,147 Sq.Ft.

$1,149,000

MLS#: 16070496
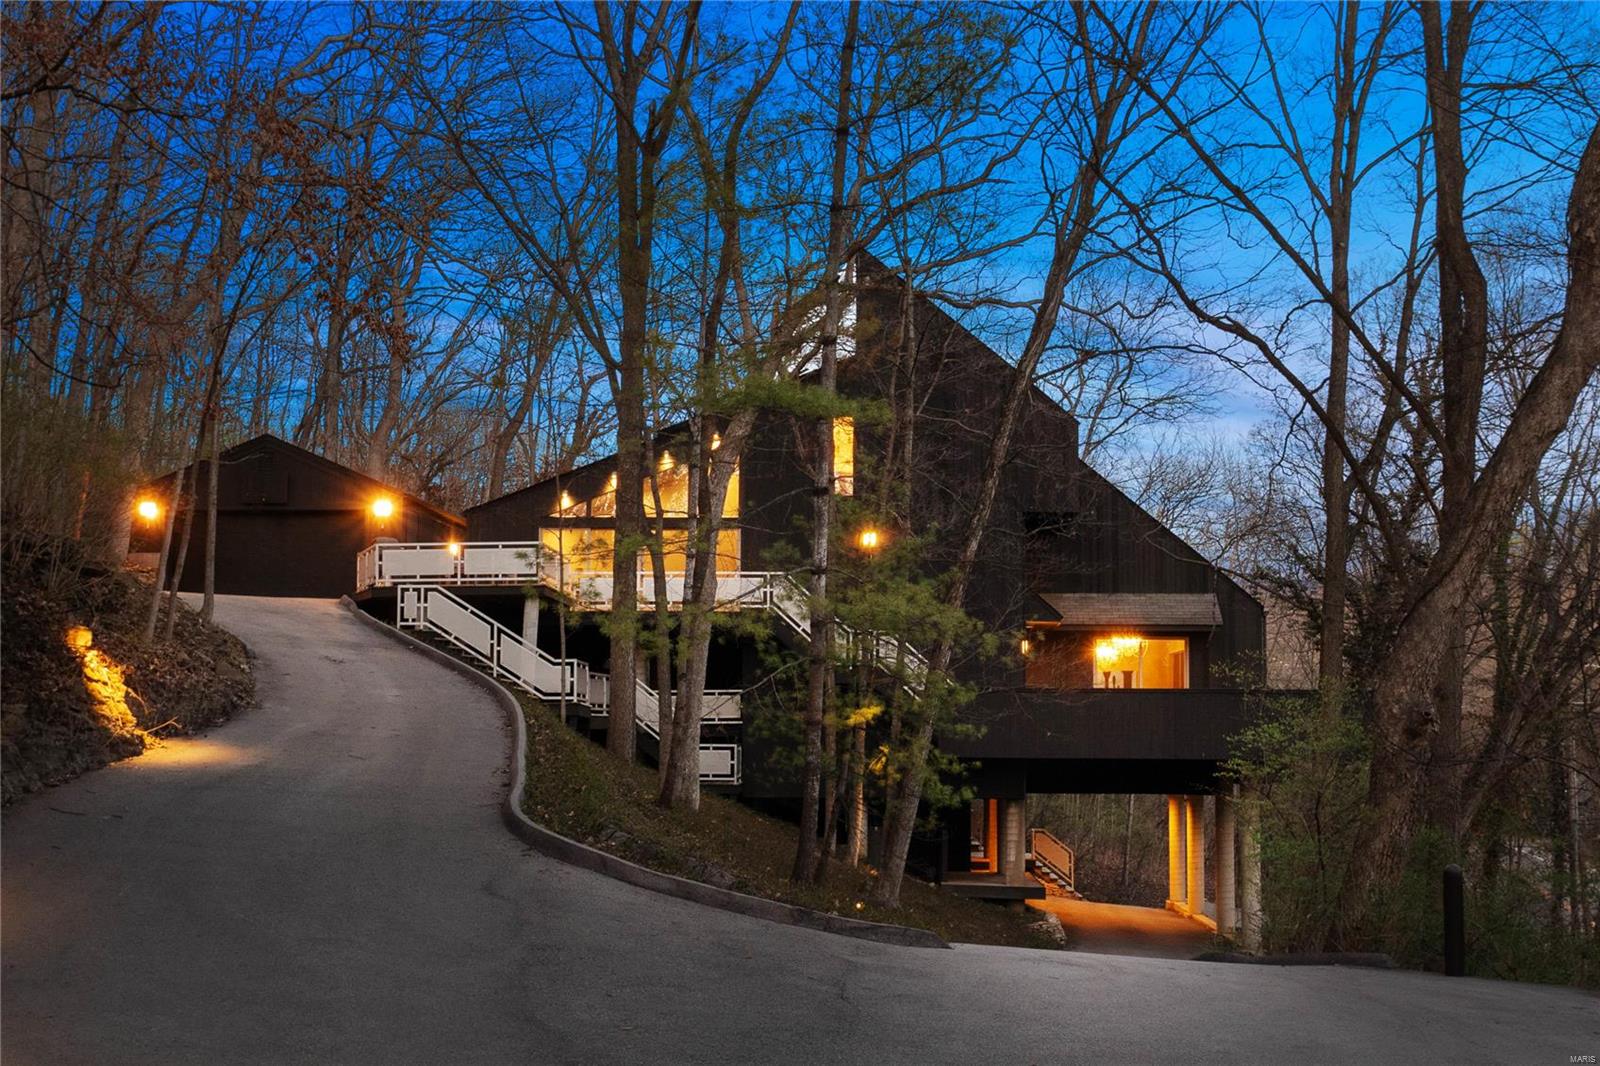
Fall in love with this timeless and modern masterpiece, perched among the trees on 1+ acre in Sugar Creek Nature Preserve. With its multiple decks, this home offers an ever-evolving indoor-outdoor living experience. The kitchen features black marble countertops & backsplash, a huge picture window, custom cabinets & a spacious pantry. Marble flooring flows from the kitchen to the adjoining dining room with a vaulted ceiling, wall of windows & access to the upper deck. The primary suite offers wooded views and features a bath with a marble dual vanity, abundant closet space, and access to a deck. The sunken living room is flooded with light and leads to multiple indoor & outdoor living spaces. The upper-level guest suites, each with an adjoining sitting area & multiple closets, share an updated full bathroom with dual vanities. 4th bedroom with en-suite bath. Minutes to downtown Kirkwood, restaurants, & the farmers market + walk to Kirkwood Park.
#24014485

Kirkwood

1651 W Adams Avenue

4 Beds

3 Baths

4,327 Sq.Ft.

$1,149,000

MLS#: 24014485
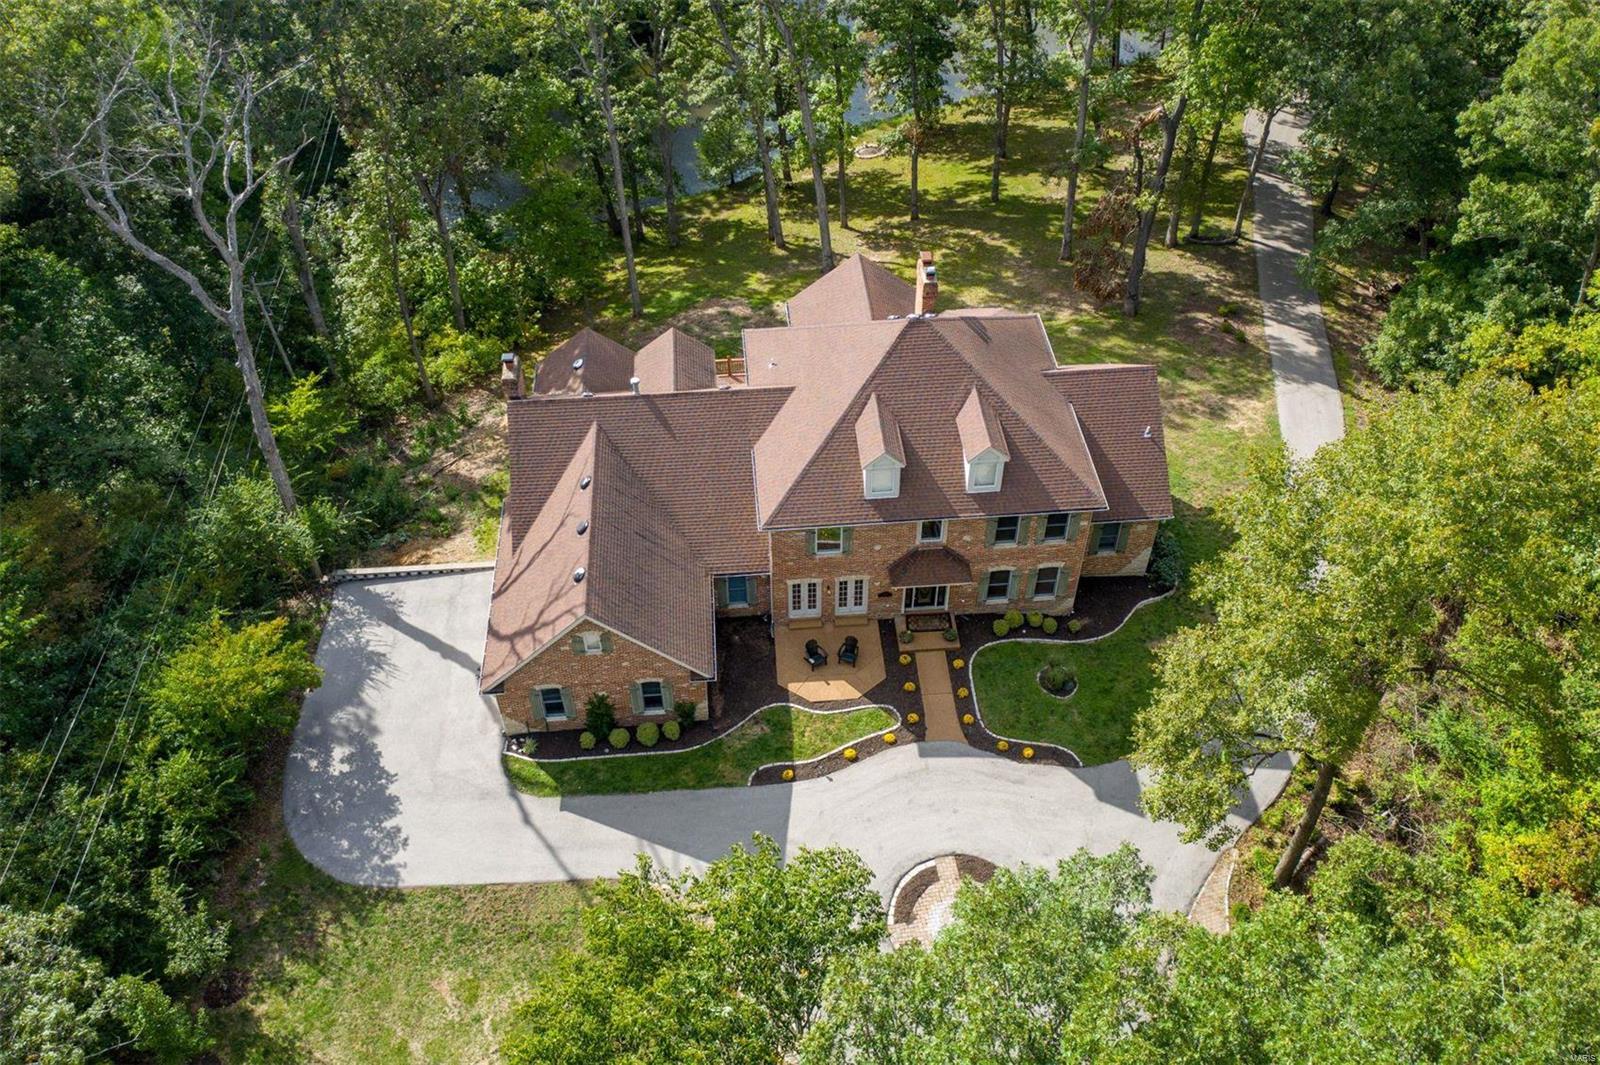
Private, peaceful, picturesque property off Wilson Road. 1661 and 1701 were recently combined into a nearly 6 acre estate in the heart of Chesterfield!  The home started to go through a gut renovation in order to create a luxury estate, but the sellers' plans changed. So now it is an unbelievable opportunity for the right buyer to renovate & remodel into a show-stopping estate! Opportunity to subdivide to build another home or two on the front part of the private 3 acres. Brand New HVAC System 9/21.. Amazing property, opportunity, & location. Close to everything Chesterfield has to offer. Award-winning Rockwood schools. If you can dream it, this can accommodate it.
#21066583

Chesterfield

1701 Wilson Avenue

4 Beds

3 Baths

4,319 Sq.Ft.

$1,149,000

MLS#: 21066583
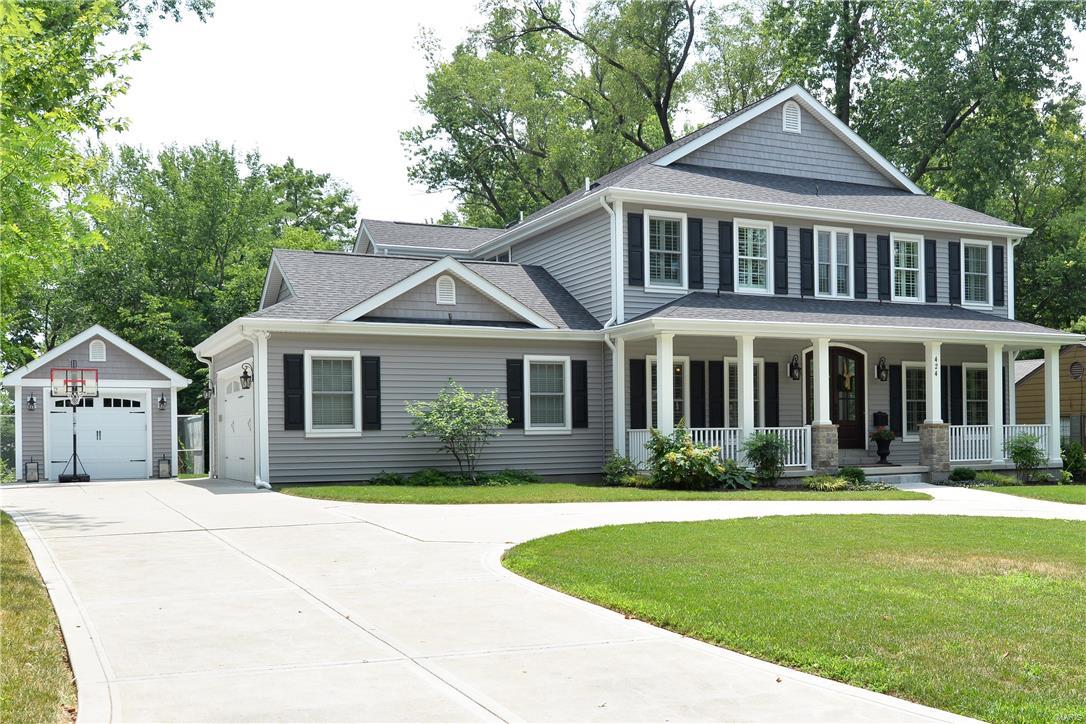
Why Build when the perfect home is already here! Almost 5000 sq. ft of Total living area! Wow! This Sought after Lewis home offers 5+ bedrooms, 6.5 Baths, 3 car garage, finished lower level and one of the best locations in Downtown Kirkwood! Additional Highlights include: High End upgrades during and after construction of over $100,000+ ,9 ft. ceilings on 1st, 2nd  and Lower level!  2 panel Craftsman white doors! Gourmet kitchen including Subzero Refrigerator, 6 burner Wolf Cook top, Warming Drawer, huge island, Bosch Dishwasher & more! Gorgeous screened Porch to enjoy Summer evenings! Beautiful moldings and built-ins!  Fabulous Expanded Finished Lower Level includes Rec Room w/ wet bar, 5th bedroom, bath, and Exercise room!  Enjoy the master suite w/ luxury bath! Covered front porch! Zoned HVAC! Circle Drive!! Relocation riders must be attached to contract.  Truly wonderful Home! Additional Rooms: Mud Room
#17057603

Kirkwood

424 E Monroe Avenue

5 Beds

4 Baths

4,884 Sq.Ft.

$1,149,000

MLS#: 17057603
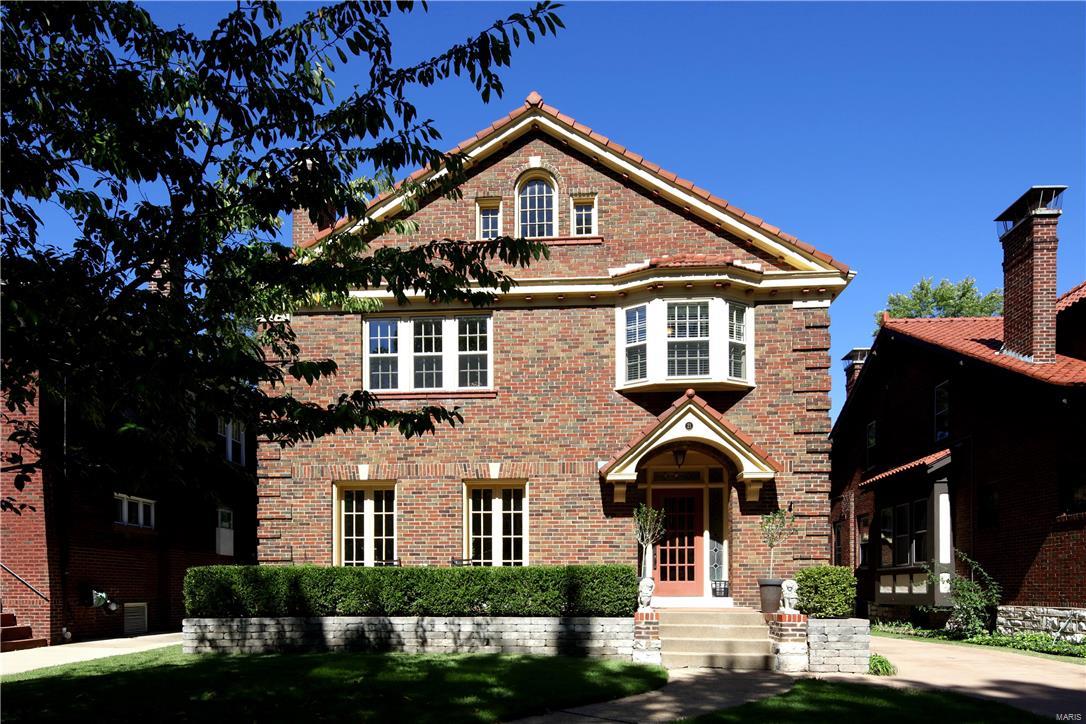
CONTINUE TO SHOW. This wonderful home is located in the popular Hillcrest sub. The current home owners did a major remodel addition in 2008. This inviting 4 bed, 4.5 ba home boasts a bright open floor plan with great circulation. The 1st floor offers an inviting foyer, formal living room with gas fireplace & french doors, dining room, mud room and main floor laundry. The custom WOW kitchen with Viking range and Sub-Zero fridge opens to a spacious family room which leads to an entertainment worthy deck. The fully fenced back yard houses a newer oversized 2 car garage and wrought iron gate. The 2nd floor has 4 generous sized bedrooms including a spectacular master suite along with two additional full baths. The third floor finished space is accentuated with an exposed brick wall and is accessible through one of the bedrooms. The LL is truly an extension of the home w/finishes worthy of the upper floors and includes a first class sound system, gas fireplace, wet bar & updated full bath. Additional Rooms: Mud Room
#16068823

St Louis

21 Arundel Place

4 Beds

4 Baths

4,011 Sq.Ft.

$1,149,000

MLS#: 16068823
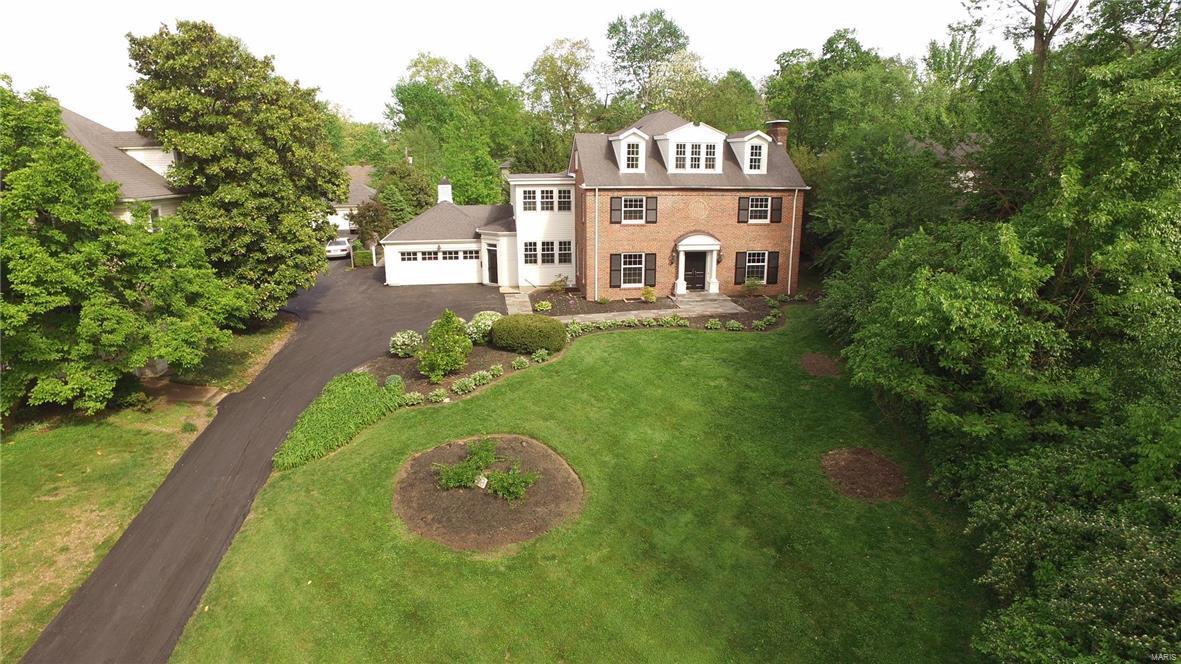
Est. 1950. Renovated 2.5 story Colonial with 6 bedrooms, 3.5 bathrooms is just a block from downtown Webster!  Perched on top of a hill, this beauty boasts gorgeous hardwood floors, extensive moldings/millwork, designer lighting, built-in sound system, high end finishes throughout.  Living room's French doors lead to stunning family room, custom stone mantle, built-in bookshelves. Double French doors lead out to exquisite veranda, flanked by 8 columns, flagstone woodburning fireplace. Deep, level backyard with soothing pond & waterfall.  Designer chef's kitchen with Subzero built-in fridge, Dacor 6 burner gas cooktop, custom cabinetry, granite counters, 7ft center island. Butler's pantry includes 2nd dishwasher, double Dacor ovens, beverage fridge, sink. Large mudroom with slate floors, built-in cubbies, sink. Spacious master suite with walk-in closet, walk-in shower with rain showerhead. 4 additional bedrooms/full bath on 2nd floor. 3rd flr has 6th bedroom, rec area with full bath. Additional Rooms: Mud Room
#17018581

St Louis

38 S Rock Hill Road

6 Beds

3 Baths

5,144 Sq.Ft.

$1,149,000

MLS#: 17018581

1 ... 457 458 459 460 461 ... 666
* Listings identified with the FMLS IDX logo come from FMLS and are held by brokerage firms other than the owner of this website. The listing brokerage is identified in any listing details. Information is deemed reliable but is not guaranteed. If you believe any FMLS listing contains material that infringes your copyrighted work please click here to review our DMCA policy and learn how to submit a takedown request. © 2024. First Multiple Listing Service, Inc.
 - property

Send a message

Message successfully sent.

Your message

What is 3 + 4 ?

Reason for contacting?

I agree to receive email communication and understand I can unsubscribe at any time.

I agree to be contacted by Rock Island Realty via call, email, and text for real estate services. To opt out, you can reply 'stop' at any time or reply 'help' for assistance. You can also click the unsubscribe link in the emails. Message and data rates may apply. Message frequency may vary. Privacy Policy

Sign Out

Virtual Assistant

Would you like to take the next step with this property? We can help you schedule a showing or virtual tour, or send you more details.

Yes, I would like more information.

Thank You for Your Reply, One of Our Agents will contact you as soon as possible

No, maybe later.

Thank you, you can always contact me via email, phone number or through the contact form.

Realhub AI

Lucy - Your AI-Powered Realtor

Update Your Temporary Password

Personalize your search

Enter your email and we'll notify you immediately when new listings match what you're looking for.

or enter email address

Already have an account ? Login here

Continue your home search

I agree to receive communications and understand I can unsubscribe at any time.

I agree to be contacted by Rock Island Realty via call, email, and text for real estate services. To opt out, you can reply 'stop' at any time or reply 'help' for assistance. You can also click the unsubscribe link in the emails. Message and data rates may apply. Message frequency may vary. Privacy Policy

Already have an account ? Login here

We use cookies

We use cookies primarily for analytics to enhance your experience. By accepting, you agree to our use of these cookies. You can manage your preferences or learn more about our cookies policy.
