Properties

Browse or get in touch to schedule a walkthrough.

  • Nearby me
Price range

Popular Features

Community Features

Association

Property Features

Waterfront

View

Exterior Features

Interior Features

Style

10000 properties match your criteria

Updated 1 minute ago

E-Alert name
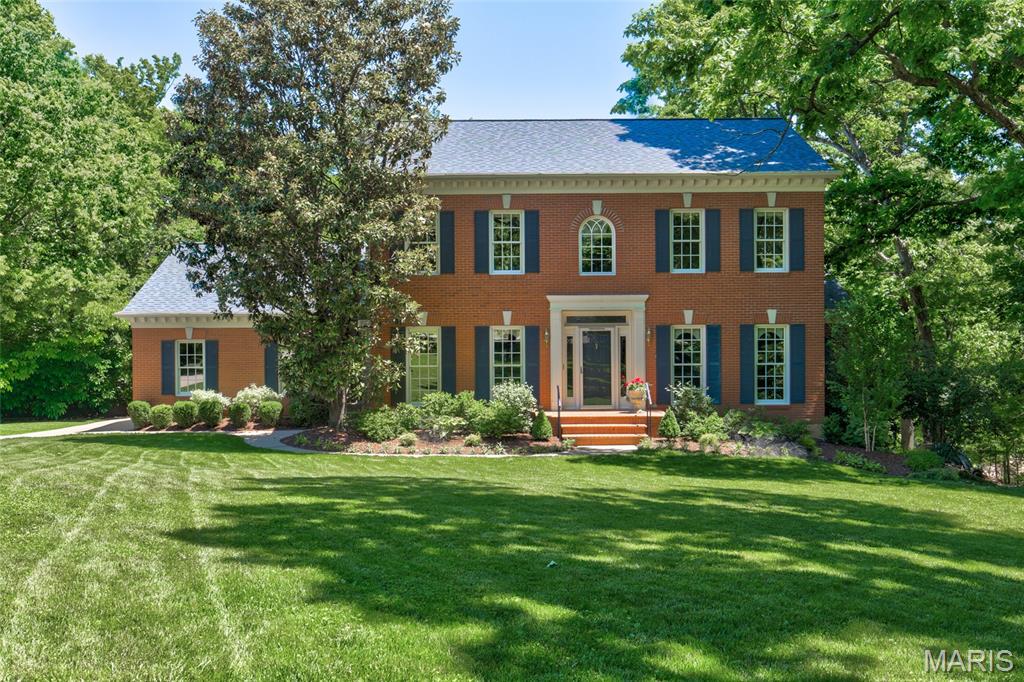
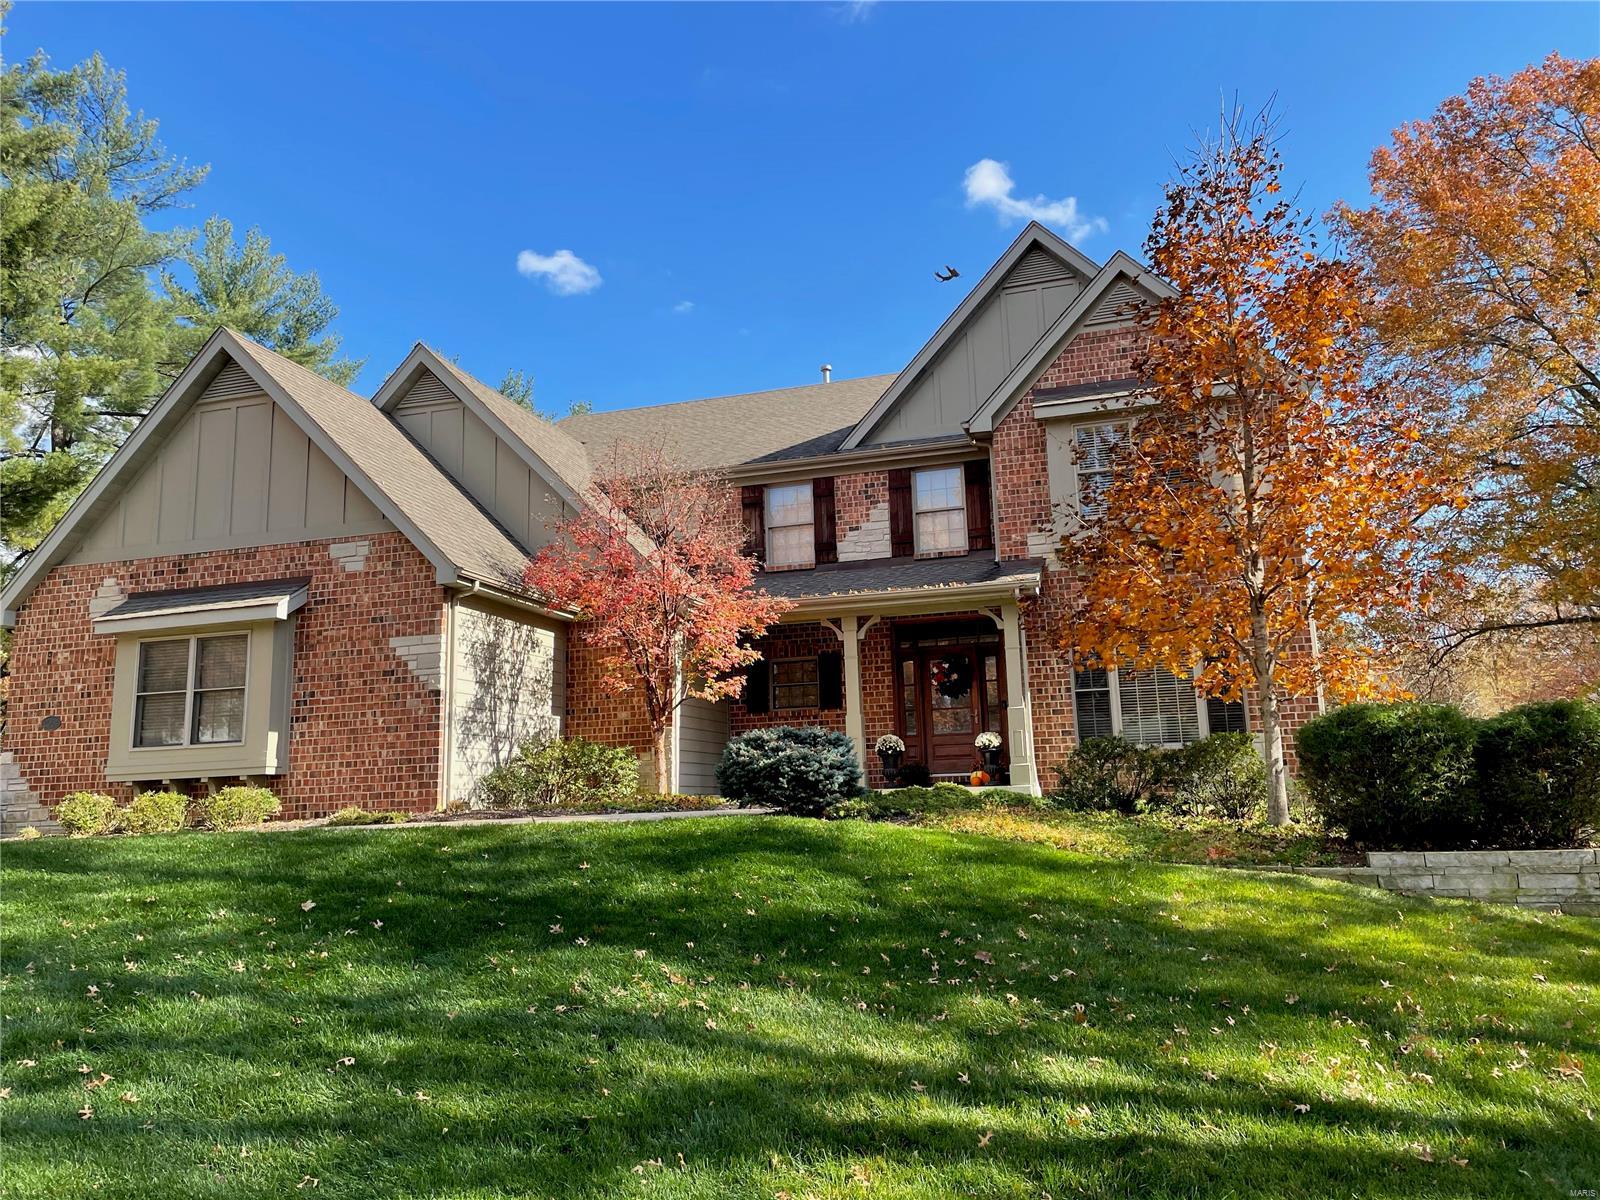
Here is a rare opportunity to acquire this stately, move-in ready custom-built home that's perfectly positioned on a breathtaking .87-acre lot (100 x 380) in one of Kirkwood’s most picturesque and scenic settings! This beautiful home sets the stage for an unforgettable first impression both inside and out. From it’s classic exterior architecture, superior custom construction with brick facade, Palladian and double hung windows that are metal clad and wood interior, wood burning fireplace and gas burning fireplace; to it’s exceptional interior craftsmanship with wainscoting, crown moldings, curated finishes such as newly painted neutral walls, timeless high end porcelain tile, wool carpet, wood floors that are newly finished and paired fixtures you will have experienced this seamless impressive quality throughout. Upon entering, you're welcomed by a warm and inviting foyer that graciously introduces the well designed living spaces, showing you the heart of the home that awaits you. The quaint/cozy living room features two stunning floor to ceiling double hung windows, a simple but elegant custom wood gas fireplace with marble surround and hearth and cove moldings at the ceiling. The dining room replicates the two stunning floor to ceiling windows and cove moldings but has an additional 3rd window (looking to the privacy of the woods) and chair rail. The open end of the dining room is situated to where it opens to the family room to see the beautiful custom crafted wood burning fireplace and to provide opportunity for larger memorable gatherings and special occasions. Extending across the rear of the home, the richly appointed family room as mentioned showcases floor to ceiling windows looking out to the back patio and woods, remarkable Amish-crafted custom cherry solid wood built-ins cabinets with shelving for display and storage for visual and audio, again the fabulous wood burning fireplace accented by exquisite 6 x 6 hand-painted Dutch inspired tile surround. Designed with both style and functionality in mind, the well appointed eat-in kitchen is sure to impress with its beautiful solid wood Cherry cabinetry (Amish-crafted!), attractive quartz countertops, 4 x 4 hand painted tiles and NEW LG stainless steel appliance package. Conveniently located off the kitchen is a stylish powder room with pedestal sink along with an adjoining oversized main-floor laundry room that enhances both practicality and everyday ease. Up the staircase awaits the spacious primary suite with three luscious light filtering windows complete with generous closets and a lovely bath featuring a spacious walk-in shower, designer cabinet vanity, stylish accent sconces and timeless porcelain tile flooring. There are three additional bedrooms each offering wonderful closet space, 2 or 3 large windows and share an equally impressive hall bath with oversized cabinet vanity, tub/shower combo and porcelain tile floor. The expansive walk-out lower level is FABULOUS! There's abundant space to spread out offering a multitude of options for its use. It offers 4 light flooding tall windows, a double French door to the walk-out with 8'-4" floor to ceiling clearance, wonderful built in cabinets with sink, 12" x 12" neutral porcelain tile floor where the entire floor space is heated with radiant heat, spacious FIFTH bedroom with a private ensuite bath showcasing a pedestal sink, walk-in shower and attractive tile flooring. The spacious, attached side entry 3 stall garage is conveniently located off the back hall and side entry door. The backyard oasis is truly SPECTACULAR! Its highlighted by a main floor walk out to a nicely sized patio overlooking the private paradise with terraced landscaping and stone pavers that lead down to the lower level patio where there is yet another walk out to the serene property. Not to miss: newly sealed aggregate driveway, Roof (2024), Trane HVAC (2024), Central Vac and FABULOUS location!
#26035219

Kirkwood

452 Meyer Avenue

5 Beds

3 Baths

3,334 Sq.Ft.

$1,139,750

MLS#: 26035219
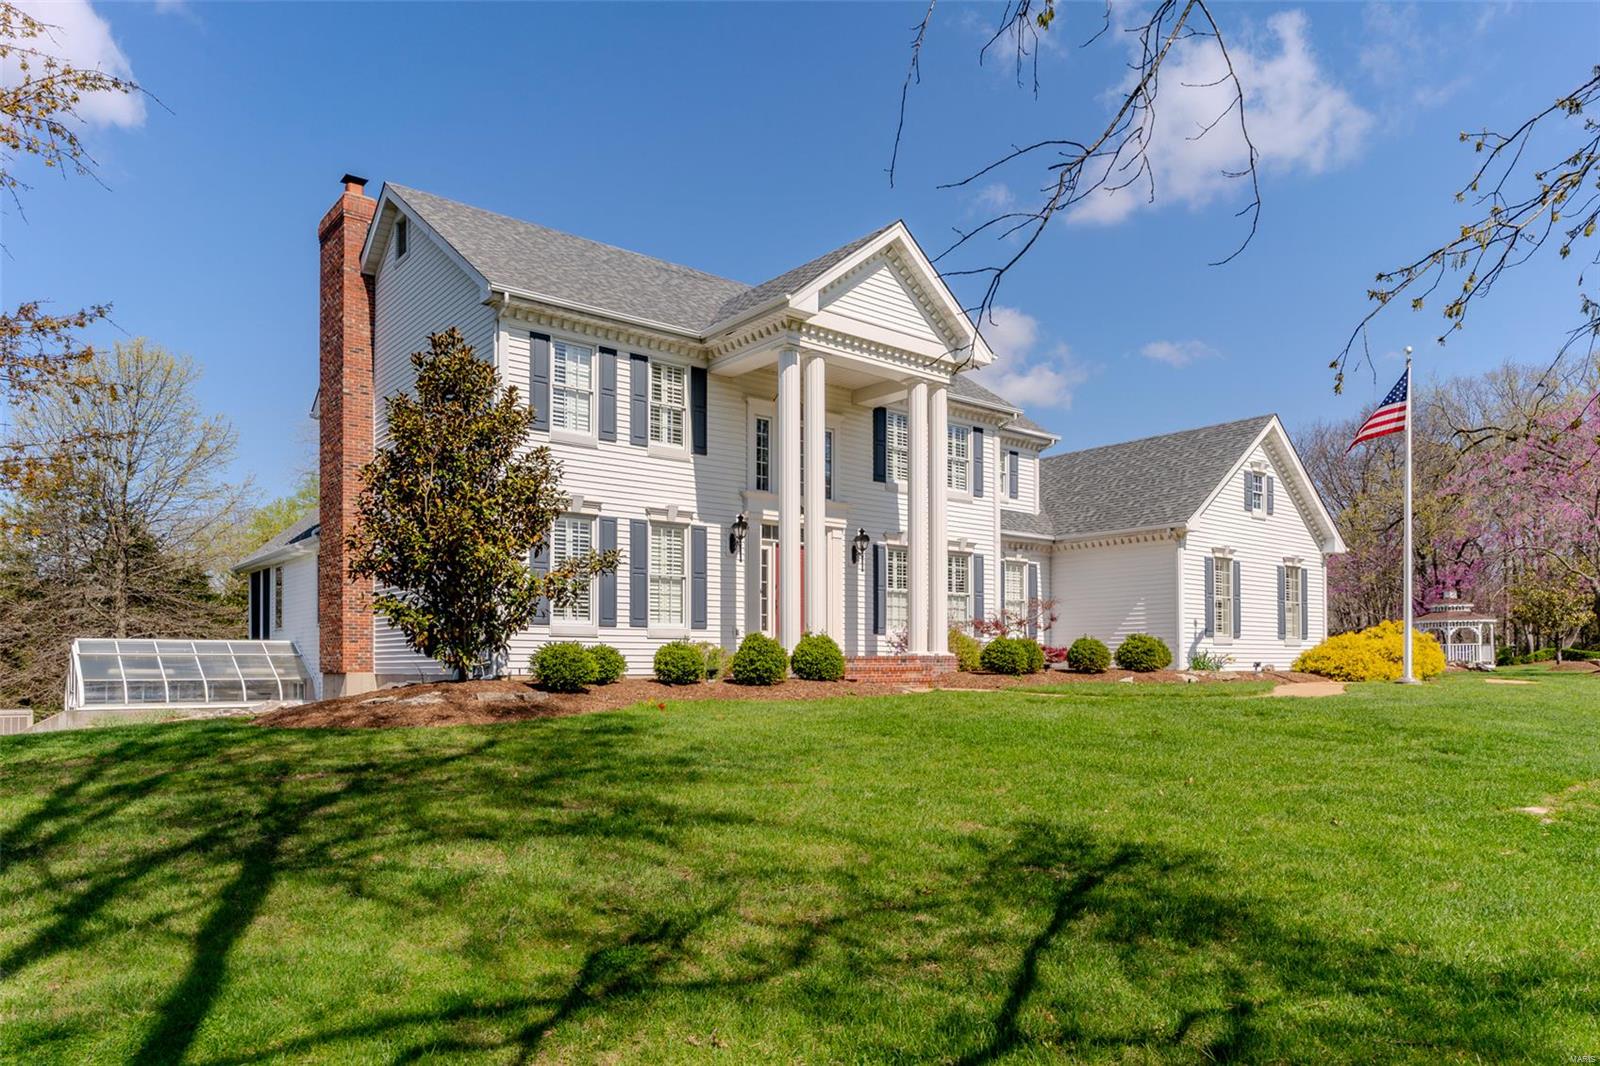
Tucked away in Wildwood this 4-Bedroom and 4.5 Bath home is just over 5,000 sq ft of finished space. The floor plan gives you several options for living space. The Primary Suite has custom wood flooring and an updated bathroom. The Kitchen has stainless appliances, new subway tile backsplash, granite countertops, custom cabinets, and a desk. Don't miss the updated laundry room with ample storage and a pantry. The freshly painted front rooms can be anything from a formal dining room to a playroom.  Relax after a long day or enjoy your morning coffee on the screened in porch with a vaulted ceiling. The fully finished walk out lower level has a craft room and sitting room both could be transformed into bedrooms, a new full bath & bar area right off the tiled pool entrance, Rec Area w/ fireplace, & plenty of unfinished for storage. The outside is just as incredible as the inside with a beautiful pond area gazebo, Green House, Decking & New heated Pool with a slide. NEW ROOF BEING INSTALLED Additional Rooms: Mud Room, Sun Room
#25022280

Wildwood

1849 Shepard Road

4 Beds

4 Baths

5,010 Sq.Ft.

$1,139,000

MLS#: 25022280
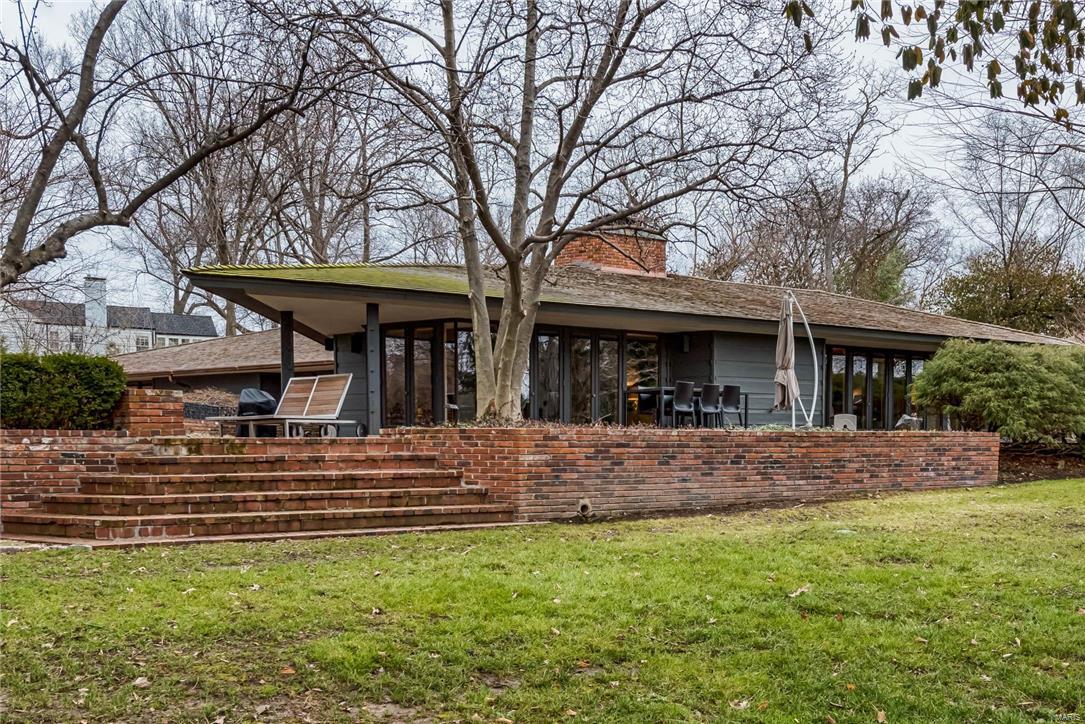
Designed by the esteemed firm of Bernoudy-Mutrux in 1952, the Simms house is a true masterpiece. The home features floor to ceiling windows that look onto the lush landscaping, patios & pool area. Vaulted ceilings with cove lighting are a hallmark of this home along with cypress wood paneling. The richly colored original concrete floors in the Living Room have been restored. The Living Room has a brick wood-burning fireplace, built-in sofas & formal dining area.  There is an adjoining Family Room with an informal dining area. The kitchen features new Subzero refrigerator, Dacor cooktop, Miele dishwasher, granite counters, skylight & a fireplace. The master bedroom suite is in its own wing with windows that look onto the pool area. The master bathroom has a large tub, separate shower, dual vanities & 2 large walk-in closets. The main floor has 2 more bedrooms & a full bath. The LL has a bedroom, bath, recreation room & walkout. The pool is saltwater, heated & has a covered cabana.
#16006388

St Louis

3 Sumac Lane

4 Beds

3 Baths

3,371 Sq.Ft.

$1,139,000

MLS#: 16006388
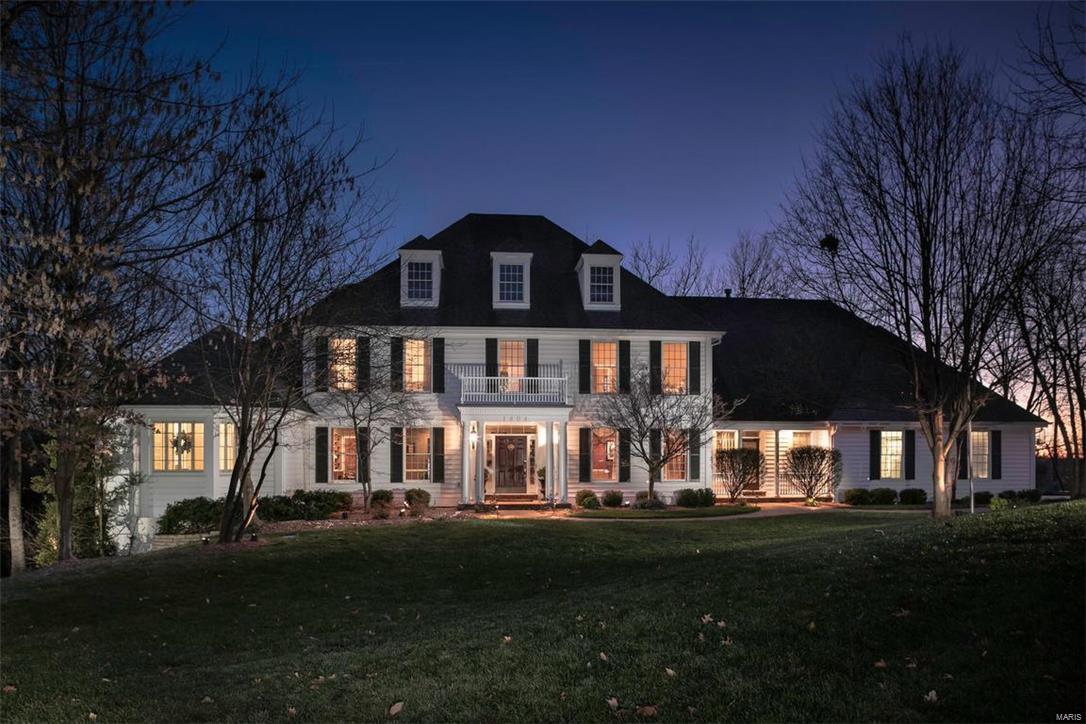
Great New Price! Picture Perfect 1.5 story New England home nestled on quiet wooded cul de sac in sought after Kirkwood. Spacious dramatic 13x13 foyer invites you to the grand living spaces.French drs lead to handsome study w custom moldings,built-ins & private entrance to master. Elegant dining rm & breathtaking 2 story great rm w 19ft ceilings & balcony & expansive halls allow for “over-the-top” entertaining. Gleaming hrdwds, open kitchen, vaulted & light-filled hearth rm perfect for family dinners. Incredible Main Flr Master Suite w “his & hers” closets, sep vanities, soaking tub & sep steam shower & private exit to 1168 sf deck w/ hot tub. Laundry rm & 2 half bths complete main level. 2nd level hosts 4 generous sized bdrms, 2 Jack&Jill bths & bonus rm. Walk-out L.L. is a world of its own! Cozy FR w/frplce, mini kitchen w bar, wine rm, office, exercise rm, billiard rm & guest bdrm w large bthrm & Jaccuzi tub.  Bose surround sound system thruout home. Beam vac/sprinker/dog fence.
#17096928

Kirkwood

1804 Cheswick Place

6 Beds

5 Baths

8,596 Sq.Ft.

$1,139,000

MLS#: 17096928
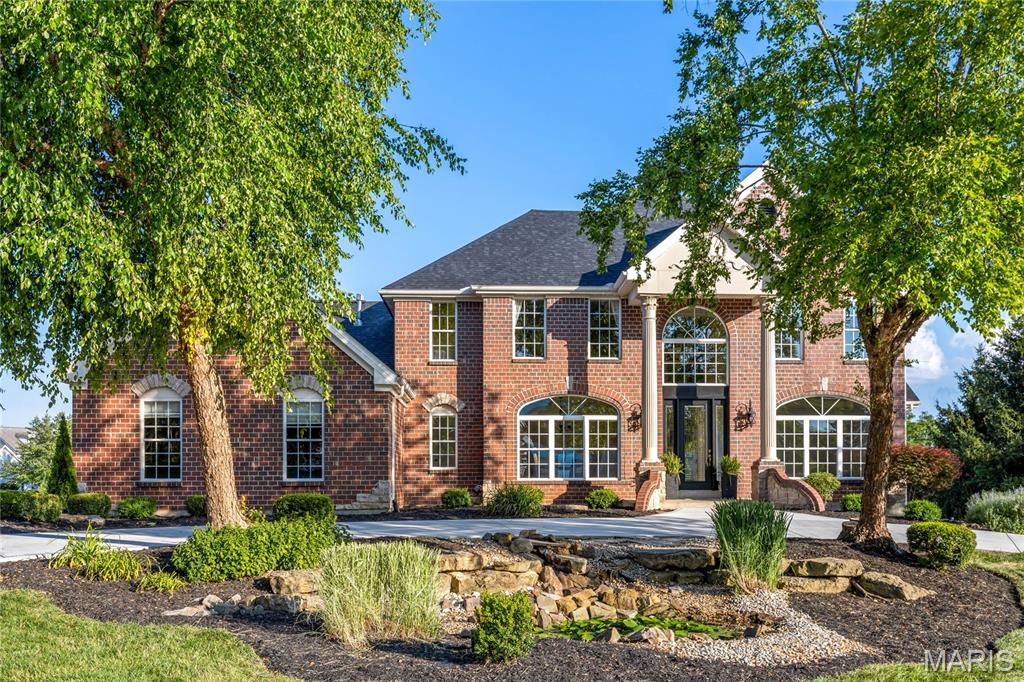
Stately brick & stone Georgian Colonial in prestigious Camelot. Impressive 2-sty porch entrance with architectural columns & wing walls leads to marble foyer, private study, elegant dining room and spectacular great room with wet bar & marble fireplace flanked by 2-sty palladian windows that overlook parklike backyard. Designer kitchen featuring 42” custom cabinetry, quartz countertops, premium appliances & 5’ center island adjoins breakfast room with convenient planning center & exceptionally large, light-filled hearth room with cathedral ceiling & floor-to-ceiling stacked stone fireplace. Coffered primary bedroom suite with 2 walk-in closets & luxury bath with jetted tub offers an appealing retreat. T-staircase accesses 3 additional bedrooms, 2 with Jack n’ Jill bath, office & hall full bath. Lower Level entertainment space includes recreation room with stacked stone fireplace, game room & media room plus 2nd kitchen & guest suite. Situated on a 1.14-acre lot with deck, covered patio, koi pond & 3-car garage.
#25058358

Weldon Spring

5337 Enchanted Drive

5 Beds

4 Baths

5,953 Sq.Ft.

$1,139,000

MLS#: 25058358
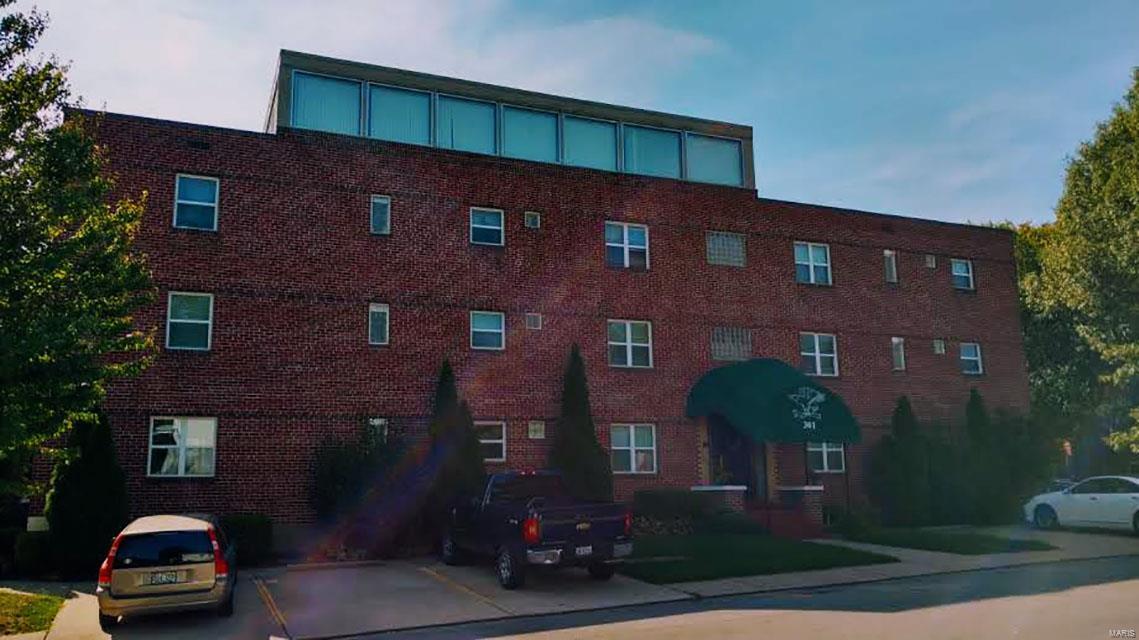
Downtown. Luxury Apartment Building. Total interior renovation. 11 units total. 4 Efficiency (ADA 2),  4  1-Bedroom, 3  2-Bedroom-(1660 sq. ft. each). Penthouse with wet bar, walk-out front private deck and full panoramic window view of downtown, river, bridge. Elevator. Separate storage for each unit. Exercise room. Pre-wired for satellite and cable. Energy efficient construction. Security entry system, intercom, and security lighting. Must give 48 hour showing notice thur agent. Also provide Bank qualifying letter on prospect before apartment can be shown. One of the OWNERS IS A LICENSED REAL ESTATE BROKER.
See File at Office
#17069222

Cape Girardeau

301 N Lorimier

None Beds

None Baths

16,724 Sq.Ft.

$1,138,000

MLS#: 17069222
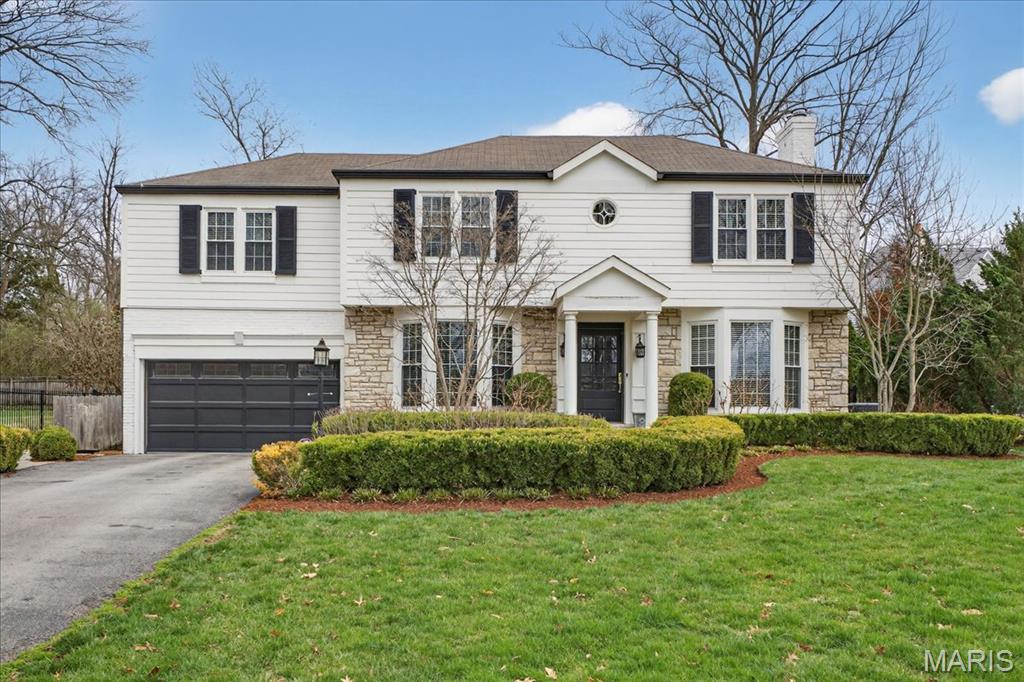
Located on one of Ladue’s most desirable streets, this beautifully updated 3-bedroom, 3-bath home blends timeless charm with modern luxury and extensive upgrades throughout.
The main floor showcases a stunning new kitchen featuring 42" white custom cabinetry, Silestone countertops, stainless steel appliances, a double oven, gas cooktop, and an expansive center island perfect for cooking and gathering. The kitchen flows seamlessly into the inviting hearth room with a ventless fireplace, new flooring, and a wall of windows overlooking the private backyard and pool. The spacious living and dining rooms provide wonderful areas for entertaining and everyday living.
An elevator offers convenient access to the second floor, where the large primary suite awaits. This retreat features a coffee bar with a refrigerator drawer, a luxurious ensuite bath with a soaking air tub and separate shower, and an oversized walk-in closet with custom built-ins and a second laundry area. Two additional bedrooms, a full bath, and abundant closet storage complete the upper level.
Outdoor living is equally inviting. Enjoy morning coffee on the stone patio or relax by the kidney-shaped saltwater pool with an automatic cover, all set in a private backyard.
Recent upgrades include new windows, a Lutron recessed lighting system, a full-home generator, zoned HVAC, an updated electrical panel, refinished wood floors, a beautifully redesigned front porch and entrance, an installed elevator, and surround sound both inside and out. New driveway, new fencing, outdoor lighting system. Roof and Hardie board siding 2013-2014.
Daniel Road homeowners also enjoy the convenience of a subdivision gate clicker that provides easy access to Highway 40.
#26011739

St Louis

10 Daniel Road

3 Beds

2 Baths

3,294 Sq.Ft.

$1,138,000

MLS#: 26011739
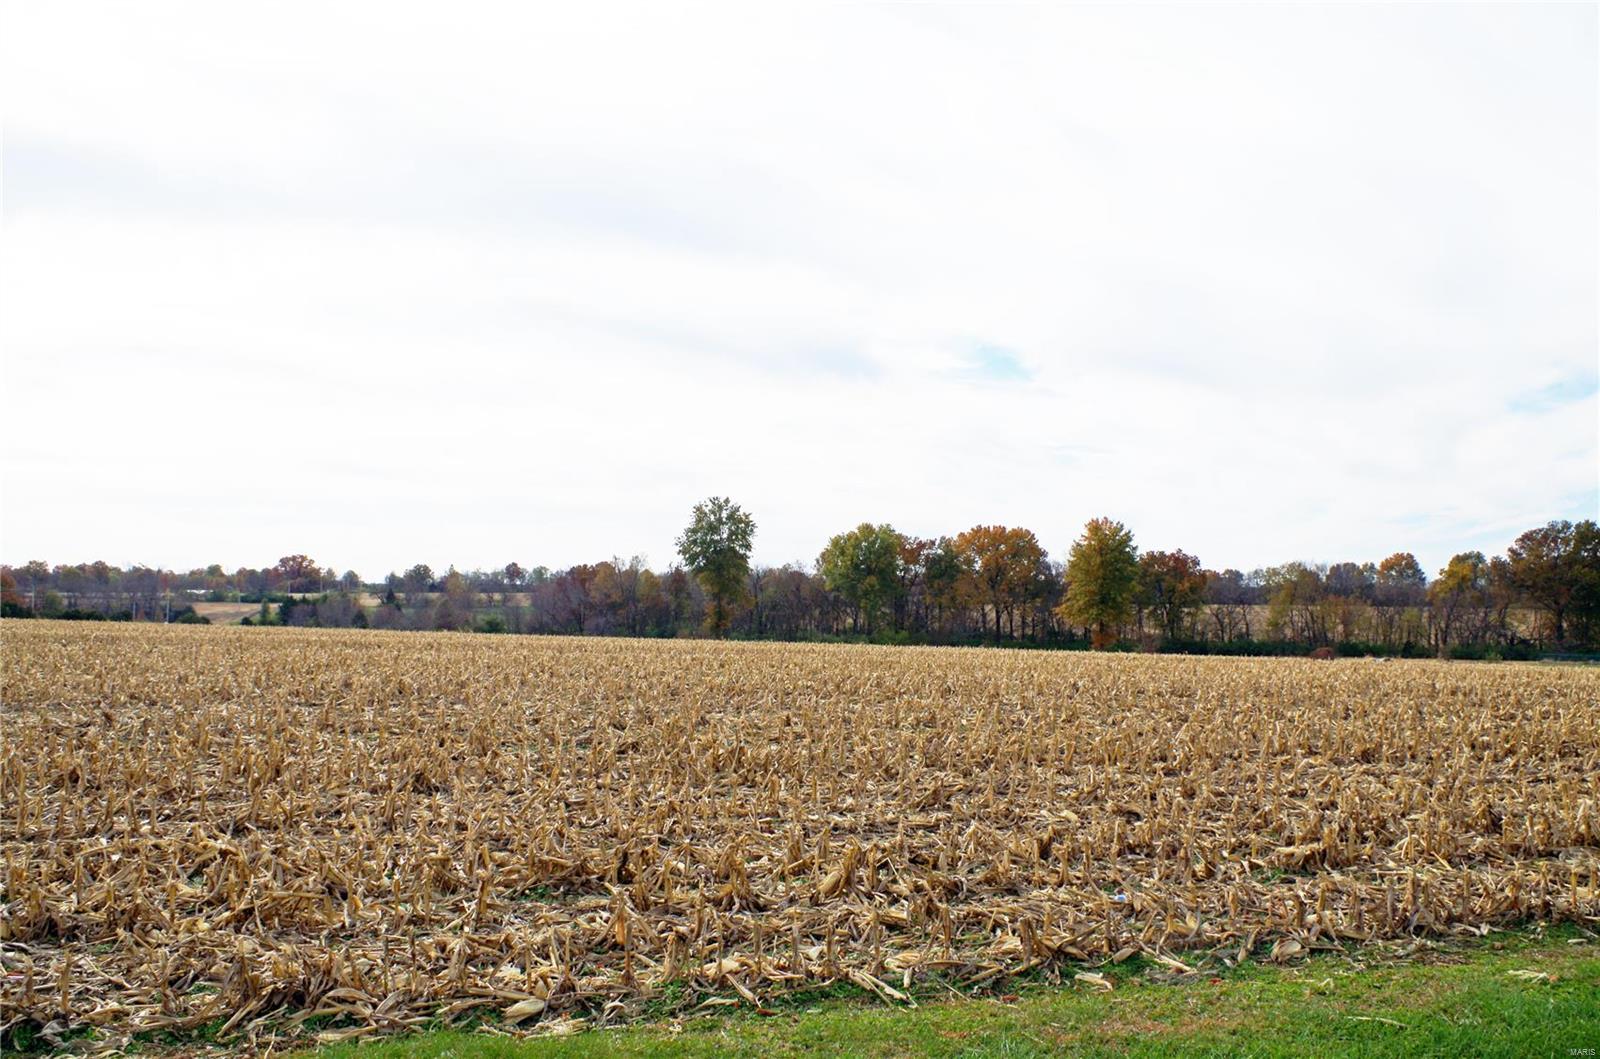
Adjacent to the city limits of Troy, Missouri lies this 75 acre tract. The acreage consists of 55 tillable acres and 20 acres of woods and waterways. Set on the property is a machine shed, barn, and old milking barn. There is ½ mile of Mennemeyer Rd Frontage and access to West Meyer Rd. This property is ideal for high density to large tract residential development.
#20081258

Troy

0 Mennemeyer Rd

None Beds

None Baths

N/A

$1,137,000

MLS#: 20081258
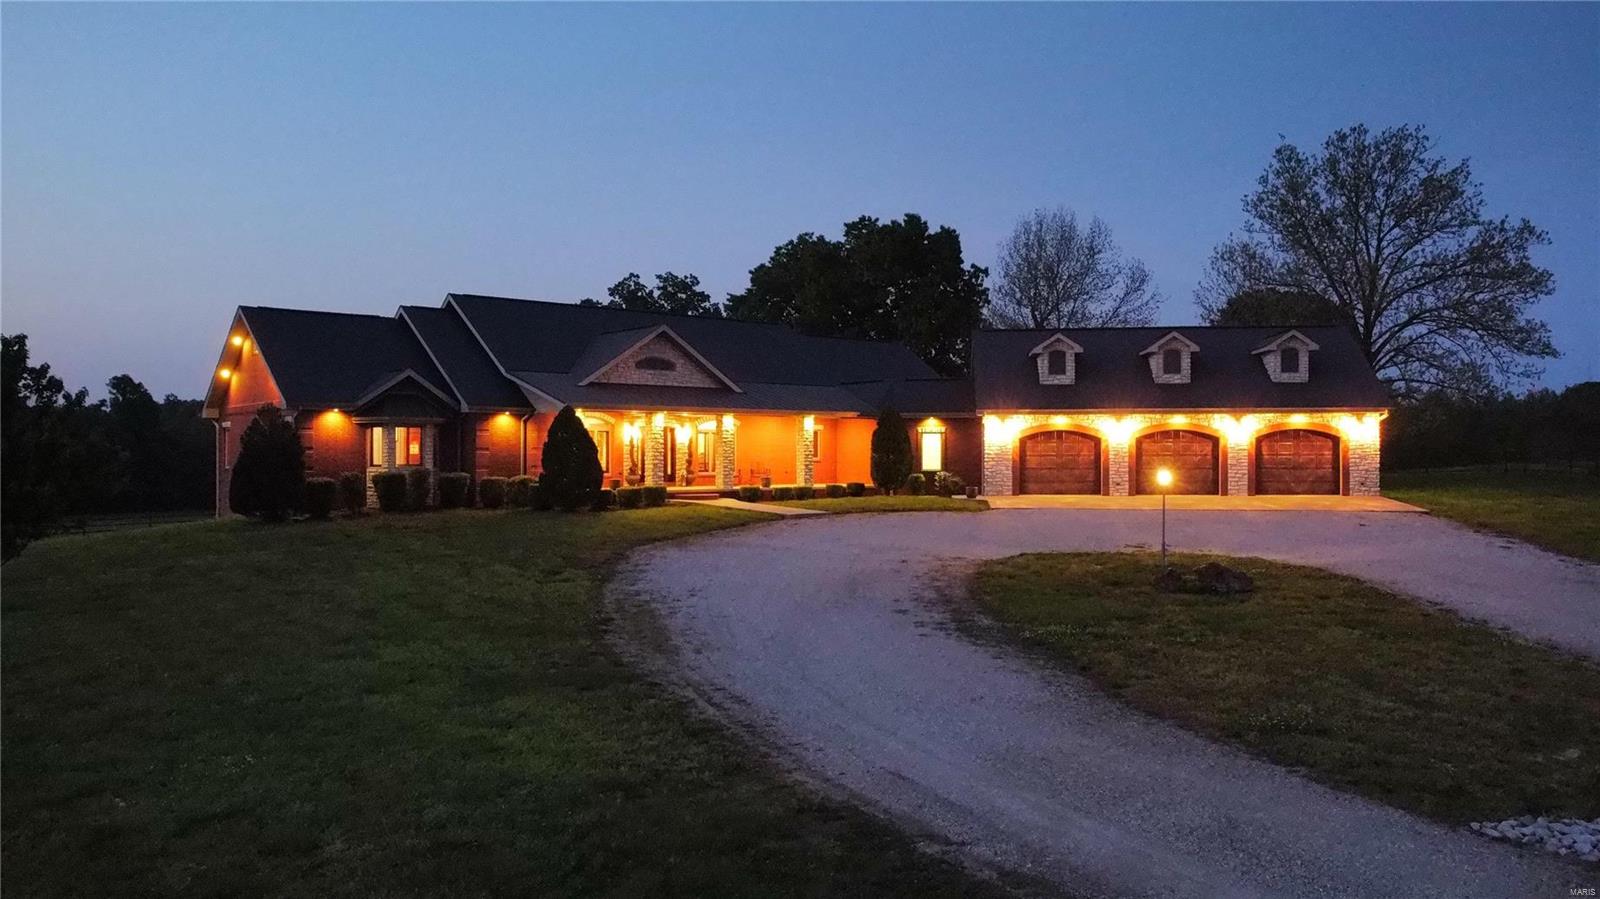
105ac +/- estate located only 8 miles from PB in Butler Co. Exceptional farm offers a mixture of improved pasture and woods all fenced on 6 strand wire & welded steel posts, brimming with wildlife and ideal for livestock. A sprawling home quality finished with beautiful detail offers 4 suites in addition to the spacious master. Ideal for entertaining and family life, with 3 bedrooms on the main floor as well as an office, dining, and chef’s kitchen highlighting a cathedral family room. 

   A walkout basement offers 2 additional suites plus kitchenette, separate w/d h/u, and 2 tuck under garage stalls providing generous work and storage space. The amenities in the home are too numerous to list.  

Matched outbuildings include 80x40 barn, a tack and feed shed, plus livestock shelters to keep your critters protected from the elements.

This unrestricted tract of land has prime potential for development as the area continues to grow. Opportunity for estates like this are rare. Additional Rooms: Mud Room
#22030767

Harviell

10665 Highway 160

5 Beds

5 Baths

5,440 Sq.Ft.

$1,137,000

MLS#: 22030767
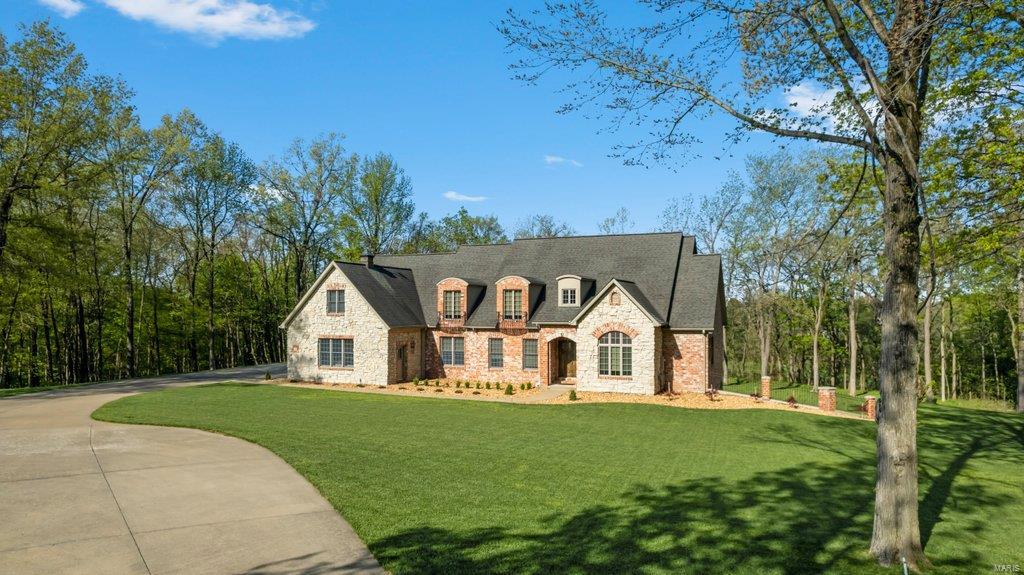
This custom home has been completely remodeled with made-to-fit S&W cabinetry in the kitchen, bathrooms, and the new custom bar. The kitchen offers a beautiful open concept with a center island sink, kitchen-aid appliances, 6-burner gas cooktop, double oven, and a large laundry room on the main level. The owners' en-suite offers an oversized walk-in shower, garden tub, double vanities, and his-and-her walk-in closets. This magnificent property sits just out of the city limits on 3.3 acres, complete with a mature forest and a peek through the trees at a pond. The upstairs has, 3 large bedrooms, 2 full baths with a full size living area and 2nd laundry. The lower level is the perfect addition to this home with a bedroom, full bathroom, office, custom bar with a beer fridge and wine fridge, John Deere room, 3 storage areas with room for a home gym. The details of this home will amaze you with so many features to see, but the cornerstone of this home is that it was built with 2X8 studs.
#22052376

Cape Girardeau

182 Cornerstone Drive

5 Beds

4 Baths

6,506 Sq.Ft.

$1,135,000

MLS#: 22052376
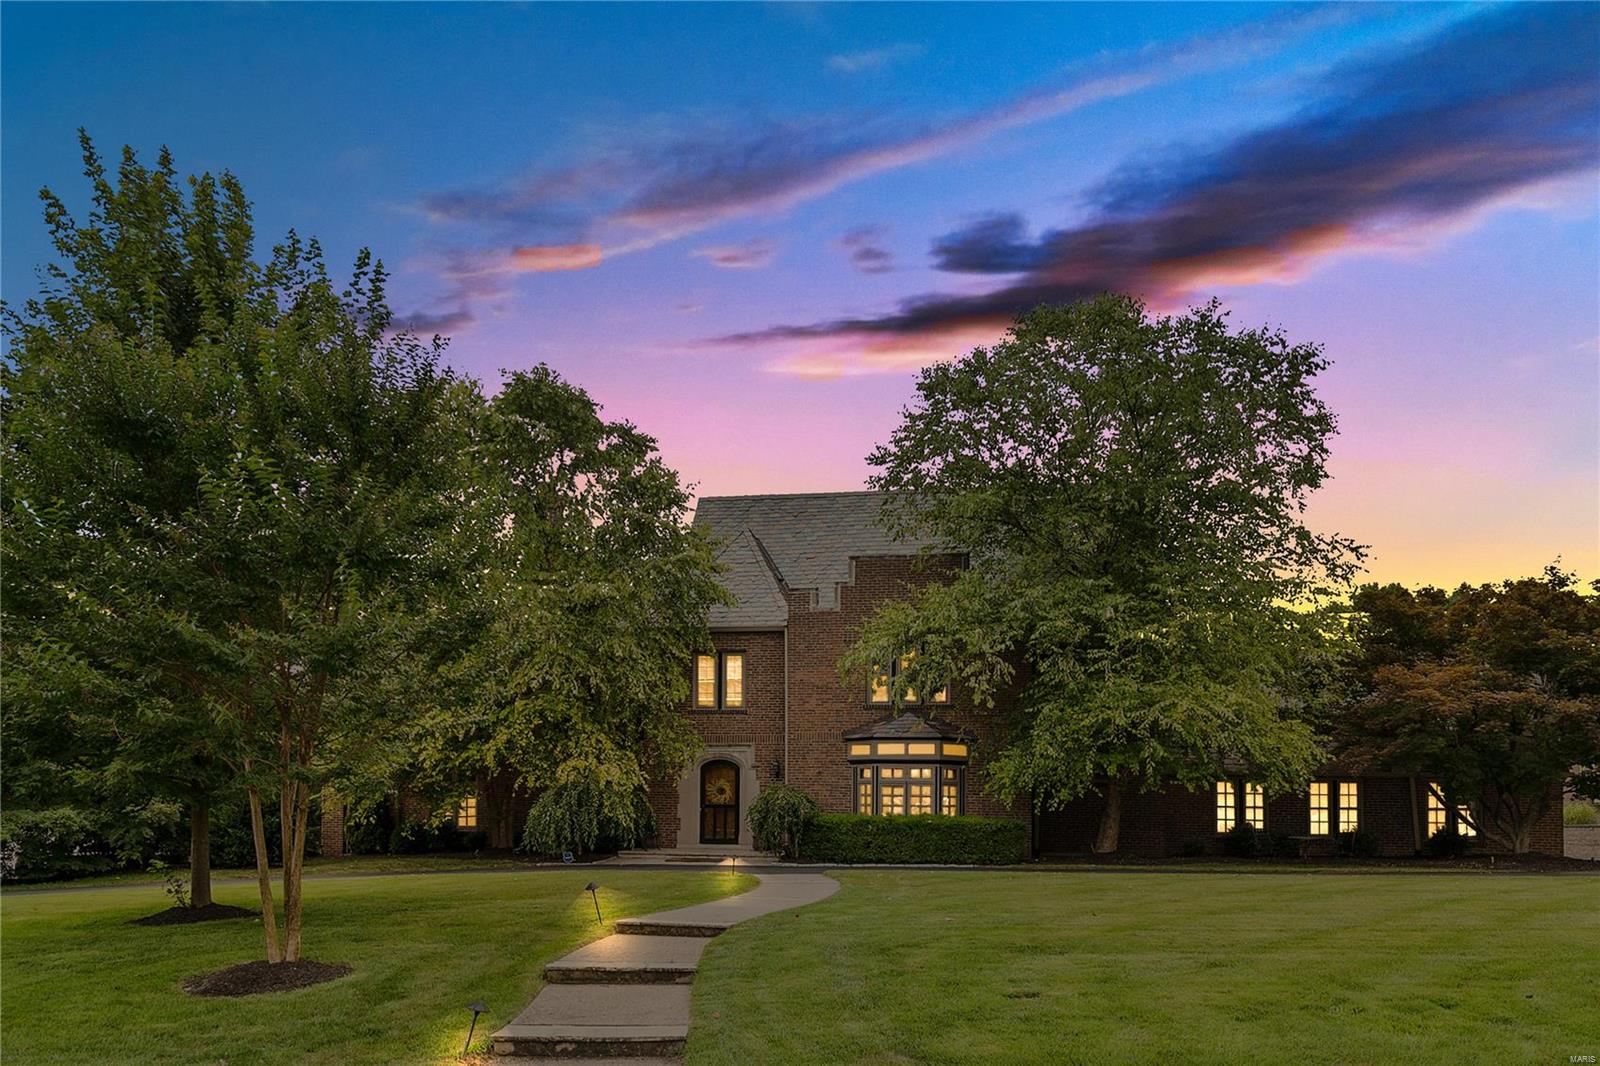
Updated elegance meets old world charm in this spectacular La Hacienda home, renovated to perfection. Ladue schools, short distance to Reed Elementary. First floor offers expansive entry hall with show-stopper staircase, generous family room with gas fireplace and built ins, formal DR, and gourmet kitchen with center island breakfast bar that walks out to spectacular private patio and backyard oasis.Second level features a spacious master suite with luxurious bathroom retreat and walk in closet, three additional bedrooms (one currently being used as an office), 1.5 updated bathrooms and laundry area.Third floor hosts a fifth bedroom, full bathroom and bonus family room with wet bar and gorgeous window seat. Fall in love with the finished basement rec room that offers rustic beamed ceiling, built in bookcase, stone FP and full bathroom. Three car garage. Fully fenced backyard, manicured patio, landscaping and sought-after circle driveway. Move in ready and will not disappoint!
#19050933

Ladue

17 Rio Vista Drive

5 Beds

4 Baths

4,884 Sq.Ft.

$1,135,000

MLS#: 19050933
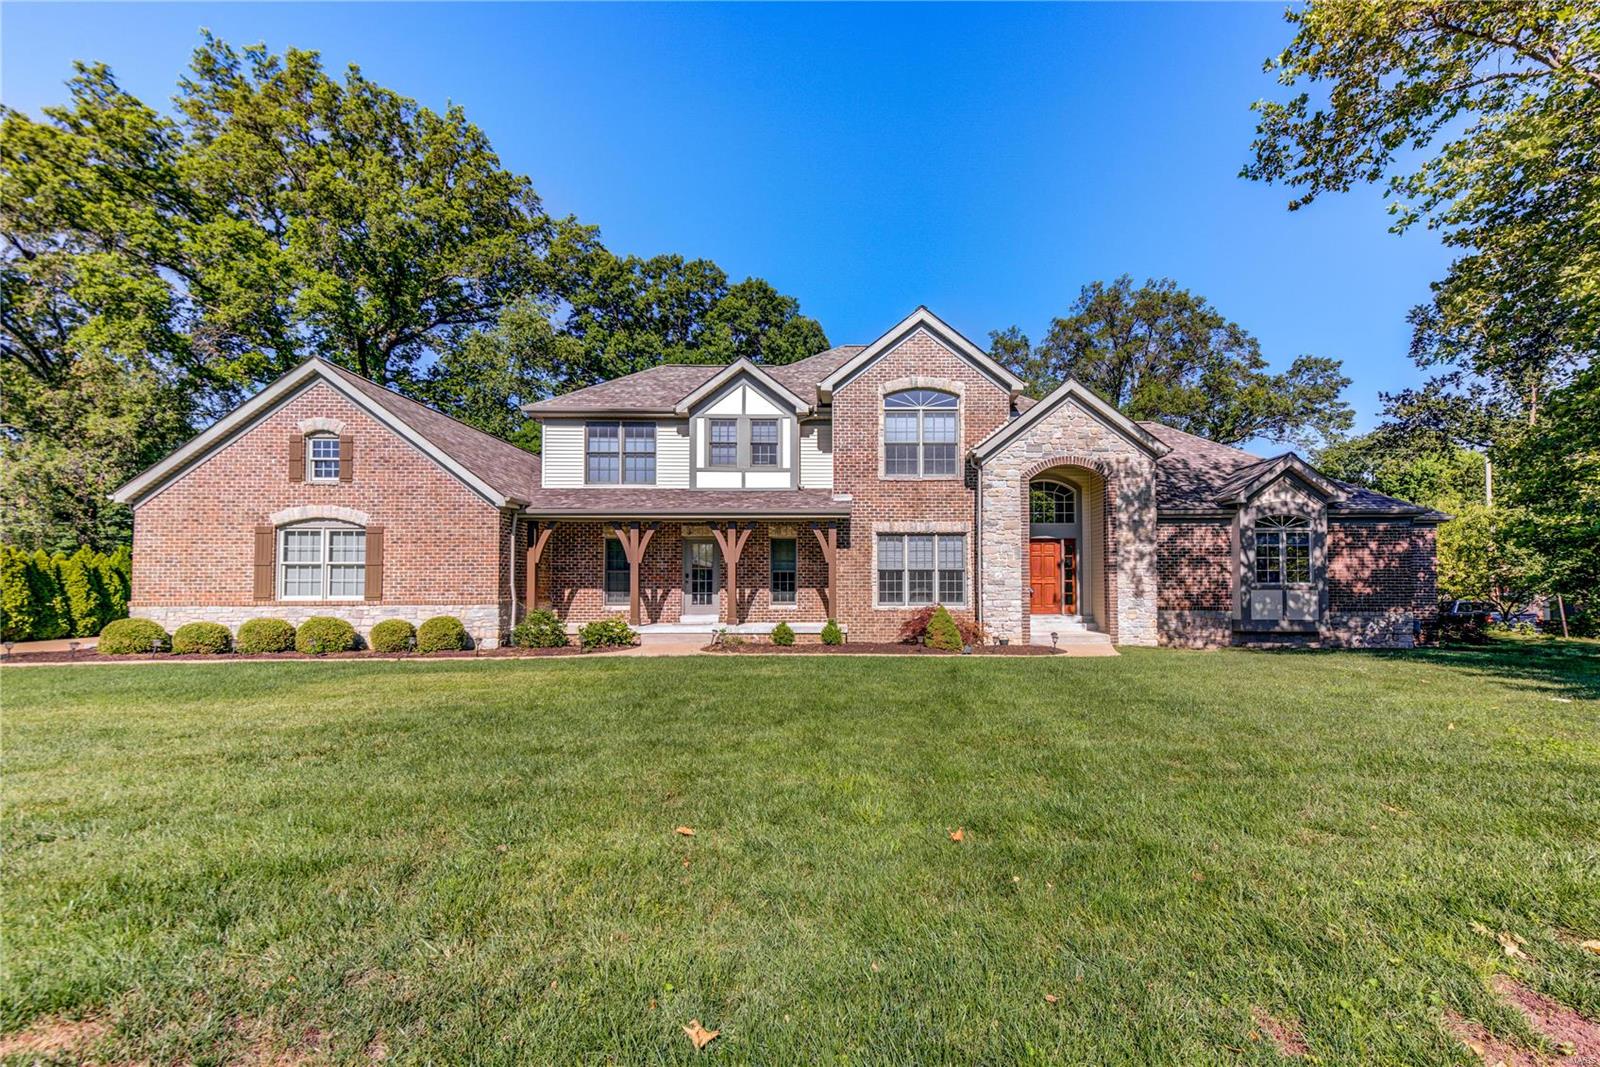
Newer 1.5-story on a level wooded .46-acre site in a quiet tree-lined neighborhood with approx 5730 SF of living space on 3 levels and loaded with upgrades. The main level primary suite has 2 custom walk-in closets & a luxury bath w/double granite vanities plus a jet tub & tiled shower. The kitchen, breakfast room, hearth room features a center island granite kitchen w/gas cooktop stainless appliances, walk-in pantry,  & see-through FPL . Notice the Brazillian cherry wood floors , two half baths on the main level, and 3-car side entry garage. The upper level includes wood floors, 3 BDs, and 2 baths plus a loft area, and the fin LL features engineered wood floors with 5'th BD, bathroom,office, home theater, wet bar,game room and gym. Still other amenities include the new roof-2018, Hunter Douglas motorized shades, smart home technology, sprinkler& security systems, central vacuum, 3 zones HVAC, plus 2 H20 heaters,  and the Home Prot Plan. Convenient to highways, airport, and Clayton.
#21039794

St Louis

3 Sleepy Hollow Lane

5 Beds

4 Baths

5,730 Sq.Ft.

$1,135,000

MLS#: 21039794
For comp purposes only
#20084445

Des Peres

2064 Willow Leaf Drive

4 Beds

4 Baths

5,892 Sq.Ft.

$1,135,000

MLS#: 20084445

for comp purposes only
#16047177

Ladue

21 Maryhill Drive

4 Beds

5 Baths

4,785 Sq.Ft.

$1,135,000

MLS#: 16047177
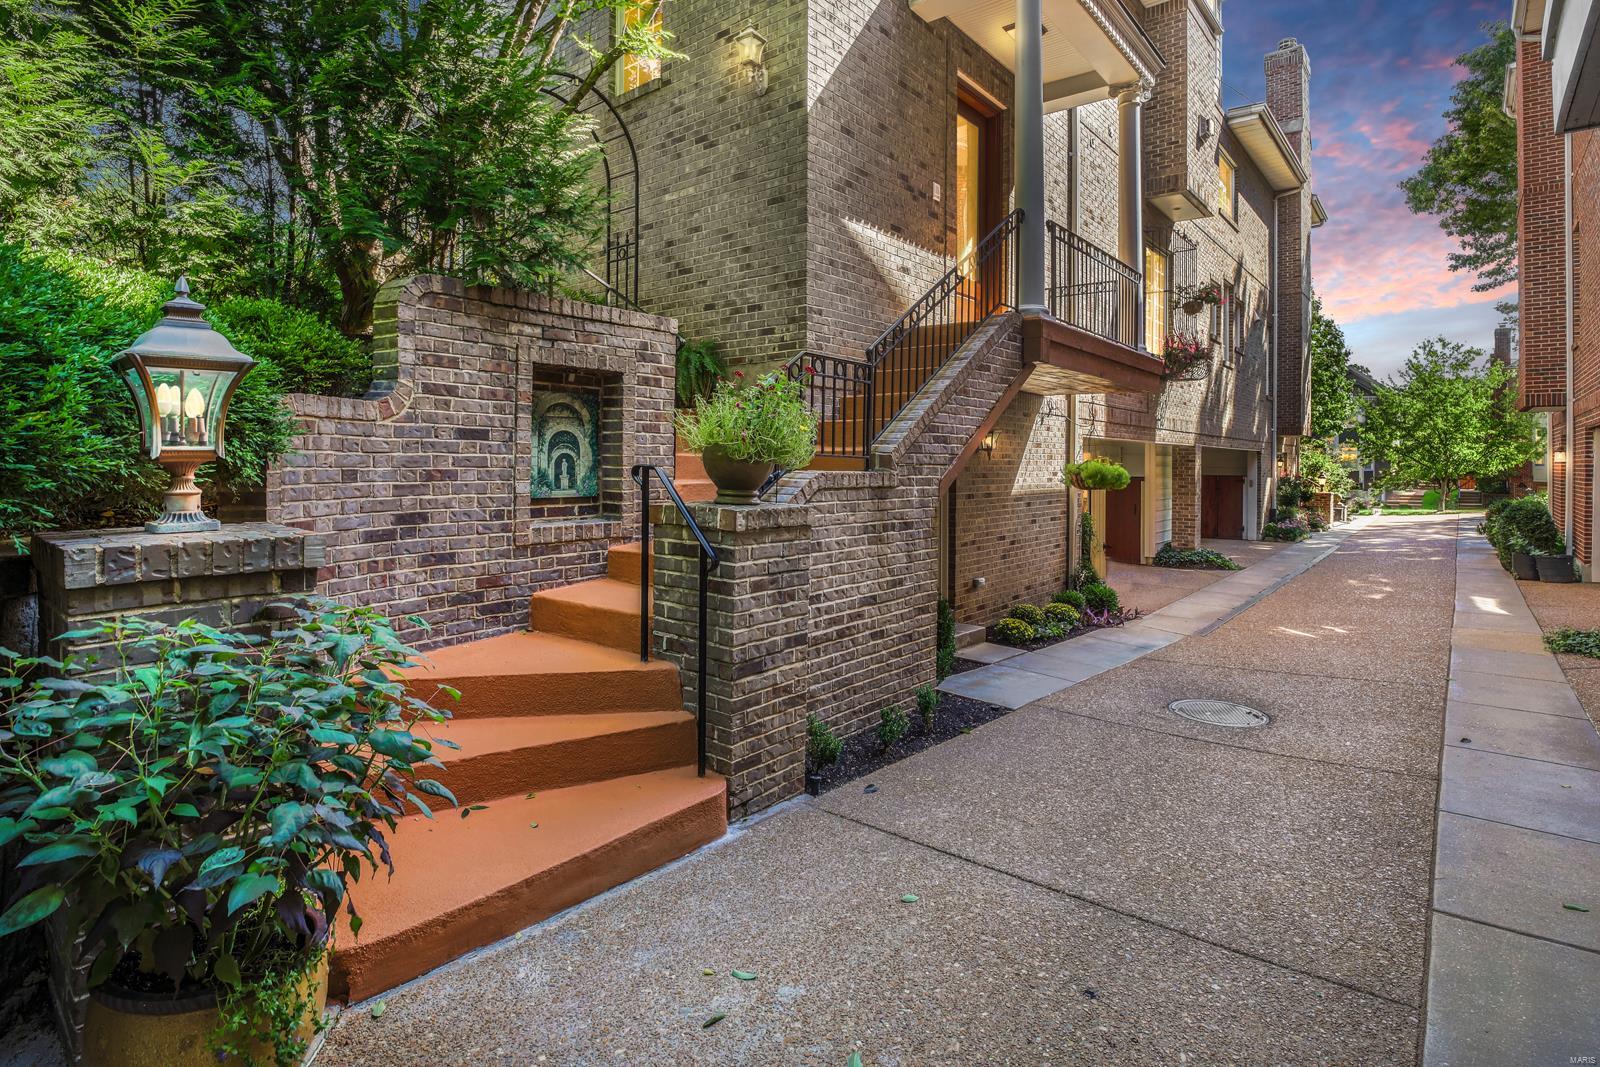
This spectacular, custom built, 3-Story townhome with 3 Bedrooms, 4.5 Baths, & approximately 3,300 square feet of living space, is situated on a beautiful lot, in desirable Old Town Clayton - Top Rated Clayton Schools. This property has been meticulously maintained, & has significant updates throughout, to show off its architectural details, with an elevator servicing all floors. The whole home is painted in stylish, designer colors, making this home truly move-in ready. You will be speechless from the moment you enter, & you will know you are home. Relax out back on the charming stamped concrete patio, in your own private, fully-fenced-in oasis, complete w/ a pond & waterfall, as well as lush landscaping! Great Location – a 5 minute walk to Downtown Clayton restaurants, shops, galleries, & a 10-minute drive to Washington University, Barnes-Jewish Hospital, Forest Park, & the Delmar Loop. Easy access to major highways, & St. Louis Lambert International Airport!
#22067362

Clayton

333 N Central Avenue

3 Beds

4 Baths

3,370 Sq.Ft.

$1,135,000

MLS#: 22067362

1 ... 461 462 463 464 465 ... 666
* Listings identified with the FMLS IDX logo come from FMLS and are held by brokerage firms other than the owner of this website. The listing brokerage is identified in any listing details. Information is deemed reliable but is not guaranteed. If you believe any FMLS listing contains material that infringes your copyrighted work please click here to review our DMCA policy and learn how to submit a takedown request. © 2024. First Multiple Listing Service, Inc.
 - property

Send a message

Message successfully sent.

Your message

What is 3 + 4 ?

Reason for contacting?

I agree to receive email communication and understand I can unsubscribe at any time.

I agree to be contacted by Rock Island Realty via call, email, and text for real estate services. To opt out, you can reply 'stop' at any time or reply 'help' for assistance. You can also click the unsubscribe link in the emails. Message and data rates may apply. Message frequency may vary. Privacy Policy

Sign Out

Virtual Assistant

Would you like to take the next step with this property? We can help you schedule a showing or virtual tour, or send you more details.

Yes, I would like more information.

Thank You for Your Reply, One of Our Agents will contact you as soon as possible

No, maybe later.

Thank you, you can always contact me via email, phone number or through the contact form.

Realhub AI

Lucy - Your AI-Powered Realtor

Update Your Temporary Password

Personalize your search

Enter your email and we'll notify you immediately when new listings match what you're looking for.

or enter email address

Already have an account ? Login here

Continue your home search

I agree to receive communications and understand I can unsubscribe at any time.

I agree to be contacted by Rock Island Realty via call, email, and text for real estate services. To opt out, you can reply 'stop' at any time or reply 'help' for assistance. You can also click the unsubscribe link in the emails. Message and data rates may apply. Message frequency may vary. Privacy Policy

Already have an account ? Login here

We use cookies

We use cookies primarily for analytics to enhance your experience. By accepting, you agree to our use of these cookies. You can manage your preferences or learn more about our cookies policy.
