Properties

Browse or get in touch to schedule a walkthrough.

  • Nearby me
Price range

Popular Features

Community Features

Association

Property Features

Waterfront

View

Exterior Features

Interior Features

Style

10000 properties match your criteria

Updated 1 minute ago

E-Alert name
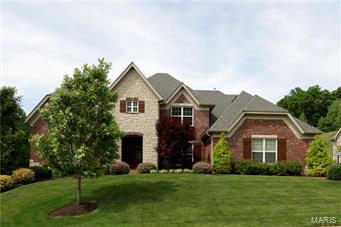
This home is absolutely stunning & includes over $500k in upgrades! 3 car side entry custom fin gar, prof landscaping, & brk/stone ext & new roof enhances the elevation. 2 sty foyer dons hdwd that cont through main floor. Formal dining rm has custom millwork. 2 sty great room has cozy gas FP. Vaulted den has glass French doors & built-ins. Kitchen has 42’’ cabs, granite, backsplash, 5 burner cooktop, warming drawer, 2 d/w, island & WI pantry. Brkfast rm has butler’s pantry w/wine fridge & wet bar w/granite. Hearth rm has stone gas FP & slider to porch overlooking an oasis w/inground pool/waterfall, new pergola, wet bar, fireplace & more. Mst Ste has coffered ceiling, dbl door entry & lux bath w/tile flr, WIC w/organizers, dual sinks, tub & sep shower. 4 addl beds all w/WIC’s. Fin w/o LL has Fam rm, wine celler, media rm w/stadium seating, game rm, exercise rm/6th bed, wet bar, sitting rm, gas FP & full bath. Other: M&U laundry, speakers/sprinkler, central vac, millwork, 2 new HWH's..
#16019642

St Albans

581 Deer Valley Court

6 Beds

6 Baths

6,000 Sq.Ft.

$1,150,000

MLS#: 16019642
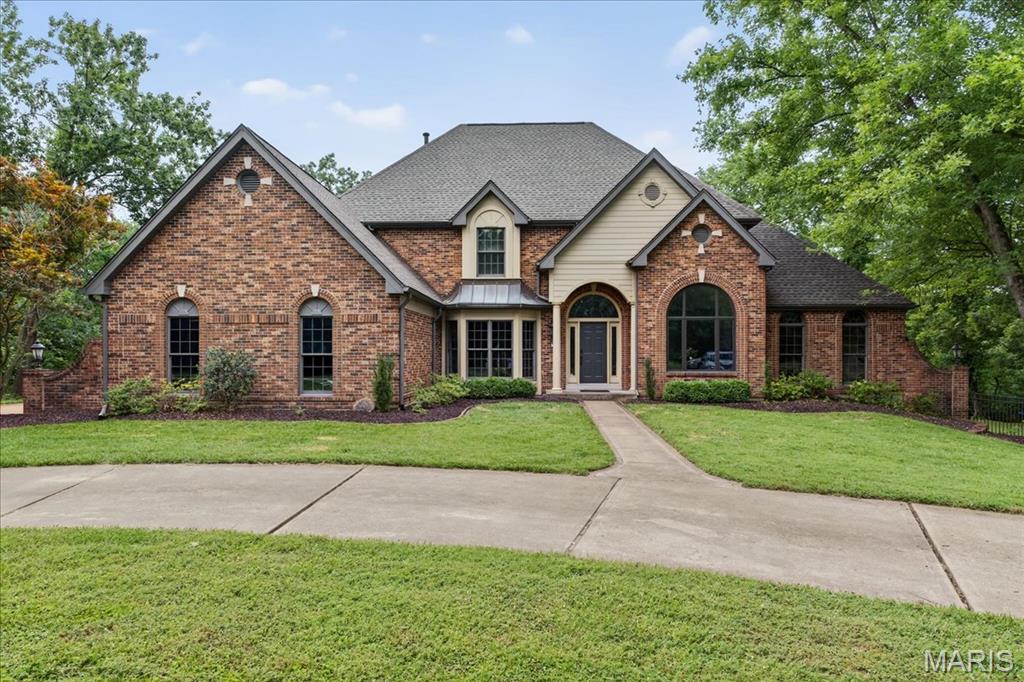
Contingent and continuing to show for back-up interest. Nestled on three acres in the heart of Oakville, this luxurious custom-built home offers an elegant blend of modern convenience and tranquility. The two-story foyer offers a stunning staircase and decorative marble flooring, anchored by a light-filled office and formal dining room, both featuring detailed millwork and 9-foot ceilings. The great-room is surrounded by expansive floor-to-ceiling windows designed to bring the outside in. The exceptional chef's kitchen boasts a 16-foot island, 6-burner Thermador gas range/oven, Bosch oven/microwave, granite countertops, subway-tile backsplash, farmhouse sink and 36" custom cabinetry. Off the kitchen is a breakfast room with gas fireplace and access to the composite deck overlooking the outdoor oasis. The main floor primary ensuite provides accessibility and ease with separate sinks and dual closets. The upper level has a spacious open landing, three bedrooms and two full baths. The freshly painted walk-out lower level offers 9-foot ceilings, over 1500 sq. ft of addt'l living space with gas fireplace, full bedroom/bath, workout room, office, 2nd full bathroom and full kitchen. Revel in the view of the 44,000 gallon saltwater pool from the gazebo with pass-through fireplace and expanded deck with built-in grill. This sanctuary promises a lifestyle of privacy and connection, where every day feels like a getaway.
#25034990

St Louis

6210 Deer Hollow Court

5 Beds

5 Baths

5,373 Sq.Ft.

$1,150,000

MLS#: 25034990
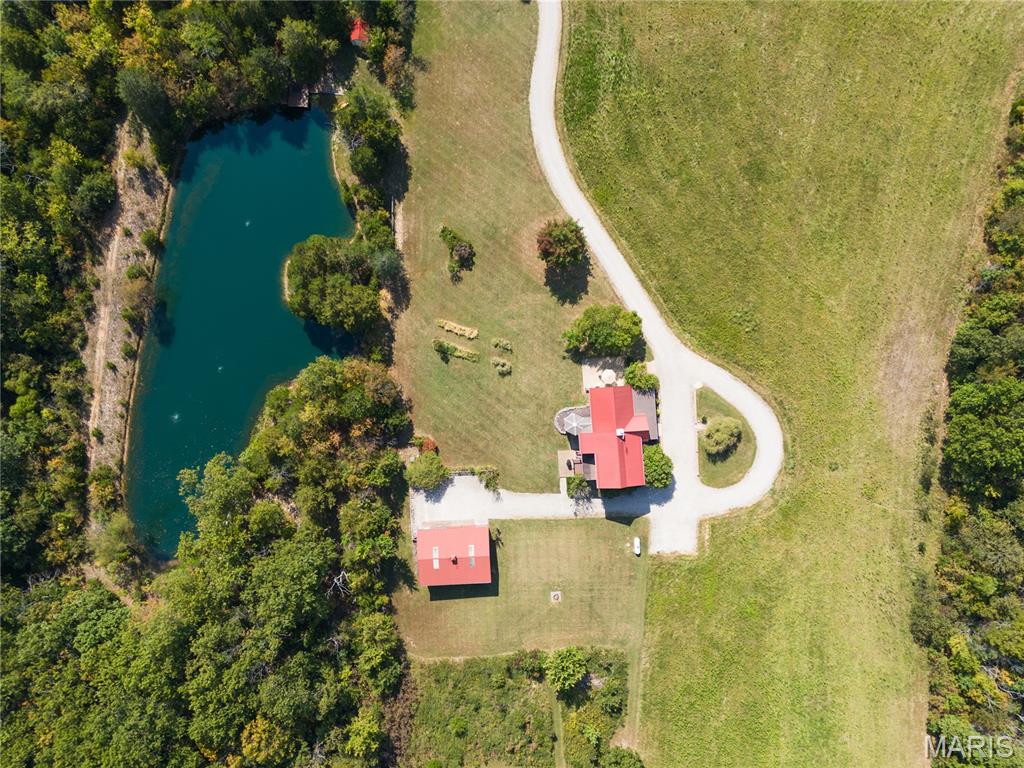
Absolutely gorgeous setting for this wonderful country home on 42 acres with a 1+ acre stocked lake, wonderful guest cabin/studio & 40x30 Morton Building barn. Less than 15 minutes to Hermann wineries & shops or on your bike at the Katy Trail in 10 minutes! Extraordinary custom timber frame home with beautiful views of woods, fields & lake. Original owner/architect designed; the home offers cozy rooms sitting by the 3 fireplaces (one on each floor). Updated kitchen boasts 2 pantries, one walk-in, quartz countertops & updated appliances. The primary bedroom offers a spacious walk-in closet & renovated bath. Enjoy a beautiful loft area (which could be 4th bedroom) & children's play room/library area. The open design offers plenty of light with large windows & sunny views. A finished lower level (included in total sq/ft) offers a bedroom & full bath, family room & plenty of storage. New HVAC 2022. Enjoy a cozy cabin by the lake, 2 docks, fishing and hiking! Duplicate listing of 25023431 Suitable for Bed/Brk
#26018639

Hermann

507 Leach Branch Road

3 Beds

3 Baths

3,236 Sq.Ft.

$1,150,000

MLS#: 26018639
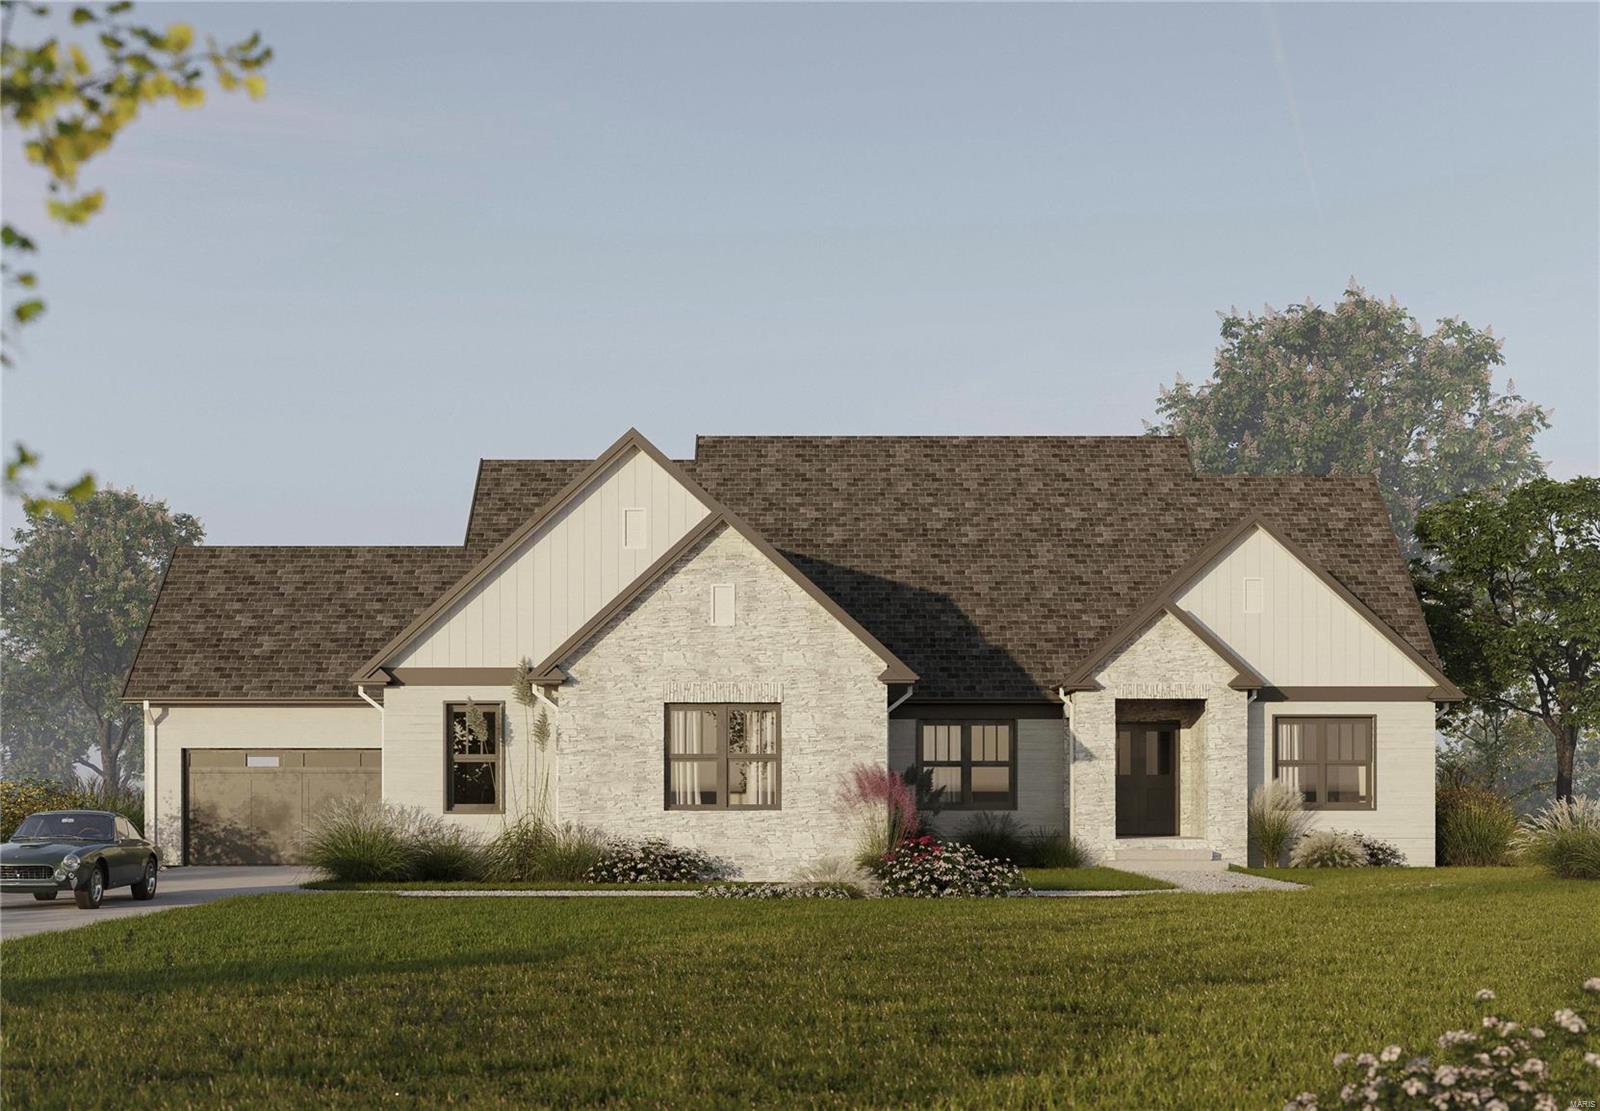
This a TBB custom home
#23069313

Eureka

416 PARKVIEW Lane

5 Beds

3 Baths

3,972 Sq.Ft.

$1,150,000

MLS#: 23069313
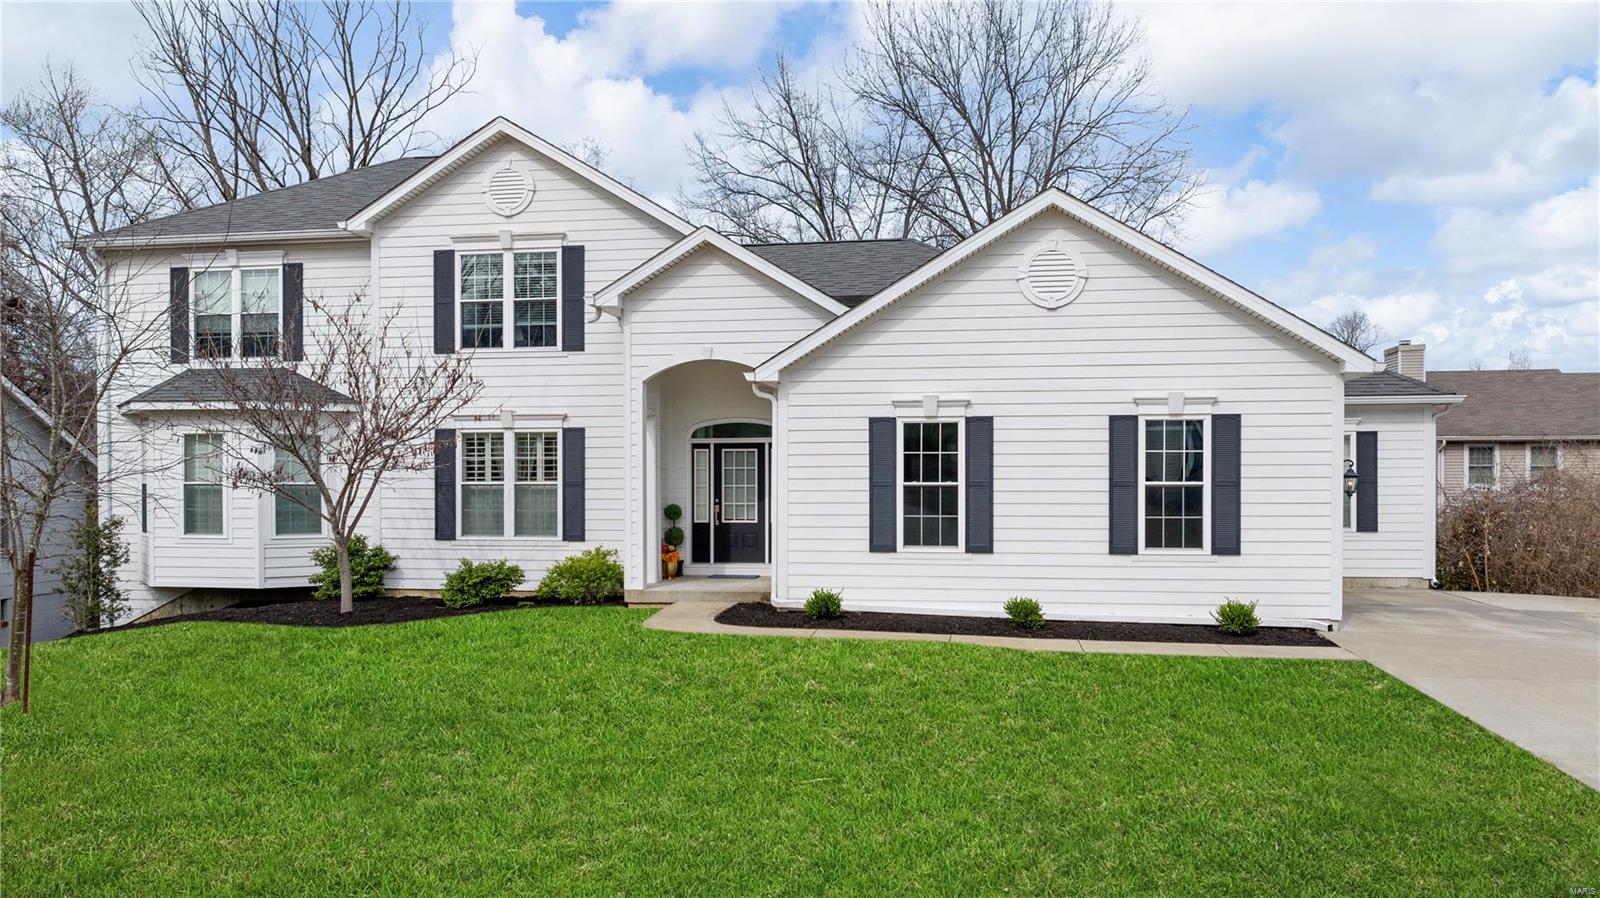
!!!REDUCED!!!  This one owner has all the bells and whistles! Live in prestigious Frontenac & Ladue School District! A 5-bed 4.5 bath 1 1/2 story luxury home with a 2 story great room & big breakfast room open to a custom gourmet kitchen. Has Shiloh Cabinets & range hood, pot filler, Apron sink on center island, Dacor gas range, Stainless Steel KitchenAid built-ins and Granite counters to wow you! Plus arched doorways, floor-to-ceiling atrium windows, 8' Solid Core doors, Hickory hand scraped wood floors, spacious Jack and Jill and ensuite bedrooms, organized walk-in closets. Luxury primary suite has a bay window, 2 Walk-In closets, radiant ceramic tiled bath floor, 7' free-standing tub, shower jets & linen closet. Finished walk-out LL w/9' pour, 5th bed and bath!  An expanded Laundry, 2-car OS side-entry garage, 92% triple-zone climate controlled HVAC, Energy Efficient Tankless water heater ++ . A gorgeous 8 yrs new home for today's lifestyle! Did we mention LOCATION!! COOL: 14 SEER+
#24003104

St Louis

10411 Conway Road

5 Beds

4 Baths

5,697 Sq.Ft.

$1,150,000

MLS#: 24003104
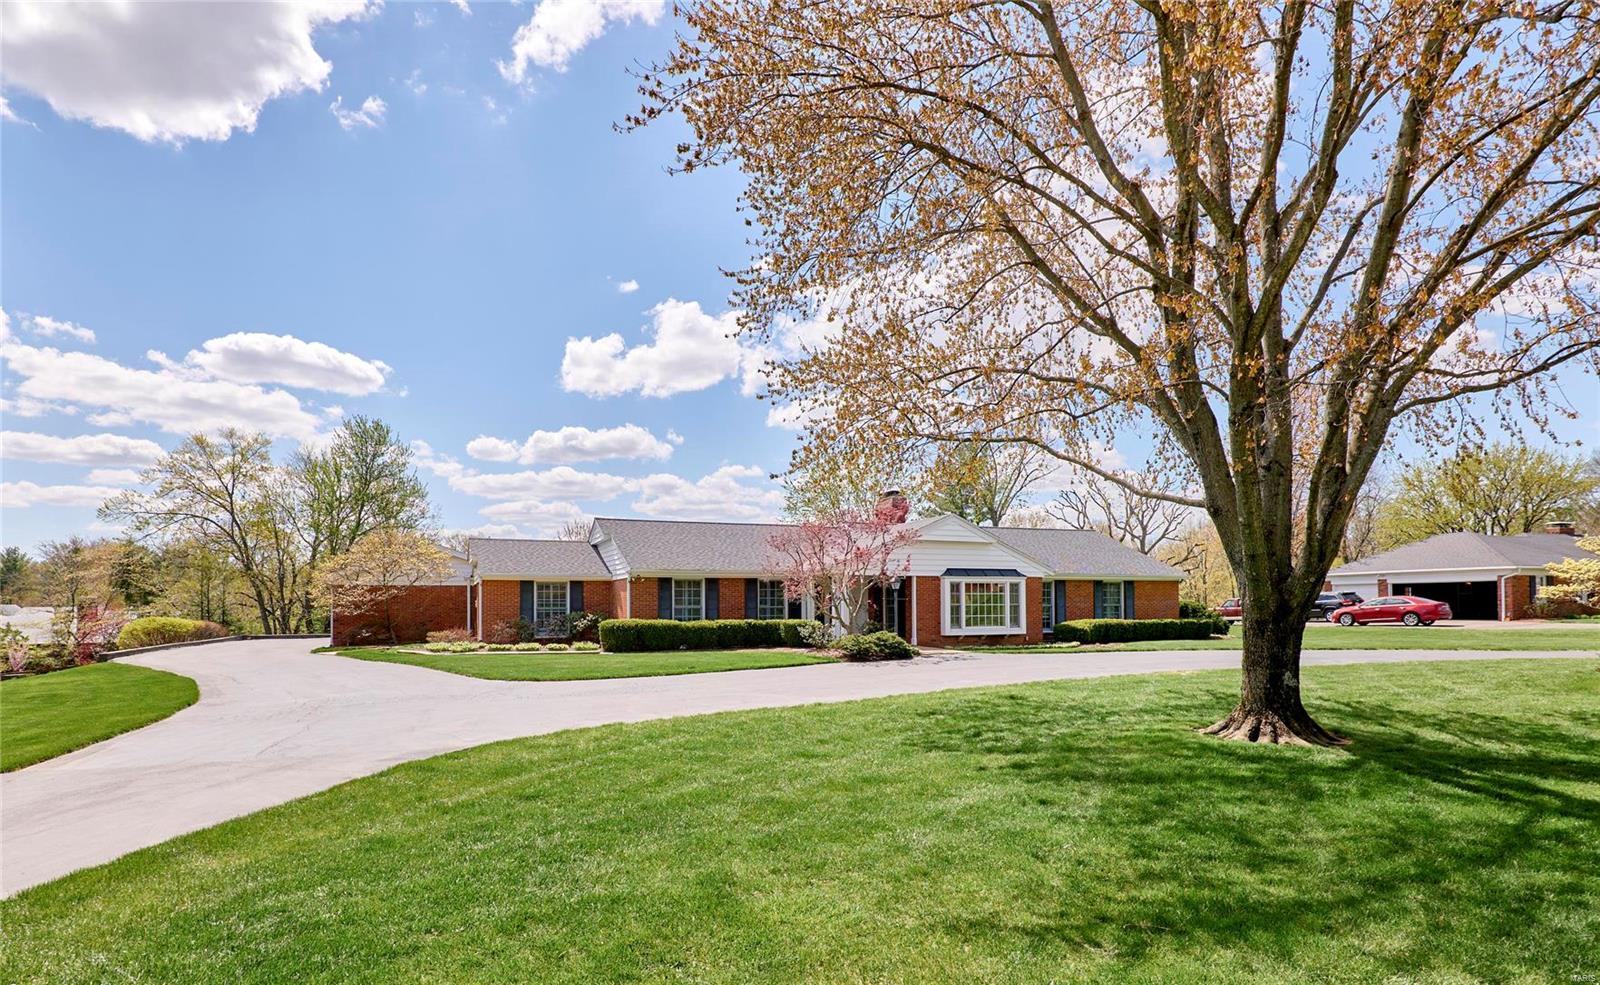
SHOWINGS START FRIDAY 4/14 AT OPEN HOUSE FROM 11AM-2PM! This sprawling ranch which sits on a .999 acre featuring a 4 car garage and wide circle drive is easy to fall in love with! Tax records do not include the sundrenched rear four seasons room which is 580 sq ft. and temperature controlled with a mini-split. 3 main bedrooms and 2 on the lower level. The first floor is complete with job-finished hardwood flooring, vaulted family with beam, bright kitchen with double ovens, warming drawer, gas range and gorgeous tiled counters, large rear office with bay window off the primary bedroom (could make a great closet), extensive finish in lower level. The exterior is full brick with some vinyl, Upgraded copper embedded hail-resistant roof, oversized gutters and enclosed soffits, two spacious stamped concrete patios and a sprinkler system. The lot is level with a gentle rear slope and beautiful grounds with numerous gardens filled with perennials. Owners have taken such pride for 35 years!! Additional Rooms: Sun Room
#23015114

St Louis

12008 Heatherdane Drive

5 Beds

3 Baths

5,536 Sq.Ft.

$1,150,000

MLS#: 23015114
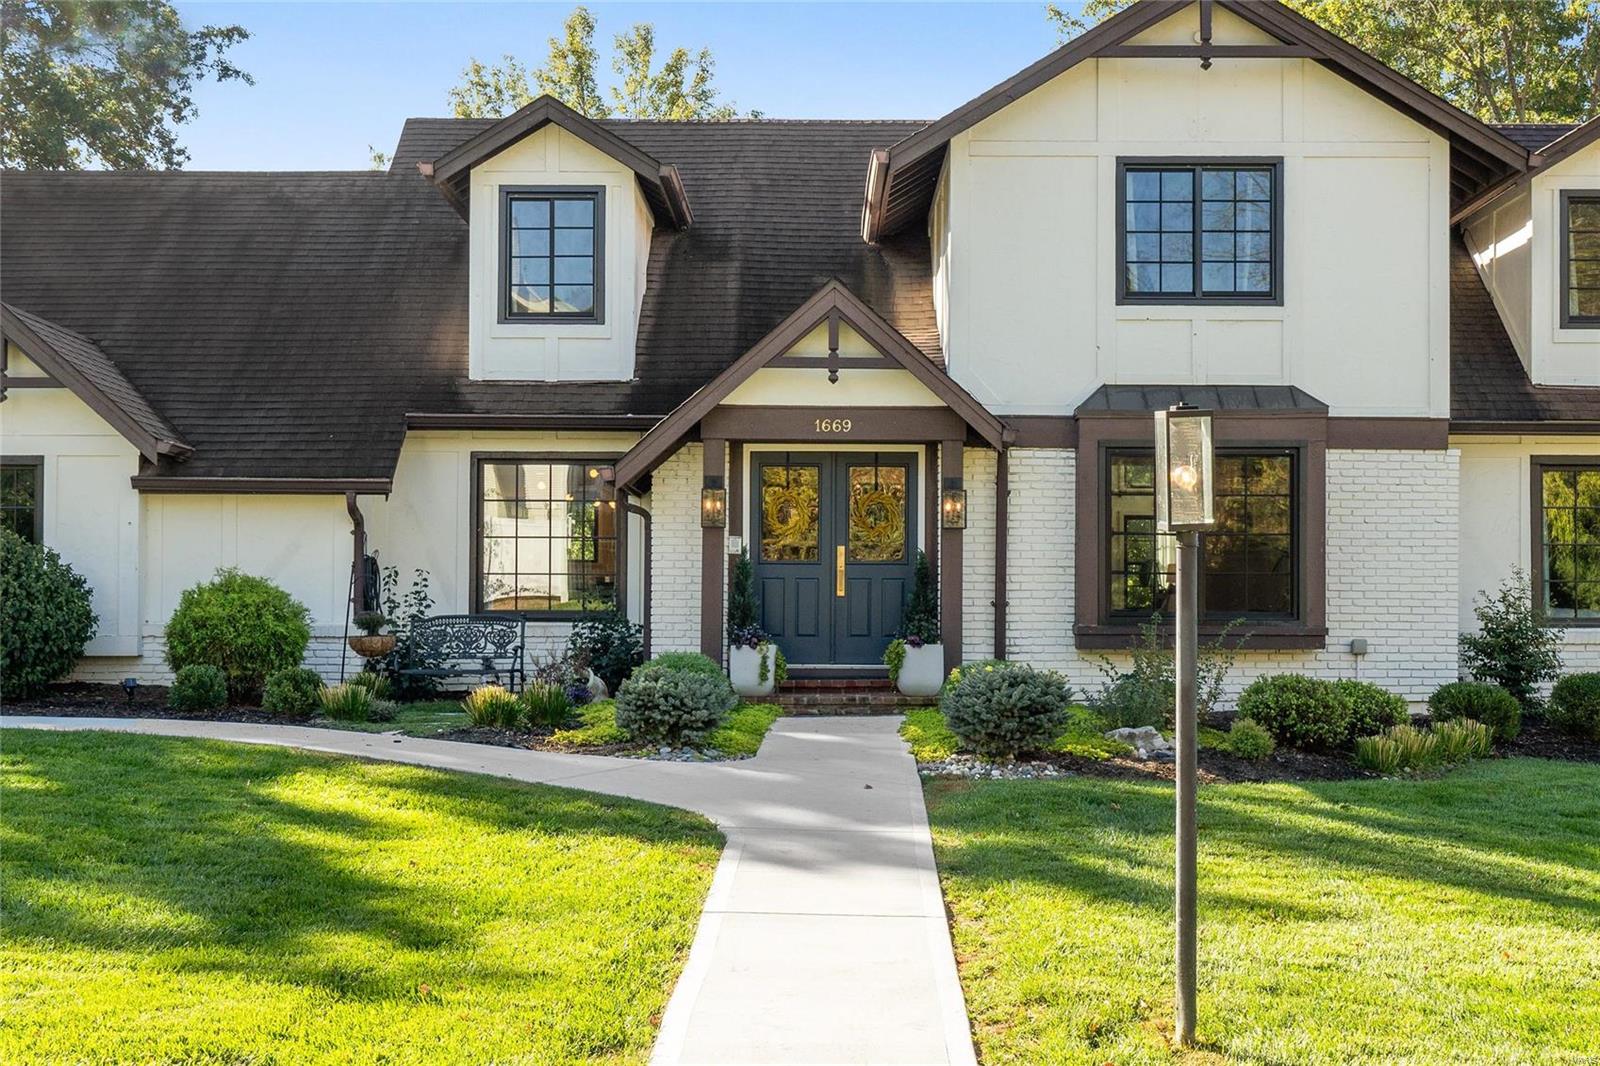
Tucked away on a private cul-de-sac, this exquisite 4734 sq ft, 4-bedroom, 4.5-bath residence on over 3/4 acre epitomizes refined luxury and functionality. A grand family room with soaring ceilings & custom stone fireplace sets the tone, seamlessly connecting to a gourmet kitchen, complete with quartzite countertops, two-tone cabinetry, and premium appliances like an Ilve range and Miele coffee station. The main-floor primary suite boasts a spa-inspired bath with marble double vanities, rain shower, & walk-in closets. Outside, a screened porch with tongue-and-groove ceilings, recessed lighting, & composite decking leads to a sprawling yard featuring a hand-crafted treehouse & under deck batting cage. The lower level completes the home with a fitness room, sauna, cedar closet, & full kitchen, blending thoughtful amenities with timeless design in every corner.
#24064969

St Louis

1669 Mason Knoll Road

4 Beds

4 Baths

4,734 Sq.Ft.

$1,150,000

MLS#: 24064969
There's nothing like this custom home on 3+ gorgeous acres with spectacular views. Extensive landscaping, beautiful inground pool, hot tub and separate pool house with game room, wet bar and bath. You'll also find your own 5 hole putting green! Numerous custom amenities throughout. Study with custom built-ins. Lovely dining room perfect for entertaining. Spacious great room with fireplace and custom windows opens to the wonderful kitchen which is a chefs delight. Adjoining the kitchen is the breakfast room, sunroom, hearth room with vaulted ceiling and stone fireplace! The master suite has a coffered ceiling, fireplace, sitting room and luxury bath. Finished walk out lower level with walk behind wet bar and kitchenette, rec room, media room and dining area, a second bar area/card room, bedroom, exercise room, sauna, indoor hot tub room and wine cellar. Security system with cameras and so much more!
#14067572

St Albans

200 Saint Andrews Drive

4 Beds

5 Baths

3,718 Sq.Ft.

$1,150,000

MLS#: 14067572
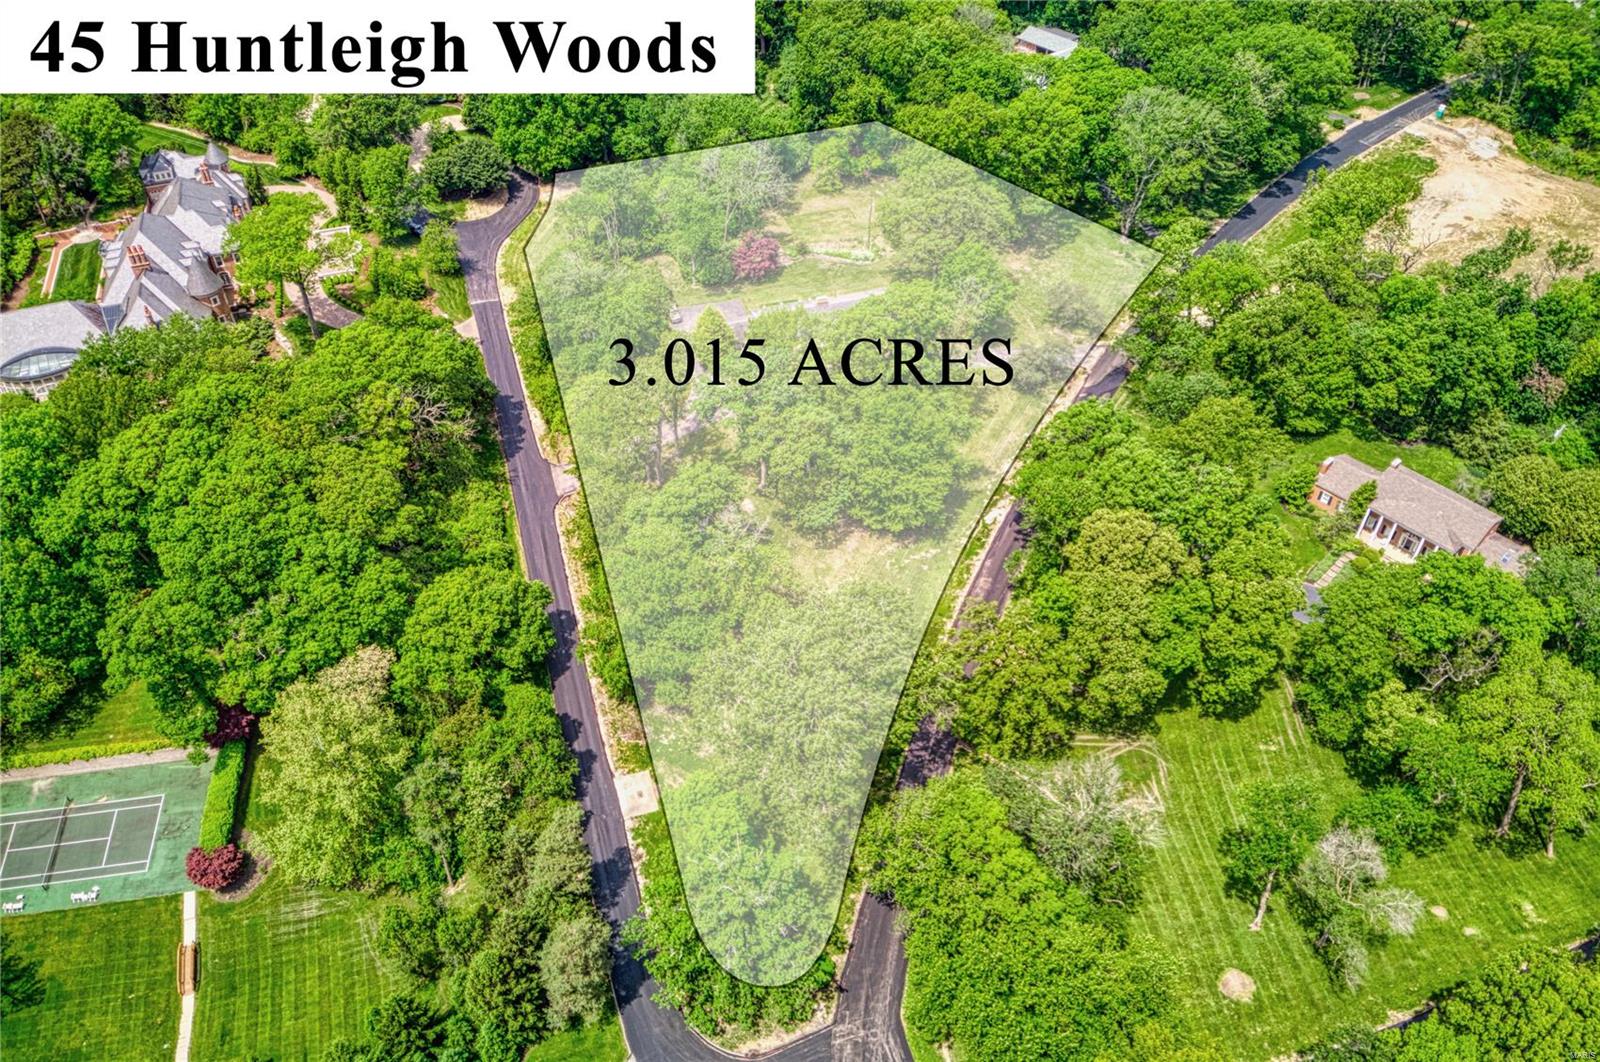
If you’re looking for seclusion, privacy, and location in a glorious park like setting, look no further! This stunning 2.97 acre property, located in Huntleigh Woods, offers a unique opportunity to acquire a gorgeous home site on a quiet lane of well-established luxury homes, some of the finest custom homes in St Louis. Neighborhood is within the boundaries of the highly rated Ladue schools. Property sold “as is” with no inspections/repairs or other costs to seller. Please do not walk property without appointment. No sign in the yard. Duplicate listing 19035951
#19027259

St Louis

45 Huntleigh Woods

None Beds

None Baths

2.97 acres

$1,150,000

MLS#: 19027259
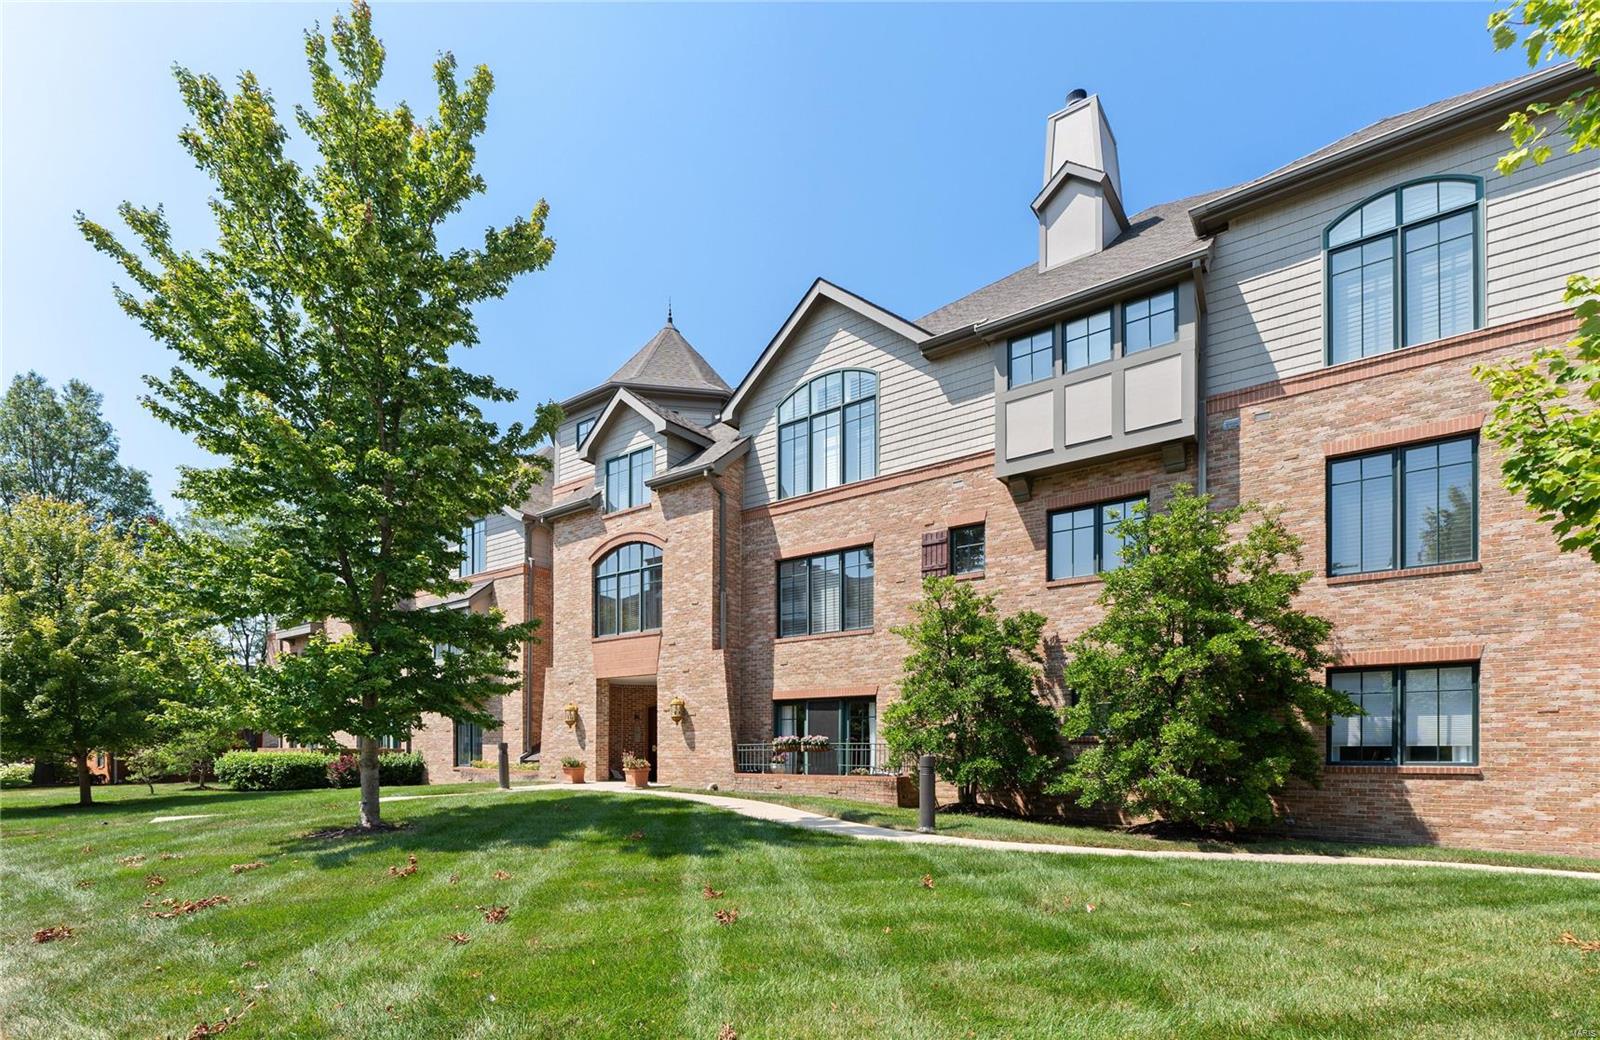
129 E Clinton Place #3C is located on the 3rd floor of the luxury condominiums at Terraces of Kirkwood. This property, built as a double unit in 2005, is one of a kind & the largest condo avail in Kirkwood w/3915 sf of one-level living. The building is tucked back on the lot w/guest parking & common space entry w/ elevator. This property is highlighted by its vaulted ceilings, crown molding, plantation shutters, custom closets & stunning, new windows which draw so much natural light throughout. The kitchen is generous & central, w/ surrounding granite countertops, double sinks & ovens, walk-in pantry & walls of cherry wood cabinetry; plenty of space for holiday hosting & family to gather. Each wing includes 2 bedrooms & 2 baths w/ 1 en-suite. The south facing wing has an open family room w/ fp & a quiet study while the north facing wing includes the living room w/ fp & built-ins, formal dining room & laundry. 4 parking spaces & private storage locker in garage. Luxury Kirkwood living! Location: End Unit, Suburban
#24059929

Kirkwood

129 E Clinton Place 3C

4 Beds

4 Baths

3,915 Sq.Ft.

$1,150,000

MLS#: 24059929
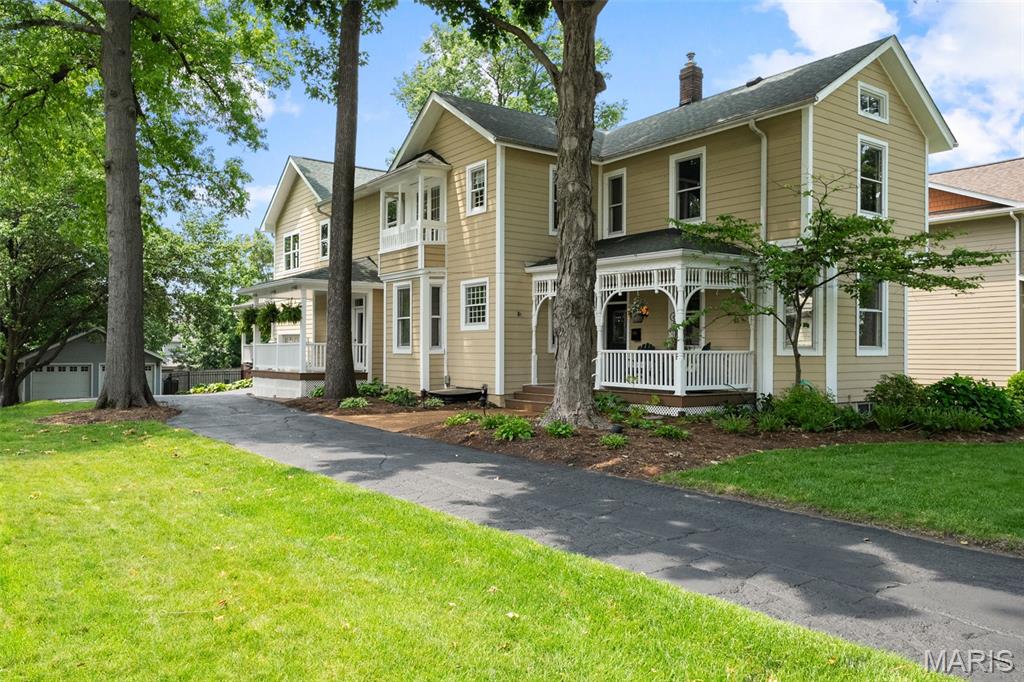
Step into a gorgeous piece of Kirkwood history, built in 1860. If only this 'ole gal could talk. A true piece of beauty with countless original features yet boasting todays modern amenities. Enter across the front porch into the foyer that is flanked by the  beautiful library with hand blown windows and original pocket door and formal dining and sitting room. The large eat-in kitchen with Cambria counters and professional series appliances, plus hearth room with gas burning fireplace offer a fabulous gathering area. Just off of the kitchen is a large covered deck plus stamped concrete patio and outdoor kitchen. The second floor is home to a large bedroom suite with office space, huge bath and two walk-in closets, three additional large bedrooms, a hall bath and laundry center. The walk-out lower level features a fifth bedroom and full bath, plus a nice gathering area with wet bar, draft handles, wine frig, and media center. In addition there is an oversized one car attached garage, a two car detached garage, and large level fenced yard. All of this charm and character a moments walk from downtown Kirkwood and almost directly across from Kirkwood park , the pool, skating rink, tennis courts and walking paths. Kirkwood code compliant for occupancy. This is one that should not be missed.
#25030890

St Louis

440 W Madison Avenue

5 Beds

3 Baths

4,895 Sq.Ft.

$1,150,000

MLS#: 25030890
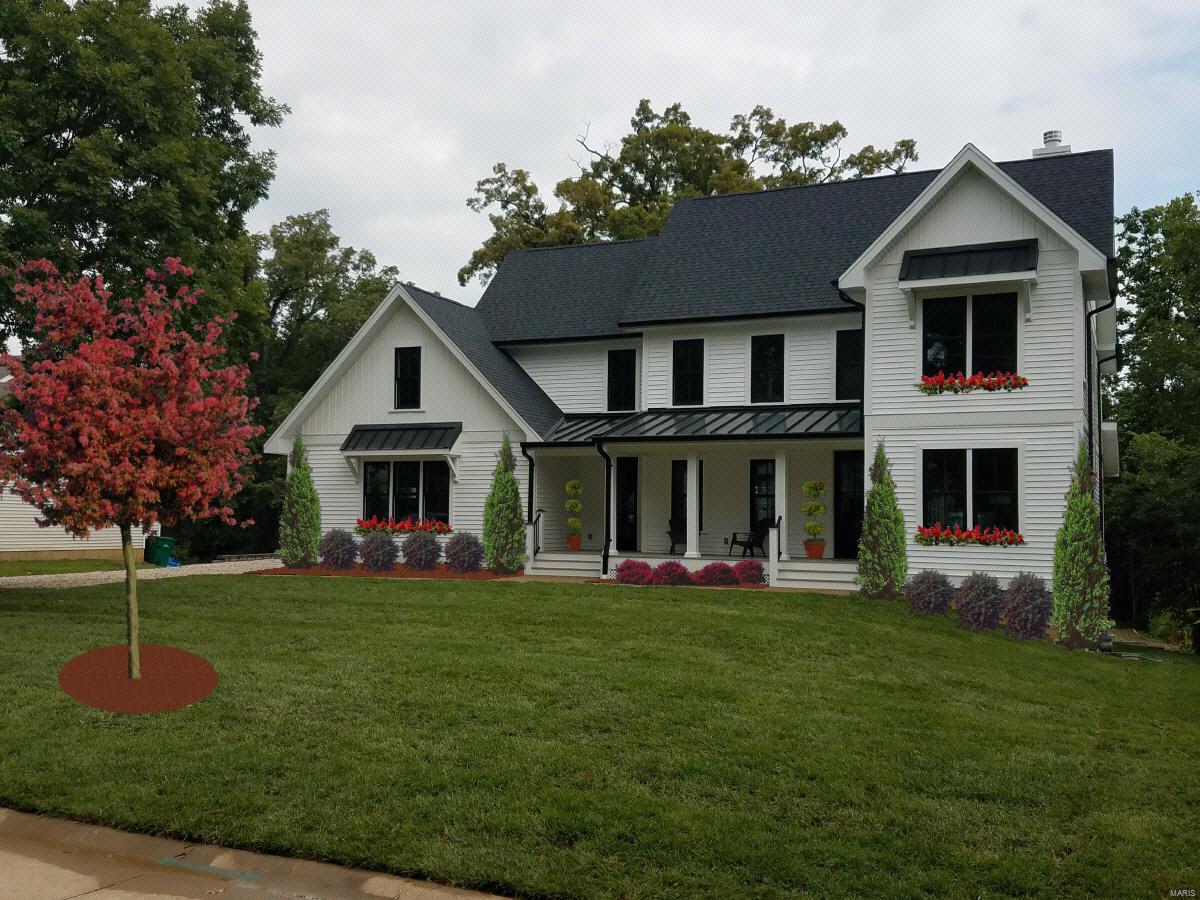
Be the first to live in this work of art. With 5000 sf of living, your family will thrive w/room to grow. 435 Bacon is a new build w/the feel of a traditional Webster home. As you enter the 8 ft ext front door, your eye won't know whether to linger on the 9 ft ceilings, the beautiful 2 story open staircase or the wood beamed ceiling that flanks the kitchen/hearth rm. Solid wood floors & stone fireplace will steal your attention, until you notice the gourmet kitchen w/custom Markus cabinets, + stone & quartz counters. The sub zero/wolf appliances will wow you & the custom barnwood brackets & shelving will make you feel at home. Upstairs the roomy Master Suite has 2 walk in closets, + a workout rm/office. The bath is exquisite with double vanity, soaking tub, oversized shower & heated floors. 3 more bed/2 bath (1 is ensuite) & laundry room finish off the 2nd fl. The basement (8 ft pour) features a large fam rm w/french doors out to patio & yard. 5th bed/bath + storage complete basement. Additional Rooms: Mud Room
#19058178

St Louis

435 Bacon Avenue

6 Beds

4 Baths

4,975 Sq.Ft.

$1,150,000

MLS#: 19058178
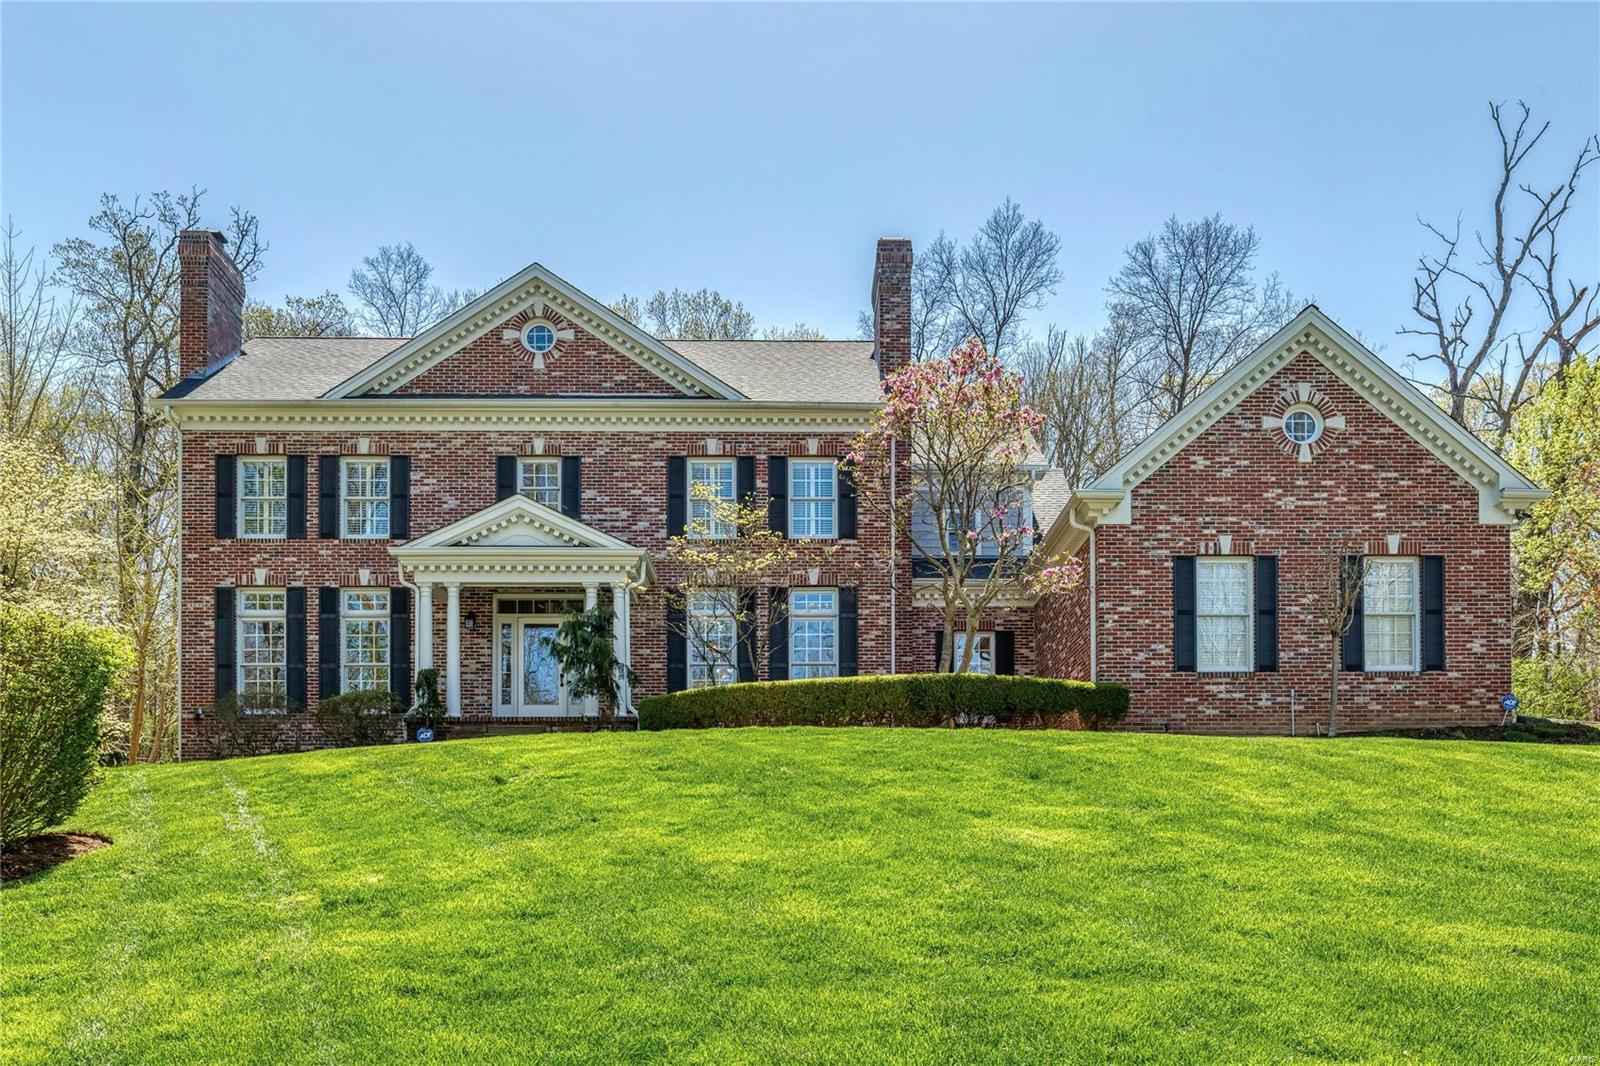
This gorgeous 1.5 story home situated on a three-acre wooded lot is filled with natural light & beautiful finishes. Main floor highlights include gracious two-story great room, master suite with fireplace & private luxury bath, and stunning gourmet kitchen with custom cabinets, premium appliances, large island, & butler's pantry leading to the elegant dining room. You also will find three additional fireplaces, two staircases, a cozy hearth room, attractive laundry/mud room, extensive millwork & built ins. Three spacious bedrooms & two full baths complete the second floor. The walkout finished lower level offers superb additional living space including an executive office, a finely finished family room, workout room, extensive kitchenette, full bath, & much more! The beautifully landscaped outdoor space, with separate screened room, deck & patio, is perfect for relaxing and entertaining. Updates:Hardie Board siding 2021, new carpet in 3 bedrooms, hi efficiency furnace 2020,  roof 2015.
#21023168

Wildwood

1200 Lewis Spring Road

4 Beds

4 Baths

6,044 Sq.Ft.

$1,150,000

MLS#: 21023168
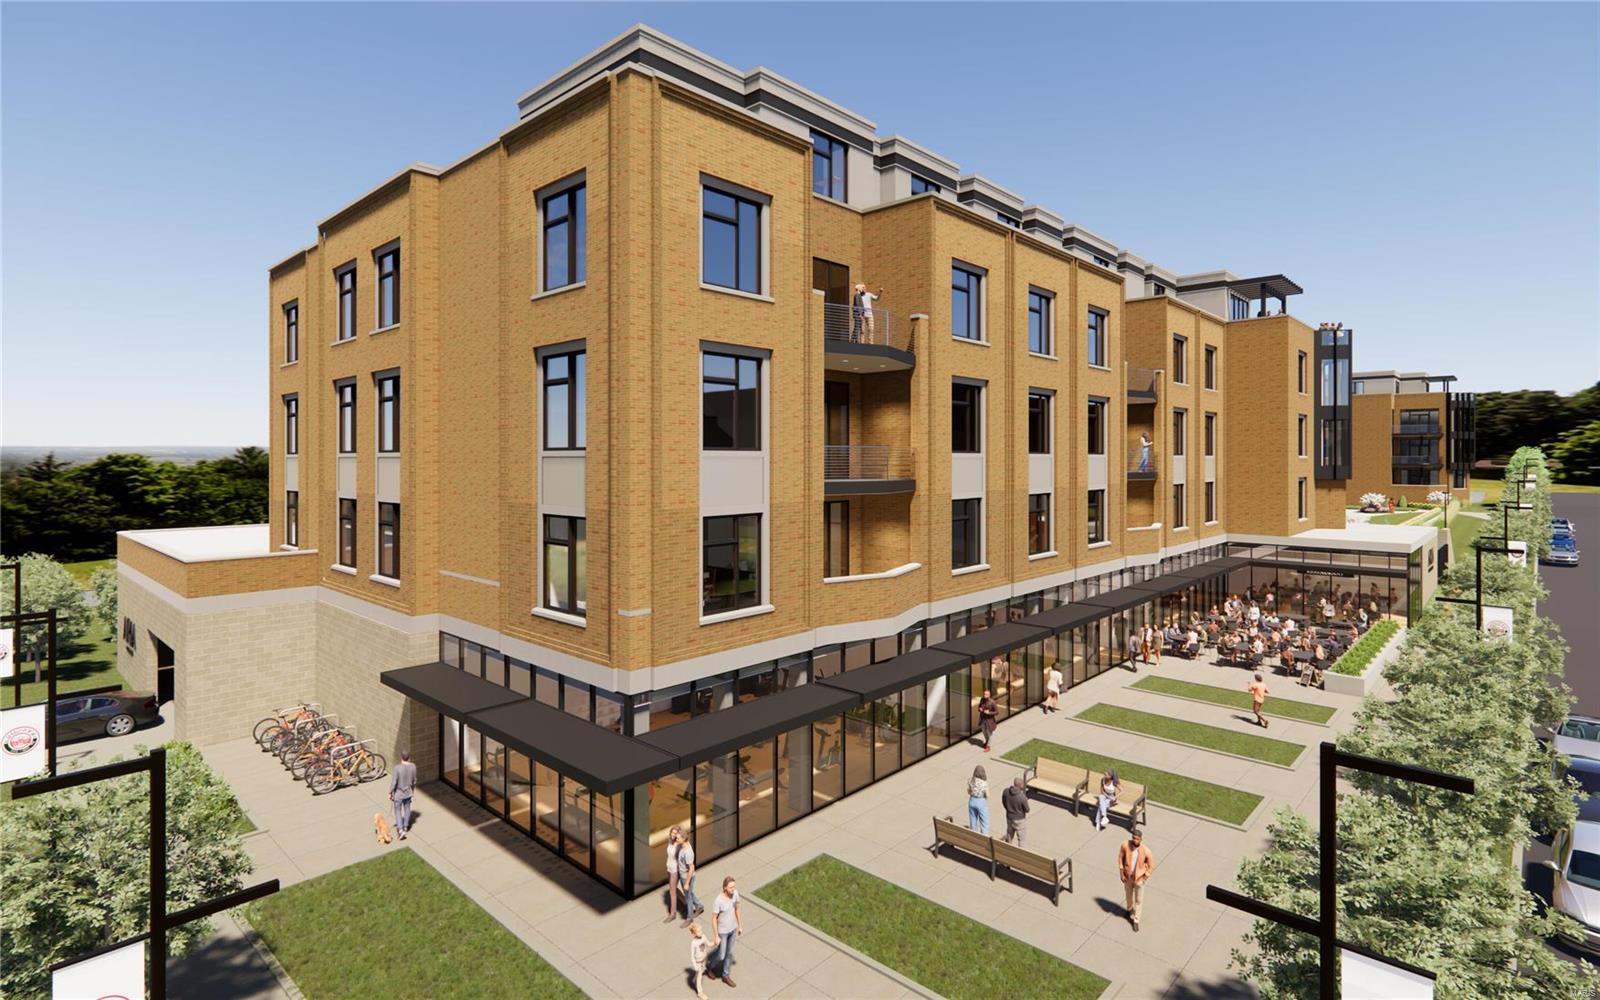
Aria Luxury Residences, Kirkwood's Newest Most Spectacular Mixed-Use Condominium Development in historic downtown Kirkwood. There are several floorplans to choose from ranging in size from 1,788 sq ft - 2,452 sq ft. Two- & Three-bedroom units, 2.5-3.5 baths plus office/den features floor-to-ceiling windows, 10ft ceilings, fireplace, 5" wide-plank wood floors & 2 secure climate-controlled parking spaces. Designer kitchen w oversized island, Kohler fixtures, custom cabinets, quartzite countertops & Thermador appliances. Primary suite features large windows, walk-in closet, walk-in glass shower, double sinks, custom cabinets. Stunning 5-story brick & limestone bldg. sits on landscaped grounds featuring park-like plaza. Upscale amenities incl, generous laundry room w cabinets & sink, smart-home package allowance, private secure storage on unit floor, Secure mail & pkg room. Adjacent to Kirkwood Performing Arts Center, steps from shops, restaurants, coffee shops & Kirkwood Farmers Market.
#23063824

St Louis

132 E Monroe B-212

2 Beds

2 Baths

2,000 Sq.Ft.

$1,150,000

MLS#: 23063824
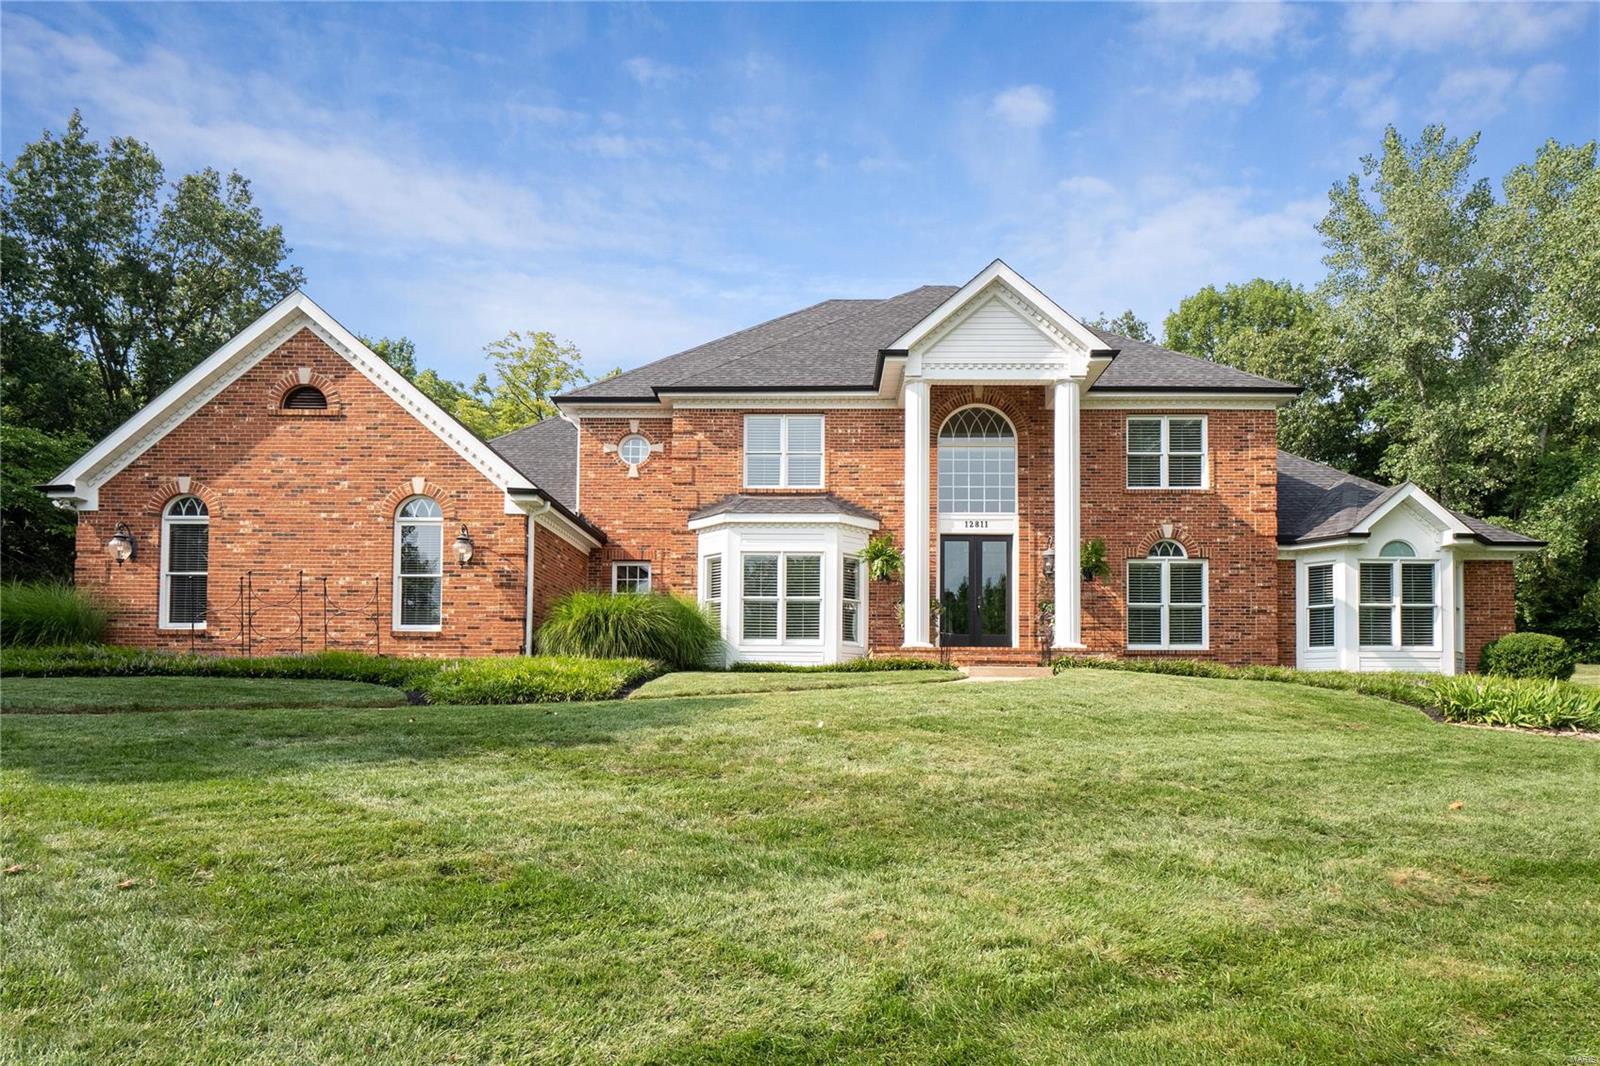
Stately 1.5 story custom build in exclusive T&C locale offers 5 bedrooms, 5 full, 2 half baths and approx. 7,000 square feet of well appointed, finished living space all nestled on a picturesque, tree lined acre lot. Light filled, two story entry welcomes with gleaming wood floors flowing throughout the main. Foyer is flanked by formal dining and executive study. Impressive two story great room has box beam ceiling and gas fireplace surrounded by floor to ceiling windows that showcase the private backyard. Gourmet kitchen includes custom cabinetry, designer backsplash, quartz counters, SS appliances and opens to the breakfast area and inviting hearth room. Spacious main floor master suite with dual WI closets and luxury ensuite bath. Up the dual staircase find a bonus loft space and 3 additional bedrooms, each with private baths. Walk out lower level is the perfect extension for living – family room, kitchen, bed and bath. MF laundry, 3 car garage, composite decks, endless upgrades!
#21053774

St Louis

12811 Topping Woods Estate Drive

5 Beds

5 Baths

6,930 Sq.Ft.

$1,150,000

MLS#: 21053774

1 ... 465 466 467 468 469 ... 666
* Listings identified with the FMLS IDX logo come from FMLS and are held by brokerage firms other than the owner of this website. The listing brokerage is identified in any listing details. Information is deemed reliable but is not guaranteed. If you believe any FMLS listing contains material that infringes your copyrighted work please review our DMCA policy and learn how to submit a takedown request. © 2024. First Multiple Listing Service, Inc.

Send a message

Message successfully sent.

Your message

What is 3 + 4 ?

Reason for contacting?

I agree to receive email communication and understand I can unsubscribe at any time.

I agree to be contacted by Rock Island Realty via call, email, and text for real estate services. To opt out, you can reply 'stop' at any time or reply 'help' for assistance. You can also click the unsubscribe link in the emails. Message and data rates may apply. Message frequency may vary. Privacy Policy

Sign Out

Virtual Assistant

Would you like to take the next step with this property? We can help you schedule a showing or virtual tour, or send you more details.

Yes, I would like more information.

Thank You for Your Reply, One of Our Agents will contact you as soon as possible

No, maybe later.

Thank you, you can always contact me via email, phone number or through the contact form.

Realhub AI

Lucy - Your AI-Powered Realtor

Update Your Temporary Password

Personalize your search

Enter your email and we'll notify you immediately when new listings match what you're looking for.

or enter email address

Already have an account ? Login here

Continue your home search

I agree to receive communications and understand I can unsubscribe at any time.

I agree to be contacted by Rock Island Realty via call, email, and text for real estate services. To opt out, you can reply 'stop' at any time or reply 'help' for assistance. You can also click the unsubscribe link in the emails. Message and data rates may apply. Message frequency may vary. Privacy Policy

Already have an account ? Login here

We use cookies

We use cookies primarily for analytics to enhance your experience. By accepting, you agree to our use of these cookies. You can manage your preferences or learn more about our cookies policy.
