Properties

Browse or get in touch to schedule a walkthrough.

  • Nearby me
Price range

Popular Features

Community Features

Association

Property Features

Waterfront

View

Exterior Features

Interior Features

Style

10000 properties match your criteria

Updated 1 minute ago

E-Alert name

Located in the heart of Sullivan with convenient access to Highway 44, this 2 bedroom, 1 bathroom property offers multiple opportunities. Recent updates include a new roof installed in 2025, privacy fence added in 2024, and new gas lines. The property features a large area that could be used for a workshop, additional storage, or potential business space. A great option for a homeowner, investor, or someone looking for a property with flexible use potential.
#26047506

Sullivan

867 W Springfield Road

2 Beds

1 Baths

2,018 Sq.Ft.

$169,900

MLS#: 26047506
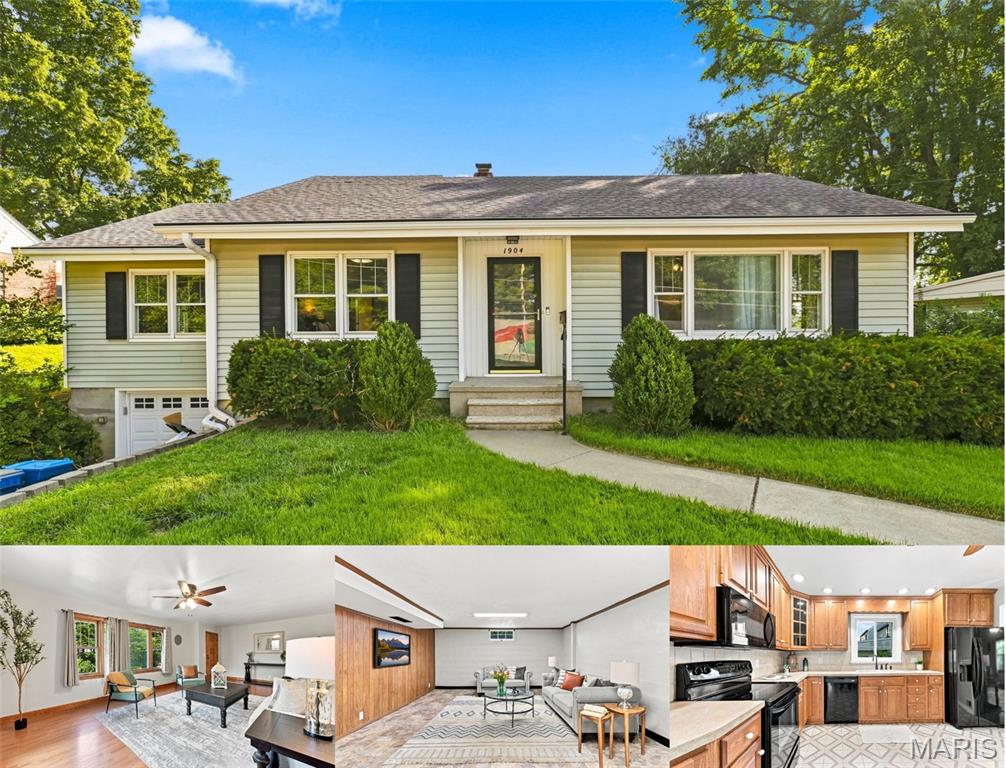
lWelcome to this well-maintained 4-bedroom, 1.5-bath ranch offering 1,504 square feet of comfortable main-level living. This home blends classic 1950s character with thoughtful updates, including beautiful hardwood floors, custom closets, and an updated full bathroom.

The spacious living room is filled with natural light and provides plenty of room for gathering or relaxing. All four bedrooms are located on the main level, offering a flexible layout to fit a variety of needs.

The partially finished lower level features a half bath and additional living space that can be used as a recreation room, home office, hobby area, or workout space. The basement also includes the laundry area with washer and dryer hookups and provides ample storage. 

Outside, you'll find a large backyard, an expansive concrete patio that's perfect for entertaining, a storage shed, and an attached one-car garage.

Conveniently located near Historic Main Street, shopping, restaurants, parks, major highways, and many everyday conveniences, this move-in ready home offers a great combination of charm, functionality, and location. Agent owned. Welcome Home!
#26046323

St Charles

1904 Elm St Street

4 Beds

1 Baths

1,972 Sq.Ft.

$320,000

MLS#: 26046323

Price reduced
Welcome to your own private retreat on 3.6 scenic acres! Nestled among mature trees in the desirable Forest Haven subdivision, this beautifully maintained 4-bedroom, 3-bath ranch offers the perfect blend of privacy, comfort, and space to entertain. Inside, you’ll find an inviting open floor plan with vaulted ceilings, abundant natural light, updated finishes, and spacious living areas. The kitchen flows seamlessly into the dining room, highlighted by a warm wood-plank ceiling, and provides easy access to the home’s exceptional outdoor living spaces. The main level features three bedrooms and two full baths, including the primary suite. The finished walk-out lower level expands your living space with a large family room, dry bar, full bath, and additional sleeping areas—ideal for guests, a home office, or multi-generational living. Step outside and discover where this home truly shines. The deck surrounding the above-ground pool, covered patio with a built-in entertaining bar, and screened porch overlooking the wooded backyard create the perfect setting for summer pool parties, weekend cookouts, game days, or simply relaxing with family and friends. The level yard offers plenty of room to garden, play, or simply enjoy the peaceful surroundings. Car enthusiasts, hobbyists, and those needing extra storage will appreciate the oversized 26’ x 22’ attached garage and the 20’ x 14’ detached garage, offering endless possibilities for vehicles, equipment, or a workshop. As a resident of Forest Haven, you’ll also enjoy access to stocked lakes, a community beach, pavilions, and trash service, providing opportunities for fishing, swimming, picnics, and neighborhood gatherings. Whether you’re looking for peaceful country living, room to entertain, or space to spread out, 23388 Forest Haven Drive offers a lifestyle that’s hard to find. Come experience the privacy, versatility, and charm this exceptional property has to offer.
#26044794

Wright City

23388 Forest Haven Drive

4 Beds

3 Baths

1,296 Sq.Ft.

$475,000

MLS#: 26044794
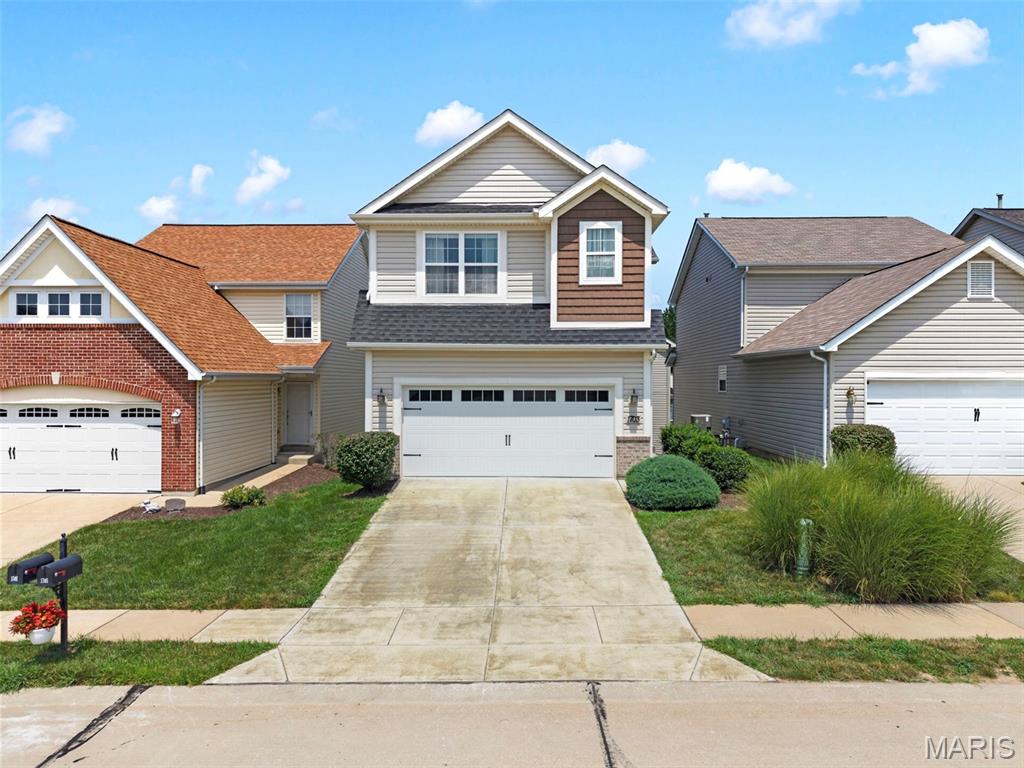
Welcome home to this exceptional 4-bedroom, 3-bath residence in the heart of St. Peters, Missouri, where thoughtful design, luxury finishes, and spacious living come together beautifully.

Step inside to an open-concept floor plan that's perfect for both everyday living and entertaining. The heart of the home is a chef's kitchen featuring premium finishes, abundant workspace, and a seamless flow into the dining and living areas, creating an inviting atmosphere for gatherings of any size.

Upstairs, you'll find two versatile loft spaces, offering endless possibilities for a home office, media room, playroom, fitness area, or additional living space.

The finished walk-out basement expands your living area and provides the perfect setting for entertaining, relaxing, or hosting overnight guests, with direct access to the backyard.

Every detail of this home showcases incredible craftsmanship and modern style, making it truly move-in ready. With spacious bedrooms, three full bathrooms, elegant finishes throughout, and an ideal layout for today's lifestyle, this home offers the perfect blend of comfort, sophistication, and functionality.

Don't miss your opportunity to own this remarkable home in one of St. Peters' most desirable locations!
#26047384

St Peters

1703 Coupru Court

4 Beds

3 Baths

2,554 Sq.Ft.

$385,000

MLS#: 26047384
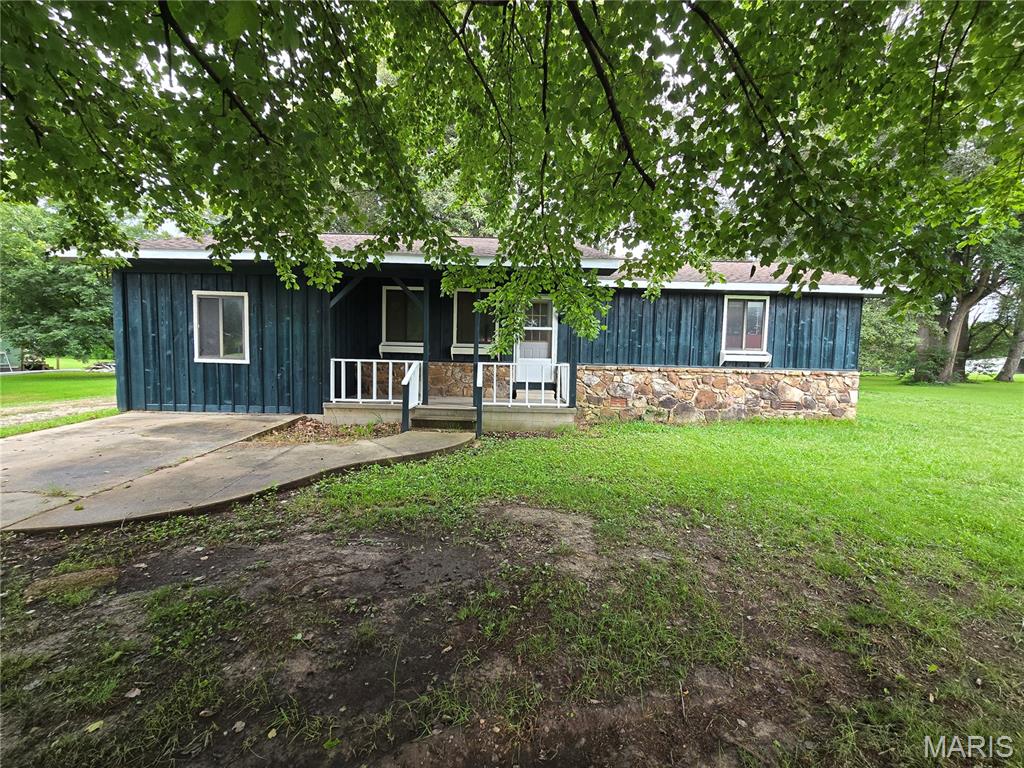
Welcome home to this well-maintained 3-bedroom, 1.75-bath home offering the flexibility today's buyers are looking for! Situated on a ½-acre lot, this property features an additional oversized room that can easily serve as a 4th bedroom, family room, game room, home office, or playroom—the choice is yours.

Inside, you'll find fresh paint, new flooring, and updated ceiling fans, giving the home a clean, move-in-ready feel. The spacious kitchen offers plenty of cabinet and counter space, while the comfortable living areas provide room for everyone to spread out.

Outside, enjoy the shade of mature trees, a covered front porch, large yard, and plenty of space for entertaining, gardening, or simply relaxing. The detached storage building adds extra space for tools, lawn equipment, or hobbies.

Built in 1990, this home combines functional living space with recent updates, making it a great option for first-time buyers, growing families, or anyone looking for extra room to fit their lifestyle.
#26047578

Dexter

106 McCormick Street

3 Beds

2 Baths

1,170 Sq.Ft.

$151,900

MLS#: 26047578

Tucked away  in the  desirable Parkway South school district, this 2-bedroom, 1.5-bath townhouse offers the perfect blend of comfort and convenience.   With three thoughtfully arranged levels, this home offers room for everyone to spread out while still enjoying inviting spaces to gather.  Main floor features a large living roof, overlooking the yard & patio, dining area, galley kitchen and 1/2 bath.  Upstairs-two nice sized bedroom with the full bath in the middle.  Basement is partially finished with a family room space and an unfinished space for laundry room and storage.   A private patio surrounded by a high wood fence to top it off.   There is a community pool and clubhouse. Outstanding location near any type of store, service and grocery story anyone might want. An outstanding starter home or can be rented. Put this one at the top of your "Must See!" list and reserve your showing today!
#26042176

Ballwin

1210 Wicklow Road A

2 Beds

1 Baths

1,448 Sq.Ft.

$160,000

MLS#: 26042176

Don’t miss this charming move-in ready 2 bedroom 1 bath ranch with so many great features! This home boasts a freshly painted interior, with refinished hardwood floors and has a 1 car attached garage. Step inside to the light & bright living room with wood flooring and large front window letting in lots of natural light.The dining room features wood flooring and a brand new light fixture/fan combo, with a built-in china cabinet! The kitchen features new cabinetry, new LVP flooring, with a new stove and dishwasher. Just off the kitchen is a beautiful four-season room that adds everyday functionality with easy access to the spacious backyard and patio to enjoy your morning coffee! You will enjoy the additional space in the freshly painted lower level. This home is situated in the Riverview Gardens School District and close to Tanglewood Park. The curb appeal would have anyone turning their heads for a look,  You won't want to miss this darling ranch!
#26045539

St Louis

10147 Jepson Drive

2 Beds

1 Baths

888 Sq.Ft.

$99,900

MLS#: 26045539

This exceptional 3-bedroom, 2-bathroom home is in pristine, move-in ready condition, perfectly combining functional living spaces with a covered carport and durable, low-maintenance vinyl and laminate flooring throughout. The functional kitchen comes equipped with appliances that look good and are in working condition, providing a clean, reliable, and hassle-free setup for all your daily cooking needs. Inside, the home offers fantastic additional flexibility with a finished basement featuring 2 bonus rooms, making it ideal for a home office, gym, craft space, or extra storage. Spotlessly prepared and meticulously maintained from top to bottom, this turnkey residence is completely ready for a stress-free transition into a comfortable and versatile lifestyle.
#26047139

Florissant

2365 Buttonwood Court

3 Beds

2 Baths

1,071 Sq.Ft.

$199,900

MLS#: 26047139

Welcome home to this adorable three-bedroom, two-bath home featuring fresh paint throughout and brand-new carpet in all three bedrooms! The bright and inviting great room offers vaulted ceilings and decorative plant shelves, creating an open and spacious feel. The kitchen features recessed lighting, a convenient pantry, and plenty of space for everyday living and entertaining. A coat closet near the entry provides additional storage.
The generously sized primary bedroom includes a private full bath, while the two additional bedrooms also offer comfortable living space. The walkout basement includes a bathroom rough-in and provides wonderful potential for future finished living space. An attached two-car garage completes the home’s functional layout.
Situated on a .35-acre lot, this property offers a unique sense of openness and added separation that is difficult to find within a subdivision. With the subdivision-owned mailbox area, city-owned water-tower property, and additional school district-owned land located behind the home, there are no residential homes immediately behind the property—providing a more open backdrop without another backyard directly overlooking yours.
Conveniently located within walking distance of Warrior Ridge Elementary, Warrenton High School, the Warrenton Pool Park, dog park, and library, this freshly updated and move-in-ready home offers comfort, convenience, and an excellent location!
#26046000

Warrenton

807 Navajo Trail

3 Beds

2 Baths

1,120 Sq.Ft.

$260,000

MLS#: 26046000

Come see this beautifully updated 4-bedroom, 3-bath home with a finished basement and exceptional indoor/outdoor living!

The stylish kitchen features stainless steel appliances and opens to inviting living spaces finished with quality throughout. The finished basement offers additional space for entertaining, a home office or recreation, plus a spacious laundry room with ample storage. Enjoy peace of mind with a new roof featuring impact-resistant Class 4 shingles and oversized 6-inch gutters for enhanced durability and drainage. Step outside to your own private retreat featuring a massive permeable paver patio with a built-in sitting wall, TV hookup and mount, and a secluded backyard backing to mature trees. A professionally landscaped walkway lined with rose bushes creates stunning curb appeal from the moment you arrive. 

Combining thoughtful updates, functional living spaces, and a peaceful setting, this move-in-ready home is one you won't want to miss!!!
#26047343

Pevely

8599 Stone Mountain Court

4 Beds

3 Baths

2,139 Sq.Ft.

$319,000

MLS#: 26047343

Enjoy the comfort and convenience of one-level living in this well-maintained 2-bedroom, 2-bath ranch nestled on a peaceful, private lot outside of a restricted subdivision. Surrounded by mature trees, this home offers the perfect blend of privacy and functionality.
Inside, you'll find a spacious layout featuring main-floor laundry and a bright four-seasons room overlooking the backyard—an ideal space to relax year-round. The oversized two-car garage provides ample room for vehicles, tools, and hobbies.
The partially finished walk-out lower level adds exceptional versatility with a second kitchen, making it perfect for entertaining, extended family, or additional living space. You'll also appreciate the abundance of built-in storage cabinets throughout the lower level, keeping everything organized and easily accessible.
Step outside to the enclosed rear patio, where you can enjoy the tranquil surroundings and wooded views in comfort. Whether you're looking for extra space, privacy, or a home with flexible living options, this property has it all.
#26046499

Bonne Terre

218 Oak Street

2 Beds

1 Baths

2,240 Sq.Ft.

$189,900

MLS#: 26046499

Welcome to luxury living in one of the most desirable locations within the highly sought-after Festus School District! Nestled on over 2 private acres at the end of a quiet cul-de-sac, this stunning custom-built, 6-year-old home offers the perfect blend of timeless elegance, modern design, and energy-efficient living. Move-in ready and meticulously maintained, this property is one you'll be proud to call home.

From the moment you arrive, you'll be captivated by the home's stunning modern farmhouse curb appeal, featuring a beautiful white board-and-batten exterior accented with rich wood details, black windows, and a welcoming covered front porch. Situated on a beautiful 2+ acre lot, complete with a lawn irrigation system, this property offers the perfect balance of privacy, beauty, and functionality.

Inside, you'll discover an impressive open-concept floor plan featuring over 2300 square feet with 6 bedrooms, 4 full bathrooms, and a spacious 3-car garage. Soaring ceilings, elegant 8-foot interior doors, rich lvp flooring, and a dramatic vaulted living room create a bright, airy atmosphere that feels both luxurious and inviting.

At the heart of the home is the beautifully designed chef's kitchen, showcasing custom cabinetry, sleek quartz countertops, a large center island with seating, and premium Café appliances that all stay. Whether you're hosting family gatherings or enjoying a quiet evening at home, the kitchen flows seamlessly into the dining area and spacious living room, making entertaining effortless!

The primary suite offers a peaceful retreat with a tray ceiling and a spa-inspired ensuite featuring a separate soaking tub, walk-in shower, double vanity, and an oversized walk-through closet. Every bedroom features its own walk-in closet, providing exceptional storage and convenience throughout the home. Main-level laundry adds even more everyday functionality.

The partially finished lower level expands your living space with a large recreation room, kitchenette, additional bedrooms and bathroom, and endless possibilities for entertaining, hosting overnight guests, or creating an in-law suite. 

Step outside to enjoy more than 2 acres of privacy offering plenty of room to relax, play, or create your dream outdoor retreat!

Custom built with exceptional craftsmanship, thoughtfully designed for everyday living, and loaded with premium features, this energy-efficient home truly checks every box. Luxury, comfort, space, and style come together in one remarkable property. Homes of this rarely become available—schedule your private showing today!
*Ask me how to get a $2,500 closing cost credit when you purchase this home!*
#26047128

Festus

2804 Heather Wood Lane

6 Beds

4 Baths

3,474 Sq.Ft.

$599,000

MLS#: 26047128

Welcome home to this charming 3-bedroom, 2-bath ranch offering comfort, functionality, and room to grow! The spacious primary suite features its own private en-suite bathroom, providing a relaxing retreat at the end of the day. The additional bedrooms offer flexibility for family, guests, or a home office.

Step outside to enjoy the large, fully usable backyard complete with a patio—perfect for entertaining, summer barbecues, or simply relaxing outdoors. The full unfinished basement provides abundant storage space and endless potential to create additional living space, a recreation room, home gym, or workshop.

Whether you're a first-time homebuyer, growing family, or someone looking for a home with future expansion possibilities, this property offers the perfect combination of comfort, outdoor living, and opportunity. Don't miss your chance to make this wonderful home your own!
#26047680

Calverton Park

258 Sadonia Avenue

3 Beds

2 Baths

1,008 Sq.Ft.

$119,000

MLS#: 26047680
Price reduced
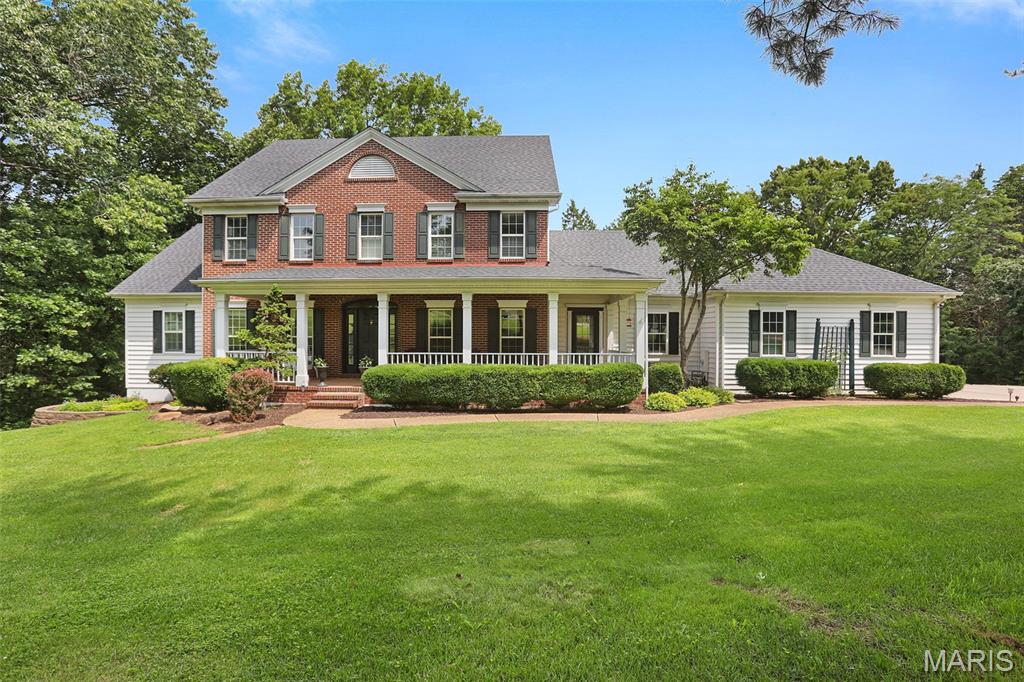
5 Acres! New Roof! Did we get your attention? Let us tell you about 4305 Green Briar Ct. Located just outside of city limits of Washington, MO, this well-appointed custom home has been lovingly taken care of. The custom details will impress you and make your next move so exciting. Tucked away at the back of the cul-de-sac, this impressive 3100+ square foot home offers lots of space in addition to an additional (1000 sqft +/-) finished lower level. The main floor greets you right from the covered front porch into the inviting entry foyer donning inlaid wood floors and massive windows that look out at the back of the home. To the left is the library, to the right is the formal dining room. Step into the great room and experience the expansive tall ceilings, gas fireplace and look above to the open 2nd floor. Custom crown molding is the perfect finishing touch here. Enjoy preparing meals in the kitchen with lots of windows and natural light along with granite and Corian tops, marble and decorative tile, a Thermador 5 burner gas stove top, wall oven, built in microwave and spacious pantry. But wait!!! There is also a butler’s pantry that is perfect for entertaining and more prep and storage space with exterior access to the front porch. The laundry room is oversized and right off the entrance of the 3-car garage. The primary bedroom is on the main floor, again with lots of natural light, walk-in closet and spacious bathroom with separate vanities, separate shower and tub. Upstairs is perfect for guests or a growing family with 2 spacious bedrooms and a playroom or whatever you can imagine. The first bedroom up the stairs also offers a nice walk-in closet and then inside there, a (2nd) cedar-lined walk-in closet! It’s amazing! Both bedrooms share an adjoining bathroom. The finished lower level includes another nice spacious bedroom, family room, office are and loads of storage, even hidden storage. Your agent can inquire. Private 5-acre parcel offers both open ground for the front, side and rear of the home with a wooded tree line to the back and sides with walking trails!
#26047289

Washington

4305 Green Briar Court

4 Beds

3 Baths

4,178 Sq.Ft.

$699,500

MLS#: 26047289

Welcome to this charming 2-bedroom, 2-bath ranch home in Hathaway Manor! Featuring a functional 1,073 sq ft main level with beautiful hardwood flooring, a bright living area, and an eat-in kitchen. Enjoy the convenience of a main-floor layout, a 1-car attached garage, and a spacious backyard patio ideal for outdoor relaxation. The full lower level offers endless potential for storage or future finishing touches. Conveniently located near major roadways, local schools, and amenities, this property presents an incredible opportunity.
#26046551

St Louis

11138 Landseer Drive

2 Beds

2 Baths

1,073 Sq.Ft.

$109,900

MLS#: 26046551

1 ... 475 476 477 478 479 ... 666
* Listings identified with the FMLS IDX logo come from FMLS and are held by brokerage firms other than the owner of this website. The listing brokerage is identified in any listing details. Information is deemed reliable but is not guaranteed. If you believe any FMLS listing contains material that infringes your copyrighted work please click here to review our DMCA policy and learn how to submit a takedown request. © 2024. First Multiple Listing Service, Inc.
 - property

Send a message

Message successfully sent.

Your message

What is 3 + 4 ?

Reason for contacting?

I agree to receive email communication and understand I can unsubscribe at any time.

I agree to be contacted by Rock Island Realty via call, email, and text for real estate services. To opt out, you can reply 'stop' at any time or reply 'help' for assistance. You can also click the unsubscribe link in the emails. Message and data rates may apply. Message frequency may vary. Privacy Policy

Sign Out

Virtual Assistant

Would you like to take the next step with this property? We can help you schedule a showing or virtual tour, or send you more details.

Yes, I would like more information.

Thank You for Your Reply, One of Our Agents will contact you as soon as possible

No, maybe later.

Thank you, you can always contact me via email, phone number or through the contact form.

Realhub AI

Lucy - Your AI-Powered Realtor

Update Your Temporary Password

Personalize your search

Enter your email and we'll notify you immediately when new listings match what you're looking for.

or enter email address

Already have an account ? Login here

Continue your home search

I agree to receive communications and understand I can unsubscribe at any time.

I agree to be contacted by Rock Island Realty via call, email, and text for real estate services. To opt out, you can reply 'stop' at any time or reply 'help' for assistance. You can also click the unsubscribe link in the emails. Message and data rates may apply. Message frequency may vary. Privacy Policy

Already have an account ? Login here

We use cookies

We use cookies primarily for analytics to enhance your experience. By accepting, you agree to our use of these cookies. You can manage your preferences or learn more about our cookies policy.
