Properties

Browse or get in touch to schedule a walkthrough.

  • Nearby me
Price range

Popular Features

Community Features

Association

Property Features

Waterfront

View

Exterior Features

Interior Features

Style

10000 properties match your criteria

Updated 1 minute ago

E-Alert name

Nestled in the highly sought-after Festus School District, this charming home offers the perfect blend of comfort, style, and functionality. Featuring 3 spacious bedrooms, 3 full bathrooms, and a bonus sleeping area in the finished lower level, there's plenty of room for family and guests. The updated kitchen is sure to impress with stunning new quartz countertops, stainless steel appliances, and ample space for meal preparation and gathering. Cozy up by one of two fireplaces, creating warm and inviting living spaces on both levels of the home. The finished basement is an entertainer's dream, complete with a custom-built bar, expansive recreation area, and additional sleeping space. Outside, you'll find a large backyard with plenty of room for play, pets, gardening, or outdoor entertaining. With its thoughtful updates, versatile living spaces, and desirable location, this move-in-ready home is one you won't want to miss!
#26047279

Herculaneum

2118 Prairie Glen Drive

3 Beds

3 Baths

1,308 Sq.Ft.

$309,900

MLS#: 26047279

Beautiful first floor condo in convenient Shrewsbury location. Affton School District. Two bedrooms and two full bathrooms. Spacious living room with sliding glass door to covered patio. Kitchen has plenty of cabinets, counter space, a countertop microwave and a generous pantry. Two large bedrooms, each have triple closets and a linen closet. Primary bedroom has a beautiful updated Primary Bathroom. In unit washer and dryer stays. Refrigerator & counter microwave also stay. Also a large storage closet off the private patio. Covered, assigned parking in the rear of the building. There is a beautiful swimming pool to enjoy in the summer. Take walks in nearby Wehner Park. Easy commute to Clayton, Downtown or anywhere. Passed Shrewsbury Occupancy. Photos are virtually staged. Location: Ground Level
#26046182

Shrewsbury

7515 Triwoods Drive D

2 Beds

2 Baths

868 Sq.Ft.

$156,000

MLS#: 26046182
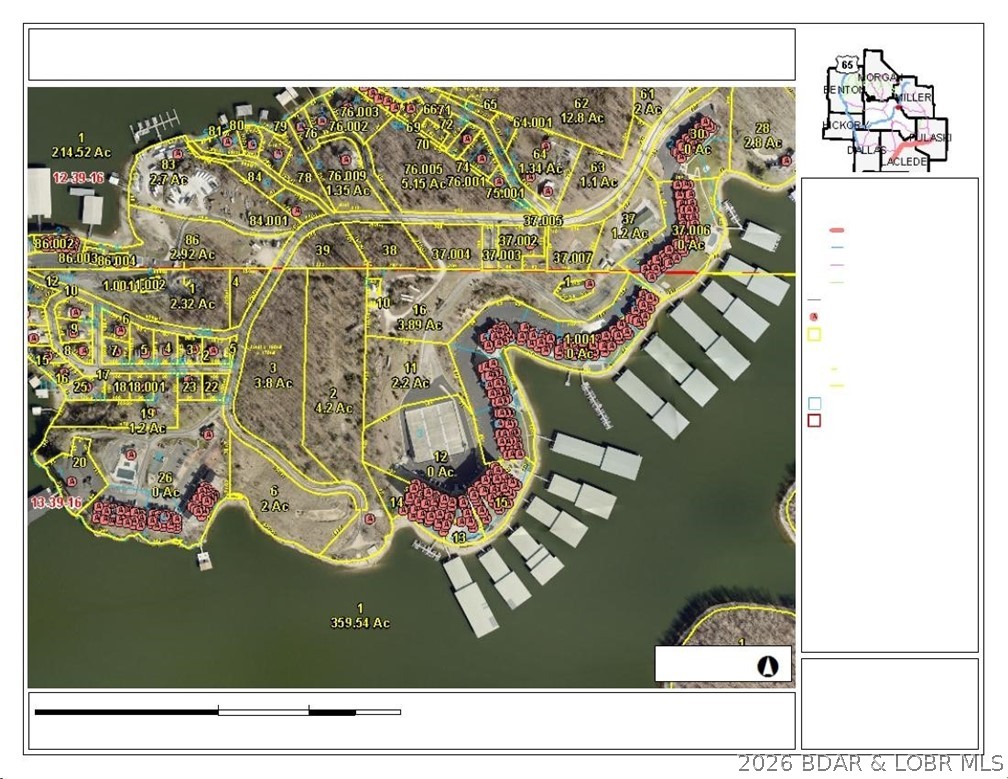
Beautiful lakefront property with exceptional development potential.  Ideally positioned across from the state park, this site offers stunning , unobstructed views and a highly desirable setting.
All site work has already been completed, making the property ready for immediate construction and significantly reducing development timelines.  Easily accessible by both land and water, the property provides flexibility for a wide range of uses.  Whether you're envisioning condominiums, senior living , or commercial development, the possibilities are extensive.  A rare opportunity to bring your vision to life in a prime waterfrone location
#3588894

Osage Beach

440 Passover Road

None Beds

None Baths

12.0 acres

$6,500,000

MLS#: 3588894

Leave the exterior upkeep behind and enjoy the convenience of condo living! This inviting two-bedroom, two-bath home combines a comfortable open layout, in-unit laundry, a private deck and the convenience of an attached one-car garage and a separate large storage room. Roof is one year old, three sides newer vinyl siding and almost all newer windows! Inside, the kitchen, dining area and living room flow together to create a bright, welcoming space for everyday living and entertaining. The spacious living room offers plenty of flexibility for relaxing, hosting guests or creating a work-from-home area, while multiple windows fill the space with natural light. The kitchen features white cabinetry, generous counter space, a breakfast bar and subway-tile backsplash, electric range, built-in microwave, dishwasher and the frig stays! Its open design keeps you connected to the dining and living areas while preparing meals or entertaining. The generously sized primary bedroom includes a walk-in closet and private full bath. A second bedroom and additional full bath provide comfortable space for guests, a home office, hobbies or additional living needs. In-unit laundry, with washer and dryer, adds another layer of everyday ease and convenience. Step outside onto the newer private deck and enjoy morning coffee, fresh air or a quiet evening at home. Then head out and enjoy everything the Homefield community has to offer. Residents enjoy two community pools, basketball courts, soccer fields, playgrounds, disc golf, horseshoe pits, walking trails, a clubhouse with pavilions, and a catch-and-release pond—plenty of opportunities to stay active, meet neighbors, and make lasting memories all summer long. The lower level includes a large private storage room, giving you plenty of space for seasonal decorations, recreational equipment and belongings you want nearby but out of the main living area. With comfortable rooms, practical storage, garage parking, in-unit laundry and fewer exterior responsibilities, this condo offers an easy lifestyle without sacrificing the features that make a home feel complete. Less upkeep. More freedom. A comfortable place to call home.
#26036114

O'Fallon

10 Homefield Gardens Drive 17N

2 Beds

2 Baths

1,088 Sq.Ft.

$165,000

MLS#: 26036114

Price reduced
Turn-Key Lake Retreat on 4.7 Acres Near Mark Twain Lake!  Escape to your own private getaway with this beautifully renovated 1-bedroom, 1-bath cabin on 4.7+/- acres, offering the perfect blend of comfort, recreation, and investment potential. Whether you're looking for a weekend retreat, a full-time residence, or an income-producing vacation rental, this property checks every box.
Being sold fully furnished and currently operating as a successful VRBO, this move-in-ready cabin features an inviting open-concept layout that seamlessly connects the kitchen, dining, and living areas—creating the perfect space for entertaining or relaxing after a day on the lake. The bedroom is thoughtfully designed with double bunk beds, maximizing sleeping space.  Recent renovations provide peace of mind and modern convenience, including new plumbing, new HVAC, new quartz countertops, new flooring, and a new LG front-load washer and dryer.
Spend evenings around the fire pit, gather under the spacious gazebo or simply unwind in the peaceful surroundings. The partially wooded acreage offers privacy while still providing plenty of usable outdoor space to enjoy.
Located just minutes from Mark Twain State Park and Route U Boat Ramp, you'll have quick access to boating, fishing, hiking, and everything Mark Twain Lake has to offer. A two-car carport provides excellent covered parking and is ideal for storing boats and lake toys.  Properties this close to the lake that are fully updated, fully furnished, and already generating short-term rental income are hard to find. Don't miss this opportunity to own your own slice of lake life!
#26047197

Stoutsville

20638 Monroe Road 479

1 Beds

1 Baths

768 Sq.Ft.

$219,000

MLS#: 26047197
Price reduced
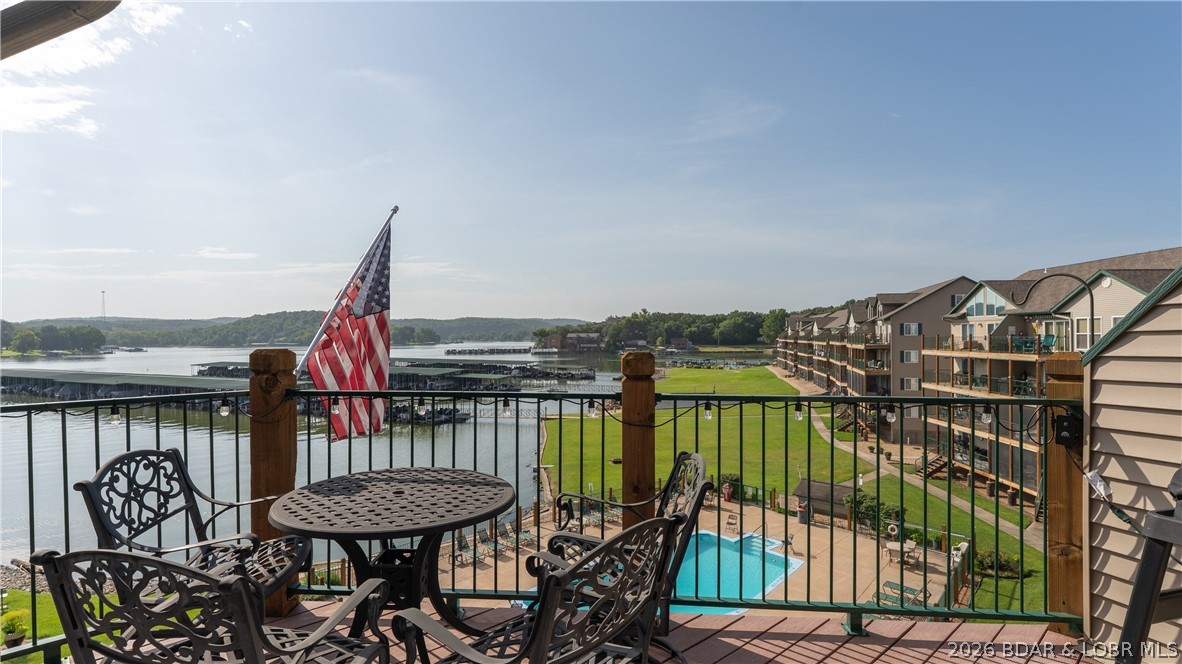
Welcome to Cedar Glen Condominiums, where style, comfort, and convenience come together in one beautifully updated package. This 3 bedroom, 2 bathroom condo offers just over 1,400 square feet of thoughtfully renovated living space. The current owners have done an exceptional job updating nearly every inch of the home, creating a modern, move in ready retreat you'll be proud to own. Enjoy one of the best locations in the complex with incredible views from the spacious balcony overlooking the pool. A rare opportunity awaits with the option to purchase a garage alongside the condo, adding convenience and value that is hard to find. The home is equipped with a 3 ton A/C unit for added comfort and efficiency. Whether you're looking for a full time residence, a weekend getaway, or a strong investment opportunity, this condo checks every box. With its desirable location, extensive updates, and rental potential, this is a property you won't want to miss. Boat slip included, with easy access to everything Lake of the Ozarks has to offer. Just minutes from shopping, dining, golf, and entertainment, this is lake living at its best.
#3588888

Camdenton

93 Cedar Glen Court 4C

3 Beds

2 Baths

1,468 Sq.Ft.

$305,000

MLS#: 3588888

Welcome home to this beautifully updated 3-bedroom, 2.5-bath condo in Chesterfield, offering stylish updates, generous living space, and two covered parking spots! Step inside to the spacious living room and dining room. The beautifully updated kitchen features quartz countertops, a stylish tile backsplash, stainless steel appliances, and custom cabinetry. Just off the kitchen, you'll find a breakfast room, updated half bath, and access to a oversized private deck—perfect for relaxing or entertaining. Upstairs, the spacious primary suite offers a walk-in closet and an updated private bath. Two additional generously sized bedrooms and an updated hall bath complete the upper level. The finished lower level provides even more living space with a large family room featuring  a beautiful brick fireplace and walk-out access to the covered carport. Enjoy community amenities including a clubhouse and pool, all just minutes from everything Chesterfield has to offer. Updated, spacious, and conveniently located—care free living in Chesterfield! Back on the market.  No fault of the seller.  Buyer's financing fell through
#26047155

Chesterfield

13479 Coliseum Drive

3 Beds

2 Baths

1,916 Sq.Ft.

$209,900

MLS#: 26047155
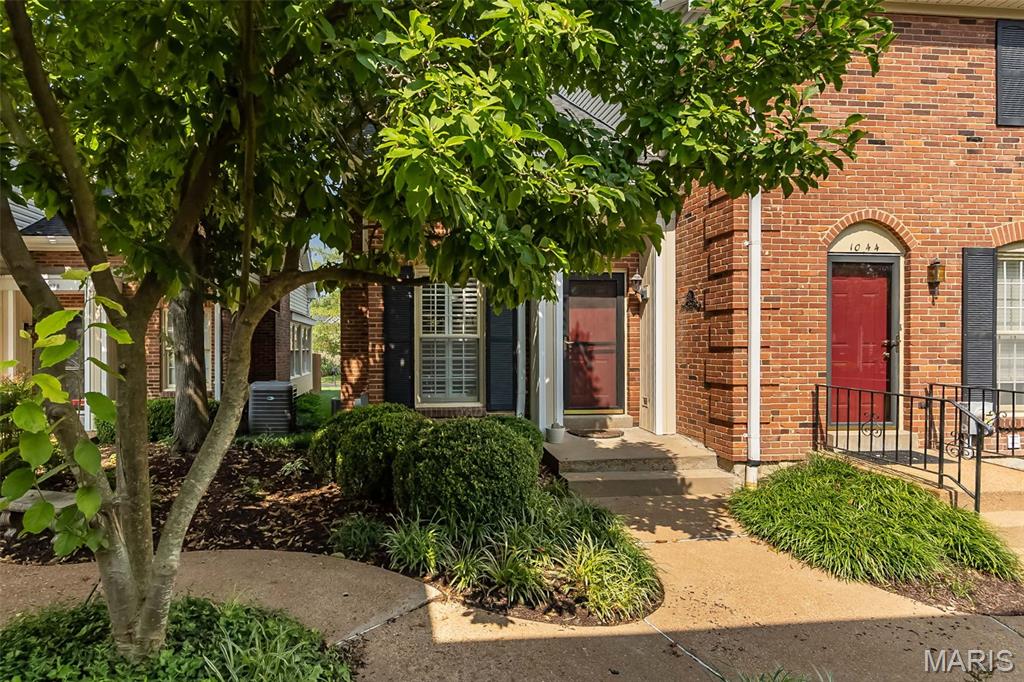
Enjoy low-maintenance living in this spacious Kirkwood townhome offering more than 1,800 square feet of flexible living and entertaining space. The bright, open floor plan welcomes you with an entry foyer and convenient coat closet. The spacious living room features a gas fireplace and an adjoining area that can serve as a dining room, home office, or additional sitting space. The large eat-in kitchen offers abundant white cabinetry, glass-front display cabinets, and ample room for everyday dining. All kitchen appliances are included. An updated half bath and utility closet complete the main level. Upstairs, the primary bedroom features a 5-by-5-foot walk-in closet. The second bedroom includes two double-width closets, and a spacious full bath serves the upper level. The partially finished lower level provides additional living space with a family room, storage room, and laundry area with a utility sink. Additional highlights include custom plantation shutters throughout the main level, a new water heater, and new flooring on all three levels. The condominium association has also recently replaced the roof and siding. Ideally located near highways, shopping, dining, and the many amenities of downtown Kirkwood.
#26046519

St Louis

1042 Brooksgate Manor Drive

2 Beds

1 Baths

1,867 Sq.Ft.

$267,000

MLS#: 26046519

A private backyard retreat paired with beautifully updated interiors makes this atrium ranch truly exceptional. Offering over 2,500 square feet of finished living space, this home blends inviting indoor living with resort-style outdoor amenities. The open-concept main level is filled with natural light, featuring a vaulted great room anchored by a stunning brick, wood-burning fireplace and a dramatic wall of windows overlooking the sparkling pool. The space flows seamlessly into the beautifully renovated kitchen, where crisp white cabinetry, quartz countertops, stainless steel appliances, and a spacious dining area create the perfect setting for both everyday living and entertaining. Step outside to the expansive deck and enjoy peaceful views of your private backyard oasis. The main-floor primary suite offers a private en-suite bath, while two additional bedrooms, a full hall bath, and convenient main-floor laundry complete the level. The finished walkout lower level expands the home's living space with a generous family room, dedicated workout room, fourth bedroom, and full bath, providing endless flexibility for guests, recreation, or a private home office. Step outside to the large patio and beautifully landscaped backyard featuring an inviting in-ground pool, creating the perfect setting for relaxing or entertaining all summer long.
#26044987

St Peters

205 Stage Coach Landing Drive

4 Beds

3 Baths

2,500 Sq.Ft.

$415,000

MLS#: 26044987

Update-Property is under contract and Open House is canceled. This DARLING, UPDATED, MOVE-IN READY ranch home is waiting for its new homeowners!  Located in the heart of O'Fallon, MO, 504 Woodcrest Blvd has been lovingly updated over the last few months. Beautiful & clean curb appeal welcome you with white siding, new mailbox, new mulched landscaping beds, new black shutters, matching front door & trim, an oversized 1 car garage with a 2 car extended driveway! Lots of parking space here!

Inside you'll find 3 bedrooms, 1 full bath and 1400 sq ft of total living space with the *partially finished* basement.  Enter this quaint home to find fresh, neutral paint & brand new carpeting throughout the entire home creating a calm & airy feel.  The cozy living room is flooded with natural light with the large picture window on the front of the home.   The eat-in kitchen provides a generous dining space, white cabinets, ceramic tile floor, new light fixtures, stainless steel appliances, a pantry, & a sliding glass door leading to your OVERSIZED patio which is perfect for outdoor entertaining or relaxing.  Let the kids & dogs roam and play in the large, level, & fully fenced backyard!

The primary bedroom has his & hers closets providing plenty of storage space. 2 additional bedrooms can serve as such OR be used as an office or playroom.  The full bath has brand new flooring, a reglazed tub & a new light fixture.  Head downstairs to the *partially finished* basement which has been freshly painted & is clean, nice & bright with newly installed recessed lighting & white beadboard paneling. A professional radon mitigation system is also installed for your preventative health & security.

Other updates include: Brand new sliding door (being installed in August 2026), Brand new picture window in living room (being installed in August 2026)

Don't miss this opportunity to own an affordable home in O'Fallon with top-rated schools & conveniently located near shopping, dining, parks, & more!
#26045037

O'Fallon

504 Woodcrest Boulevard

3 Beds

1 Baths

1,416 Sq.Ft.

$245,000

MLS#: 26045037

Price reduced
None
#26047206

Marble Hill

19224 Goldfinch Dr / Hwy 34

3 Beds

2 Baths

1,809 Sq.Ft.

$171,900

MLS#: 26047206
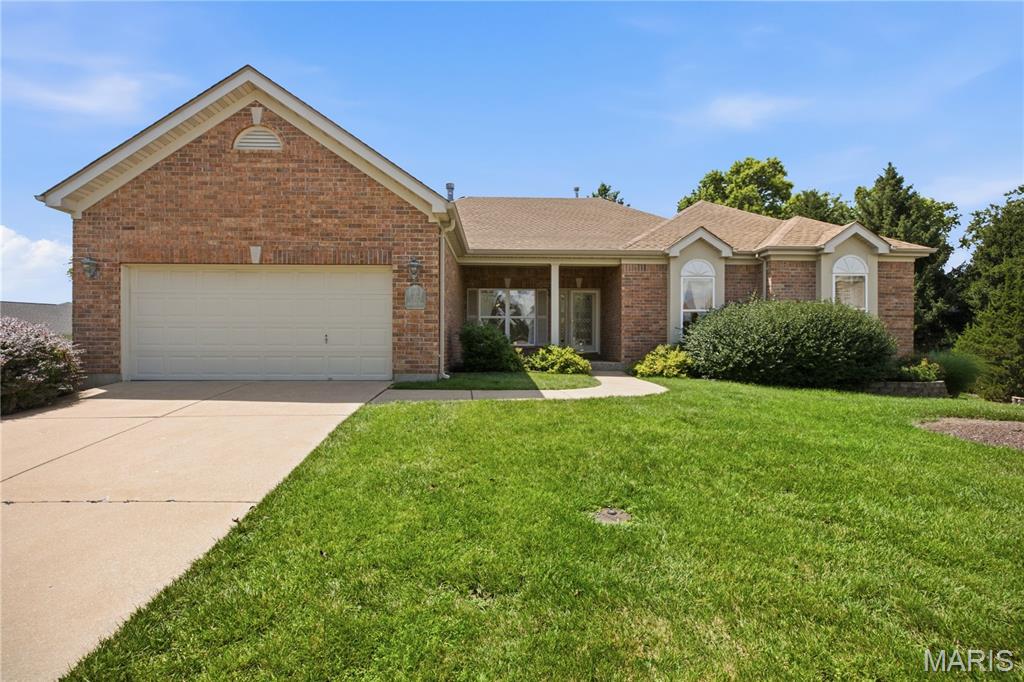
Welcome home to this beautifully maintained 3-bedroom, 3-bath atrium ranch nestled on a quiet cul-de-sac in the coveted Nooning Tree subdivision! Designed for both comfortable living and effortless entertaining, this light-filled home features an open floor plan with soaring ceilings, dramatic atrium windows, gleaming wood floors, and a stunning double-sided fireplace that creates a warm ambiance between the great room and breakfast room. The spacious kitchen flows seamlessly into the breakfast area, filling the home with natural light.
The main level offers a spacious primary suite with a private bath and an incredible oversized walk-in closet, thoughtfully converted from a former bedroom to provide exceptional storage and dressing space. A second bedroom, full hall bath, dedicated office, formal dining room, and convenient main-floor laundry complete the main level.
The finished walk-out lower level features a 9-foot pour, creating an open, airy feel throughout the expansive recreation room, third bedroom, full bath, and abundant storage space. Walk out to the covered patio or step onto the large deck overlooking the beautifully landscaped, private backyard—perfect for relaxing or entertaining.This home offers the perfect blend of style, comfort, and convenience.
#26042010

Chesterfield

1011 Nooning Tree Drive

3 Beds

3 Baths

3,452 Sq.Ft.

$795,000

MLS#: 26042010

Welcome to this one-owner home, perfectly situated on 5 private acres in the award-winning Festus R-VI School District. Surrounded by a beautiful wooded backdrop and abundant wildlife, the property offers walking trails around it, a spacious yard and plenty of room to enjoy the outdoors. Relax with your morning coffee on the covered back deck, unwind on the patio swing or entertain guests from the large, welcoming front porch. Inside, you’ll find an inviting open-concept layout, convenient main-floor laundry and a walkout basement offering additional possibilities. An oversized two-car attached garage provides generous space for vehicles, storage, hobbies and equipment. Freshly power-washed and cleaned, this peaceful property is ready for its next owner to make it home!
#26046218

Festus

3241 Cambridge Drive

3 Beds

2 Baths

1,520 Sq.Ft.

$379,900

MLS#: 26046218

Price reduced
COUNTRY LIVING WITHOUT GIVING UP CONVENIENCE! Nearly 5 private acres, a pond, dream shop, pool and incredible outdoor living—all approximately 20 minutes from Chesterfield Valley. Welcome to 53 Glenn Oaks, a beautifully renovated 4-bedroom, 4-bath country estate where the work has been done and the lifestyle is ready to enjoy.
Step inside to a home that has been extensively updated, including a completely remodeled kitchen, renovated bathrooms, all new windows, new flooring throughout, hardwood added to the second level, a beautifully remodeled primary bath and updated upstairs hall bath. The spacious primary suite is a true retreat, and every bedroom features a walk-in closet.
Need room for parents, adult children, guests or a work-from-home lifestyle? The finished walkout lower level offers an entirely separate living experience with a second full kitchen, large family room, bonus room ideal for an office, gym or guest space, full bath and abundant storage.
Outside, this property becomes your own private retreat. Enjoy the above-ground pool with maintenance-free decking, covered deck, covered walkout patio, outdoor cooking island, pergola and fire pit, and picturesque pond. There’s room to garden, entertain, raise chickens or simply enjoy the peace and privacy of the countryside.
And don’t miss the 24’ x 30’ all-electric shop, offering exceptional space for hobbies, projects, equipment, storage or recreational toys, plus the custom-built chicken coop.
Nearly 5 acres. Pond. Pool. Shop. Two kitchens. Finished walkout. All new windows. Extensive renovations. It’s difficult to find all of this in one property—especially this close to Chesterfield. Come experience what life at Glenn Oaks could look like.
#26046727

Labadie

53 Glenn Oaks Drive

4 Beds

3 Baths

4,246 Sq.Ft.

$869,000

MLS#: 26046727
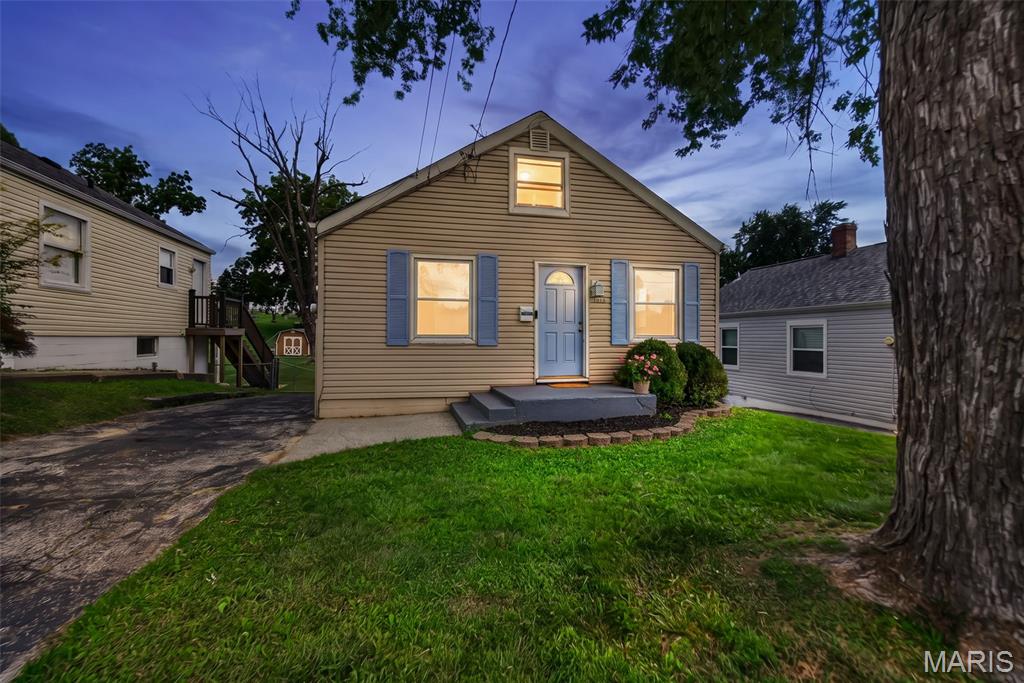
Welcome to 1015 S 6th Street in the heart of St. Charles, just minutes from Historic Main Street, Streets of St. Charles, and Lindenwood University. This charming bungalow is full of character and modern updates, offering 3 bedrooms, 1 bathroom, and nearly 1,000 square feet of inviting living space. Step inside to find beautiful hardwood floors and a warm, welcoming feel throughout. The main level offers living room, kitchen with white cabinets and appliances, bedroom, and full bath with tub and shower. The bonus attic bedroom adds flexible space for a private retreat, guest room, or home office. The partially finished lower level expands your living options even further with a third bedroom and second potential bathroom already roughed in and some fixtures in place, giving the next owner a head start on adding additional value. Don’t miss the versatile unfinished area perfect for a home gym, playroom, or future finishing potential. Outside, enjoy your own patio overlooking the large flat, fenced yard ideal for relaxing, entertaining, and letting the kids and pets play. Recent updates include a new roof and some siding (2026), a new shed front (2026), and new upstairs carpet (2025). With its unbeatable location, thoughtful updates, and undeniable charm, this home is one you won’t want to miss.
#26046511

St Charles

1015 S 6th Street

3 Beds

1 Baths

986 Sq.Ft.

$225,000

MLS#: 26046511

1 ... 486 487 488 489 490 ... 666
* Listings identified with the FMLS IDX logo come from FMLS and are held by brokerage firms other than the owner of this website. The listing brokerage is identified in any listing details. Information is deemed reliable but is not guaranteed. If you believe any FMLS listing contains material that infringes your copyrighted work please click here to review our DMCA policy and learn how to submit a takedown request. © 2024. First Multiple Listing Service, Inc.
 - property

Send a message

Message successfully sent.

Your message

What is 3 + 4 ?

Reason for contacting?

I agree to receive email communication and understand I can unsubscribe at any time.

I agree to be contacted by Rock Island Realty via call, email, and text for real estate services. To opt out, you can reply 'stop' at any time or reply 'help' for assistance. You can also click the unsubscribe link in the emails. Message and data rates may apply. Message frequency may vary. Privacy Policy

Sign Out

Virtual Assistant

Would you like to take the next step with this property? We can help you schedule a showing or virtual tour, or send you more details.

Yes, I would like more information.

Thank You for Your Reply, One of Our Agents will contact you as soon as possible

No, maybe later.

Thank you, you can always contact me via email, phone number or through the contact form.

Realhub AI

Lucy - Your AI-Powered Realtor

Update Your Temporary Password

Personalize your search

Enter your email and we'll notify you immediately when new listings match what you're looking for.

or enter email address

Already have an account ? Login here

Continue your home search

I agree to receive communications and understand I can unsubscribe at any time.

I agree to be contacted by Rock Island Realty via call, email, and text for real estate services. To opt out, you can reply 'stop' at any time or reply 'help' for assistance. You can also click the unsubscribe link in the emails. Message and data rates may apply. Message frequency may vary. Privacy Policy

Already have an account ? Login here

We use cookies

We use cookies primarily for analytics to enhance your experience. By accepting, you agree to our use of these cookies. You can manage your preferences or learn more about our cookies policy.
