Properties

Browse or get in touch to schedule a walkthrough.

  • Nearby me
Price range

Popular Features

Community Features

Association

Property Features

Waterfront

View

Exterior Features

Interior Features

Style

10000 properties match your criteria

Updated 1 minute ago

E-Alert name
Price reduced
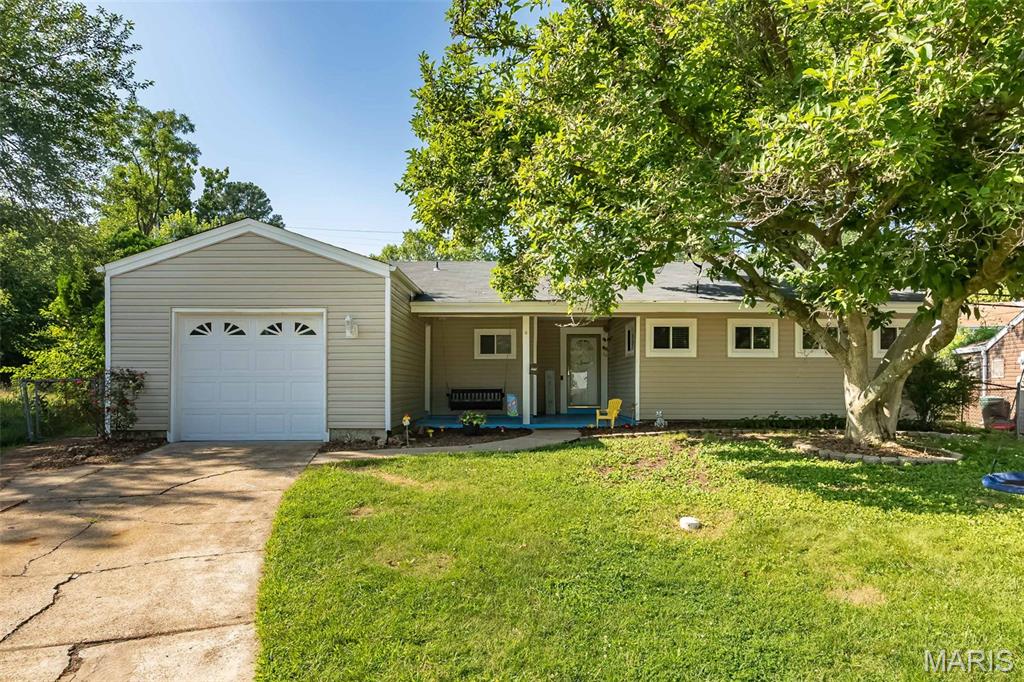
Get ready to fall for this one! Tucked away on a quiet cul-de-sac, this adorable 4-bedroom ranch packs a whole lot of living into 1,342 square feet with an open floor plan, smart layout, and easy one-level living! Grab your morning coffee and unwind on the oversized covered front porch before stepping inside to updated flooring throughout and bright, inviting spaces that instantly feel like home.

The spacious living room flows effortlessly into the dining area, making game nights, birthday parties, and holiday dinners a breeze. The kitchen checks all the boxes with stainless steel appliances, loads of cabinet space, custom backsplash, and a window overlooking the backyard so you can keep an eye on the kids, the dogs...or both!

The primary suite features a beautifully updated bath with a gorgeous custom walk-in tile shower you'll love coming home to. Three additional bedrooms, an updated hall bath, and convenient main-floor laundry make everyday living simple.

Now let's talk about the backyard...because it's BIG! Fully fenced with plenty of room for soccer games, swing sets, gardens, cookouts, or simply letting the kids and pups burn off some energy. The patio is ready for summer evenings with friends and family.

Even better? The big-ticket items are already done for you! New roof in 2026, plus furnace, A/C, and gutters replaced in 2021. The oversized 20x14 garage gives you extra room for bikes, tools, and all the weekend toys.

Located just minutes from shopping, dining, parks, and iconic Ted Drewes, this home offers the perfect blend of convenience, comfort, and charm. Skip the stairs, enjoy the space, and start making memories from day one. Homes with four bedrooms, this much yard, and updates like these don't come along every day!

OPEN HOUSE SUNDAY JULY 26 FROM 11-1PM
#26046328

St Louis

7104 Fernbrook Drive

4 Beds

2 Baths

1,342 Sq.Ft.

$262,500

MLS#: 26046328
Price reduced
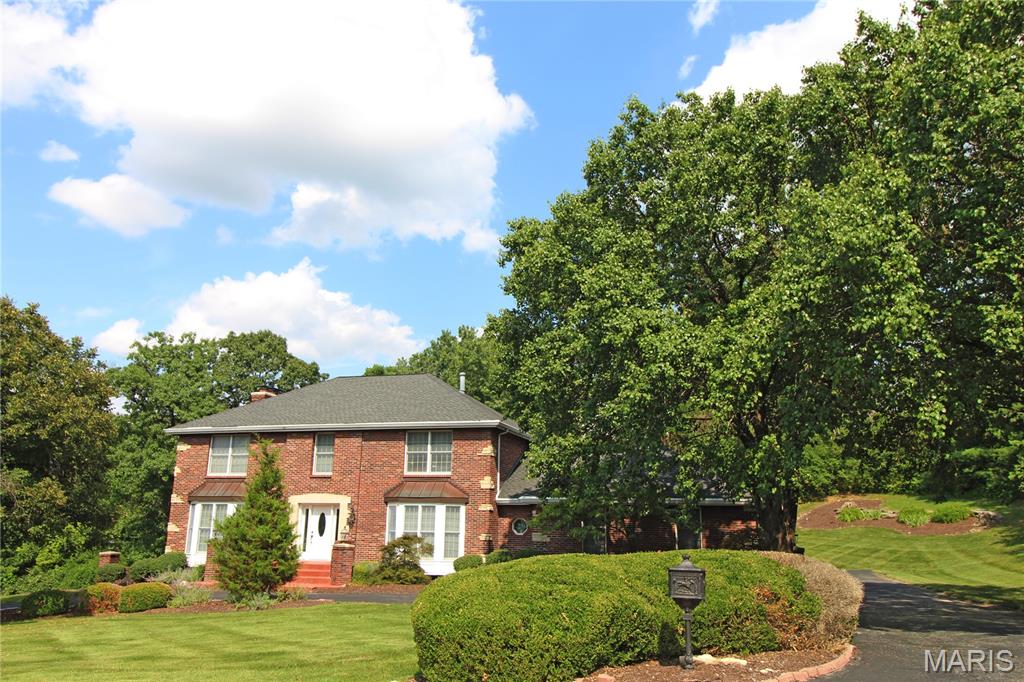
Gorgeous custom built all brick home with so much space!  Original owners!  Two wet bars! Five bedrooms with possible extra bedroom.  Basement has mother-in-law quarters with kitchenette.  Over an acre lot!  Huge eat-in kitchen with center island.  Huge master bath with whirlpool, double sinks and full shower!  Three woodburning fireplaces!  Large private yard!  Huge deck with patio beneath it!  Wooden doors!  Kitchen desk area!  Large marble entryway. Crown molding throughout! Walk out basement!  Sprinkler system!  Great location!  This is a must see!
#26046925

Creve Coeur

100 Worthington Oaks Drive

5 Beds

3 Baths

4,170 Sq.Ft.

$899,900

MLS#: 26046925

Completely reimagined from top to bottom, this stunning ranch blends modern design with everyday functionality. Flooded with natural light, the open-concept floor plan showcases gorgeous luxury vinyl plank flooring throughout and centers around a spectacular Black Diamond Pearl color, custom shiplap fireplace with a rich wood mantel, perfectly designed to accommodate an 80-inch TV—creating a show-stopping focal point for relaxing evenings and entertaining alike.

The beautifully designed kitchen is sure to impress, featuring elegant quartz countertops, custom cabinetry that complements the fireplace, stainless steel appliances, a spacious center island with breakfast bar seating, and abundant storage. Whether hosting holiday gatherings or enjoying a quiet morning coffee, this space was made to bring people together.

Retreat to the spacious primary suite complete with its own newly added half bath, while two additional generously sized bedrooms and a beautifully updated full bath provide comfort for family and guests. The finished lower level expands your living space with a large recreation room, a third full bathroom, and plenty of storage for all your needs.

Step outside to enjoy the brand-new wood deck overlooking the fenced backyard with freshly laid sod, plus an expansive concrete patio offering the perfect space for entertaining, boat or RV parking, or simply enjoying the outdoors. Car enthusiasts and hobbyists will appreciate the oversized two-car garage with convenient drive-through access to the backyard.

Beyond its beautiful finishes, this home offers exceptional peace of mind with extensive 2026 updates including a new roof, HVAC system, water heater, windows, blinds, exterior doors, electrical panel, service, complete copper wiring, drywall, siding, recessed LED lighting, and SO much more! 

Every detail has been thoughtfully selected, creating a home that feels both stylish and welcoming. Simply unpack, settle in, and enjoy years of worry-free living. Be sure to ask for the complete feature sheet to see the full list of improvements. Showings begin Thursday 7/23. Open house Sunday 7/26, 1-3 PM.
#26045046

Bridgeton

11214 Terry Avenue

3 Beds

2 Baths

2,107 Sq.Ft.

$349,900

MLS#: 26045046
Price reduced
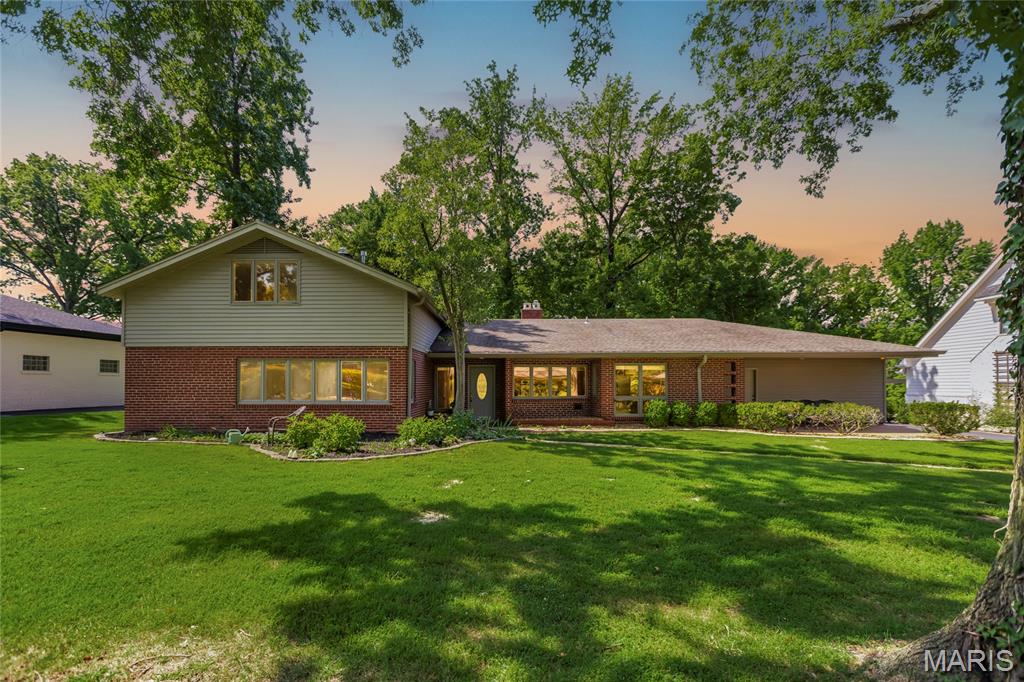
Open Sun, 8/30, 1-3pm. Welcome to this beautifully updated and uniquely designed open-concept home, perfectly situated on a beautiful large, private lot that offers both space and tranquility. Filled with an abundance of natural light, the thoughtfully designed open floor plan creates an inviting atmosphere that’s ideal for both everyday living and entertaining. This one of a kind 1.5 story mid-century modern feel home is a must see.

Recent updates include fresh interior paint throughout and beautiful new carpet, giving the home a clean, modern feel that’s truly move-in ready. With just under 3,000 square feet of living space, this spacious home features five generously sized bedrooms and three full bathrooms, providing plenty of room for family, guests, a home office, or flexible living arrangements.

Located in the highly sought-after Ladue School District, this home offers an exceptional opportunity to enjoy outstanding schools while benefiting from a peaceful setting with a large private yard. Combining style, space, and an unbeatable location, this is a rare opportunity you won’t want to miss!
#25072817

Ladue

15 Ladue Ridge

5 Beds

3 Baths

2,995 Sq.Ft.

$925,000

MLS#: 25072817

Price reduced
This move-in-ready South City gem offers the perfect blend of style and functionality. The sun-filled interior features luxury vinyl plank flooring throughout, fresh neutral finishes, and an inviting living room that flows effortlessly into the beautifully updated eat-in kitchen. Enjoy white shaker cabinetry, stainless steel appliances, sleek gold hardware, and a premium touch-screen smart refrigerator that adds both convenience and modern appeal. The renovated bathroom showcases floor-to-ceiling tile, designer fixtures, and a spa-inspired feel. Upstairs, you'll find two spacious bedrooms filled with natural light. Outside, a fully fenced backyard offers plenty of room to entertain, garden, or relax, while the detached garage provides additional storage and off-street parking. Conveniently located just minutes from Carondelet Park, shopping, restaurants, and major highways, this home is truly move-in ready and a must-see!
#26047411

St Louis

4625 Adkins Avenue

2 Beds

1 Baths

1,066 Sq.Ft.

$214,900

MLS#: 26047411
Price reduced
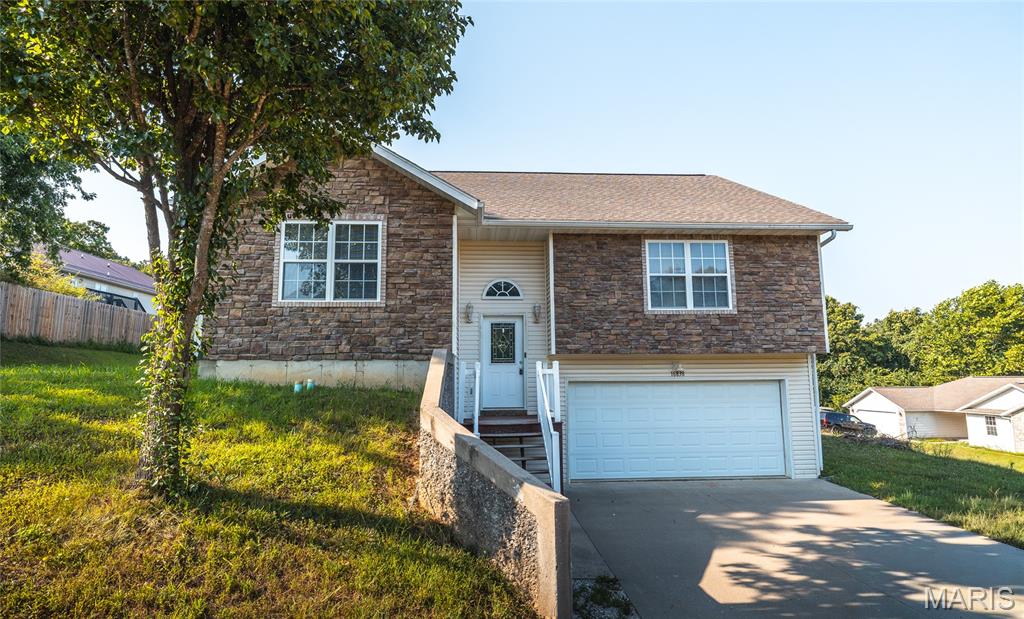
Discover the perfect combination of space, comfort, and convenience in this beautifully maintained 4-bedroom, 3-bath home in St. Robert, MO. Nestled in a quiet subdivision just minutes from Fort Leonard Wood's main gate, this home also offers quick access to shopping, restaurants, schools, and everyday amenities, making it an ideal choice for military families, commuters, or anyone seeking a move-in-ready home in a prime location. Step inside to an inviting open floor plan enhanced by soaring vaulted ceilings that create a bright, spacious atmosphere. The heart of the home is the oversized kitchen, thoughtfully designed with stainless steel appliances, abundant cabinetry, and a large breakfast bar that naturally becomes the gathering place for family meals, casual conversations, and entertaining guests. The seamless flow between the kitchen, dining, and living areas makes everyday living effortless. The spacious primary suite offers a peaceful retreat with an elegant tray ceiling and a luxurious ensuite bath featuring a dual vanity, a relaxing Jacuzzi tub, and a separate walk-in shower. Three additional bedrooms and two more full bathrooms provide plenty of flexibility for family, guests, or a home office. Outside, you'll enjoy the peaceful surroundings of this desirable neighborhood while remaining just minutes from everything St. Robert has to offer. Whether you're looking for extra space, modern comfort, or a convenient location near Fort Leonard Wood, this home checks every box. Don't miss your opportunity to own this exceptional St. Robert home. Schedule your private showing today and experience everything this beautiful property has to offer!
#26042415

St Robert

16838 Hoyt Lane

4 Beds

3 Baths

2,400 Sq.Ft.

$255,000

MLS#: 26042415

Price reduced
Showings start with the OPEN HOUSE Thursday 7/23 from 5-7!
Don’t miss your chance to tour this gorgeous three-bedroom, two-bath Lake St. Louis home nestled on a spacious half-acre corner lot. Offering exceptional curb appeal, this beautiful property features a side-entry oversized three-car garage, a large rear deck perfect for weekend gatherings, and plenty of yard space to enjoy outdoor living. The interior is bright and inviting with an open floor plan designed for comfortable everyday living and entertaining. The main level features a spacious dining area and an impressive living room highlighted by a striking brick fireplace, bright skylights, and abundant natural light. The eat-in kitchen is sure to please with stainless steel appliances, a large serving peninsula, generous counter space, and an adjoining breakfast room. Just beyond, the expansive three-season room offers the perfect place to relax while enjoying views of the backyard throughout much of the year. Upstairs, you’ll find two nicely sized guest bedrooms and a spacious primary suite featuring two walk-in closets and a private en suite with dual vanity, an oval soaking tub, and a walk-in shower. The finished lower level provides even more versatile living space with a large recreation room, private office with French doors, and abundant storage. As an added bonus, you’ll love being just minutes from the lake, making it easy to enjoy boating, fishing, and all the recreational amenities the community has to offer.
#26044440

Lake St Louis

3 Harbor Point Court

3 Beds

2 Baths

2,514 Sq.Ft.

$440,000

MLS#: 26044440

Welcome to this beautifully renovated brick ranch in Warson Woods! Located on a lovely tree-lined street, the home has great curb appeal with new windows and landscaping, a large covered porch, and charming light-topped brick pillars flanking the driveway. Inside, the vaulted living room features recessed lighting, plantation shutters, and gleaming hardwood floors that continue through the main level. You’ll love the kitchen updates: quartz counters, white cabinets with crown molding, timeless white subway tile backsplash, stainless steel appliances, and brushed gold fixtures. Off the breakfast room is a convenient laundry room. Enjoy hosting gatherings in the spacious dining room with a corner fireplace and sliding glass doors leading to the backyard. The primary bedroom has a walk-in closet and stunning en-suite bathroom with gorgeous tile-work on the floors and around the step-in shower, plus brushed gold fixtures and stylish lighting. Two more bedrooms, another full bath with tile-surround tub and quartz vanity complete the main level. The finished basement adds a 4th bedroom, bathroom with step-in shower, large rec room, bonus sleeping area or office, and room for storage as well. You’ll love spending summer in the fenced backyard, grilling with friends. The two-car garage has its own entrance to the backyard for easy storage. Just moments from Warson Woods Swim Club and Royal Woods Park, all of the shops and restaurants along Manchester Road, as well as Webster Groves Schools, plus quick access to I-64, and nearby Kirkwood, Frontenac, and Clayton, this amazing home in a convenient central location is an opportunity you won’t want to miss!
#26045482

St Louis

525 Beaucaire Drive

4 Beds

3 Baths

2,299 Sq.Ft.

$700,000

MLS#: 26045482

Rare Find!! 7 acres, mobile home with 3 bedrooms 2 baths, back patio & 2 additions, oversized 2 car garage with extra space of tool bench, additional workshop with concrete floors, pole barn suitable for livestock, perfect setup for a chicken coop. This won't last long.... Call today for your appointment.   NOTE:  Property is being sold "AS IS"
#26046410

Luebbering

1050 Luebbering Road

3 Beds

2 Baths

2,712 Sq.Ft.

$129,900

MLS#: 26046410
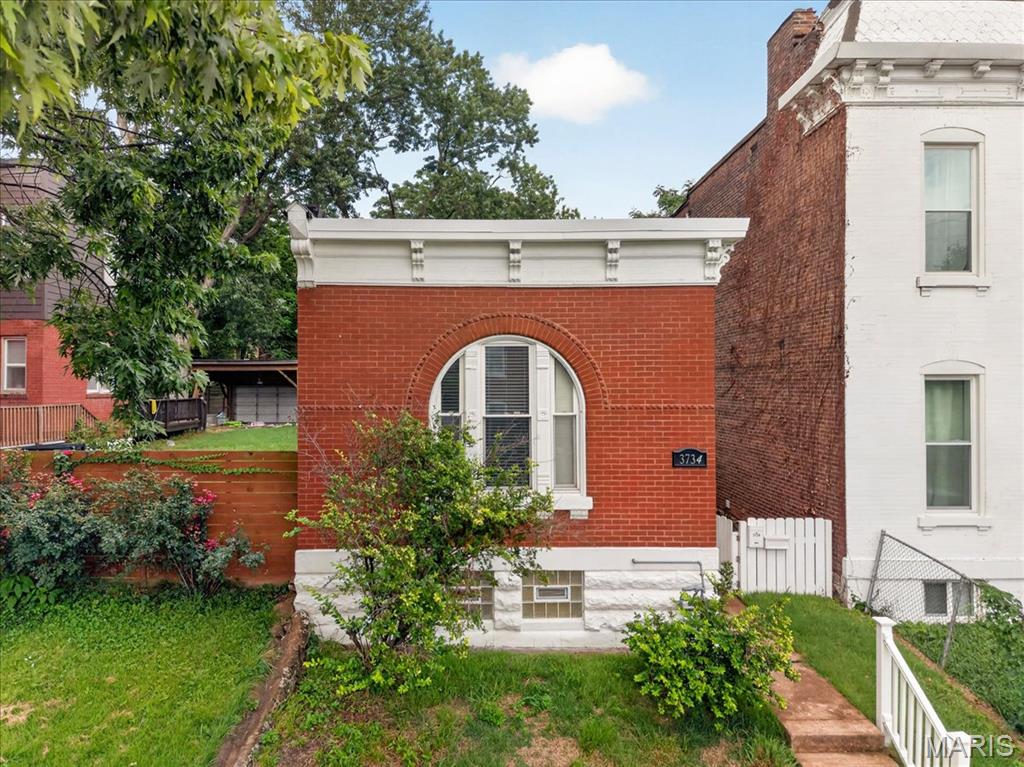
This well-maintained South St. Louis home offers classic character, recent updates, and a convenient location. The home features hardwood floors that were professionally sanded and refinished in 2024, adding warmth throughout the living spaces. Exterior improvements include repaired front exterior crown molding completed in May 2026. The outdoor A/C unit was professionally cleaned and received a new compressor in June 2026, providing additional updates for the next owner.
Conveniently located with easy access to downtown St. Louis, Cherokee Street, Soulard, local coffee shops, restaurants, parks, entertainment, and major highways. Whether you're looking for a primary residence or investment opportunity, this property offers solid construction, updated features, and a desirable city location.
#26045953

St Louis

3734 Texas Avenue

1 Beds

1 Baths

916 Sq.Ft.

$120,000

MLS#: 26045953

Discover the perfect blend of natural beauty, privacy, and opportunity at Spring Rock Pines Edge, a stunning 40.15 +/-  acre tract nestled within the renowned Spring Rock Ranch. Featuring a beautiful mix of mature pine trees, hardwood timber, open ground, and one of the property's most impressive ponds, this tract is ideal for a future home, recreational retreat, or investment in the heart of the Missouri Ozarks. The centerpiece of the property is its large scenic pond, offering peaceful water views while attracting abundant wildlife throughout the year. Whether you enjoy fishing, watching deer and turkey gather along the shoreline, or simply relaxing beside the water, this pond creates a setting that's both beautiful and functional. Towering pines give the property its distinctive character, providing year-round beauty, shade, and privacy. Multiple scenic building sites overlook the pond and surrounding countryside, offering exceptional locations for a custom home, cabin, or weekend getaway. Outdoor enthusiasts will appreciate the excellent hunting opportunities along with miles of established trails connecting throughout Spring Rock Ranch. Each trail is thoughtfully named and marked with its own custom trail sign, making hiking, horseback riding, and UTV adventures easy to enjoy. The combination of timber, open areas, and water creates outstanding habitat for whitetail deer, wild turkey, and other native wildlife. The property benefits from an established electrical easement, making future utility access convenient while preserving the natural beauty of the land. While this tract does not include a well, utilities are easily accessible for future improvements. Whether you're looking for a peaceful homesite overlooking the water, a recreational escape, or a place to build your Ozarks dream, Spring Rock Pines Edge offers the perfect combination of scenery, privacy, and outdoor recreation. Additional adjoining acreage is available for purchase.
#26047294

Norwood

Tract 6 Private Drive 2336

None Beds

None Baths

40.15 acres

$124,900

MLS#: 26047294

Beautifully maintained 2 bed, 2 bath top-floor condominium in the highly sought-after Hanley Station community! This light-filled residence features an open floor plan with soaring 9' ceilings, granite countertops, stainless steel appliances, in-unit laundry, spacious bedrooms with walk-in closets, a private balcony and secure garage parking. Enjoy resort-style amenities including two pools, hot tub, fitness center, clubhouse, elevators, controlled access, private storage and beautifully maintained grounds. HOA includes high-speed internet, cable, water, sewer and trash. Ideally located in the heart of Brentwood, just minutes from Clayton, Downtown, Washington University, major hospitals, shopping, dining, parks, Metrolink and easy access to Highways 40, 44 and 170. Exceptional convenience, outstanding amenities and carefree living make this an opportunity you won't want to miss!
#26047306

Brentwood

1241 Strassner Drive 1505

2 Beds

2 Baths

1,040 Sq.Ft.

$285,000

MLS#: 26047306

Welcome to 2067 Par Circle, a spacious ranch-style home tucked away in a quiet cul-de-sac in the heart of Jackson. Offering approximately 2,600 square feet of finished living space, this home provides a flexible layout with three bedrooms, three full bathrooms, and two additional sleeping rooms that could also serve as an office, hobby room, workout space, or guest room.
The main level features an inviting open floor plan with a comfortable living room with wood flooring and a vaulted ceiling. The adjoining dining area opens directly onto the extended deck, creating an easy flow for entertaining or enjoying meals outdoors. The kitchen is bright and welcoming with white cabinetry and stainless steel appliances.
A dedicated laundry room adds convenience with built-in cabinetry and a utility sink. The grand primary bedroom offers a walk-in closet, an additional generously sized closet, and a beautifully remodeled private bathroom featuring a dual vanity and radiant heated flooring.
The walkout lower level provides even more room to spread out with a huge family room, two sleeping or optional-use rooms, a full bathroom, and plenty of storage space.
Outside, the extended deck offers ample room to relax after a long day, entertain guests, or simply enjoy the peaceful wooded backdrop with added privacy. Additional highlights include a two-car garage and a desirable location within the Jackson R-2 School District.
With its spacious layout, flexible rooms, updated primary bathroom, and private setting, this home offers comfort, convenience, and room for everyone.
#26047176

Jackson

2067 Par Circle

3 Beds

3 Baths

2,607 Sq.Ft.

$299,900

MLS#: 26047176

Move-in ready and built for making memories! This stunning, modern ranch-style home features 4 spacious bedrooms and 3 full bathrooms, offering the perfect blend of style and functional living. Step inside to an expansive open-floor plan designed effortlessly for hosting--whether its holiday gatherings or cozy weekend get-togethers, everyone will feel right at home. 

Enjoy everyday convenience with main-floor laundry and a pristine, updated interior that is completely turnkey. Outside, the fenced-in yard provides a private, safe oasis for kids and pets to play. Rounding out this immaculate property is an oversized 3-car garage complete with built-in shelving for all your storage needs. Clean, crisp, and beautifully modern!
#26047137

Wright City

315 Late Harvest Drive

4 Beds

3 Baths

2,800 Sq.Ft.

$405,000

MLS#: 26047137
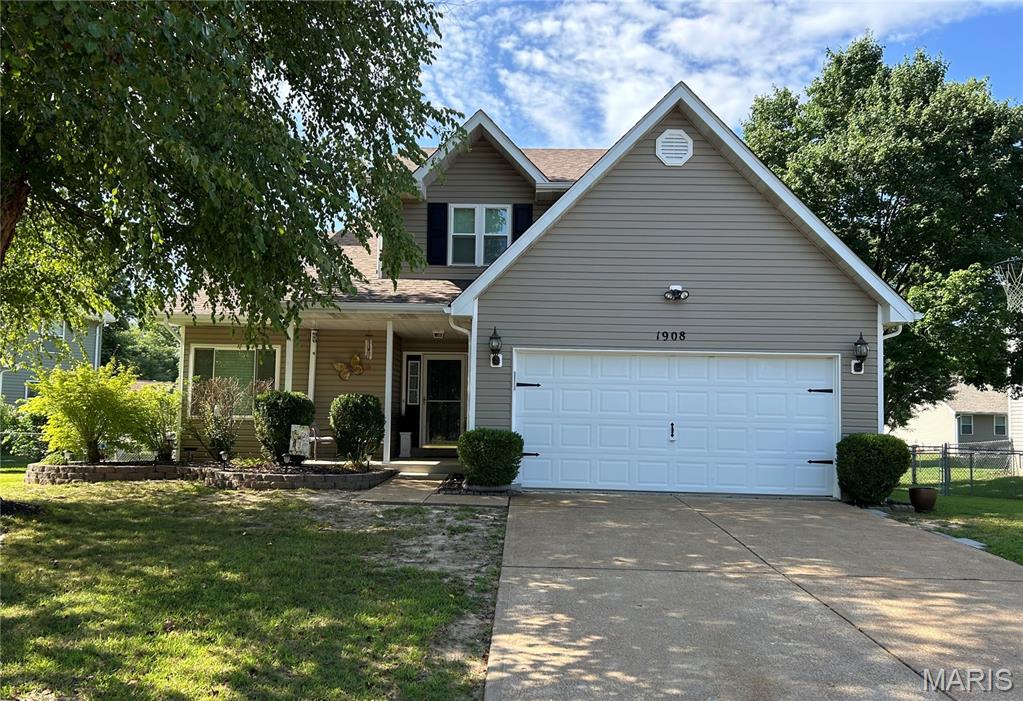
Gorgeous Two-story on LEVEL lot, in a great location near Hwy 55, restaurants and shopping! Fenced backyard with a composite deck & vinyl railing in the Windsor School District. NEW Roof 2026 (Class 3 Impact Resistant Shingles), including NEW Siding on Front, NEW Gutters, NEW Downspouts, it goes on, New Fascia, Shutters, Garage door wrap, J channel, Soffit, Roof Vent, Exhaust cap, Rain cap, and Flu cap. NEW Sump Pump 2025 (Industrial size). NEW Windows ENTIRE home (ALL are TRIPLE PANE) installed in 2018 including 3 NEW Beams on Front Porch and Triple Pane Sliding Door, and there is NO service or Material fee for ANY REPAIRS for any window, sliding door, or porch beams outside, with the TRANSFERRABLE LIFETIME WARRANTY included for your peace of mind.  Home is Located two-minute WALK to Mastodon State Park, with playground, picnic areas, museum and trails, etc. Enter into the foyer area and see the spacious Living room area which has vaulted ceilings, picture window, bay windows & wood burning decorative fireplace. Living Room is large enough for living/dining room combo. Main floor half bath. Kitchen has ceramic tile floors, beautiful ceramic tile backsplash, pantry, lots of counter space, & breakfast room/bar.  New sliding glass triple pane door leads to backyard/composite deck. Laundry room is located as you enter from garage and is large with extra storage space. Head upstairs to the large Primary double door suite, which has a two-sink vanity, separate bath/tub, & walk in closet.  2 more bedrooms upstairs with full hall bath/shower. Loft area overlooks living room and foyer on main level. Ceiling fans in every room including garage. Full basement & roughed in plumbing ready to be finished and/or great storage. 2 car garage and private sitting area on the front porch to enjoy in the evenings after you walked/hiked thru the beautiful Mastodon State Park.
#26044437

Imperial

1908 Mid Summer Drive

3 Beds

2 Baths

1,732 Sq.Ft.

$329,900

MLS#: 26044437

1 ... 491 492 493 494 495 ... 666
* Listings identified with the FMLS IDX logo come from FMLS and are held by brokerage firms other than the owner of this website. The listing brokerage is identified in any listing details. Information is deemed reliable but is not guaranteed. If you believe any FMLS listing contains material that infringes your copyrighted work please click here to review our DMCA policy and learn how to submit a takedown request. © 2024. First Multiple Listing Service, Inc.
 - property

Send a message

Message successfully sent.

Your message

What is 3 + 4 ?

Reason for contacting?

I agree to receive email communication and understand I can unsubscribe at any time.

I agree to be contacted by Rock Island Realty via call, email, and text for real estate services. To opt out, you can reply 'stop' at any time or reply 'help' for assistance. You can also click the unsubscribe link in the emails. Message and data rates may apply. Message frequency may vary. Privacy Policy

Sign Out

Virtual Assistant

Would you like to take the next step with this property? We can help you schedule a showing or virtual tour, or send you more details.

Yes, I would like more information.

Thank You for Your Reply, One of Our Agents will contact you as soon as possible

No, maybe later.

Thank you, you can always contact me via email, phone number or through the contact form.

Realhub AI

Lucy - Your AI-Powered Realtor

Update Your Temporary Password

Personalize your search

Enter your email and we'll notify you immediately when new listings match what you're looking for.

or enter email address

Already have an account ? Login here

Continue your home search

I agree to receive communications and understand I can unsubscribe at any time.

I agree to be contacted by Rock Island Realty via call, email, and text for real estate services. To opt out, you can reply 'stop' at any time or reply 'help' for assistance. You can also click the unsubscribe link in the emails. Message and data rates may apply. Message frequency may vary. Privacy Policy

Already have an account ? Login here

We use cookies

We use cookies primarily for analytics to enhance your experience. By accepting, you agree to our use of these cookies. You can manage your preferences or learn more about our cookies policy.
