Properties

Browse or get in touch to schedule a walkthrough.

  • Nearby me
Price range

Popular Features

Community Features

Association

Property Features

Waterfront

View

Exterior Features

Interior Features

Style

10000 properties match your criteria

Updated 1 minute ago

E-Alert name
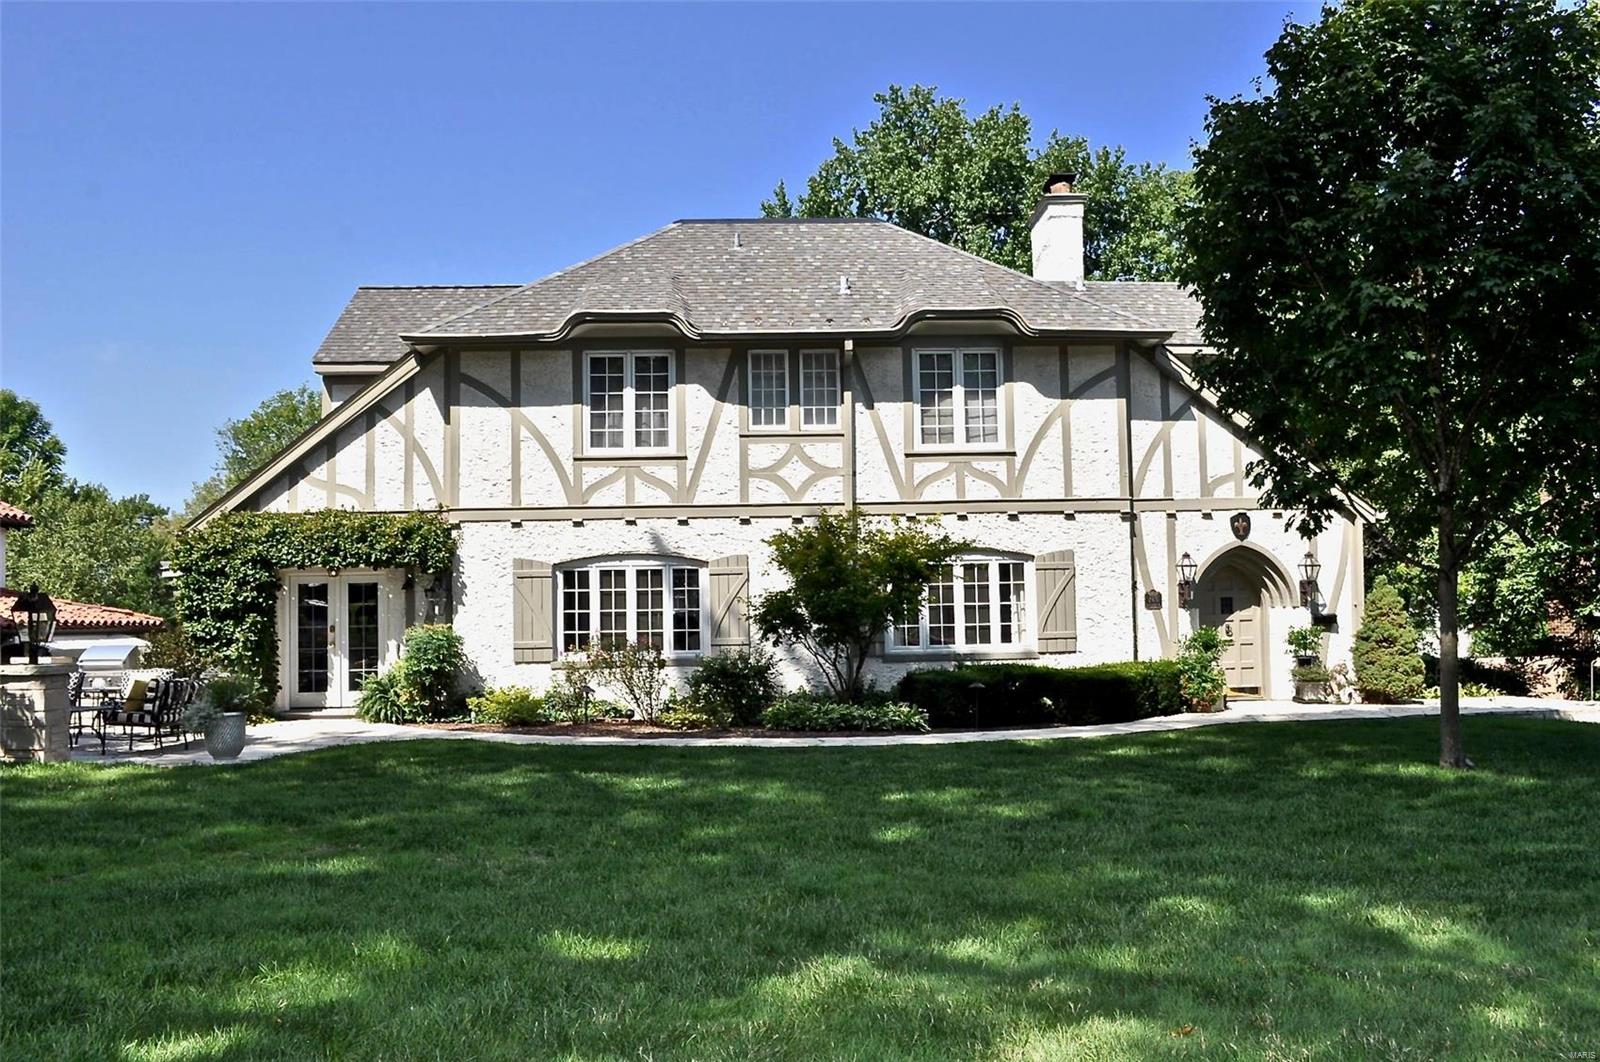
Style and sophistication describe this Webster Groves beauty, built in 1924, meticulously renovated and expanded in 2001. Extensive upgrades and design changes left nearly no stone unturned. Spectacular exterior boasts elaborate gardens, flagstone patios, and lush mature plantings. The custom kitchen, butler pantry, and sunroom with French doors, open to a limestone patio, create a great gathering spot for dining and cooking together. The formal living room with stone surround fireplace and adjacent screened porch create tranquil settings. A beautiful office/study, breakfast room, family room with bay windows, gas fireplace, and private balcony complete the expansion. The 2nd floor hosts two large bedroom suites, two additional bedrooms and full bath, expansive closet and storage space, plus a 3rd floor bedroom suite as a bonus. The finished lower level possesses a recreation room, half bath, and walk-out to a three-car garage. Situated on one of Webster’s finest streets. Additional Rooms: Sun Room
#18070460

Webster Groves

265 Blackmer Place

5 Beds

4 Baths

4,253 Sq.Ft.

$1,099,000

MLS#: 18070460
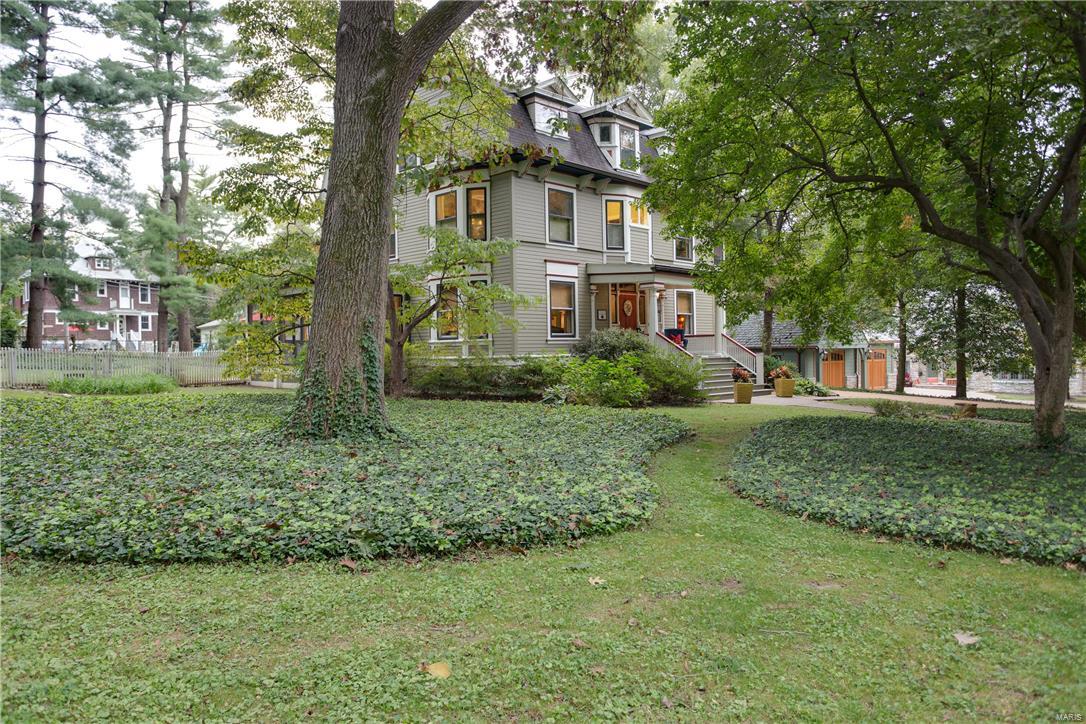
NEW PRICE-Stunning Century home est. in 1900 in in Webster Park.  Period details & luxurious amenities for today's purchaser on a lush level double lot.  The gorgeous entry foyer welcomes you w/a parlor on one side  & a den on the other. Formal dining rm & half bath off the kitchen. Amazing custom kitchen with all the bells and whistles featuring Wolf, Sub Zero, and Asko appliances. Open concept kitchen, breakfast rm and great rm are the hub of the home. Beautifully appointed great rm w/ stone gas fire place, custom built ins, and french doors leading to huge wrap around maintenance free deck. Follow the beautiful period staircase from the front foyer to the second flr or use the back stairs off the great rm. On the 2nd flr you will find 5 bedrms, sleeping porch and 3 full baths w/ laundry rm. Modern conveniences mix elegantly with period details. Follow the hall door to the private 3 rd floor retreat featuring huge rec rm, work out rm, bedrm, & half bath. Perfection in the park!
#16069334

Webster Groves

210 Rosemont Avenue

5 Beds

3 Baths

5,250 Sq.Ft.

$1,099,000

MLS#: 16069334
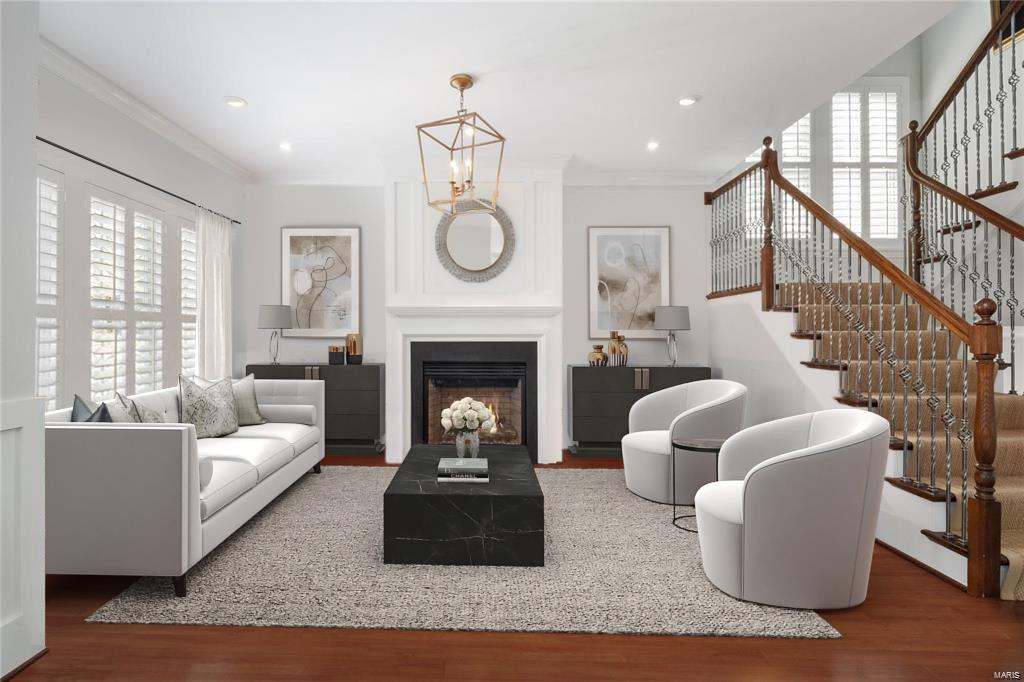
Located in the heart of Ladue, this 11 year New home was been meticulously maintained and upgraded with high end finishes throughout.  It rivals any brand new construction on the market today!  Upgraded hdwd flooring is found throughout the 1st flr, and most of the 2nd flr and lower level.  Gorgeous designer touches including custom built ins, wainscoting, rebuilt fp surround with slate (liv rm), custom plantation shutters, museum lighting (1st flr) and custom walk in closets.  Find a lg open kitchen with stainless appliances, center island and custom cabinetry, that flows seamlessly into the family/hearth rm with stone fp overlooking the lush backyard.  The 2nd flr features a master suite with spa bath and plenty of closet space.  A bedrm suite, 2 additional bedrms and jack/jill bath complete the 2nd flr.  The finished look out lower level offers the perfect space to spread out with large rec rm and half bath.  Professionally landscaped, this  home is roughed in for a future elevator
#22030822

Ladue

25 Dwyer Place

4 Beds

3 Baths

3,822 Sq.Ft.

$1,099,000

MLS#: 22030822
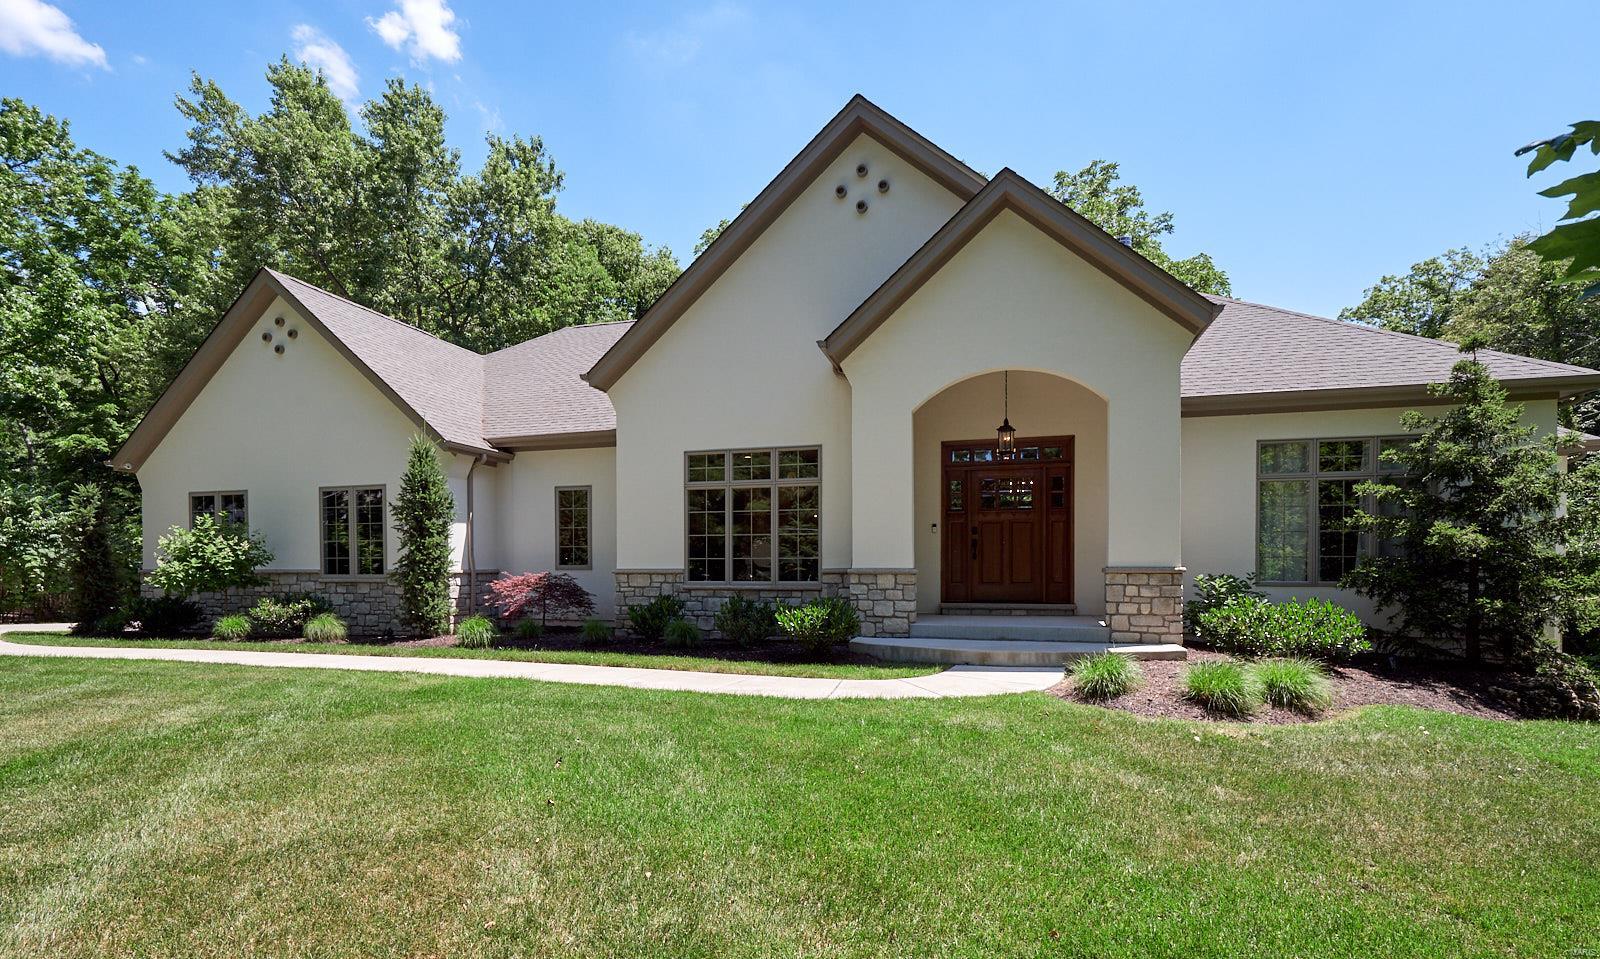
YOU WILL FEEL THE QUALITY CUSTOM FEATURES THE MINUTE YOU WALK IN THIS AMAZING THREE YEAR OLD ONE OF IT'S KIND PROPERTY! PERFECT WEBSTER GROVES LOCATION ON AN ACRE LOT! MICELI BUILT WITH BEAUTIFUL THOUGHT-OUT DETAILS! AMAZING TREE-LINED VIEWS EVERYWHERE YOU LOOK. WIDE-PLANKED NATURAL OAK FLOORS THROUGHOUT..ANDERSEN WINDOWS AND SLIDERS..HIGH CEILINGS, ARCHED OPENINGS, GORGEOUS KITCHEN INCLUDES KITCHEN AID APPLIANCES WITH 5-BURNER GAS COOKTOP, CUSTOM SOLID HICKORY CENTER ISLAND, QUARTZ TOPS, BACKSPLASH, STAINLESS FRIDGE..FLOOR TO CEILING STONE FIREPLACE, OVERSIZED BASEBOARDS, NUMEROUS TRANSOMS, SPACIOUS COVERED PATIO, MAIN FLOOR MASTER SUITE WITH WALL OF WINDOWS AND SPA BATH/HIS AND HERS CLOSETS..MAIN FLOOR OFFICE AND ADDITIONAL REAR OFFICE/MUSIC ROOM..THREE ADDITIONAL BEDROOMS, LARGE BONUS ROOM ON 2ND FLOOR..WALK-OUT LOWER LEVEL..HIGH EFFICIENCY HVAC..SPRINKLER SYSTEMS..THREE NEST THERMOSTATS..SMART SOUND/SECURITY SYSTEM..SIDE ENTRY 3-CAR GARAGE..WALK TO LARSON PARK!! HEART OF TOWN!
#20040686

Webster Groves

128 Slocum Avenue

4 Beds

4 Baths

4,521 Sq.Ft.

$1,099,000

MLS#: 20040686
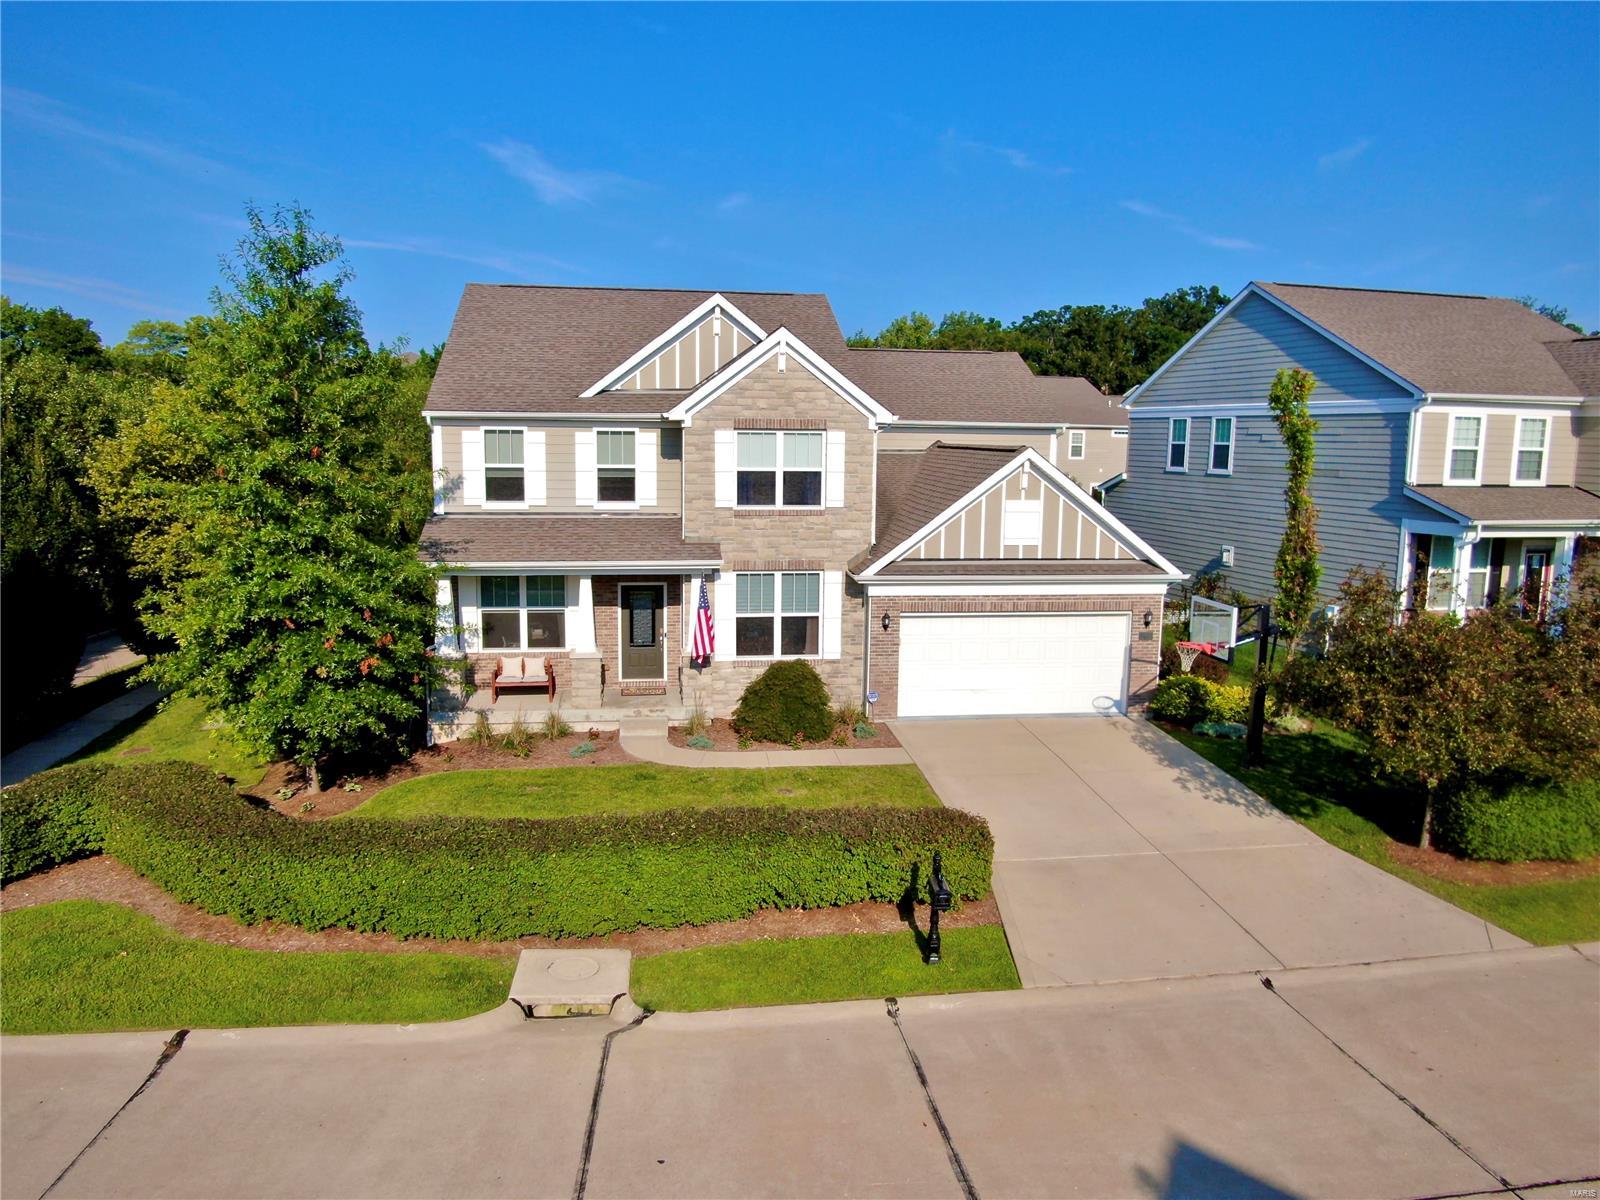
Coming Soon! This Flagship residence at the Estates at Town & Country Crossing offers the convenience of modern living packaged in a traditional two-story exterior with elevated craftsman finishes. Quality and purposeful design create meaningful moments to be enjoyed throughout the home. Experiencing the generous 4,364 sqft of living space firsthand provides a glimpse into quiet luxury that leaves nothing to be desired. The 5 bed, 4 bath layout incorporates open living areas alongside traditional spaces masterfully woven together with transitional design. Adorned in limestone, the custom outdoor living area and covered patio extend the opportunity for plein air cooking and entertaining by simply stepping out of the vaulted sunroom's sliding glass door. This residence is equipped with a robust solar grid providing power to the entire home while offering an ascendant electric car charging experience. 703 Savannah Crossing Way embodies all of the virtues of truly inspired living! Additional Rooms: Mud Room, Sun Room
#24049161

Chesterfield

703 Savannah Crossing Way

5 Beds

3 Baths

4,364 Sq.Ft.

$1,099,000

MLS#: 24049161
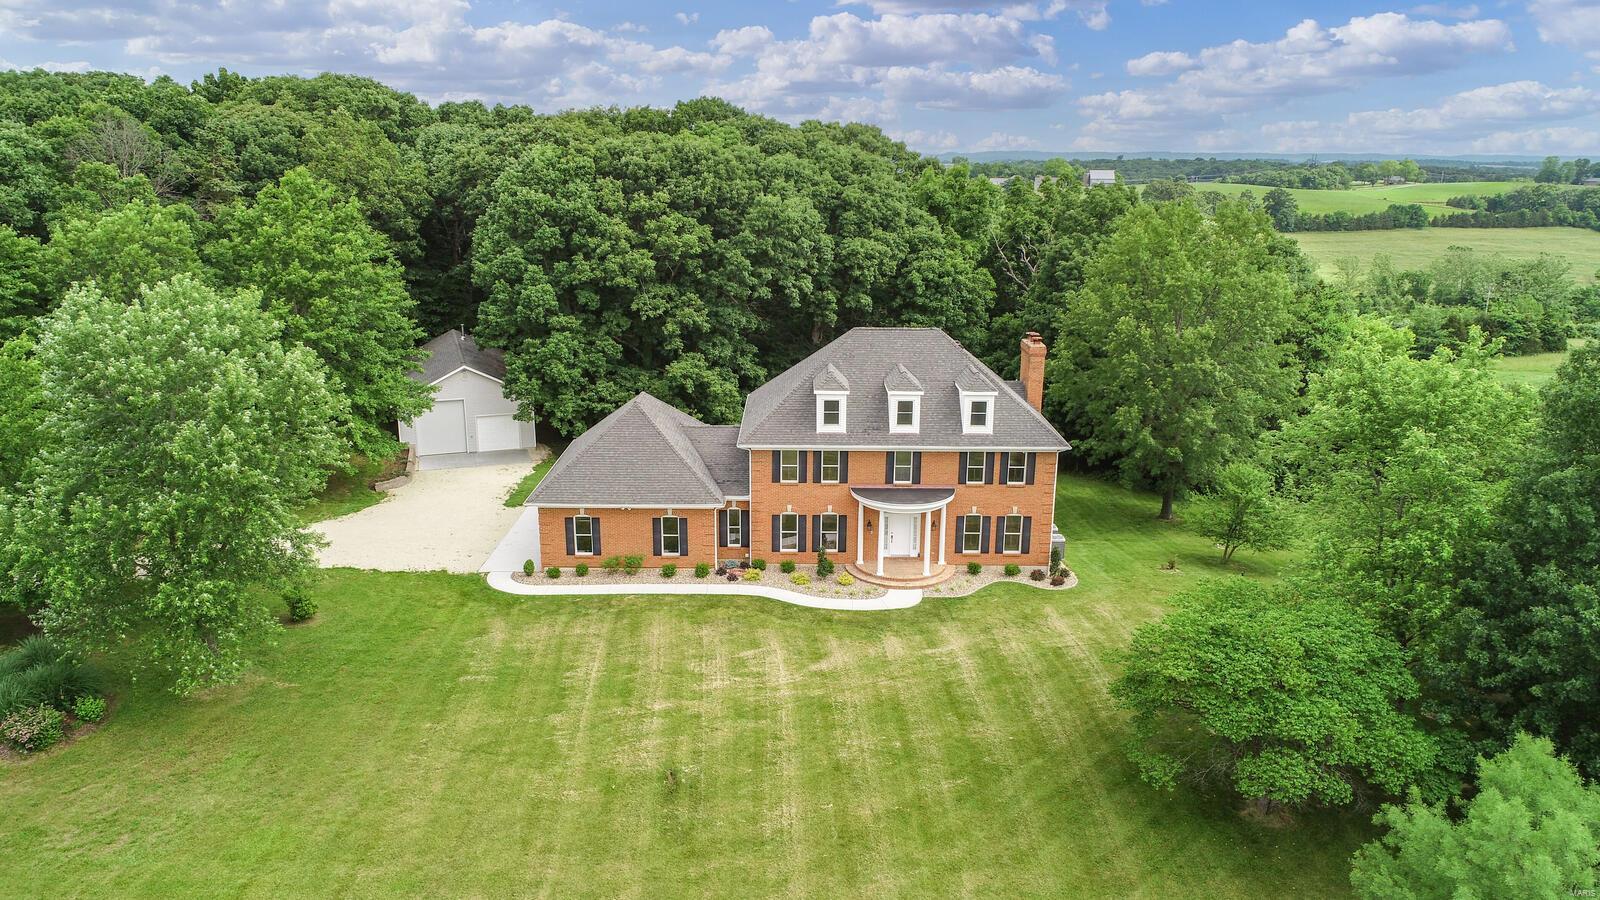
Elegant 2 1/2 story home is situated on 43 +/- acres w/GORGEOUS PANORAMEC VIEW ! GREAT FOR HORSES/RECREATION/FARMING/WEEK-END GETAWAY OR RESIDENTIAL! Land is mostly open pasture & some scattered woods. 28 x 48 detached outbuilding w/100 amp service, car lift, woodstove & concrete floor. Stepping thru the doorway of this beautiful home entering the main level offers a splendid foyer, formal living room & separate dining room. Kitchen w/custom cabinets, quartz tops, pantry, backsplash, stainless steel appliances & breakfast room. A great room w/wood burning fireplace, leading to large deck. Laundry room & 1/2 bath. Upper level finds you Master suite w/walk-in closet, tub/separate shower & dual sinks, 2 add'l bedrooms, office & hall bath. 3rd level offers a spacious rec room, office etc.. Walk-out lower level features a family room w/wood burning insert fireplace. mud room & full bath. 3 car oversized garage & 1 tuck under garage. MUST SEE THIS PRIVATE SCENIC COUNTRY SIDE PROPERTY !
#21016188

Washington

5511 Highway V

3 Beds

3 Baths

4,075 Sq.Ft.

$1,099,000

MLS#: 21016188
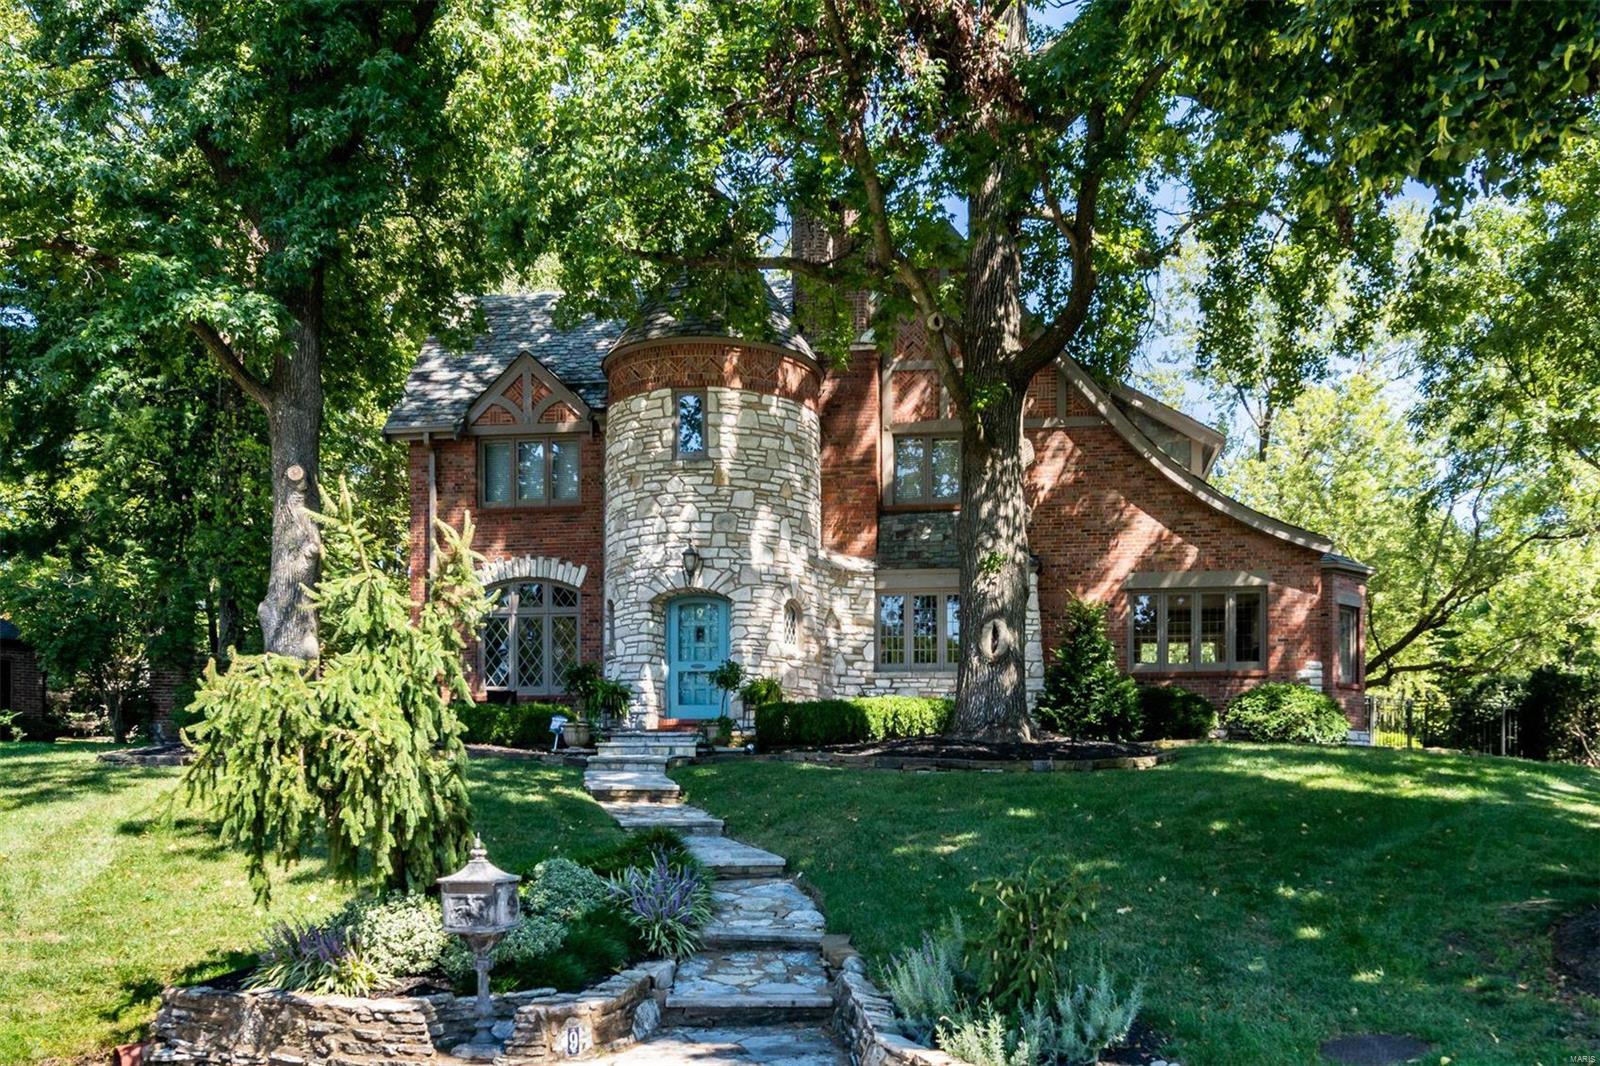
Designed by Edward Lantz as his personal home, 9 The Prado is a stunning tudor with a commanding presence. Be prepared for pure perfection. Timeless architectural details meld beautifully with current trends from a recent renovation. There are terrazzo floors, stained glass windows & a beamed ceiling. The kitchen features state-of-the-art appliances, quartz countertops and a plethora of storage. Watch the game or read a book in the cozy den and let the great room & dining room handle your largest of gatherings. As you ascend the new hardwood stairs you will find the idyllic ensuite bedroom that’s perfect for older kids or out of town guests. Historic stained glass is found in the primary suite with a marble dotted bathroom, double vanity & walk-in closets. The lower level provides space for a home office & a rec room. Escape to the magical backyard with a terrace, waterfall and extensive landscaping. Sound system, irrigation, fenced yard with electronic gate. Walk to Reed School!
#21066259

Ladue

9 The Prado

4 Beds

3 Baths

3,215 Sq.Ft.

$1,099,000

MLS#: 21066259
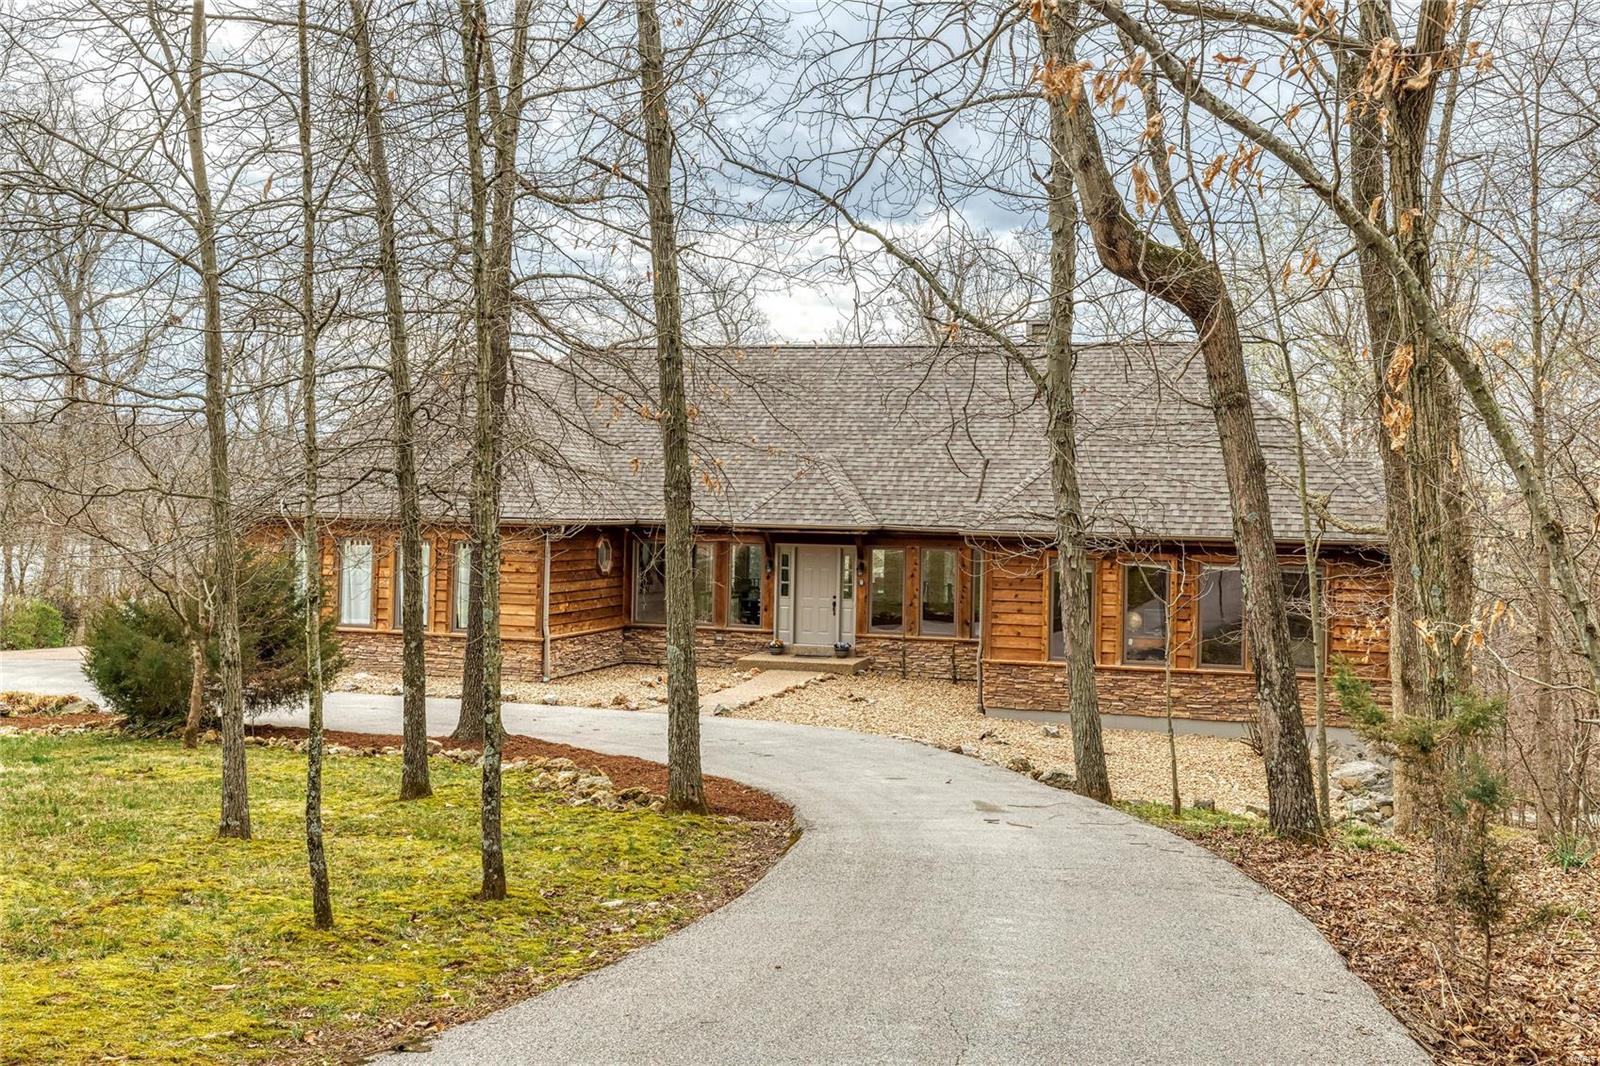
A very rare opportunity to own a turn-key, furnished home on beautiful Lake Aspen, just inside the gate and walking distance to the Aspen Center for events, coffee and more. This large, beautiful home has plenty of bedrooms and living space, an eat-in kitchen, main floor master suite & second bedroom plus a fully finished lower level with 3 more bedrooms and a large recreation room. The lot includes lake access with room for a beach and dock. Just minutes to the clubhouse/golf course and the pool at Charrette Commons, this home could not be more perfectly located for ease in and out of the resort and access to all amenities. For an extremely unique purchase opportunity, 594 Aspen Sail next door is also available from the same seller (see MLS listing #21007271). Both homes can be be full-time or part-time residences or rental homes. Build your personal or business compound at Innsbrook Resort with this unbelievable opportunity to own one or two side-by-side luxury homes! Additional Rooms: Sun Room
#21007279

Innsbrook

595 Aspen Sail Drive

5 Beds

3 Baths

3,800 Sq.Ft.

$1,099,000

MLS#: 21007279
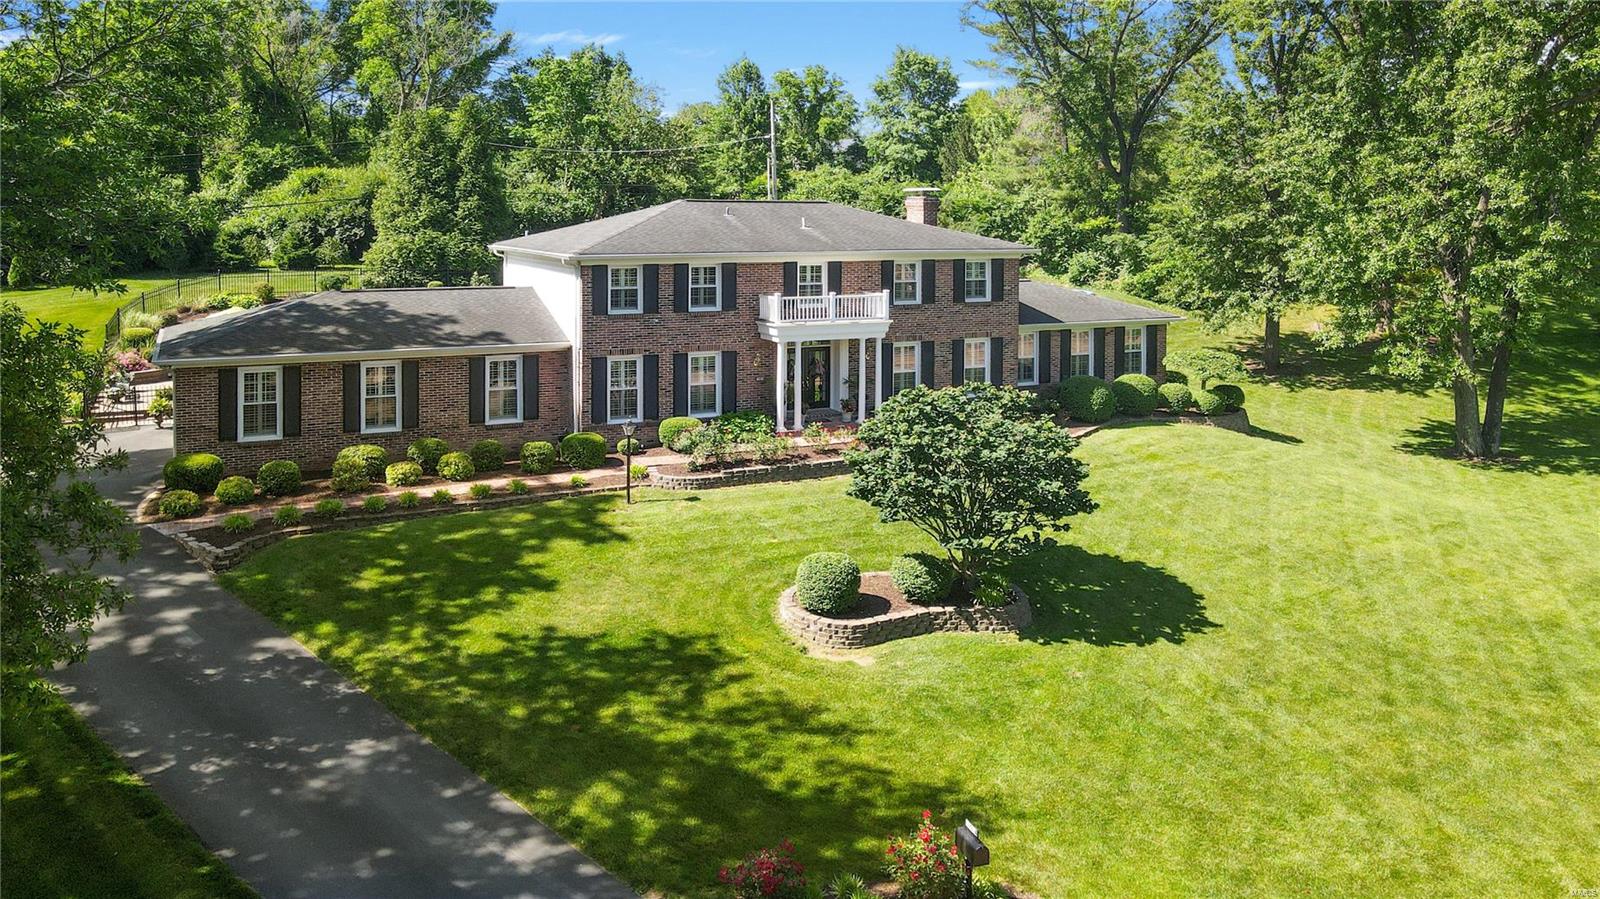
Be ready to be WOWed an fall in love w this 1.5 story in Berkley Manor.  This home has been renovated, redesigned & offers a flexible flr plan w desirable outdoor pool, fire pit & great green space.  Enter through the double pane glass drs, you will notice the open flr plan into the family rm, the hearth rm with build-in book shelves & a gas fireplace, the wet bar, the breakfast area w the bay window looking out the the pool, the kitchen that has been designed for entertaining, ideal for cooking and real life living.  2 center islands, double ovens, tons of pantry, storage & cabinet space.  The primary bedroom suite, the laundry/mud rm/ pool bath/changing area and garage is all on the main level.  Upstairs you will find 4 spacious bedrooms and 2 full bathrooms with full showers.  The lLL has a wet bar, and full bath, an exercise area, rec area, and family rm/office space and plenty of storage. Additional features included hardwood flrs throughout, zoned HVAC, sprinkler system.
#22036391

Des Peres

12014 Creekhaven Drive

5 Beds

5 Baths

4,322 Sq.Ft.

$1,099,000

MLS#: 22036391
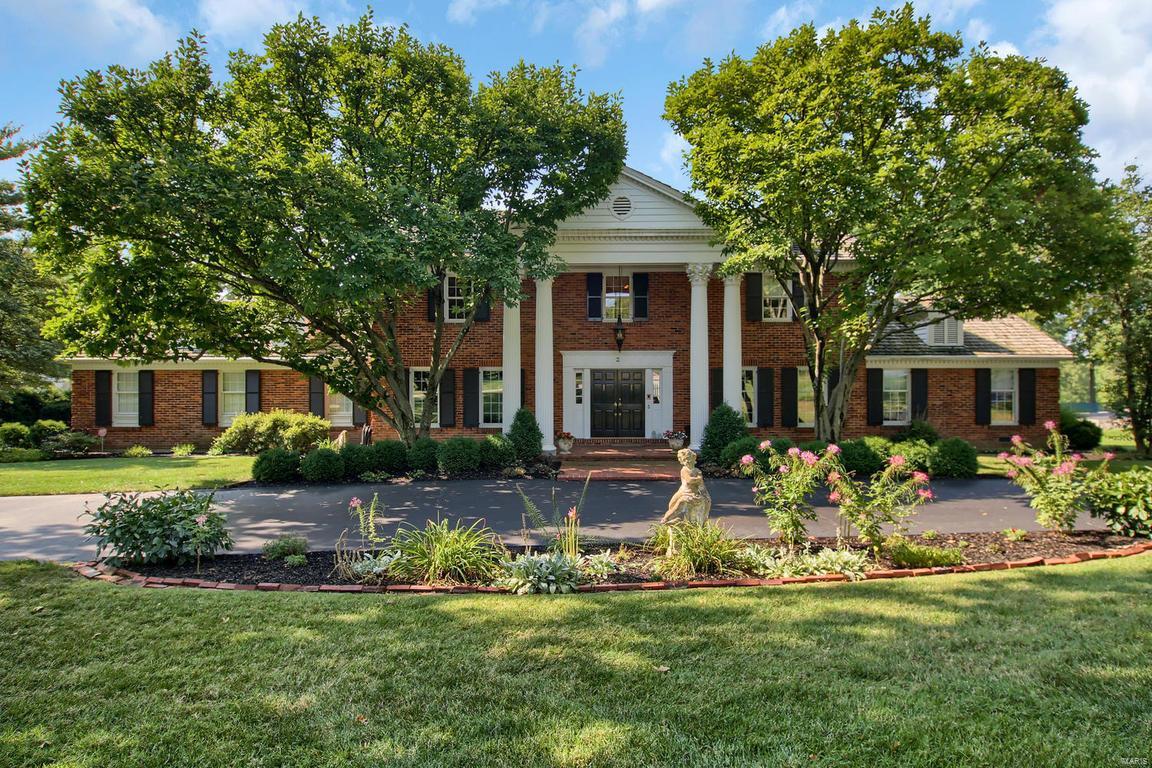
Higginbotham Custom Brick Home Situated on GORGEOUS LOT...1.17 Acre BACKING TO THE 5TH HOLE OF BELLERIVE COUNTRY CLUB GOLF COURSE!!! Approximately 100 Yards from the Green! Great Street Appeal...Circle Drive...3 Car Garage...So Much Space to Enjoy Every Facet of Life! 5000+ Sq Ft of Living Space including Great Lower Level! 5 Bedrooms includes MASTER SUITE ON MAIN LEVEL...6 Baths including LUXURY MASTER BATH...Great Kitchen with Breakfast Room Boasting Picturesque View of Huge Patio,Private Inground Pool, Yard & Golf Course!  Kitchen features: Carerra Marble Floor & Backsplash, Granite Counters, Stainless Appliances, Sub Zero Refrigerator, Electrolux 5 Burner Gas Stove & More...Work at Home in Bright Office Looking Out to Pool & Course...Fantastic Finished Lower Level: HUGE Recreation Room with Awesome Wet Bar, Bath, Game Area, Pool Table Area & Ample Space to Relax and Watch the Game...Additional Lower Level Area for Hobby/Play/Exercise. So Many Great Features! Must See to Appreciate! Additional Rooms: Mud Room
#19016679

St Louis

2 Muirfield Lane

5 Beds

4 Baths

5,500 Sq.Ft.

$1,099,000

MLS#: 19016679
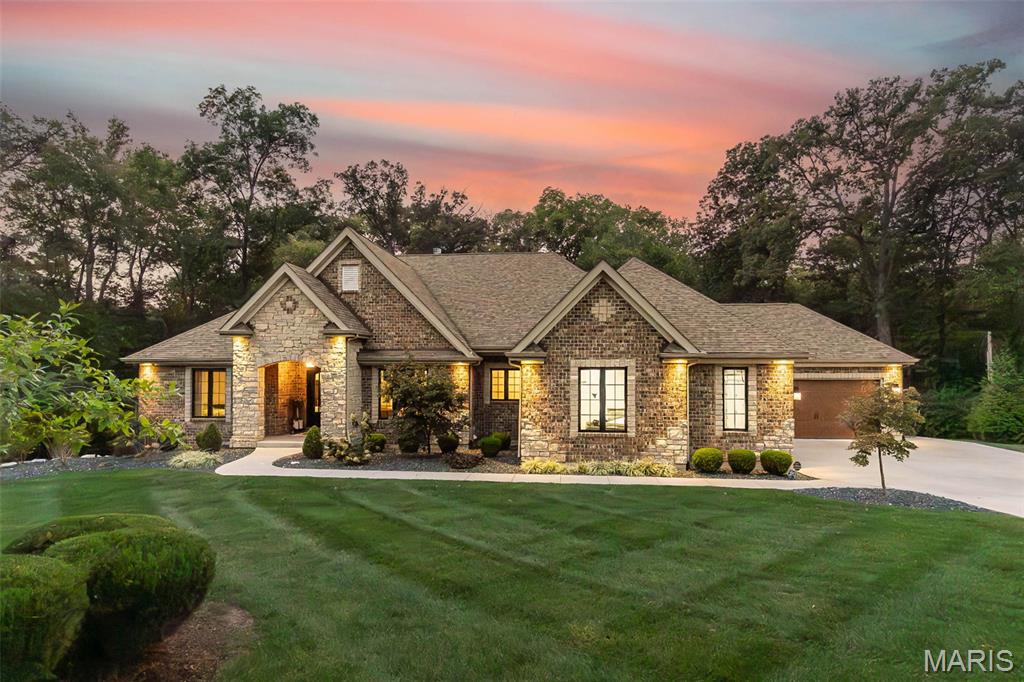
You don’t want to miss this showstopper! A stunning sprawling ranch on a private 1.67 acre treelined lot in Lake St. Louis that includes a lot on Fernwood Ter—giving you full access to coveted Lake St. Louis amenities and lifestyle!
This home offers over 5,000 sq ft of luxury living space, featuring 4 bedrooms and 3.5 bathrooms. Car enthusiasts will fall in love with the enormous climate-controlled 4-car auto court featuring polymer flooring, 8-ft insulated doors, and a service door to a patio and sidewalk. 
Inside, you’re greeted by 12-ft ceilings in the great room, 9-ft ceilings throughout, 8ft doors, and French doors opening to a private lounge with a double-sided fireplace. The curb appeal is unmatched with an all-brick & stone exterior, Ebony casement windows, arched Iron&glass dbl entry door, irrigation system, soffit lighting, landscaping, and a timeless hip roof.
The chef’s dream kitchen showcases a gas stove with double ovens, range hood, pot filler, custom tile backsplash, walk-in pantry, and built-ins. A split-bedroom design ensures privacy, while the primary suite stuns with wood floors, spa-like bath with dual vanities + a prep station, oversized walk-in shower, and a custom closet with built-in laundry!
The recently finished lower level (2,400 sq ft) is perfect for entertaining—complete with billiards, media, family, exercise area with custom lighting, 4th bedroom, 3 full bath, and more. Outside, relax on the covered deck with recessed lighting and a fan, overlooking your wooded retreat.
This home truly has it all—style, space, and the exclusive Lake St. Louis lifestyle you’ve been waiting for! Full features list will be attached and available upon request. Truly a gorgeous home, you won't want to miss.
#25064717

Lake St Louis

3 Woodview Drive

4 Beds

3 Baths

5,222 Sq.Ft.

$1,099,000

MLS#: 25064717

Welcome to 100 Sunnybrooke Estates Court, an exceptional 1.5 story residence offering 6 bedrooms, 4 full and 2 half baths, and more than 5,600 square feet of meticulously appointed living space, designed for luxurious everyday living and effortless entertaining. A stately brick and stone facade welcomes you into the impressive foyer, flanked by a formal dining room featuring a tray ceiling, architectural columns, custom shutters and rich hardwood flooring. The dramatic two story great room is filled with natural light from an expansive wall of windows and showcases sculptured built-ins, a gas fireplace and automated custom shutters, creating a warm yet sophisticated gathering space. The fully renovated designer kitchen (2024) is the heart of the home, featuring a generous center island with display shelving and breakfast bar, Cambria quartz countertops, custom cabinetry, tile backsplash, under cabinet lighting, coffee bar, walk-in pantry, stainless steel appliances and adjoining breakfast room. Just beyond, the inviting sunroom showcases a coffered wood beam ceiling and picturesque views of the backyard oasis. The main level primary suite offers a tray ceiling, bay window, dual walk-in closets and a stunning spa-inspired ensuite bath, beautifully reimagined in 2024 with comfort-height dual vanities, a freestanding soaking tub and a frameless walk-in shower. A spacious main floor laundry room with direct patio access, two half baths and an oversized 3 car side entry garage add everyday convenience. Upstairs, an open loft overlooks the great room and is accompanied by three generously sized bedrooms with walk-in closets, including an ensuite bath, as well as a Jack and Jill bath. The finished lower level further enhances the home’s versatility, with a large family and recreation room, wet bar, two additional bedrooms, a full bath and abundant storage. Outside, enjoy your own private retreat with a wrap around stamped concrete patio surrounding the heated, saltwater inground pool, enhanced by professional landscape lighting. With over $200,000 in thoughtful renovations, this remarkable residence is the perfect opportunity for a discerning buyer. Ideally located in sought after Dardenne Prairie within the highly acclaimed Fort Zumwalt School District, with convenient access to parks, shopping, dining and everyday amenities. Extensive updates list.
#26045657

Dardenne Prairie

100 Sunnybrooke Estates Court

6 Beds

4 Baths

5,627 Sq.Ft.

$1,099,000

MLS#: 26045657
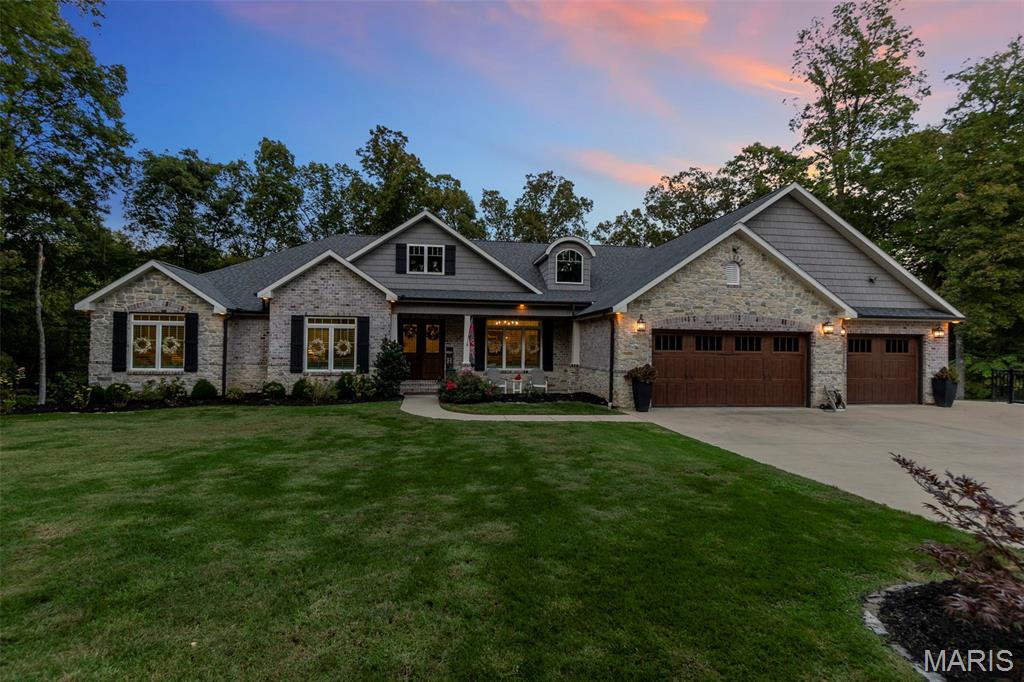
Beautiful all-brick estate set on 4 secluded acres in the Jackson School District, offering rare privacy on a quiet dead-end street. This expansive home boasts 5 bedrooms (with the option for a 6th), 4.5 baths and an oversized 3-car garage along with a lower-level John Deere garage. Featuring 5,400 finished square feet plus abundant unfinished space for future customization, the home is designed for both comfort and growth. The primary suite showcases dual walk-in closets. Energy-efficient features include dual HVAC systems, spray-foam insulation, and triple-pane windows, complemented by a covered deck ideal for outdoor living. Enjoy a newly added, resort-worthy swimming pool that is truly a private retreat.
#26006556

Jackson

571 Hyde Park Drive

6 Beds

4 Baths

5,414 Sq.Ft.

$1,099,000

MLS#: 26006556
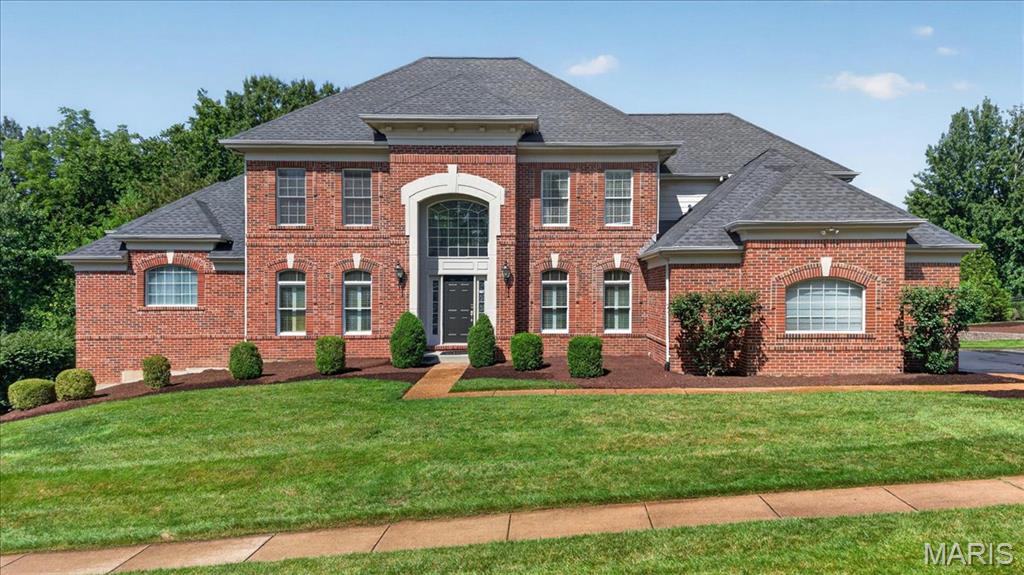
Step into a palace-like setting in the coveted Wildhorse Creek Corridor. At 343 Pine Bend, impressive architecture and everyday living come together. A full brick front, curved statement staircase, soaring 20+ foot wall of windows, and extensive millwork throughout create an unforgettable first impression. This 1.5-story home offers 5 bedrooms, 6 bathrooms, and over 5,500 square feet of living space. The open floor plan features a formal dining room, private office/den, and a kitchen with granite countertops that flows seamlessly into the hearth room. Three fireplaces add warmth and character throughout the home. The spacious main-floor primary suite features coffered ceilings, a bay window, a large walk-in closet, and a private bath. Upstairs you'll find three spacious bedrooms, each bedroom including a private ensuite, and all with walk-in closets. Natural light pours into every corner of the home. Outside, the flat, usable 0.6-acre lot offers endless possibilities and is serviced by a full irrigation system to keep the yard looking its best. There's plenty of room for a pool, or set up two soccer goals and bring the World Cup to your own backyard. A large deck and covered patio provide the perfect space for entertaining, while the oversized 3-car garage offers plenty of room for vehicles, storage, and hobbies. The finished lower level is ideal for entertaining, hosting guests, or multigenerational living, featuring a full kitchen, custom stone fireplace, spacious bedroom, full bath, workout room, movie room, and exceptional storage with two storage rooms and a custom shelving closet. Located in the award-winning Rockwood School District, just minutes from Chesterfield Valley and Highway 40/64, this home truly has it all.
#26041518

Wildwood

343 Pine Bend Drive

5 Beds

5 Baths

5,558 Sq.Ft.

$1,099,000

MLS#: 26041518
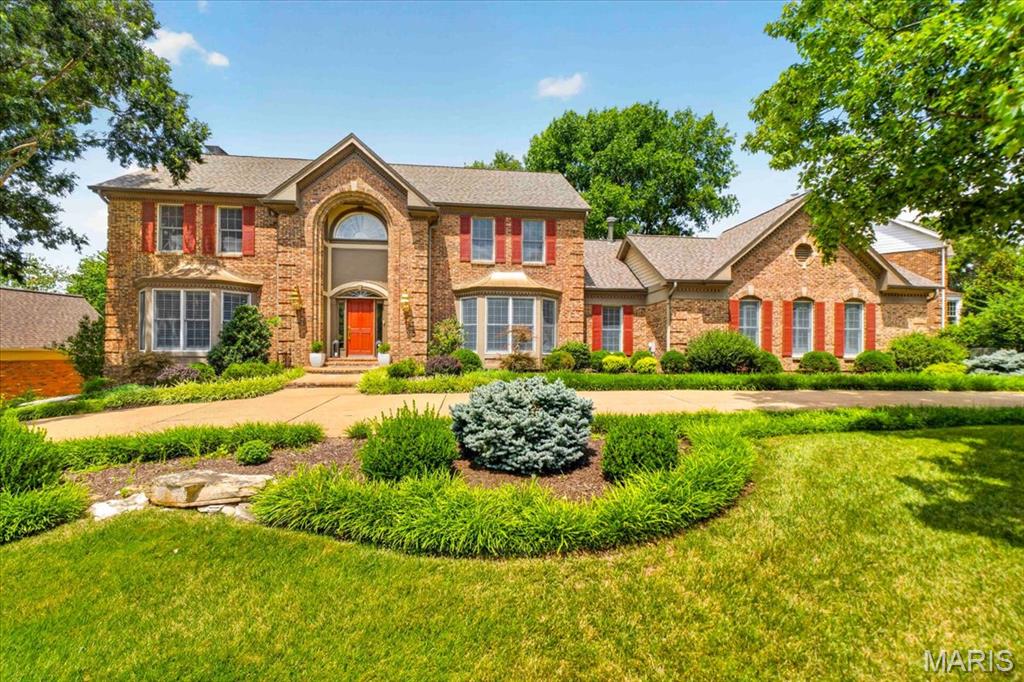
Price reduced
Welcome to 14673 Summer Blossom Lane, a beautifully appointed two-story in the popular Seasons of Schoettler, offering exceptional space, extensive recent improvements, and a timeless floor plan designed for both comfortable everyday living and effortless entertaining. From the moment you enter the dramatic two-story foyer, the home feels upscale, with soaring ceilings, refined millwork, abundant natural light, and generously proportioned rooms throughout. The main level offers a wonderful balance of formal and casual living spaces, including an expansive family room with limewashed gas fireplace, elegant dining room with coffered ceiling, and a spacious kitchen with center island, updated countertops, abundant light through the skylight, generous cabinetry, and an adjoining breakfast area. Upstairs, the impressive primary suite provides a private retreat highlighted by coffered ceilings, a large walk-in-closet, and a beautifully remodeled bath and generous closet space. Additional bedrooms are comfortably sized and thoughtfully arranged, offering flexibility for family, guests, or home office needs. Two of the upstairs bedrooms share a jack and jill bath while the other bedroom has its own private bathroom.The finished lower level adds another dimension to the home, with expansive recreation and entertaining space, an additional bedroom, a full bath,  a second kitchen area with cabinetry and countertops, and excellent storage. Improvements include a newer architectural roof, replacement windows, new HVAC systems, refinished hardwood floors, fresh interior paint, new carpet, updated countertops, a remodeled primary bath, and a newer deck. Additional features include two fireplaces, extensive crown molding and millwork, a three-car back entry garage, aggregate circle driveway, irrigation system, security system, and beautifully established landscaping accented by substantial rock walls. The outdoor spaces provide a natural extension of the home, with a spacious deck and landscaped grounds ideal for relaxing or entertaining. Conveniently located near Chesterfield AND Town and Country's shopping, dining, schools, parks (steps to Logan Park), and major roadways, 14673 Summer Blossom Lane truly has it all!
#26047130

Chesterfield

14673 Summer Blossom Lane

5 Beds

4 Baths

5,679 Sq.Ft.

$1,099,000

MLS#: 26047130

1 ... 497 498 499 500 501 ... 666
* Listings identified with the FMLS IDX logo come from FMLS and are held by brokerage firms other than the owner of this website. The listing brokerage is identified in any listing details. Information is deemed reliable but is not guaranteed. If you believe any FMLS listing contains material that infringes your copyrighted work please click here to review our DMCA policy and learn how to submit a takedown request. © 2024. First Multiple Listing Service, Inc.
 - property

Send a message

Message successfully sent.

Your message

What is 3 + 4 ?

Reason for contacting?

I agree to receive email communication and understand I can unsubscribe at any time.

I agree to be contacted by Rock Island Realty via call, email, and text for real estate services. To opt out, you can reply 'stop' at any time or reply 'help' for assistance. You can also click the unsubscribe link in the emails. Message and data rates may apply. Message frequency may vary. Privacy Policy

Sign Out

Virtual Assistant

Would you like to take the next step with this property? We can help you schedule a showing or virtual tour, or send you more details.

Yes, I would like more information.

Thank You for Your Reply, One of Our Agents will contact you as soon as possible

No, maybe later.

Thank you, you can always contact me via email, phone number or through the contact form.

Realhub AI

Lucy - Your AI-Powered Realtor

Update Your Temporary Password

Personalize your search

Enter your email and we'll notify you immediately when new listings match what you're looking for.

or enter email address

Already have an account ? Login here

Continue your home search

I agree to receive communications and understand I can unsubscribe at any time.

I agree to be contacted by Rock Island Realty via call, email, and text for real estate services. To opt out, you can reply 'stop' at any time or reply 'help' for assistance. You can also click the unsubscribe link in the emails. Message and data rates may apply. Message frequency may vary. Privacy Policy

Already have an account ? Login here

We use cookies

We use cookies primarily for analytics to enhance your experience. By accepting, you agree to our use of these cookies. You can manage your preferences or learn more about our cookies policy.
