Properties

Browse or get in touch to schedule a walkthrough.

  • Nearby me
Price range

Popular Features

Community Features

Association

Property Features

Waterfront

View

Exterior Features

Interior Features

Style

10000 properties match your criteria

Updated 1 minute ago

E-Alert name

Four Bedroom Two Bath New construction home on approximately 0.40 acre m/l featuring a functional open layout and quality finishes throughout. The great room has view of back yard flows seamlessly into the kitchen and dining area, creating a bright and inviting space. Kitchen includes stainless appliances along with a walk in 7x5 pantry for added storage. Dining area provides access to the back patio through a patio door.
Split bedroom design with a spacious primary suite offering a tray ceiling, walk-in closet, and private bath with custom tile walk-in shower.
Mud room entry off the garage includes a built-in bench and storage, plus a separate laundry room with tile flooring. Home is all electric with central heat and air.
Exterior features include gray vinyl siding with rock accents, a sodded front yard, and seeded and strawed backyard. Two-car attached garage.
#26046876

Poplar Bluff

321 Kearbey Drive

4 Beds

2 Baths

2,000 Sq.Ft.

$300,000

MLS#: 26046876

This magnificent 8.851 acre hilltop Ozark hideaway boasts a great view. It would be an ideal location for a home, cabin or campsite. It also has deeded access to a nearby shared spring-fed stream, and sits within about a mile of Mark Twain National Forest. 
This affordable wooded oasis comes with NO restrictions, and can be had for less than the price of a new truck or SUV. And there's a nice deeded easement gravel road leading from the county road to your property.
Hunt, camp, build, ride ATVs on your own land, or fish or play in the nearby 12 Mile Creek ... near endless opportunities.
This property is wooded (with that great stand of pines and the remainder in hardwoods) and about two thirds of the tract is relatively flat. You are within a mile of the 22,176-acre Mark Twain National Forest ... public ground where you can also hunt, ride and explore. All this, and only about 2 miles by road from U.S. 67.
Use this wooded, secluded property as a base camp for adventure. This and surrounding land is teeming with deer, turkey and small game, and the occasional feral hog or maybe a black bear.
There is additional acres available which adjoin this piece if interested.
#26046886

Fredericktown

273 Madison CR 410

None Beds

None Baths

8.851 acres

$34,595

MLS#: 26046886

Located at 510 Marlowe St in Fredericktown, MO, this single-family home features approximately 1,189 square feet of living area with two bedrooms and one bathroom. Exterior amenities include a single-car covered carport, while the lower level offers an unfinished poured-concrete basement with eight-foot-plus ceiling heights, providing storage space and layout potential.
#26047080

Fredericktown

510 Marlowe Street

2 Beds

1 Baths

1,189 Sq.Ft.

$99,900

MLS#: 26047080
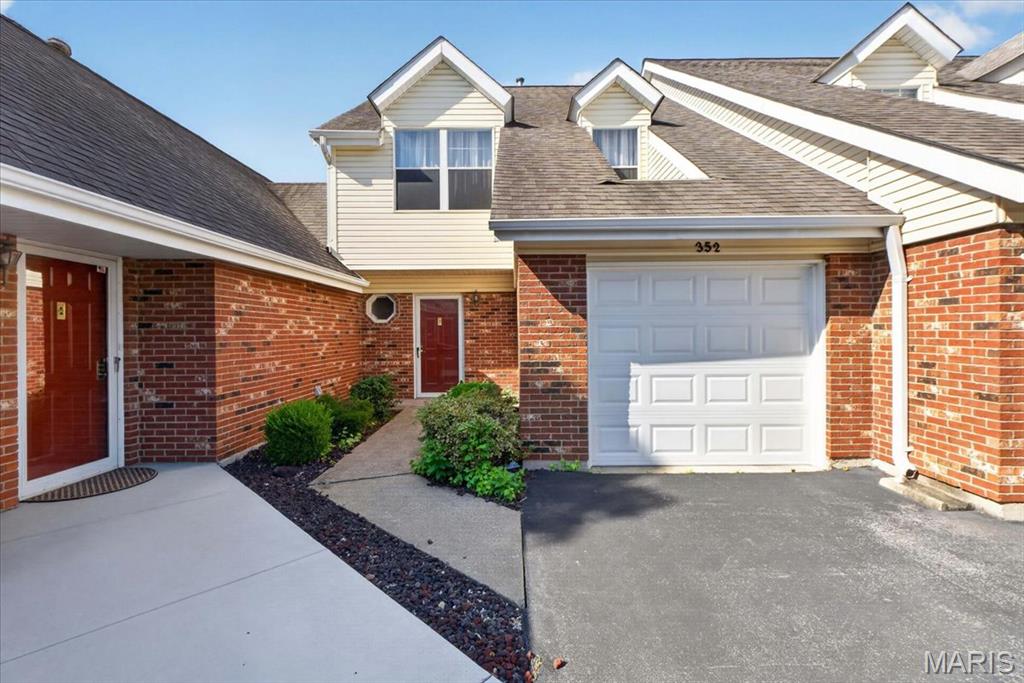
Welcome to easy, low-maintenance living in the heart of St. Peters! This charming 2-bedroom, 2.5-bath townhome offers soaring ceilings, functional living spaces, and an unbeatable location close to shopping, restaurants, parks, and major highways. Residents also enjoy access to the community pool, making it easy to cool off all summer without the maintenance!

Inside, the dramatic two-story living room features a skylight and cozy fireplace, creating a bright, open space that flows seamlessly into the dining area and kitchen. The kitchen is equipped with a gas range, built-in microwave, stainless steel refrigerator, and direct access to the attached one-car garage for everyday convenience. Sliding glass doors open to a private patio, providing the perfect spot to grill, unwind, or enjoy your morning coffee.

The main level also includes a convenient half bath, stackable washer and dryer, and additional storage beneath the staircase. Upstairs, the spacious primary suite spans nearly the entire front of the home and includes its own full bath. The second bedroom and adjacent full bathroom are perfect for family, guests, or a dedicated home office.

In addition to the attached garage, the home includes an assigned parking space. The HOA covers landscaping, exterior maintenance, water, trash, and community pool access, allowing you to spend more time enjoying your home and less time maintaining it! Located in the desirable Fort Zumwalt School District, this move-in-ready townhome is an excellent opportunity for first-time buyers, downsizers, or anyone looking for affordable, carefree living in St. Peters. Schedule a showing today!
#26045466

St Peters

352 Windsor Place B

2 Beds

2 Baths

1,274 Sq.Ft.

$185,000

MLS#: 26045466

3-Acre Secluded Lot in Wildwood

Discover the perfect setting to build your dream home on this 3-acre wooded lot tucked away in the beautiful city of Wildwood. Offering both privacy and convenience, this property sits just off an asphalt road, far enough from city life to enjoy peace and quiet, yet close enough to shopping, dining, and everyday amenities.

Located in the highly sought-after Rockwood School District, the lot comes with a boundary line survey, soil evaluation, and site plan from a previous owner, making the building process that much easier. With its untouched natural beauty, this is a rare opportunity to create your forever home in one of the area’s most desirable locations.
#26046980

Glencoe

3107 Bouquet Road

None Beds

None Baths

3.0 acres

$87,500

MLS#: 26046980

Builders Package: Next To New Construction! Right down from the BIG LAKE! Buy as an individual lot for lake access or check out the neighboring lots to purchase as a package and save, save, save! These ready-to-build home sites are located in this private, gated, resort-style community with 3 lakes, golf course, campgrounds and more. Perfect for builders to market to anyone seeking a peaceful, recreational lifestyle away from St. Louis, but still very close for easy family visits. Also perfect for get-away lake home. Enjoy the golf course, lake, boating, fishing, clubhouse, pool, etc. ! Just 20 minutes from South County! Builders Package:

Can be combined with:
5615 Katys Way (Cleared Lot) 
5621 Katys Way (Double Lot)
5623 Katys Way (Double Lot)
5629 Katys Way (Double Lot)
5631 Katys Way (Double Lot)

& More!
#26047109

Hillsboro

Lot 13//5615 Katys Way

None Beds

None Baths

0.25 acres

$15,000

MLS#: 26047109
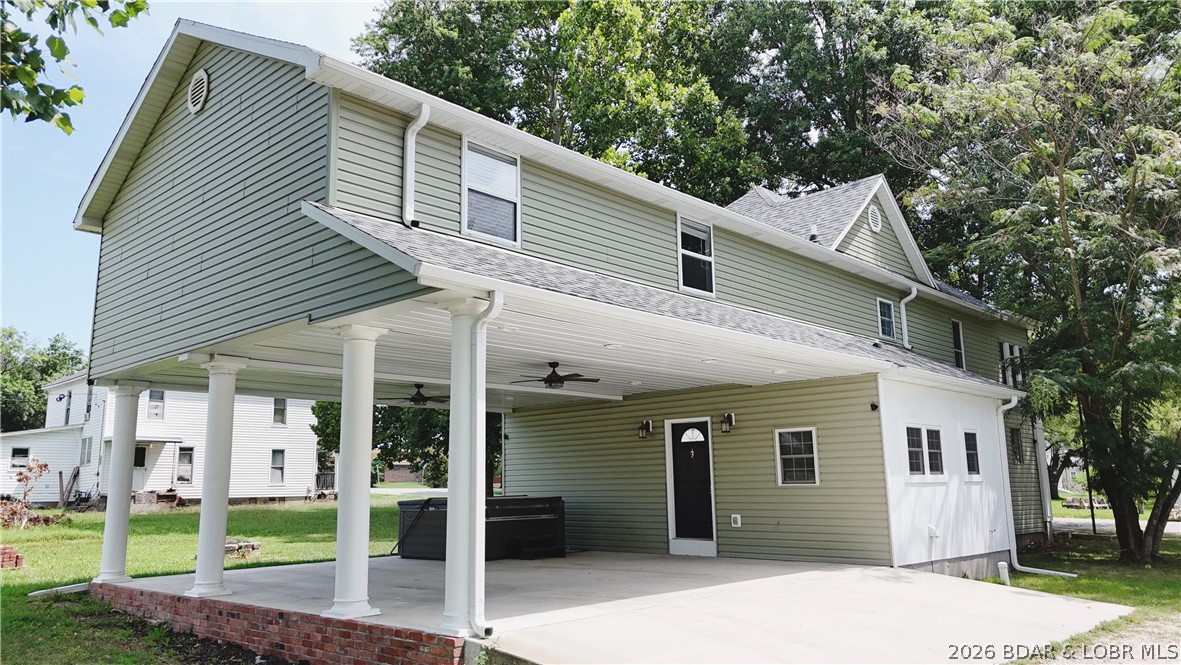
Welcome to 111 Franklin Ave., Eldon, MO! Beautifully restored and extensively remodeled in 2023 by renowned craftsman Delbert Hayes, this exceptional home showcases outstanding attention to detail and timeless craftsmanship. Offering over 2,574 sq. ft., this move-in-ready home features 5 bedrooms, 2 full baths, 2 half baths, and convenient main-level laundry. The thoughtfully designed floor plan offers spacious living areas, a well-appointed kitchen with abundant cabinetry, and a private main level primary suite. The upper level houses additional bedrooms, a large family room,office, full and 1/2 bathroom. Outside, you'll find a large workshop/storage building ideal for hobbies, projects, or extra storage. Conveniently located within walking distance to the city pool, parks, and grocery stores. Located in a growing community known for excellent employment opportunities and a highly regarded school district, this home offers the perfect blend of small-town charm and modern convenience. Schedule your private showing today!
#3588762

Eldon

111 Franklin Avenue

5 Beds

2 Baths

2,574 Sq.Ft.

$349,500

MLS#: 3588762
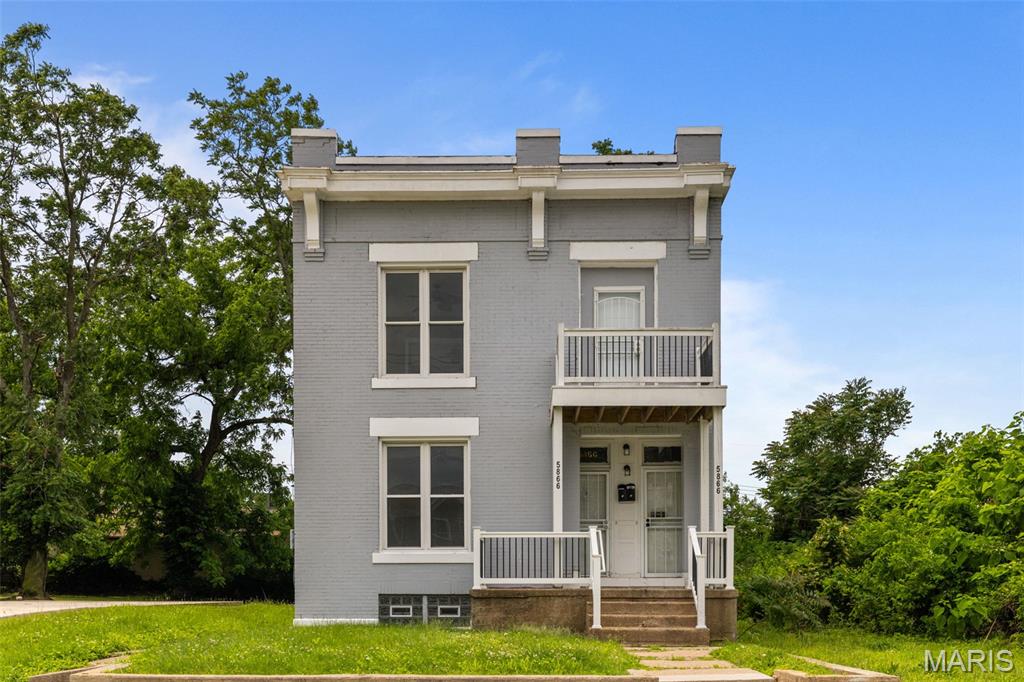
Turnkey multi family investment opportunity at 5688 Etzel Ave, offering immediate cash flow with two fully occupied, freshly updated units. This duplex features a spacious 2 bedroom, 1 bathroom layout on the first floor and a spacious 3 bedroom, 1 bathroom layout on the second floor; both highlighted by recent interior updates, recently rented, and steady rental income from day one. One HVAC unit has been recently replaced ensuring you keep more money in your pocket after collecting rent. Conveniently located near major transit corridors, local universities, medical centers, and urban amenities, this fully leased property combines low friction management with strong cap rate potential, making it an ideal addition for any real estate portfolio looking for long term asset appreciation.
#26045943

St Louis

5866 Etzel Avenue

None Beds

None Baths

2,860 Sq.Ft.

$170,000

MLS#: 26045943
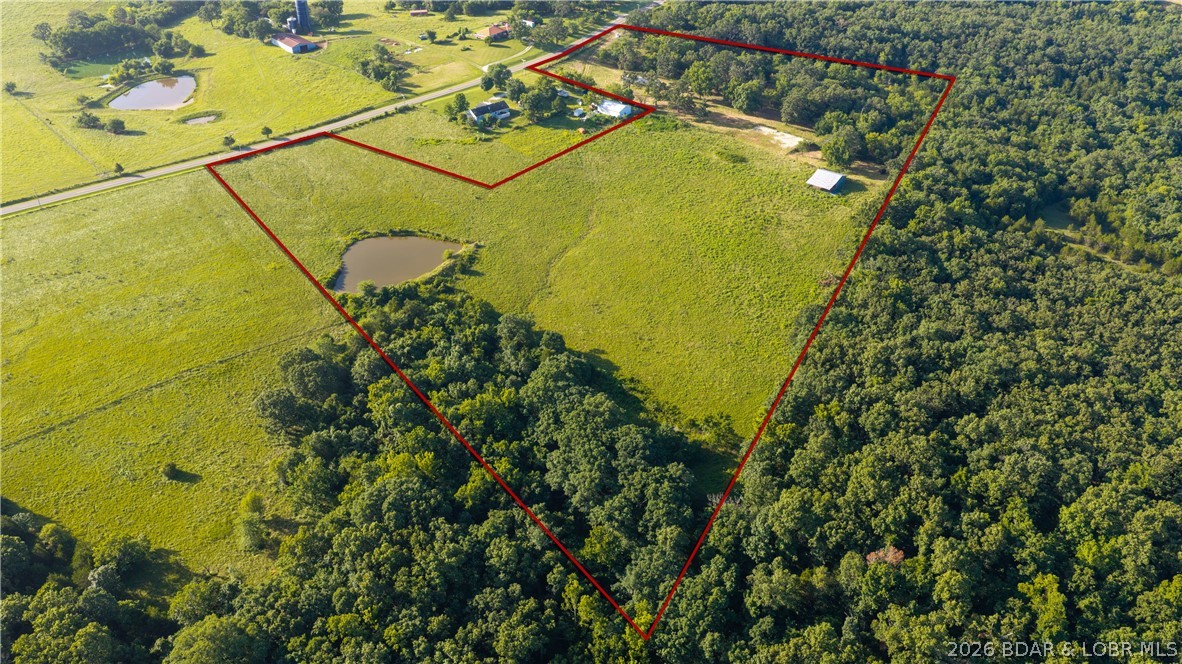
A rare opportunity to own 22.06 acres in the highly sought-after School of the Osage district! Offering a perfect blend of privacy and convenience, this property is located just 15 minutes from town with paved roads and highway access the entire way. Featuring mostly open pasture ground, the land provides endless possibilities for a private estate, hobby farm, or future development. Survey of the land is on file. The property includes two open barns, a gated entrance, and an established gravel driveway, allowing immediate access and functionality. A picturesque pond measuring just under half an acre adds to the charm and usability of the land. Enjoy the peaceful feel of small-town living while remaining close to all the shopping, dining, entertainment, and recreation the Lake of the Ozarks has to offer. Acreage of this size and quality in School of the Osage is increasingly difficult to find—don't miss your chance to make it yours.
#3588887

Brumley

22 Acres Highway C

None Beds

None Baths

22.06 acres

$160,000

MLS#: 3588887
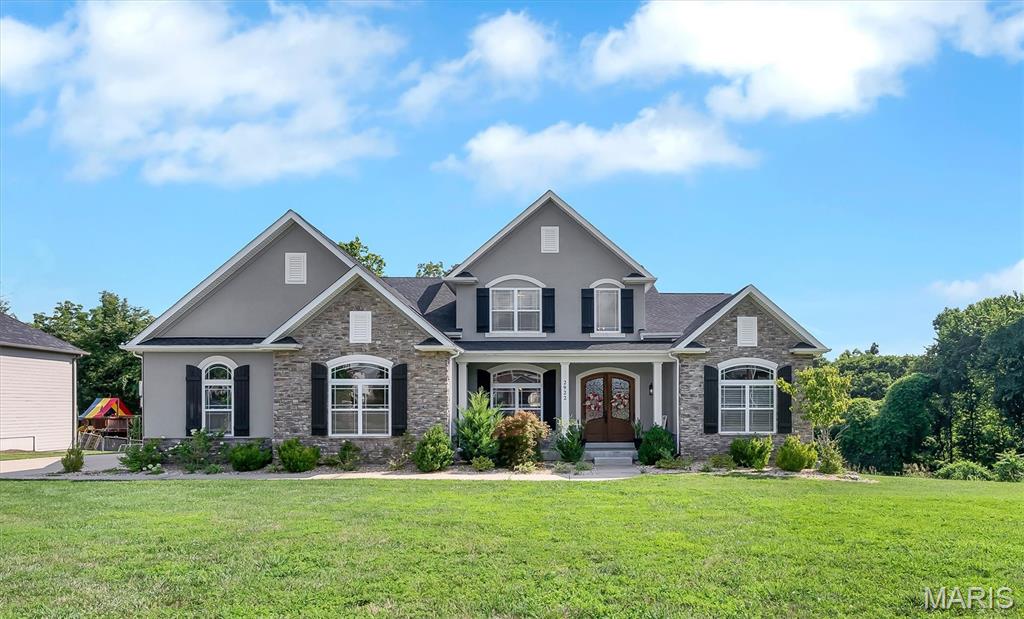
Welcome to 2922 Christopher Dr. Built in 2019, this exceptional custom home seamlessly blends luxury, comfort, and thoughtful design in the highly sought-after Oakville High School district. Offering over 5,800 sq ft of living space on more than a half-acre, this 5-bedroom, 4.5-bath home is loaded with premium finishes and amenities. Step through the impressive 8' front door into a light-filled interior featuring soaring 20' ceilings in the great room, hardwood floors, crown molding, coffered ceilings, custom built-ins, and two gas fireplaces in the great room and hearth room. The chef's kitchen is truly a showpiece with an 8' center island, 42" custom cabinetry, Sub-Zero refrigerator, premium appliances, integrated Miele coffee system, ice maker, wine cooler, wet bar, and abundant workspace. The main-floor primary suite offers a private retreat with heated bathroom floors, dual vanities, a spacious walk-in closet, and spa-like finishes. A dedicated office, formal dining room, mudroom, and main-floor laundry add everyday convenience. Upstairs, you'll find three generously sized bedrooms, each with walk-in closets, along with two full baths. The finished walk-out lower level is built for entertaining with a theater room featuring power reclining home theater seating, motion-sensor stair lighting, a fifth bedroom, full bath with heated floors, and plenty of additional living space. Enjoy the outdoors from the covered composite deck overlooking the fully fenced backyard. Additional highlights include dual HVAC systems, a 3-car HEATED garage, abundant natural light, and craftsmanship that is evident throughout. This is luxury living at its finest in one of South County's most desirable locations. INCLUDED: hot tub, outdoor tv, all appliances in kitchen, washer, dryer, theatre seating, lower level fridge, garage fridge and garage freezer, projector and projector screen in sale.
#26045226

St Louis

2922 Christopher Drive

5 Beds

4 Baths

5,891 Sq.Ft.

$975,000

MLS#: 26045226
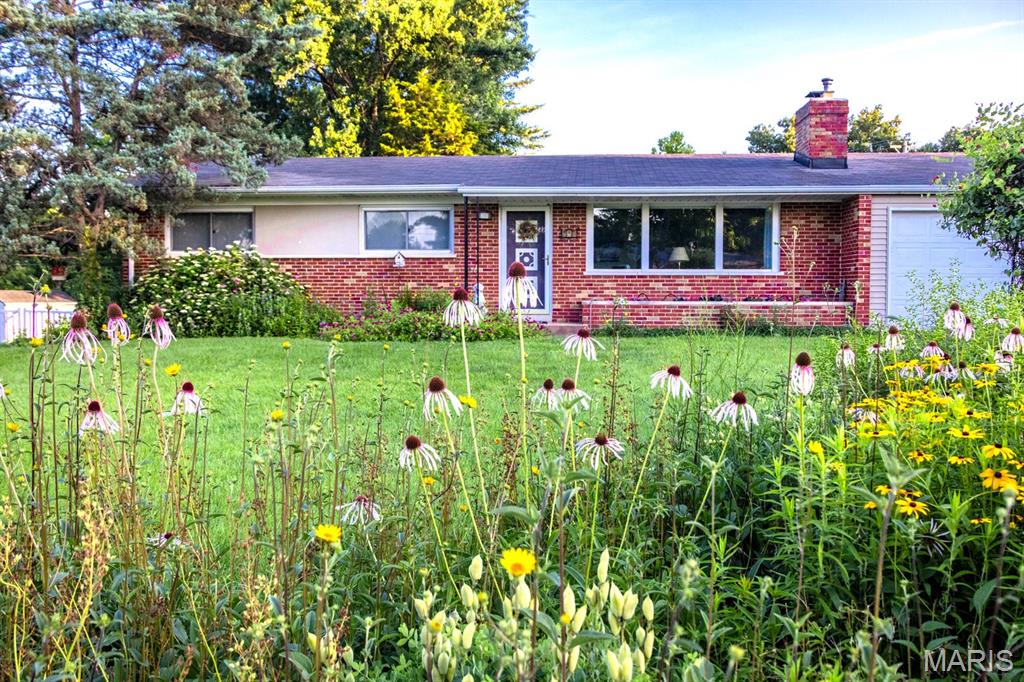
Classic Mid-Century Modern Home in desirable neighborhood. This 3 bedroom 2 bath home was built in 1957 and undated from 2017 to 2026. Located in the Lindbergh School District and near 3 parks and playground, and shopping and restaurants. The private fenced oversized 1/3 acre yard features professionally designed low maintenance native wildflower garden, rain garden & raised vegetable garden beds, with plenty green space. This spacious open-concept home includes an additional main floor TV room with abundance of natural light. The main living area features vaulted ceiling. There is plenty of closet space in bedrooms. The unfinished basement is very dry with room for storage and workshops or can be refinished for extra living space. The two car garage with door and opener. Roof replacement in 2024; Hot water heater in 2022; Furnace in 2026; Some new windows in 2017 & 2021. Remoted Kitchen with granite countertops & Breakfast Bar; Gas Fireplace; Refinished Hardwood Floors; Covered Patio; Attic Fan; Ceiling Fans A Home Warranty by, The Home Service Club is included. Coming Soon,
#26045604

St Louis

501 Larsen Lane

3 Beds

2 Baths

1,500 Sq.Ft.

$340,000

MLS#: 26045604

Looking for a home with plenty of space? This six-bedroom, two-bathroom home offers room for everyone and is full of possibilities. Situated on a desirable corner lot, the property also features a detached garage and a fenced backyard, providing both convenience and privacy. Whether you need extra space for a growing household, a home office, hobbies, or a backyard for entertaining, pets, and play, this home is ready to fit your lifestyle.
#26046211

Desloge

111 N Ravencrest Drive

6 Beds

2 Baths

2,633 Sq.Ft.

$240,000

MLS#: 26046211

Price reduced
There are homes you tour, and then there are homes you remember. 90 W 3rd in Pevely is the kind of property that immediately feels different the moment you arrive. Set on a generous lot with two separate parking areas, there is no shortage of space here before you even step inside, a rare feature that adds both convenience and flexibility from day one.

Inside, the home opens up in a way that surprises most buyers. With 4 bedrooms and 2 full bathrooms, the scale of this home is something you simply do not come across often in this price range. Room after room offers space to spread out, gather, and live comfortably, all while still feeling warm and inviting. The charm is unmistakable, with character throughout that gives the home its personality, while thoughtful updates bring in modern comfort. **Brand-new flooring throughout the main level** and an updated kitchen strike a nice balance between fresh and functional, making the home move-in ready while still leaving room to make it your own.

Out back, a private yard setting creates a quiet escape that feels tucked away from it all, perfect for everyday enjoyment or simply having your own outdoor space to unwind.

Located in Pevely, the home offers quick access to everyday essentials and major commuter routes, making it easy to stay connected while still enjoying a more relaxed setting. A home of this size, with this much parking, character, and updates at this price point, does not come along often. It is one you really need to experience in person to appreciate the space and feel it offers.
#26039725

Pevely

90 W 3rd Street

4 Beds

2 Baths

2,000 Sq.Ft.

$249,000

MLS#: 26039725

Price reduced
Welcome home to this spacious and well-maintained 2-bedroom, 2-bath condo in the heart of Kirkwood! Offering a flexible floor plan, this home features a dedicated office that's perfect for working from home, hobbies, or additional guest space. The expansive living room is filled with natural light and centers around a cozy gas fireplace, creating the perfect setting for relaxing or entertaining.

Enjoy hosting with close to 1700 square feet of living space. The eat in kitchen in addition to the separate dining room offer plenty of space to host meals. Step outside to your private deck, ideal for morning coffee or unwinding at the end of the day.

Additional conveniences include in-unit laundry, two assigned parking spaces in the secure community garage, and low-maintenance condo living, a community pool and tennis courts. Located in the sought-after Kirkwood area, you'll enjoy easy access to shopping, dining, parks, and major highways. Don't miss this opportunity to own a comfortable, spacious home in a fantastic location! It has passed Kirkwood occupancy and is ready for you!
#26046900

Kirkwood

2037 Trailcrest Lane 8

3 Beds

2 Baths

1,688 Sq.Ft.

$300,000

MLS#: 26046900

Welcome to lakefront living at its finest! Perfectly situated in a quiet cove at the 8 Mile Marker on the western end of Horseshoe Bend, this beautifully remodeled 4-bedroom, 3-bath home offers the best of both worlds with peaceful cove protection and stunning main channel views. Enjoy approximately 79.5 feet of shoreline with no steps to the water, a rare private HOA boat ramp, and a covered dock featuring two boat slips, a large swim platform, and wet steps. Extensively updated in 2018 and again in 2022, the home features Amish custom cabinetry, a spacious open living area with a gas fireplace, and a walk-out lower level providing easy lake access. The finished 450-square-foot lakeside boathouse with HVAC, half bath, and refrigerator creates the ultimate entertaining space. Additional highlights include a three-car garage, parking for approximately eight vehicles, a reverse osmosis water system, newer HVAC components, and recent updates. Wheelchair accessible all the way to the dock. Offer convenience, and everything you need to enjoy the Lake lifestyle. Enjoy one of the Lake's most desirable locations, minutes from waterfront dining, shopping, and entertainment by land or water.
#3588781

Lake Ozark

39 Outer Point

4 Beds

3 Baths

3,075 Sq.Ft.

$850,000

MLS#: 3588781

1 ... 498 499 500 501 502 ... 666
* Listings identified with the FMLS IDX logo come from FMLS and are held by brokerage firms other than the owner of this website. The listing brokerage is identified in any listing details. Information is deemed reliable but is not guaranteed. If you believe any FMLS listing contains material that infringes your copyrighted work please click here to review our DMCA policy and learn how to submit a takedown request. © 2024. First Multiple Listing Service, Inc.
 - property

Send a message

Message successfully sent.

Your message

What is 3 + 4 ?

Reason for contacting?

I agree to receive email communication and understand I can unsubscribe at any time.

I agree to be contacted by Rock Island Realty via call, email, and text for real estate services. To opt out, you can reply 'stop' at any time or reply 'help' for assistance. You can also click the unsubscribe link in the emails. Message and data rates may apply. Message frequency may vary. Privacy Policy

Sign Out

Virtual Assistant

Would you like to take the next step with this property? We can help you schedule a showing or virtual tour, or send you more details.

Yes, I would like more information.

Thank You for Your Reply, One of Our Agents will contact you as soon as possible

No, maybe later.

Thank you, you can always contact me via email, phone number or through the contact form.

Realhub AI

Lucy - Your AI-Powered Realtor

Update Your Temporary Password

Personalize your search

Enter your email and we'll notify you immediately when new listings match what you're looking for.

or enter email address

Already have an account ? Login here

Continue your home search

I agree to receive communications and understand I can unsubscribe at any time.

I agree to be contacted by Rock Island Realty via call, email, and text for real estate services. To opt out, you can reply 'stop' at any time or reply 'help' for assistance. You can also click the unsubscribe link in the emails. Message and data rates may apply. Message frequency may vary. Privacy Policy

Already have an account ? Login here

We use cookies

We use cookies primarily for analytics to enhance your experience. By accepting, you agree to our use of these cookies. You can manage your preferences or learn more about our cookies policy.
