Properties

Browse or get in touch to schedule a walkthrough.

  • Nearby me
Price range

Popular Features

Community Features

Association

Property Features

Waterfront

View

Exterior Features

Interior Features

Style

10000 properties match your criteria

Updated 1 minute ago

E-Alert name

Price reduced
Just Listed! This charming 4-bedroom, 2-bath bungalow built in 1937, boasts a spacious 2,500 square feet, providing plenty of room for the whole family. Nestled in a quiet neighborhood, this home has been tastefully updated and remodeled, making it move-in ready for its new owners. Enjoy a private backyard, perfect for relaxation or entertaining, along with a convenient 1-car detached garage. Located near schools, shopping, and restaurants, this property offers a perfect blend of modern comforts and classic appeal. Don’t miss your chance to own this delightful home in a prime location!
#26045071

Kirksville

915 E Line Street

4 Beds

2 Baths

2,456 Sq.Ft.

$189,900

MLS#: 26045071

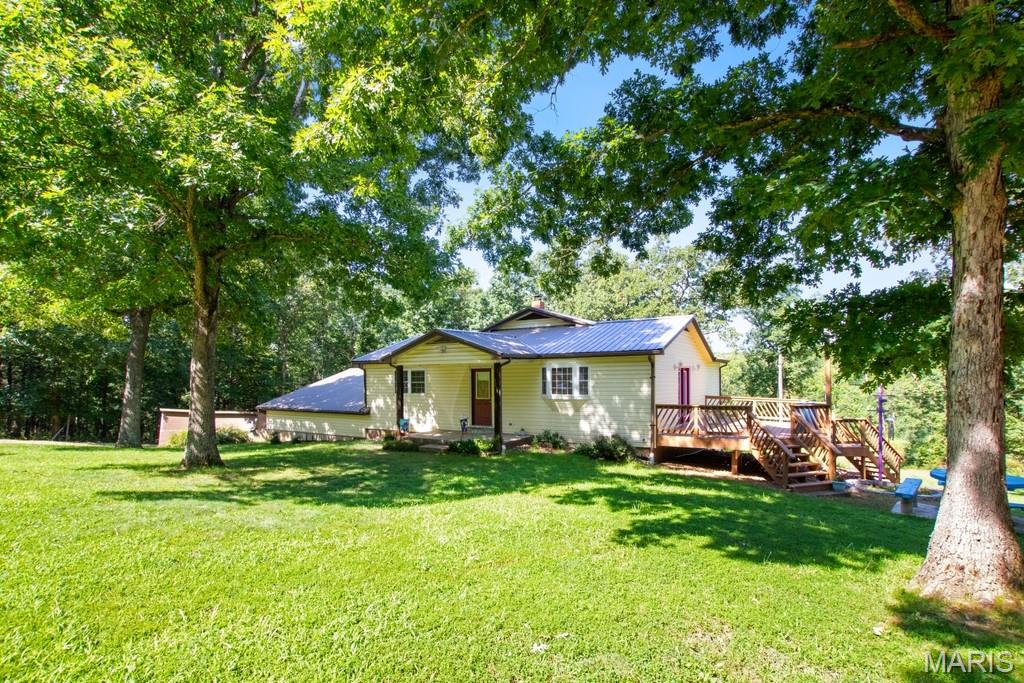
FRESHLY UPDATED AND MOVE-IN READY! Step inside to brand-new flooring and fresh interior paint throughout this spacious 4-bedroom, 2-full bath home at 1203 Highway J. Featuring a HUD number and affixed as real property, this home is ready for your financed buyers! Offering a bright, turn-key layout, it delivers the perfect blend of updated living and country privacy, all situated on a private 1-acre lot with NO HOA restrictions!   

Outside, the highlight is a massive 4-car detached garage and workshop, ideal for car enthusiasts, tradespeople, hobbyists, or extra equipment storage. Enjoy the freedom of a sprawling yard with endless room to entertain, park your boat or RV, and unwind, all while staying just minutes from local Troy amenities. Whether you need workshop space, room for the family, or a quiet retreat without HOA rules, this move-in ready property is a must-see!
#26046405

Troy

1203 Highway J

4 Beds

2 Baths

1,216 Sq.Ft.

$215,000

MLS#: 26046405

Price reduced
Welcome to easy lake living at Keystone Condominiums! This well-maintained 3-bedroom, 3-bath condo offers beautiful lake views, a spacious open floor plan, and abundant natural light throughout. The kitchen opens seamlessly to the living and dining areas, making it ideal for entertaining or relaxing after a day on the water, while the private deck provides the perfect place to enjoy your morning coffee or unwind in the evening. The primary suite offers a private retreat, and two additional bedrooms provide plenty of space for family and guests.Enjoy the convenience of a 14x36 boat slip just steps away, a community pool, and a location in the heart of Osage Beach that puts shopping, dining, golf, and entertainment just minutes away. Keystone has also completed major exterior improvements, including new composite decks and new roofs, providing added value and peace of mind for the next owner.Whether you're searching for a full-time residence or a weekend getaway, this condo offers the perfect combination of comfort, convenience, fully furnished and low-maintenance lake living.
#3587788

Osage Beach

6680 Keystone Drive 344

3 Beds

3 Baths

1,700 Sq.Ft.

$479,900

MLS#: 3587788
Escape to the peace and privacy of country living with this spacious ranch home on 14.83 acres, tucked away on a private road just outside of town. Offering 4 bedrooms and 3.5 bathrooms, this home features an open concept layout with generous living spaces, walk-in closets, and plenty of room for family and entertaining. The spacious primary suite includes a walk-in closet and a private spa room, creating the perfect retreat. A unique feature of this home is that both the main level and lower level offer their own kitchen, dining, and living room areas, making it ideal for multigenerational living, guests, or hosting gatherings.
Step outside to enjoy the large side deck overlooking the beautiful property, where you’ll find abundant wildlife, open yard space, heavy duty playground, and a welcoming outdoor gathering area. The oversized 3 car attached garage, nearby woodshed, and separate workshop provide plenty of storage and room for hobbies, especially woodworking enthusiasts.  The walkout lower level is highlighted by a beautiful stone wall and tile hearth with a cozy wood stove, adding warmth and character. With a little updating, this property offers incredible potential to create your dream country home while enjoying privacy, acreage, and a convenient location just minutes from town.  Schedule your showing today!
#26044954

Owensville

3765 Tower Grove Road

4 Beds

2 Baths

2,880 Sq.Ft.

$345,000

MLS#: 26044954

Discover a unique opportunity at 25529 County Road 542, Essex, MO 63846, a single-family residence built in 1971. This property has 3 bedrooms and 1 bathroom. This property offers a chance to create a personalized living space, embodying the spirit of its era while inviting modern interpretation. Embrace the potential of this residence to become your ideal home.
#26046585

Essex

25529 County Road 542

3 Beds

1 Baths

1,556 Sq.Ft.

$54,900

MLS#: 26046585

Price reduced
Almost 2000 Square Feet of Living Area on 1 Acre, 3 Bedroom, 2 Full Bath Raised Ranch Floor Plan.  Has Newer Windows and Doors Throughout, Bathrooms are Updated, Newer Hardwood Floors in Upstairs Living Room and Dining Room.  Both the Master Bedroom Deck and the Deck off the Dining Room are Newer with White Vinyl Railing. Newer HVAC has 200amp Electrical Service. Spacious Concrete Patio, Flat Level Yard, Circle Gravel Driveway.  The Damaged Tree at the Garage will be Removed Prior to Closing.  This Home is being sold "As Is", Seller to Make No Repairs or Provide Remedies.  Please do Inspections for Informational Purposes Only.  Note: This Home is in a Flood Plain.  Note: The Damaged Tree at the Garage Will be Removed Prior to Closing.
#26045044

Eureka

71 Shady Oaks Drive

3 Beds

2 Baths

1,934 Sq.Ft.

$149,900

MLS#: 26045044

Just 3.5 miles downstream from Bennett Spring State Park, this exceptional 5 acre Niangua River property offers a rare opportunity to own a premium stretch of one of Missouri’s most sought-after trout fisheries. Whether you’re looking for the perfect weekend retreat, a future homesite, or an investment in riverfront land, this property checks every box. Featuring 176 feet of private Niangua River frontage, you’ll enjoy outstanding trout fishing, relaxing float trips, kayaking, swimming, and unforgettable evenings along the water’s edge.

The property offers level, buildable acreage outside the floodplain, providing an ideal location for your dream cabin or forever home while maintaining easy access to the river. Already in place is a 200-amp electric service complete with both 50-amp and 30-amp RV hookups, making the property truly plug-and-play for immediate camping or future construction. Simply pull in your camper and start enjoying everything the Niangua River has to offer from day one.

Towering hardwoods provide shade and privacy while the open river bottom creates beautiful views of the surrounding countryside. Located in an area renowned for trophy rainbow trout, smallmouth bass, and goggle-eye fishing, this property is an outdoor enthusiast’s dream. The nearby Bennett Spring trout fishery attracts anglers from across the country, while the Niangua’s gentle current makes it equally popular for canoeing, kayaking, and floating with family and friends.

Properties with private river frontage this close to Bennett Spring are becoming increasingly difficult to find. Whether you’re searching for a recreational getaway, future retirement property, or a place to create lasting memories on one of Missouri’s most iconic rivers, this property is ready for you to enjoy from the moment you arrive.
#26045281

Unincorporated

6750 Inkberry Lane

None Beds

None Baths

5.0 acres

$110,000

MLS#: 26045281

Price reduced
Breathtaking lake views from every window of this exquisite 6-bedroom, 7.5-bath estate, boasting over 5,000 square feet of luxury living & an unrivaled 900 feet of lake frontage encircling three sides of the property. The home features an expansive wraparound deck, a screened-in entertaining area, & two private docks—one with dual boat lifts and the other with a single lift—providing unmatched access to the water. Inside, three elegant fireplaces, dual kitchen areas, & a thoughtfully designed, custom gourmet kitchen outfitted with stainless steel appliances, quartz countertops, custom cabinetry, a gas range with integrated grill and cutting board, & a spacious walk-in pantry. Entertain effortlessly with multiple ovens, ranges, refrigerators, and icemakers—all included with the home. Two-car attached garage, a 30x50 outbuilding/workshop, and an adjoining five-car garage, offering ample space for vehicles, hobbies, or storage. Negotiable furnishings, make it move-in ready for the discerning buyer. Perfectly situated just off paved roads only five minutes from town and shopping. Schedule your private tour today and experience the luxury and lifestyle this home has to offer.
#3589064

Warsaw

28566 Imperial Avenue

6 Beds

7 Baths

5,542 Sq.Ft.

$1,500,000

MLS#: 3589064
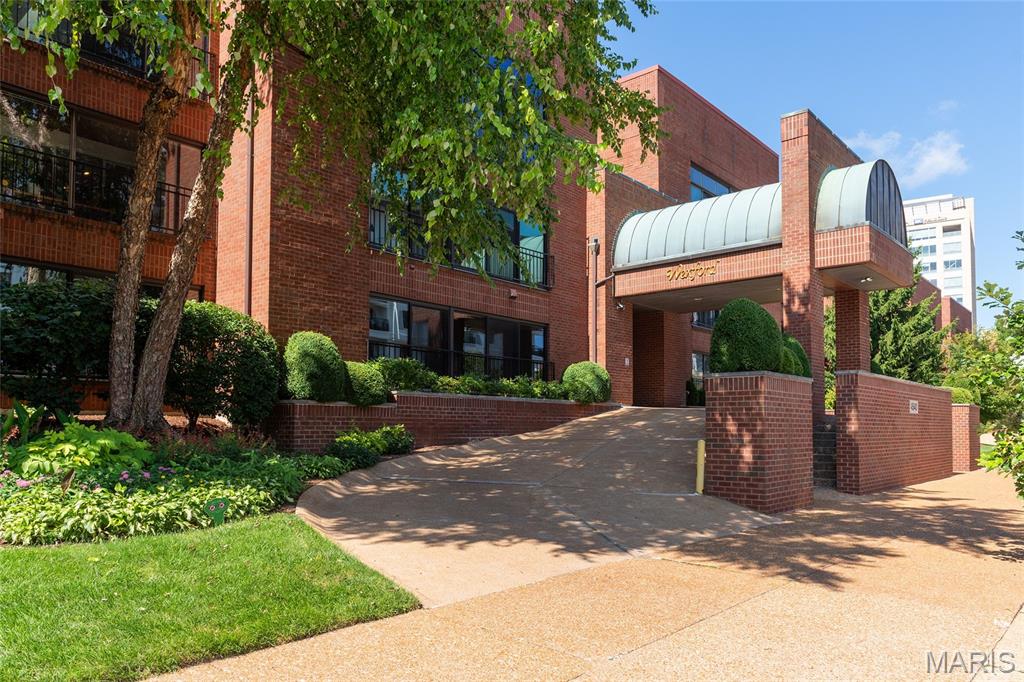
The Wexford is a highly sought after complex in the CWE.  Around the corner from Wahington University Medical Center, Barnes-Jewish Hospital/Siteman Center. Washington University, St. Louis University and Grand Center Theatre District close by. Walk to Forest Park, Library, Whole Foods grocery, movie theatre and many fine restaurants.  Elevator building.  Third floor unit faces south. Entry foyer has ceramic flooring & entry closet. Master bedroom accommodates king sized bed and has large walk in "St. Louis Closet." Updated master bath with skylight. Second bedroom and another full updated bath. Kitchen has beautiful cherry cherry cabinets. Kitchen skylight brings in natural light.  Cork flooring in many rooms makes for quiet and softness. Living room/den/bedroom opens to the relaxing sun room. Laundry in unit. The complex offers a nicely landscaped back garden area w/inground heated pool and BBQ area. 2 inside garage spaces and 2 storage lockers.
#26046575

St Louis

4540 Laclede Avenue 303

2 Beds

2 Baths

1,800 Sq.Ft.

$499,000

MLS#: 26046575
Price reduced
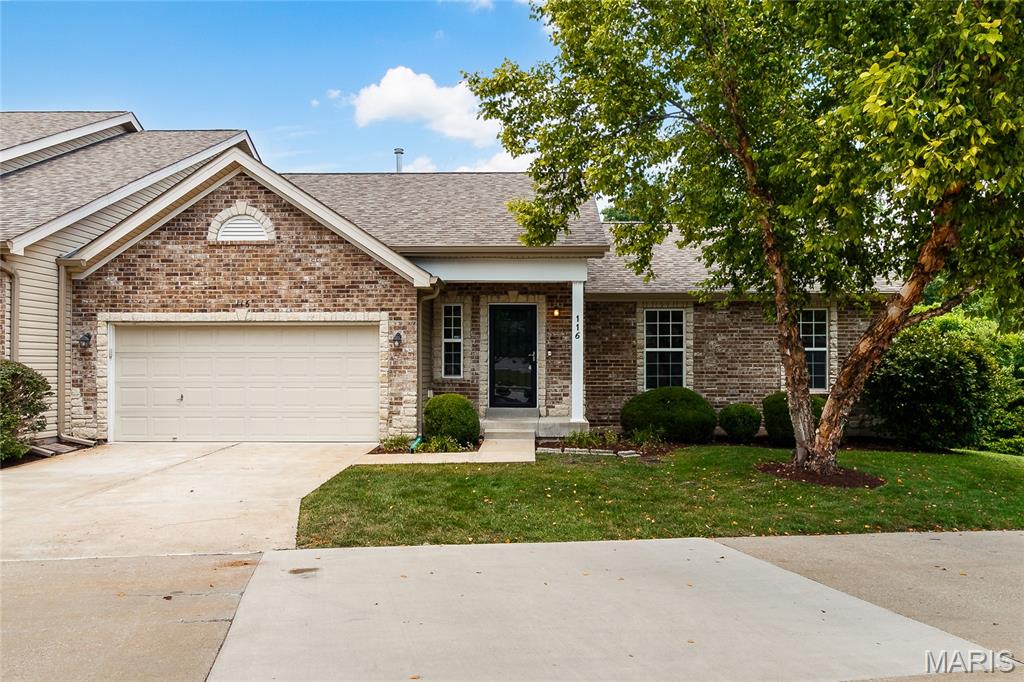
BACK ON MARKET at no fault of Seller. Welcome Home to the only custom built ranch Villa in desired Baxter Commons. This move in ready fully renovated beautiful home has over 2100 sq ft of living space and has been meticulously designed to offer an exquisite blend of style, comfort and modern convenience. This home offers 3 bedrooms, 3 baths and a finished family room in the lower level that leads to another nice deck in the backyard. Inside you will be greeted by a inviting interior that features New flooring, and warm paint colors.   As you enter the living room, you will love the large open concept, vaulted ceilings  and a beautiful focal point fireplace! The large kitchen features custom cabinetry, stainless steel appliances, quartz counter tops, and a beautiful breakfast bar and with the dining room/combo, there is certainly plenty of room for family gatherings!!. . The patio door in the dining area leads to a beautiful deck overlooking the backyard! The bathrooms have been updated, with stone tops, light fixtures, mirror and new tile flooring. New roof, new siding on rear of home.
 Owner is required to have an HO-3/HO-5 insurance policy. HVAC replaced '23. Roof replaced '25,  Gutters and downspouts were replaced by HOA this year.
#26046271

Manchester

116 Baxter Commons Drive

3 Beds

2 Baths

2,152 Sq.Ft.

$445,000

MLS#: 26046271

Check out this charming, well maintained 4-bedroom 2 bath home located on a large lot! This home had a lifetime of memories for the current owners & it is now time for a new chapter with new owners. You don't see homes so meticulously maintained this often! New roof, new hot water heater & new gas lines in July 2026. The landscaping here is absolutely beautiful! From the mature trees to the beautiful seasonal flowers, the yard is a fantastic place to sit, unwind & take in all of nature's beauty. The 560 Square foot shop has full electricity & a bay door. Call today to set up your personal tour!
#26046729

Kennett

2208 South Avenue

4 Beds

2 Baths

1,290 Sq.Ft.

$115,000

MLS#: 26046729
Price reduced
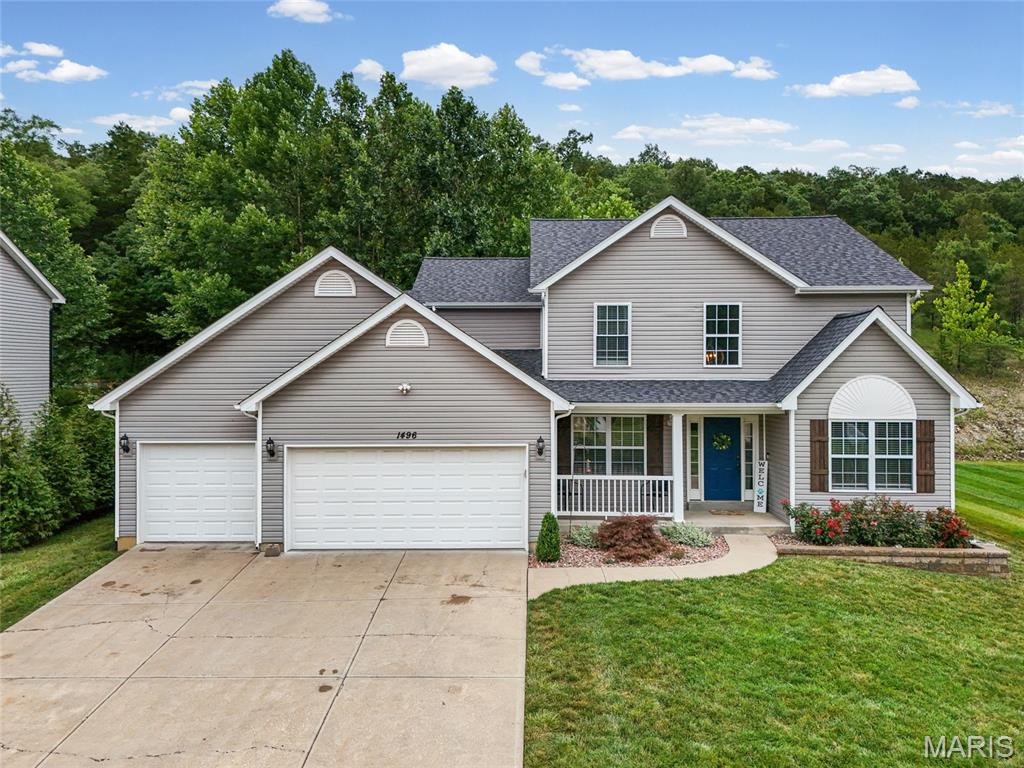
Welcome home to this spacious 2-story that’s ready for its next owners! From the moment you step inside, you’ll love the open foyer and the luxury vinyl flooring throughout the main level. The kitchen is designed for both everyday living and entertaining, featuring a center island, walk-in pantry, and an open layout that flows seamlessly into the living room with a beautiful bay window. The main floor also offers a dedicated dining room, private office, and a generously sized laundry room for added convenience. Upstairs, you’ll find 4 spacious bedrooms with brand-new carpet and new stair flooring installed this year, along with 2 full bathrooms. The oversized primary suite features a private bath complete with a relaxing corner soaking tub, separate shower, and plenty of space to unwind. Need more room? The full unfinished basement offers endless possibilities for additional living space, a home gym, or storage.
Outside, enjoy peace of mind with your New Roof, roomy 3-car garage, a privacy-fenced backyard, and the peaceful setting of woods behind the home, giving you added privacy and a beautiful backdrop year-round. If space, updates, and a fantastic layout is what you're looking for, this one checks all the boxes! Schedule your showing today!
#26041252

Hillsboro

1496 Saint Charles Drive

4 Beds

2 Baths

2,420 Sq.Ft.

$389,900

MLS#: 26041252
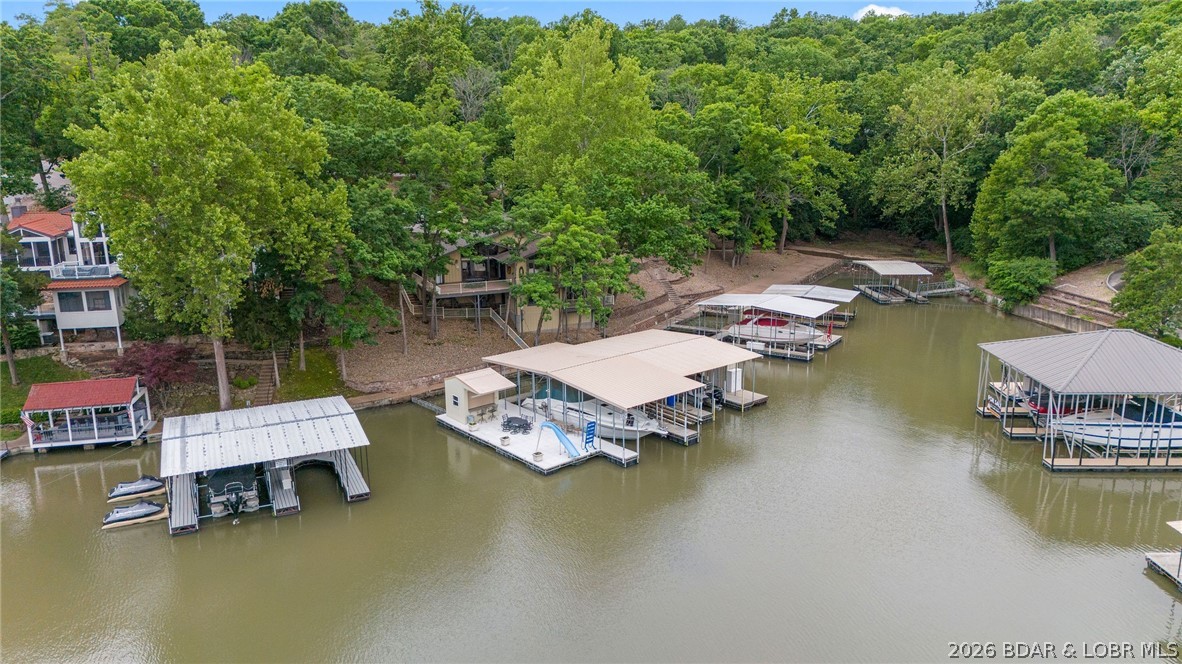
This fully furnished 4 bedroom, 4 bath lakefront home is all about living on the water—perfect as a private retreat or an income-producing vacation rental with nightly rentals allowed. The front door puts you right at the lake, with open and covered decks that invite you to linger over morning coffee and sunset dinners overlooking the water. Inside the main level’s vaulted ceilings and cozy fireplace frame the lake views, while a formal dining room, breakfast bar, and wet bar make it easy to host weekends at the lake. The main level also features an en-suite bedroom with walk-in showers and walk-in closets, giving everyone a comfortable, private place to unwind after a long day on the water, and the lower living room creates an extra hangout spot for family & friends. Just a few steps from the house, a massive dock becomes the heart of your lake life, complete with a bar for dockside gatherings, a water slide, a swim platform for lounging and jumping in, and three boat slips, the largest being a 16' x 50' slip ready for your cruiser or big-water boat. Turn-key and ready to enjoy from day one, this property delivers the easy, laid-back lake lifestyle so many people dream about.
#3588891

Lake Ozark

109 Hawk Circle

4 Beds

4 Baths

2,732 Sq.Ft.

$1,075,000

MLS#: 3588891

Welcome to this charming two-story home nestled on nearly an acre in the heart of Wildwood. Offering 3 bedrooms, 3 bathrooms, and over 1,600 square feet of living space, this home blends classic character with everyday comfort. The thoughtfully designed floor plan provides inviting living spaces, making it ideal for both relaxing and entertaining. The spacious yard offers endless opportunities to enjoy the outdoors, whether you're gardening, hosting gatherings, or simply taking in the peaceful surroundings. A detached garage adds convenience and additional storage, while the generous lot provides the privacy and space that's becoming increasingly hard to find. Located within the highly acclaimed Rockwood School District, this home combines a quiet country setting with easy access to shopping, dining, parks, and major highways. If you're looking for a property that offers charm, space, and a wonderful location, this Wildwood gem is ready to welcome you home.
#26043773

Wildwood

18505 Wild Horse Creek Road

3 Beds

1 Baths

1,615 Sq.Ft.

$325,000

MLS#: 26043773
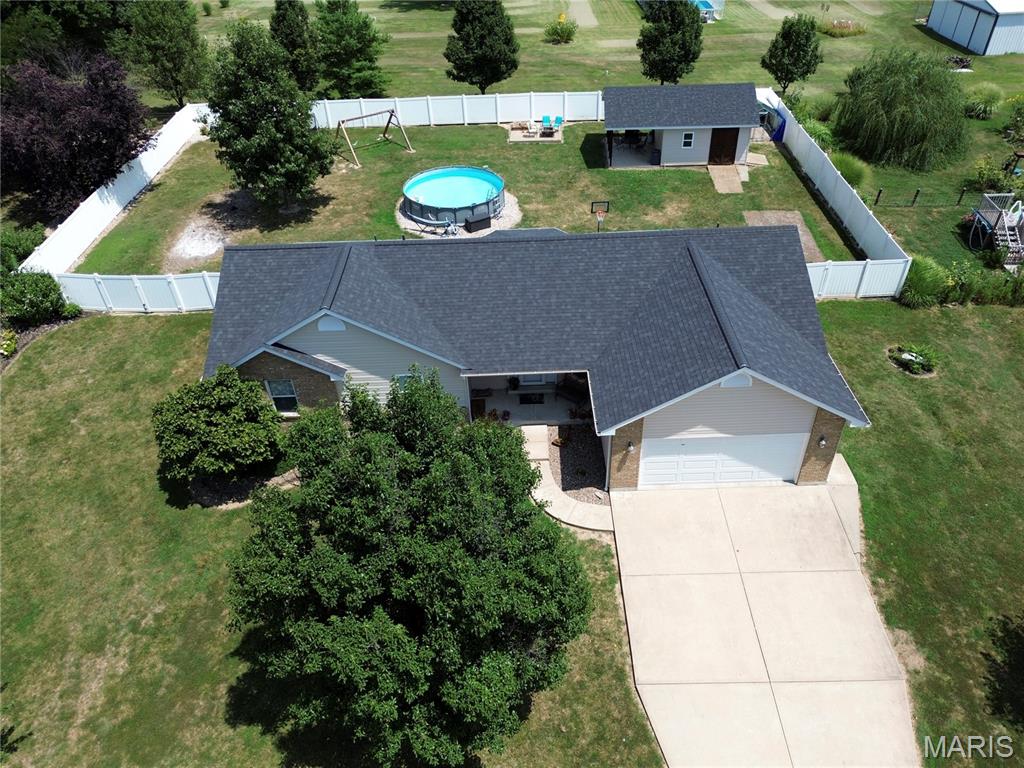
Incredible list of updates, Troy R-3, over a 1/2 ACRE Lot to culdesac, 2,360 sq. ft. of finished living space(1600 sq.ft Main Floor), and an 16x15 outbuilding/workshop w/covered patio—this home truly has it all! This well-maintained 3BR/3BA home features a finished lower level and numerous recent improvements, including a newer roof, fascia, soffit, gutters, A/C unit, vinyl privacy fence and more. The main level offers vaulted ceilings, plant shelves, bay window, ceiling fans throughout, main floor laundry, and an inviting entry with sidelights. The spacious kitchen includes a breakfast bar, abundant cabinet space, and a patio door leading to the backyard. The primary features a vaulted ceiling, dual vanity, large linen closet, plant shelf and plenty of storage. The finished lower level adds a large family/rec room, full bath, and still leaves ample unfinished storage space. Outside, enjoy the privacy vinyl fenced backyard, patio, and detached outbuilding/workshop with concrete floors and electricity—perfect for hobbies, storage, or projects. With extensive updates, a fantastic large lot, and an established neighborhood, this home is one you won't want to miss!
#26044748

Winfield

232 Allison Lane

3 Beds

3 Baths

2,360 Sq.Ft.

$335,000

MLS#: 26044748

1 ... 507 508 509 510 511 ... 666
* Listings identified with the FMLS IDX logo come from FMLS and are held by brokerage firms other than the owner of this website. The listing brokerage is identified in any listing details. Information is deemed reliable but is not guaranteed. If you believe any FMLS listing contains material that infringes your copyrighted work please click here to review our DMCA policy and learn how to submit a takedown request. © 2024. First Multiple Listing Service, Inc.
 - property

Send a message

Message successfully sent.

Your message

What is 3 + 4 ?

Reason for contacting?

I agree to receive email communication and understand I can unsubscribe at any time.

I agree to be contacted by Rock Island Realty via call, email, and text for real estate services. To opt out, you can reply 'stop' at any time or reply 'help' for assistance. You can also click the unsubscribe link in the emails. Message and data rates may apply. Message frequency may vary. Privacy Policy

Sign Out

Virtual Assistant

Would you like to take the next step with this property? We can help you schedule a showing or virtual tour, or send you more details.

Yes, I would like more information.

Thank You for Your Reply, One of Our Agents will contact you as soon as possible

No, maybe later.

Thank you, you can always contact me via email, phone number or through the contact form.

Realhub AI

Lucy - Your AI-Powered Realtor

Update Your Temporary Password

Personalize your search

Enter your email and we'll notify you immediately when new listings match what you're looking for.

or enter email address

Already have an account ? Login here

Continue your home search

I agree to receive communications and understand I can unsubscribe at any time.

I agree to be contacted by Rock Island Realty via call, email, and text for real estate services. To opt out, you can reply 'stop' at any time or reply 'help' for assistance. You can also click the unsubscribe link in the emails. Message and data rates may apply. Message frequency may vary. Privacy Policy

Already have an account ? Login here

We use cookies

We use cookies primarily for analytics to enhance your experience. By accepting, you agree to our use of these cookies. You can manage your preferences or learn more about our cookies policy.
