Properties

Browse or get in touch to schedule a walkthrough.

  • Nearby me
Price range

Popular Features

Community Features

Association

Property Features

Waterfront

View

Exterior Features

Interior Features

Style

10000 properties match your criteria

Updated 1 minute ago

E-Alert name

Price reduced
Tucked away at the end of a quiet street, this well-kept brick ranch offers a comfortable layout with room to spread out. Inside, you’ll find two bedrooms and a full bathroom on the main level, along with a bright living space filled with natural light. The separate dining room features luxury vinyl plank flooring and plenty of sunlight, perfect for everyday meals or hosting. Just off the main living area, the sunroom adds flexible space for relaxing, entertaining, or hobbies. The kitchen is thoughtfully laid out with ample counter space, making it both functional and easy to work in. Downstairs, the partially finished basement provides additional living space, a 2nd full bathroom, ideal for guests, a rec area, or a private retreat, plus convenient laundry. Large windows throughout the home bring in great light and offer peaceful views of the surrounding greenery. With shopping and dining just minutes away, this home blends quiet living with everyday convenience. Welcome Home!
#26045795

St Louis

3755 Park Crest Drive

2 Beds

2 Baths

2,038 Sq.Ft.

$249,999

MLS#: 26045795

Price reduced
Charming two-bedroom bungalow nestled on a generous, level lot in one of Webster Groves' most walkable and sought-after neighborhoods. This well-maintained home delivers the vintage character buyers come to Webster Groves for — warm, welcoming, and full of the architectural detail that newer construction simply can't replicate.

Location is where this property truly shines. Just half a block from Larson Park and within easy walking distance of restaurants, shopping, and entertainment, this is one of the most convenient addresses in the zip code. Webster Groves is a community that knows how to come alive — from the beloved annual Jazz and Blues and arts festivals to the excellent community center offering swimming, ice skating, and fitness facilities year-round.

Cottage charm, updated essentials, unbeatable location, and a lot this size does not come available often in Webster Groves.
#26044101

Webster Groves

446 W Kirkham Avenue

2 Beds

1 Baths

864 Sq.Ft.

$264,900

MLS#: 26044101
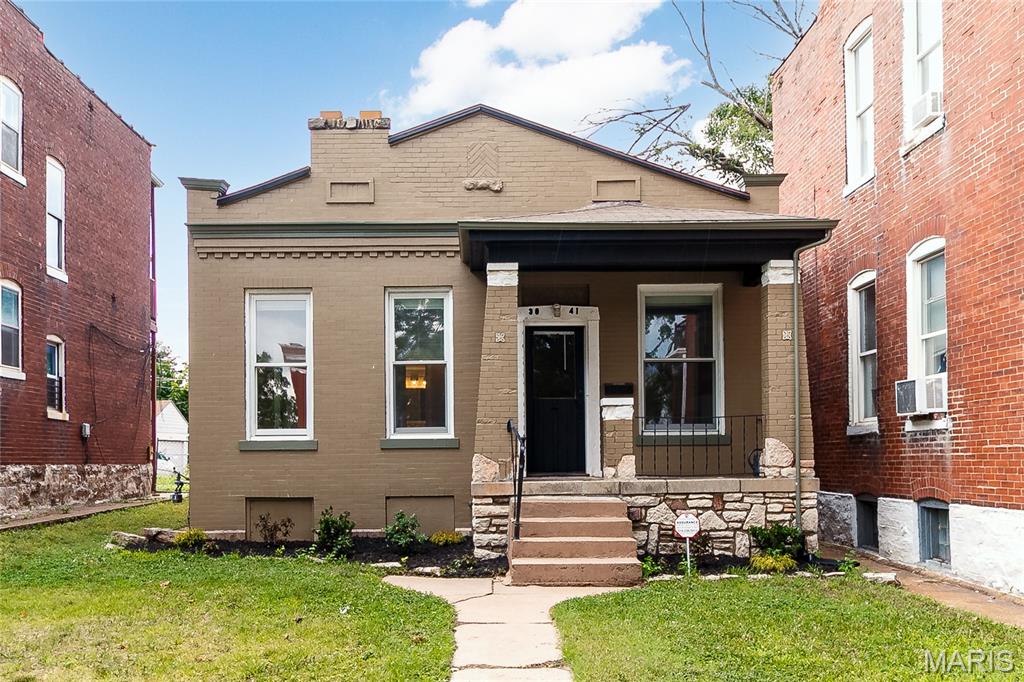
Charming All Brick Bungalow in South City! step into timeless character with this all-brick charmer, where classic craftmanship meets everyday comfort. Rich, exposed beamed ceilings add warmth and architectural interest throughout. while the solid brick construction speaks to the quality of a bygone era. Inside, you'll find that unmistakable historic charm-thoughtful details. updated Kitchen, some new appliances, new laminate flooring, and a layout that flows with character you just can't replicate in new construction. It's the kind of home that tells a story the moment you walk through the door. Don't hesitate, This property is a perfect first home or if you are downsizing. parking off alley in rear with a large security fence.
#26045500

St Louis

3841 Michigan Avenue

2 Beds

1 Baths

1,098 Sq.Ft.

$139,900

MLS#: 26045500

Tucked away on nearly 5 private acres, this spacious 4 bedroom, 1.5 bath home is full of potential! Recent updates include a new roof and deck in 2024, along with granite countertops in the kitchen. With solid bones and a well maintained interior, all that's left is to bring your paint brush and personal style to make this beauty truly shine. Outside, you'll find plenty of room for vehicles, hobbies, and storage with a **24' x 24' detached 2 car garage**, a **40' x 40' shop with 3 garage bays and hobby space, plus an additional carport. Enjoy the peaceful country setting while still having all the space you need to live, work, and play. The adjoining property is also available for purchase, creating a rare opportunity to own nearly **7.3 acres** as a private family compound, multigenerational retreat, or investment opportunity.
#26045892

St Clair

396 Walls Ford Road

4 Beds

1 Baths

1,378 Sq.Ft.

$349,000

MLS#: 26045892
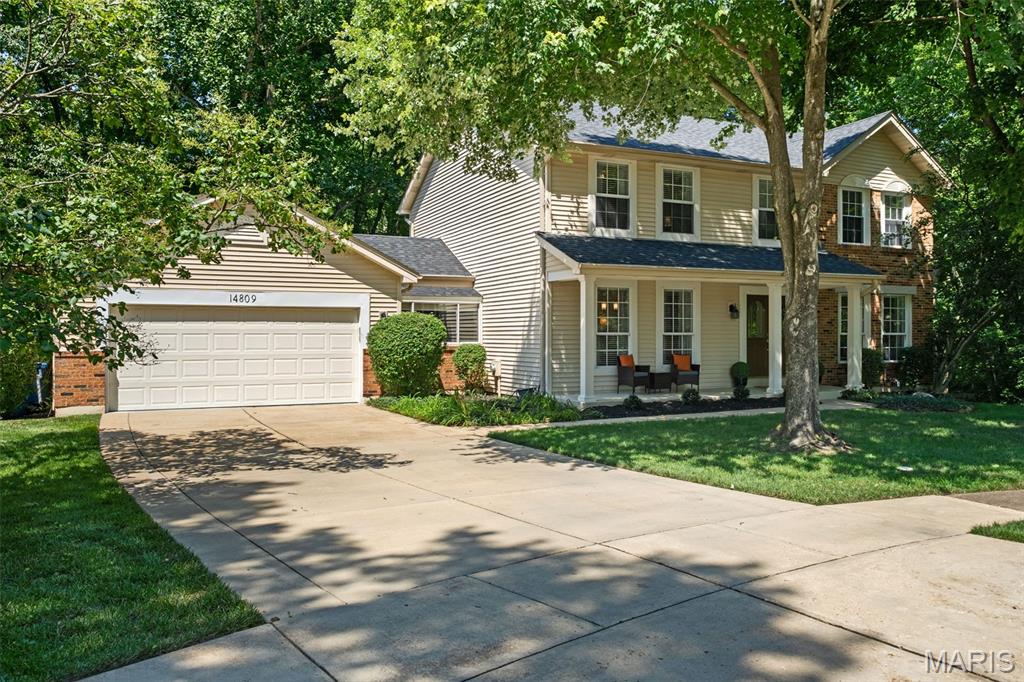
Tucked away at the end of a quiet cul-de-sac, this beautifully updated two story home offers the privacy, comfort, and lifestyle today’s buyers are searching for. Backing to mature woods in the highly acclaimed Parkway School District, this 4 bedroom, 2.5 bath home blends timeless design with thoughtful updates in an exceptional Chesterfield location. A soaring two story foyer welcomes you inside, setting the tone for the spacious, light-filled interior. At the heart of the home, the renovated kitchen (2019) features updated flooring that continues into the laundry room and powder room, creating a fresh, cohesive feel. Whether hosting holidays or enjoying casual family dinners, the kitchen flows effortlessly into the expansive living room, where a wood-burning fireplace flanked by custom built-in bookshelves creates the perfect gathering space. Step outside to the oversized screened porch and adjoining deck, where peaceful wooded views provide a private backdrop for morning coffee, summer dinners, or relaxing evenings surrounded by nature. Upstairs, hardwood floors extend throughout all four generously sized bedrooms. The spacious primary suite is a true retreat, highlighted by a beautifully renovated spa-inspired bath (2021) featuring a double vanity, soaking tub, separate walk-in shower, and large walk-in closet. Three additional bedrooms offer flexibility for family, guests, or a home office. The walkout lower level provides abundant storage and endless possibilities for future living and entertaining space. Convenient main-floor laundry, an attached 2 car garage, quick access to I-64, nearby shopping and dining, and an unbeatable location complete the package. More than just a home, this is a place to slow down, entertain with ease, and enjoy the beauty of every season in one of Chesterfield’s most desirable settings.
#26008048

Chesterfield

14809 Sycamore Manor Court

4 Beds

2 Baths

2,560 Sq.Ft.

$634,900

MLS#: 26008048
Price reduced

Rare opportunity to own nearly 34 acres in one of the Lake area's most sought-after recreational settings! Located just minutes from the State Park, Swinging Bridges, and the Grand Glaize Arm of the Lake, this 3-bedroom, 2-bath home offers 1,776 square feet and the chance to build instant equity. Whether you're searching for your next investment, hunting retreat, hobby farm, or private country escape, the possibilities are endless. The partially fenced and cross-fenced acreage is perfect for horses, livestock, or outdoor recreation and is teeming with wildlife. Property improvements include an inviting wraparound porch, cozy three-season room, permanent chicken coop with water and electric, RV carport, and a spacious workshop with room for boats, ATVs, tractors, or equipment. Bring your vision and a little elbow grease to unlock this property's full potential. Selling AS-IS, this is an outstanding opportunity to create something truly special.
#26044876

Montreal

262 Leisure Lane

3 Beds

2 Baths

1,628 Sq.Ft.

$305,000

MLS#: 26044876
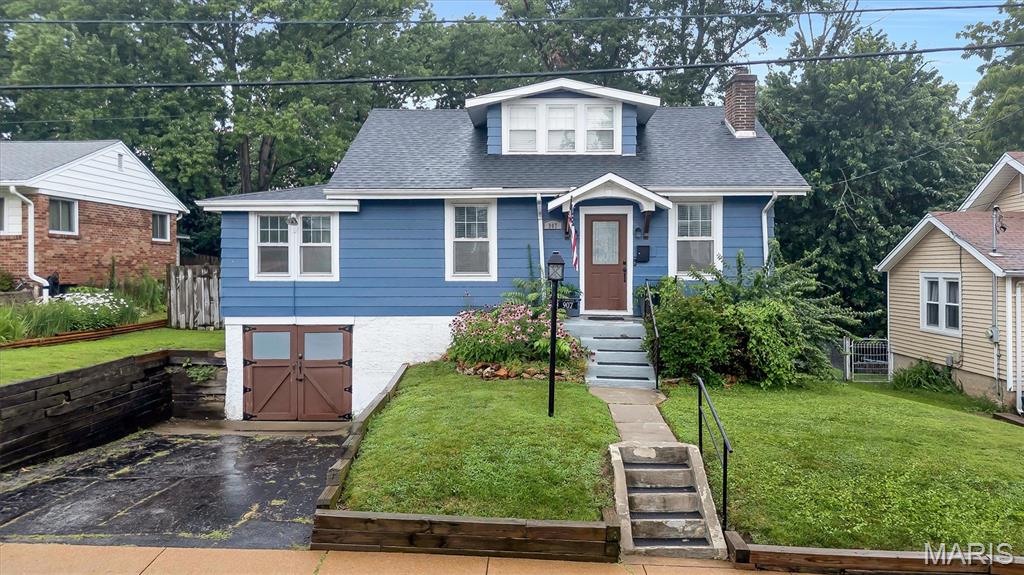
Welcome to this beautifully maintained 1.5-story home situated on a spacious lot in the highly desirable Kirkwood. Offering more than 1,200 square feet of inviting living space, this home features 3 bedrooms, 1 full bathroom, and a layout designed for both comfort and functionality. From the moment you arrive, the charming curb appeal sets the tone for what's inside. Rich hardwood flooring, elegant crown molding, and abundant natural light create a warm and welcoming atmosphere throughout. The living room features a cozy woodburning fireplace. The recently remodeled kitchen showcases stylish newer granite countertops, a stunning quartz backsplash, and modern finishes that make it both beautiful and practical. The updated bathroom features contemporary fixtures and high-end details, while additional improvements include newer windows (2021), a newer 200-amp electrical panel, an attached one-car garage, and a fully fenced backyard perfect for relaxing or entertaining. The upper level provides flexible living space that can serve as an additional bedroom, home office, or bonus room. Thoughtful custom built-ins, recessed lighting, a built-in desk, and a window bench add both character and functionality. Ideally located just minutes from top-rated schools, neighborhood parks, and the heart of Downtown Kirkwood, you'll enjoy easy access to local restaurants, shopping, grocery stores, and the popular Farmers Market. Convenient highway access makes commuting simple while allowing you to enjoy everything this exceptional community has to offer.
#26043290

Kirkwood

907 N Woodlawn Avenue

3 Beds

1 Baths

1,224 Sq.Ft.

$309,900

MLS#: 26043290

Price reduced
Location: City, Corner Location, High Traffic, Hwy/Interstate Frntg
#26045911

Cape Girardeau

45 S Kingshighway

None Beds

None Baths

7,581 Sq.Ft.

$2,500,000

MLS#: 26045911
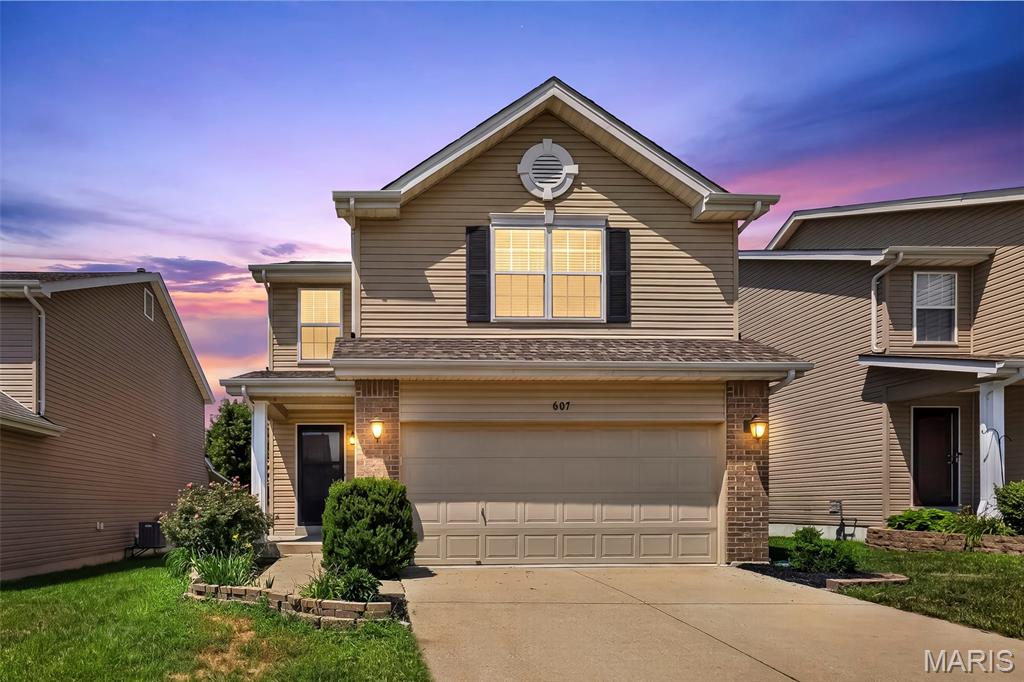
Welcome to 607 Spring Manor, the perfect place to start your next chapter! Whether you're looking for your first home or looking for a home with room to grow, this one checks all the boxes. Step inside to an inviting open floor plan that creates bright, connected space for everyday living and entertaining. The layout makes it easy to gather with family and friends while still feeling comfortable and functional. There are three bedrooms upstairs with two of them having walk-in closets. The finished basement adds valuable living space that can be used as a family room, playroom, home office, or gym. Outside, you'll love the level backyard-perfect for gardening or hosting summer BBQs. During summer you're just a short walk from the community pool, making it easy to enjoy everything the neighborhood has to offer. With its functional layout, flexible living spaces and fantastic location, 607 Spring Manor offers incredible value and is ready for its next owners to make it their own.
#26044657

O'Fallon

607 Spring Manor

3 Beds

2 Baths

1,761 Sq.Ft.

$330,000

MLS#: 26044657
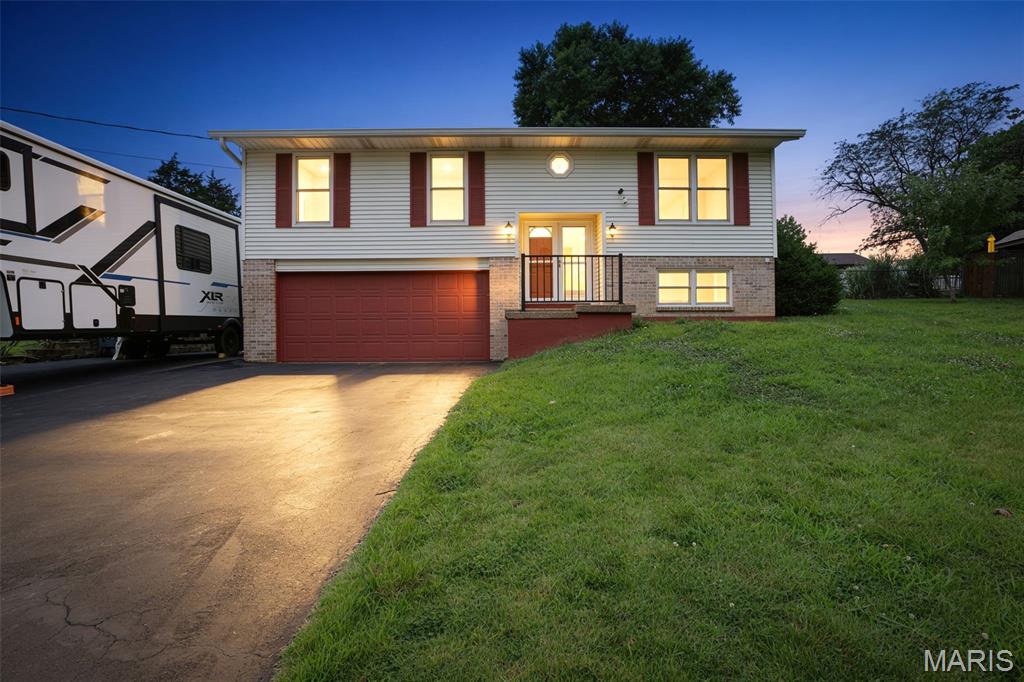
Grab your fishing poles and welcome home to 7307 Tarawood Drive, nestled in this charming stocked lake community! From the moment you step through the double French doors, this meticulously maintained four-bedroom, two-bath home is sure to impress with its airy, sun-drenched open floor plan. The Kitchen has been beautifully renovated featuring stainless steel appliances, 42" cabinetry, a custom island, granite countertops and an abundance of counter space. Just beyond the dining room, a second set of double French Doors lead you outside where you will find two spacious entertaining areas (one with a gazebo) and the large semi-level fenced yard. This is sure to become your new favorite spot for morning coffee or hosting BBQ's with family and friends, all while enjoying plenty of outdoor living space. In addition, you will find an expansive custom built he-shed / she-shed with a workshop offering a plethora of storage that is staying with the home. Back inside, the primary suite, boasting a fully renovated en-suite, two additional generously sized bedrooms and the hall bath complete the main floor. The lower level is just as impressive! There you will find the ample sized fourth bedroom, the laundry room showcasing an exuberant amount of cabinetry and countertop space for an organized and cheerful space, a half bath rough-in and an oversized two car garage. Enough parking for 6+ autos and still have room for your RV! Home is all electric with updates to include the 9 month new SOLAR PANELS! The overwhelming savings is definitely a huge perk! Solar panels will require payoff at closing. A utility reference will be available for comparison to costs before and after solar panel installation. Home is close to schools, dining and shopping with easy access to major highways. Do not miss your chance to call this amazing property your own! Mark your calendars and join me for our Twilight Open House on Friday, July 17, 2026 from 5:00PM - 7:00PM. Come in, enjoy a refreshment, look around and fall in love!
#26042843

Cedar Hill

7307 Tarawood Drive

4 Beds

2 Baths

1,484 Sq.Ft.

$290,000

MLS#: 26042843
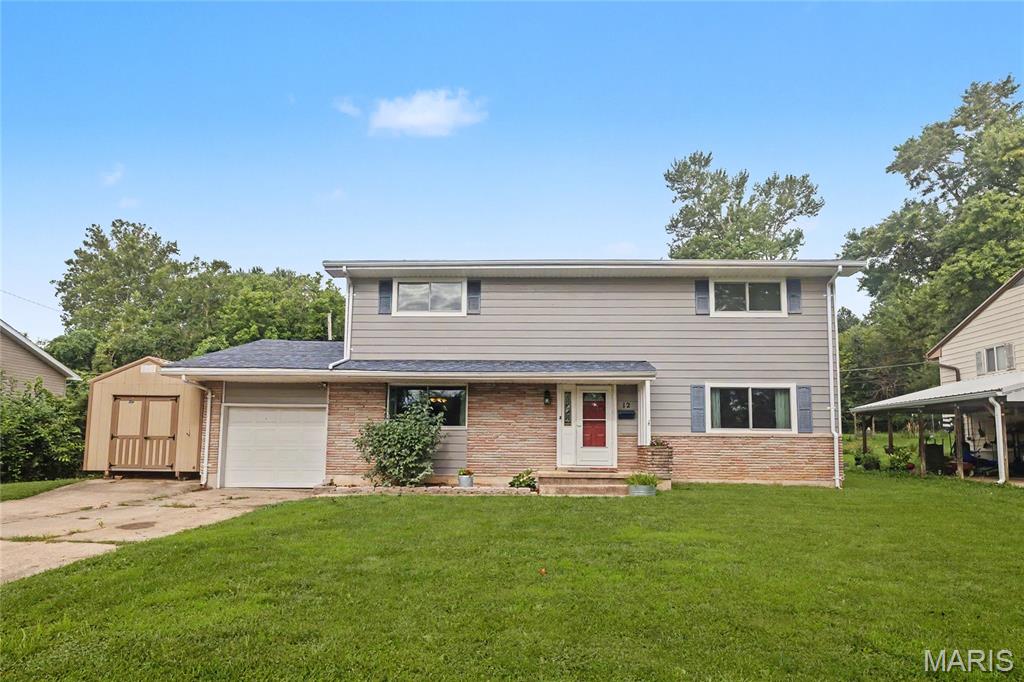
Space, and a lot of it. This five bedroom home in the established Johnson-Laird Subdivision offers 3,067 square feet, which is more living space than anything else available inside the Rolla city limits in this price range. Start with the size. The living room measures 25 by 20 feet, generous enough for a full sectional and still room for a Christmas tree in the corner. The dining room seats the entire gang with space to move around the table. The kitchen is anchored by a walk-in pantry measuring 7 by 5 feet, offering the storage and organization that busy households crave. Five true bedrooms means everyone has a door of their own. Add the 11 by 7 office and you have a sixth flexible space that adapts as your needs change, whether that becomes a home office, a nursery, a homework room, or a quiet place for hobbies. Then there are the improvements. The home features brand new Renewal by Andersen custom windows throughout, a premium upgrade that brings improved energy efficiency, easy maintenance, and a clean, updated look to every room. It is the type of investment most buyers only dream of finding already done. Warm hardwood floors add character and timeless appeal, creating a foundation that works with any style. Step outside to a fully fenced back yard designed for both relaxing and entertaining. A comfortable patio invites morning coffee and quiet evenings, while the generous 20 by 10 foot deck offers plenty of room for gatherings, grilling, and making the most of Missouri summers. Homes offering this much space, at this price, do not come along often. Schedule your private showing today and see everything 12 Laird Avenue has to offer.
#26045679

Rolla

12 Laird Avenue

5 Beds

2 Baths

3,067 Sq.Ft.

$274,900

MLS#: 26045679
Price reduced
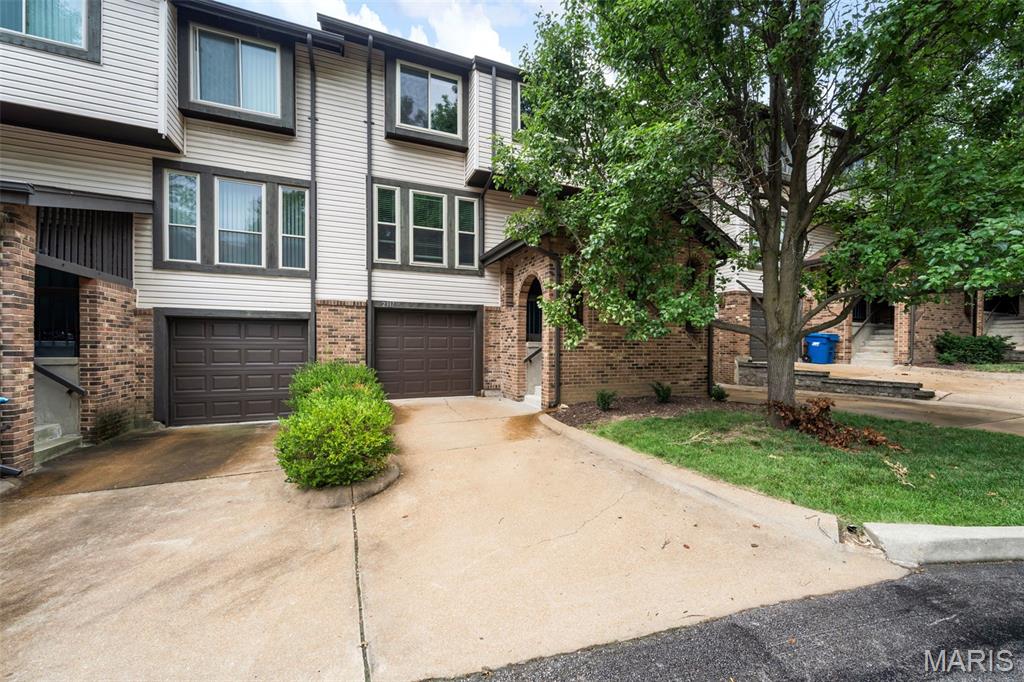
Welcome to 2317 Driftwood Place, a beautifully updated condo offering comfort, convenience, and move-in-ready living in the heart of Maryland Heights. Step inside to find stylish new vinyl flooring throughout, a spacious kitchen featuring granite countertops, stainless steel appliances, and plenty of cabinet and counter space. The kitchen opens to a large deck, perfect for relaxing or entertaining. The bright living room offers abundant natural light, while the upper level features a spacious primary suite, two additional bedrooms, full bath, and convenient 2nd-floor laundry. The finished lower level provides additional living space with a decorative fireplace and walkout access to the fenced backyard. In addition property has all new windows helping with efficiency and utilities! Ideally located near shopping, dining, Creve Coeur Park, and major highways including 141 and 364. Don't miss the opportunity to make this exceptional condo your new home!
#26043828

Maryland Heights

2317 Driftwood Place

3 Beds

2 Baths

1,546 Sq.Ft.

$222,500

MLS#: 26043828
Price reduced
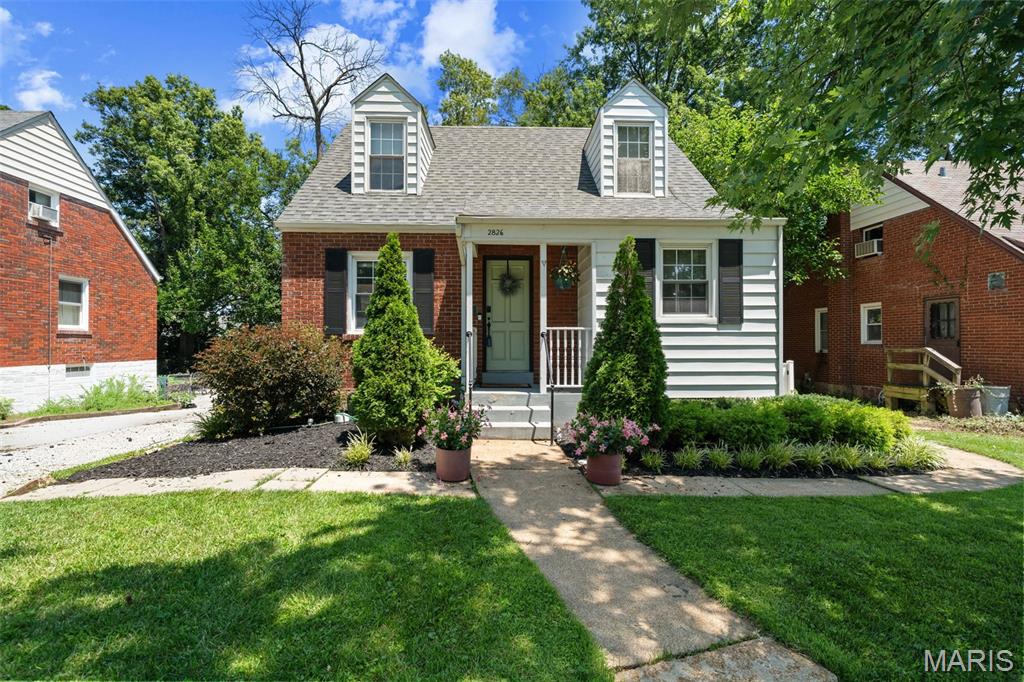
Welcome home to 2826 Dunkirk Drive ... Offering 3 bedrooms and 2 full baths, this move-in ready home blends timeless charm with thoughtful updates throughout. The inviting main level features hardwood floors and abundant natural light in a cozy living room, separate dining room with custom built-in bar, and kitchen with a door to the side yard that leads to the patio strung with bistro lights, as well as a fire pit in the fully-fenced, level yard. The flexible floor plan includes a main-floor bedroom and full bath, while the upper level boasts a spacious primary suite, the 3rd bedroom, and the second full bath. The full walk-out lower level houses the laundry area, provides excellent storage, and gives you future finishing potential. Conveniently located near parks, shopping, restaurants, and major highways, this home offers the perfect combination of character, updates, and location. Don't miss this Rock Hill gem in the highly sought-after Webster Groves School District!
#26040417

St Louis

2826 Dunkirk Drive

3 Beds

2 Baths

1,128 Sq.Ft.

$339,000

MLS#: 26040417

Price reduced
Welcome to 2009 White Branch Dr in charming St. Paul—a thoughtfully designed ranch home, equipped w/ handicap-accessible upgrades that blends modern finishes with everyday functionality. This 3-bedroom, 2-bath home offers effortless main-level living with durable luxury vinyl plank flooring flowing seamlessly throughout. The heart of the home is the beautifully appointed kitchen, featuring sleek quartz countertops and a matching backsplash, stainless steel appliances, under-cabinet lighting, upgraded pull out drawers in many cabinets and an oversized center island—perfect for entertaining or casual dining. A spacious walk-in pantry provides ample storage, while recessed lighting and a vaulted ceiling enhance the open, airy feel of the main living space. The primary suite is a true retreat, complete with a large walk-in closet outfitted with custom shelving for optimal organization. Convenience continues with a main floor laundry room featuring a utility sink and additional cabinetry. All interior doors are upgraded to 4ft wide. The unfinished lower level offers endless potential with a rough-in for a future bathroom, egress window, and sump pump already in place—ready for your finishing touches. Step outside to enjoy the composite deck overlooking a fully fenced backyard, ideal for pets, play, or relaxation. A sprinkler system adds ease to maintaining the beautifully kept yard. This move-in ready home combines accessibility, style, and room to grow—all in a desirable location.
#26038646

St Paul

2009 White Branch Drive

3 Beds

2 Baths

1,696 Sq.Ft.

$439,900

MLS#: 26038646
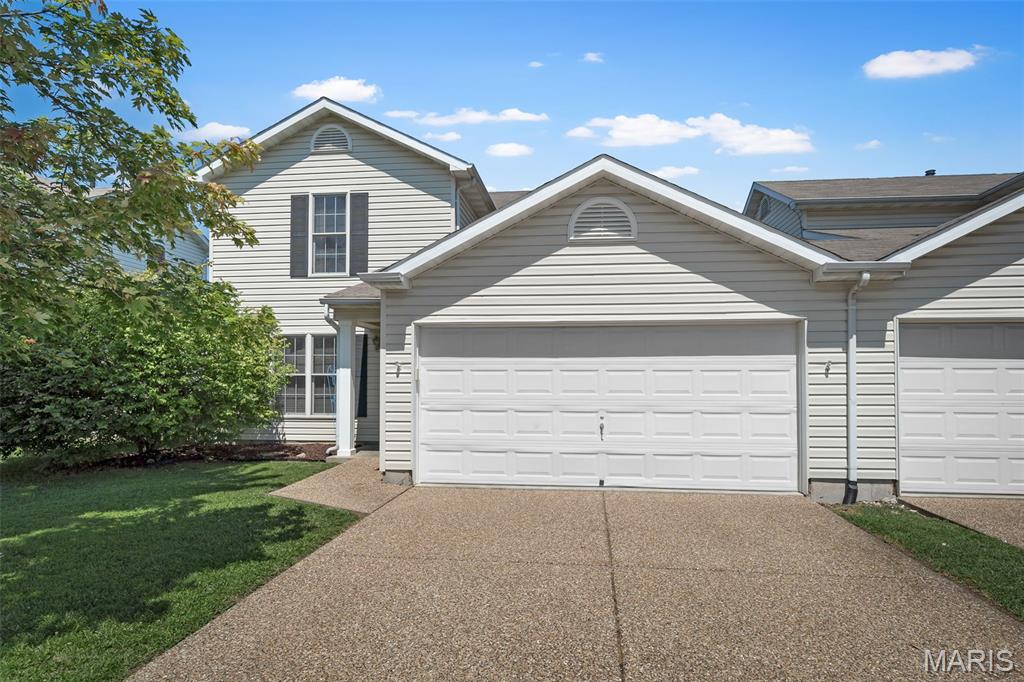
Here's your chance to be in the highly sought after Stone Meadows Community! This charming 2 bedroom/2.5 bath townhome is freshly painted throughout, bamboo flooring on most of the main floor & upstairs. Fenced in backyard is perfect for your private oasis. Upstairs there is a quiet little loft area perfect for a desk/office area. The primary bedroom has bamboo flooring and a ensuite bathroom. Secondary bedroom has bamboo flooring, lighted ceiling fan and utilizes the hall bath. The most amazing thing is that this is NOT a CONDO- so there are no monthly HOA fees. Community has two pools, club house, sports courts. Close to schools, shopping, restaurants, etc. Showings start Friday, July 17th. Open House Saturday, July 18th 11am-1pm.
#26041711

Wentzville

19 Tyler Court

2 Beds

2 Baths

1,152 Sq.Ft.

$235,000

MLS#: 26041711

1 ... 538 539 540 541 542 ... 666
* Listings identified with the FMLS IDX logo come from FMLS and are held by brokerage firms other than the owner of this website. The listing brokerage is identified in any listing details. Information is deemed reliable but is not guaranteed. If you believe any FMLS listing contains material that infringes your copyrighted work please click here to review our DMCA policy and learn how to submit a takedown request. © 2024. First Multiple Listing Service, Inc.
 - property

Send a message

Message successfully sent.

Your message

What is 3 + 4 ?

Reason for contacting?

I agree to receive email communication and understand I can unsubscribe at any time.

I agree to be contacted by Rock Island Realty via call, email, and text for real estate services. To opt out, you can reply 'stop' at any time or reply 'help' for assistance. You can also click the unsubscribe link in the emails. Message and data rates may apply. Message frequency may vary. Privacy Policy

Sign Out

Virtual Assistant

Would you like to take the next step with this property? We can help you schedule a showing or virtual tour, or send you more details.

Yes, I would like more information.

Thank You for Your Reply, One of Our Agents will contact you as soon as possible

No, maybe later.

Thank you, you can always contact me via email, phone number or through the contact form.

Realhub AI

Lucy - Your AI-Powered Realtor

Update Your Temporary Password

Personalize your search

Enter your email and we'll notify you immediately when new listings match what you're looking for.

or enter email address

Already have an account ? Login here

Continue your home search

I agree to receive communications and understand I can unsubscribe at any time.

I agree to be contacted by Rock Island Realty via call, email, and text for real estate services. To opt out, you can reply 'stop' at any time or reply 'help' for assistance. You can also click the unsubscribe link in the emails. Message and data rates may apply. Message frequency may vary. Privacy Policy

Already have an account ? Login here

We use cookies

We use cookies primarily for analytics to enhance your experience. By accepting, you agree to our use of these cookies. You can manage your preferences or learn more about our cookies policy.
