Properties

Browse or get in touch to schedule a walkthrough.

  • Nearby me
Price range

Popular Features

Community Features

Association

Property Features

Waterfront

View

Exterior Features

Interior Features

Style

10000 properties match your criteria

Updated 1 minute ago

E-Alert name
Price reduced
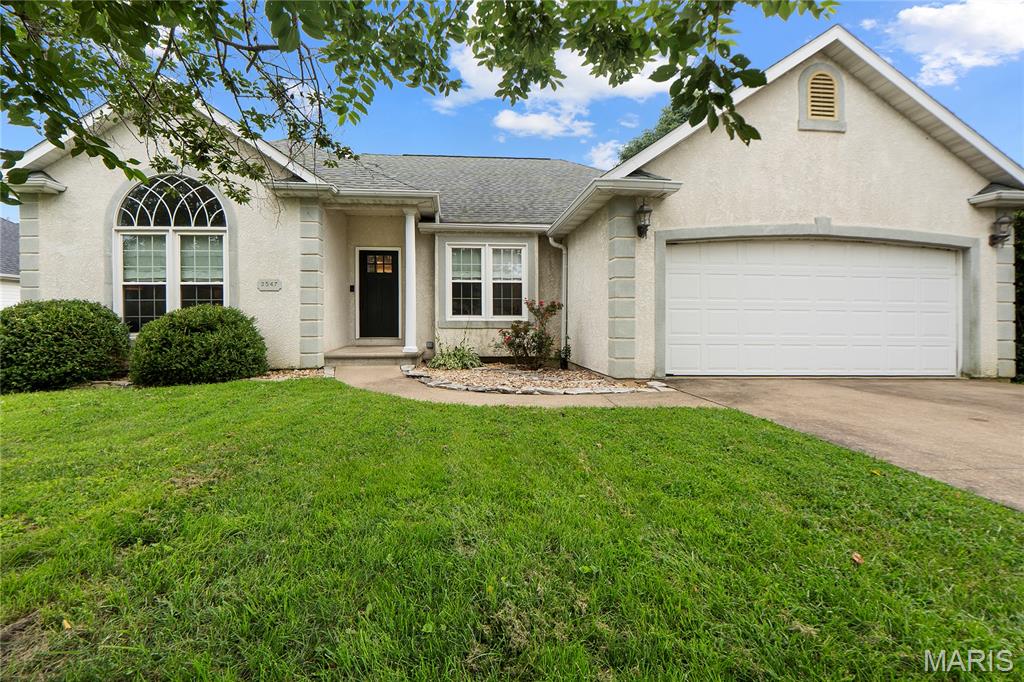
Welcome home to this charming villa-inspired ranch located in the highly sought-after East Elementary School district in Jackson. With its stucco exterior, arched architectural details, and beautiful new front door, this home offers timeless Greek villa vibes and standout curb appeal.
Step inside to find fresh paint throughout the main level, new flooring in the main level bedrooms, and a spacious living room featuring soaring vaulted ceilings and a cozy reading nook that makes the space feel both grand and inviting.

The kitchen offers a new refrigerator, pantry, and a charming built-in breakfast nook with custom seating that's perfect for morning coffee or casual meals. Just off the kitchen is a separate formal dining room accented by beautiful architectural arches and the perfect niche for a credenza, buffet, or coffee bar setup.

The main level also offers convenient laundry and an attached two-car garage. Downstairs, the finished walkout basement expands your living space with an additional bedroom, full bathroom, spacious family room, and a dry bar that's ideal for entertaining guests or hosting movie nights.

Enjoy outdoor living from the covered deck overlooking the fenced backyard, or step down to the patio just off the walkout basement for even more space to relax and unwind.

Conveniently located just minutes from I-55 access, this home combines unique character, thoughtful updates, and an unbeatable location in the desirable East Elementary School district.
#26045774

Jackson

2547 Ridgeway Drive

3 Beds

3 Baths

2,304 Sq.Ft.

$335,000

MLS#: 26045774

OPEN HOUSE Sunday Aug 23, 1-3 PM. PRICE IMPROVEMENT! You do not want to miss your DREAM HOME, where country living meets convenience, just minutes from town on all paved roads.  This spectacular custom-built, ranch sits on a 3-acre lot in highly sought area of Wentzville and is unincorporated for lower taxes! Boasting nearly 4400 finished square feet, including a 4-CAR oversized garage and an IN-Ground SALT-Water Pool.  Stunning, open floor plan, this home offers luxury, serenity, and ample space for both entertaining and daily living. ----- Step inside to discover soaring 9-foot ceilings that Vault up to 20' in the main areas throughout the main level. The expansive great room, featuring a stone woodburning fireplace, that is three sided including the hearth room. The gourmet kitchen impresses with rich hickory cabinets, Cambria quartz countertops, a double oven, pantry, stainless steel appliances (just 2 years old) and a spacious bay-window breakfast area that opens onto a large cedar deck. that has been perma-sealed.  The luxurious primary suite provides a true retreat experience, complete with an electric fireplace, and large bay window that overlooks the large saltwater pool.  Be prepared to be impressed with the BRAND-NEW SPA LIKE BATHROOM featuring stunning porcelain walls, dual floating vanities, with sintered stone tops, plus a soaking tub, in the oversized walk-in shower with Rainhead plus a large walk-in closet.  There are two additional generously sized main-level bedrooms with large hall bathroom. ----- Downstairs, the walk-out lower level is designed for entertaining, offering two family room spaces plus another fireplace! There is a game area, wet bar, two additional large bedrooms and another full bath, plus plenty of storage. Stepping out from this level, you'll find a sprawling patio that seamlessly transitions to a beautiful saltwater pool and overlooking a private tree line for unparalleled privacy. The expansive outdoor space is perfect for hosting memorable family barbecues, providing ample room for gatherings both large and small. Children and pets alike will enjoy the freedom to play and explore. ----- Additional features include an oversized four-car side-entry garage with an aggregate driveway, a large main-floor laundry room with laundry sink plus a half bath across from the laundry area so no traipsing thprough the house to wash your hands!  This home offers so much and is waiting for you to call it home. Inground fiberglass pool is 16 ft x 40ft and transitions from 3 to 6 ft deep.  Check out the updated components: Roof is 7 years old , Lennox HVAC System is 7 years old, 50 gallon hot water heater is 2 yrs old.  So much to love with the complete package which includes black doors, updated hardware and stunning light fixtures, ceiling fans in every bedroom, 3 total fireplaces, accented with wood architectural details, french doors, barn door and all hardwood or luxury vinyl plank flooring - no carpet.  Fall in love with this private retreat, hurry to see this one in person and make this dream home yours!  Lake viewed in any pictures is a private lake and not accessible thru ownership of this particular home.
#26043808

Wentzville

512 Meadowfield Lane

5 Beds

3 Baths

4,309 Sq.Ft.

$950,000

MLS#: 26043808

This home is being sold in it's "as is" present condition. Seller will make no repairs or conduct any inspections. Please make any offers on a special sale contract.
This is a great 3 bedroom 1.5 bath home in a nice neighborhood of brick ranch style homes it just needs a little love. It has good bones and a solid foundation!
#26045621

Unincorporated

751 Peal Drive

3 Beds

2 Baths

1,200 Sq.Ft.

$169,900

MLS#: 26045621
Price reduced
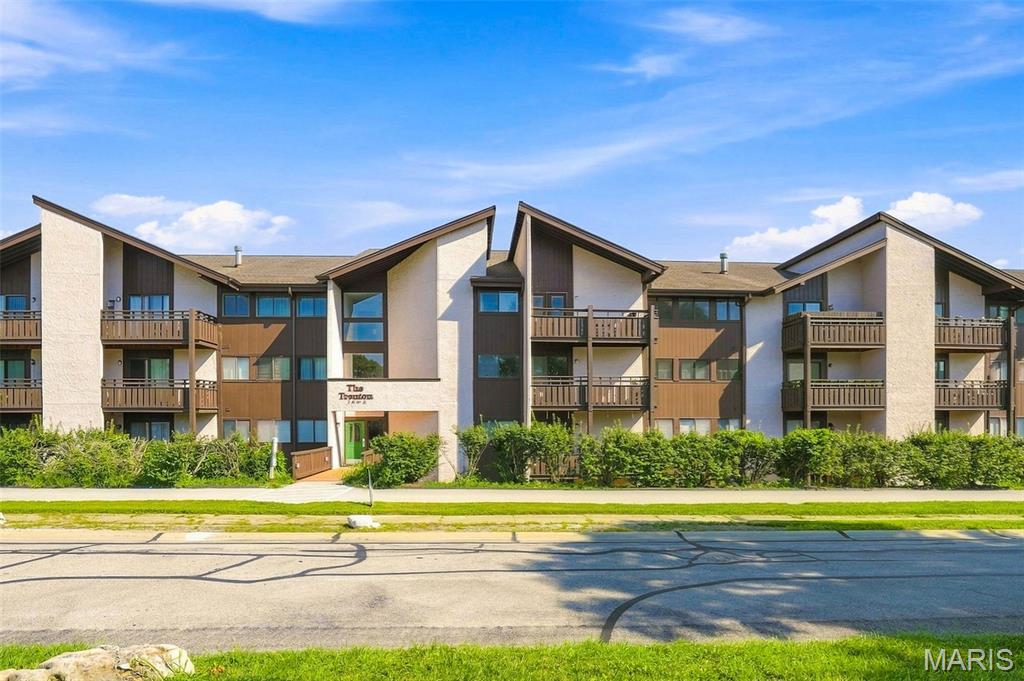
This updated condo is ready for you to move in and make it your home-sweet-home! Your unit is just an elevator ride up from the garage, where you have a reserved parking space. The open floorplan as you come inside is bright and inviting. The updated kitchen offers stainless appliances, plenty of cabinet space, and a breakfast bar for casual meals, and it leads into the dining area for seamless entertaining. The spacious living room makes a great place to relax or head out to the covered patio—the perfect spot to enjoy your morning coffee.  The primary bedroom suite has a large walk-in closet and a full bath. The second bedroom is served by the hall full bath. A convenient in-unit laundry closet makes laundry day less of a chore and extra storage is just down the hall from your unit. A great location is the cherry on top—with quick access to 364 and 94, there’s no shortage of food, shopping, or entertainment nearby!
#26041937

St Charles

1465 Heritage Landing 104

2 Beds

2 Baths

1,037 Sq.Ft.

$118,000

MLS#: 26041937

Price reduced
Welcome home to 4184 Lisieux Lane, a beautifully maintained 3-bedroom, 2.5-bath property in the heart of Oakville. From the moment you step onto the large and welcoming porch and walk inside, rich hardwood floors flow through the living room, dining room, and all three bedrooms, creating a warm, cohesive feel throughout the main living spaces.

The kitchen is the true showpiece — outfitted with striking 42" cabinets for abundant storage, gleaming granite countertops, and a full suite of stainless steel appliances. Whether you're hosting a dinner party or making a quick weeknight meal, this kitchen delivers both style and function.

Comfort is built in with central air conditioning keeping every season pleasant indoors, while the oversized driveway offers rare flexibility with room for up to three vehicles, in addition to the attached two-car garage — a huge win for extra vehicles, guests, or hobby storage.

Step out back and discover a true entertainer's retreat: a large, fully fenced backyard offering privacy and space to roam, centered around a beautiful fire pit that's perfect for cool St. Louis evenings, weekend gatherings, or simply unwinding under the stars. This is the kind of outdoor space that turns ordinary nights into favorite memories.

Location is everything, and this address delivers. Nestled in a well-established South County pocket, residents enjoy convenient access to major routes including I-55 and Highway 141, making commutes to downtown St. Louis, Arnold, and surrounding areas a breeze. The area is known for its mature, tree-lined streets, nearby parks and recreational green space, and a genuine sense of community that's increasingly hard to find. Local shopping, dining, and everyday conveniences are just minutes away, giving residents the best of both worlds: a peaceful residential setting with city access close at hand.

Thoughtfully finished from top to bottom, 4184 Lisieux Lane is a rare opportunity to own a home that blends timeless style, everyday functionality, and an unbeatable outdoor living space. Schedule your private showing today — homes with this combination of updates, space, and character don't last long in this market.
#26034060

Oakville

4184 Lisieux Lane

3 Beds

2 Baths

1,909 Sq.Ft.

$300,000

MLS#: 26034060
Price reduced
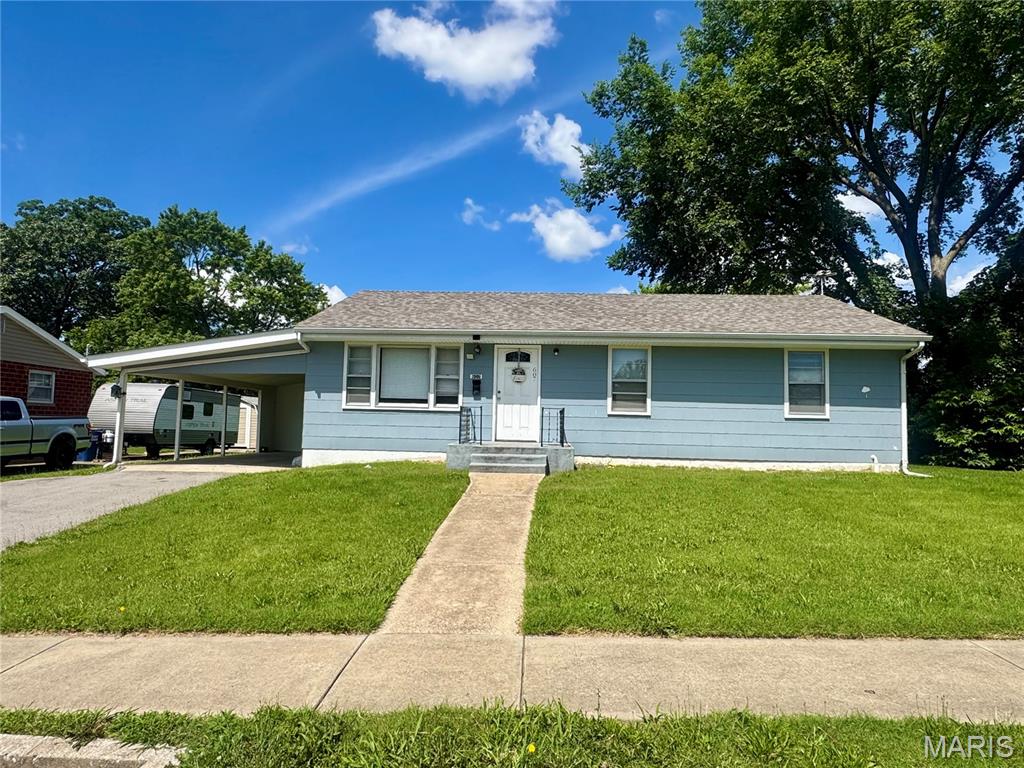
Don't miss this well-maintained 3-bedroom, 1-bath home in Warrenton! This property offers an excellent opportunity for both investors and owner-occupants. Major updates have already been completed, including a new roof (2026), new HVAC system (2023), new flooring throughout the living room and hallway, and foundation repairs completed in 2023 with documentation and a transferable warranty for added peace of mind. Move in or add it to your investment portfolio after the current tenant vacates. Owner has never occupied home. Buyer to verify school assignments. Schedule your showing today!
#26041401

Warrenton

607 Steinhagen Road

3 Beds

1 Baths

1,345 Sq.Ft.

$229,000

MLS#: 26041401

Why wait to build when you can move right into this stunning, like-new ranch home built in 2022. Situated on a premium lot backing to mature trees for added privacy, this beautifully designed 3-bedroom, 2-bath home offers the perfect blend of modern style, comfort, and convenience. One of its standout features is the unusually large, level backyard—a rare find in newer construction—providing plenty of space for pets, play, gardening, entertaining, or even a future pool. The open-concept floor plan is ideal for everyday living and entertaining, featuring a spacious living room with an elegant tray ceiling that flows seamlessly into the gourmet kitchen. You'll love the oversized 5-foot center island, crisp white cabinetry with crown molding, quartz countertops, upgraded lighting, and oil-rubbed bronze fixtures. The impressive primary suite is a true retreat with a generous walk-in closet and private bath featuring an oversized vanity and tall linen cabinet. Luxury vinyl plank flooring extends throughout the main living areas, while plush carpet adds comfort to each bedroom. Additional upgrades include an enhanced trim package with tall baseboards and cased windows, stylish two-panel doors, convenient main-floor laundry, and a fully insulated and drywalled two-car garage. Step outside through the full-glass dining room door to the spacious 16x12 patio overlooking the peaceful tree-lined backyard—the perfect place to relax, grill, and enjoy your private outdoor retreat. Finished with durable LP® SmartSide® siding, Rain Refresh® exterior paint, striking black accents, and a welcoming covered front porch, this move-in-ready home offers the benefits of new construction without the wait. Don't miss your opportunity to make 800 Atlantic Drive your next home!
#26044838

Union

800 Atlantic Drive

3 Beds

2 Baths

1,400 Sq.Ft.

$275,000

MLS#: 26044838
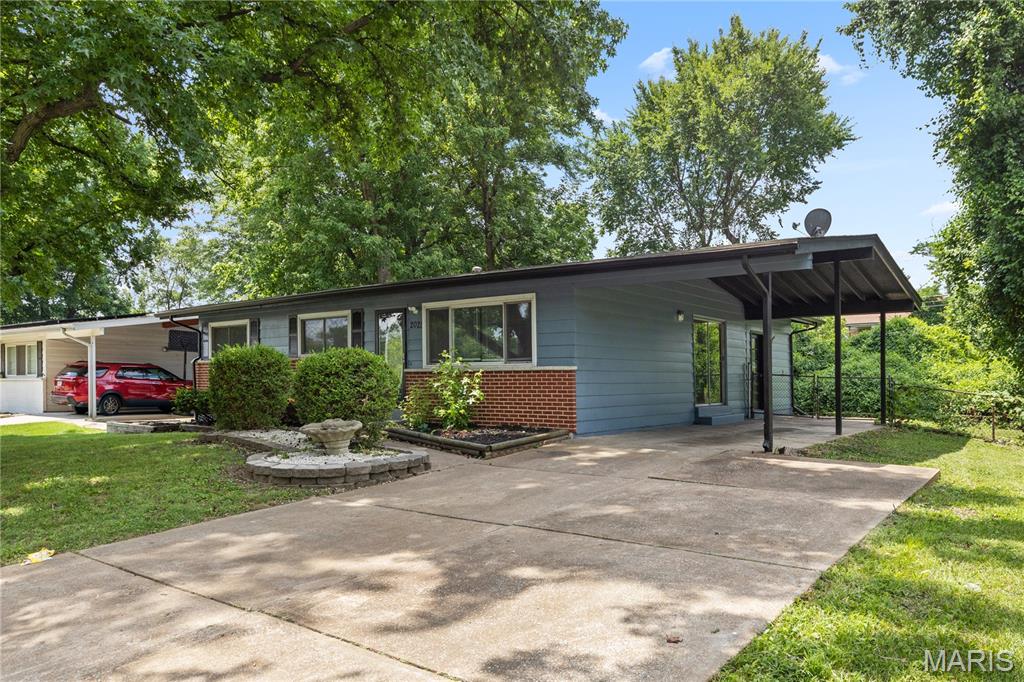
BACK ON MARKET...NO FAULT OF SELLER.  Location, location, location! Don't miss this beautifully updated 3-bedroom, 3-bath ranch in the heart of Florissant. This move-in ready home features fresh paint, brand-new flooring, and numerous updates throughout. The spacious living areas provide a warm and inviting atmosphere, while the functional layout is perfect for everyday living and entertaining.
Step outside to enjoy the oversized backyard complete with a large deck—ideal for summer BBQs, gatherings, or simply relaxing outdoors. Conveniently located near shopping, restaurants, parks, schools, and major highways, this home offers both comfort and convenience.

Whether you're a first-time homebuyer or looking to downsize without sacrificing space, this property is a must-see. Schedule your showing today!
#26045142

Florissant

2025 Thunderbird Avenue

4 Beds

2 Baths

1,280 Sq.Ft.

$179,950

MLS#: 26045142
Price reduced
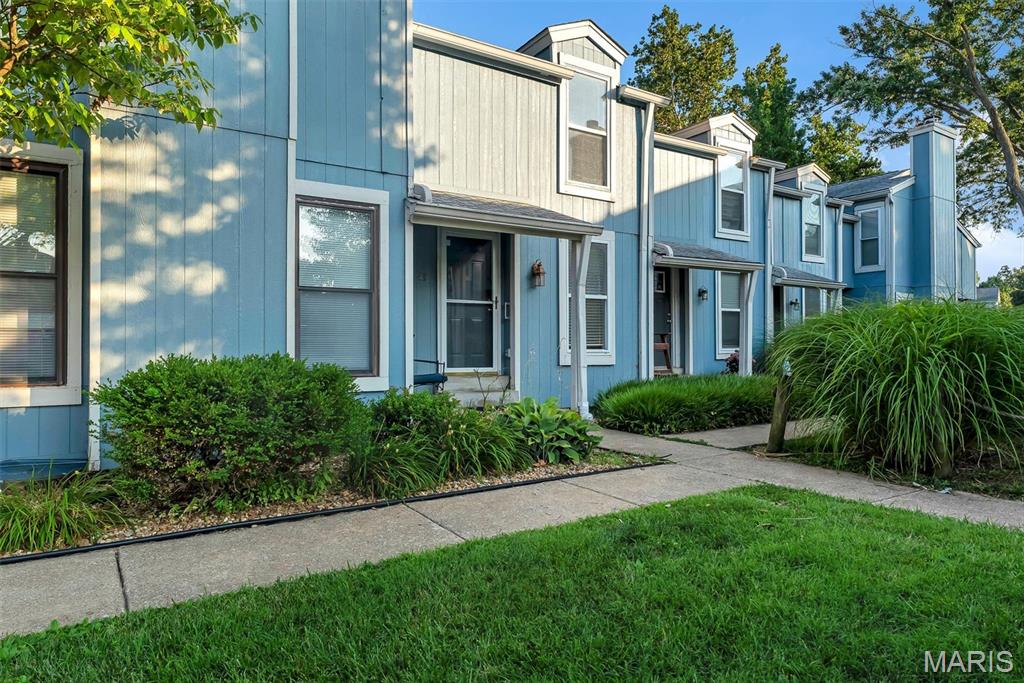
Lakefront Living Without the Lakefront Price - Enjoy the Harbor Town Lifestyle—Lake Views, Approximately 1,440 Finished Sq. Ft., and Exclusive Lake St. Louis Amenities! More than just a condo, this is a lifestyle! Just steps from the shores of Lake St. Louis, this well-maintained Harbor Town condo offers beautiful lake views and an exceptional opportunity to enjoy waterfront living at an affordable price.

This move-in ready 2-bedroom, 2-bath home has been lovingly maintained and offers a warm, inviting feel while providing the perfect opportunity to update and personalize over time. Vaulted ceilings in both bedrooms create an open, spacious atmosphere, while the living room and primary bedroom enjoy peaceful lake views. The primary bedroom features a custom closet organizer, and both bedrooms offer generous closet space. The main bath has been tastefully updated with ceramic tile and a tiled shower.

The main level features quality oak cabinetry, French doors, attractive woodwork, and a cozy gas fireplace. The finished lower level adds approximately 480 square feet of additional living space, making it ideal for guests, a home office, recreation room, or hobbies. It also features a full bath with a Jacuzzi tub and decorative glass block accents. A convenient kitchenette includes a refrigerator, bar sink, microwave, toaster oven, second dishwasher, cabinetry, workbench, and laundry area with washer and dryer—creating a wonderful space for entertaining, extended guests, or multi-generational living.

Harbor Town offers amenities that truly set it apart, including a private boardwalk, newly renovated beach, clubhouse, swimming pool, and boat slips available exclusively to Harbor Town owners. Ownership also includes access to all Lake St. Louis amenities, including golf, tennis courts, swimming pools, clubhouses, and more.

Whether you're searching for a full-time residence or a weekend retreat, this home offers an outstanding combination of space, location, and lifestyle. Clean, comfortable, and move-in ready today, it also provides the perfect opportunity to make it your own while building equity over time.

Join us for an Open House on July 18 during Harbor Town's Grand Opening celebration of the newly renovated beach! Tour the home, enjoy food and live music, meet Harbor Town residents, and hear updates from the Harbor Town Board and the Mayor of Lake Saint Louis while experiencing the exceptional waterfront lifestyle this community has to offer.
#26044376

Lake St Louis

43 Breezy Knoll Lane

2 Beds

2 Baths

1,162 Sq.Ft.

$224,900

MLS#: 26044376
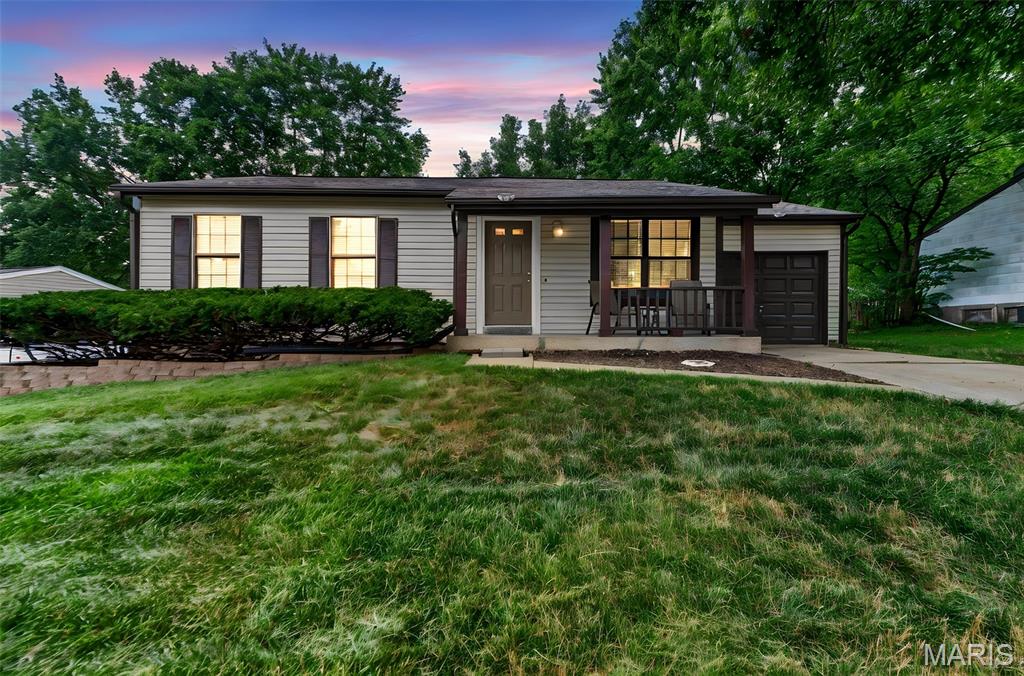
Welcome to 2305 Amarillo Drive.  Located in the heart of O’Fallon this home is completely updated and move-in ready. The exterior offers vinyl siding w/ enclosed soffits, new architectural shingle roof, covered porch, level lot with large backyard and patio perfect for relaxing outdoors.  The interior features a spacious vaulted living room with new carpet and loads of natural light and flows directly into the new eat-in kitchen complete with custom white cabinets w/crown, new SS appliances, coffee/wine bar, under cabinet lights, glass backsplash and new LVP flooring. Down the hall you’ll find 3 generously sized bedrooms, primary includes an updated 1/2 bath, and an updated full bath in the hall for guests. The long list of recent updates include fresh interior paint, updated lighting and ceiling fans all new flooring throughout, new appliances, fixtures  and new architectural shingle roof. Conveniently located near shopping, restaurants, parks, schools, and major highways, this beautifully updated home is truly move-in ready. Don’t miss out.  Schedule your showing today!
#26045798

O'Fallon

2305 Amarillo Drive

3 Beds

1 Baths

936 Sq.Ft.

$250,000

MLS#: 26045798
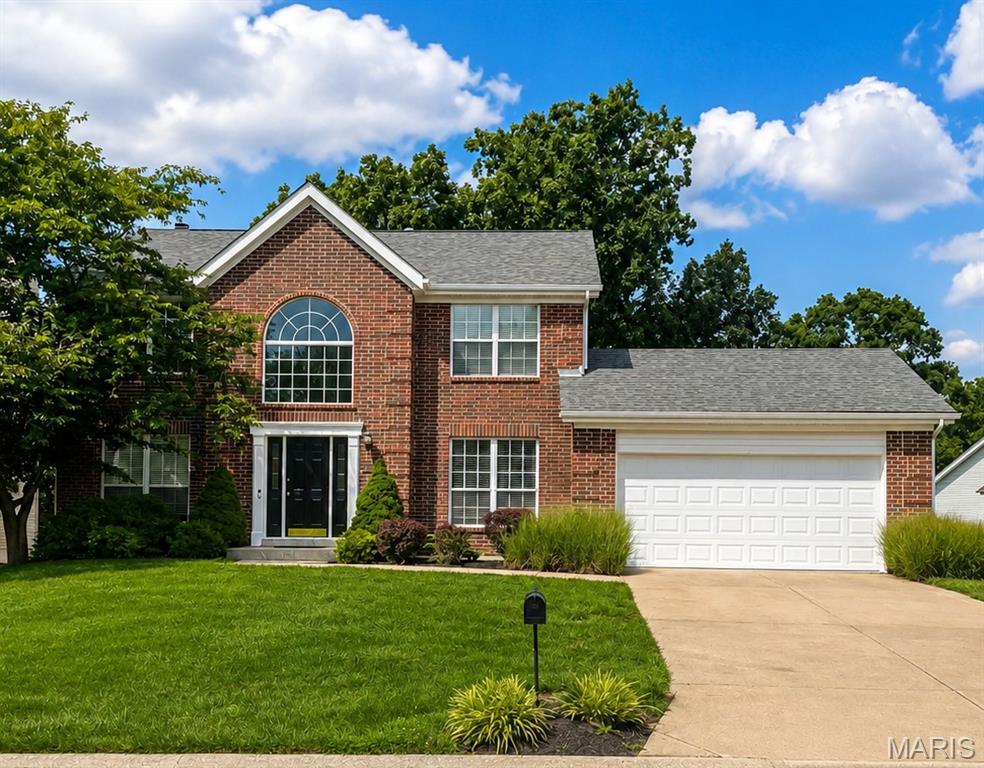
Welcome home to 135 Tennessee Walker Way. This beautifully maintained 2-story brick home offers the perfect blend of space, privacy, and timeless curb appeal. 

Step inside to discover spacious living areas designed for both everyday comfort and entertaining. You will be greeted by formal dining room and living room in the front of the home. The generously sized kitchen offers a breakfast room, stainless steel appliances, panty and desk space. And the family room flows right off the kitchen and features bay window that overlooks the tree lined backyard. The main level is finished off with a main floor laundry and half bath. 
Upstairs you will find the primary suite which features vaulted ceiling, 2 walk in closets AND a large primary bathroom that provides an oversized double bowl vanity and separate tub and shower. Additionally, you will find 3 generously sized bedrooms and a full bath.
Outside, the expansive backyard offers endless possibilities for relaxing, entertaining, or simply taking in the tranquil wooded views.

With its classic brick exterior, desirable lot, and private tree-lined backdrop, this home is the perfect combination of charm, space, and location. Don't miss your opportunity to make this one your own—schedule your showing today!
#26045543

St Peters

135 Tennessee Walker Way

4 Beds

2 Baths

2,240 Sq.Ft.

$449,999

MLS#: 26045543
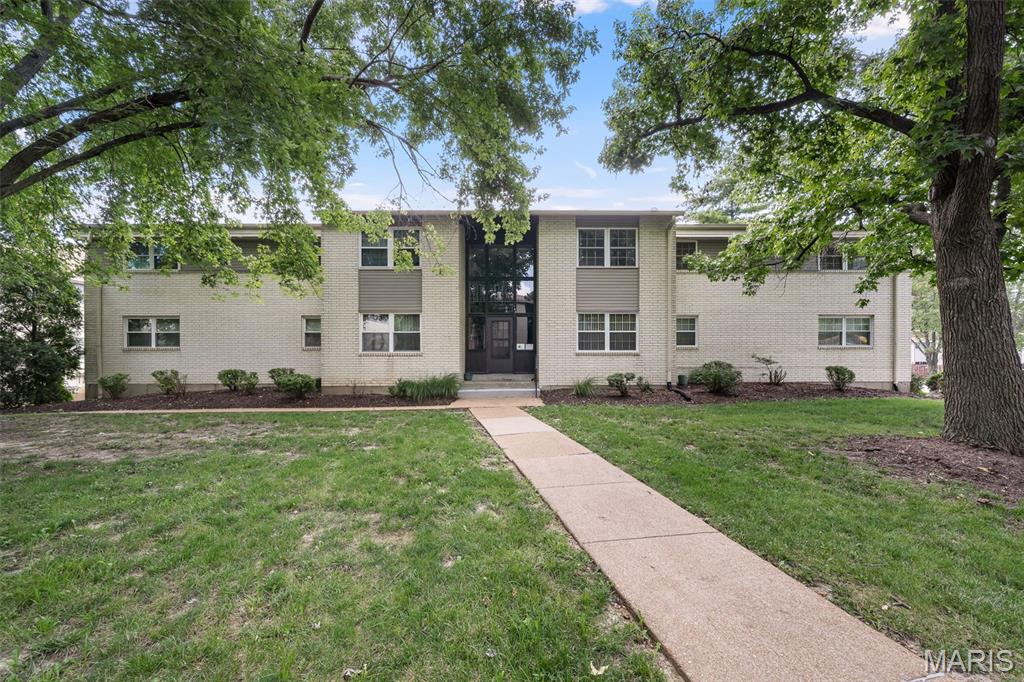
Welcome home to this spacious 2-bedroom, 2-full-bath condominium offering 1,145 square feet of comfortable living in the highly desirable Burtonwood Manor community of Ballwin! One of the largest floor plans in the community, this well-maintained home features generously sized rooms, an inviting layout, and endless potential. Whether you're looking for a home that's move-in ready or one you can personalize with your own modern updates, this condo offers an incredible opportunity. The spacious primary suite includes a large private bath, extra vanity space, and a surprising large walk-in closet, while the second bedroom and full bath provide flexibility for guests, a home office, or family. Enjoy the convenience of washer and dryer hookups, a private basement garage parking space, and additional storage. Step outside to beautifully landscaped courtyards and take advantage of the community's outstanding amenities, including a lovely courtyard common area, enjoy the gorgeous sparkling pool and playground. 

Located in the Rockwood School District, with easy access to shopping, dining, parks, and major highways, this home combines comfort, convenience, and value in one of Ballwin's most sought-after communities.

Don't miss your chance to own this exceptionally spacious condo in a fantastic location—schedule your private showing today!
#26045132

Ballwin

148 Cumberland Park Court E

2 Beds

2 Baths

1,145 Sq.Ft.

$130,000

MLS#: 26045132
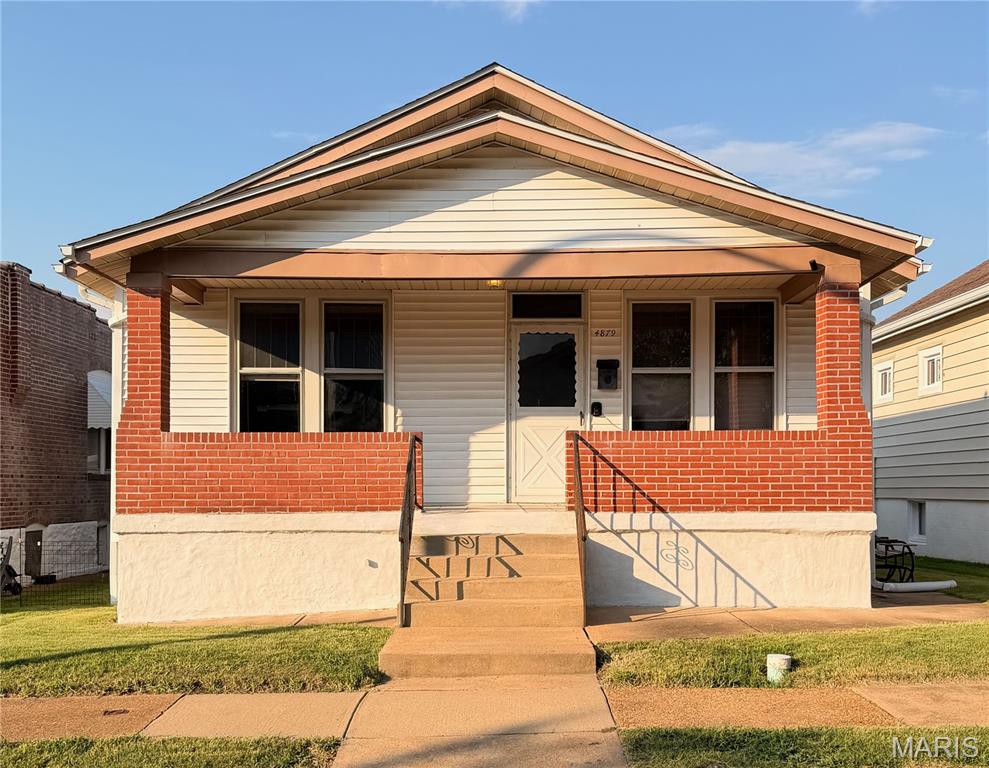
Move-in ready and packed with value! This beautifully maintained 2-bedroom, 2-full-bath home features hardwood floors throughout much of the home, a bright and inviting interior, and plenty of storage. The recently finished open basement with a bonus room and full bath provides the flexible living space buyers are looking for, while the laundry/mudroom and spacious detached garage add everyday convenience. Updates include a roof (2019), garage roof (2023), Carrier HVAC (2023) and replacement of all basement cast iron plumbing with PVC for added peace of mind. Outside, you'll love the level backyard—perfect for entertaining, gardening, pets, or relaxing. Homes with this combination of condition and usable space are hard to find. Act fast when they look this good at this price.
#26042748

St Louis

4879 Hamburg Avenue

2 Beds

2 Baths

1,550 Sq.Ft.

$179,900

MLS#: 26042748

Why build and wait when you can move right into this impeccably maintained, fully upgraded Designer Series Muirfield model? Located at 3 Warchol Court in the prestigious Inverness community and in the highly accredited Wentzville-Liberty school district, this better-than-new, 4 bedroom, 3.5 bathroom, 1.5 story luxury residence with nearly 3,800 sq. ft. offers the rare opportunity to enjoy all the benefits of new construction without the delays, uncertainty, or added expense. Positioned on a quiet cul-de-sac in an established phase of the neighborhood, this pristine three-year-old home includes thousands of dollars in enhancements already completed for you, including professional landscaping, an expansive poured concrete patio, and a multi-zone smart irrigation system—eliminating many of the costly upgrades often encountered after closing on new construction. Thoughtfully designed with both elegance and functionality in mind, the home showcases exceptional craftsmanship and upscale finishes throughout. The stunning great room features soaring 11-foot ceilings, sun-filled transom windows, and stone fireplace, creating a warm yet sophisticated gathering space. At the heart of the home, the gourmet kitchen is beautifully appointed with a professional gas cooktop, stainless vent hood, built-in wall oven, farmhouse sink, under-cabinet lighting, and generous entertaining space that flows seamlessly into the main living areas.
A striking wrought-iron staircase leads to an elevated bonus retreat, offering flexible space ideal for a private office, media room, playroom, or lounge. The luxurious main-level owner's suite serves as a peaceful sanctuary, highlighted by spa-inspired Calacatta-style tile, a deep soaking tub, an oversized walk-in shower with frameless glass enclosure and matte black fixtures, dual vanities, and a spacious walk-in closet. Additional features include programmable climate control, an Aprilaire whole-home humidifier, and an oversized three-car garage. Residents enjoy access to Inverness' exceptional 106-acre master-planned setting featuring scenic lakes, walking trails, pickleball courts, and highly acclaimed Wentzville schools. For golf enthusiasts, Lake Forest Country Club is just a short golf cart ride away, offering private golf and social memberships, along with seasonal pool and pickleball access. Skip the construction delays, builder markups, and disruption of ongoing development. This luxury home offers the convenience of immediate enjoyment, the value of completed upgrades, and the lifestyle you've been waiting for.
#26045599

O'Fallon

3 Warchol Court

4 Beds

3 Baths

3,720 Sq.Ft.

$819,500

MLS#: 26045599
Price reduced
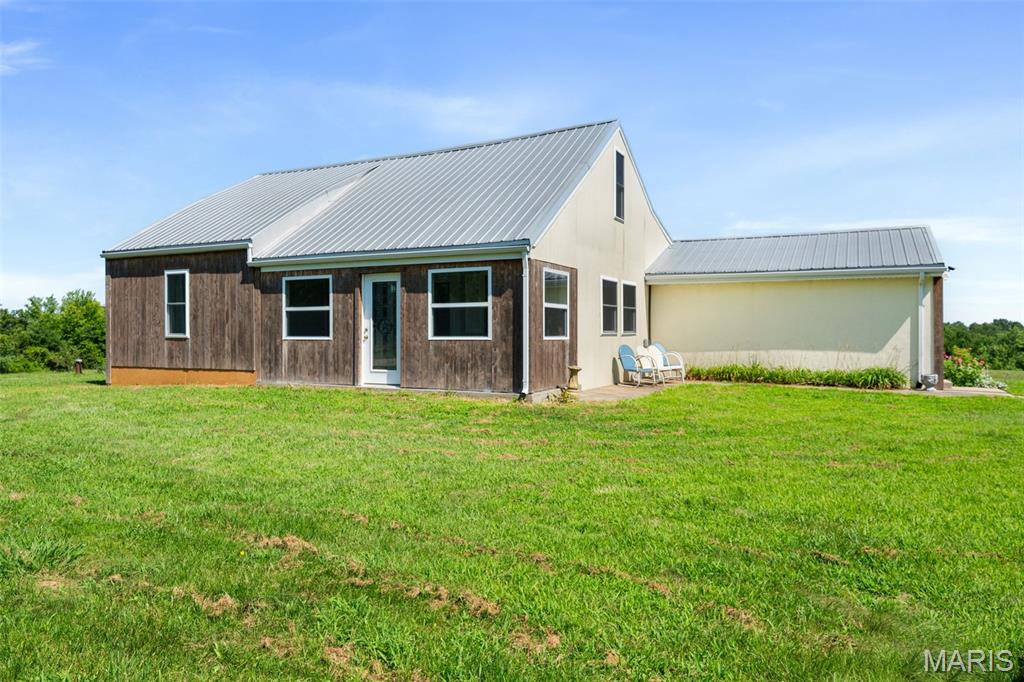
Discover the perfect blend of country charm and modern sustainability on this exceptional 7-acre property in New Haven. This well-maintained 4-bedroom, 3-bath home offers 1,958 square feet of living space, combining the character of its original 1930 farmhouse with thoughtfully designed additions. Inside, you'll find exposed wood-beam ceilings, a striking brick fireplace, and an updated kitchen featuring custom walnut countertops, stainless steel appliances, and abundant natural light from newer triple-pane windows. Outside, you'll find everything needed to embrace peaceful country living—a spring-fed stocked pond, mature apple, pear, peach, cherry and mulberry trees, raised garden beds, a 28' x 48' barn, and a 33' x 30' outbuilding with an additional 1,080 sq. ft. lean-to, offering exceptional space for hobbies, equipment, livestock, or workshop use.
Thoughtfully upgraded with sustainability in mind, this property features a fully owned solar panel system, extensive insulation improvements, triple-pane windows, and a durable metal roof. These investments have helped keep recent electric bills at less than $3 per month while providing year-round comfort and efficiency. Private well and septic, high-speed internet availability, and a peaceful setting complete this truly unique property.
#26045098

New Haven

2760 Highway C

4 Beds

3 Baths

1,958 Sq.Ft.

$399,999

MLS#: 26045098

1 ... 547 548 549 550 551 ... 666
* Listings identified with the FMLS IDX logo come from FMLS and are held by brokerage firms other than the owner of this website. The listing brokerage is identified in any listing details. Information is deemed reliable but is not guaranteed. If you believe any FMLS listing contains material that infringes your copyrighted work please click here to review our DMCA policy and learn how to submit a takedown request. © 2024. First Multiple Listing Service, Inc.
 - property

Send a message

Message successfully sent.

Your message

What is 3 + 4 ?

Reason for contacting?

I agree to receive email communication and understand I can unsubscribe at any time.

I agree to be contacted by Rock Island Realty via call, email, and text for real estate services. To opt out, you can reply 'stop' at any time or reply 'help' for assistance. You can also click the unsubscribe link in the emails. Message and data rates may apply. Message frequency may vary. Privacy Policy

Sign Out

Virtual Assistant

Would you like to take the next step with this property? We can help you schedule a showing or virtual tour, or send you more details.

Yes, I would like more information.

Thank You for Your Reply, One of Our Agents will contact you as soon as possible

No, maybe later.

Thank you, you can always contact me via email, phone number or through the contact form.

Realhub AI

Lucy - Your AI-Powered Realtor

Update Your Temporary Password

Personalize your search

Enter your email and we'll notify you immediately when new listings match what you're looking for.

or enter email address

Already have an account ? Login here

Continue your home search

I agree to receive communications and understand I can unsubscribe at any time.

I agree to be contacted by Rock Island Realty via call, email, and text for real estate services. To opt out, you can reply 'stop' at any time or reply 'help' for assistance. You can also click the unsubscribe link in the emails. Message and data rates may apply. Message frequency may vary. Privacy Policy

Already have an account ? Login here

We use cookies

We use cookies primarily for analytics to enhance your experience. By accepting, you agree to our use of these cookies. You can manage your preferences or learn more about our cookies policy.
