Properties

Browse or get in touch to schedule a walkthrough.

  • Nearby me
Price range

Popular Features

Community Features

Association

Property Features

Waterfront

View

Exterior Features

Interior Features

Style

10000 properties match your criteria

Updated 1 minute ago

E-Alert name
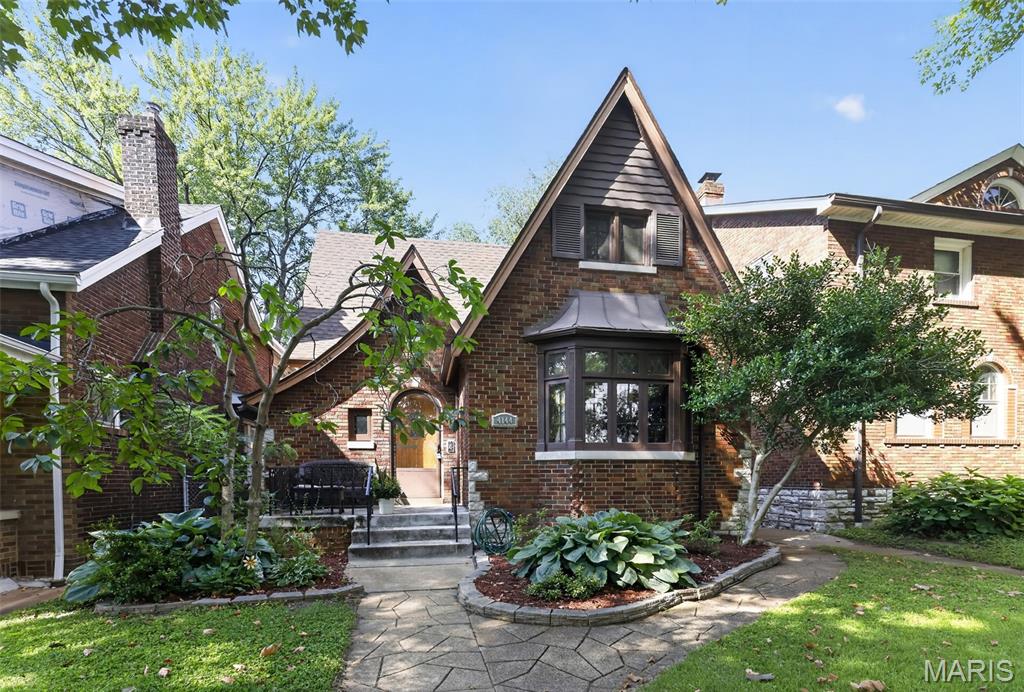
Welcome to 4144 Holly Hills Blvd., a classic Tudor in the heart of the highly sought-after Holly Hills neighborhood. Just steps from Carondelet Park, you'll enjoy easy access to walking and biking trails, tennis courts, playgrounds, the YMCA, fishing, and year-round community events. Everyday conveniences are just minutes away with grocery stores, restaurants, coffee shops, and shopping along the Loughborough corridor.
This beautifully maintained home blends timeless architectural character with thoughtful updates. From the moment you arrive, you'll appreciate the stunning brick exterior, steep-pitched rooflines, and inviting curb appeal. Inside, original hardwood floors, stained glass windows, rich wood trim, arched doorways, and a beautiful wood-burning fireplace showcase the craftsmanship that makes Tudor homes so desirable.
The spacious living room flows into a formal dining room, creating an ideal layout for entertaining. The updated upper-level primary suite is a true retreat, featuring a spa-inspired bathroom with a soaking tub, oversized walk-in shower, custom live-edge vanity, and a generous walk-in closet. Additional bedrooms offer plenty of space for family, guests, or a home office.
Major updates include a new roof installed in 2024 and zoned air conditioning, providing enhanced comfort and efficiency throughout the home.
Whether you're relaxing at home, entertaining friends, or taking a short walk to one of St. Louis' most beloved parks, this home offers the perfect combination of historic charm, modern convenience, and an unbeatable location. Don't miss your opportunity to own a piece of Holly Hills in one of South St. Louis' most desirable neighborhoods.
#26044852

St Louis

4144 Holly Hills Boulevard

3 Beds

2 Baths

1,187 Sq.Ft.

$295,000

MLS#: 26044852
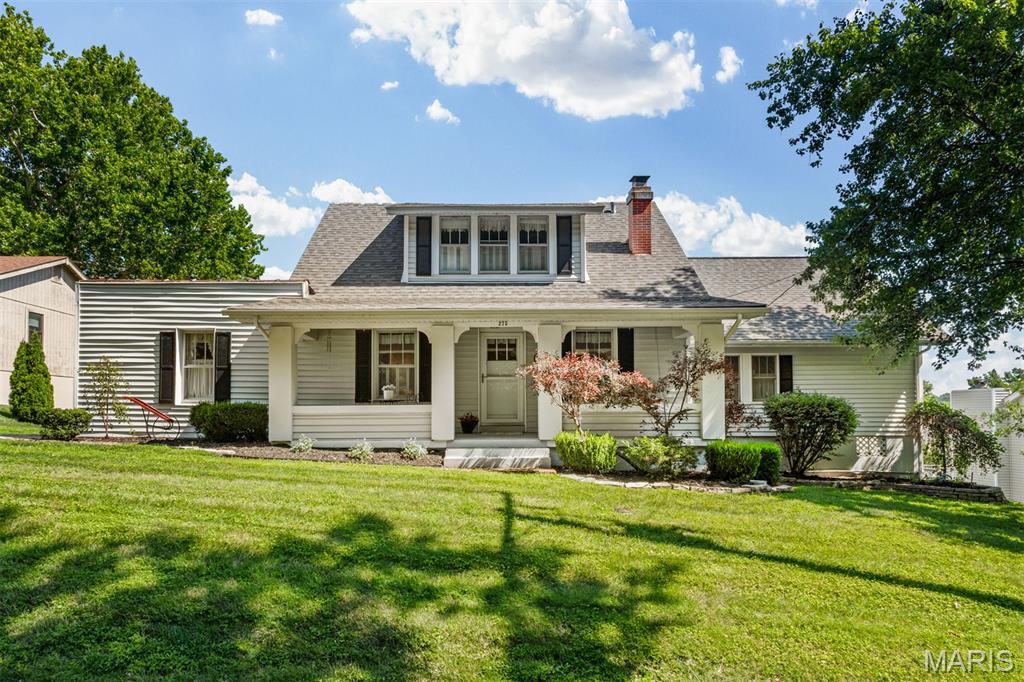
NO SHOWINGS ON MONDAY,, AUGUST 17th from 12-4PM. Character and craftsmanship meet modern comfort in this 1925 home, thoughtfully expanded to suit the way today's buyers live. Picture your mornings here: coffee in hand on the covered front porch, watching the neighborhood wake up beneath original Craftsman columns. Step inside and that same character carries through: original woodwork, a wood-burning fireplace anchoring the living room, built-in glass-front display shelves flanking the Dining Room, and warm hardwood floors (including under the living room carpet). The kitchen's dedicated pantry and built-in hutch keep everyone gathered around while dinner comes together.
French doors open into a private guest suite, an oversized bedroom with double closets and its own full bath, ideal for visiting family and friends, or generational living. Upstairs, two additional bedrooms offer generous closets and cozy nooks built for quiet reading or lazy weekend mornings, sharing a hall bath appointed with a clawfoot tub.
The main floor primary suite is a later addition that blends seamlessly with the home's original style, offering an oversized bedroom, a large walk-in closet, and a spa-like bath complete with its own clawfoot tub, the perfect place to unwind after a long day.
Downstairs, a finished lower-level family room adds flexible living space for movie nights or a rainy-day retreat. Outside, the .6-acre lot is made for real life: room for to run, garden, anything your heart desires. Imagine evenings on the rear deck as the sun goes down, and mature trees that make the whole yard feel like its own private escape. Location seals the deal: this home sits within walking distance of Schroeder Park, the Manchester Aquatic Center, and the Manchester Amphitheatre, putting summer swims, concerts, and green space right at your doorstep.  Nearby commuter routes make this one very easy to get wherever you need to get to. Homes with this much character and this much room to live don't come around often. Schedule your private showing today.
#26045441

Manchester

273 Old Sulphur Spring Road

4 Beds

3 Baths

2,430 Sq.Ft.

$420,000

MLS#: 26045441
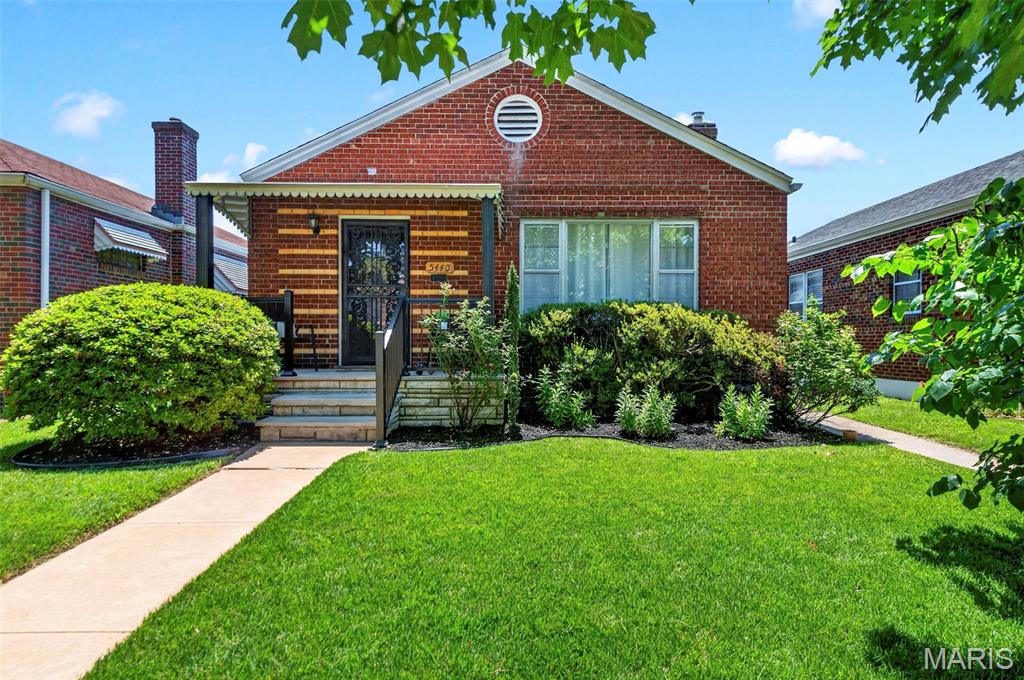
Welcome home to 5440 Lindenwood Avenue, a well-maintained bungalow in sought-after Northampton neighborhood! This 2 bedroom, 1 bathroom home has all the South City charm with arched doorways and hardwood floors throughout. Sip your morning coffee on the newly-rebuilt front porch, enjoy a nice summer evening in the sunroom, and curl up with a good book in the reading nook in the entryway. Open floorpan layout in living and dining room provides ample space for entertaining. Central hallway leads to two roomy bedrooms and newly updated full bathroom. The spacious kitchen includes a deep pantry with plenty of storage and boasts key updates including some newer appliances and new luxury vinyl flooring. Step through the cozy sunroom into the beautifully maintained backyard with new privacy fence, level yard, and new deck and patio. Continue down to the 2 car detached garage, a rare find in city living! The large unfinished basement includes laundry and plenty of additional space to make it your own and use it as is fit for your needs.  This home has so many updates...including a new roof, gutters, sewer lateral, bathroom and kitchen.

This home is move-in ready. Don't miss the opportunity to make this yours today.

Enjoy close proximity to iconic St Louis attractions such as The Hill neighborhood and Ted Drewes, or spend your weekend enjoying Forest Park or Tilles Park. With nearby local restaurants on Hampton, Chippewa, and Kingshighway, this is the perfect home for someone looking for city life on a quaint street. Don't let this opportunity slip away, schedule a showing today! This one won't last long!
#26040431

St Louis

5440 Lindenwood Avenue

2 Beds

1 Baths

1,125 Sq.Ft.

$255,000

MLS#: 26040431
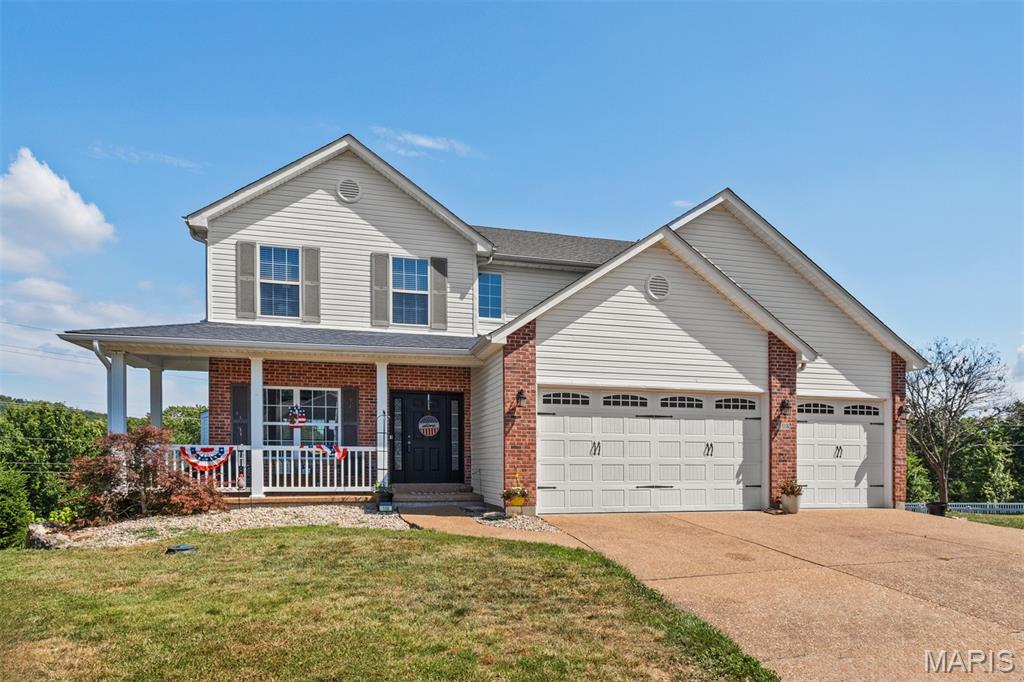
OPEN HOUSE CANCELLED. Welcome home to this beautiful, move in ready two story, with a 3 car garage, located in the highly sought after Castle Heights subdivision and Windsor School District. Nestled on a cul de sac, the spacious home offers the perfect blend of comfort and functionality. The main level features gleaming wood flooring throughout, bay windows, a spacious kitchen with an abundance of cabinetry, and the convenience of a main floor laundry. Upstairs you will find 4 generously sized bedrooms and two full baths, including a primary suite with walk in closet. Roof is only 5 years old! Don't miss your opportunity!
#26044422

Imperial

108 Dudley Castle Court

4 Beds

2 Baths

2,316 Sq.Ft.

$395,000

MLS#: 26044422
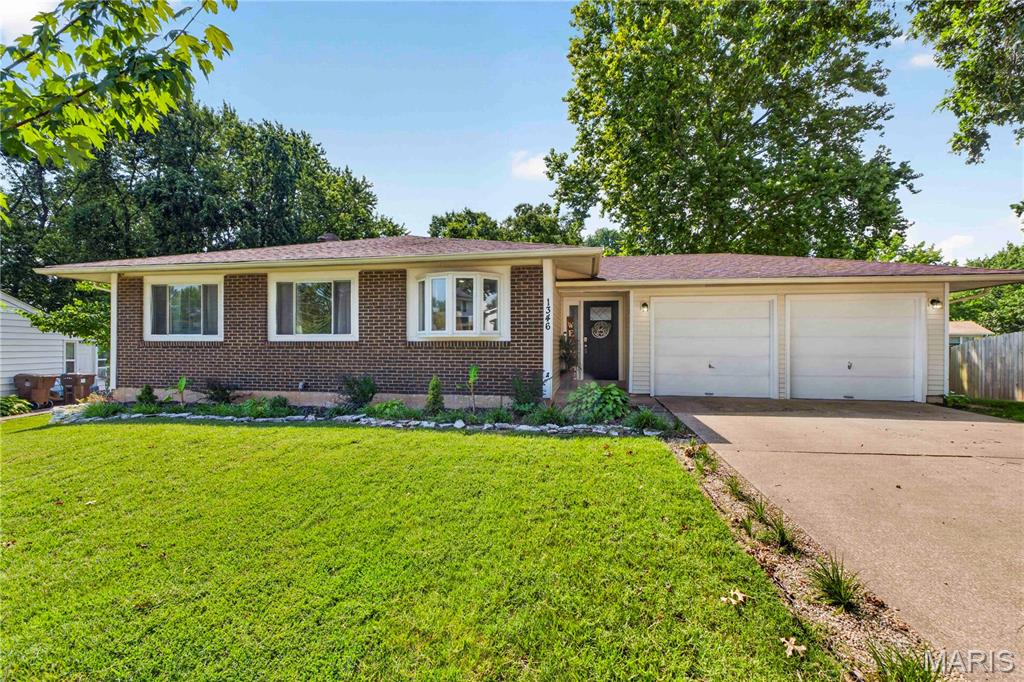
Move-in ready 4 bed, 3 bath ranch in the heart of St. Peters! Updates include freshly painted kitchen cabinets extended to the ceiling, luxury vinyl flooring in the kitchen, new appliances with gas stove, renovated bathrooms with new vanities, mirrors, toilets, and lighting, fresh interior paint, all new exterior doors including sliding patio door, updated door hardware, and more. Large deck is perfect for your morning coffee and the large fenced yard will keep your furry pet close by. Finished walk-out basement with fireplace, full bathroom, bar area and tv room. Bonus room can be a bedroom, office or work out room! Get your buyer in now in this turnkey home before it's gone!
#26041015

St Peters

1346 Blue Ridge Drive

4 Beds

3 Baths

1,809 Sq.Ft.

$320,000

MLS#: 26041015
Price reduced
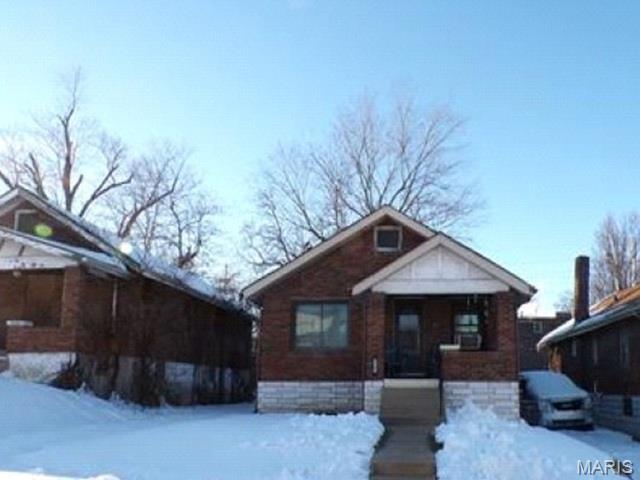
This brick bungalow offers approximately 960 square feet of living space and features 2 bedrooms, 1 bathroom, and an unfinished basement, providing additional storage or future improvement potential. OCCUIPIED NO ACCESS TO INTERIOR OF ANY KIND. Please DO NOT disturb the occupant. AS IS CASH ONLY. Built in 1930, the home showcases a traditional exterior with a covered front porch and timeless brick construction. Situated on an approximately 4,069-square-foot lot, the property includes a manageable yard. Great opportunity for owner-occupants, investors, or buyers seeking a home with classic charm and potential. Buyer to verify all information, including square footage, and lot size. AUCTION PROPERTY.
#26045858

St Louis

4319 Rosewood Avenue

2 Beds

1 Baths

960 Sq.Ft.

$24,590

MLS#: 26045858
Price reduced
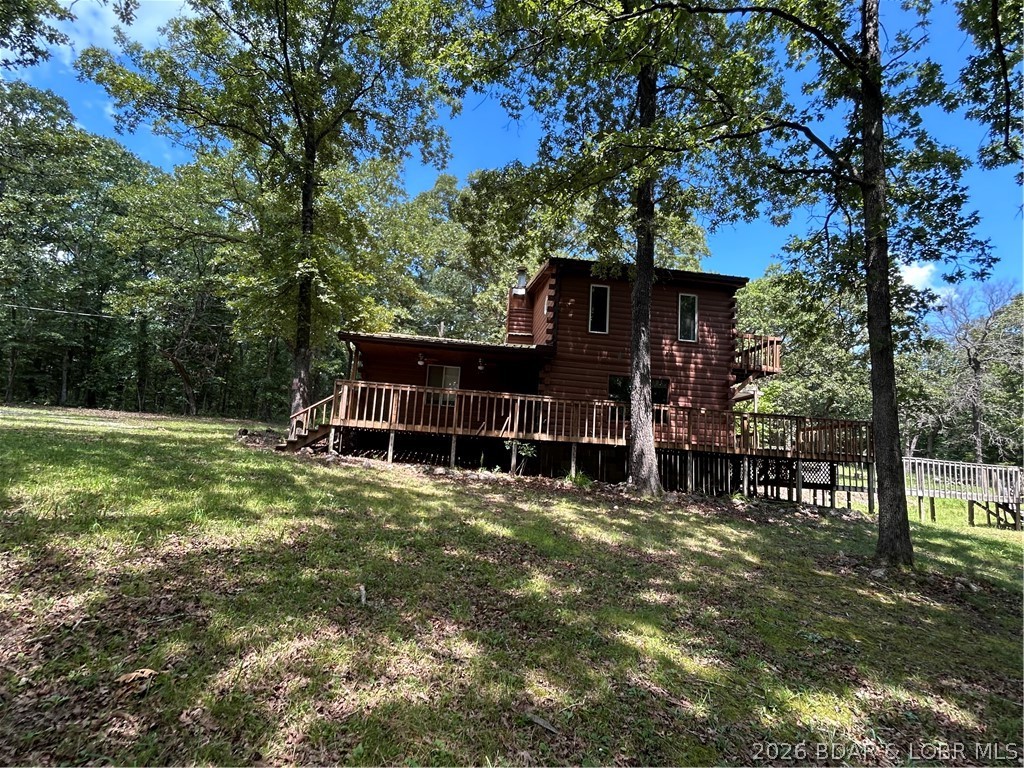
Rare opportunity to own nearly 34 acres in one of the Lake area's most sought-after recreational settings! Located just minutes from the State Park, Swinging Bridges, and the Grand Glaize Arm of the Lake, this 3-bedroom, 2-bath home offers 1,776 square feet and the chance to build instant equity. Whether you're searching for your next investment, hunting retreat, hobby farm, or private country escape, the possibilities are endless. The partially fenced and cross-fenced acreage is perfect for horses, livestock, or outdoor recreation and is teeming with wildlife. Property improvements include an inviting wraparound porch, cozy three-season room, permanent chicken coop with water and electric, RV carport, and a spacious workshop with room for boats, ATVs, tractors, or equipment. Bring your vision and a little elbow grease to unlock this property's full potential. Selling AS-IS, this is an outstanding opportunity to create something truly special.
#3588824

Montreal

262 Leisure Lane

3 Beds

2 Baths

1,628 Sq.Ft.

$305,000

MLS#: 3588824
Price reduced
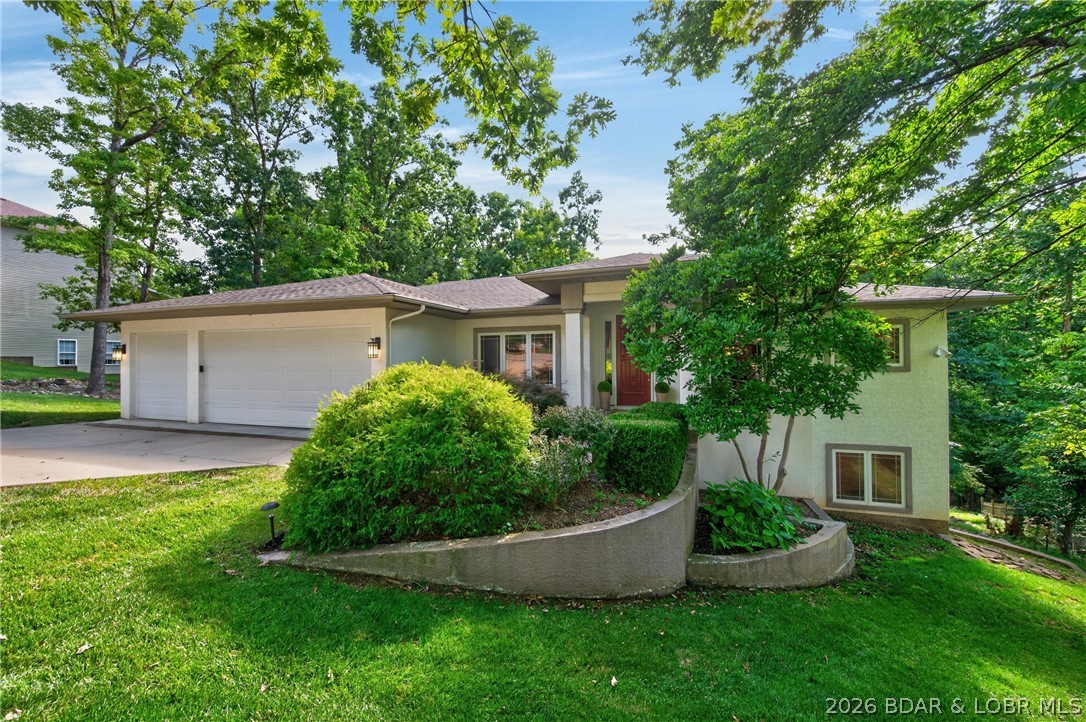
Custom built one owner home,set among mature trees in a well-established Four Seasons neighborhood known for friendly neighbors, a great place to walk and close access to town. This Prairie-style home delivers comfortable main-level living with high ceilings and great natural light. The remodeled kitchen shines with quartz countertops, generous cabinetry, and bar seating, open to the living room, dining area, and private screened porch. The main-floor primary suite features separate double vanities, a makeup counter with wonderful lighting, a soaking tub, walk-in shower and large his and her walk-in closets. Additionally, the main level has an office/guest room, half bath, and laundry room with drop zone off the oversized three-car garage. Downstairs, the walk-out lower level offers family room, a second primary suite, two bedrooms, full bath and two flexible non-conforming rooms and storage.  Walkout deck off family room gives access to the exterior entrance to an additional 550 sq. ft. finished bonus space with a half bath—ideal for a private office, gym, or workshop. Recent updates include fresh interior paint along with a new main-level AC and water heater (2025).
#3588789

Lake Ozark

201 Palmer Drive

5 Beds

3 Baths

4,183 Sq.Ft.

$674,000

MLS#: 3588789
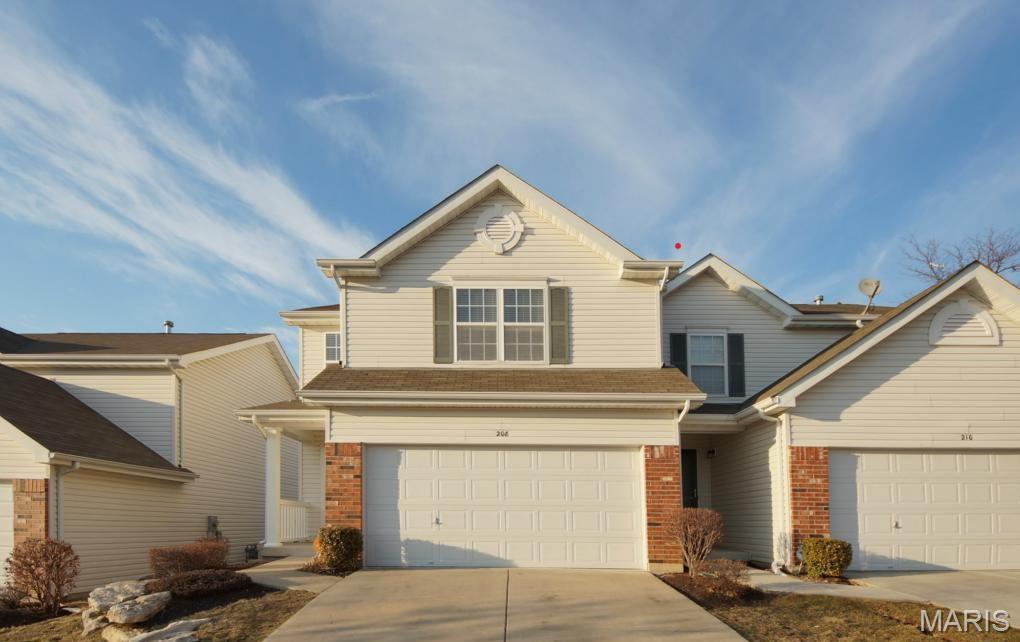
New painting, new carpet! Attractive, well maintained two story condo on private cul de sac with easy access to 94, 70 and 364. Three bedrooms, 2.5 baths, finished basement and 2 car garage with neutral paint throughout. Many upgrades including beautiful wood floors on the main level and upgraded kitchen cabinetry with newer appliances. The large master has a full bath and his and hers walk-in closets. Two more bedrooms, both with a walk-in closet, another full bath and a second floor laundry complete the upper level. The lower level has been professionally finished with a family room and half bath with tile flooring. Two unfinished storage areas with built in shelving are also in the lower level. Refrigerator/washer/dryer stay.  Great location for shopping, parks, and schools. Waterside Crossing is a wonderful community. 
The monthly HOA fee covers the roof, exterior maintenance, building insurance, snow removal, and more (see attached). Enjoy a low-maintenance lifestyle.
Seller will provide a one-year home warranty.
#26045937

St Peters

208 Waterside Crossing Ct

3 Beds

2 Baths

1,416 Sq.Ft.

$249,000

MLS#: 26045937
Price reduced
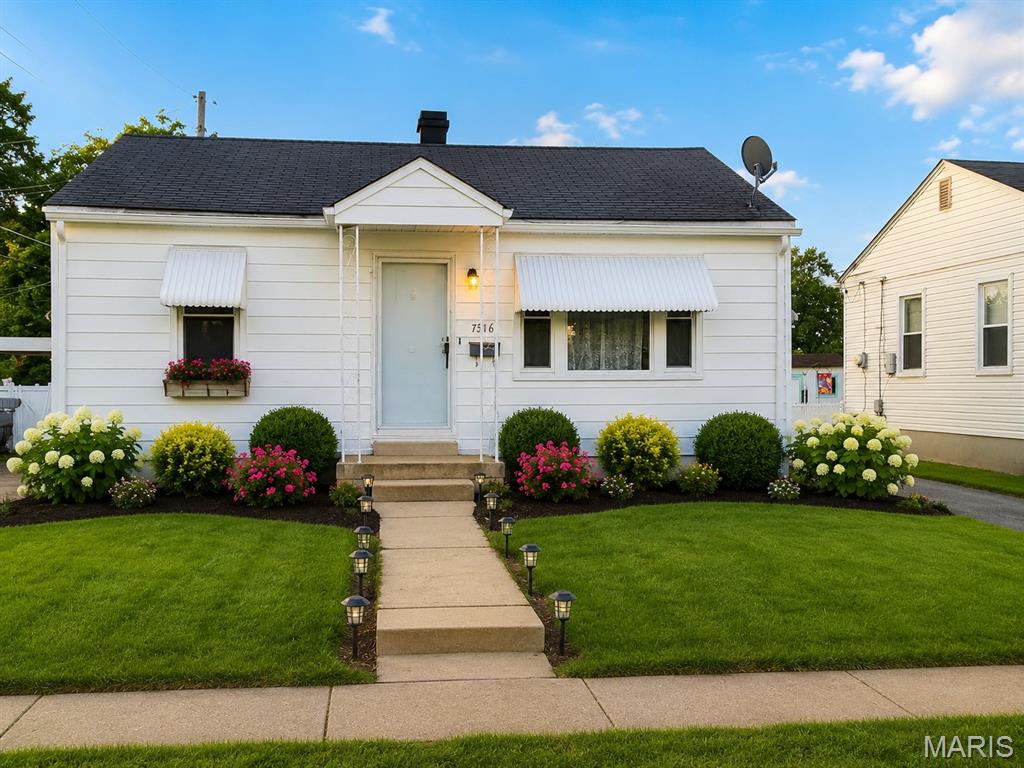
Welcome to tour 2-bedroom, 1-bathroom house with partially-finished basement. Property is being sold AS-IS. Seller will make no repairs, provide no repair credits, and offer no concessions. Buyers are welcome to conduct inspections for informational purposes only. Please submit offers on a Special Sales Contract. 
The property has successfully passed the Occupancy Inspection and is move-in ready.
#26043496

St Louis

7316 Stolle Street

2 Beds

1 Baths

1,780 Sq.Ft.

$119,900

MLS#: 26043496
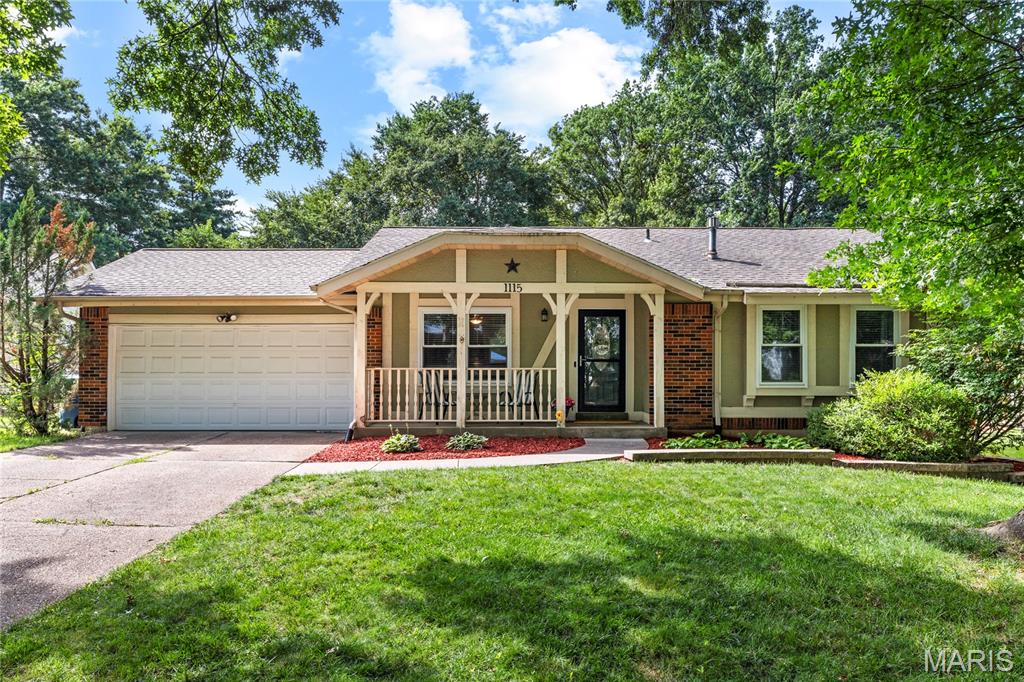
Beautifully maintained and thoughtfully updated, this inviting ranch offers the perfect combination of comfortable living, flexible space, and an exceptional location. From the welcoming covered front porch to the open floor plan, expansive finished lower level and private, fully fenced backyard, every space has been designed for effortless everyday living and entertaining. Rich hardwood floors flow throughout the main living areas, creating warmth and continuity from room to room. The spacious family room opens seamlessly to the beautifully updated kitchen, where custom maple cabinetry, granite countertops, stainless steel appliances, a subway tile backsplash, pantry storage, and a center island create the true heart of the home. Just beyond, the dining room is anchored by a cozy gas fireplace and offers direct access to the patio, creating an effortless connection between indoor and outdoor living that’s perfect for everything from quiet evenings at home to gatherings with family and friends. Privately situated, the primary suite offers a spacious walk-in closet and an updated ensuite bath featuring a walk-in shower. Two additional bedrooms and an updated hall bath provide comfortable accommodations for family, guests, or a dedicated home office. The finished lower level dramatically expands the home’s living space with a large recreation room, custom dry bar, full bath, versatile bonus room, and abundant storage. Whether you’re hosting game day, working from home, or simply looking for extra room to spread out, this level offers endless possibilities. Step outside and discover a backyard designed to be enjoyed. The expansive patio provides the perfect setting for grilling, outdoor dining, or relaxing under the shade of mature trees, while the fully fenced yard offers generous green space for pets, play, or simply enjoying the outdoors. Ideally located within the coveted Oak Brook Elementary boundaries and the award-winning AAA Parkway School District, this home offers exceptional convenience to parks, shopping, dining, and major highways. Beautifully maintained inside and out, this is a home that truly checks all the boxes.
#26045775

Ballwin

1115 Shadowoak Drive

3 Beds

3 Baths

1,815 Sq.Ft.

$375,000

MLS#: 26045775

Price reduced
Golf course living awaits! Experience worry-free living at this exceptional 2-story townhome, perfectly positioned along the 7th green of the Winghaven Golf Course. You are greeted by a soaring great room featuring a cozy gas fireplace and expansive windows that flood the space with natural light. Host with ease in the stunning, updated gourmet kitchen, complete with solid-surface countertops, double ovens, and sleek stainless steel appliances. The main level is designed for convenience, featuring a dedicated laundry room and a guest half-bath. Step out onto the brand-new composite deck to enjoy picturesque golf course views. The upper level features a spacious, vaulted primary suite with an ensuite bath boasting a jetted tub, double sinks, and a separate shower. The finished lower level adds valuable living space, offering a wet bar, a versatile rec/sleeping area, an additional half-bath, and a brand-new AC. Nestled in a community that includes lawn care and snow removal, this home offers a true low-maintenance lifestyle without sacrificing style.
#26043830

O'Fallon

612 Hawk Run Drive 61A

2 Beds

2 Baths

2,428 Sq.Ft.

$374,900

MLS#: 26043830

Come see this new contemporary ranch (Currently Under Construction) in the highly sought-after Southern Heights subdivision! Interior pictures are a representation of colors and features. Actual colors and features may vary. Thoughtfully designed for modern living, the Tulip floor plan blends functionality with eye catching architecture and striking exterior colors that make it a true standout. Inside, enjoy soaring vaulted ceilings, stylish laminate flooring, gas fireplace, open stairwell, and 5-1/4" base molding throughout. The open floorplan offers natural light with a view of the wooded backyard, a spacious kitchen with 42" cabinets, pantry tower, center island, and contemporary lighting. Additional highlights include first-floor laundry, luxury bath, walk-out lower level, and rough-in basement plumbing. Don't miss the chance to make this stunning home your own - Schedule a showing today!
#26045782

Pevely

1972 Magnolia Way

3 Beds

2 Baths

1,435 Sq.Ft.

$324,900

MLS#: 26045782
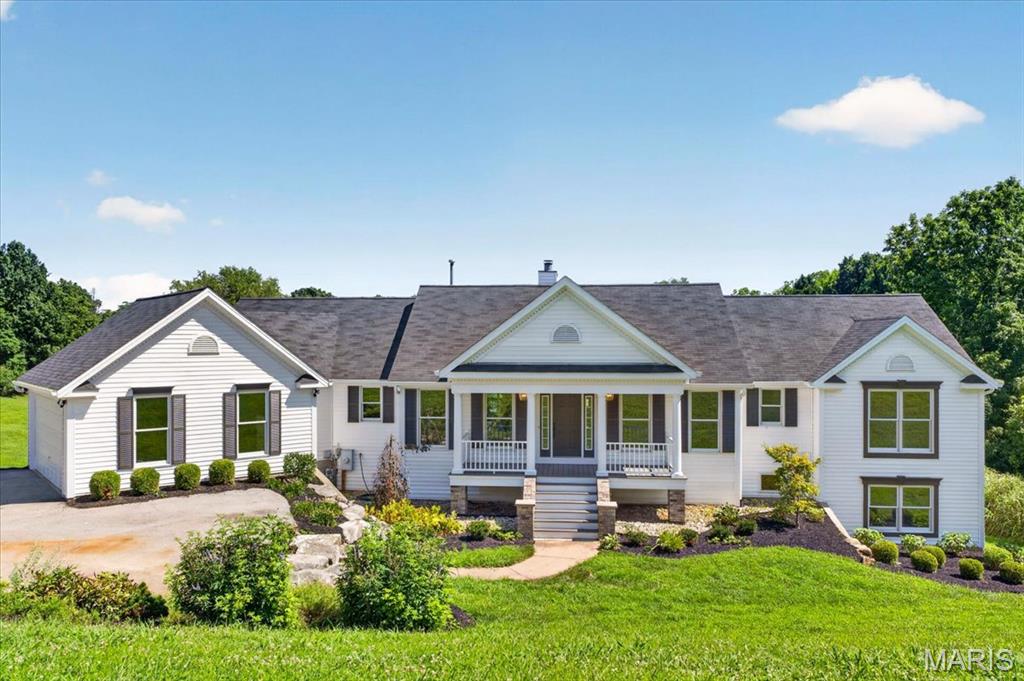
Welcome to 4380 Marion Garden Lane, where modern luxury meets peaceful country living. Completely renovated
from top to bottom, this extraordinary ranch home offers an impressive 7 bedrooms and 4 full bathrooms, with
every detail thoughtfully designed to maximize both style and functionality. From the moment you step inside, you'll
appreciate the beautiful new luxury vinyl plank flooring, plush new carpeting, designer finishes, and an abundance
of natural light throughout. The chef's kitchen has been beautifully updated to inspire everything from everyday
meals to memorable gatherings, while the renovated bathrooms offer a fresh, spa-like feel. The thoughtfully
designed floor plan includes a main-floor laundry room for everyday convenience and a luxurious main-level primary
suite, your own private retreat to escape, relax, and recharge. Every inch of this home has been lovingly renovated, 
and intentionally utilized to create comfortable, functional living spaces. Situated on 3 breathtaking acres with a brand new septic system, this
property offers stunning backyard views, providing the perfect backdrop for entertaining, quiet evenings, or simply
enjoying the beauty and serenity of nature. Combining modern updates, generous living space, and an idyllic setting,
this home is a truly rare opportunity to enjoy refined living with room to breathe.
#26045367

Unincorporated

4380 Marion Garden Lane

7 Beds

4 Baths

3,029 Sq.Ft.

$649,900

MLS#: 26045367
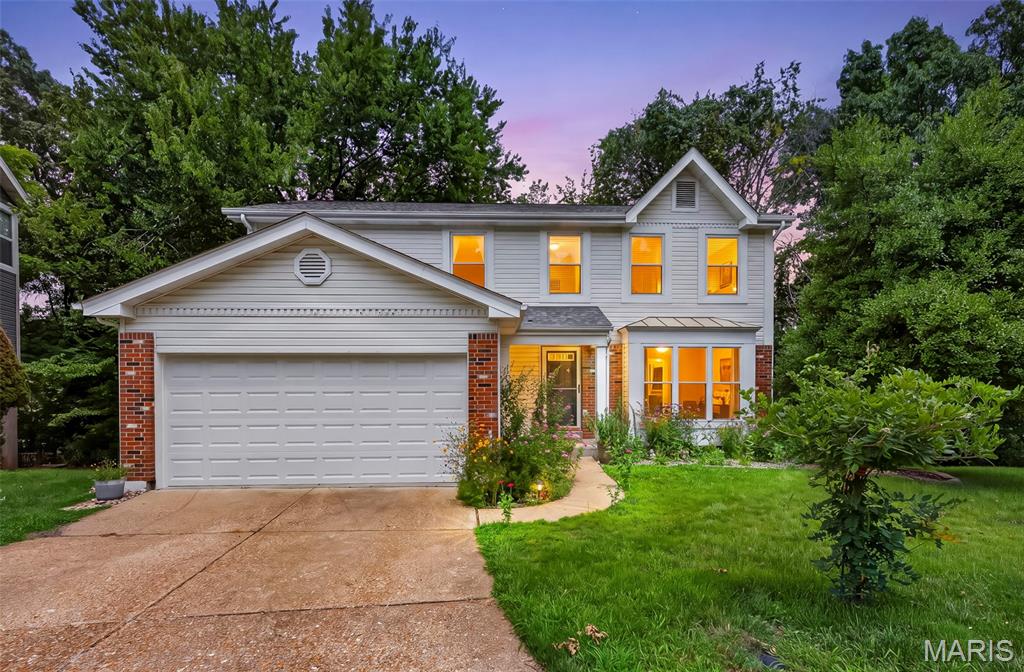
Whether you're hosting family gatherings, enjoying a quiet evening by the fireplace, or relaxing on the deck overlooking the trees, this home offers the lifestyle today's buyers are looking for. Welcome to 1592 Greenfield Crossing Court, 2-story home tucked away on a quiet cul-de-sac in desirable Woodlyn Crossing and Parkway South School District. Backing to wooded common ground, this home offers the perfect combination of privacy and convenience. The open main floor features a spacious living room with bay window, a warm hearth room with wood-burning fireplace, and an adjoining kitchen with breakfast bar, pantry, stainless steel appliances, and main floor laundry. Upstairs you'll find four generously sized bedrooms including a spacious primary suite with walk-in closet and private bath. Since purchasing the home, the sellers have completed numerous updates including new luxury flooring throughout, remodeled half bath, new composite deck, new garage door, drywall improvements, and a brand-new roof (2025). The walk-out lower level with 8-foot pour offers endless possibilities for future finished living space. Enjoy peaceful mornings overlooking the woods or entertain on the spacious deck. Conveniently located near shopping, restaurants, parks, and major highways, this move-in ready home is ready for its next owners.
#26036173

Ballwin

1592 Greenfield Crossing Court

4 Beds

2 Baths

2,106 Sq.Ft.

$370,000

MLS#: 26036173

1 ... 548 549 550 551 552 ... 666
* Listings identified with the FMLS IDX logo come from FMLS and are held by brokerage firms other than the owner of this website. The listing brokerage is identified in any listing details. Information is deemed reliable but is not guaranteed. If you believe any FMLS listing contains material that infringes your copyrighted work please click here to review our DMCA policy and learn how to submit a takedown request. © 2024. First Multiple Listing Service, Inc.
 - property

Send a message

Message successfully sent.

Your message

What is 3 + 4 ?

Reason for contacting?

I agree to receive email communication and understand I can unsubscribe at any time.

I agree to be contacted by Rock Island Realty via call, email, and text for real estate services. To opt out, you can reply 'stop' at any time or reply 'help' for assistance. You can also click the unsubscribe link in the emails. Message and data rates may apply. Message frequency may vary. Privacy Policy

Sign Out

Virtual Assistant

Would you like to take the next step with this property? We can help you schedule a showing or virtual tour, or send you more details.

Yes, I would like more information.

Thank You for Your Reply, One of Our Agents will contact you as soon as possible

No, maybe later.

Thank you, you can always contact me via email, phone number or through the contact form.

Realhub AI

Lucy - Your AI-Powered Realtor

Update Your Temporary Password

Personalize your search

Enter your email and we'll notify you immediately when new listings match what you're looking for.

or enter email address

Already have an account ? Login here

Continue your home search

I agree to receive communications and understand I can unsubscribe at any time.

I agree to be contacted by Rock Island Realty via call, email, and text for real estate services. To opt out, you can reply 'stop' at any time or reply 'help' for assistance. You can also click the unsubscribe link in the emails. Message and data rates may apply. Message frequency may vary. Privacy Policy

Already have an account ? Login here

We use cookies

We use cookies primarily for analytics to enhance your experience. By accepting, you agree to our use of these cookies. You can manage your preferences or learn more about our cookies policy.
