Properties

Browse or get in touch to schedule a walkthrough.

  • Nearby me
Price range

Popular Features

Community Features

Association

Property Features

Waterfront

View

Exterior Features

Interior Features

Style

10000 properties match your criteria

Updated 1 minute ago

E-Alert name
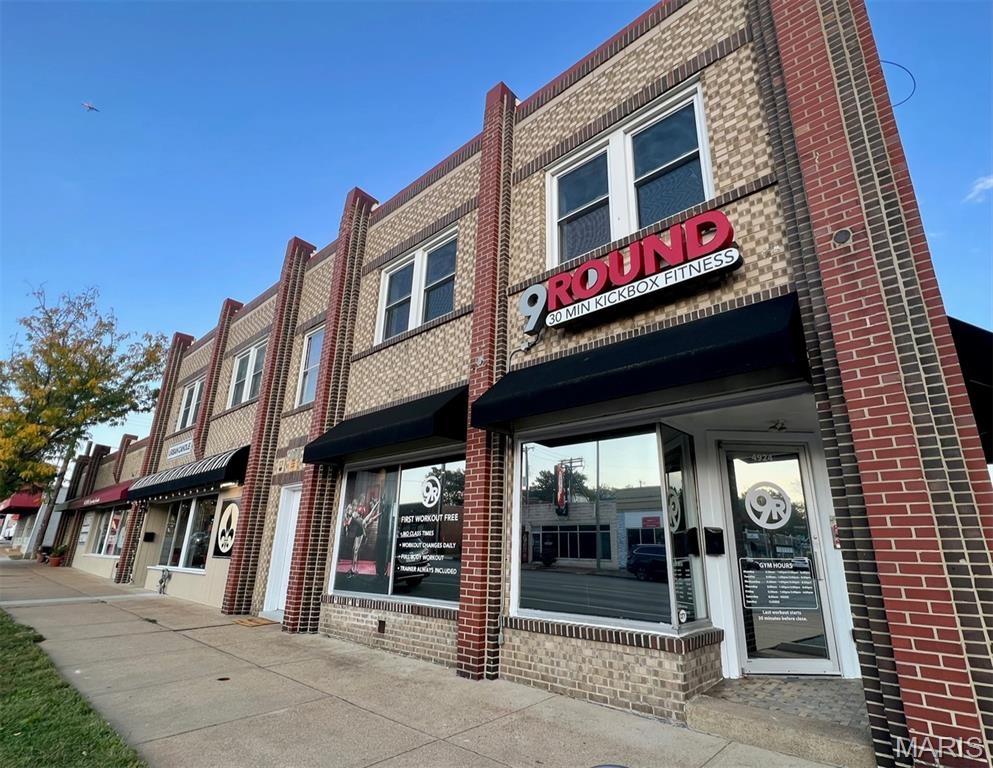
Step into a world of opportunity with this extraordinary mixed-use gem! Nestled in the heart of the South Hampton neighborhood, this stunning property boasts four thriving commercial units on the ground floor, each whispering stories of entrepreneurial dreams and bustling activity. Ascend to the second floor, where two spacious, beautifully furnished residential units await, currently being utilized as 32 night minimum rentals. This isn’t just a property; it’s a blend of vibrant community and endless potential, an exceptional treasure that you simply cannot miss adding to your portfolio. Come see it for yourself and feel the magic!
Zoned as Neighborhood Commercial-F
Duplicate listing MLS# 25073945
#25075735

St Louis

4912- 4924 Hampton Avenue

None Beds

None Baths

N/A

$1,049,000

MLS#: 25075735
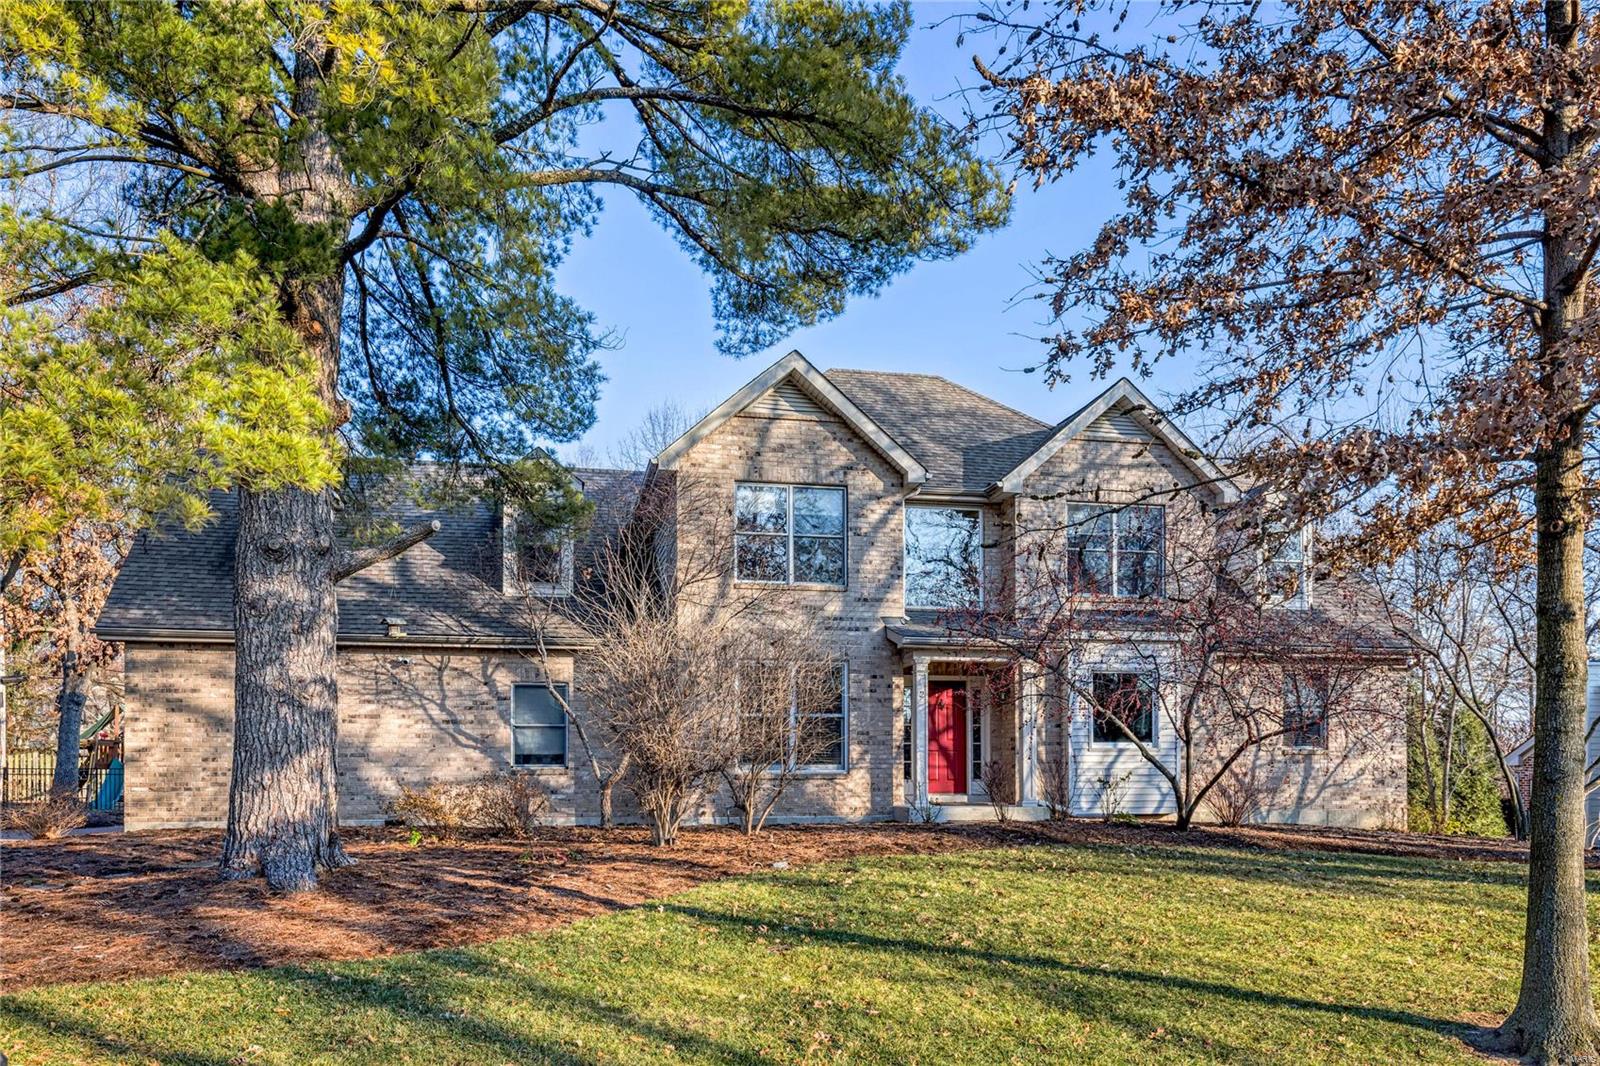
Indulge in luxury with this 4-bed, 5-bath haven featuring not one but two primary suites. The gourmet designer kitchen is a culinary masterpiece, boasting Fisher and Paykel dish drawers, an additional dishwasher, and a Thermador 4-burner gas cooktop with double ovens. Sprawling granite offers ample workspace, while the envy-inducing walk-in designer pantry adds the perfect touch. The eat-in kitchen overlooks a flat backyard, poised for a pool. A delightful great room adjacent to the kitchen enhances the home's appeal. The primary suite is a sanctuary, featuring granite vanities, designer cabinetry, a soaking tub, separate shower, and a spacious walk-in closet. Upstairs unfolds with unique spaces - a generously sized bedroom with an attached den/office, another bedroom adjacent to an updated full bath, and a second primary bedroom with an office/den, full bath, and walk-in closets. The lower level was recently updated. Stacy Park and Old Bonhomme Ladue school is steps away.
#23074816

St Louis

2 Heather Hill Lane

4 Beds

4 Baths

4,031 Sq.Ft.

$1,049,000

MLS#: 23074816
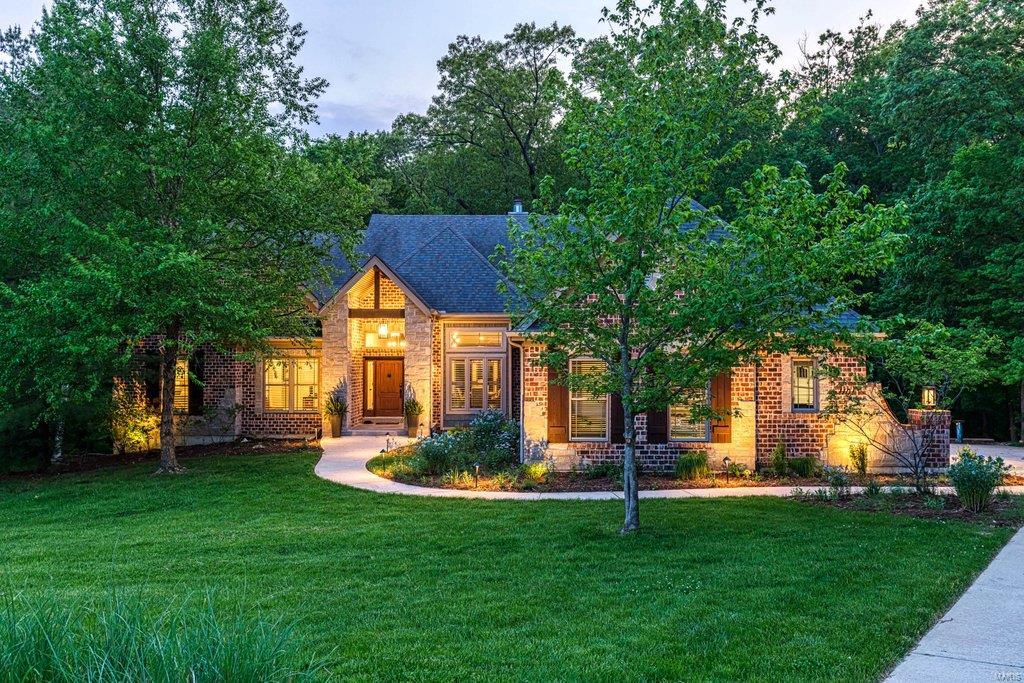
Spectacular atrium ranch with over 4600 sq ft of living space enhanced by superior craftsmanship & distinctive architectural elements throughout. Expansive windows capture intimate views of the natural surroundings while beamed ceilings, hickory hardwoods & designer lighting provide a sense of rustic elegance. Impressive entry foyer leads to formal dining room & stunning great room highlighted by floor-to-ceiling stone see-through fireplace. Karr Bick-design kitchen with Mouser cabinetry, soapstone countertops, commercial grade appliances & wet bar adjoins breakfast room with stone fireplace, 10’ island & copper sideboard. Vaulted master bedroom suite with wide bay window & marble bath with freestanding tub plus 2 additional bedrooms & hall full bath complete the main floor living quarters. Walk-out Lower Level includes recreation room with wet bar, game room, media room & guest suite. Situated on 3+ wooded acres with screened porch, 2 decks (1 with fireplace), fire pit & 4-car garage.
#22023634

Defiance

1101 Fister Court

5 Beds

3 Baths

4,600 Sq.Ft.

$1,049,000

MLS#: 22023634
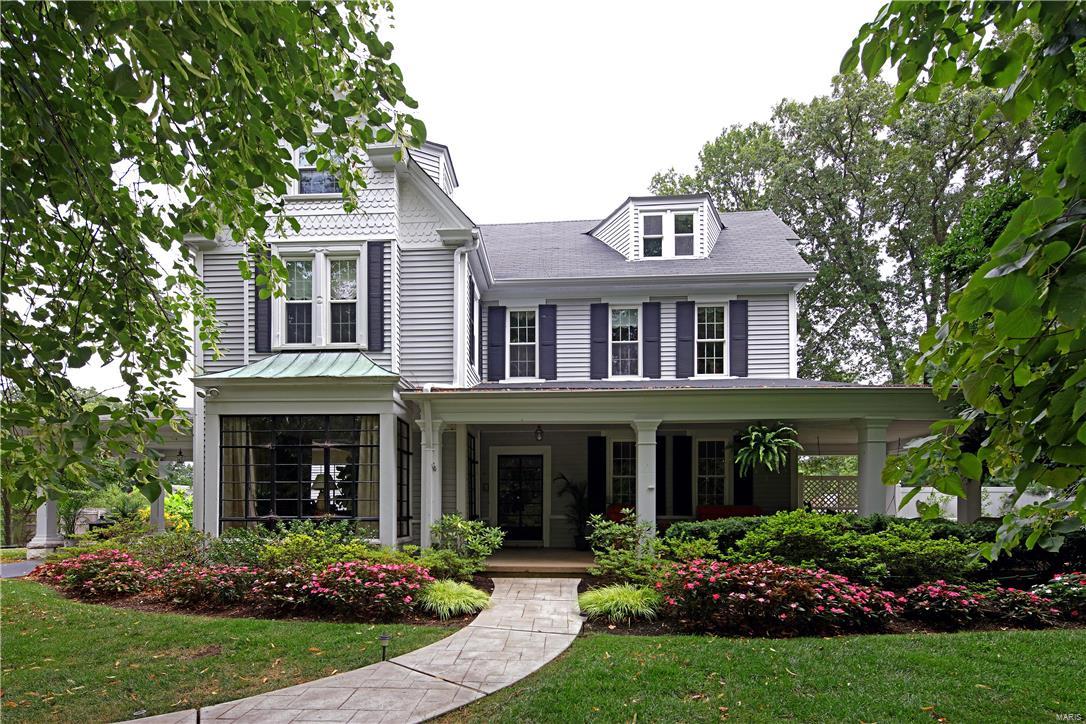
Great New Price! Motivated Seller! Historic Landmark Home, designed & built by famous St. Louis architect Henry Singleton, the architect who designed the Old St. Louis Courthouse, is a gem in the heart of Kirkwood! Perfectly situated on 1 acre of lush private grounds. Enter from the lrge covered wrap around porch to dramatic entry w/ Hope Steel Casement windows & soaring ceilings. Generously sized rms highlighted by lovely millwork, hearth rm w/stone fireplace, wine cellar, original butler's pantry & old world elegance.  Kit w/ adjoining hearth rm w/ original frpl + kit opens to level fenced yard & patio. 11x9 mudrm is great opportunity for cubbies &/or desk area + large walk-in pantry! 2nd flr w/ 3+bdrms, 3 full baths , fam rm & lrg 2nd flr. laundry (was a bdrm). 3rd flr w/ 3 bedrm, bath & fam rm area.  Original carriage house has been restored to a 3 car gar w/ office/studio/bdrm space, kitchenette & newer full bath.
Enjoy walking to dinner, shopping & parks! Additional Rooms: Mud Room
#17069180

Kirkwood

306 N Woodlawn Avenue

6 Beds

4 Baths

5,410 Sq.Ft.

$1,049,000

MLS#: 17069180
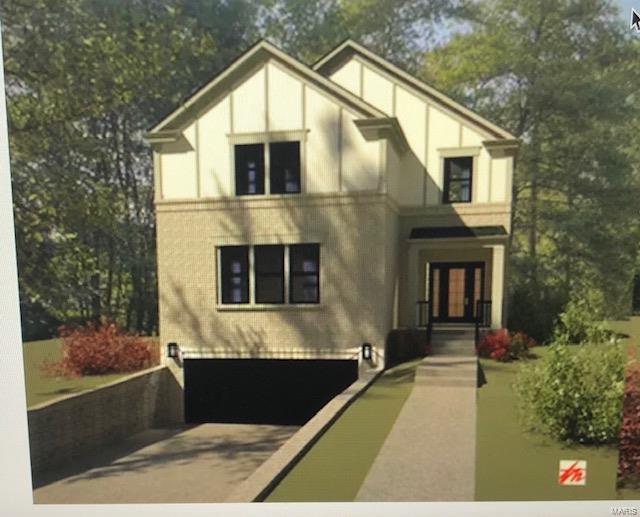
New construction is planned and we are pleased to announce the construction of two new homes in the Univerisity City location and in U City Heights Subdivision.  One home is already sold and the 2nd home will start construction in May 19.  This model is a 4500 sq ft two story home with four bedrooms and four full baths.  Total sq footage of the two main floors is 3500 with another 1,000 ft of finish in lower level.  Top of the line finishes throughout this home and if you act soon, you can be involved in the decorating decisions to customize this home. COOL: 14 SEER+
#19015299

University City

6936 amherst

5 Beds

4 Baths

4,500 Sq.Ft.

$1,049,000

MLS#: 19015299
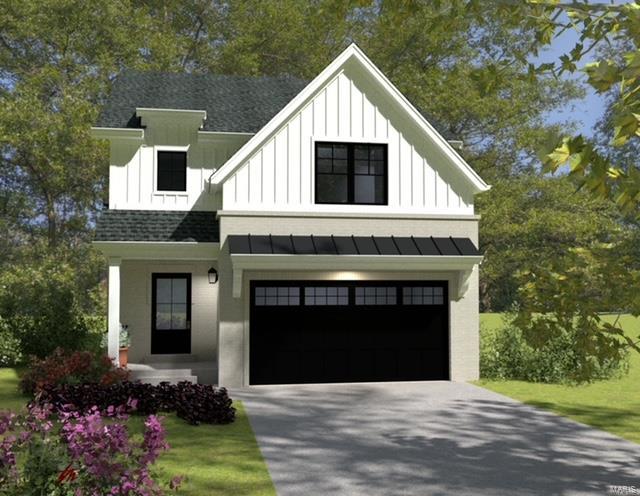
Terrific opportunity to buy new construction in the ever-growing city of Brentwood. Two new homes are to be built side by side.  Each home will feature approximately 3,000 sq feet on the 1st / 2nd floors with another 954 of finish in the lower level you can expect all of the special details from this builder as you have seen in many new homes throughout town. Construction is scheduled to start in the late Fall of 22 with a late Summer of 23 completion date.  Bring your buyer in soon to get involved in the decorating decisions to make this a true custom home.
#22066687

Brentwood

2343 St Clair Avenue

5 Beds

4 Baths

3,881 Sq.Ft.

$1,049,000

MLS#: 22066687
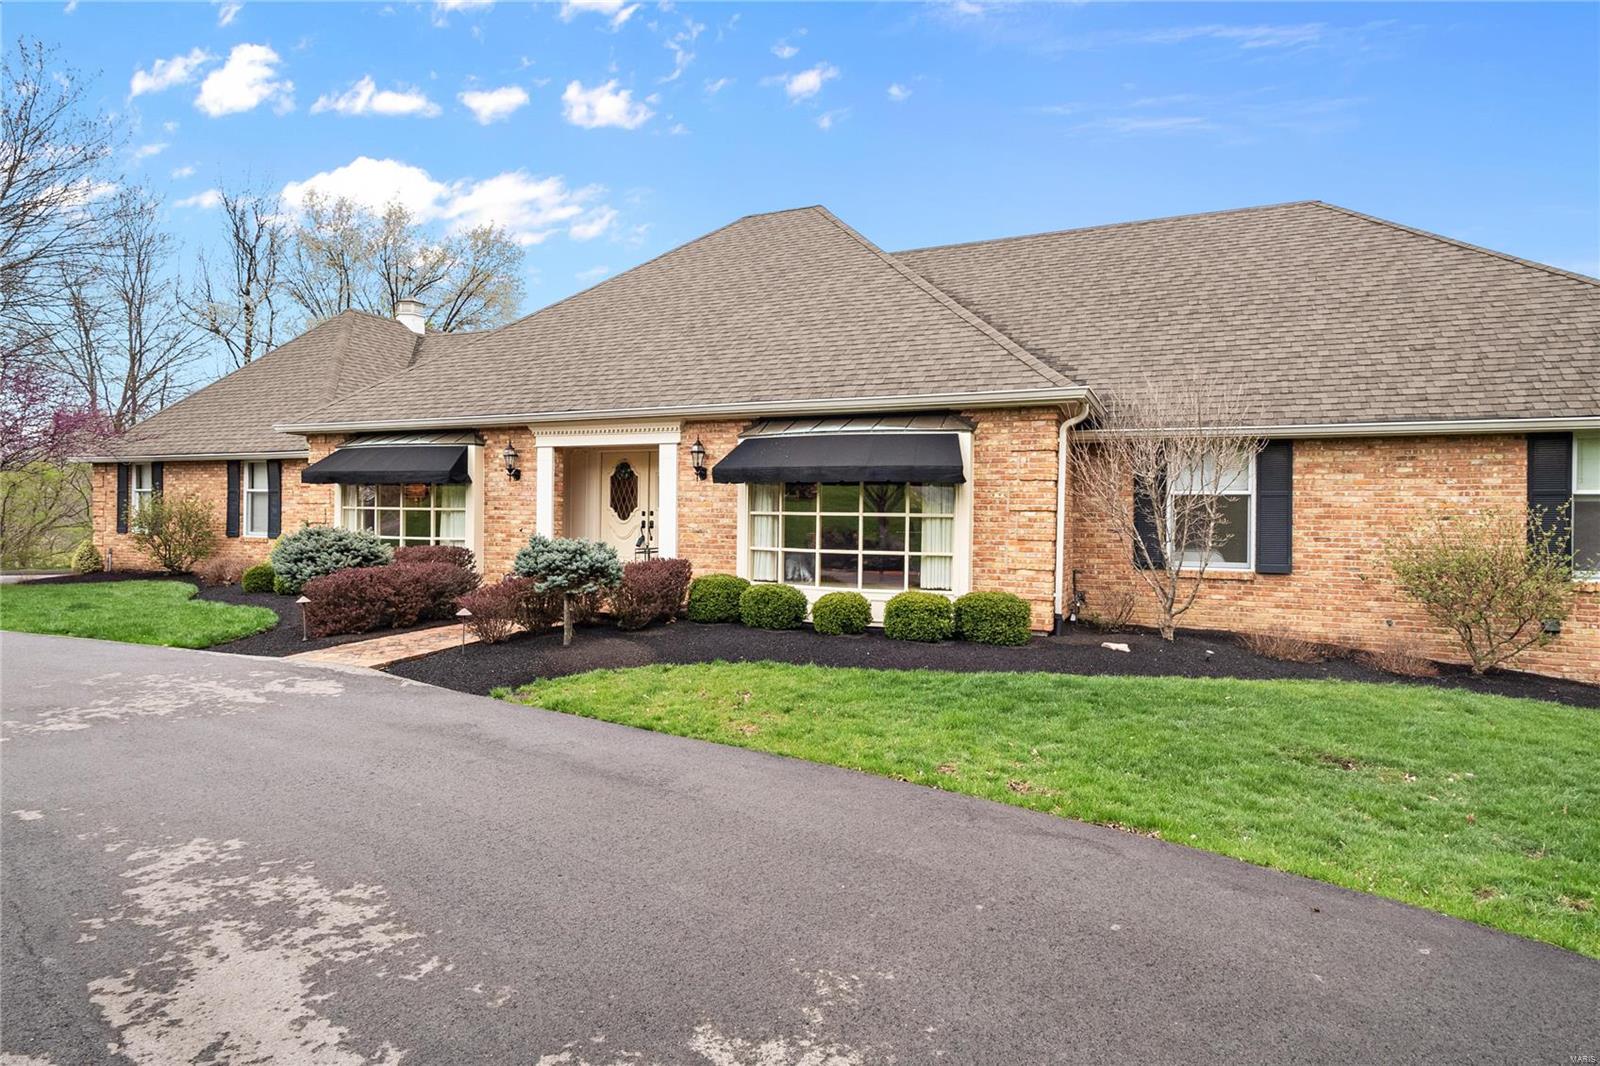
Pristine, picturesque, private, open, bright & light describes this magnificently updated 5 bedroom executive Ranch in Forest Hills Country Club Estates. Highly coveted walk-out Lot backing to 17th Hole of the Championship Course. No detail overlooked! Sellers pride of ownership & attention to detail shows throughout. Cooks dream kitchen w/ stainless appliances, pro gas range, DBL ovens, built-in refrig, quartz tops, custom cabs, & huge island/table. Open archway to elegant dining room w/ blown glass chandelier & bay window.  Great room has soaring ceilings, Italian chandelier, liquor closet. Glamorous Master Suite w/ walk-in closet dbl sink, garden tub. Large 4 secondary bedrooms. AMAZING  WO lower level features phenomenal Custom wood bar w/ antique brass rail, spectacular 400+ bottle Wine Room! Game Area, TV Area w/ gas fireplace, full bath, HUGE laundry rm. Custom paver patio w/amazing golf course views! Country Club Living at its finest. Walk & ride golf cart to FHCC. Additional Rooms: Mud Room, Wine Cellar
#22022178

Chesterfield

441 Herworth Drive

5 Beds

3 Baths

5,823 Sq.Ft.

$1,049,000

MLS#: 22022178
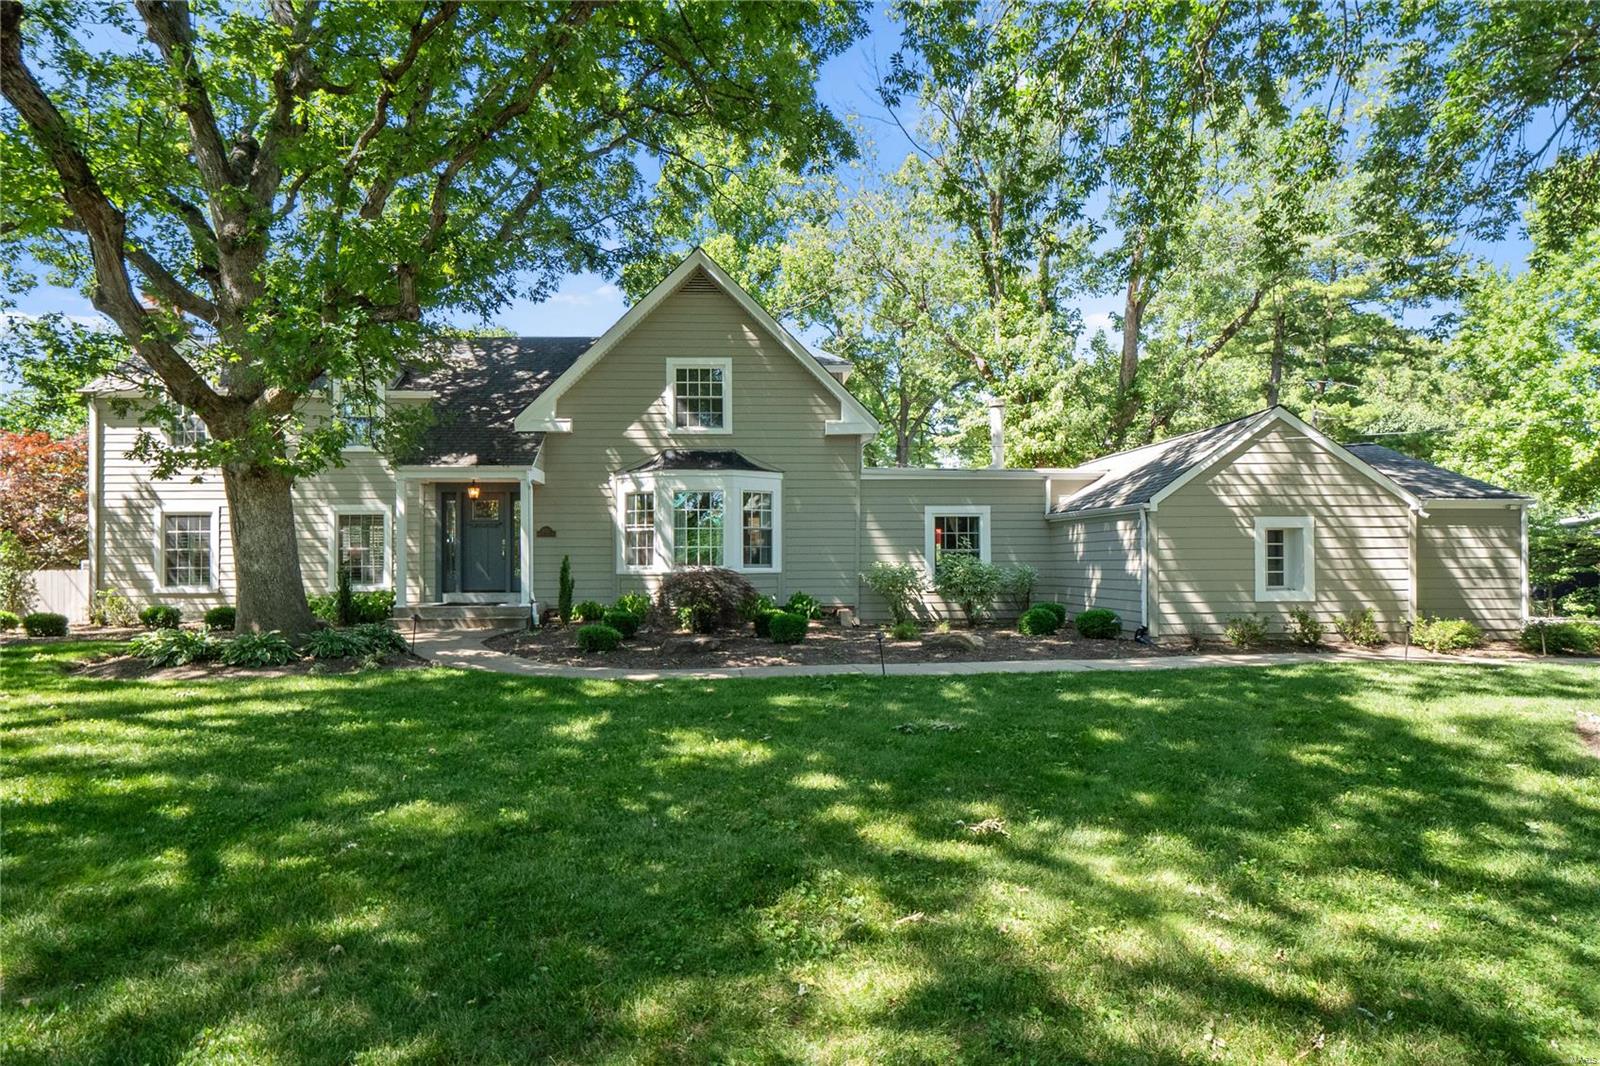
Nestled on a large private lot, this New England colonial feels like you’re in the countryside, while only minutes from DT Clayton, airport and all that St Louis has to offer.  Rich in details, this home has been carefully maintained and updated over the years to compliment today’s lifestyle.  A neutral color palette, rich hardwoods, designer finishes and abundance of natural light make this the perfect backdrop to live your best life.  The main floor contains multiple living spaces, large dining room with direct access to a carefully planned chefs’ kitchen with custom inset cabinetry, Wolf and Bosch appliances, 2 sinks, etc.  A main floor bedroom, full bath (which also serves pool) and half bath complete first floor.  The second floor hosts the master suite with fireplace, 2 additional bedrooms and JNJ bath.  The outside is an entertainers dream with mature landscape, large patio areas and a pool as the centerpiece.
#24025679

Olivette

9321 Old Bonhomme Road

4 Beds

3 Baths

3,112 Sq.Ft.

$1,049,000

MLS#: 24025679
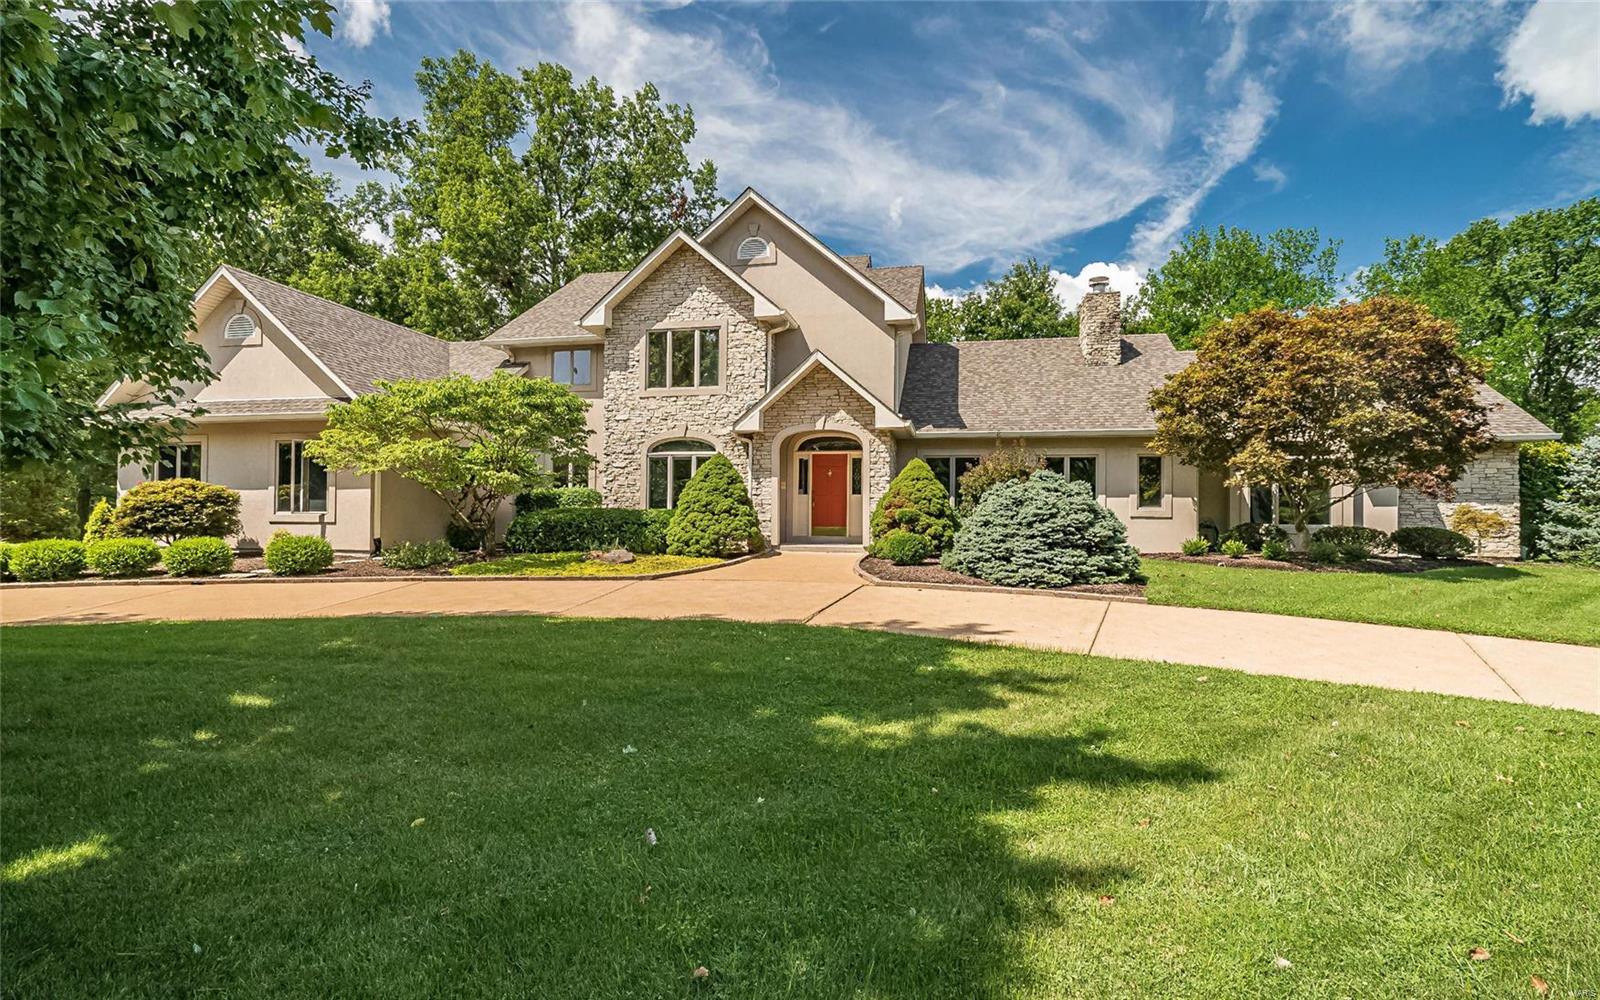
For comp purposes only Additional Rooms: Sun Room
#20047543

Ballwin

112 Meadowbrook Country Club Est

4 Beds

4 Baths

4,119 Sq.Ft.

$1,049,000

MLS#: 20047543
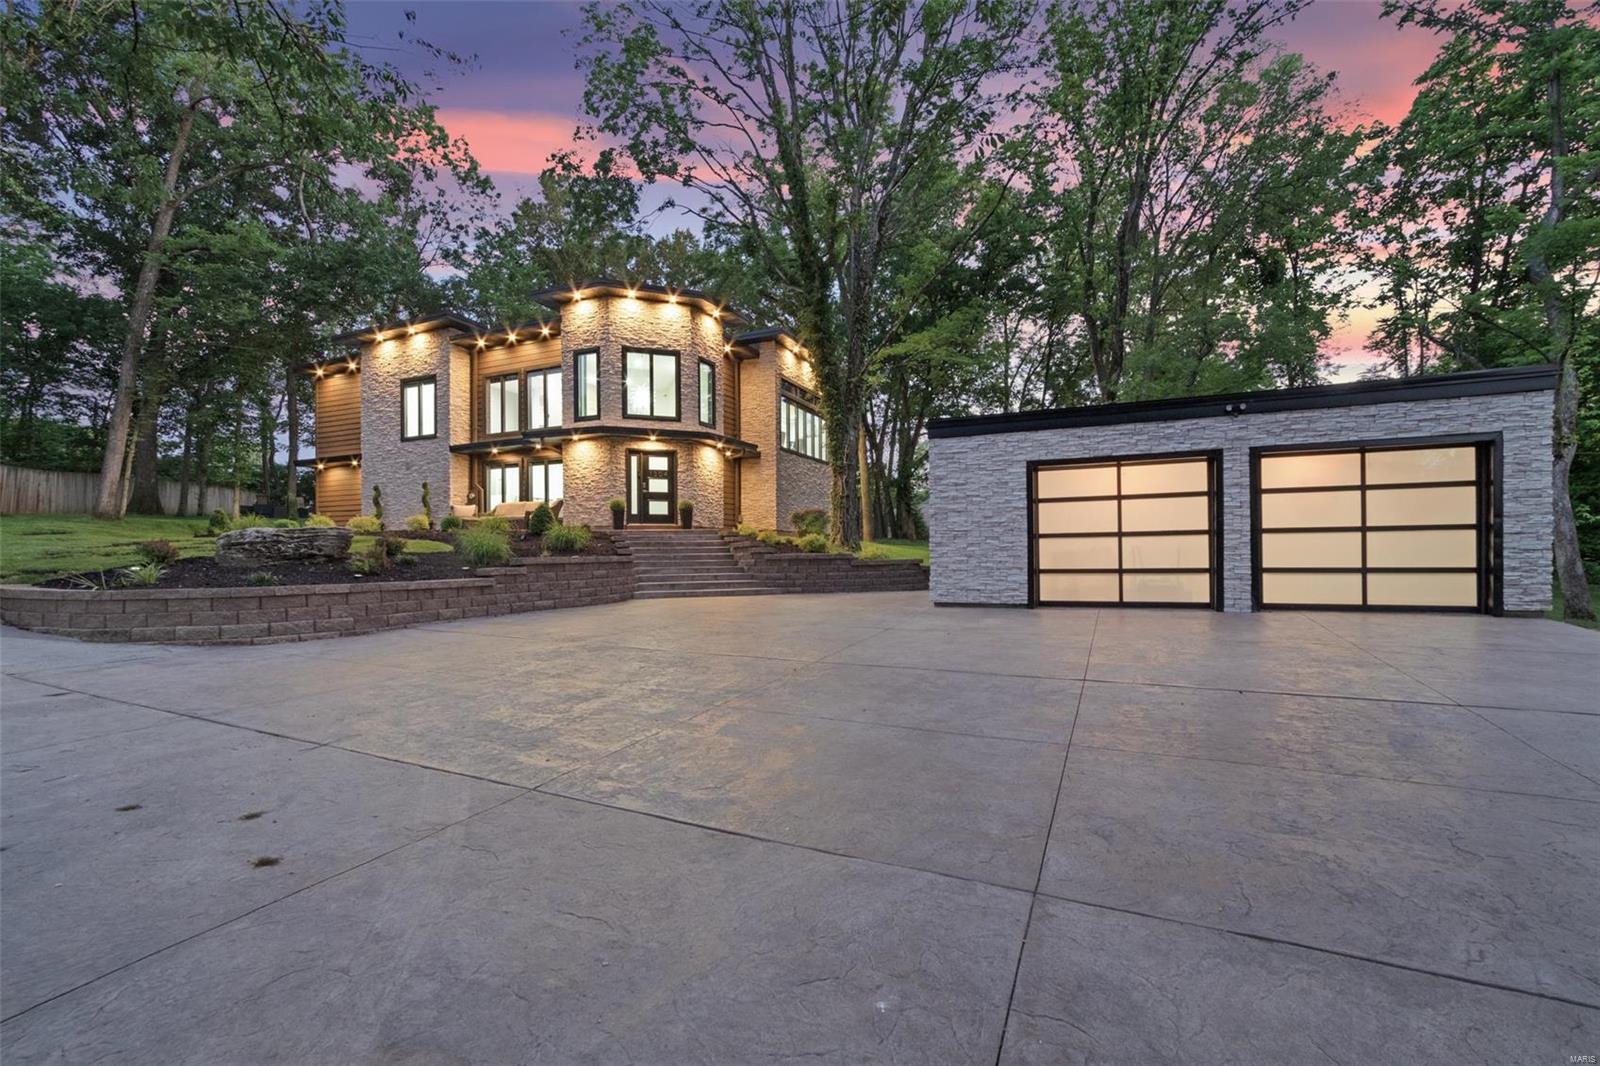
A Kirkwood masterpiece! Completely remodeled 4 bed, 3.5 bath home in the beautiful Sugar Creek area on over an acre of park-like setting. A 2-story entrance hall and open staircase greets you. The kitchen features quartz counter tops, custom cabinets, a professional grade fridge and gas oven/range, stainless farmhouse sink, and more. The kitchen opens to the dining area and main living area. The living room boasts vaulted ceiling, skylights, a stone gas fireplace, and a wall of doors that can open to the outdoor living area. The large patio has a stone fireplace, stone serving area with built-in fridge and gas grill. The main-level master suite has custom closets, large windows, electric fireplace. The master bath is a work of art with a separate room with double showers and soaking tub, double sinks, amazing tile work, more. The upper level has a spacious family room with fireplace. 2 bedrooms with built-in bunk beds, full guest bath, bedroom suite, office, more.
#20040104

St Louis

1304 W Adams Avenue

4 Beds

3 Baths

3,450 Sq.Ft.

$1,049,000

MLS#: 20040104
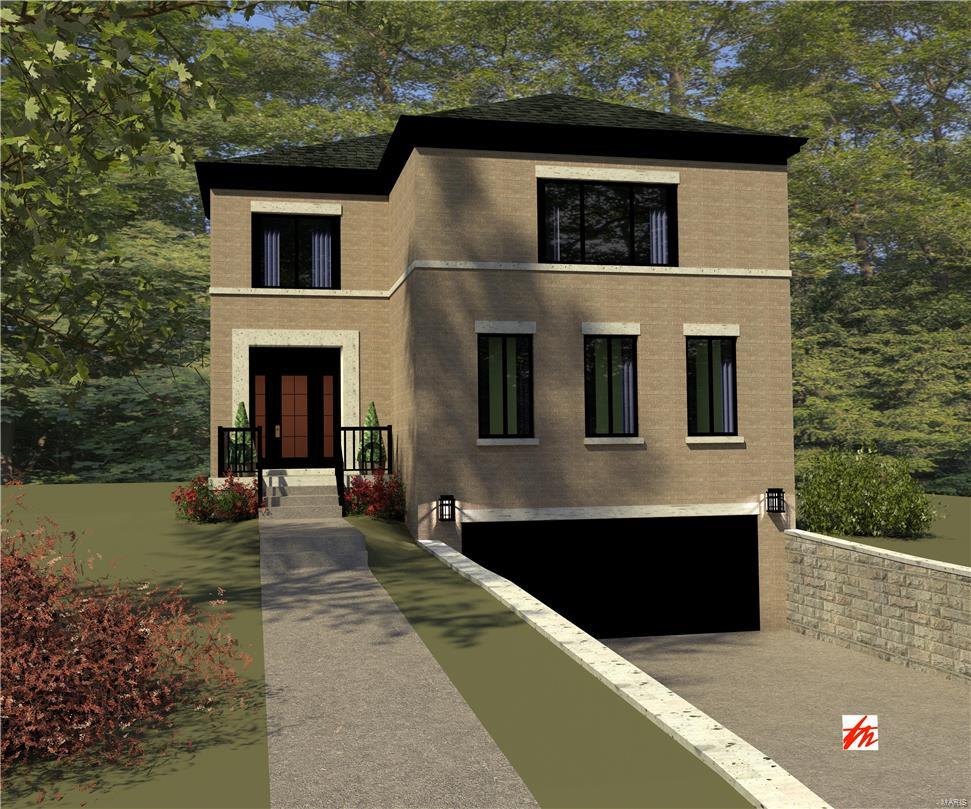
Douglas Properties is pleased to offer two new homes to be built in University City just outside the Clayton border.  These  homes will offer the finest in detail and construction and will each feature a total of 3,565 square feet on the first & second floors along with another 1,088 square feet of finish in the lower level. Each home will have an open floor plan and a total of five bedrooms and four full baths along with a 1st floor powder room. Both homes feature walk-out lower levels & large maintenance free decks off the breakfast room. You’ll be pleased to find all of the high end finishes you are accustomed to seeing in a Douglas Properties home.  Construction is set to start in the Fall of 2017 with an early Summer 2018 completion date. There is plenty of time to be involved in the selection process.  Perfect option for the person looking for a luxury home in Clayton area and using private schooling !
#17086104

University City

8044 lafon

5 Beds

4 Baths

4,653 Sq.Ft.

$1,049,000

MLS#: 17086104
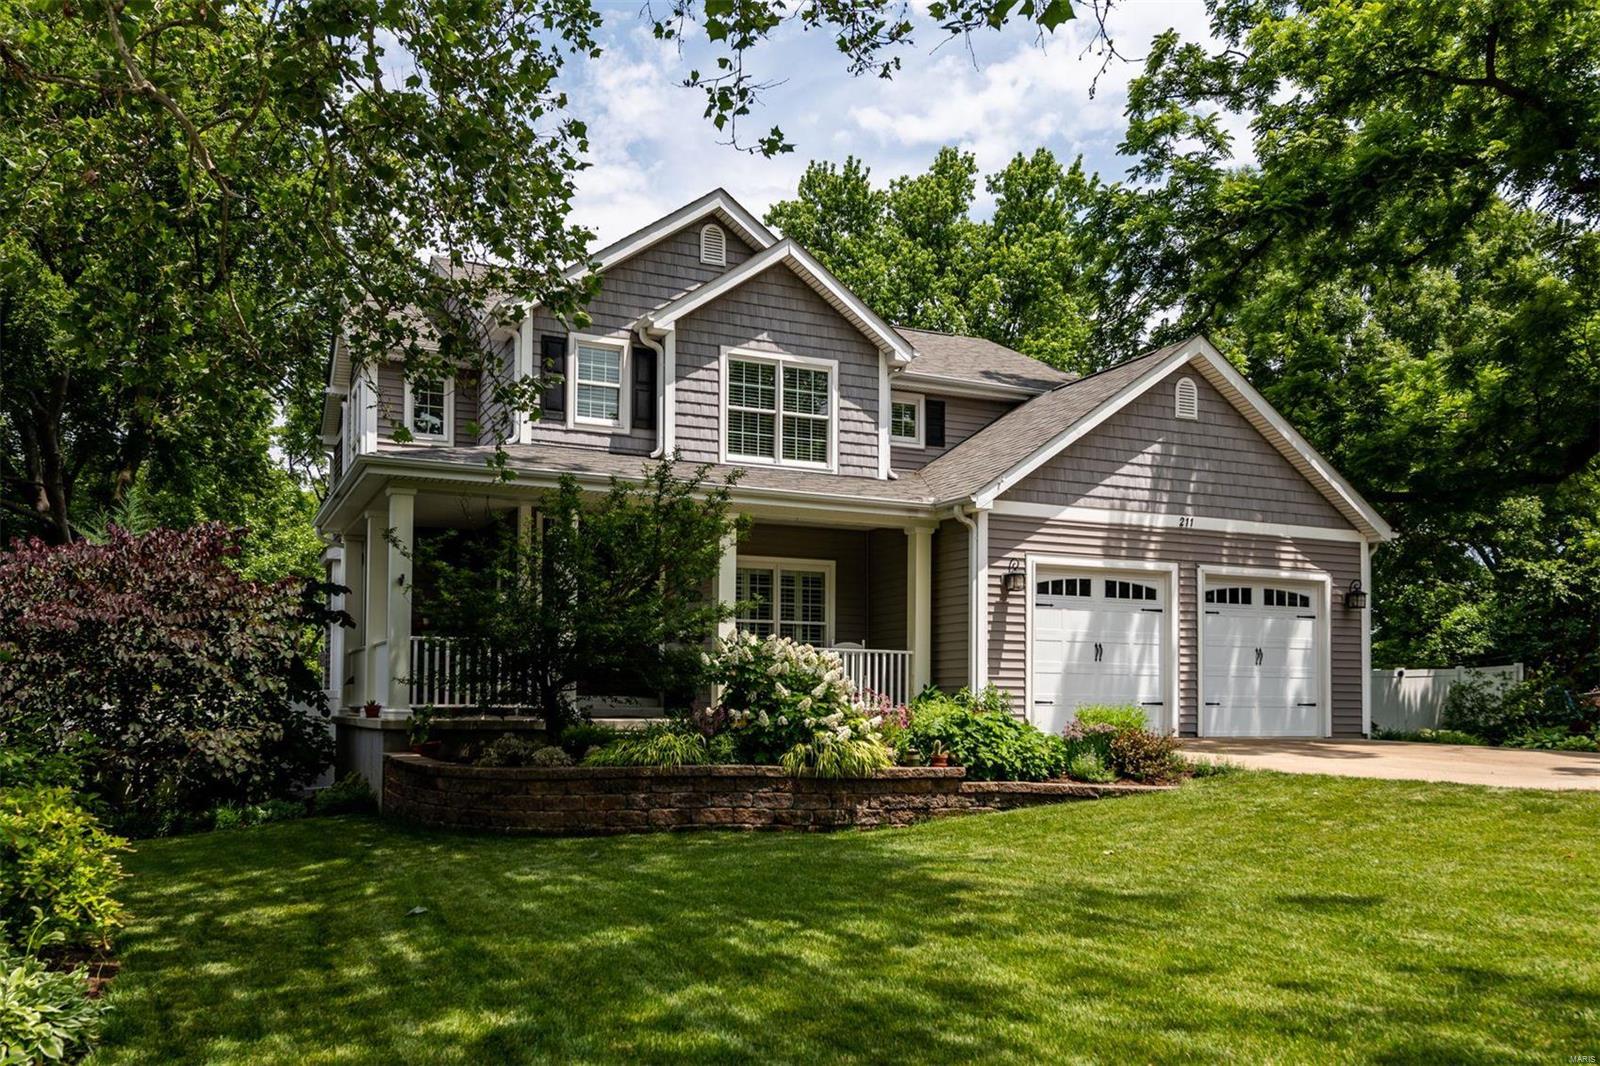
Stunning landscaping and a massive yard set the stage for this lovely Kirkwood home. Inside, you will find light-filled rooms, quality craftsmanship, 9 ft ceilings, and the floor plan buyers are seeking. Entertaining is a cinch in this home with an eat-in kitchen featuring a center island, SS appliances, and a walk-in pantry all of which open to a family room with built-ins and a separate dining room. Upstairs is a large primary suite complete with a bathroom that includes a double vanity, a large shower, and a soaking tub.  Three additional bedrooms share a hall bath. A 5th bdrm, full bath, and rec room are in the LL. The real fun begins when you exit through the back door onto the covered deck that overlooks an outdoor oasis. A free-form pool with fountains offers a reprieve from STL summers while the outdoor fireplace will keep you toasty warm in the cooler months. Year-round serenity! Irrigation, 2nd-floor laundry & Kirkwood Schools.
#22058550

Kirkwood

211 Wilson Avenue

5 Beds

3 Baths

3,256 Sq.Ft.

$1,049,000

MLS#: 22058550
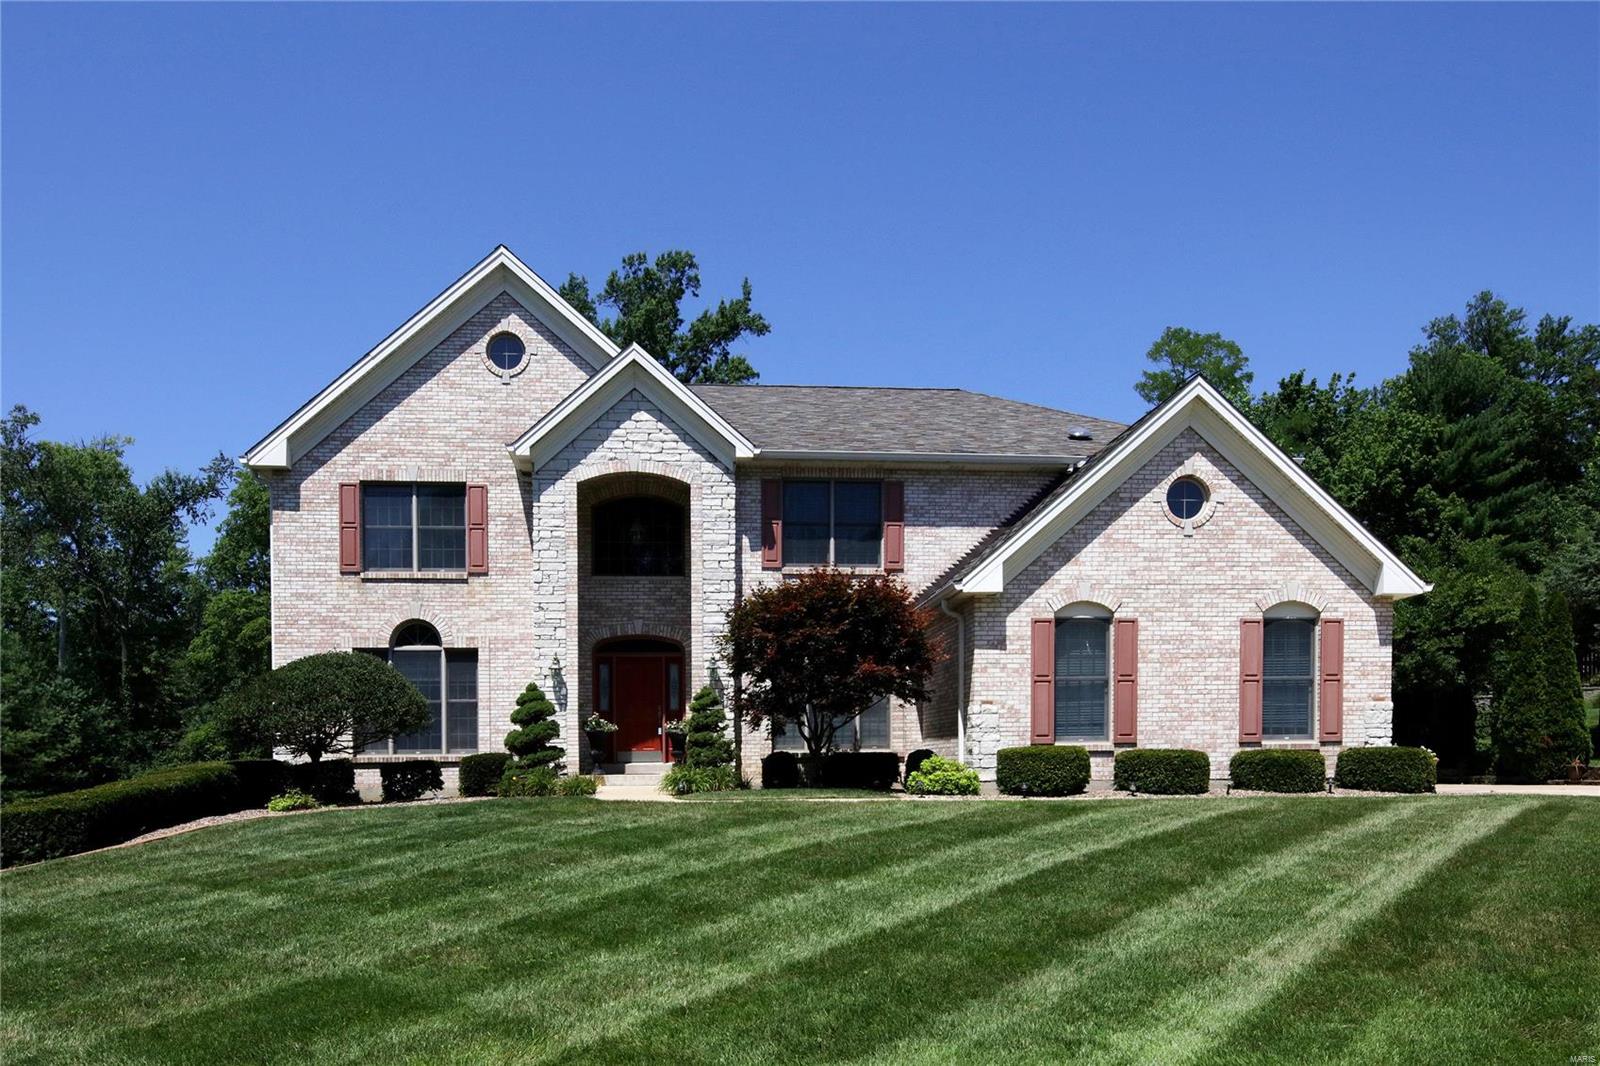
Unbelievable opportunity in award winning Ladue School District! 5024 sq ft above grade w/ an additional 1400 sq ft of finished living space in lower level on .505 acre lot. 6 bed room, 6 bathroom home in Olivette. Main floor features include: Recessed lighting, crown molding, wood floors, den, formal dining room, living room, powder room, center island eat-in kitchen w/ breakfast bar, mudroom, main floor laundry, bedroom w/ en suite bath, & wet-bar. Second level features: master suite w/ coffered ceiling, His & Her walk-in closets, and en suite bath; office w/ custom built-ins, family room w/ 11' cathedral ceiling, bedroom w/ en suite bath, 2 additional bedrooms w/ Jack & Jill bath & walk-in closets. Lower level features: walk-behind wet bar, sitting room, bedroom w/ egress, family room, rec room, full bath, walk-out to rear terrace. 2 - 50 gallon water heaters, 3 car garage. Do not miss this opportunity for a rare 5,000+ sq ft home in Olivette! Just blocks from grade school and park. Additional Rooms: Mud Room
#19054863

St Louis

8 Ramsgate Drive

8 Beds

5 Baths

6,424 Sq.Ft.

$1,049,000

MLS#: 19054863
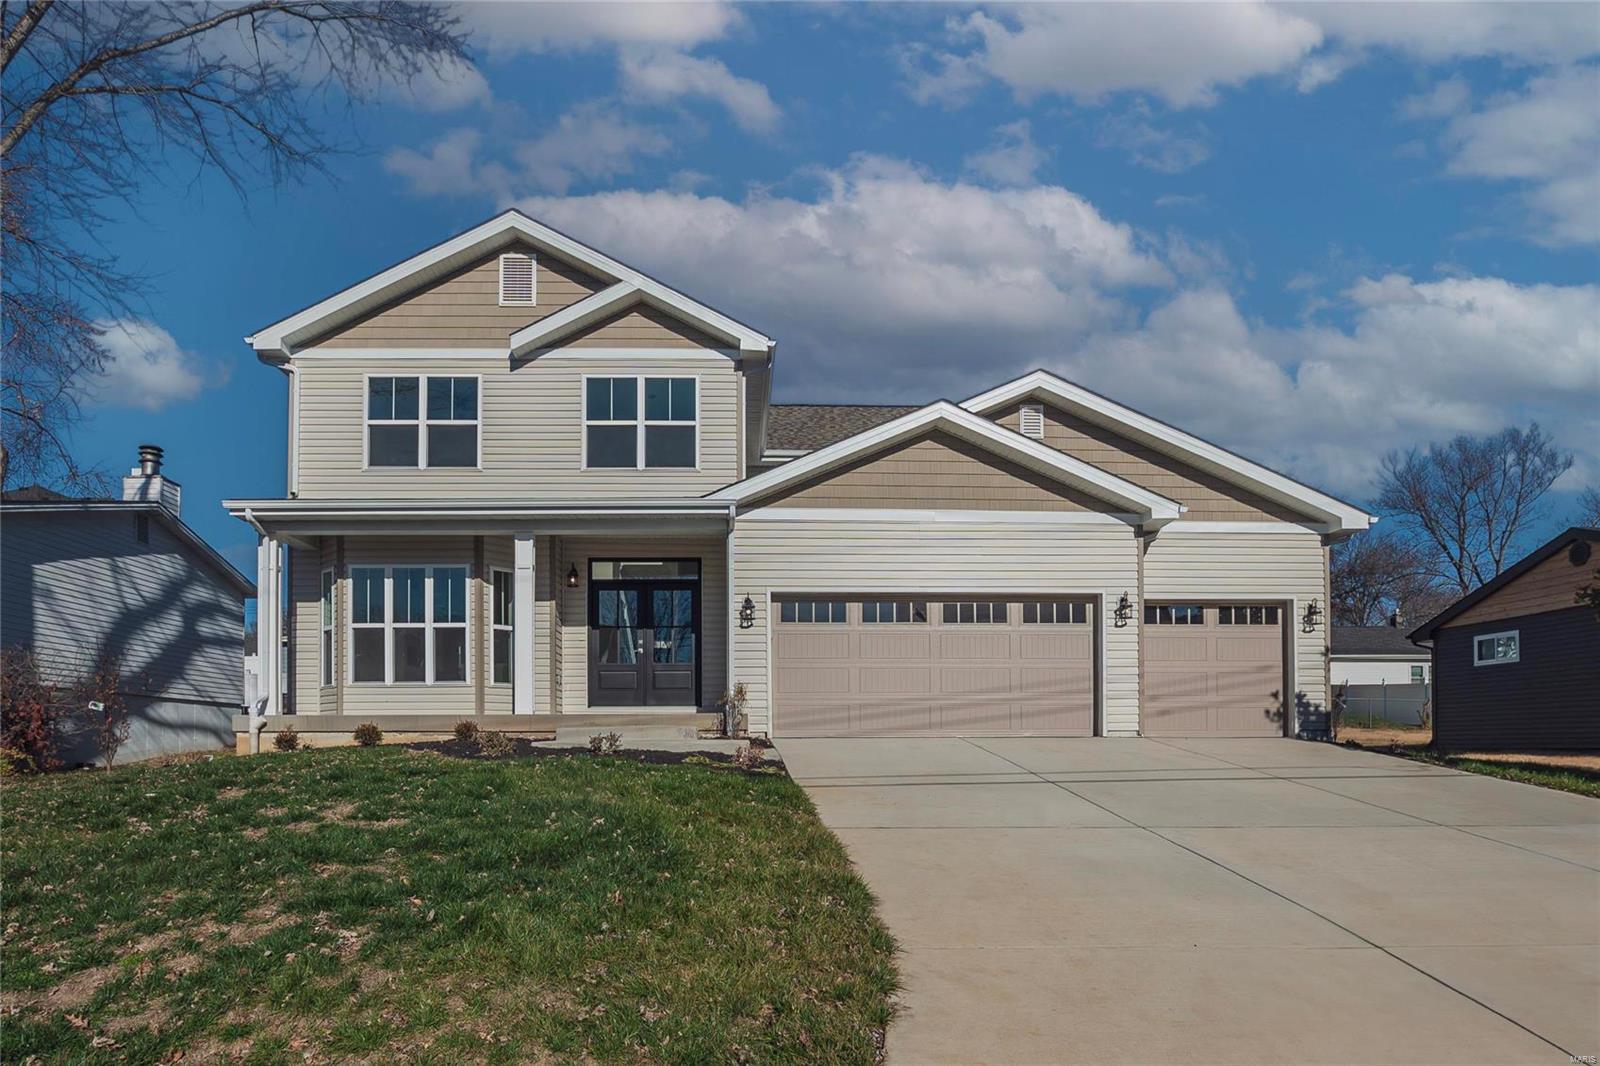
Beautiful, new construction home, located in highly desirable Ladue School district. This beautiful 5bd /3.5ba, 3-car garage home is airy & bright. Tons of natural light greets you upon entry. The open floor plan is perfect for entertaining. Kitchen boasts oversized center island, 42" custom cabinets, gas range, hood, & stainless steel appliances. Cozy up in the living next to the gas fireplace. Main level owners suite has separate jacuzzi tub & shower. You can enter the patio from both the living room & the owners suite. Such a great place for you to start or end your day. Upstairs you will find 4 great sized bedrooms with walk-in closets plus 2 full baths. Builder upgraded the trusses so there are no poles in the basement, it's completely open making design option endless. 90 gallon hot water tank & 2 sump pumps are just added bonuses. Seller providing a 1- year home warranty.
#24045698

St Louis

10433 Arthur Place

5 Beds

3 Baths

2,593 Sq.Ft.

$1,049,000

MLS#: 24045698
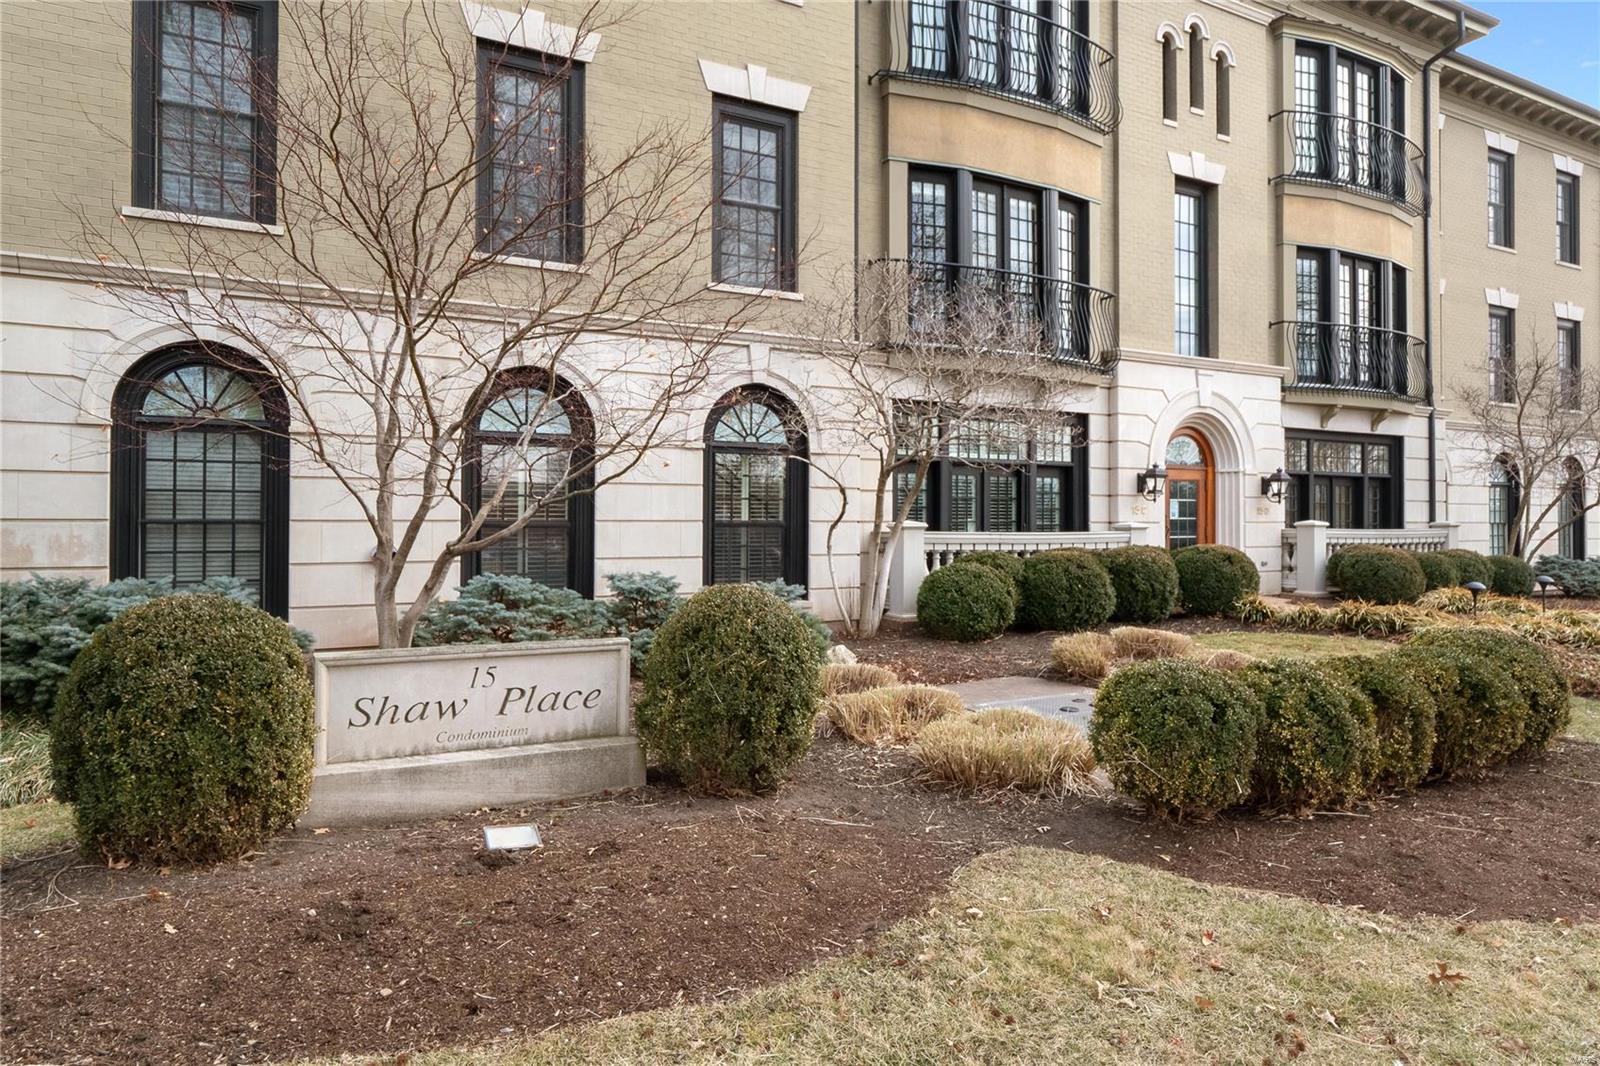
Intoxicating mix of peace and party. This contemporary Clayton condo is a perfect paradox. It offers its lucky new owners a sleepy suburban vibe courtesy of the ample green space that surrounds it yet occupies a prime central position from which to explore the myriad lifestyle offerings of Clayton’s vibrant city. Within minutes, satisfy your craving for coffee, dining, shops, entertainment and the cultural activities. Close to schools, hospitals and hwys. For rest or respite, your upmarket pad is nestled nearby the sprawling Shaw Park and features comfortable light-filled living. Stunning kitchen w/ induction cooktop, marble counters, and spacious living and dining areas, Juliet balcony and rear terrace that gaze out upon soothing green backdrops. Beautifully presented, the condo features generous rooms and faultless finishing includes classic crown moldings, masterful millwork and elegant fluted columns. There’s so much to adore, you’ll quickly see the potential of this urban oasis Location: Upper Level
#22005286

Clayton

15 Topton Way 2C

2 Beds

2 Baths

2,373 Sq.Ft.

$1,049,000

MLS#: 22005286

1 ... 549 550 551 552 553 ... 666
* Listings identified with the FMLS IDX logo come from FMLS and are held by brokerage firms other than the owner of this website. The listing brokerage is identified in any listing details. Information is deemed reliable but is not guaranteed. If you believe any FMLS listing contains material that infringes your copyrighted work please review our DMCA policy and learn how to submit a takedown request. © 2024. First Multiple Listing Service, Inc.

Send a message

Message successfully sent.

Your message

What is 3 + 4 ?

Reason for contacting?

I agree to receive email communication and understand I can unsubscribe at any time.

I agree to be contacted by Rock Island Realty via call, email, and text for real estate services. To opt out, you can reply 'stop' at any time or reply 'help' for assistance. You can also click the unsubscribe link in the emails. Message and data rates may apply. Message frequency may vary. Privacy Policy

Sign Out

Virtual Assistant

Would you like to take the next step with this property? We can help you schedule a showing or virtual tour, or send you more details.

Yes, I would like more information.

Thank You for Your Reply, One of Our Agents will contact you as soon as possible

No, maybe later.

Thank you, you can always contact me via email, phone number or through the contact form.

Realhub AI

Lucy - Your AI-Powered Realtor

Update Your Temporary Password

Personalize your search

Enter your email and we'll notify you immediately when new listings match what you're looking for.

or enter email address

Already have an account ? Login here

Continue your home search

I agree to receive communications and understand I can unsubscribe at any time.

I agree to be contacted by Rock Island Realty via call, email, and text for real estate services. To opt out, you can reply 'stop' at any time or reply 'help' for assistance. You can also click the unsubscribe link in the emails. Message and data rates may apply. Message frequency may vary. Privacy Policy

Already have an account ? Login here

We use cookies

We use cookies primarily for analytics to enhance your experience. By accepting, you agree to our use of these cookies. You can manage your preferences or learn more about our cookies policy.
