Properties

Browse or get in touch to schedule a walkthrough.

  • Nearby me
Price range

Popular Features

Community Features

Association

Property Features

Waterfront

View

Exterior Features

Interior Features

Style

10000 properties match your criteria

Updated 1 minute ago

E-Alert name

Come see this new contemporary ranch (Currently Under Construction) in the highly sought-after Southern Heights subdivision! Interior pictures are a representation of colors and features. Actual colors and features may vary. Thoughtfully designed for modern living, the Tulip floor plan blends functionality with eye catching architecture and striking exterior colors that make it a true standout. Inside, enjoy soaring vaulted ceilings, stylish laminate flooring, gas fireplace, open stairwell, and 5-1/4" base molding throughout. The open floorplan offers natural light with a view of the wooded backyard, a spacious kitchen with 42" cabinets, pantry tower, center island, and contemporary lighting. Additional highlights include first-floor laundry, luxury bath, walk-out lower level, and rough-in basement plumbing. Don't miss the chance to make this stunning home your own - Schedule a showing today!
#26045782

Pevely

1972 Magnolia Way

3 Beds

2 Baths

1,435 Sq.Ft.

$324,900

MLS#: 26045782
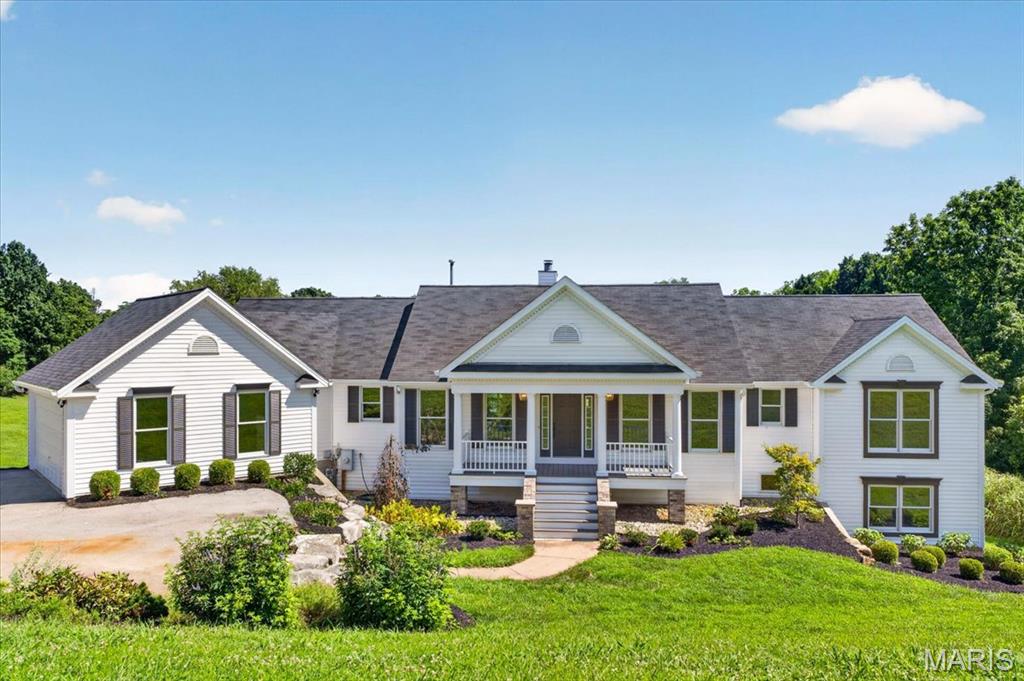
Welcome to 4380 Marion Garden Lane, where modern luxury meets peaceful country living. Completely renovated
from top to bottom, this extraordinary ranch home offers an impressive 7 bedrooms and 4 full bathrooms, with
every detail thoughtfully designed to maximize both style and functionality. From the moment you step inside, you'll
appreciate the beautiful new luxury vinyl plank flooring, plush new carpeting, designer finishes, and an abundance
of natural light throughout. The chef's kitchen has been beautifully updated to inspire everything from everyday
meals to memorable gatherings, while the renovated bathrooms offer a fresh, spa-like feel. The thoughtfully
designed floor plan includes a main-floor laundry room for everyday convenience and a luxurious main-level primary
suite, your own private retreat to escape, relax, and recharge. Every inch of this home has been lovingly renovated, 
and intentionally utilized to create comfortable, functional living spaces. Situated on 3 breathtaking acres with a brand new septic system, this
property offers stunning backyard views, providing the perfect backdrop for entertaining, quiet evenings, or simply
enjoying the beauty and serenity of nature. Combining modern updates, generous living space, and an idyllic setting,
this home is a truly rare opportunity to enjoy refined living with room to breathe.
#26045367

Unincorporated

4380 Marion Garden Lane

7 Beds

4 Baths

3,029 Sq.Ft.

$649,900

MLS#: 26045367
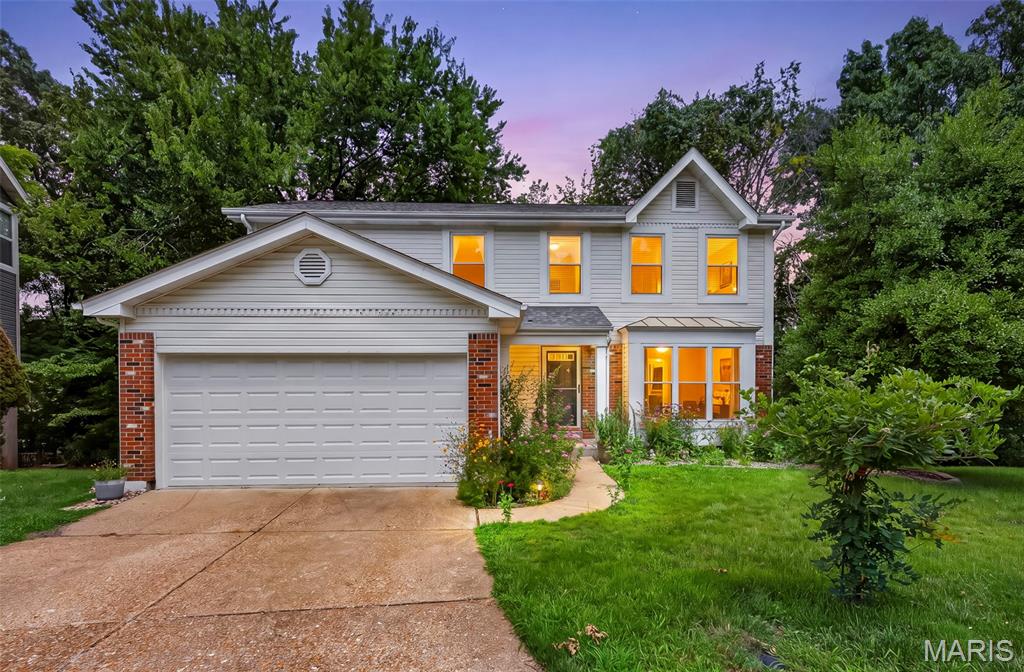
Whether you're hosting family gatherings, enjoying a quiet evening by the fireplace, or relaxing on the deck overlooking the trees, this home offers the lifestyle today's buyers are looking for. Welcome to 1592 Greenfield Crossing Court, 2-story home tucked away on a quiet cul-de-sac in desirable Woodlyn Crossing and Parkway South School District. Backing to wooded common ground, this home offers the perfect combination of privacy and convenience. The open main floor features a spacious living room with bay window, a warm hearth room with wood-burning fireplace, and an adjoining kitchen with breakfast bar, pantry, stainless steel appliances, and main floor laundry. Upstairs you'll find four generously sized bedrooms including a spacious primary suite with walk-in closet and private bath. Since purchasing the home, the sellers have completed numerous updates including new luxury flooring throughout, remodeled half bath, new composite deck, new garage door, drywall improvements, and a brand-new roof (2025). The walk-out lower level with 8-foot pour offers endless possibilities for future finished living space. Enjoy peaceful mornings overlooking the woods or entertain on the spacious deck. Conveniently located near shopping, restaurants, parks, and major highways, this move-in ready home is ready for its next owners.
#26036173

Ballwin

1592 Greenfield Crossing Court

4 Beds

2 Baths

2,106 Sq.Ft.

$370,000

MLS#: 26036173

Price reduced
Bring your paintbrush, your hammer, and your vision!  This spacious ranch is situated on an oversized lot in a quiet cul-de-sac, offering plenty of room both inside and out. Featuring 3 bedrooms, 3 full baths, a 2-car garage, and a walk-out basement, this home is ready for its next chapter. The property is in need of updates and is priced accordingly, making it an excellent opportunity for investors or buyers looking to build sweat equity. The home has a new 2026 roof and a 4-year-old furnace system, giving you a head start.
The great room includes skylights that fill the living room with natural light, a cozy fireplace, and a generous primary suite complete with a large bathroom featuring a separate shower, double bowl vanity, and a soaking tub. Convenient laundry hook up are in central hallway near all the bedrooms. Step outside to the expansive deck overlooking the backyard (deck is in need of repair please be cautious when walking on it). Conveniently located near major highways, restaurants, shopping, and entertainment. 

Seller's Disclosure is not available, as the sellers have never occupied the property. This home is being sold AS-IS. Any inspections are for buyers own knowledge. Seller will make no repairs or provide no inspections or no warranties.
#26043713

O'Fallon

7 Cornwallis Court

3 Beds

3 Baths

2,303 Sq.Ft.

$319,900

MLS#: 26043713

Price reduced
Tucked away just outside the Jackson city limits, this exceptional property offers the rare combination of privacy, quality, and convenience. Nestled on 3.05 picturesque acres with mature trees, and a beautiful creek, the park-like setting creates a peaceful retreat while keeping you just minutes from schools, shopping, and dining.
With approximately 4,169 square feet of living space, this exceptionally well-built and meticulously maintained home offers room for everyone. The main level features three bedrooms, 2.5 bathrooms, including a spacious primary suite with a walk-in closet. A large loft are and a beautifully finished walkout basement provide flexible living space, an additional full bathroom, kitchenette/bar area and additional bonus rooms are perfect for a home office, guests, hobbies, or extra storage.
The heart of the home is the impressive great room, where soaring vaulted ceilings and a stunning floor-to-ceiling brick wood-burning fireplace create a warm and inviting gathering space. The spacious walkthrough kitchen offers abundant custom Beussink cabinetry and opens to a generous dining area designed for everyday living and effortless entertaining.
Car enthusiasts, hobbyists, and anyone needing extra storage will appreciate the oversized three-car attached garage along with the impressive 28' x 32' detached shop—ideal for a workshop, recreational vehicles, equipment, or additional storage.
Step outside onto shaded porches, enjoy the fenced area just off the walkout basement for pets, relax while overlooking the creek, or simply take in the peaceful surroundings and frequent wildlife that make this property feel like your own private sanctuary.
Properties offering this combination of acreage, a park-like setting, quality construction, abundant garage and shop space, and a sought-after Jackson School District location are a rare find. Schedule your private showing today and experience everything this remarkable property has to offer.
#26044699

Jackson

662 Carolina Place

3 Beds

3 Baths

4,169 Sq.Ft.

$639,900

MLS#: 26044699
Price reduced
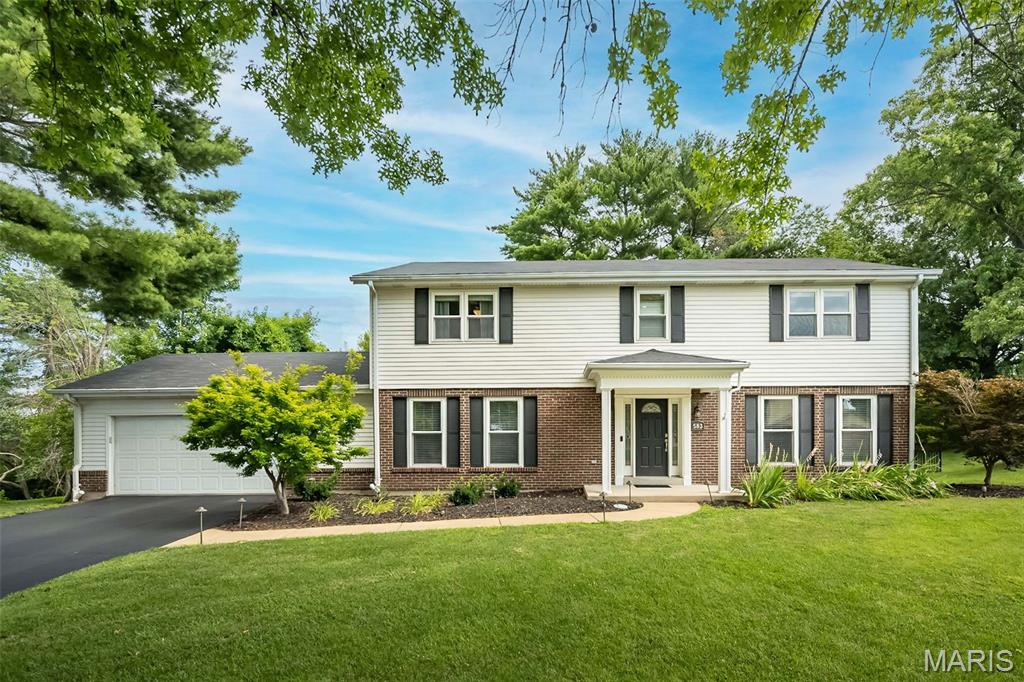
NEW ROOF JUST INSTALLED AUG 2026!  Some homes simply have "the feeling"! The one where everyone naturally gathers, celebrations become traditions, and memories seem to make themselves. This beautifully updated two-story delivers exactly that! Tucked away at the end of a quiet cul-de-sac in the award-winning Parkway School District, this beautifully updated two-story, with 3400 finished sf, is the kind of home where everyday living feels a little more special. From the moment you step into the soaring two-story foyer, framed by formal living and dining rooms, you'll appreciate a floor plan designed for gathering, entertaining, and making memories. The island kitchen is the heart of the home, featuring granite countertops, custom cabinets, and seamless flow into the inviting family room with gas fireplace, custom wet bar with beverage fridge, and easy access to the incredible outdoor living space. A spacious laundry and mudroom keeps life organized while adding everyday convenience.

Upstairs, retreat to the beautifully updated primary suite with a spa-inspired bath, while three additional bedrooms offer space for family, guests, or a home office. The finished lower level expands your living space even further with a large recreation area, flexible bonus space, and plenty of storage.

Step outside and discover your own private retreat! Enjoy morning coffee in the charming three-season sunroom, host summer cookouts on the expansive two-level deck, or unwind in the fenced backyard surrounded by mature trees and peaceful privacy. Whether you're entertaining a crowd or enjoying a quiet evening at home, this backyard was made to be lived in.

Beautifully updated, thoughtfully designed, and perfectly located...this is more than a house, it's the home everyone hopes to find!
#26045743

Manchester

583 Princeway Court

4 Beds

2 Baths

3,450 Sq.Ft.

$565,000

MLS#: 26045743
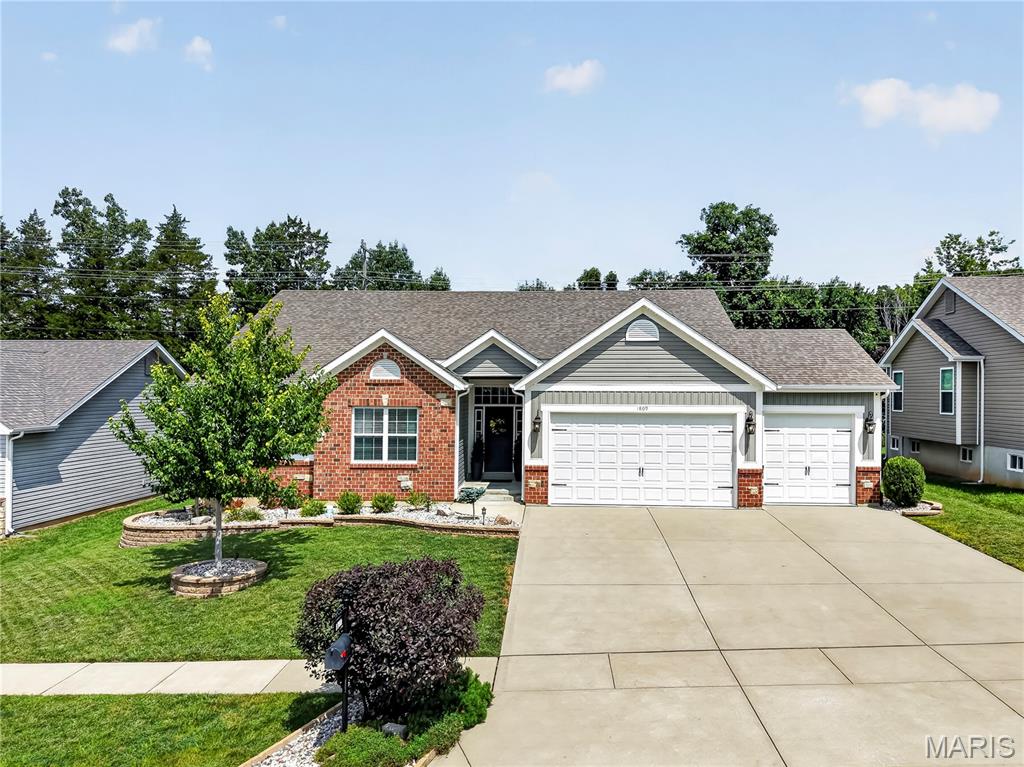
Meticulously maintained home on a level, fully fenced lot with thoughtful indoor-outdoor living. The reverse-vaulted great room opens seamlessly to the breakfast room and kitchen, creating an inviting, sunlit gathering space ideal for everyday living and entertaining. The kitchen is a highlight, appointed with rich wood cabinetry, a center island with breakfast bar, granite countertops, stainless steel appliances and a walk-in pantry. Adjacent breakfast space provides casual dining with easy access to the backyard patio. The primary suite is a private retreat featuring a coffered ceiling, luxury ensuite bathroom and a walk-in closet. The lower level expands the home’s livability with a large family room finished with a custom wall of built-ins, a dedicated recreational area with a bar, hobby room, additional bedroom and a full bath and plenty of storage. Outside, the owners have created a fabulous entertaining area with an extended patio, built-in fire pit and plenty of green space. A three-car garage, freshly painted main level and well-maintained systems round out the many amenities. This home truly has it all and is an absolute must-see!
#26045329

Wentzville

1809 Barclay Trail Drive

4 Beds

3 Baths

2,829 Sq.Ft.

$499,900

MLS#: 26045329

Price reduced
Welcome to **471 Boardwalk Springs Place**, where a refreshing raised-ranch design gives everyday living a little more personality — and a whole lot of flexibility!

From the moment you step inside, you’ll discover a floor plan that is anything but ordinary. The entry level offers two comfortable bedrooms, a full bathroom, a spacious laundry room with abundant cabinetry and counter space, and convenient access to the two-car rear-entry garage. It’s a smart separation of space that allows different areas of the home to serve different purposes.

Head upstairs and the home really opens up. Bright, inviting living space flows naturally into the dining area and updated kitchen, creating a wonderful setting for everyday living or entertaining. Wood-look flooring, fresh neutral finishes, crisp white trim and updated lighting add a clean, modern feel, while the kitchen features white cabinetry, granite countertops, stainless steel appliances and plenty of workspace.

Just beyond the dining area, step onto the spacious rear deck and enjoy an extension of your living space overlooking the large, level backyard — perfect for relaxing, entertaining or simply enjoying a quiet evening outdoors.

Also tucked away on the upper level is the impressive primary suite, creating a private retreat separate from the additional bedrooms below. A large walk-in closet and private bath with double vanity, soaking tub and beautifully tiled separate shower complete the space.

Add in a **roof replaced in October 2025**, a two-car garage, nearby walking trails, common areas and a neighborhood playground, and you have a home that offers much more than the typical floor plan.

**Not cookie-cutter. Not ordinary. Just a thoughtfully designed home with comfortable spaces, stylish updates and a layout that gives everyone a little room to breathe.**

Come experience 471 Boardwalk Springs Place and **Imagine the Possibilities!**
#26044630

O'Fallon

471 Boardwalk Springs Place

3 Beds

2 Baths

1,532 Sq.Ft.

$314,900

MLS#: 26044630

Price reduced
Great neighborhood and location (Lucerne Place Dr. is a non-drive-through street West off of Kehrs Mill Road and located in the Rockwood School District). This beautiful home has a large fenced backyard which backs-up to a small wooded area. The long driveway leads to a 2 car attached garage and into a 4 bed and 2 1/2 bath 2-story home. Wood vinyl flooring on the main level, gas fireplace, small wet-bar, French doors off the family room lead to a deck and patio. Kitchen has direct access to the main floor laundry area, as well as a screened back porch, a great place to enjoy the seasons throughout the year. Living room boasts a vaulted ceiling. Full basement is unfinished. The second story includes: the master bedroom with an ensuite bathroom, as well as has his and her closets, 3 bedrooms and another full bathroom. No HOA !!! Come check out this property today! New carpet being installed on Sept 15, 2026.
#26044253

Ballwin

160 Lucerne Place Drive

4 Beds

2 Baths

2,210 Sq.Ft.

$2,800

MLS#: 26044253
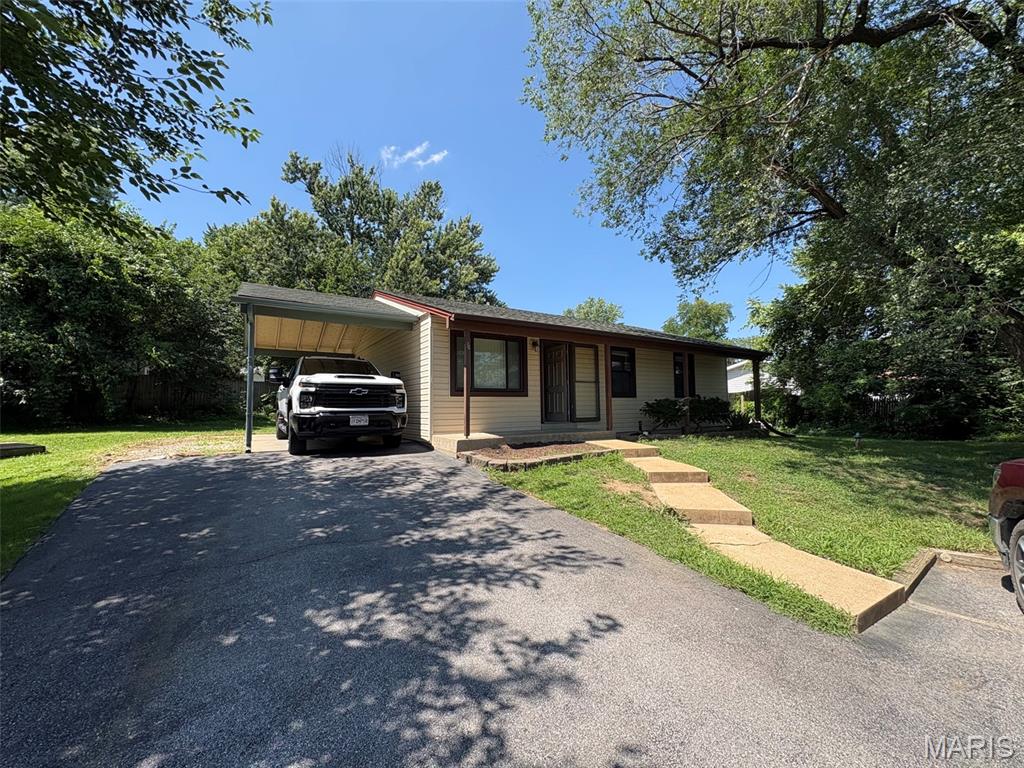
Right price + the right location = The right home for you!!  This home features 3 bedrooms 2 bathrooms, wood floors in living room and vaulted living room and kitchen. Other features include new carpet in the bedrooms, mostly finished lower level with bar area and new carpet in the family room and stairs, basement laundry room, and a rough in for an additional bath. Outside you with find a covered front porch, carport, an area next to carport that looks big enough to widen for extra parking, and backyard with a patio the backs to common ground.
#26044896

St Peters

34 Orchard Hills Drive

3 Beds

2 Baths

1,700 Sq.Ft.

$224,900

MLS#: 26044896

Welcome to this beautifully updated Affton charmer, where timeless character meets modern updates and a versatile floor plan you'll love!

The front living area showcases a charming decorative fireplace and hardwood floors that flows seamlessly into the dining area. The beautifully updated kitchen with ample cabinet space and quartz countertops, making everyday living and entertaining a breeze.

Just beyond the kitchen, you'll find a spacious second living area with a second decorative fireplace, perfect as a family room, playroom, home office, or media space. Step outside onto the freshly painted deck overlooking the level backyard, offering plenty of room to relax, entertain, or play!

Upper level features two additional bedrooms, including a spacious primary retreat with a newly updated en-suite full bathroom. A spacious tuck-under garage provides convenient parking and additional storage.

Walking distance to 9 Mile Garden, just minutes from Grant's Farm, and Tower Tee!

Sale includes: shed, refrigerator, washer, dryer, microwave, closet furniture piece in the main level bedroom, excludes all cameras / security system. Swingset negotiable.
#26043306

Affton

9111 Lucia Drive

4 Beds

2 Baths

1,936 Sq.Ft.

$335,000

MLS#: 26043306
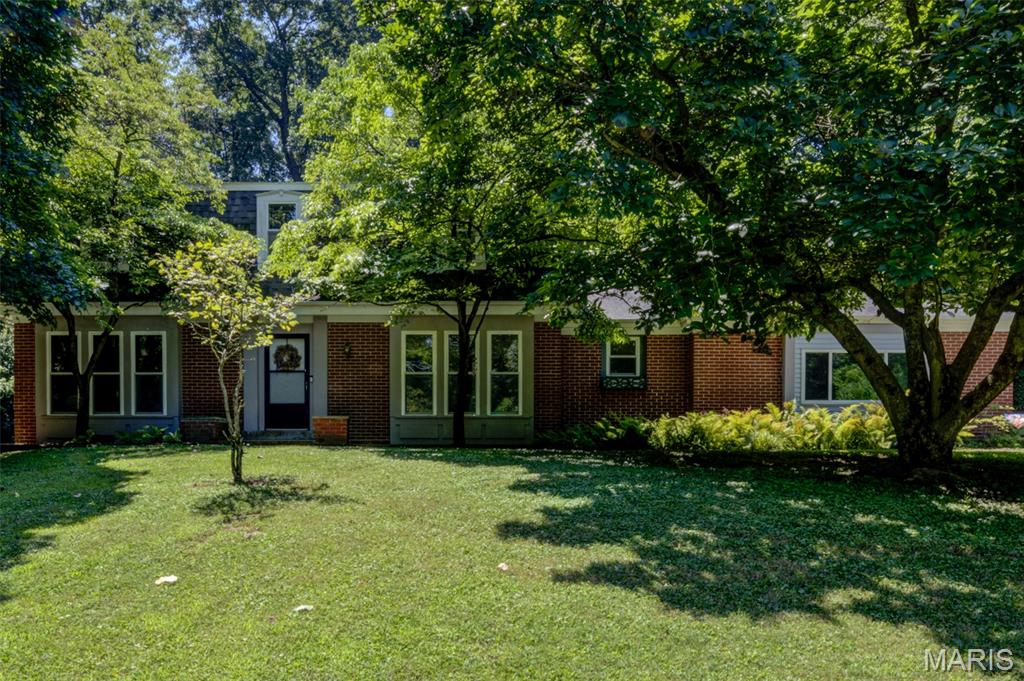
Nestled on a breathtaking 1.314-acre million-dollar lot, this private wooded estate offers an extraordinary blend of nature, serenity, and convenience. Wake each day inspired by God's magnificent creation, with picturesque views in every direction and abundant wildlife right outside your door. A welcoming brick patio and long private driveway create a memorable arrival, while the peaceful setting feels worlds away—yet you're just minutes from major roads, highways, shopping and restaurants. The subdivision pool & playground are conveniently located just across the street. This spacious two-story home offers 2,444 sq. ft. above grade with 5 bedrooms, including a main-level bedroom and 3 full baths. Designed for flexibility, the home features two primary suites—one on the main level and another upstairs—each with an adjoining full bath, making it ideal for multigenerational living, guests, or a private home office. Built for lasting value, the exterior showcases low-maintenance brick on three sides with vinyl siding, an oversized side-entry garage, updated garage door plus roof and gutters (2017), thermal windows, upgraded sliding patio door and a 2024 electrical panel. Inside, you'll find beautiful wood floors, skylights, neutral decor, a cozy wood-burning fireplace, white six-panel doors, central vacuum, attic fan, security system, generous closet space, select bath updates  plus added attic insulation and ridge guard on roof for improved efficiency. This is a rare opportunity to own an exceptional property where natural beauty and everyday comfort come together in high-rated Parkway Central School Distrct. Home located in the 100 year flood plain. Flood insurance required for loan.
#26025992

Unincorporated

1702 Bookbinder Drive

5 Beds

3 Baths

2,944 Sq.Ft.

$365,000

MLS#: 26025992
Price reduced
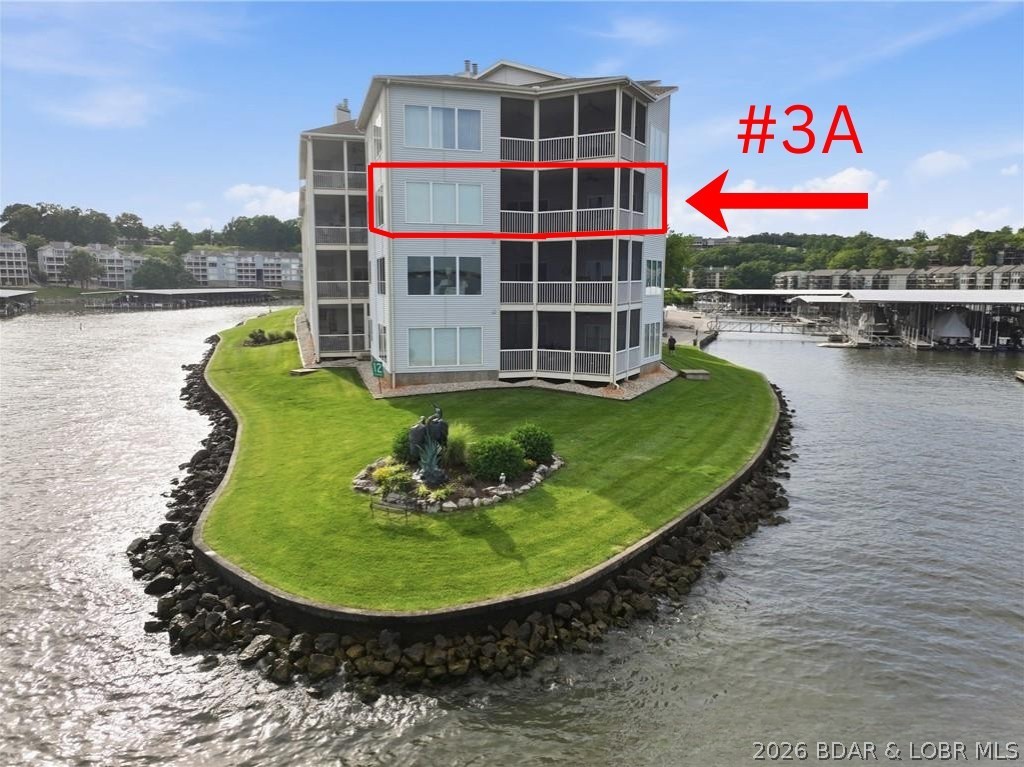
Enjoy breathtaking lake views from this spacious 2,900+ sq. ft. condo on the 12-mile marker of Lake of the Ozarks. Featuring 3 bedrooms and 3.5 baths, this home offers 10-foot ceilings with crown molding throughout, creating an open and elegant feel.
The spacious great room includes a wet bar and fireplace, making it perfect for entertaining, while the screened deck provides the ideal place to relax and enjoy the lake. The primary suite features abundant windows, allowing you to wake up each morning to stunning water views. With easy access to the community dock(you can drive right up to dock with your boating items) and an eastern exposure for spectacular sunrises, this condo offers the perfect blend of luxury, comfort, and lakefront living.
#3588837

Lake Ozark

492 Regatta Bay Drive 3A

3 Beds

3 Baths

2,906 Sq.Ft.

$694,500

MLS#: 3588837

For Comp purposes only
#26045906

St Louis

6635 Wise Avenue

3 Beds

1 Baths

1,530 Sq.Ft.

$350,000

MLS#: 26045906
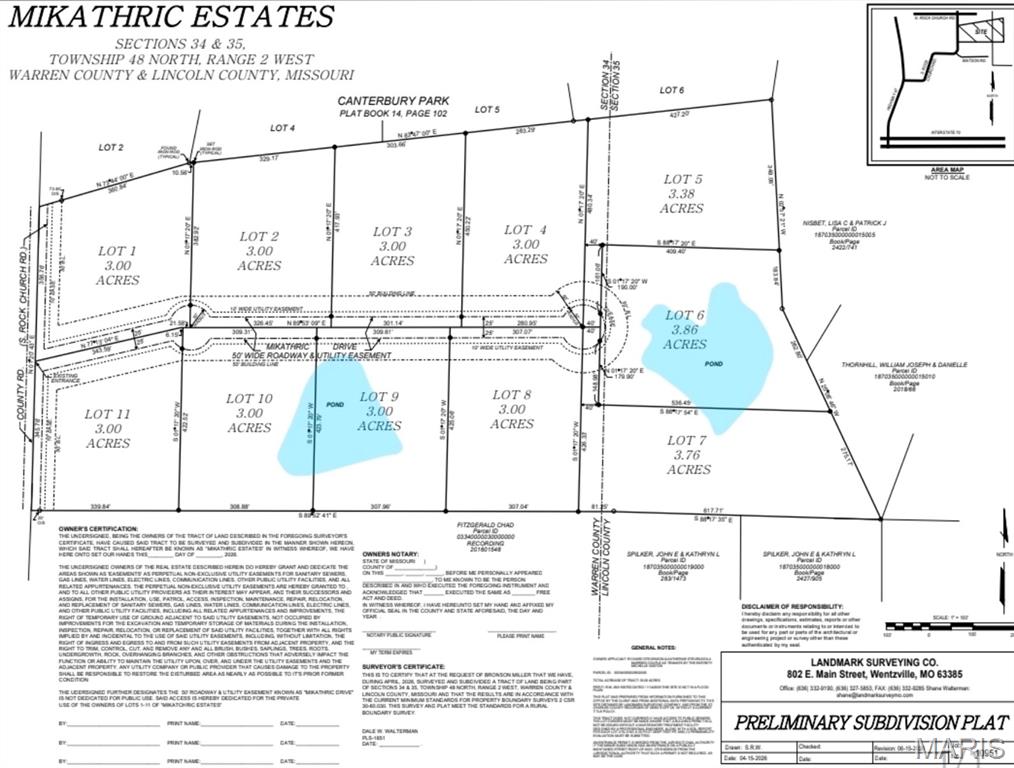
Escape the ordinary and discover the perfect place to build the home you've always imagined! This stunning new subdivision in Warrenton offers spacious 3+ acre homesites, giving you the room, privacy, and freedom you've been searching for. Whether you're dreaming of peaceful wooded views, your own private lakefront retreat, or wide-open spaces to enjoy breathtaking sunsets, there's a lot that's perfect for you. Bring your own builder and create a custom home with a minimum of 1,800 square feet designed to fit your lifestyle. Select homesites feature private lakes, while others offer mature woods and abundant wildlife, creating the ideal balance of nature and modern living. Enjoy country serenity without sacrificing convenience—just minutes from shopping, dining, schools, and easy access to I-70.
If you've been waiting for the opportunity to build your forever home and truly live your best life, this is it. Don't miss your chance to claim one of these incredible homesites before they're gone!
#26045623

Warrenton

0 Lot 4 Mikathric Estates

None Beds

None Baths

3.0 acres

$115,000

MLS#: 26045623

1 ... 549 550 551 552 553 ... 666
* Listings identified with the FMLS IDX logo come from FMLS and are held by brokerage firms other than the owner of this website. The listing brokerage is identified in any listing details. Information is deemed reliable but is not guaranteed. If you believe any FMLS listing contains material that infringes your copyrighted work please click here to review our DMCA policy and learn how to submit a takedown request. © 2024. First Multiple Listing Service, Inc.
 - property

Send a message

Message successfully sent.

Your message

What is 3 + 4 ?

Reason for contacting?

I agree to receive email communication and understand I can unsubscribe at any time.

I agree to be contacted by Rock Island Realty via call, email, and text for real estate services. To opt out, you can reply 'stop' at any time or reply 'help' for assistance. You can also click the unsubscribe link in the emails. Message and data rates may apply. Message frequency may vary. Privacy Policy

Sign Out

Virtual Assistant

Would you like to take the next step with this property? We can help you schedule a showing or virtual tour, or send you more details.

Yes, I would like more information.

Thank You for Your Reply, One of Our Agents will contact you as soon as possible

No, maybe later.

Thank you, you can always contact me via email, phone number or through the contact form.

Realhub AI

Lucy - Your AI-Powered Realtor

Update Your Temporary Password

Personalize your search

Enter your email and we'll notify you immediately when new listings match what you're looking for.

or enter email address

Already have an account ? Login here

Continue your home search

I agree to receive communications and understand I can unsubscribe at any time.

I agree to be contacted by Rock Island Realty via call, email, and text for real estate services. To opt out, you can reply 'stop' at any time or reply 'help' for assistance. You can also click the unsubscribe link in the emails. Message and data rates may apply. Message frequency may vary. Privacy Policy

Already have an account ? Login here

We use cookies

We use cookies primarily for analytics to enhance your experience. By accepting, you agree to our use of these cookies. You can manage your preferences or learn more about our cookies policy.
