Properties

Browse or get in touch to schedule a walkthrough.

  • Nearby me
Price range

Popular Features

Community Features

Association

Property Features

Waterfront

View

Exterior Features

Interior Features

Style

10000 properties match your criteria

Updated 1 minute ago

E-Alert name
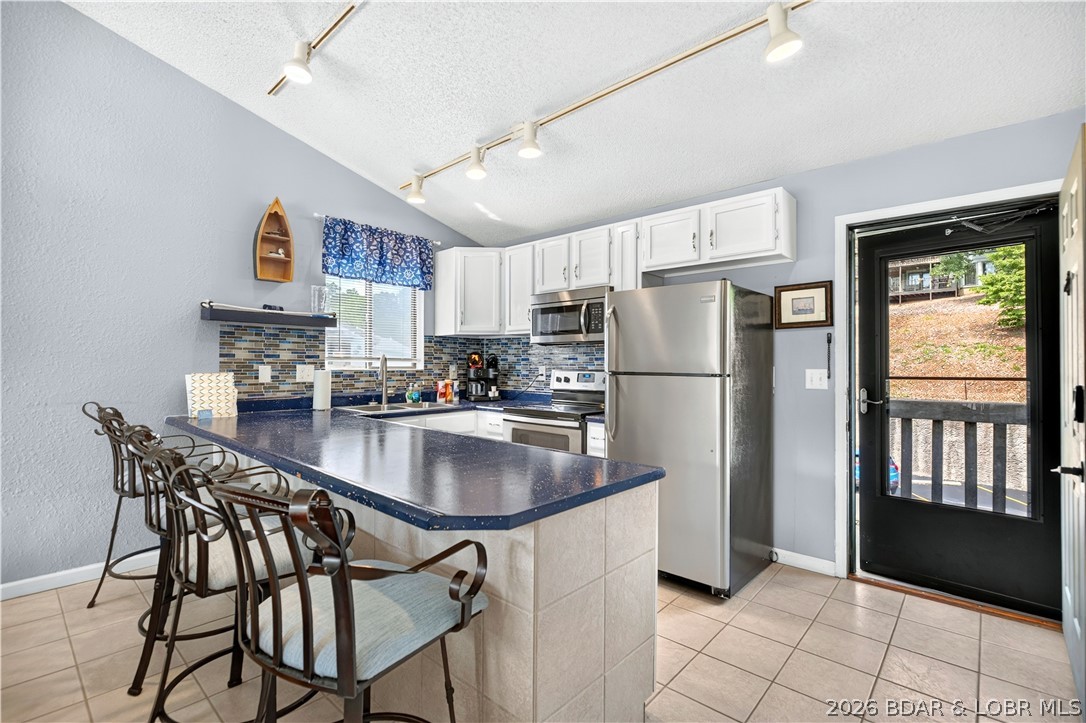
Enjoy the Lake lifestyle without the maintenance in this 2-bedroom, 2-bath top-floor, end unit condo at Southwood Shores! The vaulted ceilings create an open, spacious feel, while the top-floor location offers added privacy and abundant natural light. Whether you're searching for a personal lake retreat, a full-time residence, or an investment property, this condo checks all the boxes. It boasts an impressive nightly rental history with 201 booked nights in 2025, making it an excellent income-producing opportunity. The unit is in good condition and is ready to enjoy from day one, with the opportunity to add your own personal touches over time. A 10x28 boat slip is included, making it easy to spend your days on the water. Southwood Shores is one of the Lake's most amenity-rich communities, featuring a boat ramp, indoor pool and hot tub, outdoor lakeside pool overlooking the main channel, tennis/pickleball court, basketball court, playground, and beautifully maintained grounds. Spend more time enjoying the Lake and less time worrying about maintenance in this turnkey condo!
#3588848

Lake Ozark

103 Southwood Shores Place 4D

2 Beds

2 Baths

840 Sq.Ft.

$250,000

MLS#: 3588848

This beautiful 2-bedroom, 1-bath traditional home is getting ready to hit the market!
The home is vacant and will be ready for showings beginning Friday, July 17th. Don't miss your opportunity to be one of the first to tour this wonderful home.
#26044229

New Haven

1004 Miller Street

2 Beds

1 Baths

730 Sq.Ft.

$130,000

MLS#: 26044229

Welcome to 404 N. Main St. in Gideon, Missouri—a beautifully remodeled ranch-style home that blends timeless charm with modern comfort. Originally built in 1942, this inviting 3-bedroom, 1-bath residence has been thoughtfully updated to offer today's functionality while preserving its warm, country-inspired character. Chic finishes, contemporary appliances, and carefully selected design touches create a fresh, welcoming atmosphere throughout.

Designed with both everyday living and entertaining in mind, the home features spacious gathering areas that make hosting family and friends a breeze. A large shop provides exceptional versatility, offering ample space for hobbies, recreation, storage, or workshop needs.

Step outside to discover impressive curb appeal with newly redesigned landscaping and an expansive yard—a rare find for a property located within city limits. Whether you're relaxing outdoors, gardening, or enjoying room to roam, this oversized lot offers endless possibilities.

If you've been searching for a move-in-ready home that combines classic appeal with stylish updates and generous indoor and outdoor living space, 404 N. Main St. is ready to welcome you home.
#26046056

Gideon

404 N Main Street

3 Beds

1 Baths

1,720 Sq.Ft.

$155,000

MLS#: 26046056
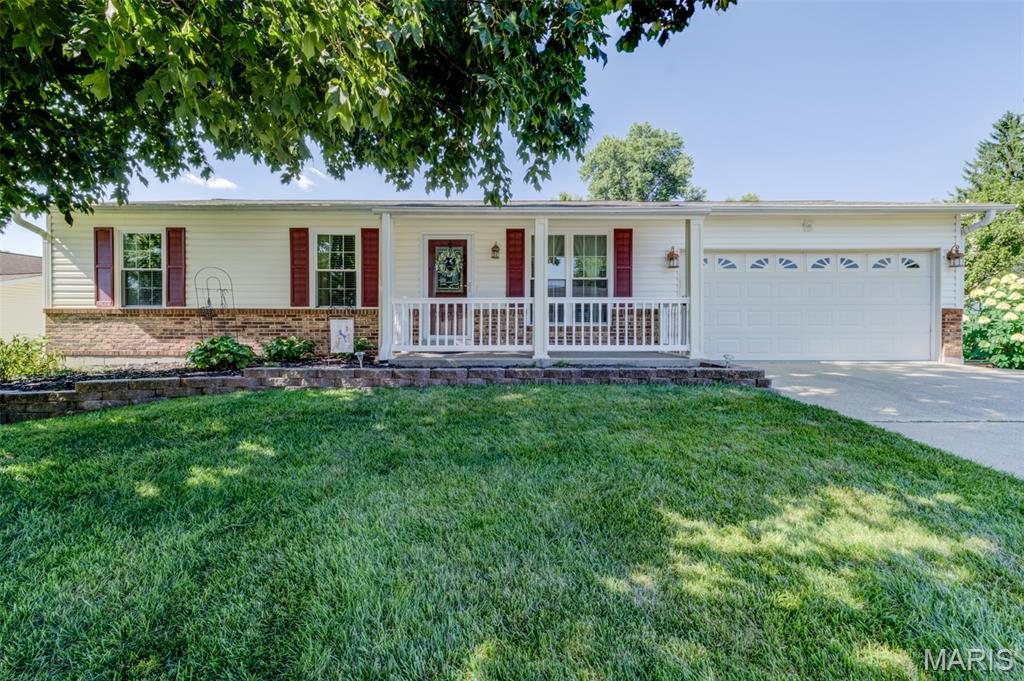
Over 1950 Sq Ft of living space with Finished Lower Level and Sun Room off the Kitchen. Speaking of the fabulous kitichen, Newer within the past 17 years along with the very bright and airy Sun Room with w/walls of windows and access to the deck and fenced backyard for pets and childs play.  Kitchen w/stunning 42' Cabinets, Solid Stone Counters, Microwave and Refrigerator, Appliance Closet, pantry, center island & Breakfast area for plenty of family meals. The Family rm & hall w/Engeneered wood floors, Large window, and ceiling fans in every room. Primary Bedroom w/ Updated Full Bath, Adult High Vanity & Lg. closet.  Updated Hall Bath. Now to the Finished Lower Level w/ Family Rm, w/Gas Fireplace, Game Rm for Pool table, half bath and a wet bar and cedar closet. White six panel doors and baseboards, Vinyl siding, facia and soffits, Tilt in windows. Garage is 21 X 18 with shelving, cabinets & exhaust fan. Open Sunday July 26th - 1 - 3 pm   
Water Heater (2024+/-), Roof 2016,A/C 2024, Furnace (2013 +/-), Deck (2012 +/-) Easy access to shopping, dining, Elementry and Sr. High School, Laurel Park, Churches, Library and major roads.
#26045207

St Peters

3017 Valley Vista Drive

3 Beds

2 Baths

2,086 Sq.Ft.

$349,000

MLS#: 26045207

Discover a rare opportunity to own a truly unique property featuring over 9 acres, two homes, and endless possibilities for multi-generational living, rental income, or investment potential. Located in a rapidly growing area with a new elementary school currently under construction nearby, this property offers both convenience and long-term value.

The newer home showcases a desirable open-concept design with a seamless flow between the living room, kitchen, and dining area. The well-appointed kitchen features custom cabinetry, stainless steel appliances, and abundant workspace, while durable LVP flooring extends throughout the main living areas. The split-bedroom floor plan provides privacy, with the spacious primary suite thoughtfully separated from the additional bedrooms.

Enjoy peaceful mornings and relaxing evenings on the large screened-in back porch overlooking the expansive backyard. The finished walkout basement offers exceptional flexibility with a second kitchen, generous dining and living spaces, a bedroom, and a bonus room perfect for a home office, hobby area, or additional sleeping space. A private garage and washer/dryer hookups add even more convenience, making this level ideal for extended family, guests, or separate living quarters.

A 24' x 24' workshop provides the perfect space for projects, storage, hobbies, or everyday handyman needs.

The earth home offers a unique opportunity to create additional living space tailored to your vision. Whether used as a rental property, guest house, or private residence for extended family, the possibilities are endless.

This property is being sold as-is, offering the next owner the opportunity to personalize, update, and make it their own. With its combination of acreage, versatile living spaces, workshop, and prime location just off the highway while still offering privacy and peaceful country surroundings, this is a rare opportunity to create something truly special.

Schedule your private showing today and explore all the possibilities this exceptional property has to offer!
#26040982

Waynesville

23227 Hwy T

4 Beds

3 Baths

2,766 Sq.Ft.

$527,000

MLS#: 26040982

Opportunity to own a 3-bedroom, 2-bath home in the Peaceful Valley Lake community. Situated on a large corner lot with mature shade trees, the property offers a nice lake view and is directly across the street from the community swimming area with a sandy beach. The home also has no immediate neighbors behind, in front, or on one side, providing added privacy.

The property is in need of repairs and updating, making it a great opportunity for buyers looking to renovate and add their own personal touches. Whether you're searching for a weekend getaway, an investment property, or a full-time residence, this home offers plenty of potential in a desirable lake community.

Peaceful Valley Lake features a 175-acre lake and a variety of amenities, including swimming, boating, fishing, tennis courts, camping, a community lodge, and a swimming pool. See the community website for additional information. This property is subject to a first right of refusal by the adjoining land owners.
#26045811

Owensville

1727 W Forest Lane

3 Beds

2 Baths

925 Sq.Ft.

$113,000

MLS#: 26045811

One of the best views in the Ozarks!! This 10 acres includes a deeded access road to the property and sits within about a mile of Mark Twain National Forest. 
This ridgetop oasis comes with NO restrictions, and can be had for less than the price of a new truck or SUV. 
Hunt, camp, build, ride ATVs on your own land, or fish or play in the shared creek section ... endless opportunities.
This property is wooded and rolling. You are within a mile of the 22,176-acre Mark Twain National Forest ... public ground where you can also hunt, ride and explore. All this, and only about 2 miles by road from U.S. 67.
Use this wooded, secluded property as a base camp for adventure or build your forever home and live out your days in secluded bliss. This and surrounding land is teeming with deer, turkey and small game, and the occasional feral hog or maybe a black bear.
There is additional acres available which adjoin this piece if interested.
#26046002

Fredericktown

256 Madison CR 410

None Beds

None Baths

40.0 acres

$120,000

MLS#: 26046002
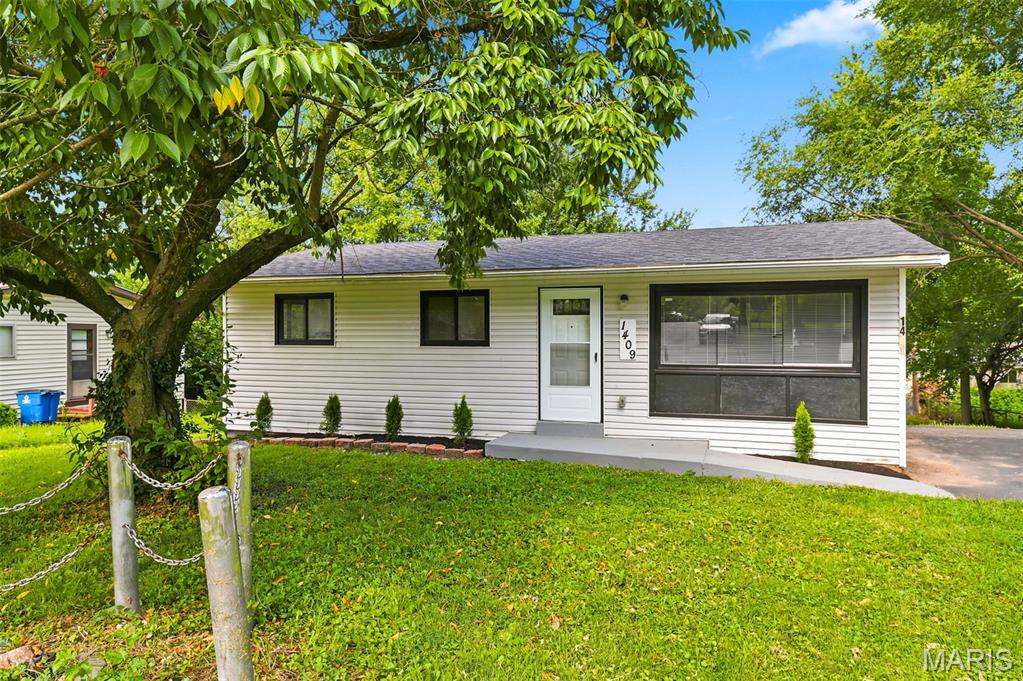
Welcome to this beautifully maintained 3-bedroom, 1-bath ranch offering timeless charm and modern updates. Featuring a new roof, gleaming hardwood floors, and abundant natural light throughout, this home is truly move-in ready. The spacious living room provides a warm and inviting atmosphere, while the generously sized bedrooms offer comfort and versatility. The kitchen is functional with ample cabinet space and is ready for your personal touch. Whether you're a first-time homebuyer, looking to downsize, or searching for a great investment opportunity, this home checks all the boxes. Conveniently located near shopping, restaurants, parks, schools, and major highways. Schedule your private showing today!
#26045677

Hazelwood

1409 Moran Drive

3 Beds

1 Baths

936 Sq.Ft.

$129,900

MLS#: 26045677
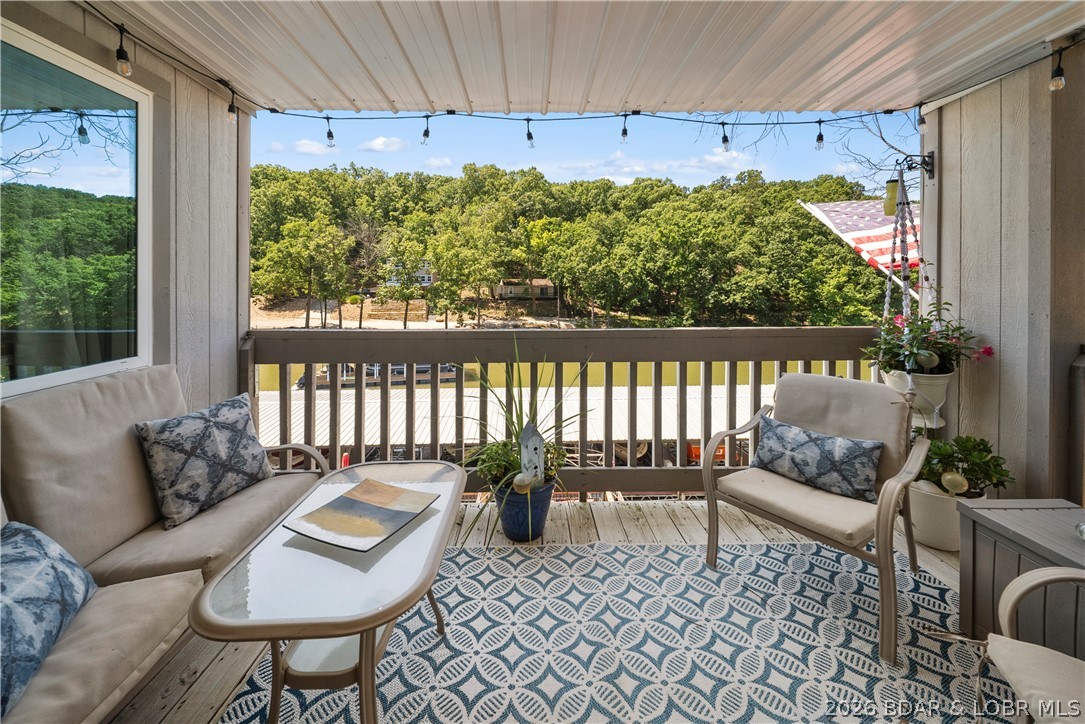
Incredible location. Incredible views. Incredible price. If you've been searching for the perfect lake getaway that combines convenience, affordability, and effortless lake living, your search ends here. This beautifully remodeled 2-bedroom, 2-bath condo is offered completely turnkey, allowing you to start enjoying the Lake of the Ozarks lifestyle from day one. The bright, open-concept floor plan is filled with natural light and flows seamlessly to a cozy covered deck where you can relax and take in the lake views. The spacious primary suite features a beautifully updated walk-in shower, while the included 10x24 boat slip puts endless days on the water just steps away. Spend your summers lounging by the lakeside community pool, cruising the lake, or exploring nearby waterfront restaurants, shopping, and entertainment. Annual rentals are permitted, making this an excellent opportunity for a full-time residence, weekend retreat, or income-producing investment. Opportunities like this at this price don't come along often!
#3588720

Osage Beach

1130 Rachel Road 206

2 Beds

2 Baths

946 Sq.Ft.

$259,000

MLS#: 3588720
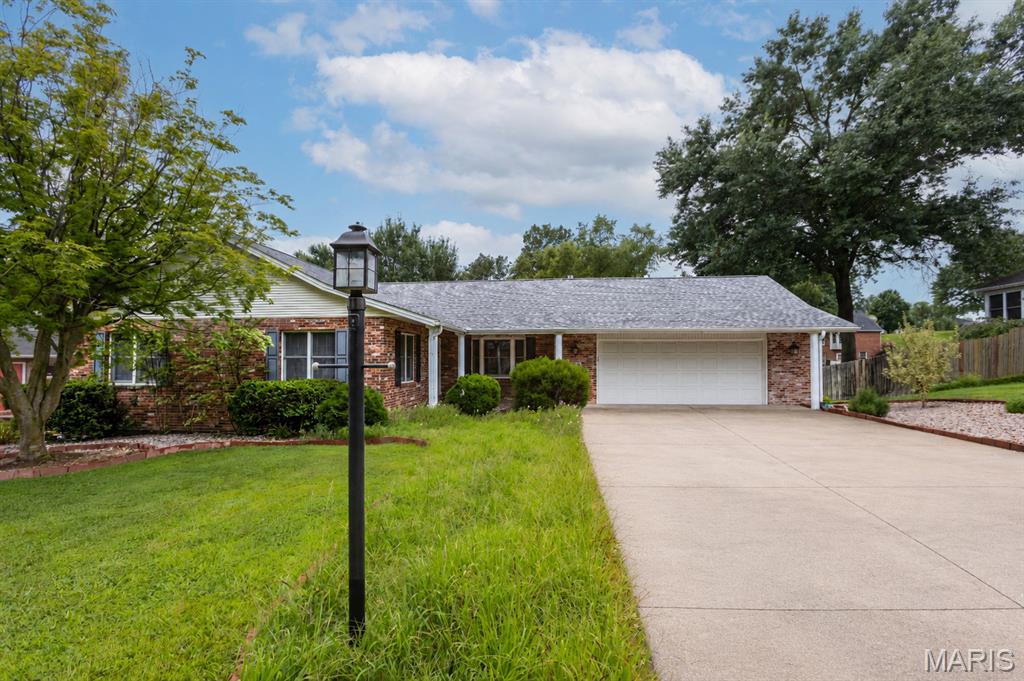
Priced Under Appraisal! This custom built ranch-style home is a great opportunity to buy in Randol Farms, one of Cape's most desired neighborhoods. Amazing space, many built-in features, and awesome closets and storage throughout!  The living room/dining room combination has new paint, and brand new carpet and pad from Holloway. The main level family room has a gas fireplace, a built in bookshelf/curio area, and a bay window facing the front of the home. The kitchen offers an abundance of custom cabinetry, custom lighting, and counter space. All appliances and the washer and dryer stay. The electric range/oven and microwave are stainless. A large walk-in pantry is adjacent to the kitchen, and opposite the convenient main-level laundry. The primary bedroom suite is a true sanctuary that will accommodate your king-sized bed and furniture. The primary bathroom features a make-up vanity counter, and two sets of built in storage units. Then you walk into an amazing floor to ceiling closet space that is sure to impress. The two additional bedrooms also have extra closet space. The second full bath also has extra built-in wall storage. The lower level is designed for relaxation by the fireplace or fun- with a wet bar and mini frig, space for a gym area, a pool table, library bookcases, a theatre room, or homeschool classroom. The sleeping room, that many would use as a fourth bedroom, could be a large office, or playroom with closets on two walls. The third bath in the basement also has an extra closet and built-ins. The John Deere room with an extra walk-out door exit has a utility sink, a workbench, and a large wall of storage shelves. Don't miss the 1/2 bath off the main level garage, the sunroom porch, garden area, lampposts on each side of the driveway, and many more custom features. Enjoy peace of mind with a new roof in April 2025, and a 22KW Whole House GENERAC Standby Natural Gas Generator! Schedule your appointment today to see all that 2419 Horse Shoe Ridge has to offer!
#26037939

Cape Girardeau

2419 Horse Shoe Ridge

3 Beds

3 Baths

3,764 Sq.Ft.

$400,000

MLS#: 26037939
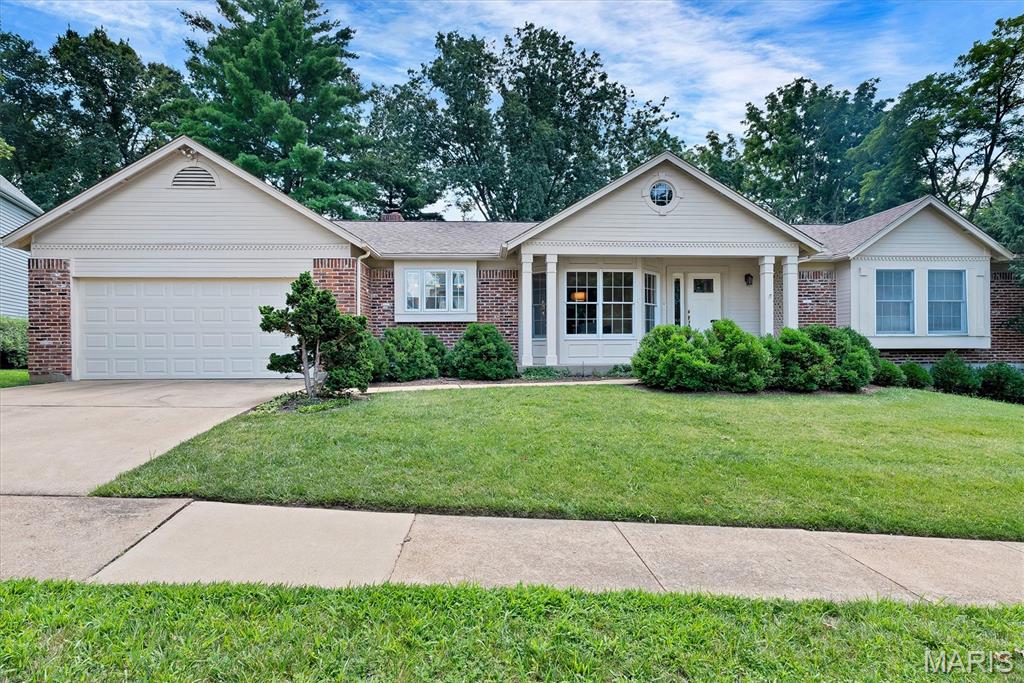
Beautiful 3-bedroom/2-bath ranch home with a walk-out basement in the Green Trails subdivision! As you step inside, you'll be welcomed by a bright, open floor plan designed for comfortable everyday living and entertaining. The vaulted ceiling and large picture windows fill the spacious living room with natural light while offering beautiful views of the backyard. The living room also features a cozy wood-burning fireplace and a convenient wet bar. The kitchen offers bar seating and flows seamlessly into both the living room and dining area, creating the perfect gathering space for family and friends. The main level includes a private office, a convenient main floor laundry room, two generously sized bedrooms and a full hall bathroom. The spacious primary suite features a walk-in closet and a private bathroom. The unfinished walk-out lower level provides endless possibilities and is ready for your personal finishing touches, whether you envision additional living space, a recreation room, home gym or workshop. Step outside to relax on the back deck overlooking the peaceful, tree-lined backyard. Plus an attached two-car garage. Conveniently located with quick access to highways, shopping and restaurants.  Don't miss your chance to make it yours!
#26026344

Chesterfield

324 W Manor Drive

3 Beds

2 Baths

2,205 Sq.Ft.

$495,000

MLS#: 26026344
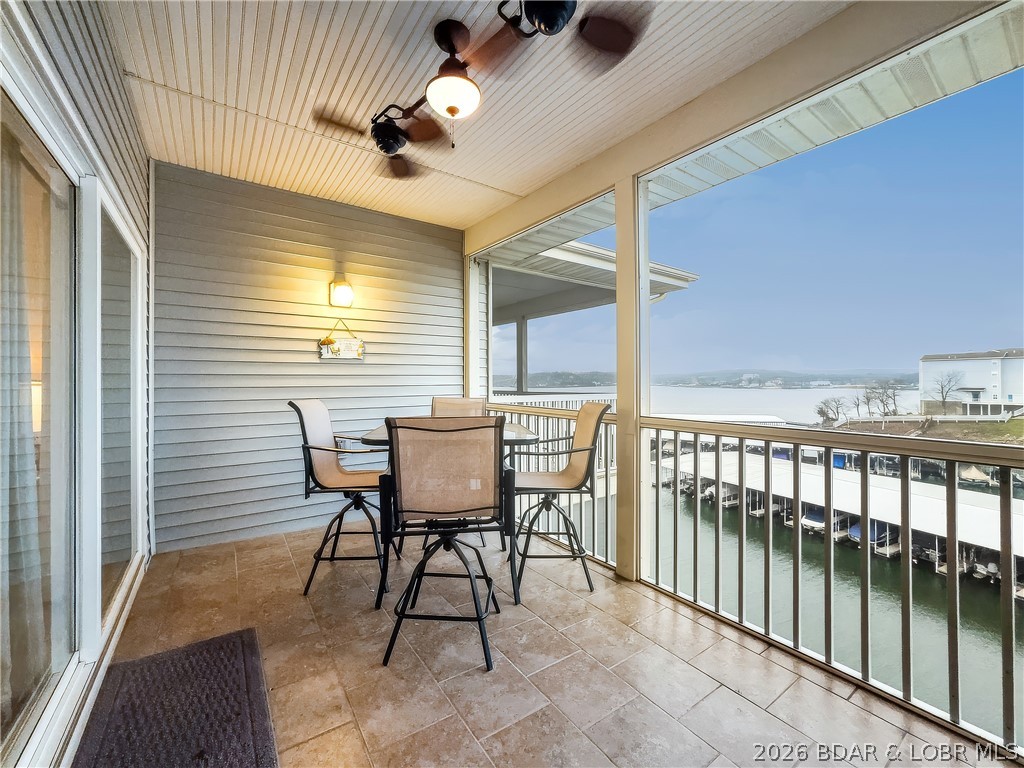
TOP floor end unit with main channel view! Comes with 12 x 32 boat slip and 10.000lb hoist at Regatta Bay.
Front-row views of the lake and boat traffic. Enjoy great crappie fishing at your dock. Super clean wellmaintained, with LVP flooring, new carpet in bedrooms, with a comfortable open layout. The primary suite
includes a large bathroom and walk-in closet, the guest bedroom and second bath provide flexibility for visitors
or full-time use. Out front the patio has a seating area and room for grilling. Large private storage closet.
Lakeside there's a screened deck with tile floor. Being a top-floor, end unit adds extra privacy and appeal. Sold
turn-key with all furnishings and fixtures included. The standout feature is the included 12x32 boat slip with a
10,000-lb hoist, located in the newer docks with easy drive-up access. Load coolers and lake toys right at the
ramp and be on the water in minutes. Whether you’re looking for a weekend getaway, full-time condo, or
investment opportunity. This unit has been on a vacation rental program. This Regatta Bay unit checks the
boxes buyers are looking for. Get ready for summer now! Seller to pay balance of the year HOA fees!
#3588667

Lake Ozark

418 Regatta Bay Drive 4C

2 Beds

2 Baths

1,053 Sq.Ft.

$249,950

MLS#: 3588667
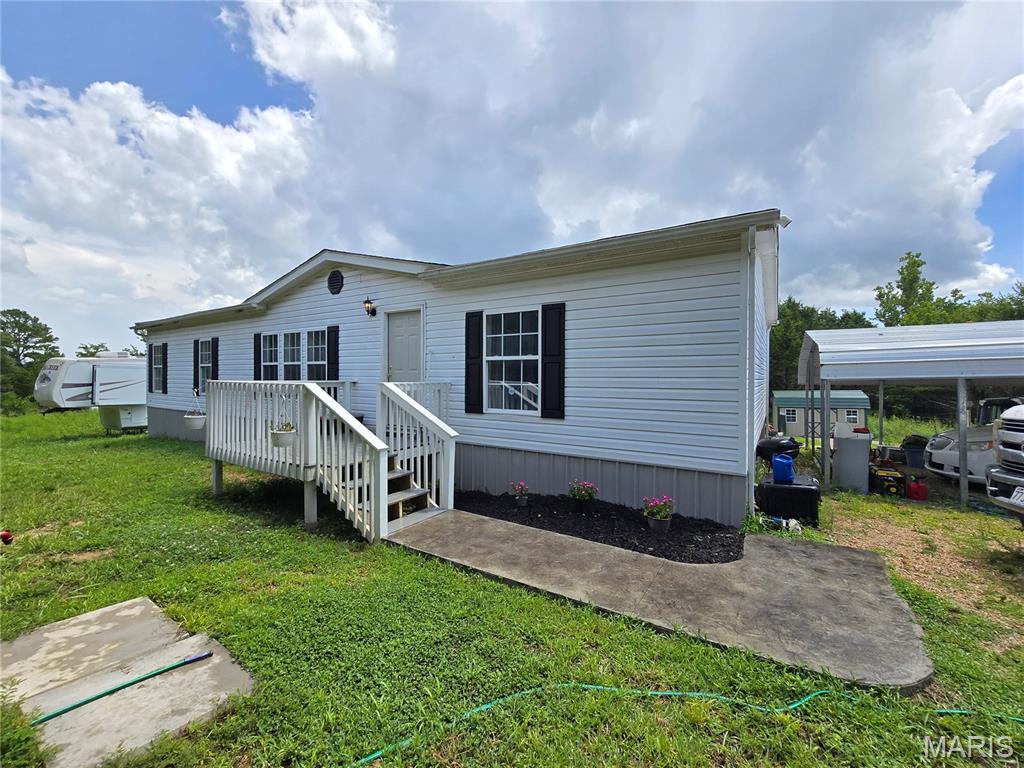
Price reduced
Located just a few minutes from the schools and downtown, yet just out side of main street. Your 3 bedroom, 2 full bathroom home has a newer well and septic and many updates! This beautiful home has an open floor plan with vaulted ceiling in the living room/kitchen. You will love the large primary suite featuring a double vanity, soak tub, walk in shower and large walk in closet. The kitchen has newer countertops, big beautiful windows overlooking the back yard - perfect for that sun tea or to display your beautiful array of flowers - main kitchen appliances stay as well! Relax and unwind on the front or back deck on your 3+ acres and call it a day. This home is a must see! Shed stays too!
#26045983

Potosi

10191 Deslodge Park

3 Beds

2 Baths

1,539 Sq.Ft.

$209,900

MLS#: 26045983
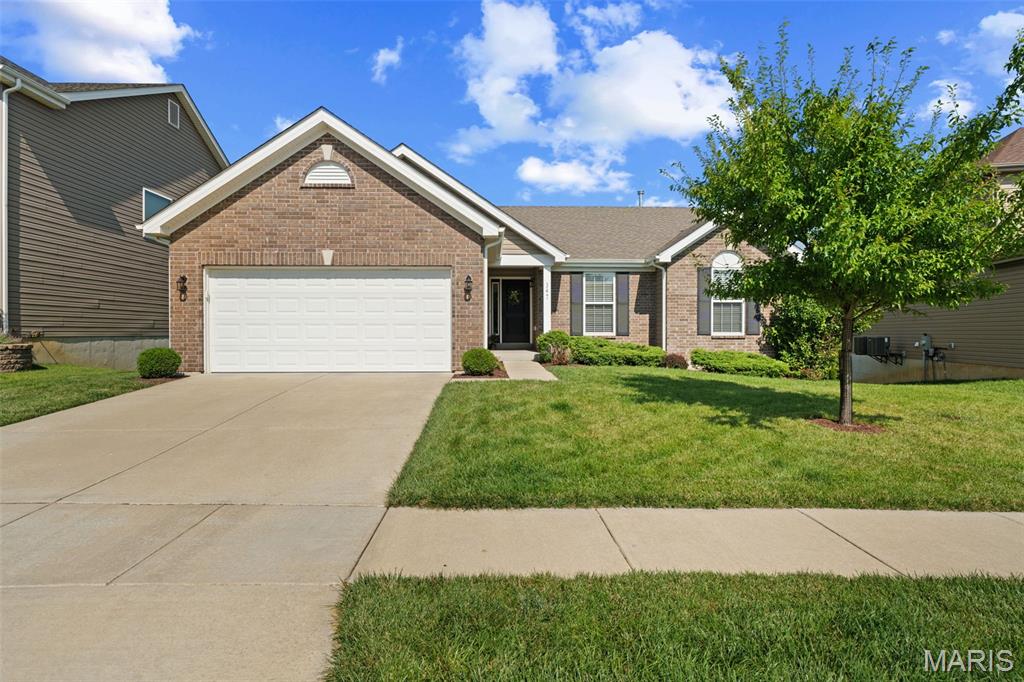
Charming 3-bedroom, 7 year young Ranch, in sought after Ruppel Farms. This light-filled ranch has an open layout with vaulted ceilings in the Great Room, Dining Room, and Kitchen complemented with luxury vinyl flooring and new lighting fixtures. The open well-designed Kitchen is a Chef’s delight with stainless applicances, custom 42” cabinets, and plenty of solid surface counter space. The Kitchen flows seamlessly into the Dining Room creating a layout that works well for both everyday living and hosting with direct access to the elevated custom deck overlooking the large backyard. The Primary Suite offers a walk-in closet, full spacious luxury en suite bath with adult height vanity, separate shower and soaking tub . Two additional bedrooms on the main level offer flexibility for guests, a home office, or changing needs over time. The amazing large walk-out basement has 3/4 bath plumbing rough-in for future finish - ready for your personal touch! Additional highlights include a blend of comfort and modern design with white two panel doors with Venetian Bronze hardware, gas fireplace in the Great Room, neutral color palette, main floor Laundry with custom cabinets, and lots of natural light pouring in through the windows and doors. Located on a quiet street with easy access to local amenities - being in such a sought-after neighborhood only adds to the appeal. COME SEE!!
#26021277

Ballwin

347 Wilhelmine Court

3 Beds

2 Baths

1,571 Sq.Ft.

$395,500

MLS#: 26021277

Calling all investors and rehabbers! Here's your opportunity to transform this solid brick ranch into a profitable flip or long-term rental. Offering 2 bedrooms, 1 bath, approximately 760 square feet, a full basement, and central HVAC, this home provides a strong foundation for your next project. The functional floor plan and full basement offer additional storage and future possibilities, while the durable brick exterior adds lasting appeal. Bring your renovation ideas and unlock this property's full potential with the updates and repairs it deserves. Whether you're looking to build equity through a fix-and-flip or expand your investment portfolio with another income-producing property, this one checks the boxes. Property is being sold AS-IS. Don't miss this value-add opportunity!
#26045298

University City

6924 Plymouth Avenue

2 Beds

1 Baths

760 Sq.Ft.

$49,900

MLS#: 26045298

1 ... 553 554 555 556 557 ... 666
* Listings identified with the FMLS IDX logo come from FMLS and are held by brokerage firms other than the owner of this website. The listing brokerage is identified in any listing details. Information is deemed reliable but is not guaranteed. If you believe any FMLS listing contains material that infringes your copyrighted work please click here to review our DMCA policy and learn how to submit a takedown request. © 2024. First Multiple Listing Service, Inc.
 - property

Send a message

Message successfully sent.

Your message

What is 3 + 4 ?

Reason for contacting?

I agree to receive email communication and understand I can unsubscribe at any time.

I agree to be contacted by Rock Island Realty via call, email, and text for real estate services. To opt out, you can reply 'stop' at any time or reply 'help' for assistance. You can also click the unsubscribe link in the emails. Message and data rates may apply. Message frequency may vary. Privacy Policy

Sign Out

Virtual Assistant

Would you like to take the next step with this property? We can help you schedule a showing or virtual tour, or send you more details.

Yes, I would like more information.

Thank You for Your Reply, One of Our Agents will contact you as soon as possible

No, maybe later.

Thank you, you can always contact me via email, phone number or through the contact form.

Realhub AI

Lucy - Your AI-Powered Realtor

Update Your Temporary Password

Personalize your search

Enter your email and we'll notify you immediately when new listings match what you're looking for.

or enter email address

Already have an account ? Login here

Continue your home search

I agree to receive communications and understand I can unsubscribe at any time.

I agree to be contacted by Rock Island Realty via call, email, and text for real estate services. To opt out, you can reply 'stop' at any time or reply 'help' for assistance. You can also click the unsubscribe link in the emails. Message and data rates may apply. Message frequency may vary. Privacy Policy

Already have an account ? Login here

We use cookies

We use cookies primarily for analytics to enhance your experience. By accepting, you agree to our use of these cookies. You can manage your preferences or learn more about our cookies policy.
