Properties

Browse or get in touch to schedule a walkthrough.

  • Nearby me
Price range

Popular Features

Community Features

Association

Property Features

Waterfront

View

Exterior Features

Interior Features

Style

10000 properties match your criteria

Updated 1 minute ago

E-Alert name
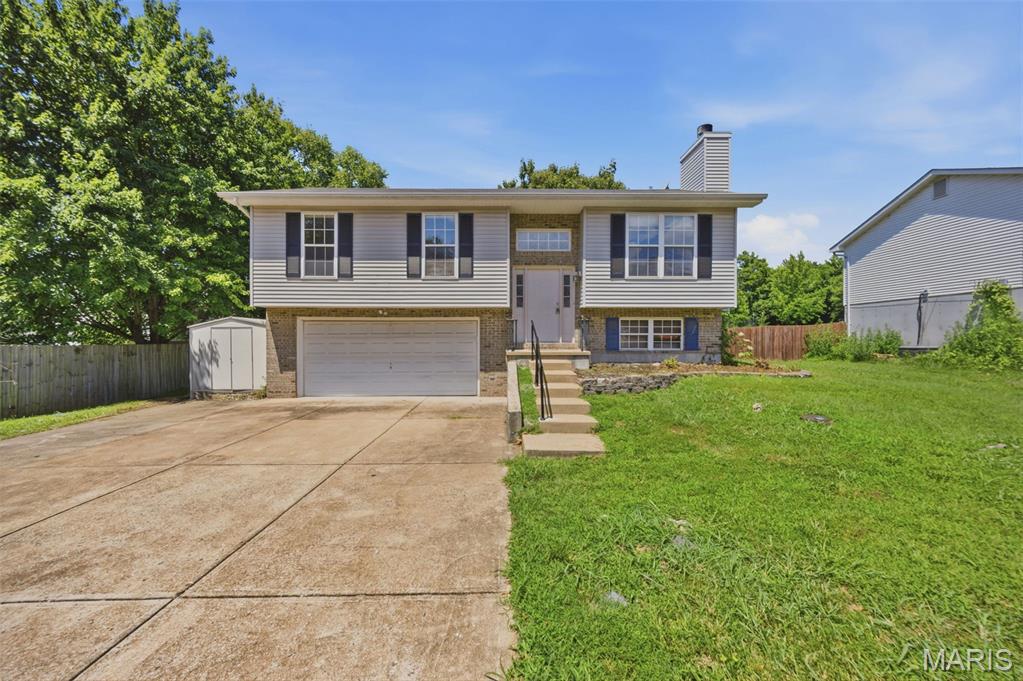
Discover the charm of 1001 Parc Central Drive in Festus! This freshly painted, move-in ready split-level home invites you in with a bright, open-concept living space highlighted by vaulted ceilings and a warm, cozy fireplace. The heart of the home, the kitchen, boasts brand-new cabinets and flows effortlessly into the dining area. Step outside from the dining space onto a large deck that overlooks an expansive, generous backyard—perfect for entertaining or relaxing. The lower level adds incredible versatility to the home, featuring a full bath, laundry area, and extra living space ideal for a home office, recreation room, or family room. Complete with a 2-car garage and a well-maintained lot, this property is ready for its next owners to move in and enjoy.
#26044317

Festus

1001 Parc Central Drive

3 Beds

2 Baths

1,195 Sq.Ft.

$260,000

MLS#: 26044317

Welcome home to this beautifully refreshed brick bungalow nestled in the heart of the highly sought-after Lindenwood Park neighborhood. Blending timeless character with thoughtful updates, this move-in-ready home offers the perfect balance of comfort, style, and convenience in one of South St. Louis' most desirable communities.

From the moment you arrive, you'll be welcomed by the home's classic brick exterior, inviting covered front porch, and charming curb appeal. Picture yourself beginning each morning with your favorite cup of coffee on the front porch or ending the day relaxing under the backyard awning while enjoying dinner, weekend barbecues, or evenings social gatherings. The fenced corner lot provides plenty of space for pets, gardening, outdoor entertaining, or simply enjoying your own private retreat.

Inside, fresh paint throughout creates a bright, clean, and welcoming atmosphere that's ready for your personal touch. The spacious living room flows effortlessly into the dining room, creating an inviting setting for everyday living and memorable gatherings. The fully equipped kitchen offers abundant cabinetry, generous workspace, and an eat-in area perfect for casual meals, while the convenience of main-floor laundry simplifies daily routines.

Two comfortable bedrooms provide inviting spaces to unwind, while the beautifully remodeled main-floor bathroom showcases a custom ceramic tile tub surround that adds a touch of elegance and craftsmanship.

The partially finished lower level extends your living space with a versatile bonus room designed to adapt to your lifestyle. Whether you're looking for a family room, recreation area, home office, fitness room, hobby space, or media room, the possibilities are endless. A second full bathroom and generous storage areas provide the flexibility today's buyers appreciate. The attached one-car garage offers protected parking and additional space for bicycles, lawn equipment, tools, or workshop projects.

Living here means enjoying everything that makes South St. Louis such a desirable place to call home. Spend weekends exploring nearby Lindenwood Park with its walking trails, tennis courts, playgrounds, picnic areas, and community events, or visit Francis Park's expansive green space, pickleball courts, and scenic walking paths. Just minutes away, The Hill offers some of St. Louis' most celebrated restaurants, neighborhood cafes, bakeries, specialty markets, and annual festivals. Hampton Village shopping, Ted Drewes Frozen Custard, Forest Park, the St. Louis Zoo, the Missouri Botanical Garden, major hospitals, downtown St. Louis, and convenient access to Interstates 44 and 64 place the very best of the city within easy reach.

This is more than just a house—it's a place to create lasting memories, entertain loved ones, and enjoy the very best of South St. Louis living.

Schedule your private tour today and discover everything this beautiful brick bungalow has to offer before someone else calls it home.
#26044380

St Louis

6516 Pernod Avenue

2 Beds

2 Baths

1,139 Sq.Ft.

$245,000

MLS#: 26044380
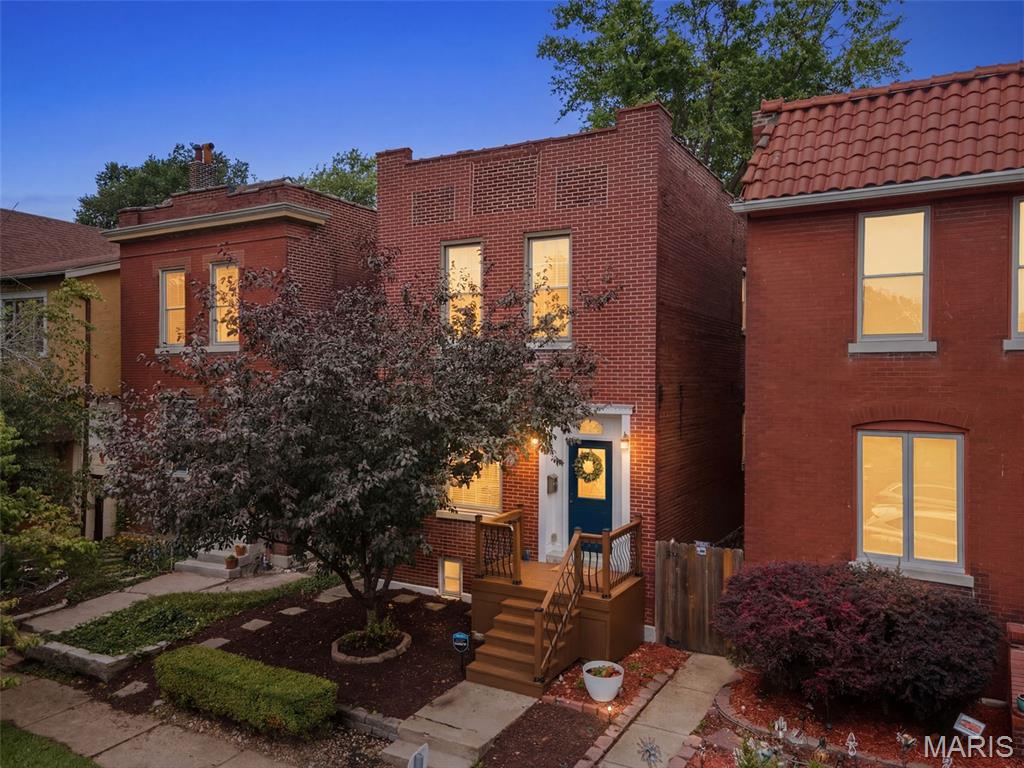
Just steps from Tower Grove Park, this beautifully updated 3-bedroom, 2.5-bath home blends timeless St. Louis character with modern convenience. Inside, you'll find soaring ceilings, exposed brick, rich engineered wood flooring, arched openings, and abundant natural light that create a warm and inviting atmosphere. The dining room is anchored by a decorative fireplace, while the spacious living room flows seamlessly into the updated kitchen featuring granite countertops, stainless steel appliances, abundant cabinetry, a built-in beverage station, and a convenient main-floor laundry room with a half bath. Upstairs, the generous primary suite offers a custom walk-in closet and an ensuite bath complete with dual vanities, a soaking tub, and separate shower. Two additional bedrooms and a full hall bath provide plenty of space for family, guests, or a home office. Major mechanical updates provide added peace of mind, including a new flat roof (2022), zoned heating and cooling with one HVAC system replaced approximately two years ago, and a water heater replaced approximately two years ago. Step outside to enjoy a spacious deck overlooking the concrete patio and fully fenced backyard with mature trees and charming brick pathways, offering multiple outdoor spaces for relaxing and entertaining. A rare bonus for the neighborhood, the rear portion of the lot offers ample space to add a generous parking pad, carport, or future garage, with the current owners utilizing the rear access for off-street parking. Located in one of St. Louis's most desirable neighborhoods, you'll enjoy easy access to Tower Grove Park, the Missouri Botanical Garden, South Grand dining, coffee shops, and neighborhood favorites. Historic character, thoughtful updates, modern mechanicals, and an unbeatable walkable location make this one you won't want to miss.
#26045299

St Louis

3147 Alfred Avenue

3 Beds

2 Baths

1,950 Sq.Ft.

$389,000

MLS#: 26045299

Magazine-worthy renovations, a wide-open floor plan, and a private backyard retreat—this Cottleville ranch is the total package! Thoughtfully renovated from top to bottom with today's buyer in mind, this home showcases quality updates and stylish finishes throughout, including an updated kitchen and baths, newer appliances, HVAC replaced in 2023, water heater replace 7/16/2026, updated lighting, flooring, paint, and more. The light-filled great room features soaring vaulted ceilings, a cozy gas fireplace, and flows effortlessly into the stunning kitchen with granite countertops, stainless steel appliances, abundant cabinetry, a center island, and floating shelves. The spacious primary suite offers a beautifully remodeled private bath, while the unfinished walkout lower level is ready for your vision—whether it's a rec room, home office, gym, or additional living space. Step outside to a spacious deck overlooking the picturesque Dardenne Creek Greenway, creating a peaceful backdrop for morning coffee, evening gatherings, or simply enjoying nature. Located in the heart of desirable Cottleville, you'll love being just minutes from Mid Rivers Mall, shopping, dining, parks, and convenient highway access. Beautifully renovated, perfectly located, and ready to impress—don't miss your chance to make this Cottleville gem your own!
#26045055

Cottleville

1494 Brittany Cove

3 Beds

2 Baths

1,267 Sq.Ft.

$369,900

MLS#: 26045055

Price reduced
On approximately 28 acres of gently rolling pasture, mature woods, and a stocked pond, this unique property offers the perfect blend of privacy, recreation, and convenience just a short drive from town. Built in 2022, the one-level metal-construction shouse is designed for easy maintenance and comfortable country living. The open-concept floor plan is highlighted by a cozy wood-burning stove, antique kitchen cabinetry that adds warmth and character, and easy access to the mudroom, attached garage, and front screened porch. The spacious 25' x 8' screened-in porch provides the perfect place to enjoy morning coffee, evening sunsets, or peaceful views overlooking the stocked pond while watching horses graze, wildlife roam, and the changing seasons unfold. The thoughtfully designed bathroom features an antique vanity and offers convenient access from the primary bedroom, main living area, and laundry room. The attached 1000 square foot shop/garage provides ample room for vehicles, equipment, recreational toys, or hobbies, complete with built-in shelving for additional storage. Just outside, a concrete pad with RV hookup creates additional opportunities for guests, travel trailers, or future expansion. Whether you're looking to establish a homestead, create a weekend getaway, enjoy exceptional hunting and wildlife watching, operate a short-term rental or Airbnb, or simply experience peaceful country living with room to roam, this property offers possibilities. With wooded acreage, open pasture, a horse corral, and a stocked pond, there is plenty of space for livestock, recreation, gardening, or outdoor adventures while still enjoying convenient access to nearby amenities.
#26045935

Dixon

21503 Highway 28 W

2 Beds

1 Baths

960 Sq.Ft.

$345,000

MLS#: 26045935
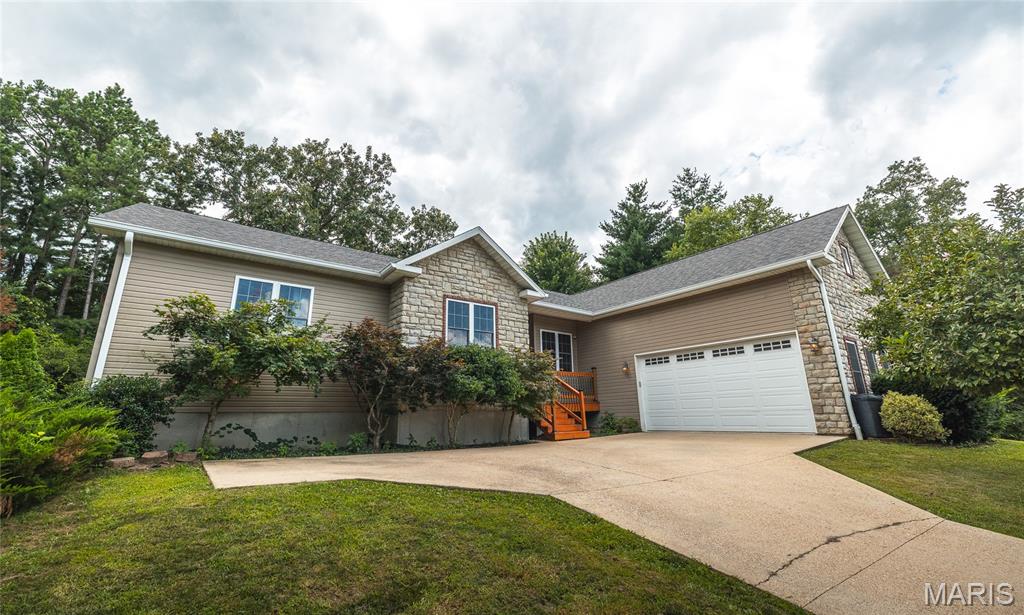
Perched at the end of a quiet, wooded cul-de-sac, this stunning 4-bedroom, 3.5-bath home offers the perfect combination of privacy and space. From the moment you step inside, you'll be welcomed by soaring 12-foot vaulted ceilings and an open-concept floor plan designed for comfortable living and effortless entertaining.
The spacious primary suite is a true retreat, featuring oversized windows that fill the room with natural light. The luxurious ensuite bath includes a beautiful picture window overlooking the private backyard, a jetted soaking tub, walk-in shower, double vanity, and an oversized walk-in closet.
The expansive walk-out basement provides endless flexibility with multiple rooms that can be customized to fit your lifestyle. A bonus room is ideal for a home theater, game room, office, or even a fifth bedroom. You'll also find a large full bathroom and abundant storage space.
Step outside to enjoy the beautifully landscaped backyard, complete with mature trees, flowering shrubs, and custom black metal fencing that creates a peaceful, private setting.
This exceptional home offers the space, layout, and location you've been searching for just a golf ride from Oak Meadow Country Club. Schedule your private showing today!
#26045169

Rolla

10470 Pine Needle Circle

4 Beds

3 Baths

2,118 Sq.Ft.

$419,000

MLS#: 26045169
Price reduced
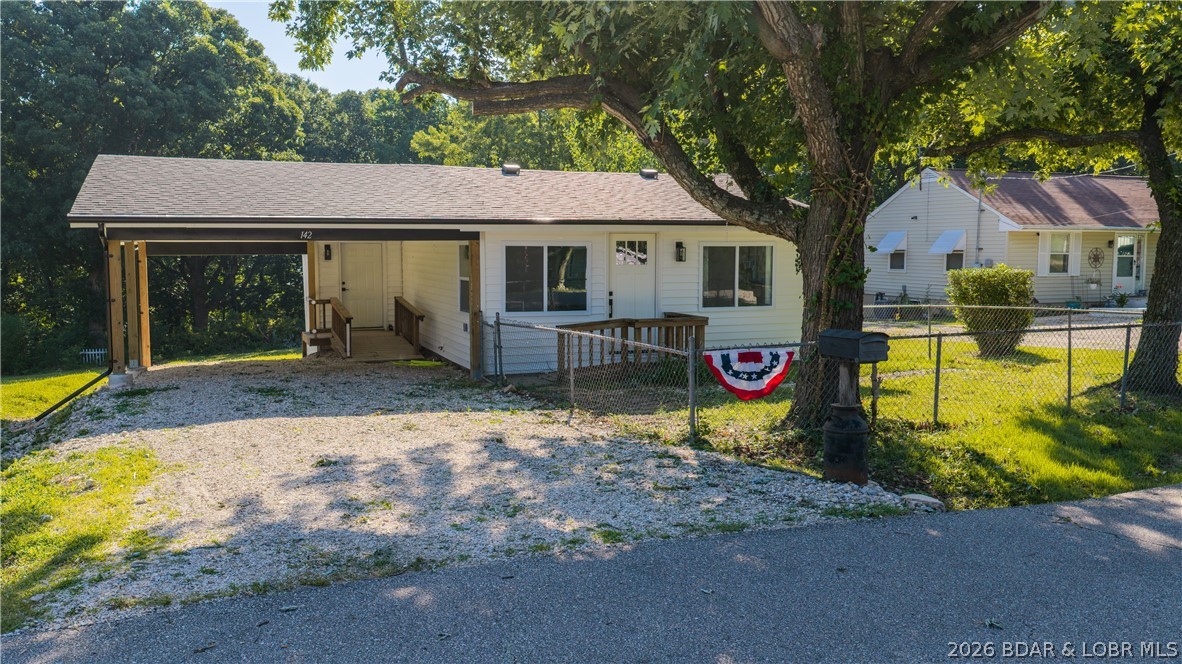
Completely remodeled in 2026 and move-in ready, this updated Camdenton home offers modern finishes, a functional layout, and a convenient in-town location. Major exterior improvements include brand-new siding and a new roof, adding fresh curb appeal and long-term peace of mind. Inside, all-new flooring and appliances create a clean, updated feel throughout, while the open floor plan and vaulted living room ceilings make the space feel bright, open, and inviting. An attached carport provides convenient covered parking, and the generously sized backyard offers plenty of room to relax, entertain, or enjoy the outdoors. Located within the city limits of Camdenton, the home is just minutes from shopping, dining, schools, and everyday conveniences. Whether you're looking for a primary residence, weekend home, or investment property, this freshly remodeled home is ready for its next owner. Schedule your showing today!
#3588722

Camdenton

142 Wilkerson Avenue

2 Beds

1 Baths

840 Sq.Ft.

$199,900

MLS#: 3588722
Price reduced
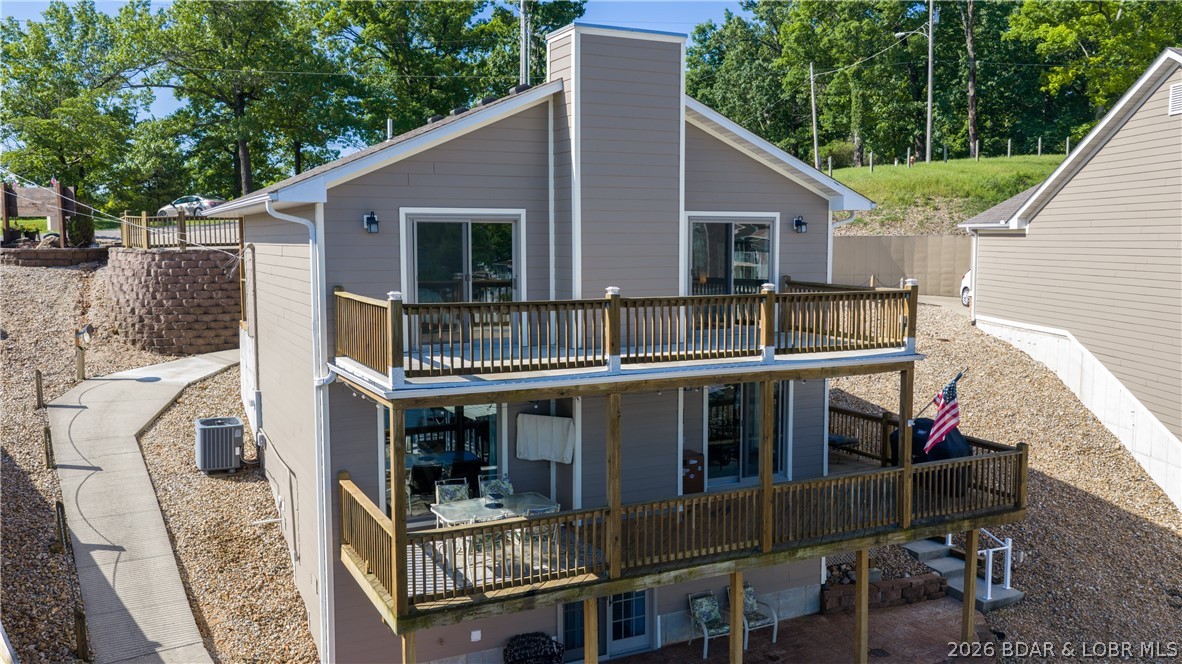
Have fun all year round at this beautiful, fully furnished lakefront home with awesome main channel views! Since you're 2 blocks from the Historic Bagnell Dam Strip, you and your guests can go by boat, golf cart, car or walk! Host your offshore race party with a front row view from your decks or the pool! It's a perfect home for entertaining. Watch the boats go by, and even catch some sailboats! This 3 Bed/4 Bath is the only standalone home in Harbor One Condominiums. You have a 14 x 40 boat slip, a beautiful pool, a PWC slip and even a golf cart path. Each bedroom has a balcony or patio and a view of the main channel. Primary ensuite has a dual vanity, walk-in closet, an additional closet and a maintenance free deck with TUFTEK. Open concept Kitchen allows hosting your guests while being right there for all the fun! Lower level is a bonus room; could easily be a 3rd Bedroom in the Basement having a Kitchenette, Full Bathroom, laundry hookup, and a private patio with room to park the golf cart. Private stairs going to the lake! New roof and exterior paint 2024; some new interior paint, fridge and exterior stairs in 2026. Move in Ready! It's time to grab this one before it's gone!
#3587759

Lake Ozark

305 Thornsberry Road N

3 Beds

4 Baths

2,234 Sq.Ft.

$499,900

MLS#: 3587759

Price reduced
Welcome home to this beautifully appointed 3-bedroom, 2-bath ranch situated on a picturesque 3-acre partially wooded corner lot in a desirable gated community. A stately entrance monument and gated neighborhood entry create a lasting, first impression. Inside, the open floor plan offers comfortable living and entertaining space, featuring bamboo wood flooring, a wood-burning brick fireplace, and abundant natural light throughout.
The well-designed kitchen boasts a center island with breakfast bar seating, ample cabinetry, granite countertop, stainless appliances, extra storage, and a large pantry. Adjacent breakfast room features stylish pendant lighting and walks out to a low-maintenance deck overlooking the private backyard. Convenient main-floor laundry includes built-in cabinetry and a utility sink.
The spacious primary suite offers a vaulted ceiling, charming bay window, and walk-in closet with custom organizers. The luxurious primary bath is enhanced by double-door entry, a walk-in tile shower, separate water closet, and spa-like ambiance. Two additional bedrooms are served by a hall bath featuring a counter-height vanity, tile flooring, and linen closet.
The full-frame walkout basement is ready for your finishing touches with numerous oversized windows for natural light and a full bath rough-in already in place. Completing this exceptional property is a side-entry, oversized 3-car garage. Enjoy the perfect combination of privacy, space, and modern convenience in this stunning country retreat.  When location is everything this home really delivers with only being minutes from schools, golf course and easy highway access. Rare find, Bloomsdale address R-7 schools!
#26045339

Bloomsdale

4425 Johnson Ridge Estates Road

3 Beds

2 Baths

1,734 Sq.Ft.

$465,000

MLS#: 26045339
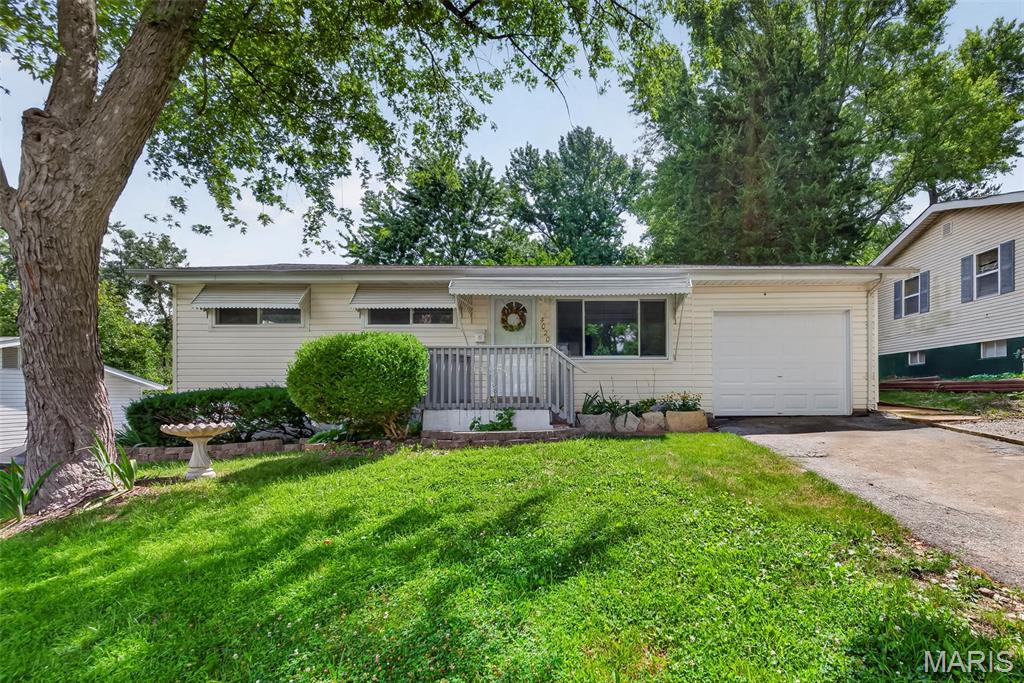
This lovely, refreshed home is a must-see for anyone looking for the benefits of home ownership at a great price. New items include HVAC system, electrical box and outside mast, garage door (with opener), kitchen appliances, garbage disposal, interior paint, front storm door, refinished hardwood, bedroom carpet, light fixtures, and faucets. You will also get a partially finished basement perfect for entertaining or just relaxing and a wonderful, covered patio in back with a ceiling fan/light so that you can enjoy the beautiful, fenced backyard any time of the day or evening. One car garage and driveway with extended parking allows space for plenty of guest parking. Quiet neighborhood in a convenient north-central location of unincorporated St. Louis County with easy access to highways, airport, and metro. Close to Ramona Lake Park, as well as many large employers and the University of Missouri - St. Louis. Agent owned home. Buyers should independently confirm school boundaries.
#26045602

St Louis

4020 Shirley Avenue

2 Beds

1 Baths

1,425 Sq.Ft.

$119,000

MLS#: 26045602
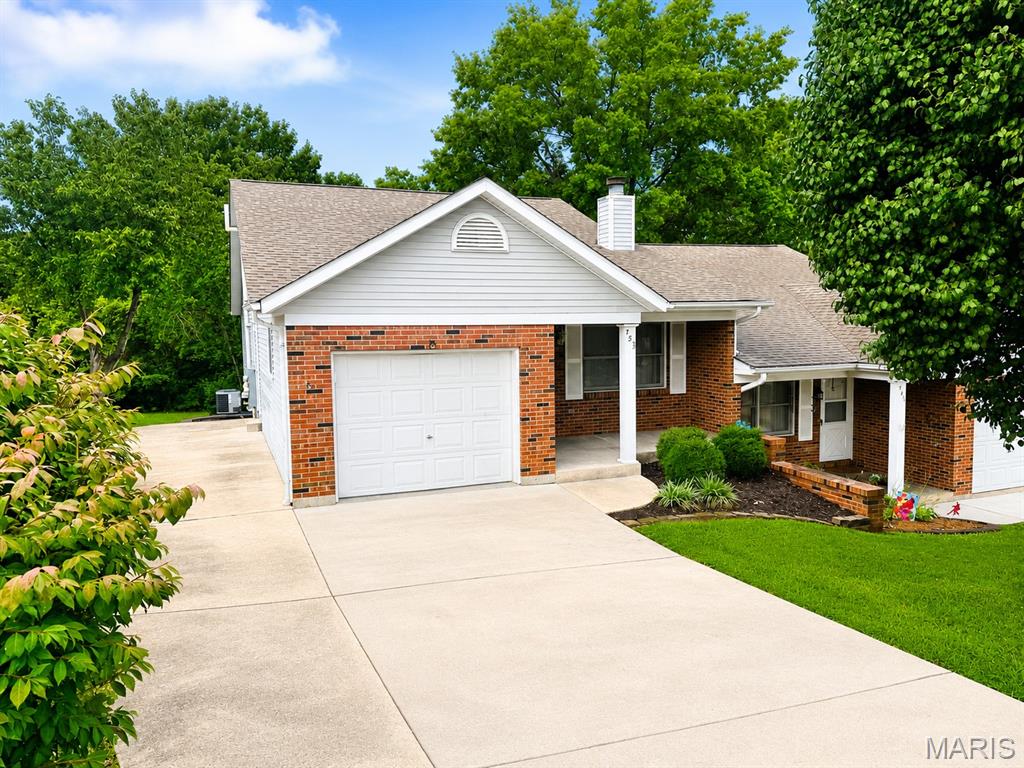
Welcome home to this well-maintained 2-bedroom, 2-bath condominium offering 1,140 square feet of comfortable main floor living space plus a finished walk out lower level in one of Washington's most convenient locations for a total of approximately 1840 square feet of total living space!  This home features an inviting living room with a cozy fireplace, main-floor laundry hookups, and an attached one-car garage.

The finished walkout lower level with full bathroom adds exceptional flexibility and could easily serve as a third bedroom, guest suite, home office, or recreation room with its own private entrance. Step outside to enjoy a spacious backyard that backs to mature trees, providing privacy and a peaceful setting rarely found in condominium living.

Additional features include a concrete driveway with extra off-street parking, attractive mature landscaping, all-electric appliances and central heating, and the added benefit of no HOA fees—an increasingly rare opportunity for a condominium.

Conveniently located in the heart of Washington, you'll be just minutes from parks, walking trails, schools, the YMCA, shopping, dining, and other local amenities. This move-in-ready home offers the perfect combination of comfort, convenience, and value. Schedule your private showing TODAY!
#26044377

Washington

453 Hill Street

2 Beds

2 Baths

1,840 Sq.Ft.

$223,900

MLS#: 26044377
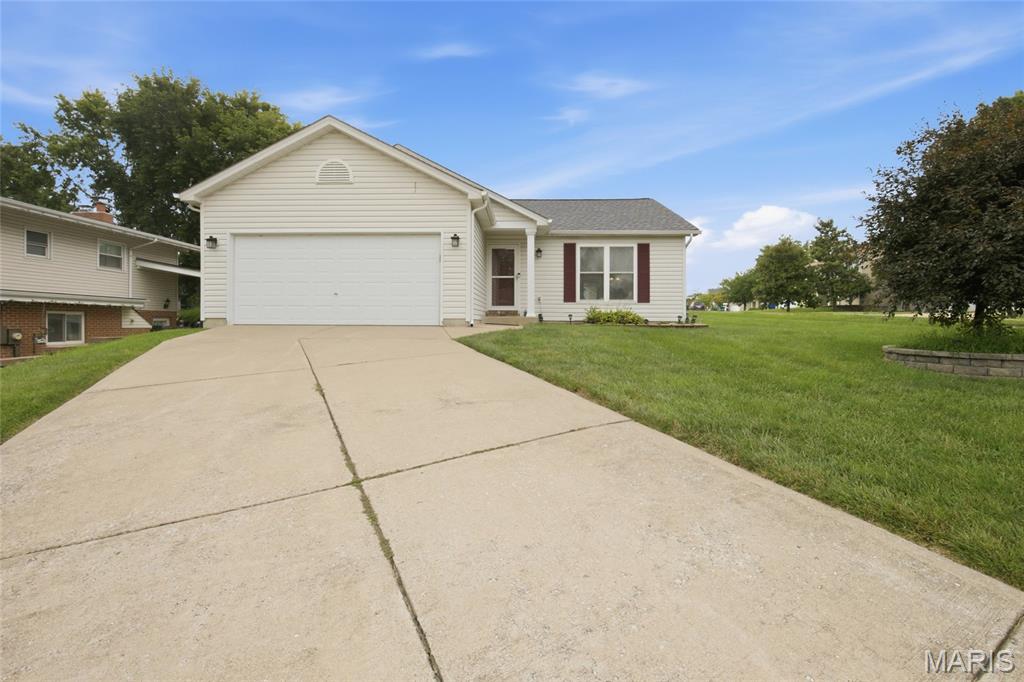
Incredible ranch style home in St Peters! Home is situated on a corner lot just sends from Ft Zumwalt South High School and seconds from Hwy 70! Entering the home a spacious great room with newer flooring and vaulted ceilings greets you! The great room flows to an updated kitchen with ample countertop and cabinet space, and tile backsplash. Access your level lot and patio from your breakfast room and newer patio door. 3 spacious bedrooms and 2 full baths on the main level! Primary suite offers double sinks!  Your home also offers a newer roof, HVAC, and Hot Water Heater all updated in the last 5 years! Oversized driveway allows for extra ample parking! MAIN FLOOR LAUNDRY! Once again this home is just seconds from everything 70, the convivences Mid Rivers Mall Drive, and Zumwalt South!
#26045173

O'Fallon

1476 Schoal Creek Drive

3 Beds

2 Baths

1,365 Sq.Ft.

$314,900

MLS#: 26045173

Whether you're buying your first home, looking to simplify your lifestyle, or searching for a smart addition to your investment portfolio, this charming Overland gem offers outstanding value and endless potential.
From the moment you arrive, you'll appreciate the inviting curb appeal with its attractive curved walkway, and major exterior improvements that provide peace of mind for years to come—including a brand-new roof, beautiful new blue siding, and new gutters. An oversized detached one car garage offers exceptional storage, workshop space, or room for hobbies.
Inside, you'll find a warm and welcoming floor plan featuring two comfortable bedrooms with hardwood flooring, updated lighting,  your full bath with marble flooring and a heat lamp, a kitchen with maple cabinetry, ceramic tile backsplash, and a generous workspace. The spacious sunroom addition, complete with skylights, fills the home with natural light and creates the perfect space for morning coffee, a home office, or relaxing year-round.
Step outside to enjoy the wrap-around deck overlooking a level, fully fenced backyard—ideal for pets, gardening, entertaining, or simply enjoying your own private outdoor retreat.
Conveniently located near major highways, shopping, dining, parks, and everyday amenities, this home combines affordability, comfort, and location in one attractive package.
All appliances included, plus a premium home protection plan for added buyer peace of mind. Property is being offered as is.
#26042928

Overland

2008 Wismer Avenue

2 Beds

1 Baths

912 Sq.Ft.

$150,000

MLS#: 26042928

Price reduced
Escape to your own private Ozark Farmstead! Nestled on 20 picturesque acres just minutes from Salem, this rustic Barndominium style property offers the perfect combination of peaceful country, living and everyday convenience. Hidden just off the highway for easy year-round access, this 3- bedroom,2-bath home with an attached garage is connected to a spacious 24 x 60 barn, creating the ideal set up for horse lovers, hobby farmers, or anyone looking for room two live, work, and play.
This property is thoughtfully designed for livestock with three fenced pastures, a paddock, riding Arena, animal pens, and multiple storage sheds, making it move in ready for horses, cattle, goats or other farm animals. Enjoy beautiful open pastures, mature trees, and the privacy you’ve been searching for while still being just minutes from town.
Outdoor recreation is right at your doorstep. Located just 10 minutes from Salem, a short drive to Montauk State Park, and surrounded by Mark Twain national Forest, you will have endless opportunities for horseback riding, hiking, hunting, fishing, floating, ATV riding, and exploring the scenic Ozarks. With miles of nearby trails in public land this property is perfect situated for those who love the outdoors.
Whether you’re looking for a working horse farm, a recreational retreat, or your forever home this one-of-a-kind property offers a lifestyle you’ve been dreaming of. Call the listing agent today.
#26045959

Salem

1153 County Road 6040

3 Beds

2 Baths

1,980 Sq.Ft.

$349,999

MLS#: 26045959
Price reduced
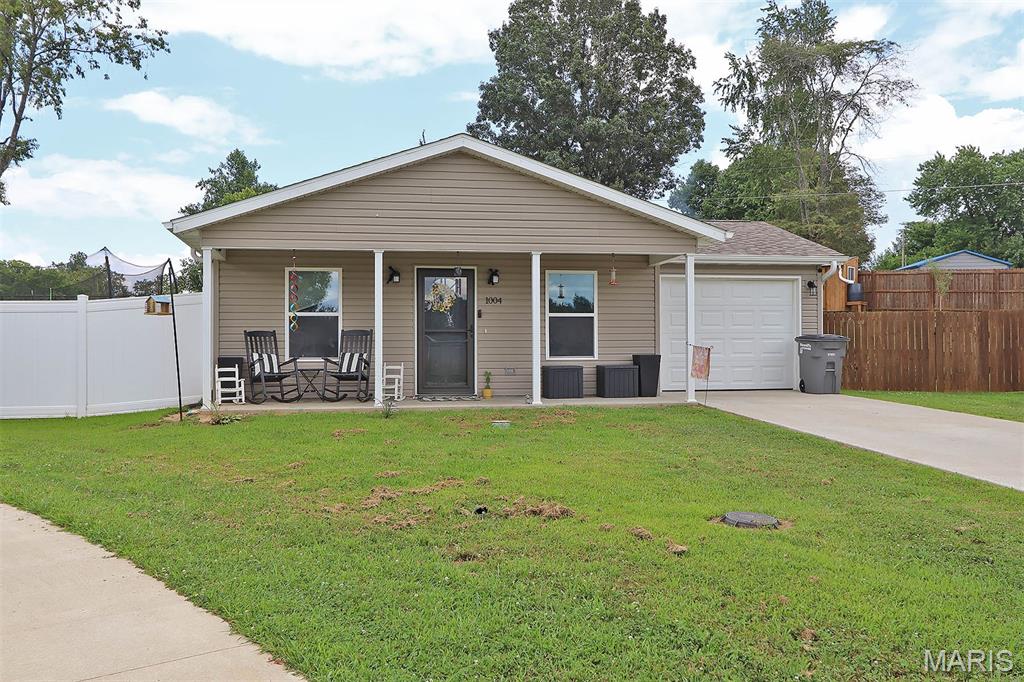
Built in 2024 this 3 bedroom, 2 bath ranch home is ready for your family.  Fenced back yard offers privacy for you and family pets.  This is a must see, don't miss it.
#26045898

Jackson

1004 Allenview Drive

3 Beds

2 Baths

1,250 Sq.Ft.

$210,000

MLS#: 26045898

1 ... 556 557 558 559 560 ... 666
* Listings identified with the FMLS IDX logo come from FMLS and are held by brokerage firms other than the owner of this website. The listing brokerage is identified in any listing details. Information is deemed reliable but is not guaranteed. If you believe any FMLS listing contains material that infringes your copyrighted work please click here to review our DMCA policy and learn how to submit a takedown request. © 2024. First Multiple Listing Service, Inc.
 - property

Send a message

Message successfully sent.

Your message

What is 3 + 4 ?

Reason for contacting?

I agree to receive email communication and understand I can unsubscribe at any time.

I agree to be contacted by Rock Island Realty via call, email, and text for real estate services. To opt out, you can reply 'stop' at any time or reply 'help' for assistance. You can also click the unsubscribe link in the emails. Message and data rates may apply. Message frequency may vary. Privacy Policy

Sign Out

Virtual Assistant

Would you like to take the next step with this property? We can help you schedule a showing or virtual tour, or send you more details.

Yes, I would like more information.

Thank You for Your Reply, One of Our Agents will contact you as soon as possible

No, maybe later.

Thank you, you can always contact me via email, phone number or through the contact form.

Realhub AI

Lucy - Your AI-Powered Realtor

Update Your Temporary Password

Personalize your search

Enter your email and we'll notify you immediately when new listings match what you're looking for.

or enter email address

Already have an account ? Login here

Continue your home search

I agree to receive communications and understand I can unsubscribe at any time.

I agree to be contacted by Rock Island Realty via call, email, and text for real estate services. To opt out, you can reply 'stop' at any time or reply 'help' for assistance. You can also click the unsubscribe link in the emails. Message and data rates may apply. Message frequency may vary. Privacy Policy

Already have an account ? Login here

We use cookies

We use cookies primarily for analytics to enhance your experience. By accepting, you agree to our use of these cookies. You can manage your preferences or learn more about our cookies policy.
