Properties

Browse or get in touch to schedule a walkthrough.

  • Nearby me
Price range

Popular Features

Community Features

Association

Property Features

Waterfront

View

Exterior Features

Interior Features

Style

10000 properties match your criteria

Updated 1 minute ago

E-Alert name
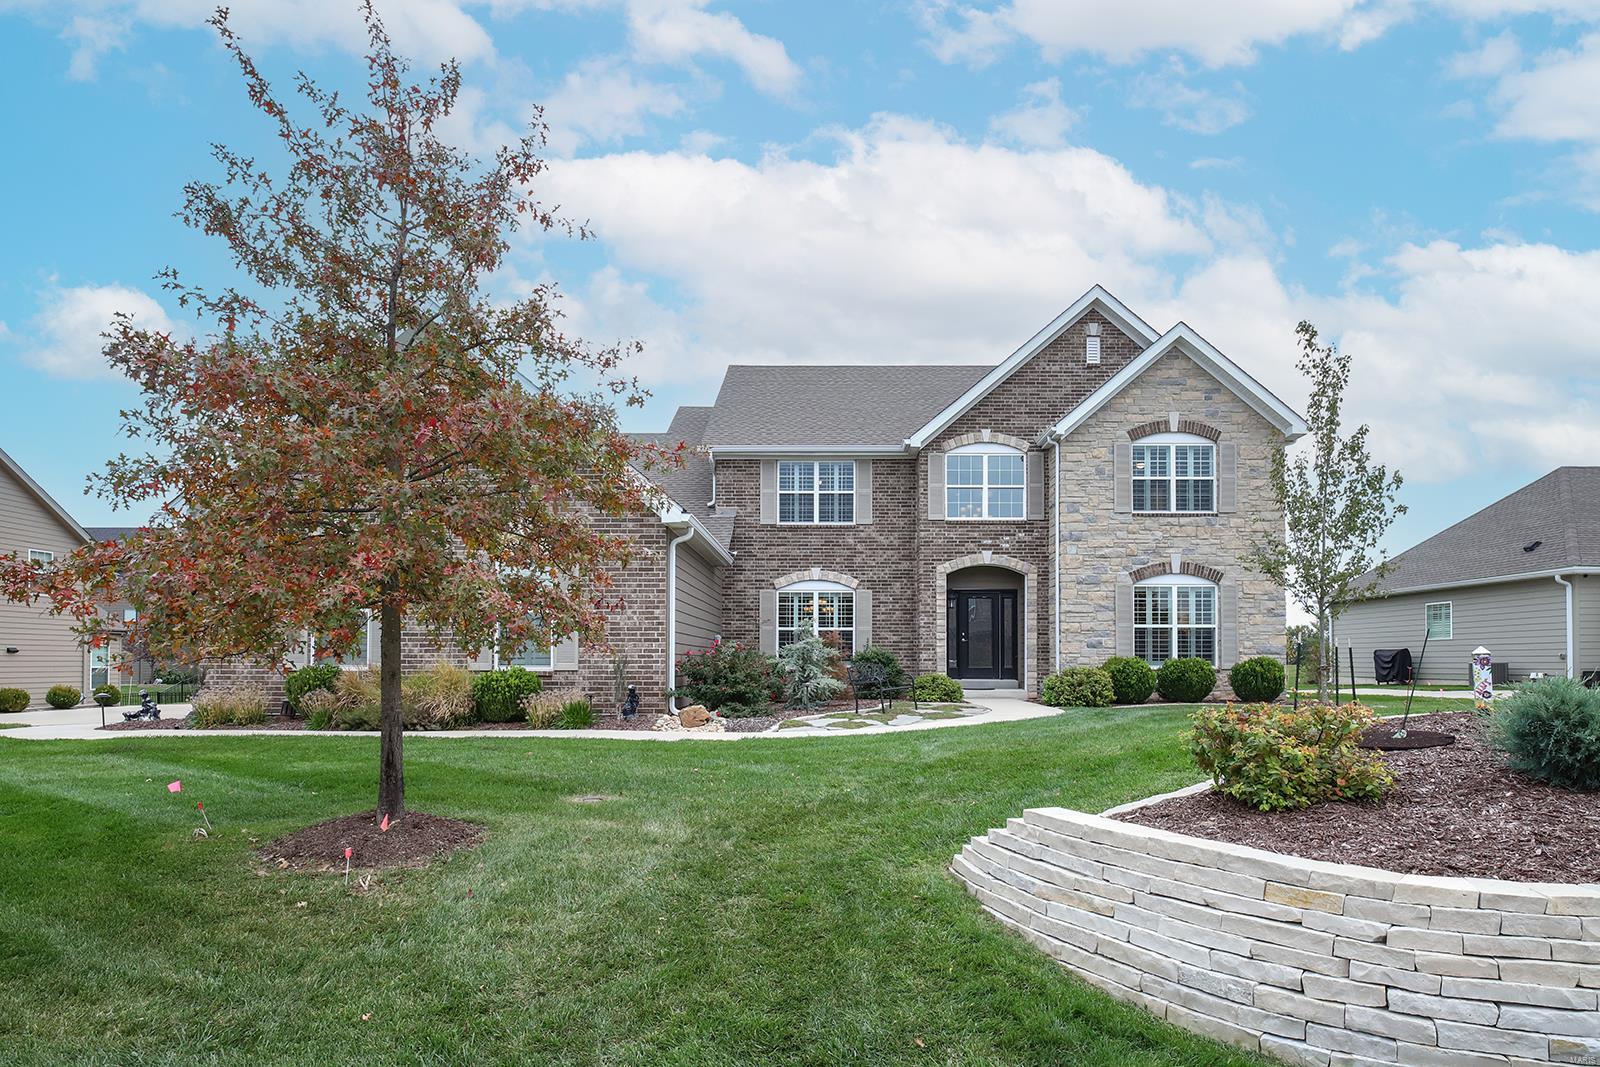
Stunning custom built 1.5-Story, situated on a level .36-acre lot! 4 Bed/3.5 Bath showplace has 3500+ sqft of living space, boasts a terrific open floor plan, with high-end finishes throughout & is truly move-in ready! 1st Floor: formal Dining Room, a wonderful Office/ Den, a spectacular Great Room with a wall of windows & gas fireplace. Incredible Kitchen with custom cabinets, granite, contrasting color island/breakfast bar, Butler’s pantry, walk-in pantry & top of the line appliances. Spacious Master with large walk-in closets/custom shelving & luxury Bath with double vanity, stand-alone shower & corner tub. 2nd Floor: 3 Beds with walk-in closets, a Jack & Jill Bath, and 1 hall Bath. Highlights: wood floors, plantation shutters, zoned HVAC, irrigation system & attached / oversized 3-car garage, with EV charger. Gorgeous 3-Seasons Room (2023), low maintenance deck, professionally landscaped & fenced backyard. Great location – walk to the Lodge & Sugar Creek Park!
#23063867

Des Peres

678 Ashdown Forest Court

4 Beds

3 Baths

3,584 Sq.Ft.

$1,000,000

MLS#: 23063867
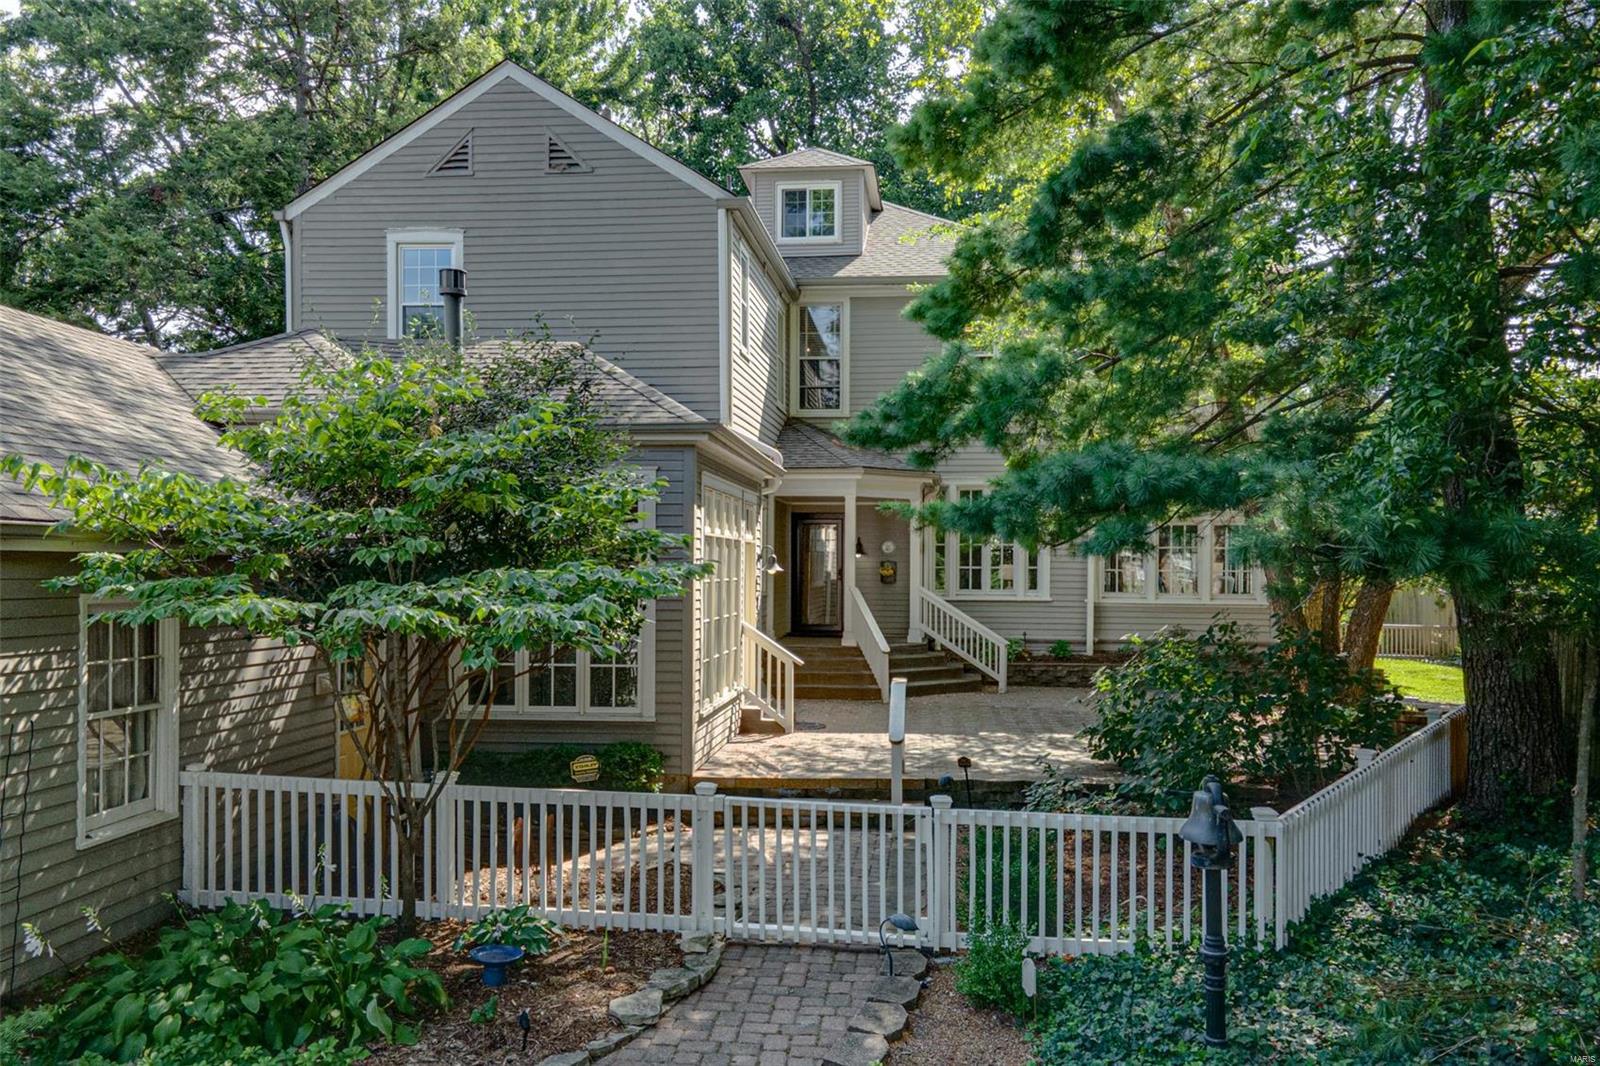
Recognized as a "Century Home" by The Glendale Historical Society and steeped in St.Louis history, 26 Flower Hill once presided over fifty acres. Nestled in the heart of Glendale, this classic home has been lovingly cared for by its original owner and is now ready to be shared with the world. Thoughtful renovations with integrity to historic detail including hardwood floors, leaded glass windows, built-ins, and grand staircase. Notable points include 10' ceilings, original screened sunroom, expansive yard, fully renovated kitchen and breakfast room, multiple fireplaces, gracious brick patios. 5 bedrooms feature: primary with en suite, Jack n Jill bath shared with 2 bedrooms, sitting area perfect for a nursery, and a den/office. Screened-in porch, and a sun room creates beautiful light throughout. Lower level play room, and finished attic offers usable flex space and modern convenience. Minutes from grocery, specialty stores, restaurants, and highway access. Additional Rooms: Sun Room
#22052364

Glendale

26 Flower Hill Ct

5 Beds

3 Baths

4,211 Sq.Ft.

$1,000,000

MLS#: 22052364
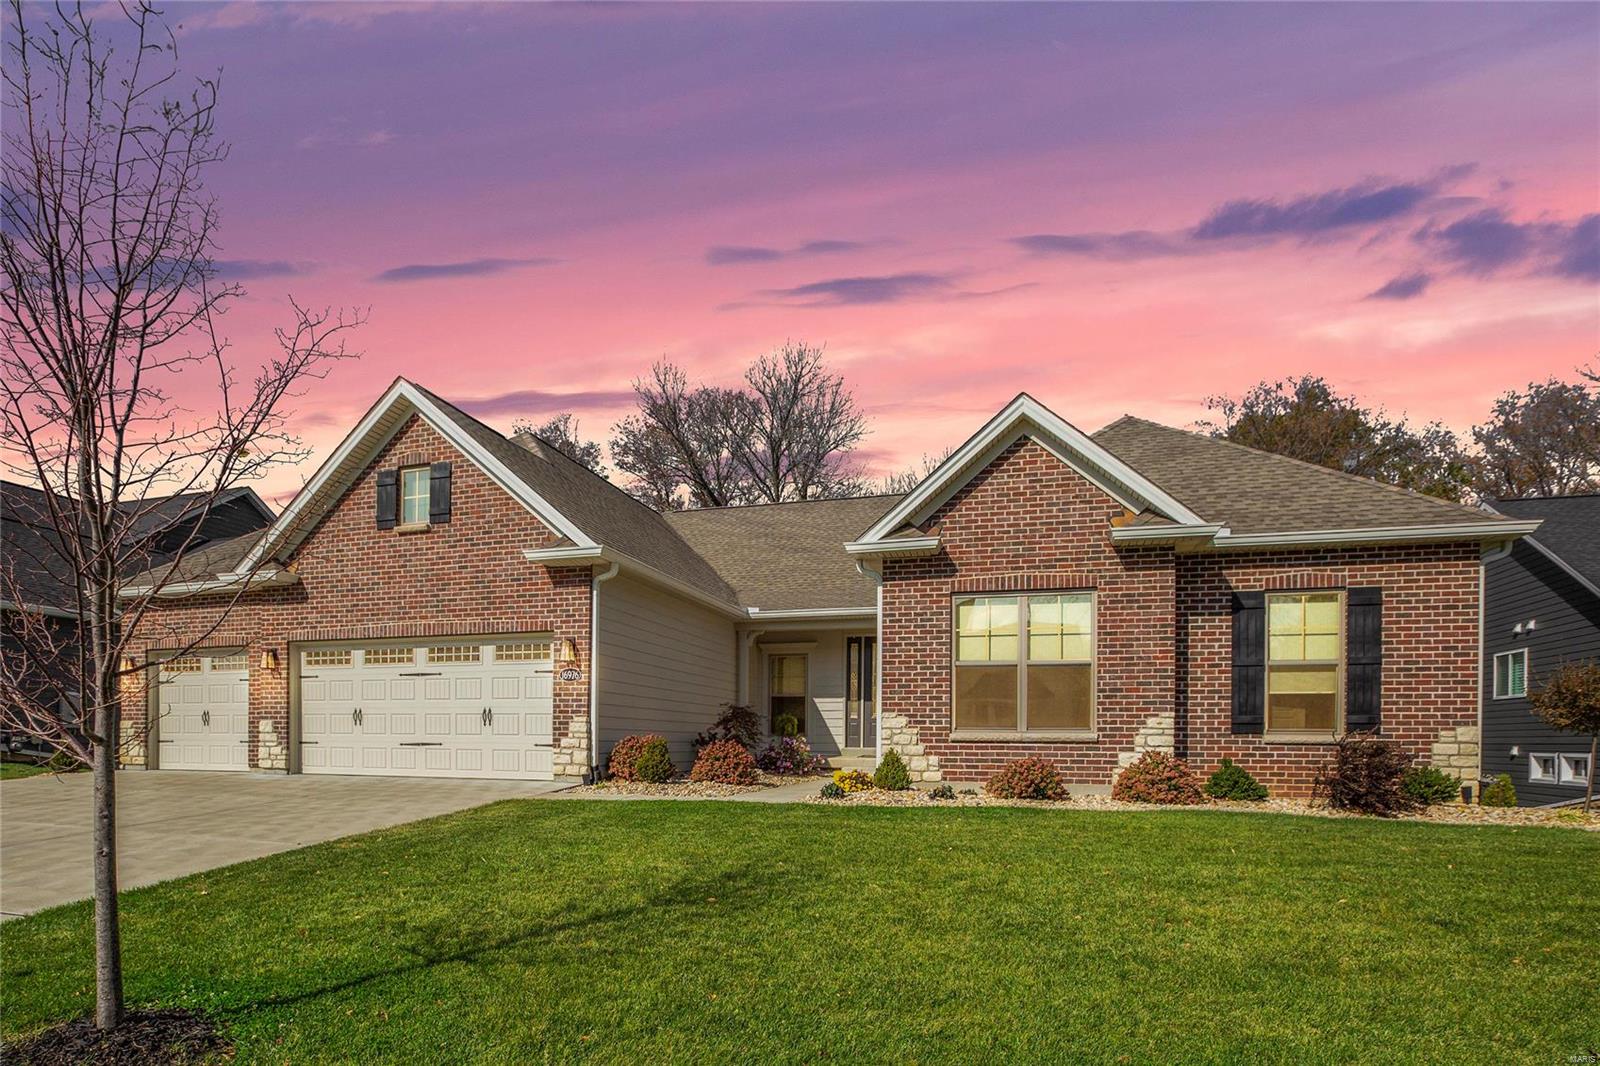
Stunning ranch on a .33 acre, walk-out lot, in the sought-after Fienup Farms! This 2 year old, Fischer and Frichtel built home, boasts 3 Beds / 2.5 Baths, and 3400+ sqft of living space! Highlights include: 3-car oversized garage with space for a small 4th car or lawn equipment, open floor plan, recessed lights, LVP floors throughout most of main, office/den, Great Room with abundance of natural light, gas FP & custom mantle. Kitchen features granite, 42” cabinets/crown molding, SS appliances, walk-in pantry & oversized center island with Quartz counter, opens to the adjacent dining area, spacious Primary Suite w/ tray ceiling, luxury Bath w/ tile floors, walk-in shower, dual vanities & walk-in closet. Main Floor Laundry Room! Partially finished, walk-out Lower Level with Rec Room. Relax on the patio or composite deck with screened in area & enjoy the privacy! Subdivision amenities: playgrounds, picnic areas, pavilions, lake access & multiple pickleball courts!
#24067160

Chesterfield

16976 Helens Woods Court

3 Beds

2 Baths

3,431 Sq.Ft.

$1,000,000

MLS#: 24067160
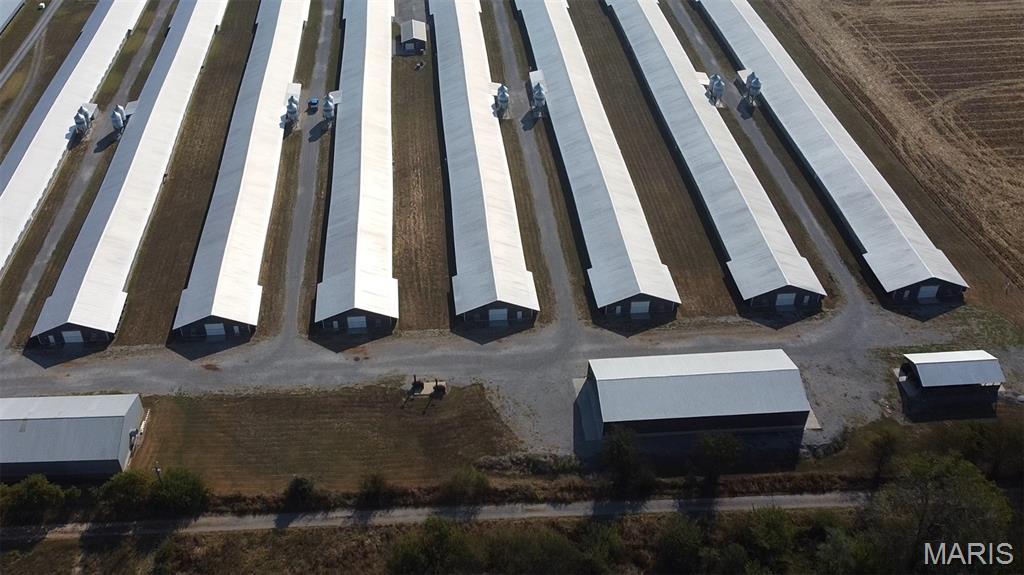
Exceptional Poultry Farm Opportunity with a 1,800 sqft 3 bed 2 bath home that was built in 2020.

Presenting a rare opportunity to acquire a modern, income-producing poultry operation. This farm has been meticulously maintained and is available due to the owners’ retirement. Designed with efficiency and productivity in mind, the property offers state-of-the-art facilities and equipment to support a successful poultry business.

Property Features:
• Eight Poultry Houses: constructed in 2020, each measuring 46’ x 600’ Houses are supplied with Natural Gas heat.
• Office: Climate-controlled with a half bath for convenience
• Litter Shed: 50’ x 24’
• Enclosed Shop: 50’ x 120’ with electricity
• Litter Stack Shed: 50’ x 120’
• Equipment: Two John Deere 165K generators, Two incinerators - natural gas
• Technology: Cumberland Edge Control System and Agra Alert alarm system
• Water Supply: Two 16-inch wells with four pumps
• Maintenance: Exceptionally clean and equipped with the newest technology available for poultry operations

This farm presents the possibility for a new grower contract, offering the next owner the ability to generate income with minimal delay once the houses are retrofitted to egg houses. With its modern facilities, robust infrastructure, and proven design, this property is an outstanding investment for those seeking a long-term agricultural enterprise.

For additional details or to schedule a showing, call today.
#25065368

Sikeston

361 County Highway 405

None Beds

None Baths

1,800 Sq.Ft.

$1,000,000

MLS#: 25065368
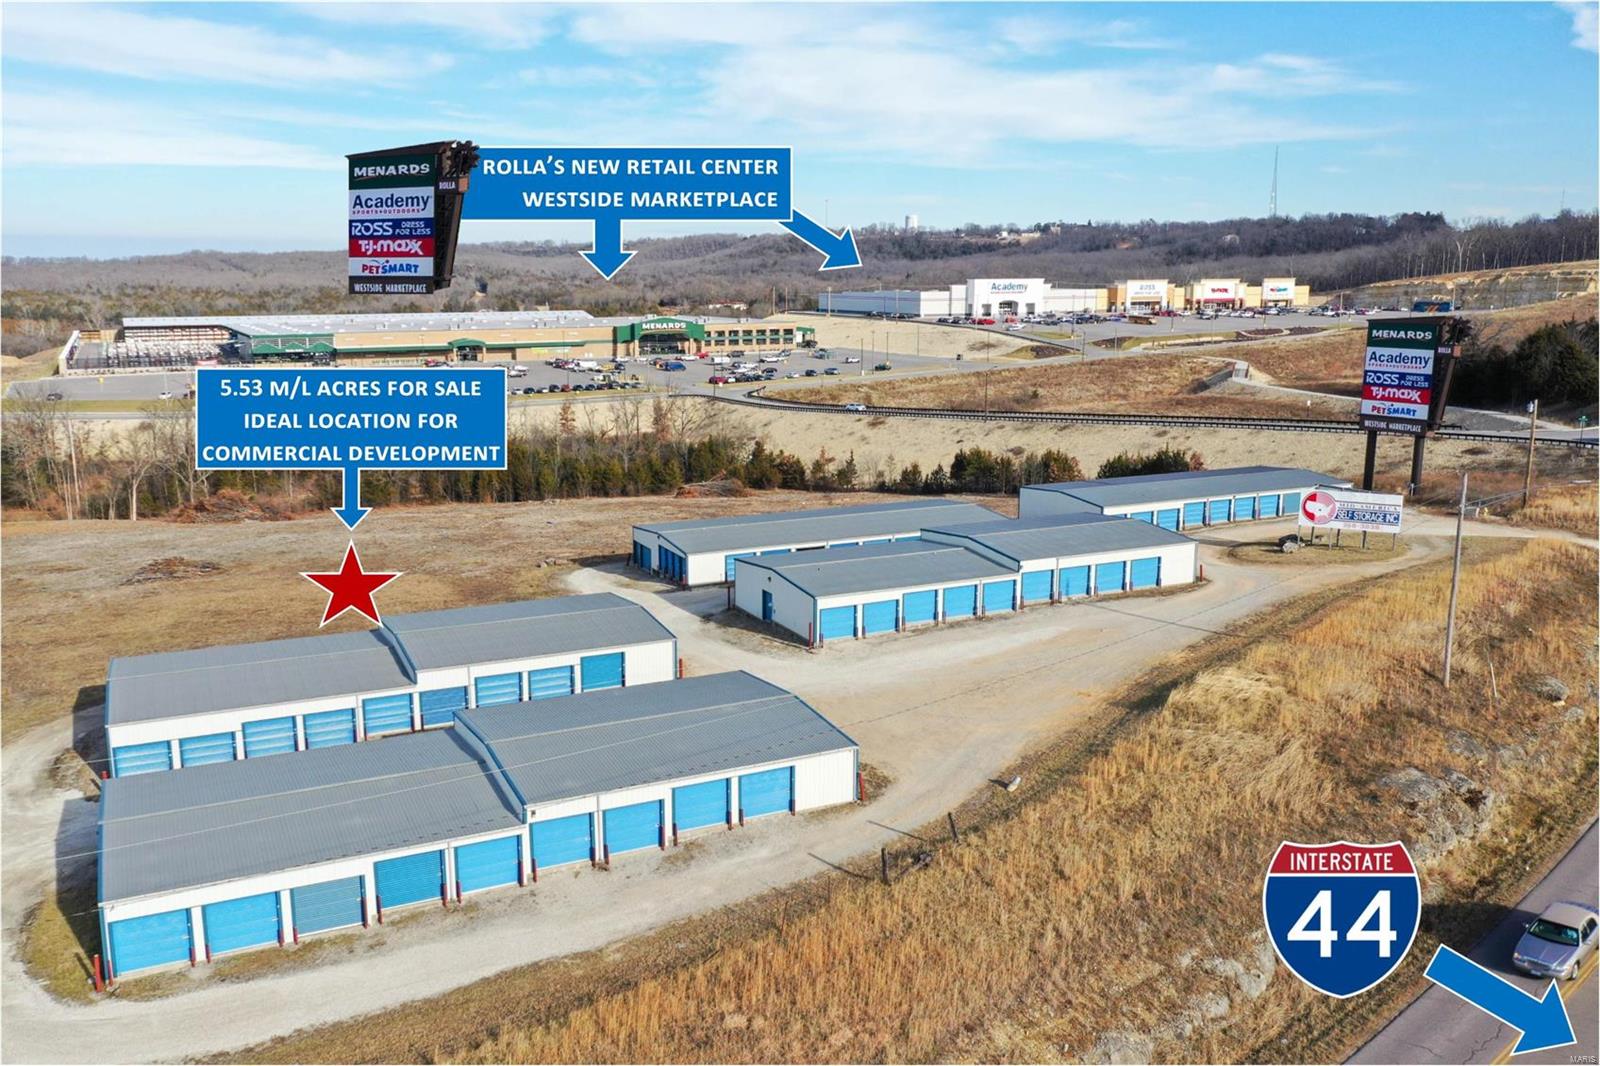
5.53 m/l acres with prime I-44 visibility!  This parcel is located directly next to the new Westside Marketplace retail center which will give it fantastic exposure and make it ideal for commercial development.  It currently houses 20,000 m/l square feet of rentable storage space but has endless possibilities! Location: City
#15063520

Rolla

1600 Old Wire Outer Road

None Beds

None Baths

N/A

$1,000,000

MLS#: 15063520

3.6 ACRES OF EXTREMELY HIGH VISIBLE LAND IN AN AREA OF HIGH CAR COUNT. PERFECT FOR MULTIPLE USES; Automotive, Building Trade/Service, Campground, Convenience Store, Food Store, Food/Bev/Restaurant, Garage, Gasoline Station, Laundromat, Manufacturing, Meeting Hall, Manuf. Home Park, Motel/Hotel, Office/General, Office Showroom, Personal Service, Professional Service, Retail Operation, RV Park, School, Service Center, Shopping Center, Service Station ,Strip Center ,Truck Garage, Wholesale Operation, or Service Operation. UTILITIES ARE TO THE SITE, WATER, SEWER, ELECTRIC. PRESENTLY PERMITTED USE FOR A 17,000 S.F. BUILDING. Location: Corner Location, High Traffic, Industrial Area, Other, Rural
#25054236

Catawissa

6842 Highway O

None Beds

None Baths

N/A

$1,000,000

MLS#: 25054236
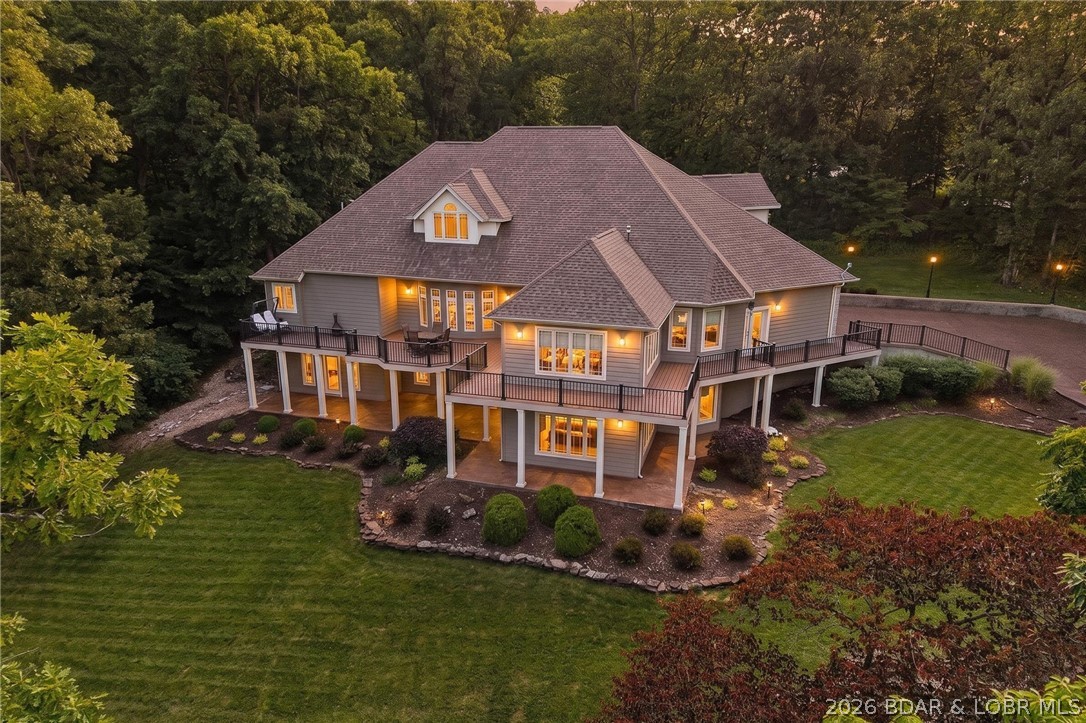
Nestled on a beautifully landscaped 1.3+ acre lot in the prestigious Old Kinderhook community, this exceptional custom estate offers 6,326 sq. ft. of luxury living with privacy and timeless elegance. Featuring 5 spacious bedrooms, each with a private ensuite bath, plus 7 total bathrooms, this home was designed for both comfortable living and entertaining. One of the bedrooms is currently being used as a home gym, offering flexibility to fit your lifestyle. The expansive floor plan includes a dedicated office, family room, media room, and bar area perfect for hosting guests. The luxurious primary suite is a private retreat with an attached sitting room. High-end finishes and custom details are showcased throughout. Arrive in style via the stunning stamped and stained concrete circular driveway, and enjoy the convenience of an oversized 4-car garage. Surrounded by mature trees, manicured landscaping, and a peaceful park-like setting, this remarkable property offers luxury living in one of Lake of the Ozarks premier golf course communities.
#3588046

Camdenton

105 W Cross Fox Trail

5 Beds

6 Baths

6,326 Sq.Ft.

$999,999

MLS#: 3588046
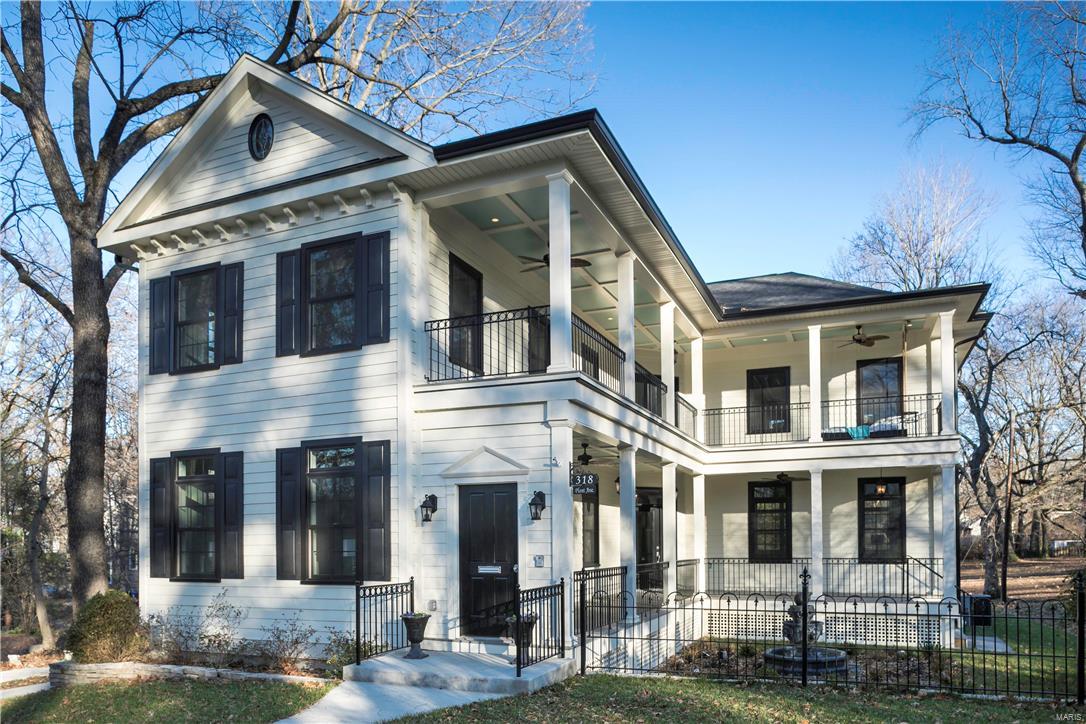
INCREDIBLE NEW PRICE! Newly constructed Charleston inspired home blends seamlessly into the Webster Groves community.Behind the Charleston style entry and covered porch which leads you to this transitional felling home.The bright white kitchen has quartz counters,42” glass front cabinets,built-in double ovens, stainless appliances.The hearth room opens to an amazing outside deck overlooking the lush back yard. Main floor ensuite w/private bath.2nd floor mstr bdrm wing includes a fireplace & gorgeous mstr bath w/double vanity,glass shower,over-sized tub,walk-in closet & heated Carrara marble floor.2nd level porch w/porch bed sits outside the mstr wing.2 additional bdrms & full bath.2nd floor laundry.Other SIGNATURE features include 9 & 10 ft ceilings,8’doors, beamed ceilings,crown molding,wainscoting,Marvin windows,heated 2 car garage,zoned HVAC, surround sound,irrigation system for front,fountain,James Hardie siding,antique wrought iron fencing & custom lights throughout.VIRTUAL TOUR
#17094609

Webster Groves

318 Plant Avenue

4 Beds

3 Baths

3,727 Sq.Ft.

$999,999

MLS#: 17094609
For comp purposes only! Gorgeous custom-built home with upgrades throughout including solar panels and an inground pool oasis straight out of a magazine
#17044245

Labadie

320 Sweet Briar Court

5 Beds

5 Baths

6,600 Sq.Ft.

$999,999

MLS#: 17044245
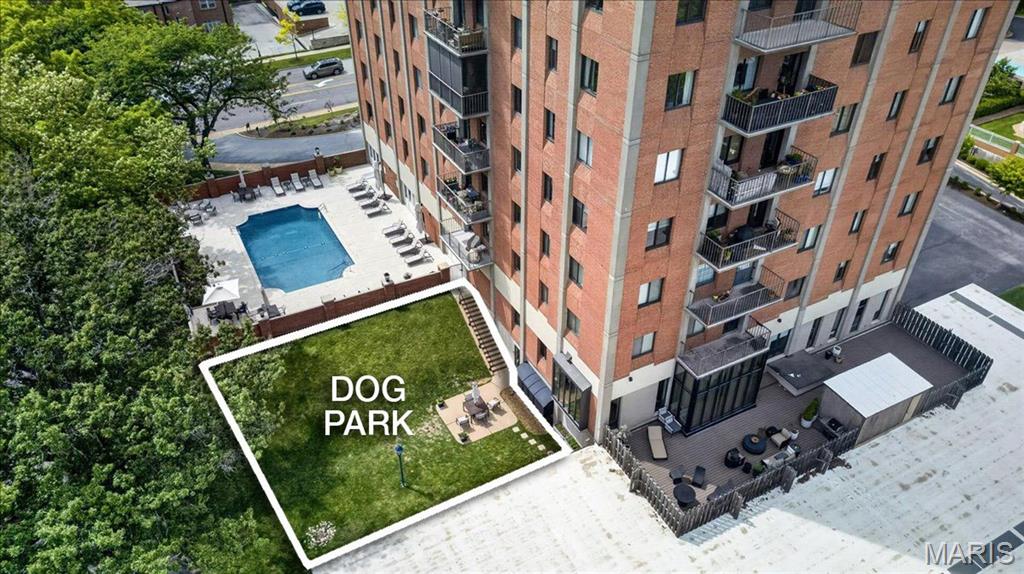
The moment the door swings open, you're going to pause. Am I in Clayton or Manhattan? The answer, delightfully, is both.
Perfectly positioned just above the treetops, this extraordinary residence has been reimagined from the inside out by the acclaimed team of Jamieson Design and Landmark Builders — and what they created together is nothing short of spectacular. This is not a renovation. This is a reinvention. The floor plan flows the way great spaces should: a contemporary gallery entry draws you forward past curated art walls and warm oak hardwood floors into a sun-drenched living room that opens to a gracious dedicated dining area — and then, the kitchen stops you cold.  Carrara marble countertops. Custom wood cabinetry with pull-out drawers. A Thermador induction cooktop, Wolf double ovens and microwave, Sub-Zero refrigerator with freezer and refrigerator drawers, and a Cove dishwasher. Every selection intentional. Every detail bespoke. This is a kitchen designed not just for cooking, but for the kind of entertaining that people talk about for weeks afterward. The wet bar holds its own as a showpiece: marble countertop, bronze sink, under-cabinet ice maker, full-size wine refrigerator, and a wall of custom cabinetry built to hold your finest pieces behind glass. It is, in a word, extraordinary.  Three-tier custom wood baseboards and door frames, designer lighting, thoughtfully chosen plumbing fixtures, new Marvin windows, and fresh paint throughout tie every room together with a quiet, confident elegance that is immediately felt and impossible to replicate.  The primary suite is its own world — three separate rooms that, when the hall doors close, become a true private retreat. Two additional en-suite bedrooms offer gracious flexibility for guests or family. The private home office is the kind of room that makes working from home feel like a privilege. And the laundry and pantry room — complete with a full-size GE Profile washer/dryer combo, floor-to-ceiling custom shelving, and a dedicated prep counter — is the practical luxury buyers don't know they need until the moment they see it. Beyond your front door, the building itself has been quietly, thoughtfully elevated: newer boiler, a refreshed pool deck with updated furniture, remodeled community spaces and hallways, and new landscaping that reflects the care given to every corner of this address. An onsite dog park welcomes four-legged residents. A fire pit extends the pool season well into autumn. Covered garage parking in the basement means you never have to negotiate St. Louis weather to reach your car.  All of this, in the top-rated Clayton School District. Steps from acclaimed restaurants.  A short stroll to the tree-lined grandeur of Wydown Boulevard for your morning run. Minutes from Forest Park, the library, boutique shopping, and everything that makes Clayton one of the most coveted addresses in the region.
Showings begin Saturday, June 6 at 1PM.
#26032395

Clayton

816 S Hanley Road 6A

3 Beds

3 Baths

3,137 Sq.Ft.

$999,999

MLS#: 26032395
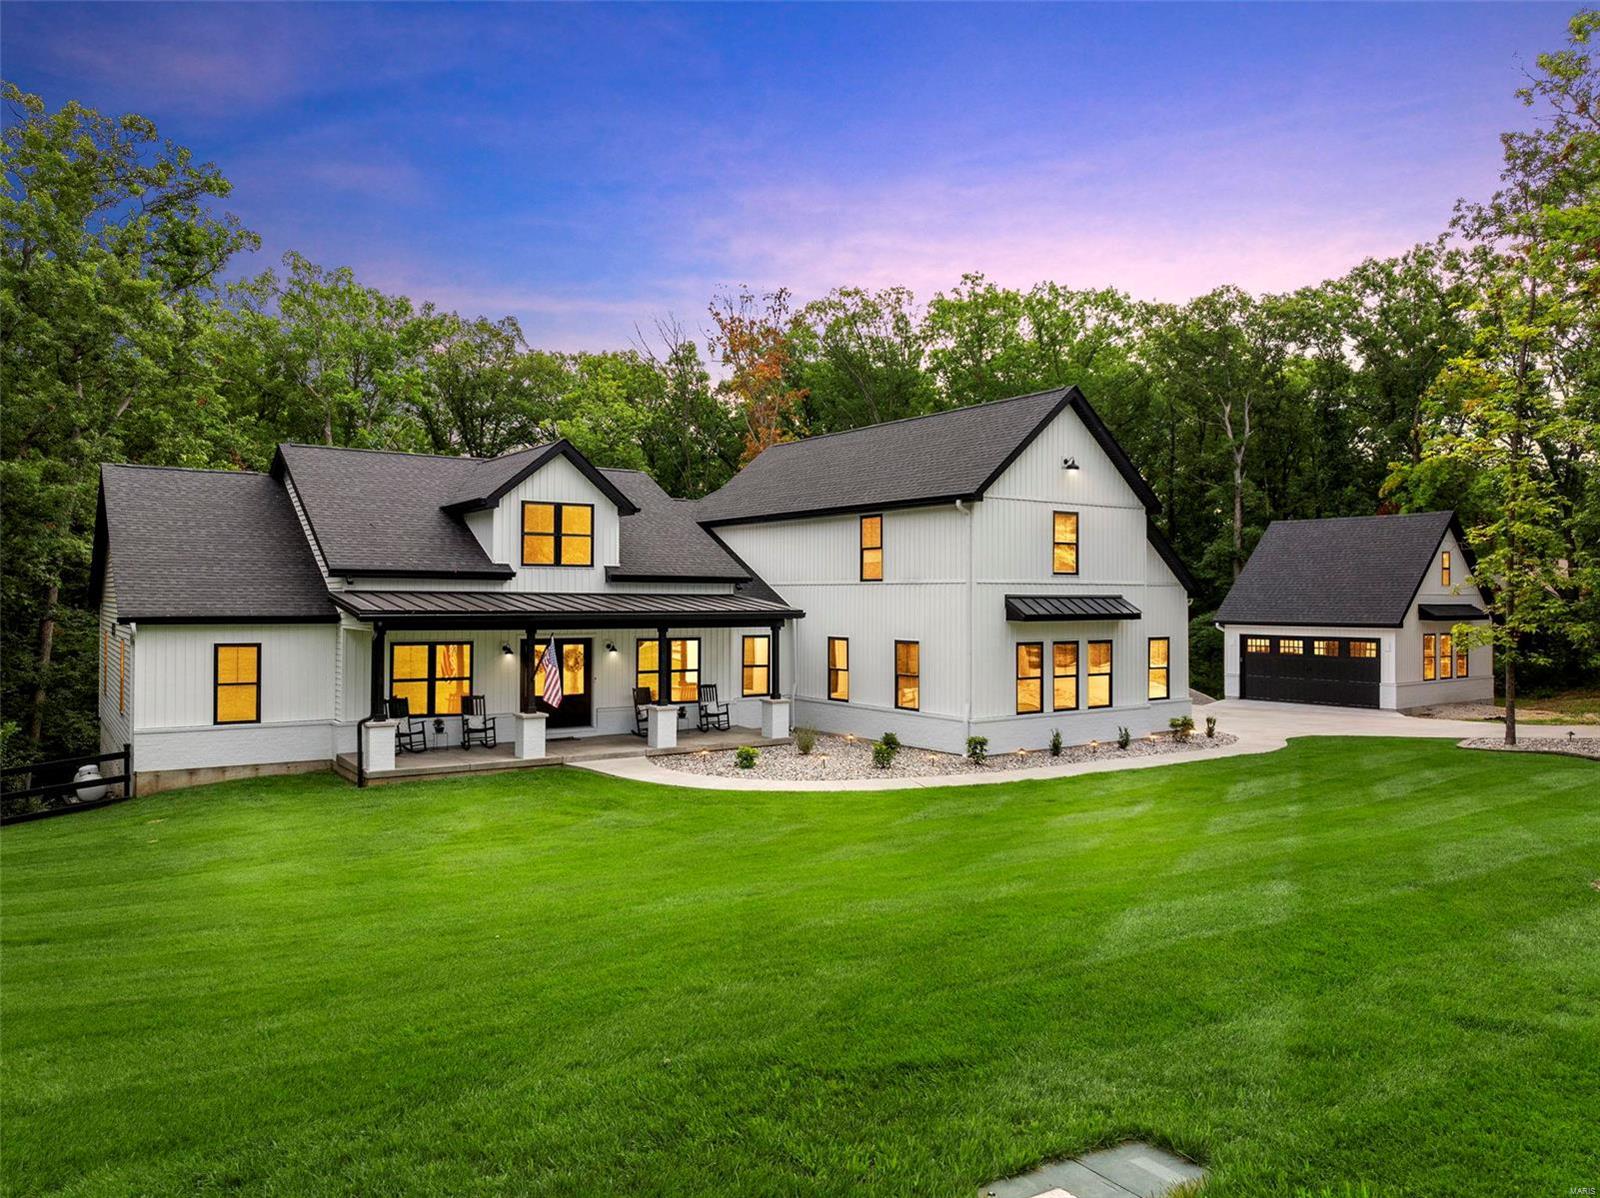
Welcome to luxury living at its finest! Nestled on a serene 3.3 acre wooded lot - this immaculate Custom Built 4-bedroom, 3-full, 2 half bath home boasts unparalleled elegance & sophistication. Impeccably maintained & like-new, this home offers high-end finishes, split floor plan w/jack and jill bath, home office, formal dining, engineered hardwood floors, main floor laundry AND upstairs bonus room! The Chef's kitchen boasts custom cabinetry, quartz counters, massive island, top of the line stainless steal appliances, walk in pantry AND butler's pantry! Luxurious main level master retreat features access to deck, gorgeous en-suite w/dual vanities & spacious closet. Endless possibilities in the sprawling finished walk out basement perfect for hosting w/plenty of room to add a bar & pool table AND a half bath, bedroom ww/en-suite & storage room already in place!  Enjoy evenings on the covered deck or working in your oversized 3 OR 2 car garages! Make this dream home yours today!
#24045901

Troy

180 Lake Forest Drive

4 Beds

3 Baths

5,906 Sq.Ft.

$999,999

MLS#: 24045901
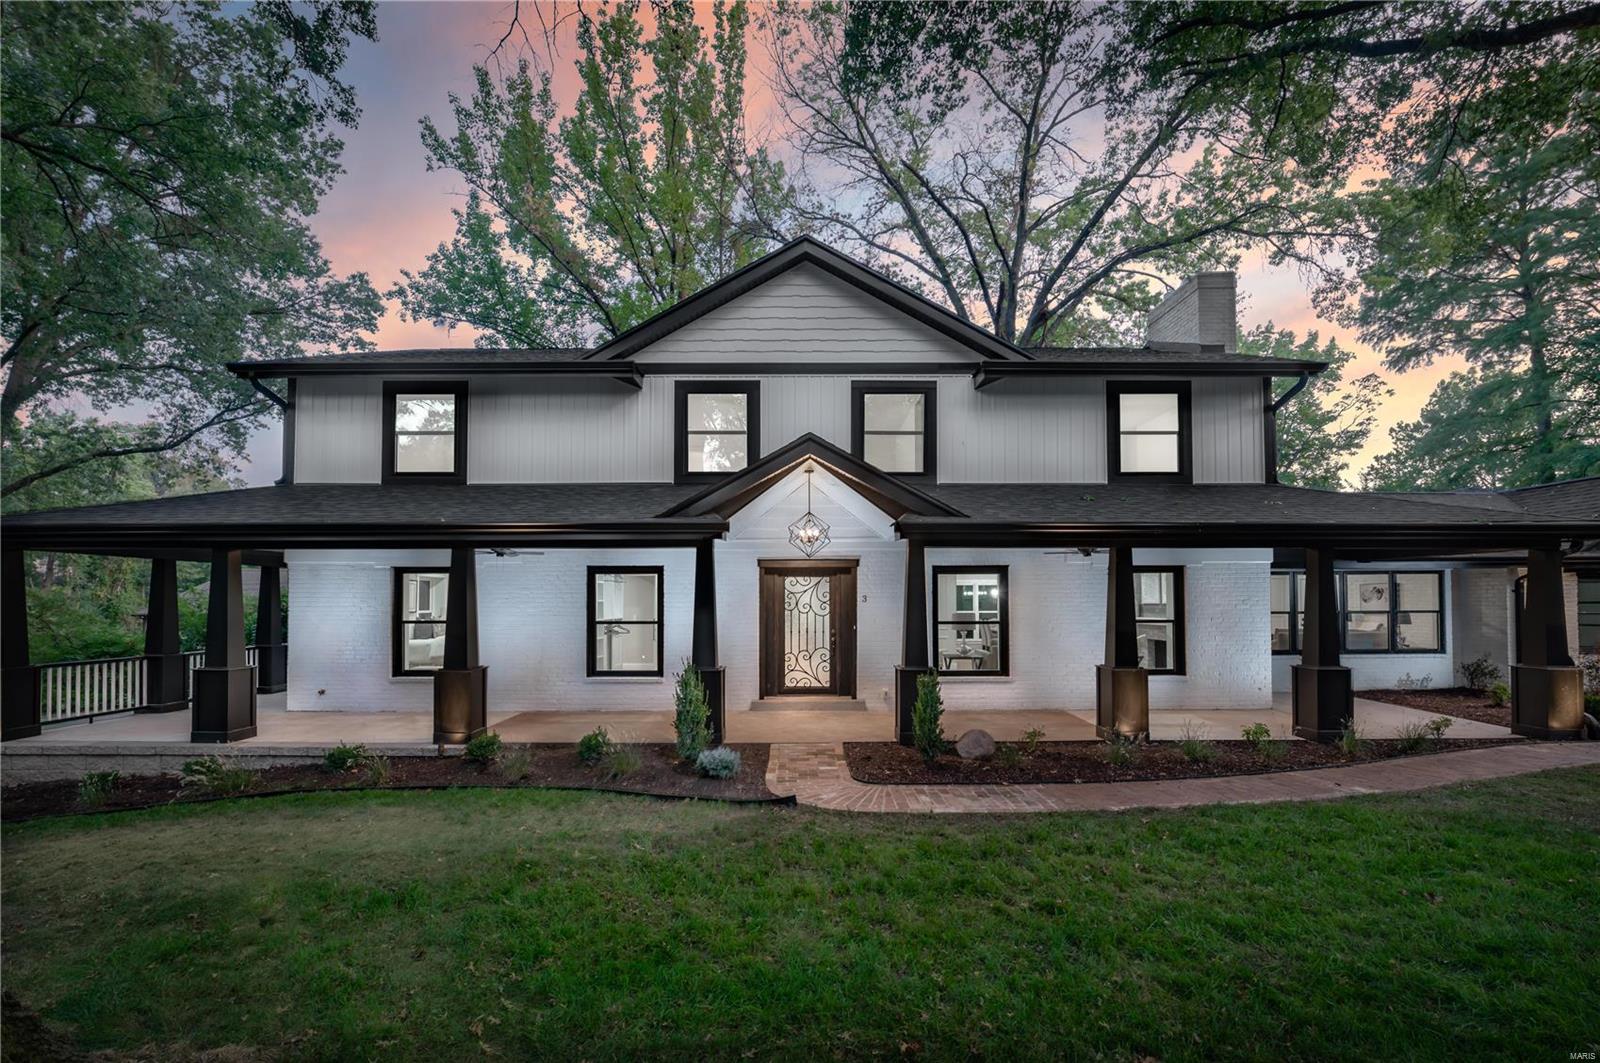
MOVE IN READY, stunning new construction in sought after Ladue school district. This incredible home has 4 bed, 5.5 bath, 3 car side entry garage & 4,619 s/f of finished living space on a gorgeous corner lot in a quiet family neighborhood. The gourmet kitchen build features SS appliances, gas c-top, dbl ovens, HIDDEN walk in pantry, giant oversized island, & custom cabinetry. Beautiful den w/gas FP, 8+ ft ceilings & main floor laundry. The Master Suite has large W/I closet, raised height dbl bowl vanities, soaking tub, sep shower & direct walk-out to private porch. 3 large bedrooms on the second floor make this new construction a perfect place for a growing family to call home. COOL: 14 SEER+
#20068851

St Louis

3 Wyndtop

4 Beds

5 Baths

4,619 Sq.Ft.

$999,999

MLS#: 20068851
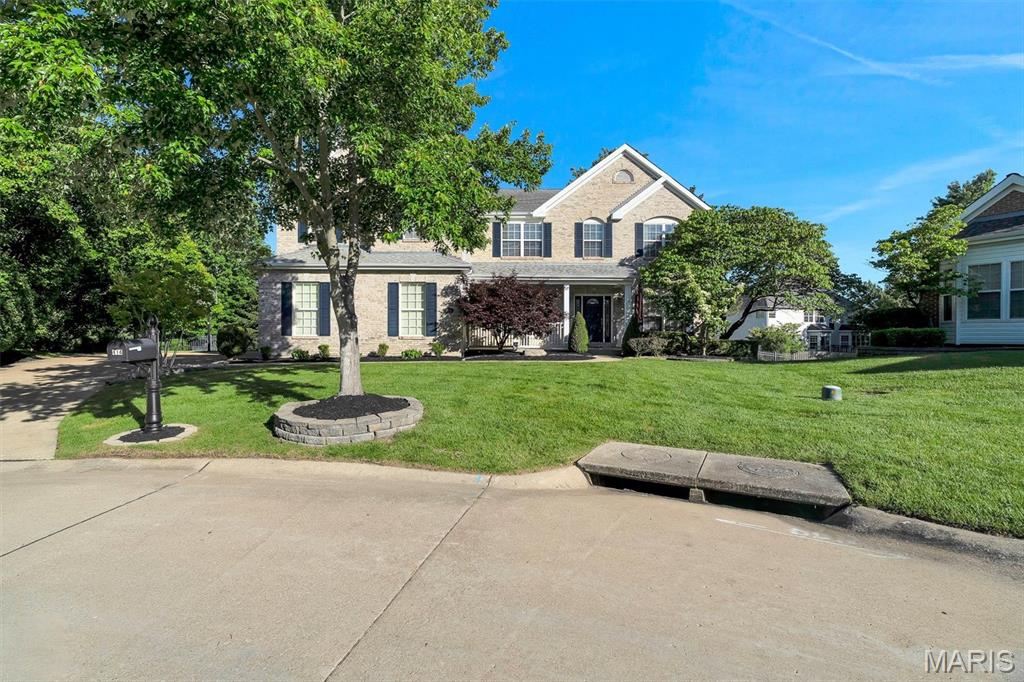
Weekend Open House. June 13th and June 14th. Saturday 12-2pm and Sunday 1pm-3pm. Graciously positioned on a quiet cul-de-sac in coveted Nooning Tree, this distinguished Traditional residence delivers 5,879 square feet of beautifully appointed living — including two above-grade levels plus a spacious finished lower level complete with wet bar, billiards room, and game area. Five bedrooms, five full baths, a half bath, and a three-car attached garage make this an exceptional value in Chesterfield's most sought-after school district.
The main level opens with a welcoming foyer, a private home office behind French doors, and a formal dining room. The light-filled family room features custom built-in bookcases and a fireplace, flowing into an open-concept kitchen with center island, electric cooktop, double wall ovens, quartz countertops, and walk-in pantry. A wet bar, breakfast nook, screened porch, mudroom with custom cubbies, and main-level laundry complete a floor plan built for real life.
Upstairs, all five bedrooms offer walk-in closets. The primary suite showcases an updated bath with a freestanding soaking tub, walk-in shower, and double vanities. Four additional bedrooms and four full baths serve every lifestyle. The finished lower level — with 9-ft+ pour height — adds a billiards room, game area, wet bar, and full bath, making it the ultimate entertaining retreat.
Outside, enjoy a large deck, screened porch, stamped concrete patio, and a level fenced backyard with mature trees. Included: refrigerator, washer, dryer, security system, and whole-home indoor/outdoor audio. Dual-zone HVAC, electronic air purifier, and a shingle roof approximately five years of age round out a home that is truly move-in ready.
#26027283

Chesterfield

414 Isabella Manor Court

5 Beds

5 Baths

5,879 Sq.Ft.

$999,999

MLS#: 26027283
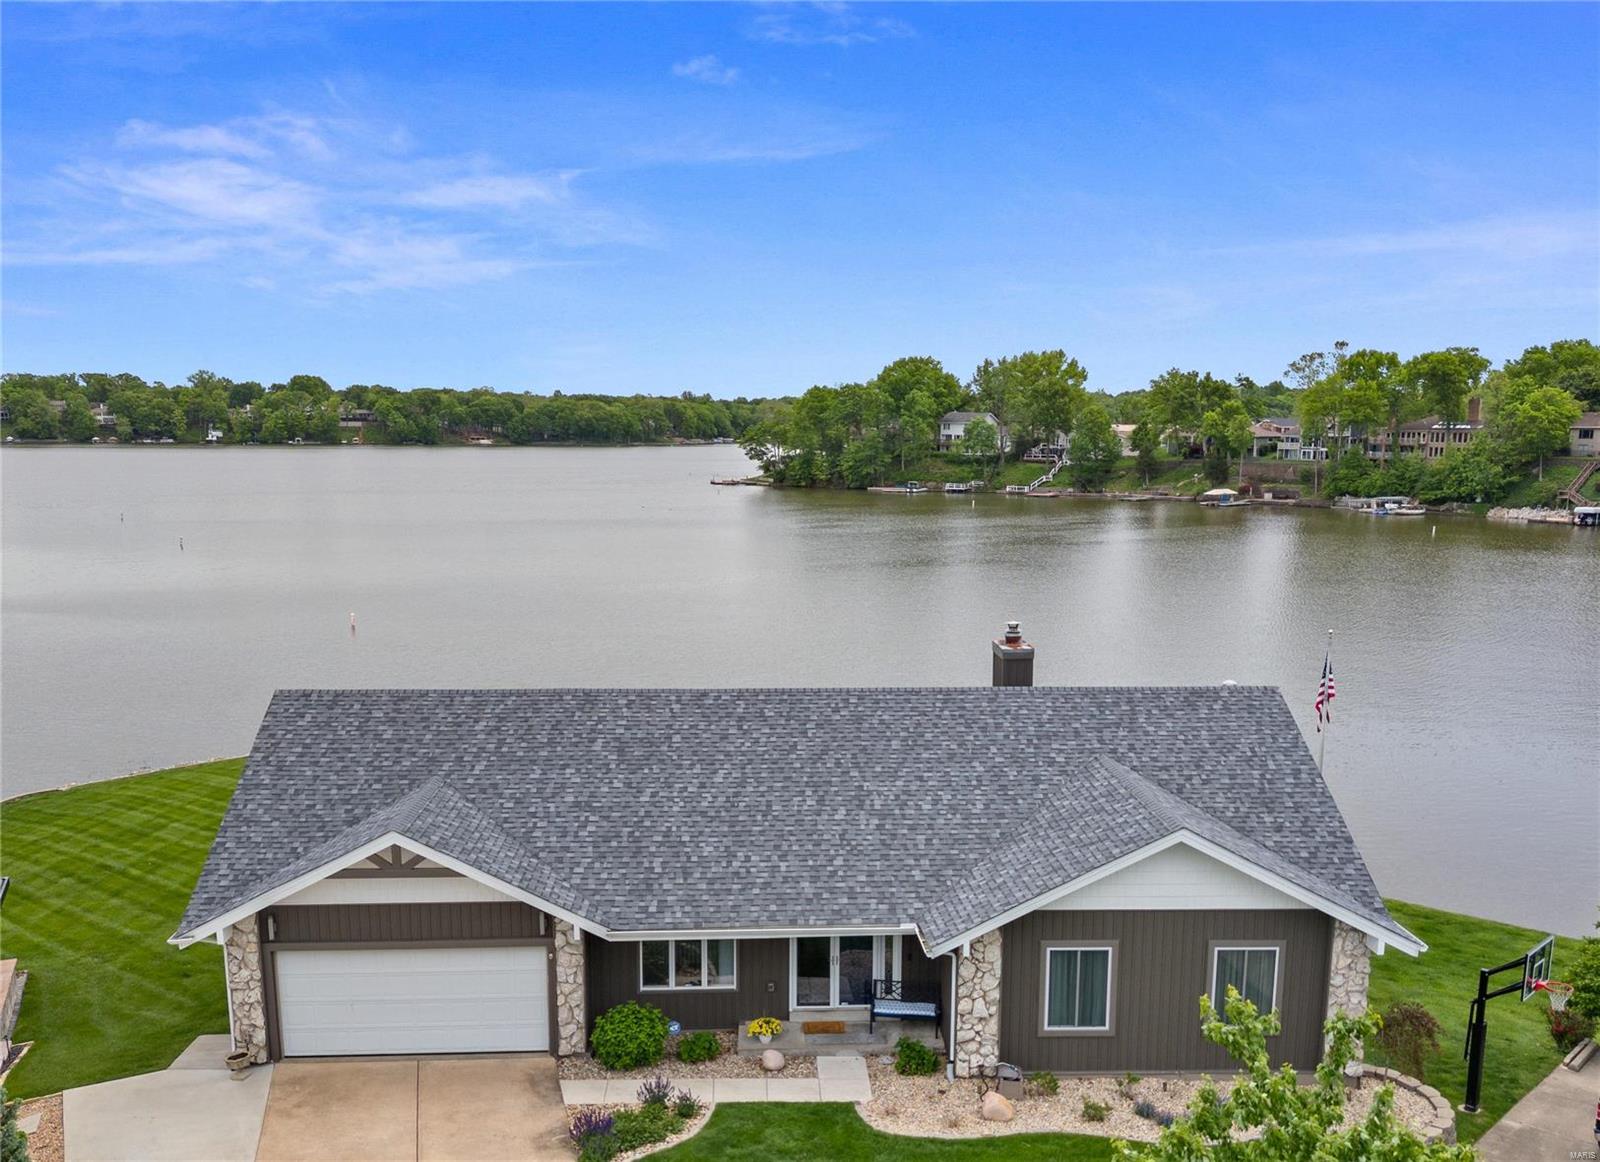
Welcome to the most expansive lake views in Lake St Louis! A rare gem in LSL, a gorgeous level waterfront lot that wraps around the point. This updated ranch includes a finished walkout lower level, lake views from every room, a four seasons room off the kitchen and a large deck across the back of the home. The owners have made significant updates including a kitchen remodel, bathrooms remodeled, replacement of multiple windows and exterior doors, new high-efficiency HVAC with heat pump, newer flooring, new siding in 21, new roof in 20, mini-split HVAC in sunroom and LL, total replacement of inside stairwell, newer dock, lighting and more! Enjoy a resort lifestyle with lakefront living while entertaining friends and family watching 4th of July fireworks over the lake.
#24026734

Lake St Louis

22 Harbor Point Court

4 Beds

3 Baths

3,428 Sq.Ft.

$999,999

MLS#: 24026734
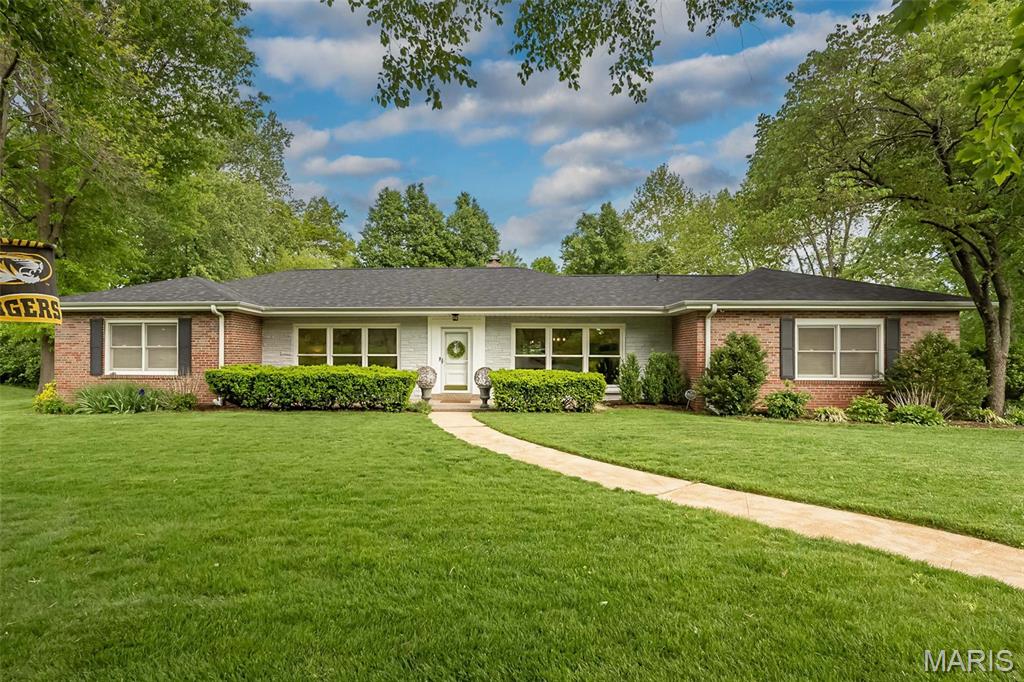
Tucked away on a private cul-de-sac on a coveted Ladue Lane, this beautifully reimagined residence offers the ease of refined, all one level living paired with an exceptional outdoor retreat.  Designed with todays discerning Ladue buyer in mind, the home showcases an open, sophisticated floor plan enhanced by oversized new windows that flood the interiors with natural light. Walking in you are greeted with a sundrenched living room with large windows and beautiful wood floors. The gourmet kitchen serves as the heart of the home, seamlessly flowing into a spacious sundrenched dining room.  Kitchen also adjoins the enchanting family room highlighted by dramatic double width glass sliding doors that open effortlessly to the outdoor oasis. Main level features a serene primary suite, a second bedroom with its own ensuite bath, and a third bedroom with hall bath, ideal for family or guests.  The thoughtfully finished lower level expands the living space with two additional bedrooms with egress windows, a spacious updated shared bath, generous recreation area and dedicated laundry space. Step outside to experience a true backyard sanctuary.  The outdoor oasis is designed for both relaxation and entertaining.  Complete with a stunning pool, fire pit, sophisticated hardscaping and an expansive deck that invites gatherings of all sizes. A three car garage provides ample storage and convenience, while the homes prime location offers the ability to walk to nearby schools.  Recent updates include HVAC, Roof, hot water heater, expanded driveway and so much more. An exceptional opportunity to enjoy elegant living in one of Ladue's most desirable settings.
#26022182

Ladue

7 Kingston Manor Drive

5 Beds

4 Baths

2,376 Sq.Ft.

$999,999

MLS#: 26022182

1 ... 571 572 573 574 575 ... 666
* Listings identified with the FMLS IDX logo come from FMLS and are held by brokerage firms other than the owner of this website. The listing brokerage is identified in any listing details. Information is deemed reliable but is not guaranteed. If you believe any FMLS listing contains material that infringes your copyrighted work please click here to review our DMCA policy and learn how to submit a takedown request. © 2024. First Multiple Listing Service, Inc.

Send a message

Message successfully sent.

Your message

What is 3 + 4 ?

Reason for contacting?

I agree to receive email communication and understand I can unsubscribe at any time.

I agree to be contacted by Rock Island Realty via call, email, and text for real estate services. To opt out, you can reply 'stop' at any time or reply 'help' for assistance. You can also click the unsubscribe link in the emails. Message and data rates may apply. Message frequency may vary. Privacy Policy

Sign Out

Virtual Assistant

Would you like to take the next step with this property? We can help you schedule a showing or virtual tour, or send you more details.

Yes, I would like more information.

Thank You for Your Reply, One of Our Agents will contact you as soon as possible

No, maybe later.

Thank you, you can always contact me via email, phone number or through the contact form.

Realhub AI

Lucy - Your AI-Powered Realtor

Update Your Temporary Password

Personalize your search

Enter your email and we'll notify you immediately when new listings match what you're looking for.

or enter email address

Already have an account ? Login here

Continue your home search

I agree to receive communications and understand I can unsubscribe at any time.

I agree to be contacted by Rock Island Realty via call, email, and text for real estate services. To opt out, you can reply 'stop' at any time or reply 'help' for assistance. You can also click the unsubscribe link in the emails. Message and data rates may apply. Message frequency may vary. Privacy Policy

Already have an account ? Login here

We use cookies

We use cookies primarily for analytics to enhance your experience. By accepting, you agree to our use of these cookies. You can manage your preferences or learn more about our cookies policy.
