Properties

Browse or get in touch to schedule a walkthrough.

  • Nearby me
Price range

Popular Features

Community Features

Association

Property Features

Waterfront

View

Exterior Features

Interior Features

Style

10000 properties match your criteria

Updated 1 minute ago

E-Alert name
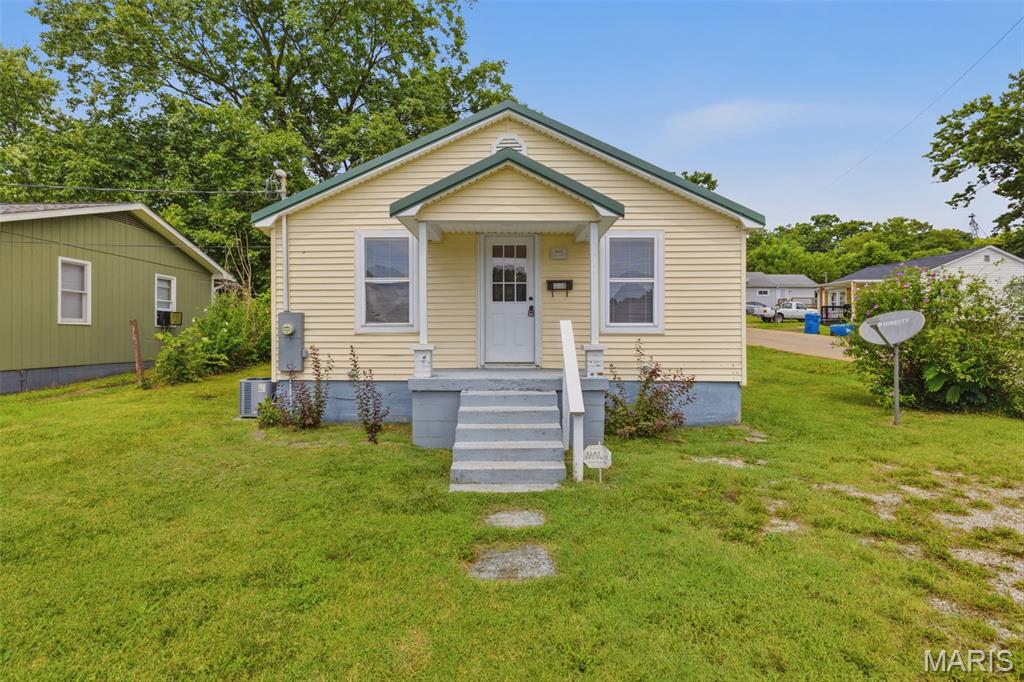
Move-in ready!! This charming 2-bedroom, 1-bathroom home sits on a spacious corner lot, offering the perfect blend of convenience and low-maintenance living.
Inside, you'll love the updated kitchen complete with brand-new stainless steel appliances. The exterior is built to last with a durable metal roof, a 2-car carport, and a handy storage shed for extra gear.
Best of all, you are just a short walk from local shops and dining in downtown Potosi. Perfect for first-time buyers, downsizers, or investors!
#26044355

Potosi

808 Towle Street

2 Beds

1 Baths

650 Sq.Ft.

$129,900

MLS#: 26044355
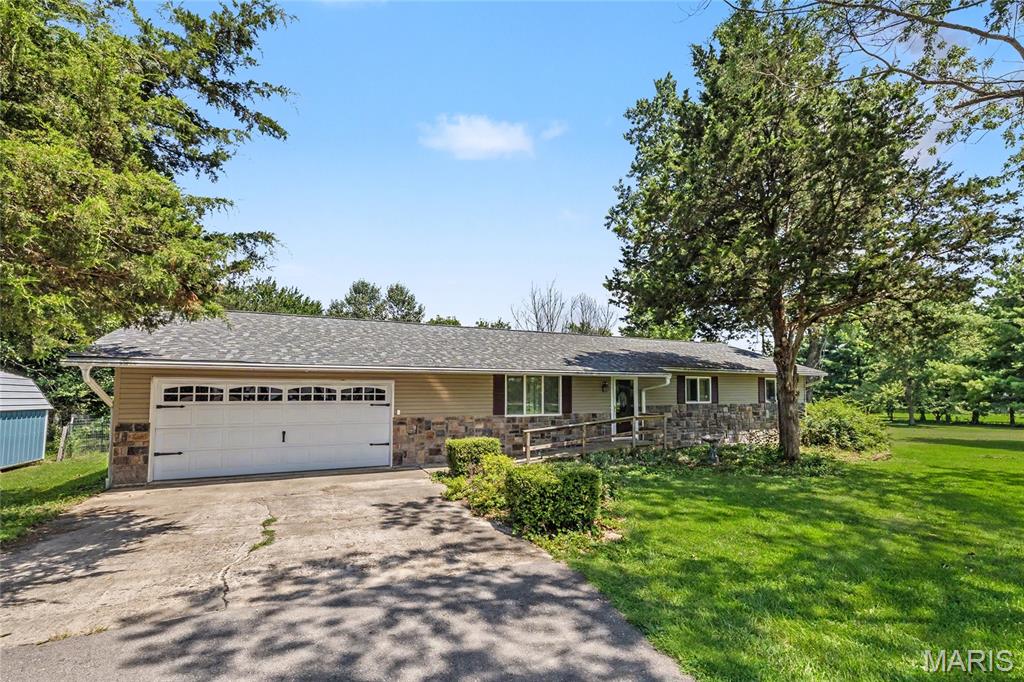
Discover the perfect blend of peaceful country living and modern comfort in this beautifully maintained 3-bedroom, 2-bath home nestled on 2.5 picturesque acres. Surrounded by mature apple and peach trees, this property offers a private retreat where you can enjoy the beauty of every season while still having all the conveniences of home. Step inside to an inviting open floor plan designed for everyday living and effortless entertaining. The spacious kitchen is the heart of the home, featuring a large island with a breakfast bar, stainless steel appliances, and plenty of room to gather with family and friends. The washer, dryer, and even the living room TV will stay with the home, making your move even easier. One of the home's most memorable features is the stunning fireplace, accented with authentic arrowheads that add a unique touch of character you won't find anywhere else. Outside, you'll love spending evenings on the huge covered back deck overlooking the fenced backyard, perfect for pets, play, or simply relaxing in the fresh air. Two storage sheds, a chicken coop, and ample outdoor space offer endless possibilities for gardening, hobbies, or creating your own mini homestead. Major updates, including a new roof in 2019 and a freshly paved driveway in 2024, provide added peace of mind. If you've been searching for a home that combines charm, acreage, and thoughtful updates, this one is a must-see. Schedule your private showing today and experience everything this exceptional property has to offer!
#26040872

Rolla

18868 Maries Highway 63

3 Beds

2 Baths

1,428 Sq.Ft.

$300,000

MLS#: 26040872
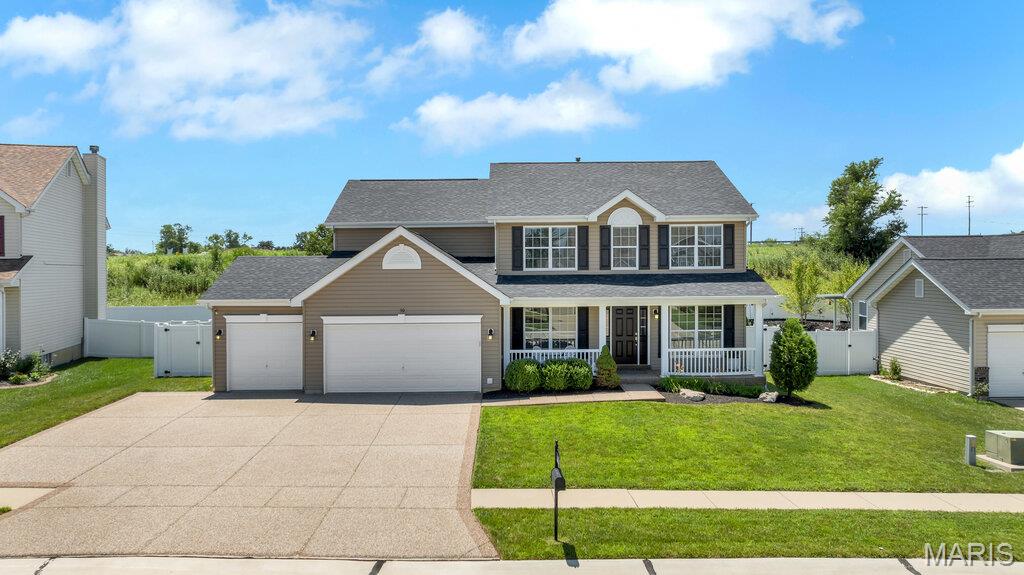
You just Found Your Paradise! This Home has ALL of Today's Most Requested Features and is Fit for a Family who wants everything DONE! Tucked in a Cul-de-sac this Home offers a 3 Car Garage w/Service Door to the Backyard Oasis. The Children's Playset Stays. Inside expect to be Wowed. Large Spacious Den w/Recessed Lighting, Separate Formal Dining Room, Great Room w/Gas Fireplace, Updated Kitchen w/New (2026) 42" Cabinets, Breakfast Bar, Granite Countertops, Coffee Bar/Butlers Pantry. Walk In Pantry, Large Mud Room with Built In Coat Rack & Shelving. Upstairs there are 4 LARGE Bedrooms & a 2nd Floor Laundry large enough to be a Dressing Room w/Closet, Folding Table, Cabinets & Clothes Racks. There is a 2nd laundry Hookup in the Partial Finished Lower Level w/Full Bath Rec/Family Room & Wet Bar. There is also a Craft/Workshop Area & the Storage Room is Ready with Built In Shelving & Clothes Rack. Spend your Summers in this Backyard DREAM. It features an Outdoor Kitchen w/Stainless Grill, Sink, Storage, and Can seat 6. Take A Splash in the Salt Water Pool w/fountains, shows Fabulous at Night with all the multi color Lights. Seller offering a Choice Home Warranty w/Pool Coverage. See details on attached documents.
#26041631

Lake St Louis

50 Wisdom Way

4 Beds

3 Baths

3,800 Sq.Ft.

$550,000

MLS#: 26041631
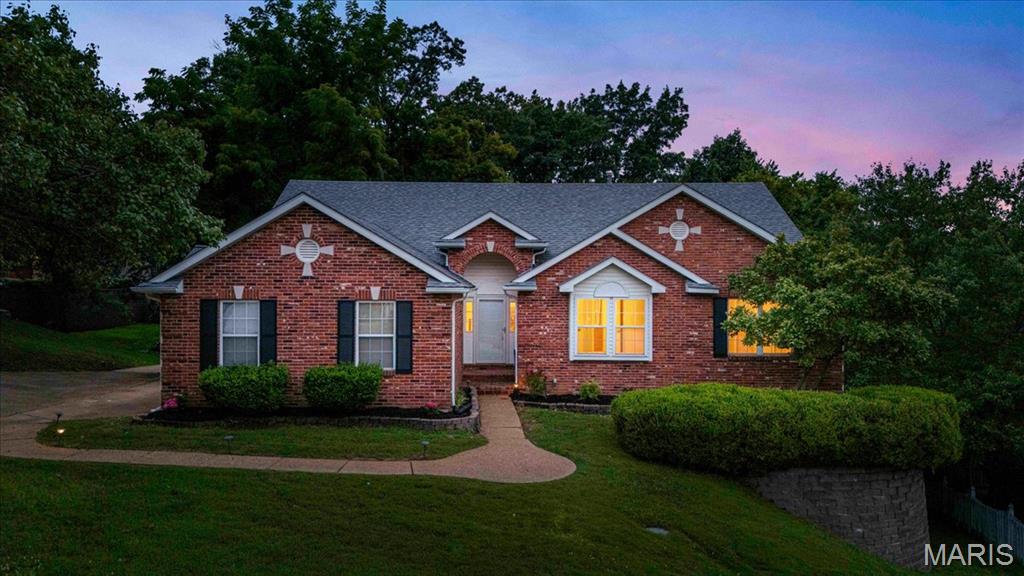
Experience luxury living in this beautifully renovated atrium ranch, perfectly situated on a large private wooded lot. With over 3600 sq ft of living space, designer finishes, timeless style, and thoughtful craftsmanship create a home that is truly move-in ready. Offering four bedrooms and three fully updated bathrooms, the home features three spacious bedrooms on the main level, including a private primary suite with walk in closet, plus a fourth bedroom in the finished walkout lower level.

At the heart of the home is a stunning chef-inspired kitchen that flows seamlessly into the open dining area and living area, where a dramatic floor-to-ceiling stone fireplace and soaring walls of windows fill the home with natural light while showcasing peaceful wooded views. Spend time reading or sipping coffee/wine in the dreamy sunroom or outside on the covered screened in porch. The convenience of laundry on the main level, means this is truly a forever home.

The finished walkout lower level is an entertainer’s dream, complete with a second full kitchen, expansive recreation space, a private bedroom and full bath, a second fireplace, and abundant storage. Step outside to enjoy the tranquil backyard setting, where the wooded surroundings provide exceptional privacy and a beautiful backdrop year-round.

Major updates provide lasting peace of mind, including a 2019 roof, newer HVAC system, brand-new water heater, and EV charging capability. Blending luxurious finishes with exceptional functionality, this home offers the perfect balance of elegance, comfort, and everyday living in one of Oakville’s most desirable locations. Property owners have access to the subdivision lake.
#26044206

St Louis

5259 Autumnwinds Drive

4 Beds

3 Baths

3,631 Sq.Ft.

$599,900

MLS#: 26044206
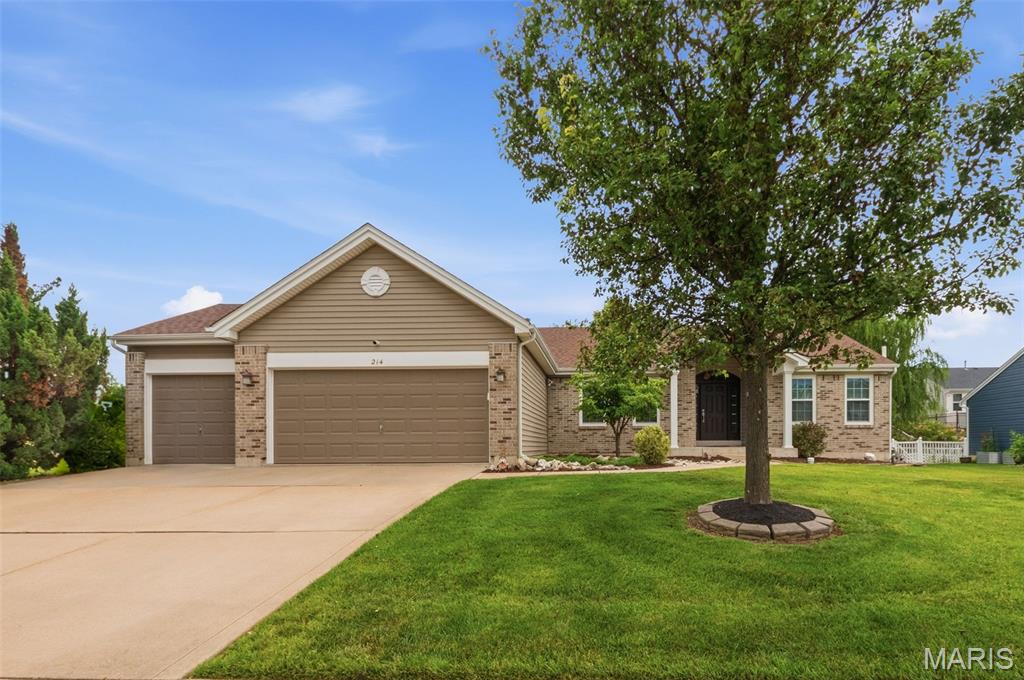
Open concept Ranch home available on a Desirable corner lot in the sought after Fountains at Bear Creek subdivision!! Come check out this sprawling ranch that features spacious great room w/ vaulted ceilings (freshly painted and newer carpet) and vented gas log fireplace and separate dining room for entertaining family and friends. Clean & Stylish white kitchen cabinets and granite tops grace this space. Kitchen also has Stainless steel appliances w/ pantry and breakfast bar for additional seating. Convenient breakfast room leads outside to the 32 x 16 deck expanding your entertaining space and has a pergola for covered seating. Split bedroom floorplan boasts a large primary bedroom w/ en suite bath w/ separate soaking tub and shower. 12x8 Walk-in closet too!!  Main floor laundry room off kitchen.  On the other side of the floorplan are Two additional bedrooms & hall bath that complete the main floor. Open staircase leads to partially finished basement w/ huge theater room (projector system can stay) which will be the highlight for movie nights!  Finished space continues into the recreation room and additional den room/hobby area that offer more room to spread out. Storage is no problem with the unfinished side of the basement w/ a bathroom rough-in. Sump pump & pit in L/L. Updates include: Roof, gutters, downspouts, freshly painted, carpeting, and more! All this and Curb appeal and tasteful landscaping make this a must see.  Don't miss this beautifully maintained home in a prime location!
#26045116

Wentzville

214 Charging Bear Drive

3 Beds

2 Baths

3,005 Sq.Ft.

$445,000

MLS#: 26045116
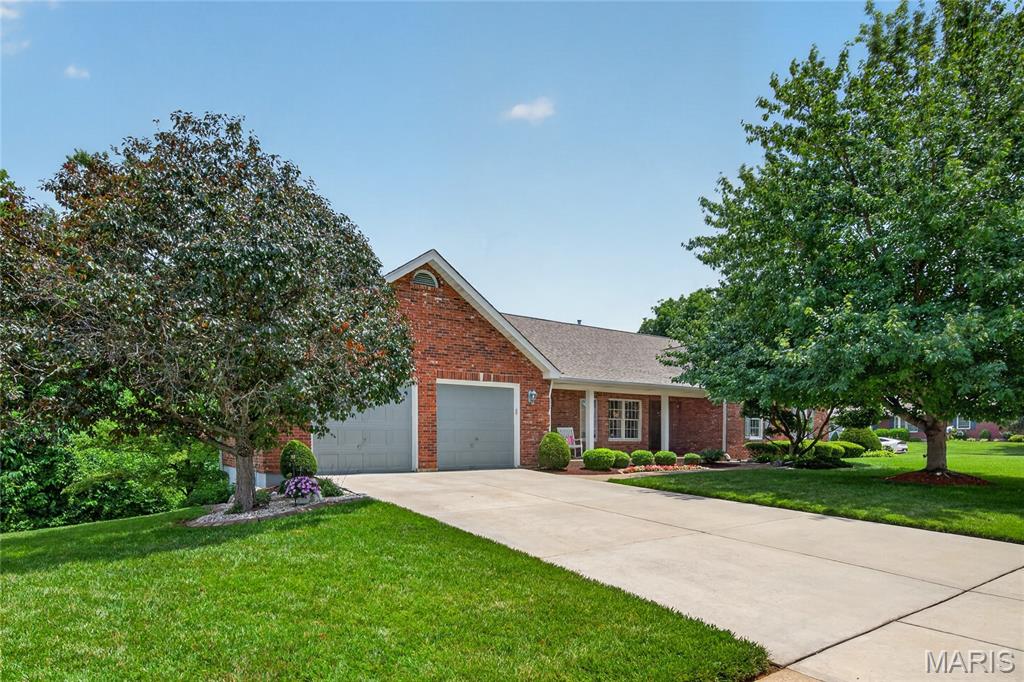
Prepare to be WOWED!  This incredible ranch checks all the boxes when it comes to location, quality, design, curb appeal and more.  This one owner home has been impeccably maintained and beautifully cared or and it shows.  The exterior is captivating with a full brick front, enclosed fascia/soffits, pristine landscaping, architectural shingles, exposed aggregate walkway and porch, brick threshold and leaded glass front door and sidelights.  Features include 3 bedrooms (plus Offices upstairs and downstairs), 3.5 bathrooms, approx 3.762 sq ft of finished living space, a huge Great Room with vaulted ceilings and wood beams, gas fireplace with brick to ceiling, wet bar, atrium doors flanking the fireplace, a spacious Dining Room with bay window, crown molding and cased openings, an Office with double door entry and built in bookcases.  The Kitchen is elegant with granite countertops, glazed cabinets with crown molding, tile backsplash, island with seating bar, downdraft cooktop, double wall ovens, trash compactor, dishwasher, microwave, fridge, recessed lighting and a breakfast room with built in seating, custom shutters and a door to the deck.  The secondary bedrooms are large and have 2 closets and the secondary bathroom on the main floor is updated (2024).  The Primary Bedroom is spacious and has a bay window with window seat that spans the room.  The Primary Bath has raised height double bowl vanities, a jetted soaking tub, separate shower, semi frameless shower doors, vaulted ceiling and a walk-in closet.  The finished lower level is amazing with a huge Family/Rec Room, fireplace with brick to ceiling, custom wet bar, full bathroom, Flex Room/Office, cedar closet and walks out to a covered patio and steps to the deck above.  Added features include Hi-Efficiency HVAC (2024), 50 gallon water heater, Andersen windows, a large deck, an oversized garage (23.3D x 25.7W), 8 ft tall garage doors, finished garage and a lot backing to trees.  A must-see home with so much to love!
#26036228

St Charles

1136 Black Forest Drive

3 Beds

3 Baths

3,762 Sq.Ft.

$500,000

MLS#: 26036228

Price reduced
Beautifully updated, this charming 2-bedroom, 1-bath home offers over 900 square feet of thoughtfully designed living space with an open-concept floor plan and a large lot featuring a semi-private backyard.

Step inside the spacious entryway, which opens seamlessly into the bright and inviting living and dining areas. Abundant natural light fills the living room, creating a warm, welcoming atmosphere that flows effortlessly into the expansive kitchen. Featuring generous counter space and a large center island, the kitchen is ideal for everyday living and entertaining alike.

The spacious bathroom showcases attractive tile flooring and the convenience of a main-floor washer and dryer. The oversized primary bedroom offers exceptional space along with three closets for ample storage, while the second bedroom provides plenty of room for guests, a home office, or additional living needs.
#26043697

St Louis

6456 Southwest Avenue

2 Beds

1 Baths

904 Sq.Ft.

$153,000

MLS#: 26043697

Price reduced
Downtown Union, great location and business opportunity! Near courthouse, county building, shopping, and restaurants! Less than a minute from Highway 50, and on a high traffic street with GREAT exposure. This building offers a waiting room, receptionist area, two different office spaces, one that is quite large, two bathrooms, and storage spaces (one with an additional sink)! This building is currently being used as a drug testing facility, but the tenant will be moving out at the end of August. Many different business opportunities available here! Could be used as dental, medical, or vet offices. Accounting, marketing, or a variety of different businesses. Parking behind the building and street parking available. Appointment is required, must be scheduled in advanced. Seller is also willing to rent for $1500/month.
#26045364

Union

206 S Church Street

None Beds

None Baths

1,560 Sq.Ft.

$149,900

MLS#: 26045364

Need serious garage and workshop space without giving up the convenience of living in town? This 2004 permanently affixed home offers 1,344 square feet with 3 bedrooms and 2 full bathrooms, all situated on a 1/2 acre corner lot. Mature landscaping adds curb appeal, while the tilled backyard is ready for a garden, outdoor projects or additional recreation space. The property also includes a carport, detached 1125 sq ft two-car garage/metal building with concrete floor, storage shed and fenced dog pen, providing plenty of room for vehicles, tools, pets and hobbies. Inside, the home has received several cosmetic updates and offers a functional layout with comfortable living spaces. The roof is approximately seven years old, and the home is connected to public water and sewer. Some additional finishing touches could make this property truly your own. A great opportunity for buyers looking for space, useful outbuildings and the charm of living in the welcoming community of Tipton.
#3588737

Tipton

244 W Saline St

3 Beds

2 Baths

1,344 Sq.Ft.

$250,000

MLS#: 3588737
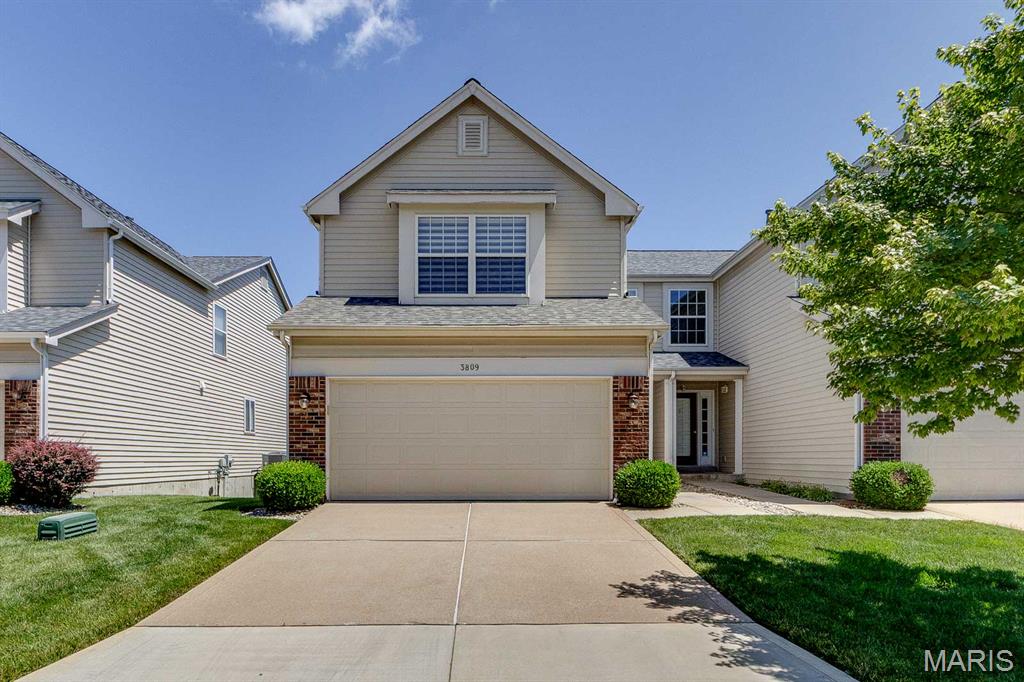
Tucked on a peaceful cul-de-sac in the highly desired Southern Manor community, this two-story villa offers exactly the kind of carefree lifestyle that's hard to find. The association handles the exterior upkeep,  landscaping, lawn care, and snow removal so you can spend your time traveling, relaxing, or enjoying your hobbies instead of yard work! This home has been in the care of the same owner for the past 16 years, and that long-term pride of ownership shows throughout.

At 1,774 square feet, this is one of the largest floor plans in Southern Manor giving you noticeably more room to live and entertain than most of the neighborhood.

From the street, a covered entry and brick-accented garage give the home great curb appeal, with mature landscaping and a well-kept lawn setting the tone before you even step inside.

Head through the foyer and you'll find a convenient main-level layout: a half bath just off the entry, and a first-floor laundry room tucked neatly out of the way.. no hauling baskets up and down stairs here. From there, the home opens into a bright and open living room that connects directly to the dining area, where a sliding glass door leads out to a private balcony overlooking green space and mature trees.  What a nice spot for morning coffee! The kitchen rounds out the main level with white cabinetry, granite
countertops, and a stainless steel range and microwave, with plenty of counter space for everyday cooking.

Upstairs, the primary bedroom is the star of the show: a truly generous, oversized suite with a large walk in closet, a real standout feature that's tough to find in a villa and highly sought after by many buyers. The ensuite bath keeps things simple and functional with a tub/shower combo and a single sink vanity. Down the hall, two additional bedrooms share a second full bath, giving family or guests their own comfortable space.

The lower level is a full, unfinished basement. An undisturbed blank canvas for storage, a workshop, or future finished living space, whatever best suits the next owner's needs.

This wonderful villa is located in the Mehlville School District and is convenient to nearby shoppes, restaurants, and parks, with easy access to I-270 and I-55 for a quick commute anywhere around St. Louis.

Low-maintenance living, one of the larger floor plans in the subdivision, and a location close to everything. Villas like this in Southern Manor don't come around often.  Don't miss out! Schedule your showing today.
#26044045

Mehlville

3809 Southern Manor Drive

3 Beds

2 Baths

1,774 Sq.Ft.

$314,999

MLS#: 26044045

Great opportunity on this ranch style home. It offers approximately 922 square feet of living space with 2 bedrooms and 1 bathroom. Built in 1908 many repairs and updates are needed but has potential. Property sold "AS-IS" without contingencies, repairs, warranties, guarantees or representation as to listing accuracy, property information, photo or other depiction included or described herein. Inspect prior bidding. Auction.
#26045268

Hillsboro

10270 State Road Bb

2 Beds

1 Baths

922 Sq.Ft.

$67,000

MLS#: 26045268
Price reduced
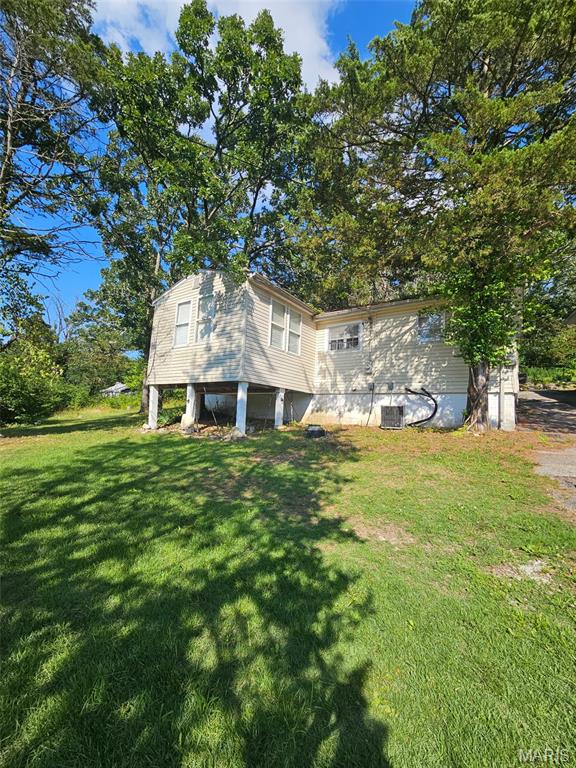
Charming bungalow in a lake development offering one bedroom and one bath, plus a large enclosed sunroom with beautiful lake views and the potential to serve as an additional sleeping area. The property is situated on a spacious lot with plenty of mature trees and includes an outdoor utility shed for added storage. Home is on community water and sewer. Home is being sold as is and has a shared driveway.
#26044930

Cedar Hill

8434 Lake Drive

1 Beds

1 Baths

900 Sq.Ft.

$74,500

MLS#: 26044930
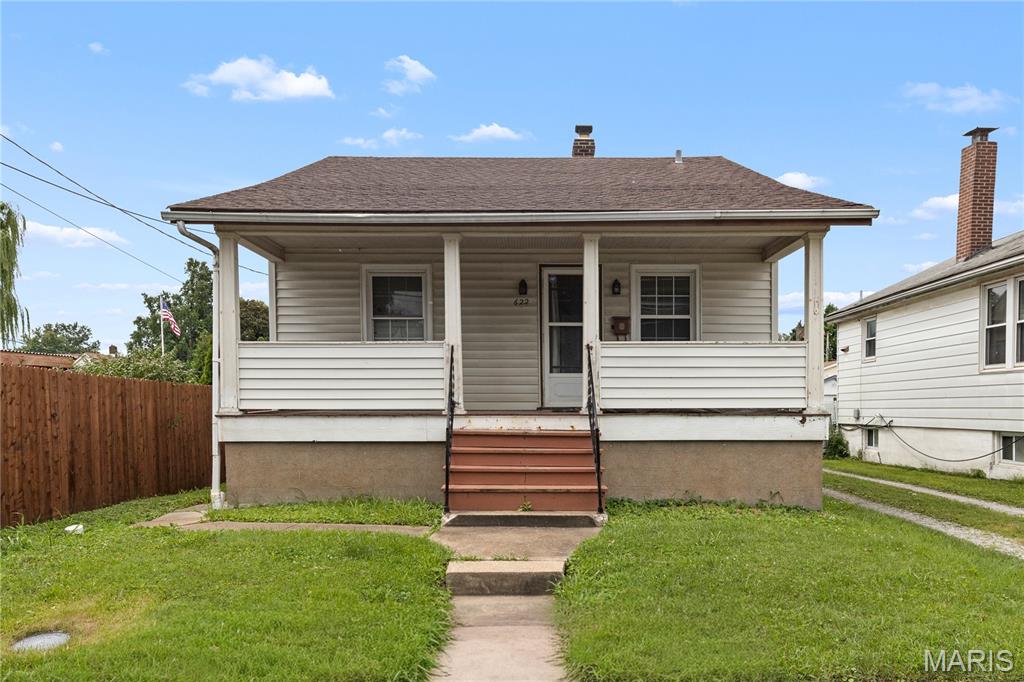
Welcome to this charming 2 bedrooms and 1 bath in great shape, in the hearth of South County area. The unfinished lower level offers a space to bring your ideas and convert in a family room or a bonus room ideal for a guest space or home office, Outside enjoy the large backyard! Plenty of parking with 2 car garage and space for 6 or more cars parking pad. Prime location- just minutes from downtown, hospitals, restaurants, Parks, and major highways. You can purchase it as a first-time home buyer or add it to your portfolio. don't miss your opportunity to own, schedule your private showing today and experience
#26044029

St Louis

622 Waller Avenue

2 Beds

1 Baths

768 Sq.Ft.

$137,800

MLS#: 26044029
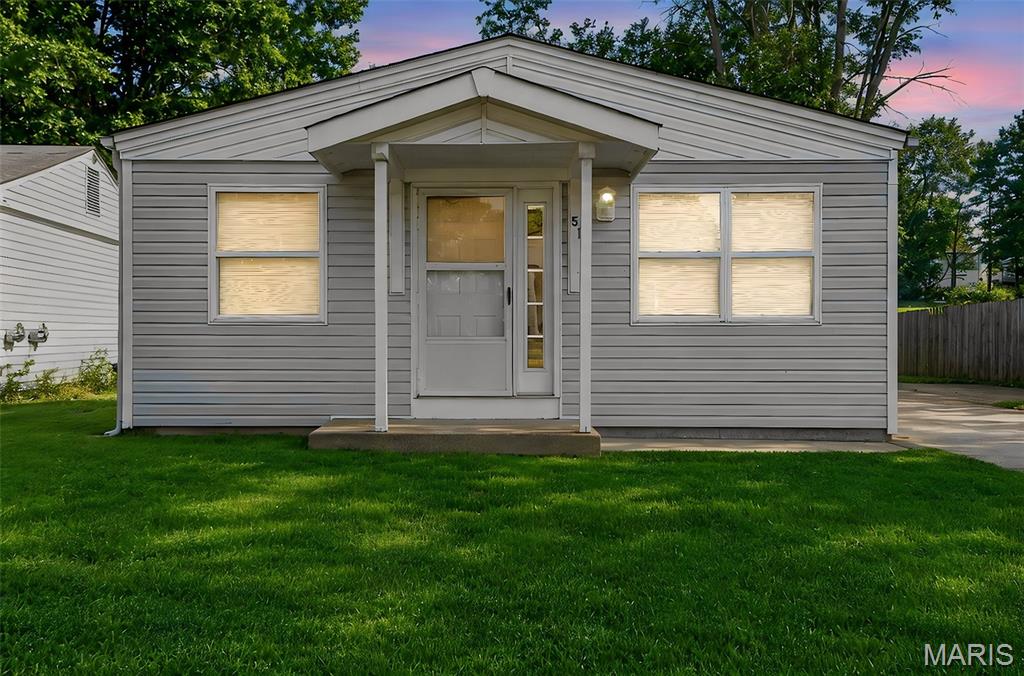
BACK ON MARKET AT NO FAULT OF SELLERS! HERE IS YOUR CHANCE!CUUUUUUUTE HOME IN PACIFIC! Tucked back in THE CEDARS subdivision, this 3-bedroom, 2 FULL bath ranch home is absolutely move in ready! ROOF IS ONLY 5 YRS OLD. Updated and ready for a new owner. This adorable subdivision is just 2 min from HIGHWAY 44 but you would never know it sitting outside in your LARGE, LEVEL, FENCED backyard that backs to open common ground. Don't let the sq footage full you. With this open concept living/kitchen space coupled with partially finished unused space in the basement, there is MORE than enough room for whatever you want/need. Oversized shed is a bonus for storage and lawn equipment. Off Street parking! Passing occupancy will be provided. Selling 'as is', sellers have buttoned up a lot! DON'T WAIT, make your appt now to see 51 Cedar Field Dr!
#26045248

Pacific

51 Cedar Field Drive

3 Beds

2 Baths

1,440 Sq.Ft.

$195,000

MLS#: 26045248
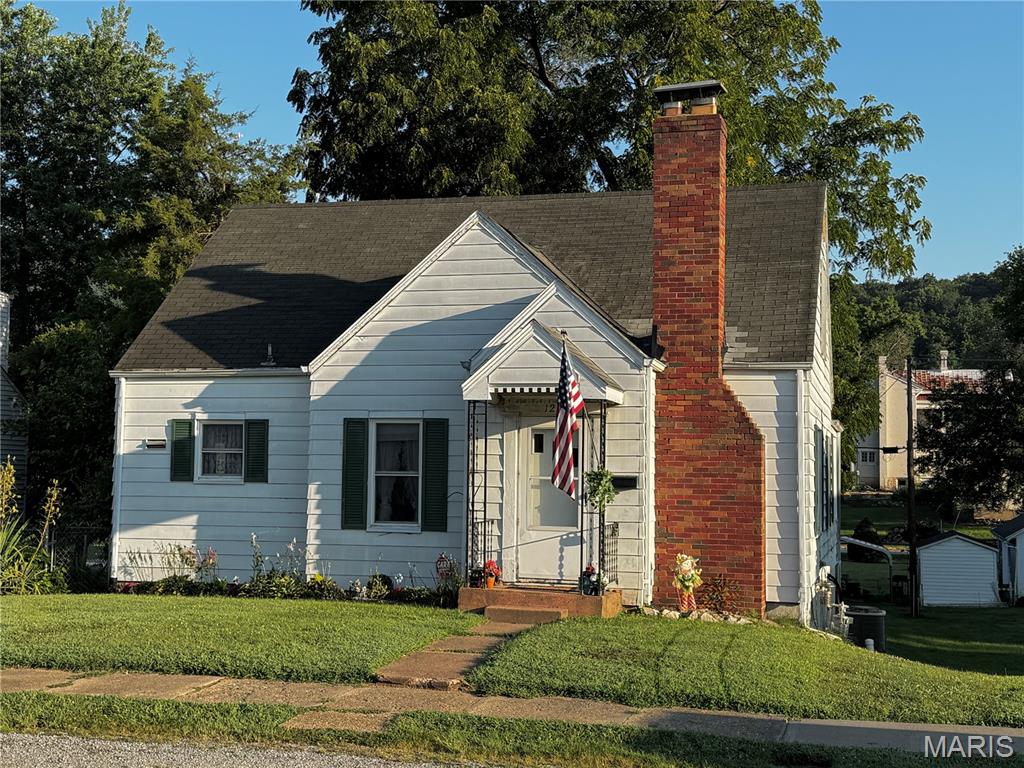
This is the epitome of a cozy cottage - but with room to GROW! One and a half story listed on county records as 900 sq ft. main level, 630 sq. ft (unfinished) upstairs in a fun attic space perfect for another bedroom (or two) or multi-use space. Full unfinished basement has a unique entry that used to be a tuck-under garage accessed from backyard/alley. Make it part garage and part finished living space or leave for storage or workshop. Many options. Curb appeal, small back patio and partially-fenced backyard. Definitely one to consider quickly because it is affordably priced to sell with some potential upgrades and maintenance to address but move-in ready and cute as can be!
#26045118

Louisiana

1211 N Carolina Street

2 Beds

1 Baths

900 Sq.Ft.

$135,000

MLS#: 26045118

1 ... 572 573 574 575 576 ... 666
* Listings identified with the FMLS IDX logo come from FMLS and are held by brokerage firms other than the owner of this website. The listing brokerage is identified in any listing details. Information is deemed reliable but is not guaranteed. If you believe any FMLS listing contains material that infringes your copyrighted work please click here to review our DMCA policy and learn how to submit a takedown request. © 2024. First Multiple Listing Service, Inc.
 - property

Send a message

Message successfully sent.

Your message

What is 3 + 4 ?

Reason for contacting?

I agree to receive email communication and understand I can unsubscribe at any time.

I agree to be contacted by Rock Island Realty via call, email, and text for real estate services. To opt out, you can reply 'stop' at any time or reply 'help' for assistance. You can also click the unsubscribe link in the emails. Message and data rates may apply. Message frequency may vary. Privacy Policy

Sign Out

Virtual Assistant

Would you like to take the next step with this property? We can help you schedule a showing or virtual tour, or send you more details.

Yes, I would like more information.

Thank You for Your Reply, One of Our Agents will contact you as soon as possible

No, maybe later.

Thank you, you can always contact me via email, phone number or through the contact form.

Realhub AI

Lucy - Your AI-Powered Realtor

Update Your Temporary Password

Personalize your search

Enter your email and we'll notify you immediately when new listings match what you're looking for.

or enter email address

Already have an account ? Login here

Continue your home search

I agree to receive communications and understand I can unsubscribe at any time.

I agree to be contacted by Rock Island Realty via call, email, and text for real estate services. To opt out, you can reply 'stop' at any time or reply 'help' for assistance. You can also click the unsubscribe link in the emails. Message and data rates may apply. Message frequency may vary. Privacy Policy

Already have an account ? Login here

We use cookies

We use cookies primarily for analytics to enhance your experience. By accepting, you agree to our use of these cookies. You can manage your preferences or learn more about our cookies policy.
