Properties

Browse or get in touch to schedule a walkthrough.

  • Nearby me
Price range

Popular Features

Community Features

Association

Property Features

Waterfront

View

Exterior Features

Interior Features

Style

10000 properties match your criteria

Updated 1 minute ago

E-Alert name

This beautiful acreage offers lots of open ground with some woods and pond. Ideal for building, farming, recreation or weekend get away! Great location just minutes from I-70 off North Stracks Church Rd. Warrenton R-III School District.
#20090055

Wright City

0 Pleasant Hill Rd 108.45 ac

None Beds

None Baths

N/A

$976,050

MLS#: 20090055

Open House Thursday, 5/9 from 4-6 PM! New construction ranch home by Benchmark Custom Home Builders featuring over 2,800 sq ft of living space. 4 bed, 3.5 bath home includes a finished walkout basement. Exterior features a vaulted front porch & 3 car garage. In this home lies a spacious kitchen w/abundant cabinet space & great room featuring 13’ vaulted ceilings at the center. The dining area seats up to 8 & off the kitchen is a pocket office, lg mud room & pantry. The Master features vaulted ceilings, lg bathroom, w/tile shower & separate water closet. The main floor has 2 secondary bds, full bth, powder room, & lg laundry room. This home is built on a 20,317 sq ft homesite that is partially wooded. ALL Benchmark Homes are quality built w/high performance systems & energy saving construction. Enjoy a new home that comes w/builder warranty & guaranteed dry basement by one of Kirkwood’s most seasoned builders of 32 yrs. Duplicate listing 24001402
#23073319

St Louis

2810 Ozark Drive

4 Beds

3 Baths

2,800 Sq.Ft.

$976,000

MLS#: 23073319

ABSOLUTELY GORGEOUS FARM FOR SALE! This property was once part of one of the largest cattle farms in the area and in the same family since the 1930's. This farm has it all; rolling hills, privacy, spring fed river, pond, barn, mature woods, and VIEWS. You will not find another property on the market in this area with potential this one has. Currently set up for cattle with fences and cross fences, water and pens. Could easily be tillable acreage, homesite, winery, or airbnb. This property sits in the beautiful Coffman, Missouri area, known for winery tourism. Listed at appraised value!
#22031956

Ste Genevieve

0 WW Hwy

None Beds

None Baths

N/A

$976,000

MLS#: 22031956

For comp purposes only.  This is another new home on Rose Hill.  Home was sold during pre-construction and it was just completed in 2023.  Sales price is original contract price only and does not include any upgrades/add-ons completed during the course of construction.
#23010464

Kirkwood

331 W Rose Hill Avenue

4 Beds

3 Baths

3,800 Sq.Ft.

$976,000

MLS#: 23010464
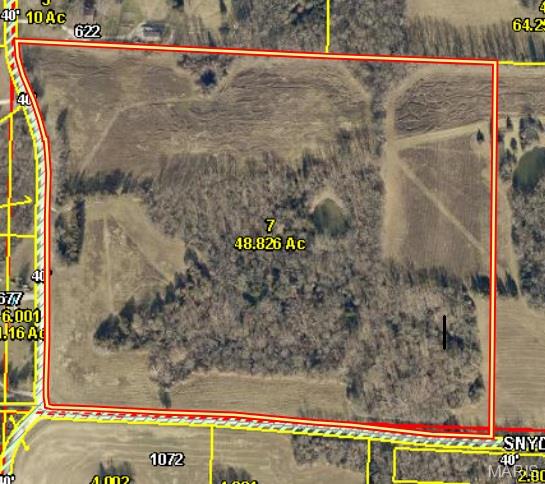
A great opportunity for the family looking for a place to build a future on. Great deer and turkey hunting, many open acres that can provide pasture for the equine enthusiast,  with a small pond and beautiful wooded areas. This parcel lays very well and offers numerous opportunities, with county road frontage on two sides, for those with developing in mind.
#26029631

Troy

00 Snyder Road

None Beds

None Baths

48.826 acres

$976,000

MLS#: 26029631

Open House Thursday, 5/9 from 4-6 PM! New construction ranch home by Benchmark Custom Home Builders featuring over 2,800 sq ft of living space. 4 bed, 3.5 bath home includes a finished walkout basement. Exterior features a vaulted front porch & 3 car garage. In this home lies a spacious kitchen w/abundant cabinet space & great room featuring 13’ vaulted ceilings at the center. The dining area seats up to 8 & off the kitchen is a pocket office, lg mud room & pantry. The Master features vaulted ceilings, lg bathroom, w/tile shower & separate water closet. The main floor has 2 secondary bds, full bth, powder room, & lg laundry room. This home is built on a 20,317 sq ft homesite that is partially wooded. ALL Benchmark Homes are quality built w/high performance systems & energy saving construction. Enjoy a new home that comes w/builder warranty & guaranteed dry basement by one of Kirkwood’s most seasoned builders of 32 yrs. Duplicate listing 24001402
#24001402

St Louis

2810 Ozark Drive

4 Beds

3 Baths

2,800 Sq.Ft.

$976,000

MLS#: 24001402

New Construction, 2-story, 5 bedroom, 3.5 bath by Schindler Homes LLC in Kirkwood. This beautiful home features 9' first floor ceilings, hardwood flooring entire 1st floor, wainscot trim in den, stainless steel Kitchen-Aid appliances with chimney hood, 42 inch shaker kitchen wall cabinets with soft close drawers and doors, pull out trash cabinet, built-in refrigerator cabinet, under cabinet lighting with light rail, walk-in pantry, quartz countertops, mudroom on 1st floor with custom lockers, fireplace in family room, luxurious master bath with double sinks, Moen plumbing fixtures, separate tub and shower, his and hers large walk-in closets, large 2nd floor laundry with cabinets/granite folding counter, 50 gallon hot water heater, cased out Quaker windows, tall pour and finished lower level, and architectural grade shingles. Will have fully sodded yard and professionally landscaped. Great location, convenient to highways, parks, and shopping.
#24077034

Kirkwood

630 Nirk Avenue

5 Beds

3 Baths

3,315 Sq.Ft.

$975,800

MLS#: 24077034
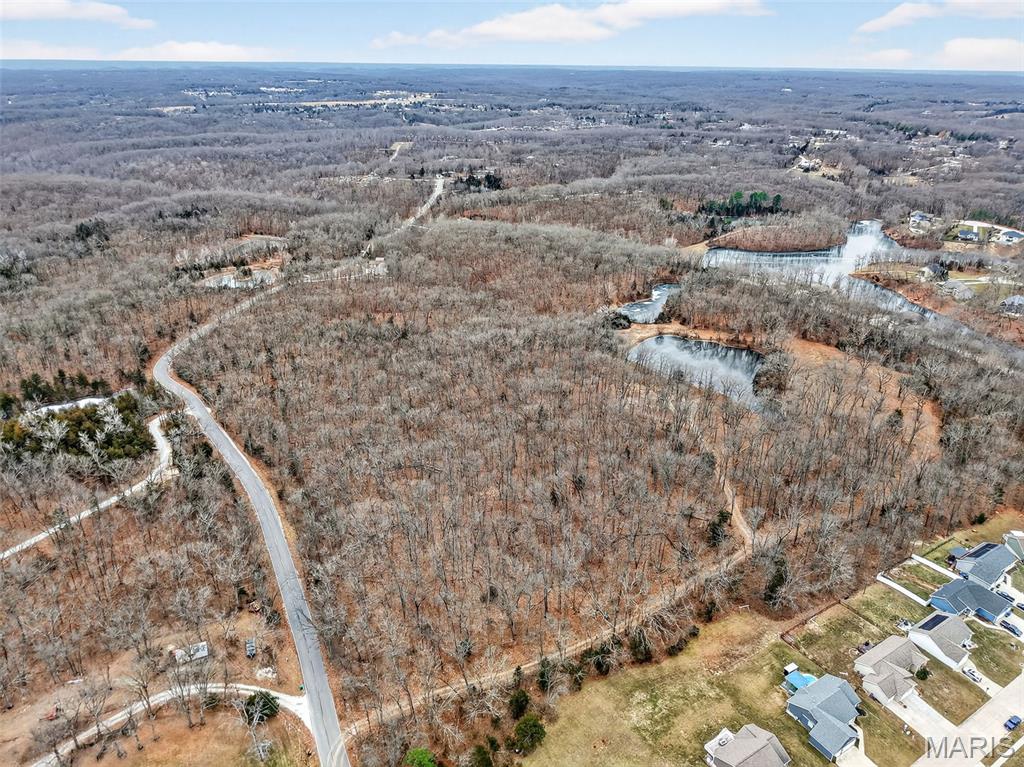
43+/- Acres ideal for a high-density residential development! This property has access to public water and sewer and is walking distance to the high school.  Ideal for a new subdivision! The topography is gently rolling and includes 2 ponds that would be perfect for waterfront lots.  You won't find a better piece of property in Warrenton to develop at a better price!
#26003931

Warrenton

43.35 AC Pinckney Street

None Beds

None Baths

N/A

$975,375

MLS#: 26003931
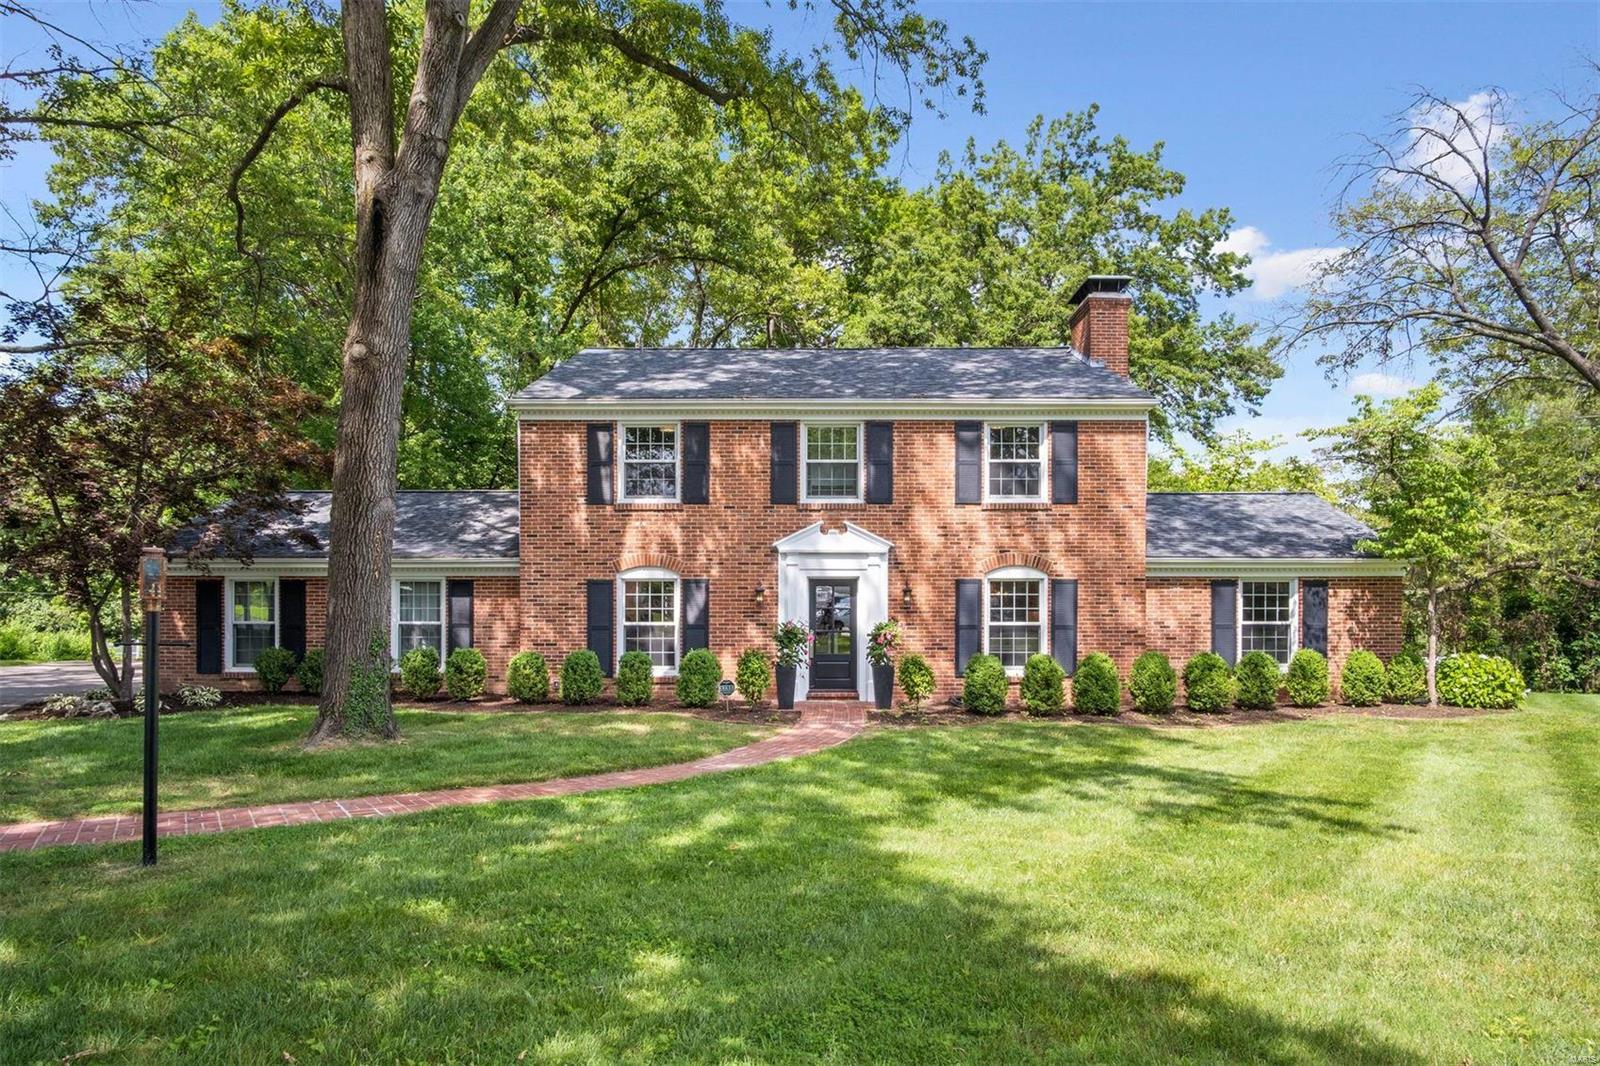
At the end of this private lane in Ladue on .83 acre lot sits a completely reimagined colonial perfect for today’s lifestyle. At just over 3,200 sqft, every inch has been updated with a transitional design aesthetic while maximizing the use of space. The front of the home holds a formal dining room & a living room that could be used as a home office.  In the rear, or heart of the home, is the kitchen which has been opened & joined to a hearth room with wood burning fireplace. The kitchen has solid wood custom cabinetry, quartz countertops, tile backsplash, & a BERTAZZONI appliance package. There is a large family room off the kitchen & an additional Den/Game room with gas fireplace. The large backyard & patio area, which would support a pool, are accessed from the family room. Upstairs you’ll find a primary ensuite, 3 additional bedrooms, & a shared bath. Closet systems in all closets & pantry, all new interior & exterior doors, new/newer windows, job-site finished hardwoods, & more.
#22035898

St Louis

9 Clerbrook Lane

4 Beds

2 Baths

3,212 Sq.Ft.

$975,000

MLS#: 22035898
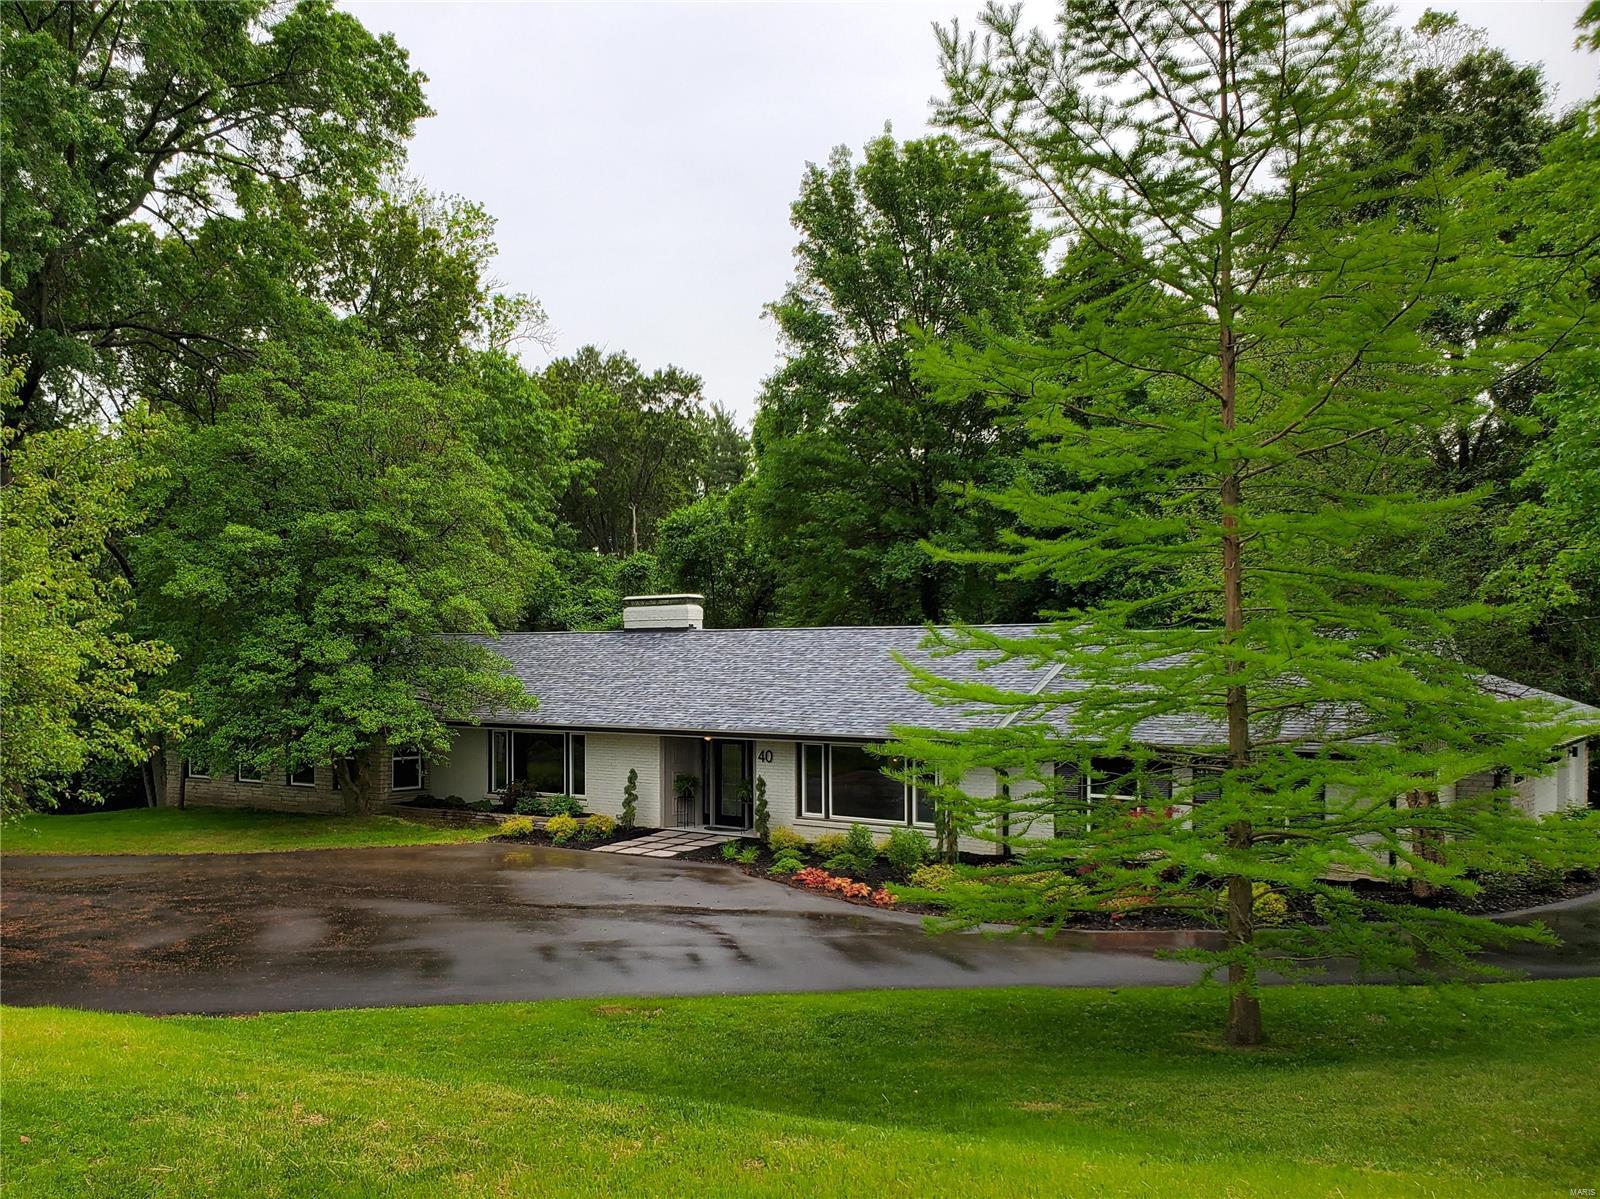
Imagine your days in this beautifully renovated ranch boasting an open floor plan, hardwood floors, and sunlit windows. Wake up to a shower armed with a panel of sprayers while the vanity mirror provides the music and news. Sip your morning coffee on the sprawling deck overlooking a private yard framed by majestic trees. Entertain family & friends in the open kitchen/living space boasting an impressive stone fireplace at its heart. Tired of dated homes? Be the first to enjoy the many modern luxuries: smart refrigerator, led faucets, designer fixtures, built in theater and more. Savvy buyers will discover 40 Conwood Lane boasts the advantages of new construction at a fraction of the cost (and stress): NEW windows, doors, roof, insulation, siding, masonry, plumbing, HVAC, electric, flooring, paint, kitchen, baths, deck and addition ensure you can RELAX and enjoy your home worry-free. All of this on 1 acre nestled between Frontenac and Ladue, near Westwood Country Club.  Duplicate Listing
#21007616

Westwood

40 Conwood Lane

6 Beds

4 Baths

5,002 Sq.Ft.

$975,000

MLS#: 21007616
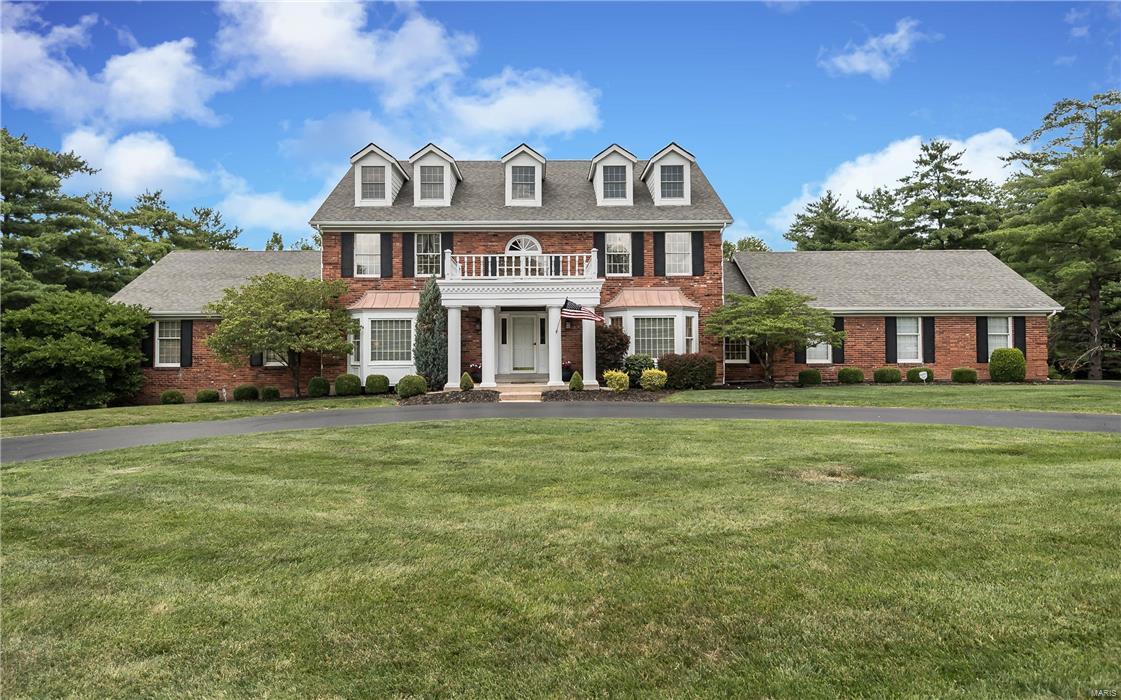
Sophisticated 1.5 story 5 bedroom 4 full & 2 half baths in premier Strathmore subdivision in Town & Country. Situated on 1 acre parklike setting w tranquil water view. From the gracious 2 story entry grasp the magnificent moldings throughout the over 5000 square feet just on the 1st & 2nd floors. Looking for spacious - the room sizes are spectacular. 9 & 10 ft ceilings 1st floor plus many coffered ceilings. Beautiful wood floors 1st & 2nd levels. Sweeping front & rear staircase. The gourmet cook will enjoy the Wolf cooktop, hood, double ovens & warming drawer, Subzero, Bosch dishwasher & granite counters. Immense 1st floor master suite includes 12 ft custom closet. Finished walk-out lower level features huge recreation spaces, large wetbar area & full bath. Spend hours enjoying coffee or entertaining on the aggregate covered patio which leads to the Pooltron built Pebble Tec finish pool overlooking the magnificent yard siding to the neighborhood water feature. Circle drive. Additional Rooms: Mud Room
#17053955

Town and Country

947 Cabernet Drive

5 Beds

4 Baths

5,013 Sq.Ft.

$975,000

MLS#: 17053955
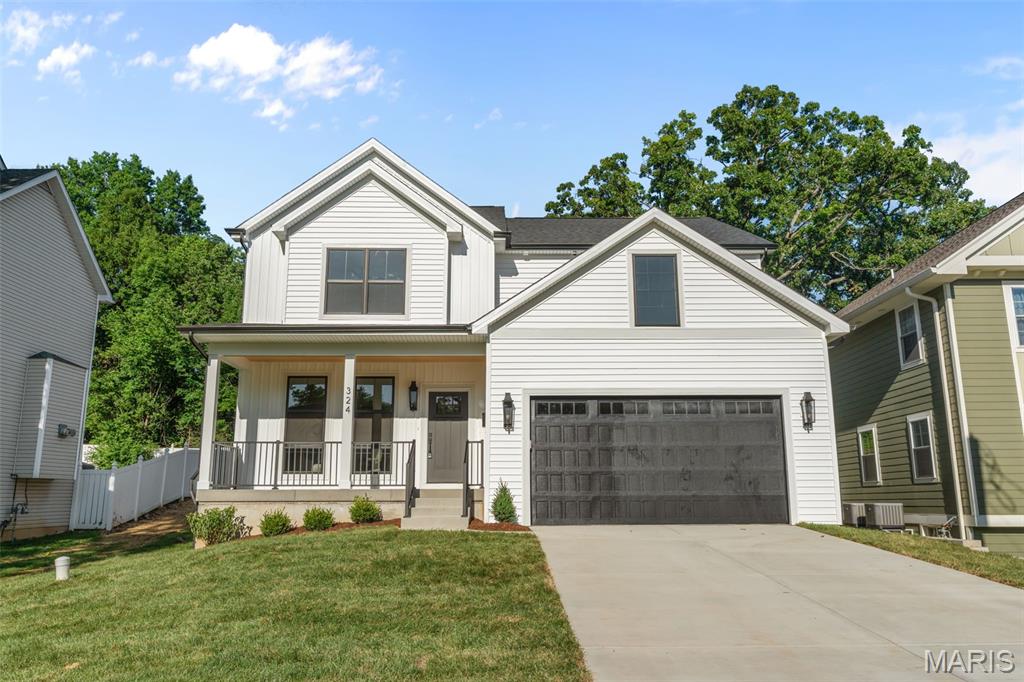
Welcome to this stunning new construction home on a private cul-de-sac just steps from Kirkwood Park! Full of luxurious custom details and quality craftsmanship, this is the home you've always dreamed of! The front elevation creates outstanding curb appeal with board and batten detail, craftsman style front porch with wood ceiling, and high-efficiency fiberglass black windows. The foyer opens to the charming office with wainscoting, stylish lighting, and European white oak flooring that continues throughout the main level and into the upstairs hall and primary bedroom. The open layout of the main living space is perfect for hosting gatherings. In the great room, you'll have a gas fireplace with shaker trim and hand-laid tile surround. The dining room features a beautiful chandelier and 12' panel Vista glass door to the back patio. It flows seamlessly into the showstopper kitchen, boasting quartz counters, premium cabinetry, a dining feature island, stainless appliances, commercial gas range, and a beverage refrigerator, plus a walk-in pantry. A half bath completes the main level. Upstairs, the primary suite is a retreat with a tray ceiling, closet with organization system, and a spa-like bathroom with dual-sink vanity, freestanding tub, and a step-in tile-surround shower. You'll have three more spacious bedrooms upstairs, with premium carpeting and ceiling fans, plus another full bath with double-sink quartz vanity, tiled flooring, and tile-surround tub, as well as a convenient laundry room. The finished basement adds a large family room, 5th bedroom, and bathroom with beautiful tilework and matte black fixtures. Enjoy the summer on the patio overlooking the backyard, shaded by trees. Amazing location just moments from Downtown Kirkwood's shopping and restaurants, Kirkwood Schools, and quick access to I-270 and I-44. Don't miss out on this wonderful opportunity!
#26034220

Kirkwood

324 George Avenue

5 Beds

3 Baths

3,447 Sq.Ft.

$975,000

MLS#: 26034220
This stunning almost new 1.5 story is situated on a picturesque 3 acre lot. One of Micelli’s bests, this home combines a fantastic floor plan with exquisite finishes. Dark engineered wood floors flow through most of the mn level. The formal dining room has elegant millwork & a gorgeous chandelier. A private office is accessed thru French doors & has 12’ ceilings. The elegant great room has 11’ ceilings, a beautiful fireplace & a wall of windows. The designer kitchen features custom white mission style cabinets with glass front 2nd tier cabinets with many custom storage & built-in features. High end thermador appliances a farmhouse sink & quartz counters make this a dream kitchen. The lovely breakfast room & hearth room with beamed ceiling & built-ins open to a covered porch with a fireplace. The master retreat features a coffered ceiling & a fabulous bthrm. The upper level features 3 lrg bdrms, 2 full bths & a lrge bonus room. A walk-out lower level with deep pour is ready to finish.
#15038109

Wildwood

1128 Breton Woods Court

4 Beds

3 Baths

4,180 Sq.Ft.

$975,000

MLS#: 15038109
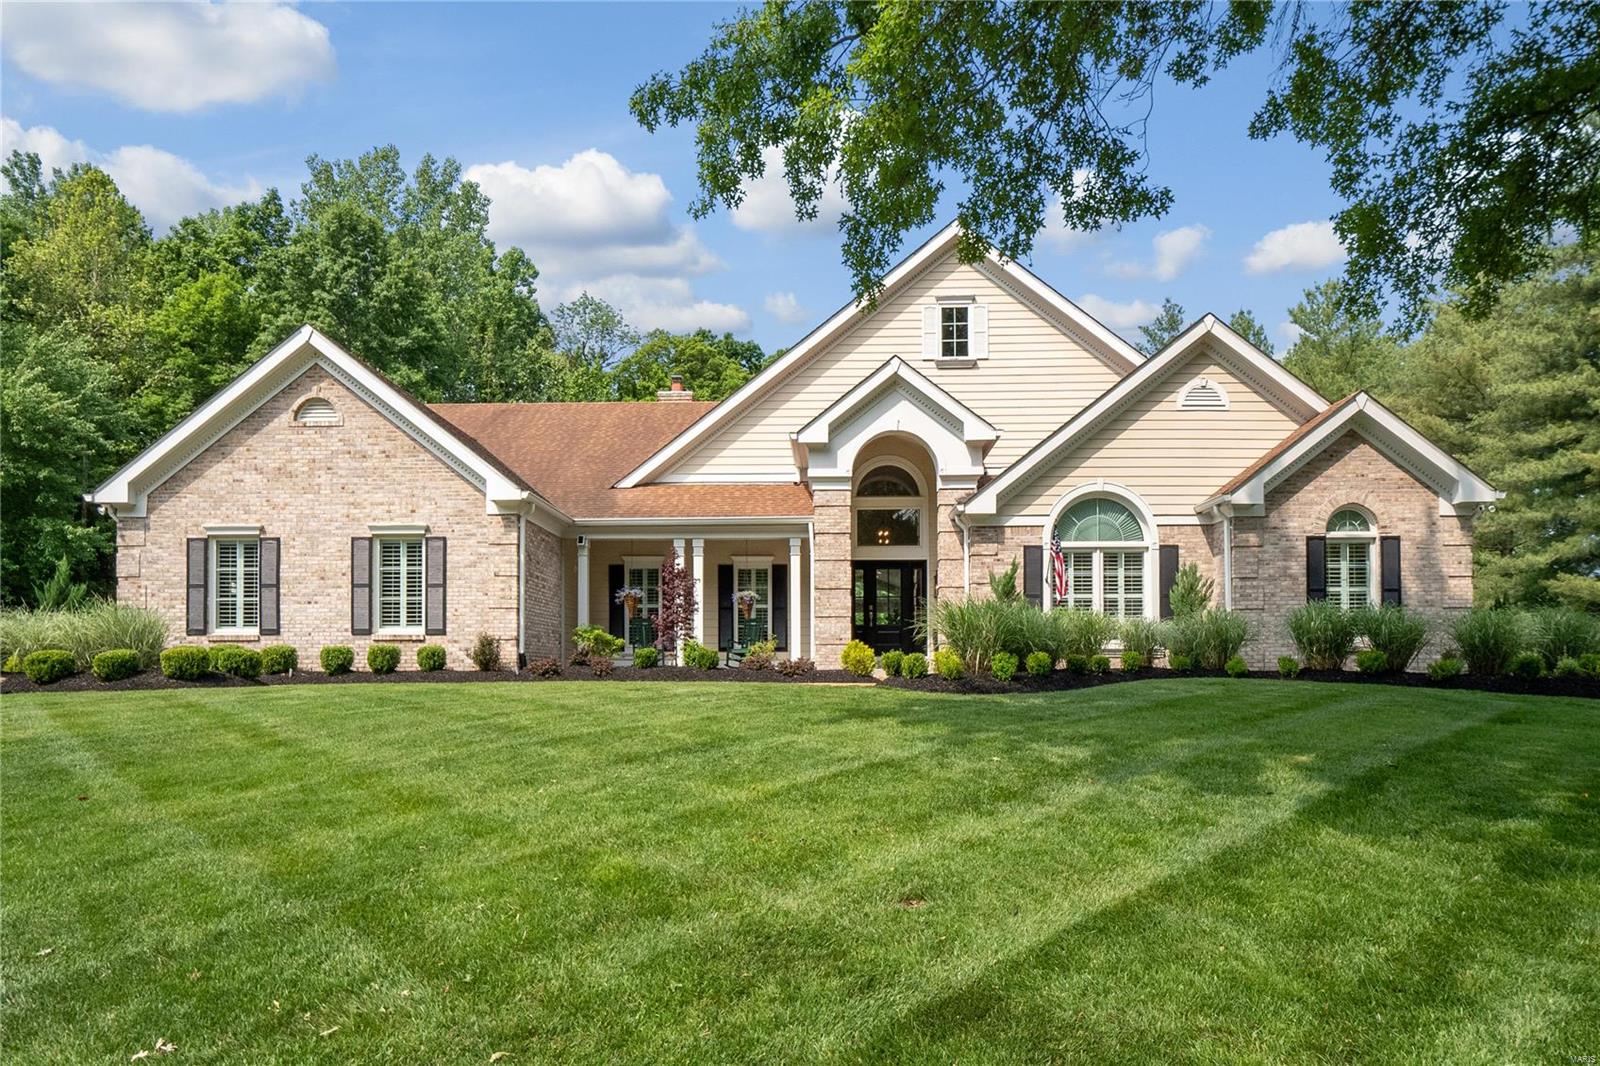
Truly Magnificent Atrium Ranch in Wildhorse w salt water pool. Cul de sac, backs to woods. $330,000+ upgrades in 3 yrs! Elegantly designed - new HW & LVP flooring, paint, baseboards, plantation shutters & light fixtures. Bright & open main level features wall of windows w Hunter Douglas shades & shutters, new tile FP & bar, vaulted primary BR new windows & stunning spa-like carrara marble ensuite BA. Updated Jack-n-Jill BA connects addtl BR w dbl BR suite perfect for in-laws/kids who love to sleep in same area. Airy sunroom w new AC/new Wood Burning Stove. Chefs eat-in kitchen w granite, SS apps, bev fridge, coffee bar, planning desk & seating area. Newly custom designed stairwell leads to LL workout room, rec area w new carrara marble bar & FP, theatre room w built-ins, 2 addtl BR & full BA. Walkout to pool w all new pool eqpt/new hot tub. New: HVAC, tankless H20 htr, garage drs/motors/windows, Culligan H20sfnr, front door, fridge, DW, ofc french doors, front windows, fence. MUST SEE! Additional Rooms: Sun Room
#23025115

Wildwood

17781 Hornbean Drive

5 Beds

3 Baths

5,585 Sq.Ft.

$975,000

MLS#: 23025115
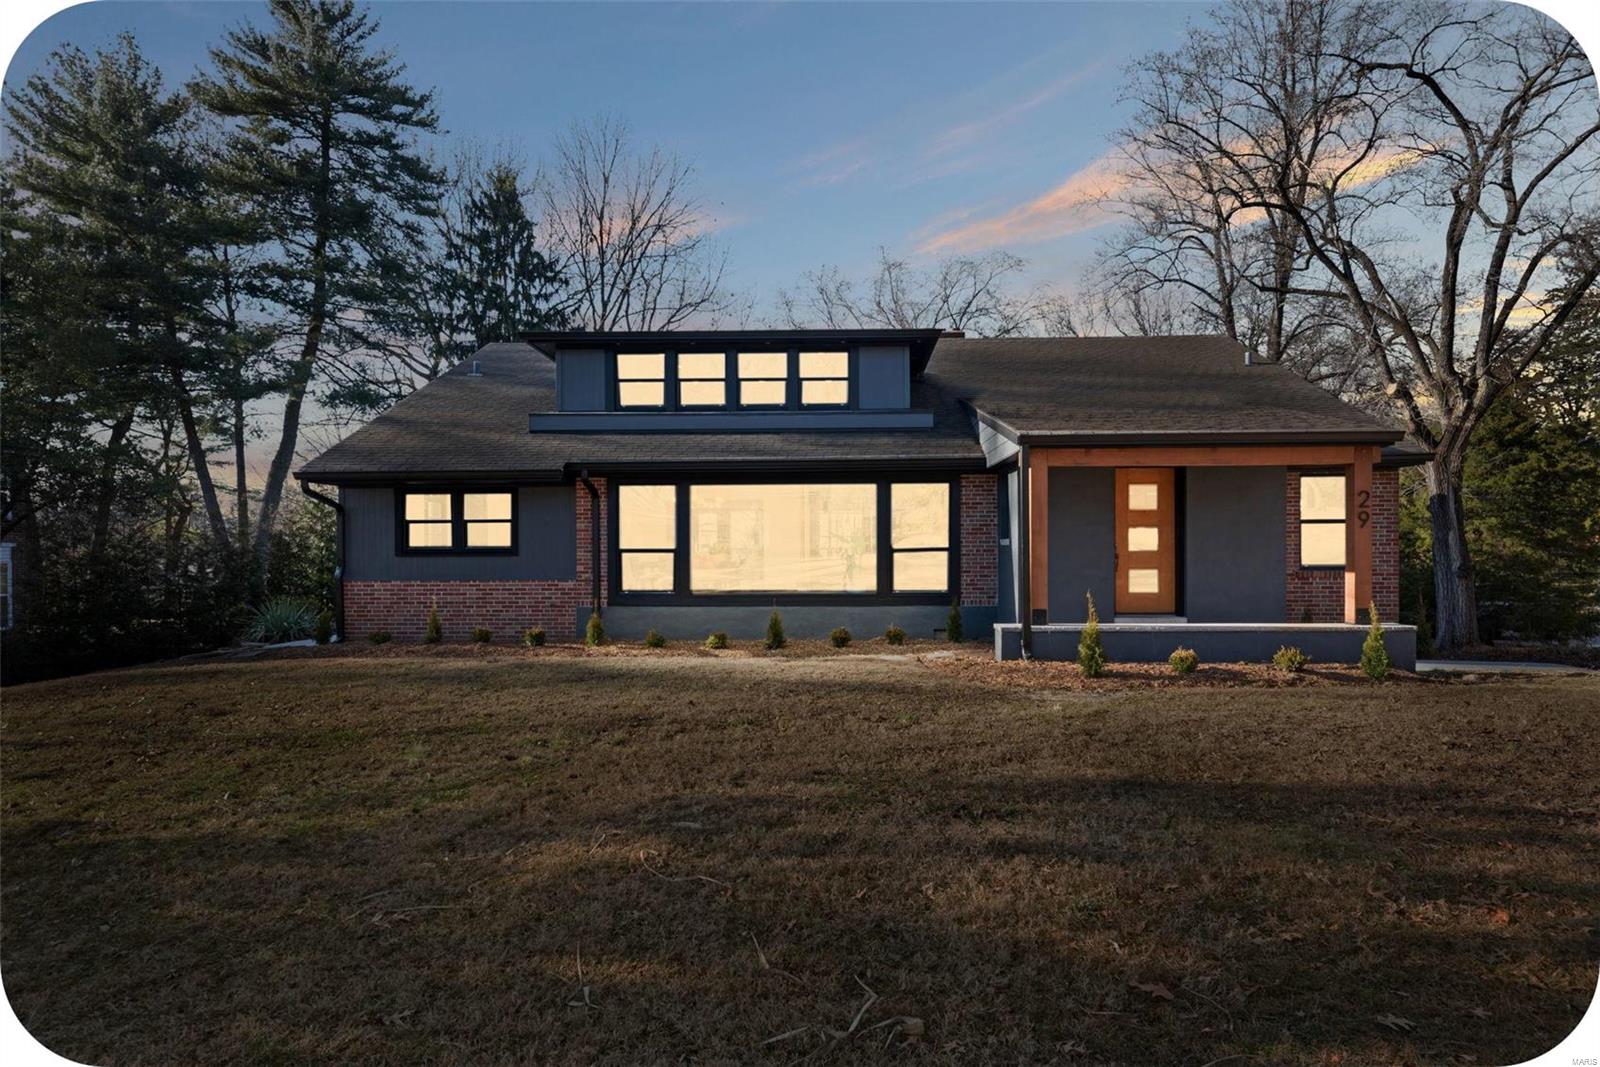
Looking for a home that's as unique as you are? This Grantwood Village 1.5 story checks all the boxes & then some. Spacious, light-filled main level boasts a comfortable living room & family room separated by a double-sided wood-burning fireplace. WOW--the custom kitchen & butler's pantry will render you speechless; it's HOOOTTTT! Convenient main level laundry room & powder room, two good-sized bedrooms & a spa-like full bath round out the first floor. The entire upstairs is dedicated to a private oasis of a primary suite with a bathroom straight out of Architectural Digest, built-in bench seating in the attached sitting room & an absolutely massive bedroom. If 2962 square feet isn't enough, there's also a bonus room in the basement + over-sized 2-car garage. But can we talk about the yard? It's HUGE! Top shelf renovation preserved all the glorious touches from 1957 but added all the modern amenities you deserve. Act fast--there's only one home like this one!
#25005381

St Louis

29 Grantwood Lane

3 Beds

2 Baths

2,962 Sq.Ft.

$975,000

MLS#: 25005381

1 ... 627 628 629 630 631 ... 666
* Listings identified with the FMLS IDX logo come from FMLS and are held by brokerage firms other than the owner of this website. The listing brokerage is identified in any listing details. Information is deemed reliable but is not guaranteed. If you believe any FMLS listing contains material that infringes your copyrighted work please click here to review our DMCA policy and learn how to submit a takedown request. © 2024. First Multiple Listing Service, Inc.

Send a message

Message successfully sent.

Your message

What is 3 + 4 ?

Reason for contacting?

I agree to receive email communication and understand I can unsubscribe at any time.

I agree to be contacted by Rock Island Realty via call, email, and text for real estate services. To opt out, you can reply 'stop' at any time or reply 'help' for assistance. You can also click the unsubscribe link in the emails. Message and data rates may apply. Message frequency may vary. Privacy Policy

Sign Out

Virtual Assistant

Would you like to take the next step with this property? We can help you schedule a showing or virtual tour, or send you more details.

Yes, I would like more information.

Thank You for Your Reply, One of Our Agents will contact you as soon as possible

No, maybe later.

Thank you, you can always contact me via email, phone number or through the contact form.

Realhub AI

Lucy - Your AI-Powered Realtor

Update Your Temporary Password

Personalize your search

Enter your email and we'll notify you immediately when new listings match what you're looking for.

or enter email address

Already have an account ? Login here

Continue your home search

I agree to receive communications and understand I can unsubscribe at any time.

I agree to be contacted by Rock Island Realty via call, email, and text for real estate services. To opt out, you can reply 'stop' at any time or reply 'help' for assistance. You can also click the unsubscribe link in the emails. Message and data rates may apply. Message frequency may vary. Privacy Policy

Already have an account ? Login here

We use cookies

We use cookies primarily for analytics to enhance your experience. By accepting, you agree to our use of these cookies. You can manage your preferences or learn more about our cookies policy.
