Properties

Browse or get in touch to schedule a walkthrough.

  • Nearby me
Price range

Popular Features

Community Features

Association

Property Features

Waterfront

View

Exterior Features

Interior Features

Style

10000 properties match your criteria

Updated 1 minute ago

E-Alert name
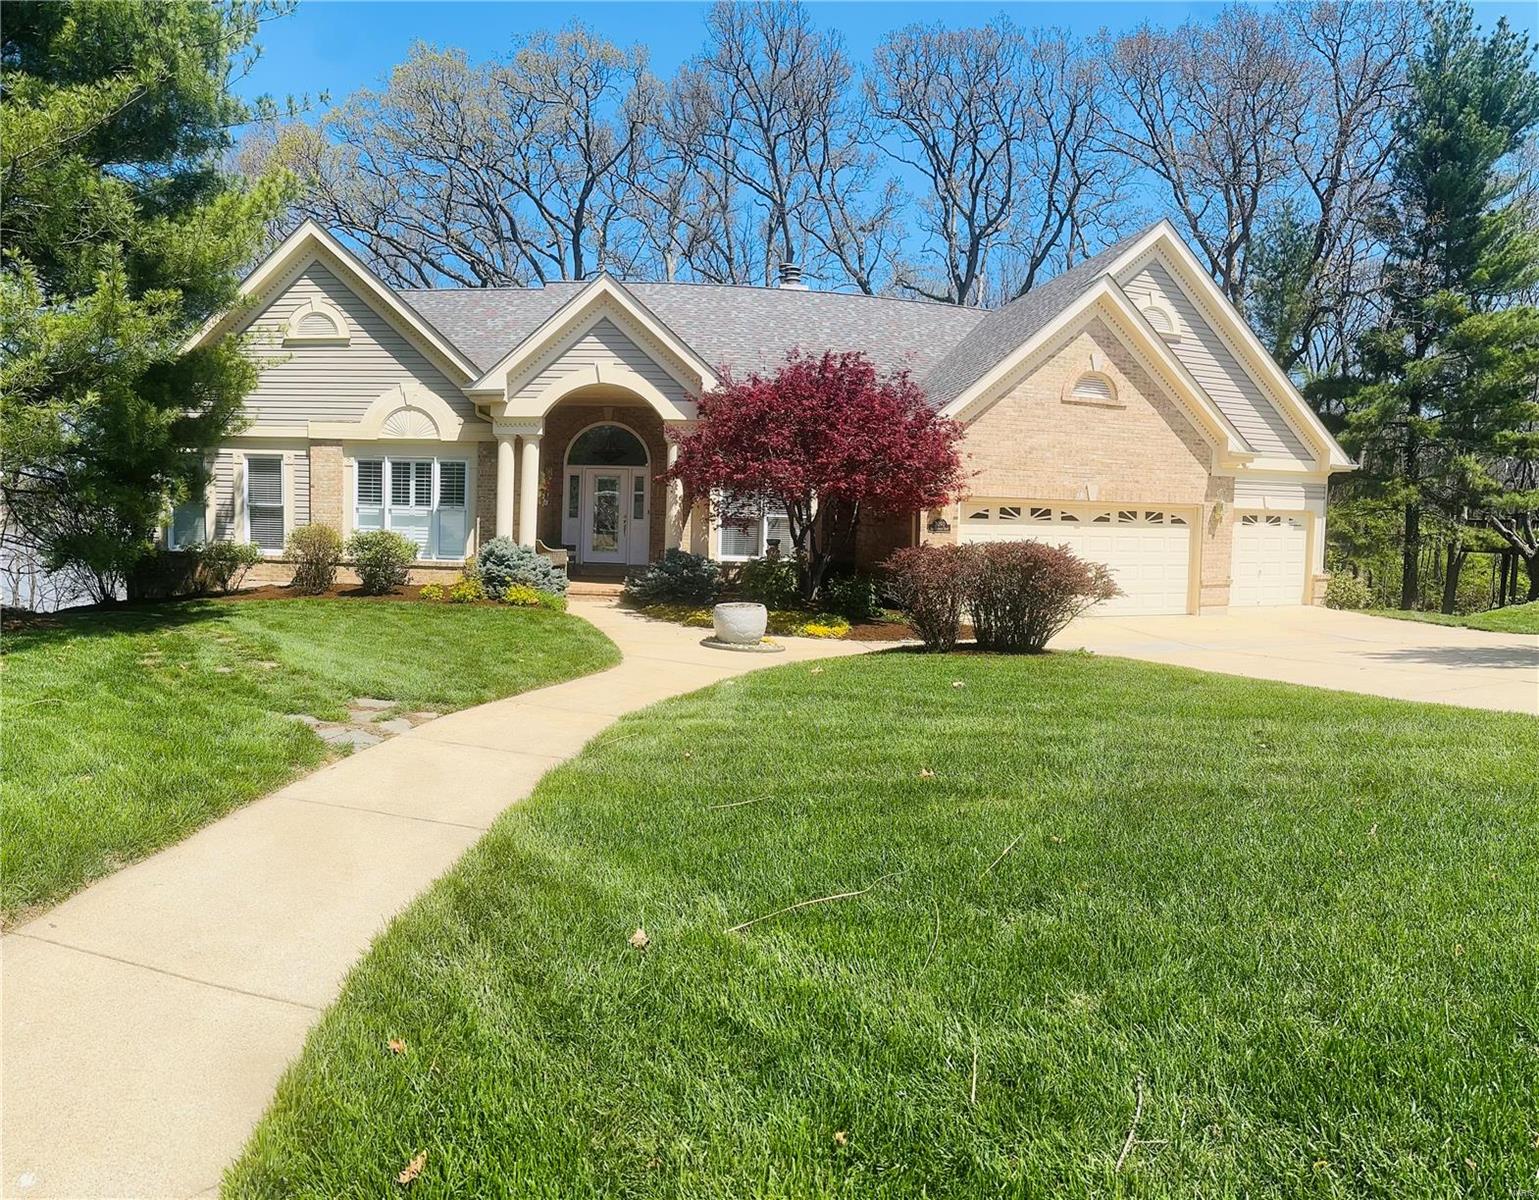
This beauty is waiting for the most discriminating buyer  that wants a  spectacular  view of the gorgeous lake complete with dock, three patios lush landscaping  even a golf cart to take you down  the cement path to the water, The sunsets can be viewed from the two decks and the sunroom is an added bonus. This atrium has two fireplaces one a see through that adds more charm to this lovely home. The main level has a den or library and the formal dining room and primary bedroom have coffered ceilings, The primary bath was extensively remodeled by the owner and is an oasis of elegance with a beautiful stained glass window. Lower level is an entertainers dream with fireplace, 2 bedrooms and massive storage with lots of built in shelving for storage needs. The wood floors will welcome you to this executive style home. This home is in the community association and has full access to the amenities ownership provides, Please allow sufficient time to tour this awesome property,
#25023705

Lake St Louis

3090 Key Harbour Drive

4 Beds

3 Baths

3,908 Sq.Ft.

$955,000

MLS#: 25023705
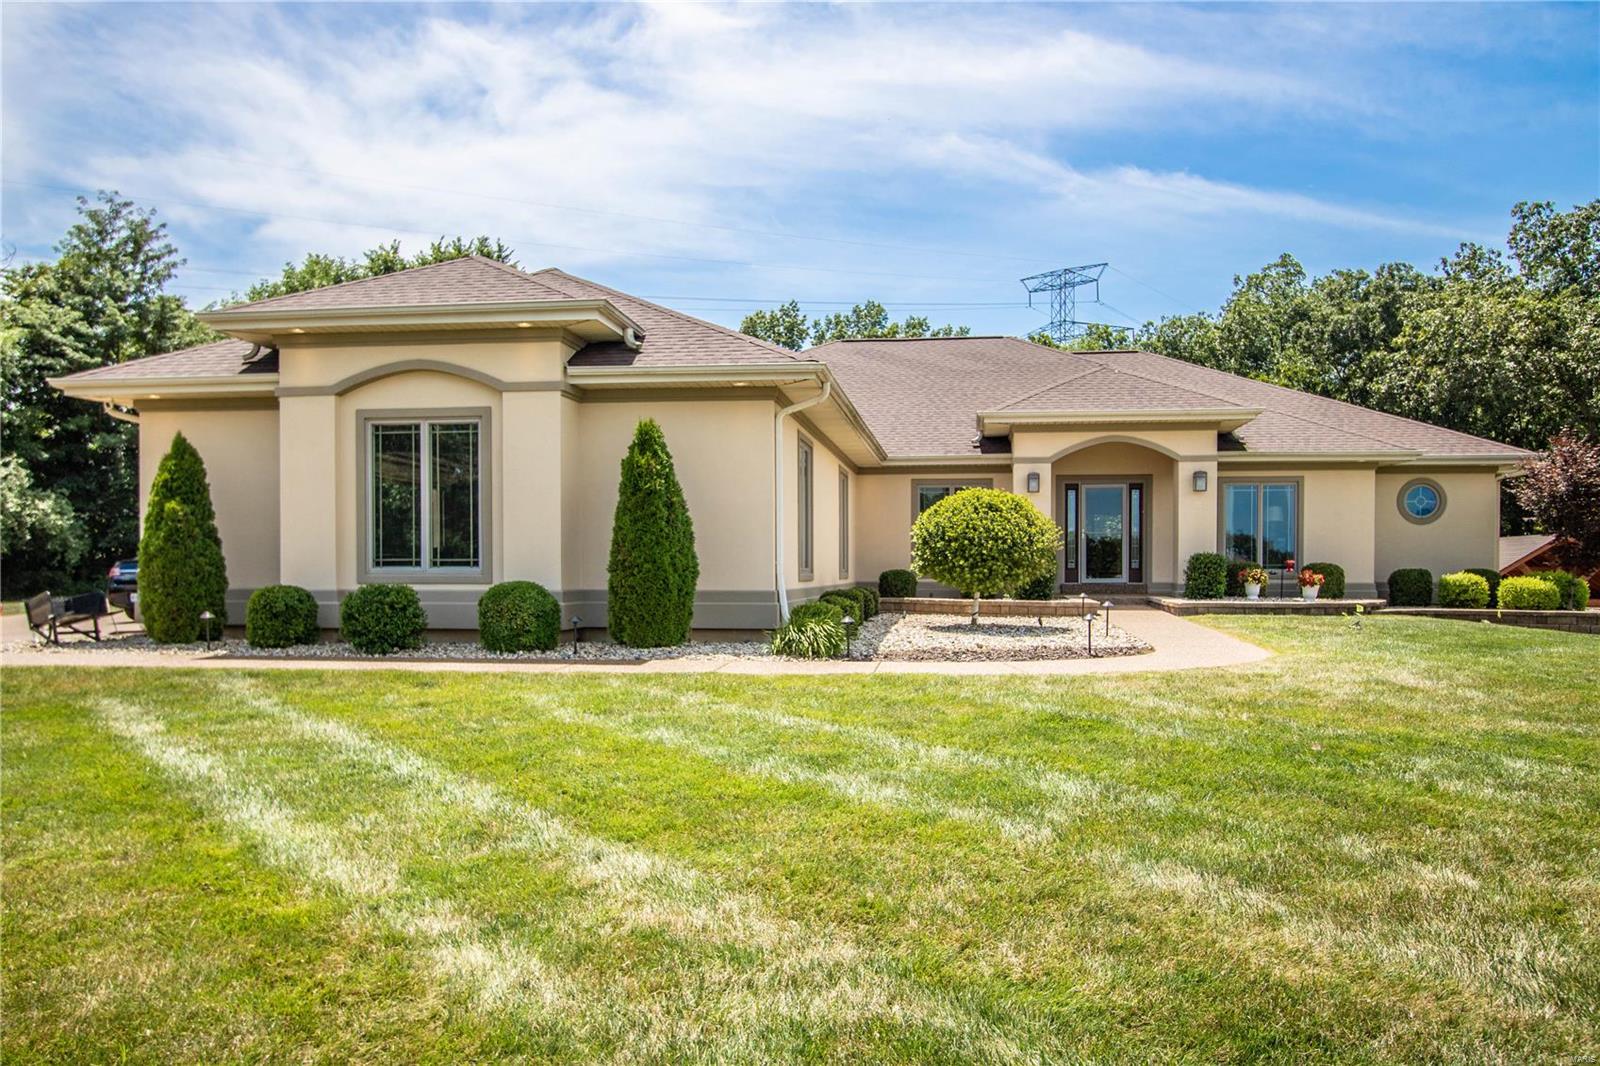
Gorgeous great rm ranch on 3 private acres, culdesac lot, 4 car garage. Plus one of the nicest yards in St. Louis - stunning pool, patio, outdoor kitchen- top of the line appliances, custom pavilion, 12 person hot tub & fireplace ~ your own 'vacation spot'. Fantastic upgrades throughout ~ 11’ ceilings, extensive millwork & integrated sound system. Impressive hardwood foyer leads to formal dining room & stunning great room-stacked stone fireplace flanked by lighted display cases & sliding glass door that opens to expansive deck. Chef’s kitchen with quartz countertops, custom 42” white cabinetry, premium stainless steel appliances, center island & butler’s pantry adjoins vaulted breakfast room & light-filled gathering room. Coffered master bedroom suite offers a relaxing oasis with a large walk-in closet, luxury bath & access to deck. Plus 3 additional bedrms, sitting rm & 2 full baths on the main. Finished walk out lower level - billiard area, game space, bar, full bath & 5th bedroom. Additional Rooms: Mud Room
#20050029

Foristell

6 Kendall Pointe Court

5 Beds

4 Baths

4,991 Sq.Ft.

$955,000

MLS#: 20050029
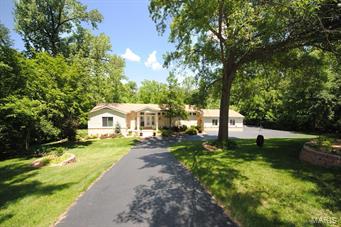
AWESOME renovation w/approx. $450K in updates! This sprawling Ranch on a 1.7 acre park-like lot backing to woods at the end of a private cul-de-sac, w/ 5 beds & 4.5 baths is impressive!  Asian mahogany hardwood & Turkish travertine tile throughout most of the upper & LL with heated travertine in the LL family rm & baths. Massive great rm with soaring cathedral ceiling, atrium walk-outs to the elevated 1100 sq ft deck & full masonry see-through fireplace that opens to the stunning eat-in kitchen w/huge center island, gorgeous granite counters, ample custom 42in cabinetry ($50K), high-end stainless appliances, slow close cabinetry, + drawer microwave.  Luxurious master suite w/ inviting private full bath w/double vanity, claw-foot jet tub & amazing over-size shower w/4 separate shower fixtures. Expanded LL functional space w/walk-out/look-out LL including a large family room w/wood fireplace & atrium walk-out + cinema room. Convenient circle drive & 3-car oversized garage!
#15043237

Frontenac

31 Vouga

5 Beds

4 Baths

3,557 Sq.Ft.

$954,900

MLS#: 15043237
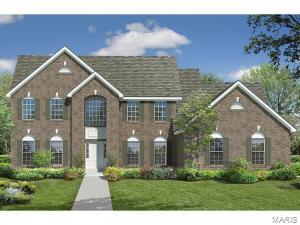
This quiet tree-lined community, located in Creve Coeur on Ladue Road, features expansive home sites that are each at least three-quarter acre in size. Belle Maison also has easy access to highway 270 and several fine dining venues.
#15023940

Creve Coeur

149 Belle Maison

4 Beds

3 Baths

N/A

$954,900

MLS#: 15023940
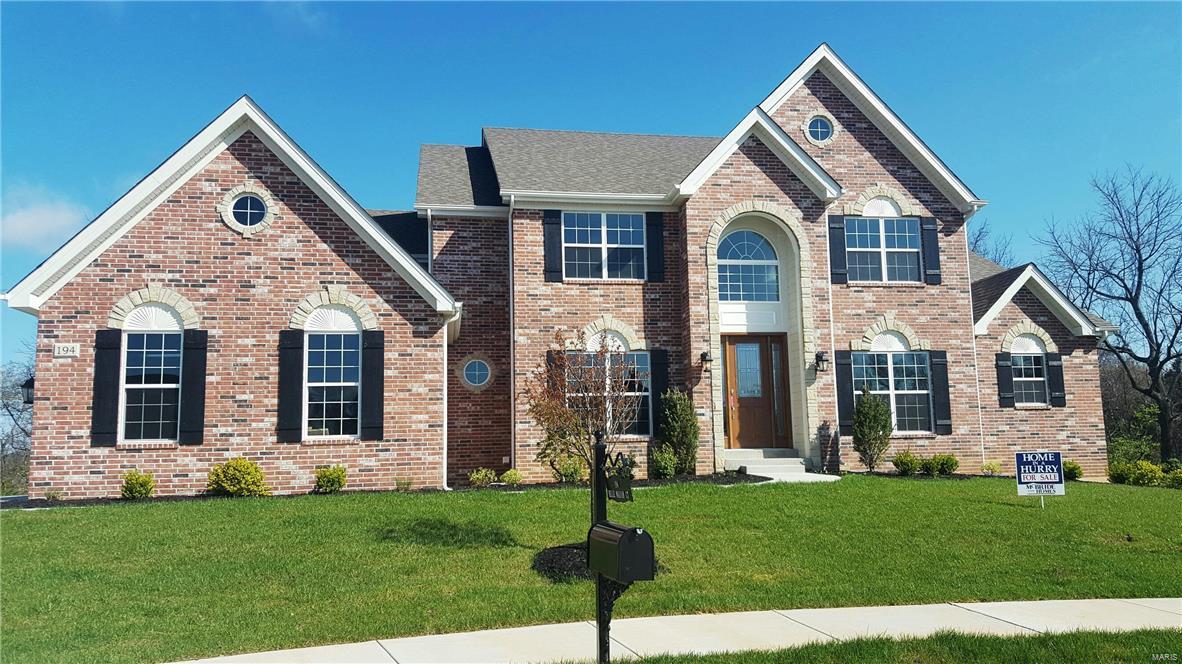
NEW HOME IN A HURRY! Stately American Colonial Brick and Stone on a great cul-de-sac homesite. Open floor plan, 4  Bedrooms and Bonus Rm (or a 5th bedroom), Dramatic 2 story Great Room and Foyer. Luxury Gourmet Kitchen w/ Stainless Steel Appliances and Granite Countertops, Custom Cabinets w/ soft close drawers, Butler Pantry, 9' first floor ceilings, 8" first floor doors, Crown Moulding, Bay windows at the kitchen and Master Bedroom, Coffered ceiling in Master Bedroom, Dinning Room tray ceiling, Chair rail and wainscoting at dining room, Stained Glass 8' front door, Spacious Master Bathroom, 3 car side - entry garage, concrete patio off walk-out. Approximately 3/4 acre homesite backing to woods!
#16044104

Creve Coeur

194 Belle Maison Court

4 Beds

3 Baths

N/A

$954,422

MLS#: 16044104

For Comp Purposes only
#18002159

Ladue

1035 Price School Lane

None Beds

None Baths

1.677 acres

$954,000

MLS#: 18002159

Tillable Row Crop Farm in East Central Missouri. 

100 Acre m/l row crop farm with 100 Acres m/l tillable. Hard to find 99% tillable farm. 50 Acres currently in wheat that goes with sale of property. Located just 10 miles north of Warrenton Missouri and Interstate 70. Paved road frontage. This property is highly productive land that is composed of primarly Mexico Silt Loam. Excellent yields and well maintained fertility by owner.  Farm is one of 3 tracts we have available for sale for a total of 292 m/l acres.
#19090620

Hawk Point

0 Prarie Road

None Beds

None Baths

N/A

$953,990

MLS#: 19090620

Price reduced
Discover an exceptional 81-acre recreational retreat featuring abundant wildlife, and a beautifully updated 4 bedroom 3 bath home that's move-in ready. Whether you're looking for a private getaway, hunting property, or full-time residence, this property offers the perfect blend of comfort and outdoor adventure. Enjoy established food plots, excellent deer and turkey hunting, and a network of ATV trails winding throughout the property. A spacious barn (40X40X10) and large shop (40X40X10 ) w/concrete floors, windows, wired for compressor and welder with 16x8 overhead garage door w/opener. Ample storage for equipment, recreational vehicles, and hobbies. Located just minutes from the Upper Meramec River, you'll have easy access to canoeing, floating, fishing, and other outdoor activities. Relax in your back patio hot tub at the end of a cool fall evening. This well-maintained property offers lots of new updates including new exterior Hardie siding, new windows, doors and gutters LOTS of  privacy, recreation, and convenience in one outstanding package—a rare opportunity for sportsmen, outdoor enthusiasts, or anyone seeking a peaceful country lifestyle.
#26050115

Steelville

170 N Klein Road

4 Beds

3 Baths

4,009 Sq.Ft.

$953,000

MLS#: 26050115

221.63 surveyed acres w/ 3BR/1BA earth home & metal shop building w/ cement floor.  Property developed as income producing hunting property. Located in the sweet spot of Pike County, MO, less than one mile from Malinmor Hunt Club. Several large tract landowners practice QDM in this area. If you are serious about an opportunity to own the right tract, in the right area, do not let this one slip away! Additional points of access available to the property, as well as possible building sites w/ incredible views of the rolling hills of Pike County. Stocked fishing pond will provide year round fun for the family, & plans are available to build a 7-9 acre lake. Home updated in the past year w/ county water, all new plumbing, carpeting & flooring, drywall, paint, fans, window treatments, new hot water heater, & new lighting in the shop. 45+/- acres are currently in crop production. 2 redneck blinds, & 6 ladder stands will convey w/ property. Property is turnkey and ready to hunt this season.
#17024803

Bowling Green

19413 Pike 275

3 Beds

1 Baths

N/A

$952,000

MLS#: 17024803

160 AC LINN COUNTY
140 AC TILLABLE CURRENTLY IN PASTURE BEING CONVERTED TO CROP IN 2025. OWNER IS WILLING TO RENT THE FARM BACK FOR $250 PER TILLABLE ACRE WITH A 3 YEAR LEASE. THERE IS A HUNTING LEASE IN PLACE PAYING $3,000 A YEAR. PRICED AT $5950 PER ACRE
#25009096

Unincorporated

160 Frost Ln

None Beds

None Baths

N/A

$952,000

MLS#: 25009096

317+/- Acres of Jefferson County's finest, rolling hills, bottom lands and natural beauty. The land has been used as a horse farm. The buildings include, an indoor riding arena, a horse barn (numerous stalls), tack room, grain room, attached grain silo, 2nd floor hayloft. Also there are storage sheds, tractor sheds, and outbuildings. There is some fencing around the barn area, the barn area has electricity and water. The land has two small wet weather streams, and a larger creek (Plattin) that touches or flows through property. Property located only 5 minutes from Festus/Crystal City.
#17010584

Festus

317 S. Boyce Lane

None Beds

None Baths

N/A

$951,000

MLS#: 17010584

Rare opportunity to purchase one of the last large commercial development sites in Osage Beach! This 8+ acre property offers excellent visibility and exposure to both eastbound and westbound traffic on the Expressway, with direct access to Osage Beach Parkway. City water and sewer, along with Ameren utilities, are available. Convenient access from Osage Beach Parkway and strong traffic counts between Osage Beach and Camdenton make this an ideal location for a variety of commercial development opportunities. The property has direct access from the Expressway for east and westbound traffic and is located just a few miles from the KK intersection and stoplight. Established businesses and residential neighborhoods are nearby, with the property offering convenient proximity to surrounding residences. Located in a growing area and positioned as one of the first large properties visible when entering Osage Beach city limits from Camdenton, this property offers excellent visibility, accessibility, and development potential. Possibiity of splitting the property into various other parcels as well.
#3589973

Osage Beach

6432 Osage Beach Parkway

None Beds

None Baths

8.67 acres

$950,000

MLS#: 3589973
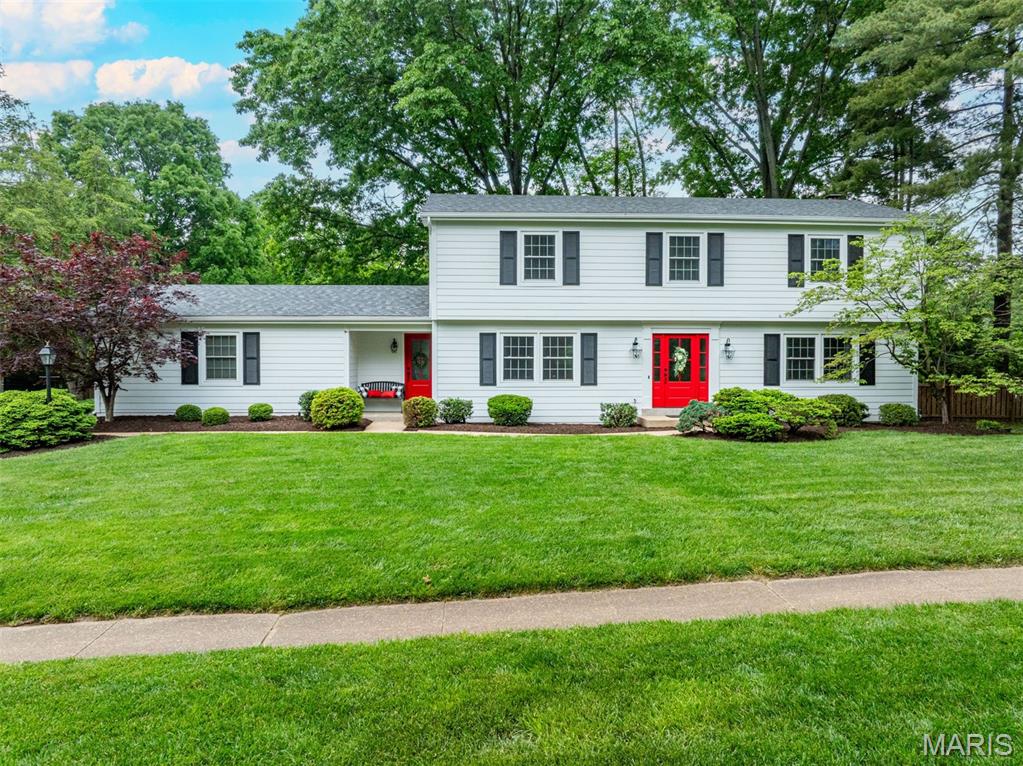
Wow! Incredible value in highly desirable Mason Valley, just steps from Queeny Park.** This classic Garrison Colonial is ideally situated on a quiet cul-de-sac and has been thoughtfully updated for today’s active lifestyle. The center hall floor plan features hardwood floors throughout the main level. The expanded living and family room creates an inviting gathering space, complete with recessed lighting, a fireplace with built-ins, and seamless access to the outdoors through new doors. Step outside to a screened porch, large paver patio with fire pit, and a spacious, private fenced backyard—perfect for entertaining or relaxing. The gazebo has been transformed into an outdoor oasis, ideal for unwinding with a drink while catching the game. The bright white eat-in kitchen offers stainless steel appliances, a center island, and picturesque views of the backyard. A convenient laundry room and drop zone provide an easy transition from the outdoors, with access from the front entry, backyard, and rear-entry garage. Upstairs, the primary suite is complemented by three additional bedrooms and a full bath featuring double sinks and a tub. The finished lower level with luxury vinyl flooring is perfect for movie nights and relaxation, and includes a walk-up for easy access to the outdoor patio.
#25028926

St Louis

13622 Peacockfarm Road

4 Beds

2 Baths

2,990 Sq.Ft.

$950,000

MLS#: 25028926
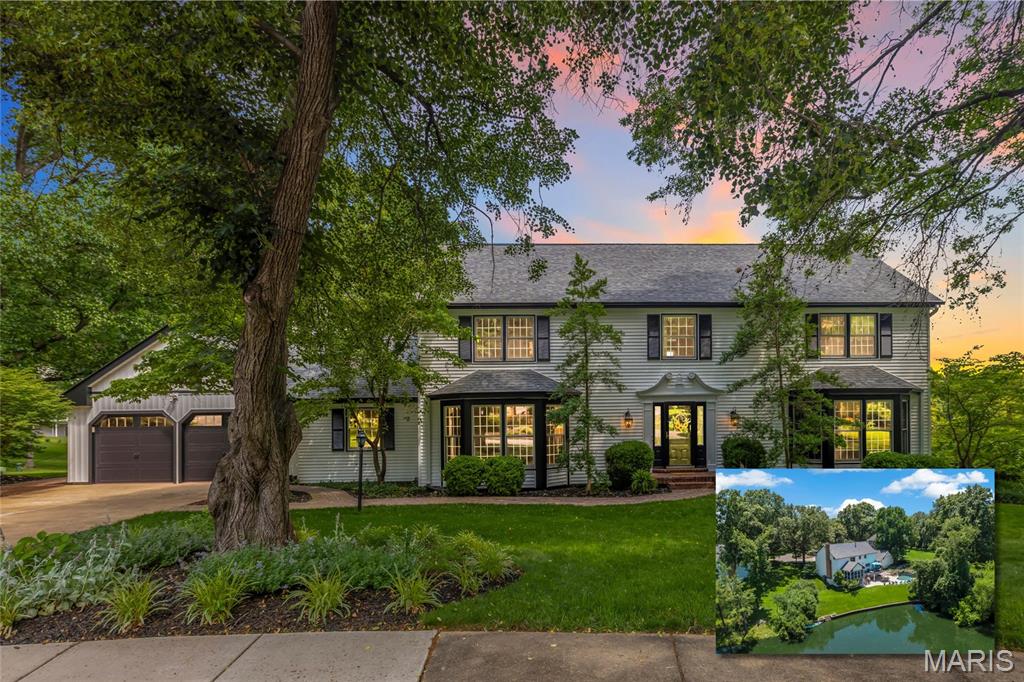
A rare opportunity to own an extensively updated lakefront retreat in sought-after Chesterfield Meadows, perfectly situated on a quiet cul-de-sac with breathtaking views of the subdivision lake and located within the award-winning Rockwood School District.

From the moment you enter, the home's elegant center hall foyer sets the tone with rich hardwood flooring, custom millwork, crown molding, and timeless architectural details throughout. Flanking the entry are gracious formal living and dining rooms filled with natural light, creating inviting spaces for both entertaining and everyday living.

At the heart of the home is a spectacular chef's kitchen designed for gathering and entertaining. Featuring custom ceiling-height gray cabinetry with glass accents, granite countertops, a large center island, custom subway tile backsplash, and premium KitchenAid stainless steel appliances including double wall ovens, a six-burner gas cooktop, and drawer microwave, this space combines exceptional style with everyday functionality. The adjoining family room offers a warm and welcoming atmosphere with a gas fireplace, built-in bookshelves, and recessed lighting. A formal office space is also found on the main level.

The finished walkout lower level expands the living space with a wet bar, full bath, and bonus sleeping room - perfect for overnight guests, recreation, or entertaining.

Upstairs, four spacious bedrooms include a luxurious primary suite and beautifully updated bathrooms, offering comfort and privacy for family and guests alike.

The true showpiece of this home is the extraordinary outdoor living experience. Enjoy morning coffee in the three-season sunroom, host summer gatherings on the expansive maintenance-free deck, or relax poolside while taking in tranquil lake views. The saltwater pool has been enhanced with a new PebbleTec® finish and is surrounded by expanded decking, creating a private backyard oasis that feels more like a resort than a residence.

Meticulously maintained and thoughtfully improved, recent updates include a new roof (2026), new siding (2026), upgraded 200-amp electrical service (2024), replacement fencing, maintenance-free deck replacement, maintenance-free screened porch flooring, expanded pool decking beneath the staircase, and new PebbleTec® pool surfacing.

Combining timeless design, modern updates, exceptional outdoor amenities, and one of Chesterfield's most desirable waterfront settings, this is a home where luxury, comfort, and lifestyle come together beautifully.
#26034321

Chesterfield

1931 Lymington Common

4 Beds

3 Baths

4,820 Sq.Ft.

$950,000

MLS#: 26034321
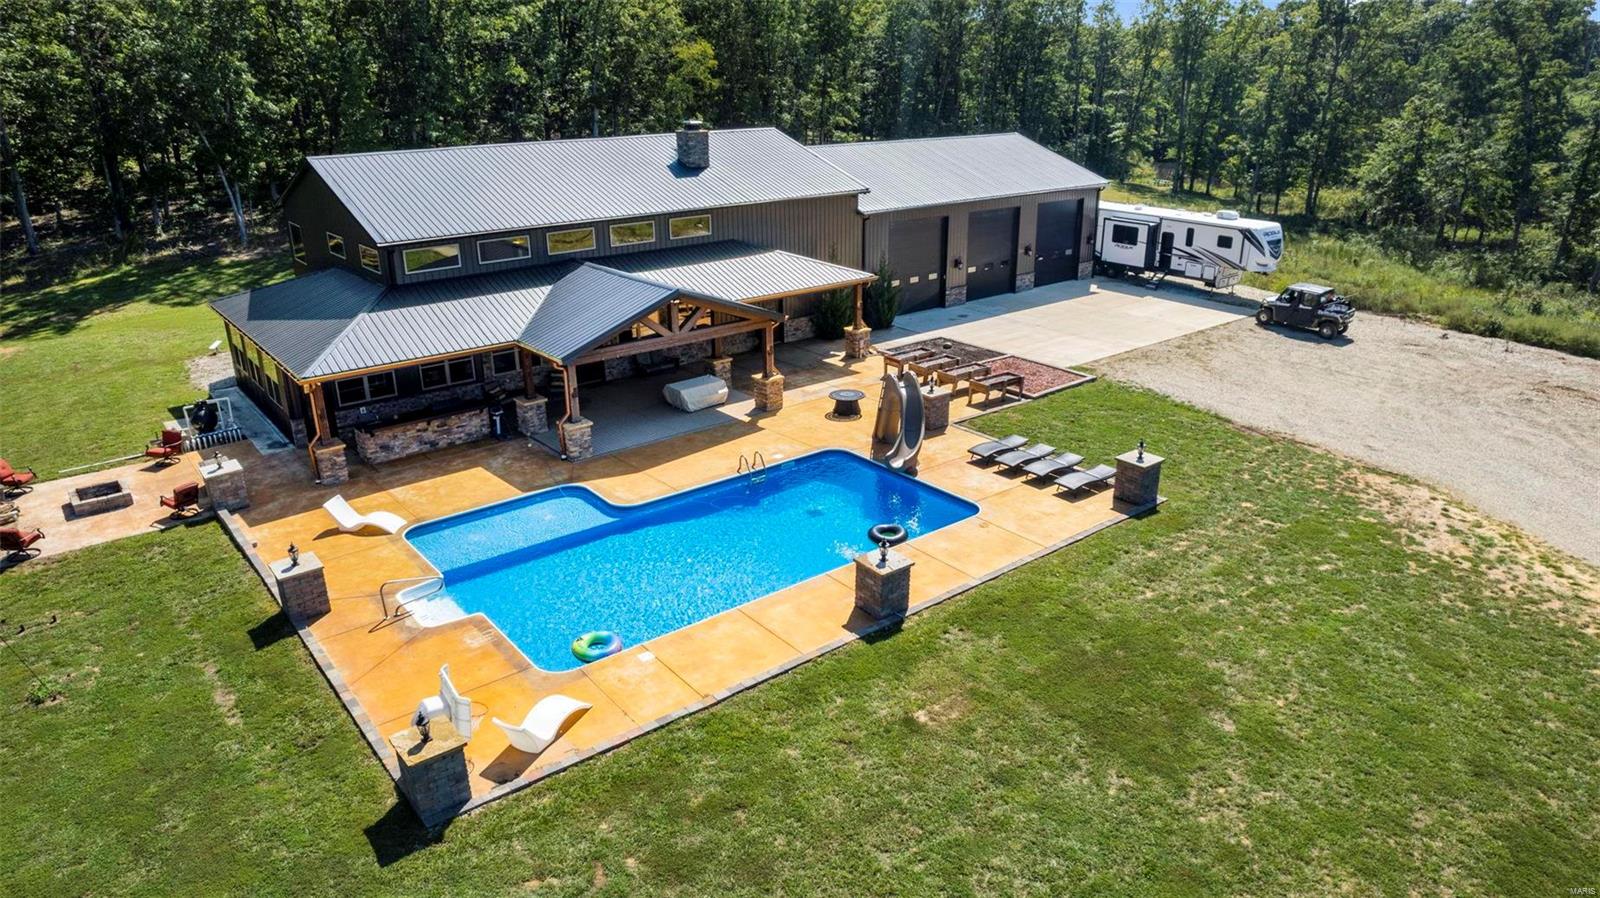
This custom built home is a showstopper! Situated on 80+/- acres the main floor of the home features two beds, 1.5 bath, main floor laundry, a gourmet custom kitchen with an oversized center island & large pantry, floor to ceiling stone wood burning fireplace, custom granite throughout, master suite with an oversized bathroom with double sinks, a jacuzzi tub, tiled walk-in shower & two large walk-in closets. There is also a concrete safe room off the master that is heated/cooled and that offers a safe place to take refuge on those stormy days. The second level of the home is where the theater room can be found along with a rec room, home office, Jack & Jill bath & two bedrooms. And if the inside wasn't enough to get you excited you are going to love the inground pool, two-acre stocked lake. For the wildlife enthusiasts let’s not forget about the hunting possibilities on the 80 acres! There are plenty of trails throughout the property for avid outdoors man to play! Additional Rooms: Sun Room
#23055587

Glen Allen

4766 State Highway 34

4 Beds

2 Baths

4,308 Sq.Ft.

$950,000

MLS#: 23055587

1 ... 654 655 656 657 658 ... 666
* Listings identified with the FMLS IDX logo come from FMLS and are held by brokerage firms other than the owner of this website. The listing brokerage is identified in any listing details. Information is deemed reliable but is not guaranteed. If you believe any FMLS listing contains material that infringes your copyrighted work please click here to review our DMCA policy and learn how to submit a takedown request. © 2024. First Multiple Listing Service, Inc.

Send a message

Message successfully sent.

Your message

What is 3 + 4 ?

Reason for contacting?

I agree to receive email communication and understand I can unsubscribe at any time.

I agree to be contacted by Rock Island Realty via call, email, and text for real estate services. To opt out, you can reply 'stop' at any time or reply 'help' for assistance. You can also click the unsubscribe link in the emails. Message and data rates may apply. Message frequency may vary. Privacy Policy

Sign Out

Virtual Assistant

Would you like to take the next step with this property? We can help you schedule a showing or virtual tour, or send you more details.

Yes, I would like more information.

Thank You for Your Reply, One of Our Agents will contact you as soon as possible

No, maybe later.

Thank you, you can always contact me via email, phone number or through the contact form.

Realhub AI

Lucy - Your AI-Powered Realtor

Update Your Temporary Password

Personalize your search

Enter your email and we'll notify you immediately when new listings match what you're looking for.

or enter email address

Already have an account ? Login here

Continue your home search

I agree to receive communications and understand I can unsubscribe at any time.

I agree to be contacted by Rock Island Realty via call, email, and text for real estate services. To opt out, you can reply 'stop' at any time or reply 'help' for assistance. You can also click the unsubscribe link in the emails. Message and data rates may apply. Message frequency may vary. Privacy Policy

Already have an account ? Login here

We use cookies

We use cookies primarily for analytics to enhance your experience. By accepting, you agree to our use of these cookies. You can manage your preferences or learn more about our cookies policy.
