Properties

Browse or get in touch to schedule a walkthrough.

  • Nearby me
Price range

Popular Features

Community Features

Association

Property Features

Waterfront

View

Exterior Features

Interior Features

Style

10000 properties match your criteria

Updated 1 minute ago

E-Alert name
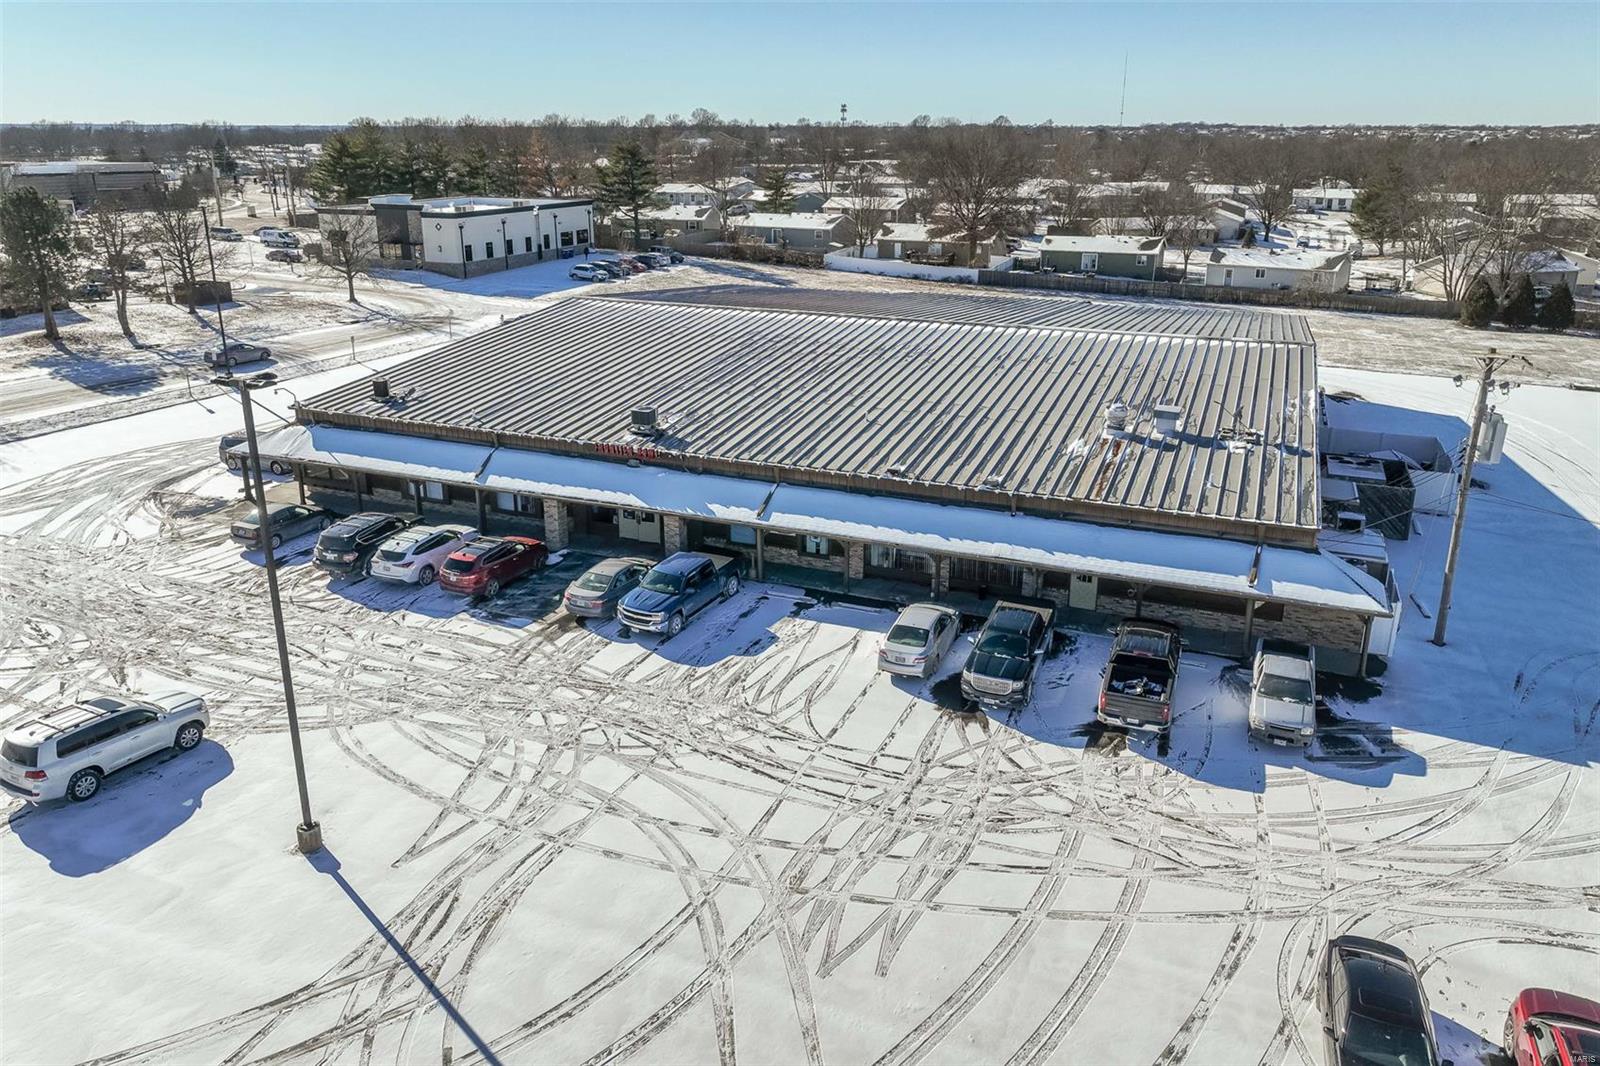
Exceptional opportunity to own a fully operational, 136 unit turnkey storage facility w/on-site owner’s quarters & strong income. Thoughtfully engineered, this property features a specialized drainage & site grading system designed for long-term durability & efficient water management. The facility offers steel-frame construction with concrete foundations, approximately 2,300 linear feet of 8-foot chain link fencing topped w/barbed wire, gated keypad entry, and 187 feet of Hwy O frontage for excellent visibility & accessibility. The impressive 30x40 office building includes comfortable full living quarters, creating the ideal setup for on-site management. Updated in 2019 with newer roof and siding carrying a 35-year limited warranty.  Security has been significantly upgraded with a recently installed $20,000 LPR camera system featuring mobile monitoring capabilities, along with Ring alarm system for the office. This stabilized asset operates with near-full occupancy, dump station for recreational vehicles and expansion potential still available on-site. A rare investment opportunity combining infrastructure, security, location, and operational efficiency in one complete package.
#3587214

Gravois Mills

129 Hwy O

None Beds

None Baths

1,200 Sq.Ft.

$2,499,000

MLS#: 3587214

For Comp Purposes Only Additional Rooms: Sun Room
#20020199

Ladue

5 Chateau Oaks

5 Beds

5 Baths

8,341 Sq.Ft.

$2,499,000

MLS#: 20020199

Don't miss out on this rare opportunity to buy a PRIME PARCEL OF LAND in an incredibly fast growing city. This parcel has 14+ acres in the Heart of Farmington with Highway 67  frontage. ( OWNER WILL DIVIDE ) Many Big Business's are moving to this FAST growing city. Don't miss out on this one. Don't wait! Call for your showing Location: City, Corner Location, Downtown, High Traffic, Hwy/Interstate Frntg, Retail Center
#17056131

Farmington

1 W Liberty

None Beds

None Baths

14.41 acres

$2,499,000

MLS#: 17056131

Magnificent manse built for both sophisticated entertaining and easy family living. 2-story foyer w/sweeping circular staircase opens to majestic LR with the 10’ ceilings found throughout. One of a kind DR includes a loggia, picture window and lighted tray ceiling. Open eat-in kit/hearth rm with Markus cabinets, giant center island, and finest quality stainless appliances and finishes. Lush landscaping ensures privacy and serenity. Sumptuous master suite w/gas fpl, sitting room (now an ofc), bathroom with double sinks, walk-in steam shower&bidet, 2 walk-in closets and incredible storage space, + romantic private balcony overlooking backyard. 2 more bedrooms with their own baths, laundry rm, and another office round out the 2nd floor. Loads of natural light; elevator on all 3 floors. LL has a family room, 1300 bottle wine cellar, party kitchen, exercise room or nanny suite and full bath.  23 solar panels to decrease energy use. 3-car garage and heated driveway. Superlative location!
#15052074

Clayton

150 N Central Avenue

3 Beds

4 Baths

6,436 Sq.Ft.

$2,499,000

MLS#: 15052074

AGENT ONLY OPEN HOUSE 4/2/19.  This gorgeous home offers over 7,000 sq ft of luxury living and is situated on a private professionally landscaped 1.19 acre lot.  Boasting award winning kitchen and baths featuring Gegg custom cabinetry, designer fixtures and Wolf/Subzero appliances.  With a nod to the transitional and contemporary, find 10 ft ceilings on the first flr, rich hardwd flrs, 2 offices, mudrm, laundry rm, and family rm opening to the extra large kitchen and butler’s pantry with access to the covered outdoor ‘living rm’ with wood beamed ceiling, stone fireplace & electronic screens.  Upstairs a luxury master suite with dressing rm adjoining his/her closets and luxury bath with steam shower.  2 bedrm suites, 1 with hall bath access, 4th bedrm, ‘rec rm’, laundry rm & exercise rm w/private full bath complete the 2nd flr.  Media rm, rec rm, game rm and kitchenette are found in the walkout low lev. Renovated salt water pool, 5 garage spaces & more Additional Rooms: Mud Room
#19021344

Frontenac

43 Lynnbrook Road

4 Beds

4 Baths

7,674 Sq.Ft.

$2,499,000

MLS#: 19021344

Fabulous 10 year-old custom Rehnquist-built home nestled in a private enclave in Ladue. This well-appointed 6 bedroom, 6 bath home backs to woods and offers all the spaces today's buyer is looking for: private home office, main floor master, open living areas, custom bar, butlers pantry, main floor laundry, finished lower level and 3 car garage. Find office/study with beautiful millwork & gorgeous dining room with designer wall coverings on each side of the impressive two story foyer. Formal living room with fireplace leads to an entertainers bar. Large chef's kitchen with eat in area and breakfast bar opens to a stunning hearth room. The large, main floor master suite, has his/hers closets and separate tub/shower. 4 additional beds on second floor. Finished lower level has another great bar with an additional bedroom and full bath and tons of unfinished storage w/ room for gym or cinema. Terraced backyard with patios and 2 great spaces for a future pool! Additional Rooms: Mud Room
#21053110

Ladue

2 Glencairn Lane

6 Beds

5 Baths

6,581 Sq.Ft.

$2,499,000

MLS#: 21053110

Classic elegance meets breathtaking modern design in this one-of-a-kind Ladue home. A stately traditional facade welcomes you, while inside, an architectural masterpiece by notable Boston architect James Crissman unfolds. Set on 1.6 acres of landscaped grounds, it’s both a private sanctuary & entertainer’s dream. Expansive windows & doors blend indoor-outdoor living, bathing the spaces in natural light. Soaring ceiling in Great rm w/ gorgeous views.  Newer open kitchen/breakfast rm/Fam RM. The main-level primary suite wing overlooks the pool & terrace with large bath & closet. 2 potential bedrms or den area. Upstairs, 3 ensuite bedrooms, offer comfort& privacy plus large office area.  Designed for entertaining, the main living space flow with wraparound terrace & pool. A stunning glass-enclosed sunrm, perfectly positioned off the pool. Spacious finished LL with rec area and plenty of storage. Every detail tells a story of architectural brilliance, refined living & harmony w/ nature. Additional Rooms: Sun Room
#25017878

St Louis

5 Dromara Road

5 Beds

4 Baths

7,946 Sq.Ft.

$2,499,000

MLS#: 25017878

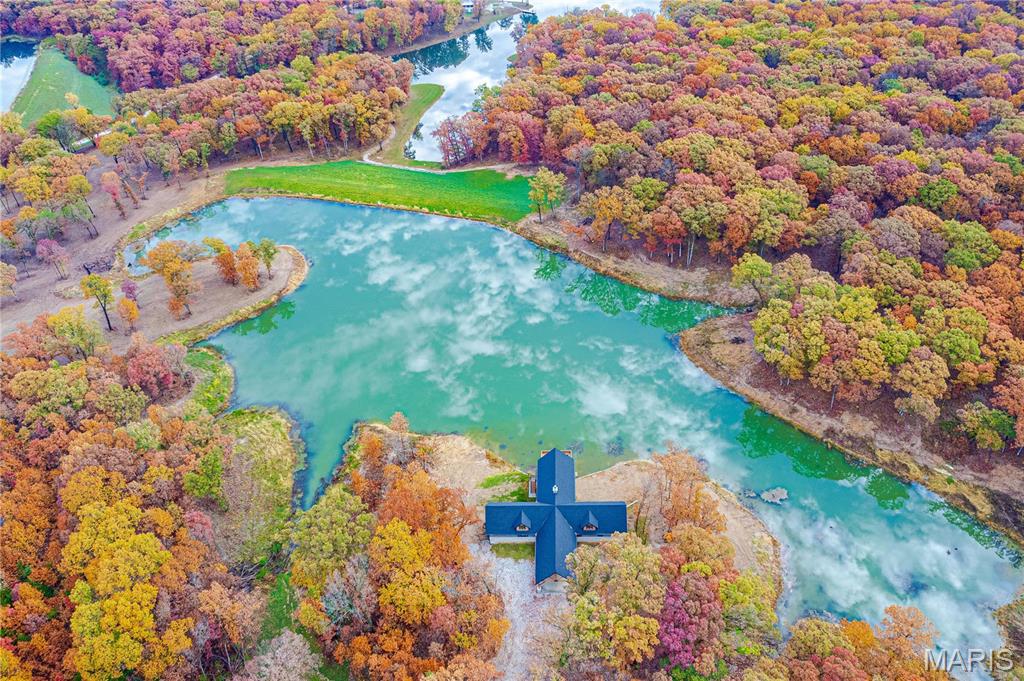
Located in Callaway County, Missouri, this 294 acre property combines productive pasture, mature timber, and a comfortable residence. With 177 acres of established pasture and 117 acres of diverse timberland, this versatile farm is well-suited for a working ranch, exceptional hunting opportunities, or a private rural estate. Perimeter fenced and gated for cattle, the property features three small ponds and a creek, providing reliable water sources across its flat, rolling, and ridge-top topography. Immediate access is provided by Highway BB blacktop road frontage and an established gravel drive.

The property includes a 1428 Sq. Ft. home with 3 bedrooms, 2 bathrooms, and a 2-car garage, offering comfortable living quarters. Built in 1948, the residence also features a basement and is serviced by available electric, water, and septic utilities. Complementing the home are additional improvements including a small shed, supporting the diverse uses of the land. This setup provides the infrastructure necessary for both agricultural pursuits and a full-time country lifestyle.

For the outdoor enthusiast, the 177 acres of timberland and varied terrain support an abundant population of deer and turkey, establishing this as a prime hunting tract. Its location offers practical convenience, situated just 12 minutes from New Bloomfield, 15 minutes from Fulton, and approximately 22 minutes to both Jefferson City and Kingdom City, ensuring easy access to amenities and services.
#26029734

New Bloomfield

9904 State Highway BB

3 Beds

2 Baths

1,428 Sq.Ft.

$2,499,000

MLS#: 26029734

Luxury Estate on 11.39 Private Acres | 8,000 Sq Ft approximately | Pool | Guest Quarters | 3,600 Sq Ft Detached Garage.  Welcome to this extraordinary custom-built estate nestled on 11.39 secluded acres in the heart of Festus. Overlooking a beautiful stocked pond, this one-of-a-kind property offers 8,000 square feet of thoughtfully designed living space, combining luxury, comfort, and functionality. Featuring 7 bedrooms, 8 full bathrooms, and 1 half bath, the home showcases impressive 20-foot ceilings entry, rich wood flooring, and expansive living areas designed for both everyday living and large-scale entertaining. The chef’s kitchen is a true centerpiece, equipped with quartz countertops, dual refrigerators, dual sinks, and dual dishwashers, dual cooktops, dual ovens, providing exceptional space and convenience for hosting family and guests. The stunning 956-square-foot primary suite serves as a private retreat, complete with vaulted ceilings, three closets, and a dedicated laundry room. The main level also includes a guest bedroom and full bath, while the upper level features a spacious loft and three bedrooms, each with its own private en-suite bathroom. The finished lower level offers additional living and entertaining space, including a large family room and a complete in-law suite with private garage access. Property Highlights:  8,000 Sq Ft Custom Home - 11.39 Private Acres with Stocked Pond Views - 7 Bedrooms | 8 Full Baths | 1 Half Bath - 474 Sq Ft Sunroom - 36,000-Gallon Heated In-Ground Pool & Hot Tub - 3,600 Sq Ft Climate-Controlled Detached Garage with RV storage and car lift - Separate Secondary Building with living quarters, garage, and private entrance - Multiple Garage Spaces (12) for vehicles, recreational equipment, and workshop needs - Ideal for Multi-Generational Living, Entertaining, or Hobby Enthusiasts.  From the resort-style outdoor amenities to the extensive garage and guest accommodations, every aspect of this estate has been designed to provide an unmatched living experience. Properties of this caliber and versatility rarely become available. Schedule your private showing today and experience everything this remarkable Festus estate has to offer.
#26036688

Festus

284 Clermont Drive

7 Beds

8 Baths

8,000 Sq.Ft.

$2,499,000

MLS#: 26036688

Price reduced
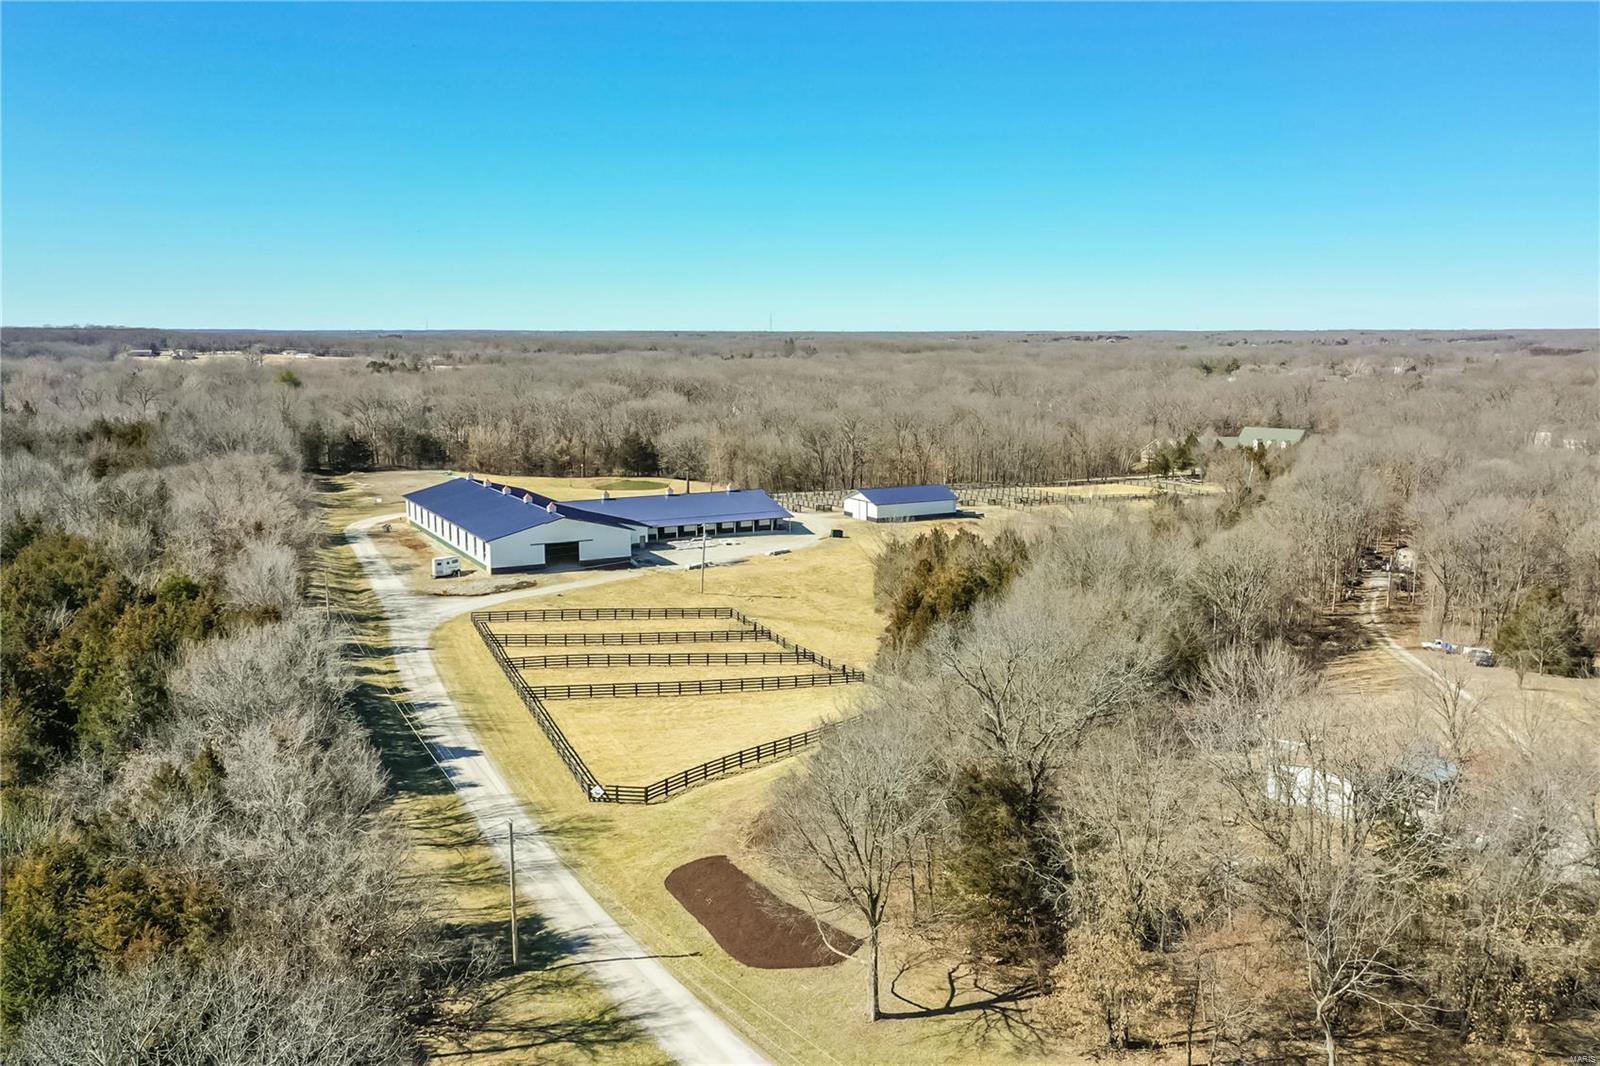
This estate is known as La Fermette. This is a one-of-a-kind, GATED, EQUESTRIAN PROPERTY resting gracefully on 3+/- acres providing a peaceful & tranquil atmosphere in the HEART of CHESTERFIELD with an EXQUISITE CUSTOM 1.5 home, STATELY 60x40 cedar Barn Pro barn with 4 stalls, a half bath, and a separate wood working area, outdoor riding arena, detached 2-car garage, attached 3 car garage & BEAUTIFUL, MATURE, fruit producing pear, peach, cherry, & apple trees, and a grape vineyard! 5,823+/- SqFt, 4 bedroom, 4 full & 1 half bath home, PLUS Au Pair/in-law suite. Hardwood oak flooring throughout most of home. A grand 2-story entry foyer welcomes you. Great room features an 18’ ceiling w/balcony from 2nd floor, gas fireplace, wet bar, bookcases & a wall of windows allowing plenty of natural light & stunning views of the property. Eat-in kitchen flaunts custom cabinetry, granite counters, center island, stainless steel appliances, Subzero built-in fridge/freezer, 2 walk-in panties, second staircase to upper-level & walk-out to large, private deck with hot tub surrounded by trees. Main level primary suite, boasts 2 custom walk-in closets, French door entry to office and GLAMOUROUS updated MARBLE accent bath with heated floors, custom vanities, walk-in shower, freestanding tub and private commode. Completing the main level living space is an office, dining room, hearth room, laundry room and a half bath. Upper level extends living quarters with 3 additional bedrooms, 1 has ensuite bath & other 2 share Jack-n-Jill. Walk-out, lower level extends living quarters, GREAT for an Au Pair/IN-LAW suite, that features: large rec room, 2nd kitchen, living room w/gas fireplace, Au Pair/in-law suite w/custom closet, 2nd laundry *stackable only*, dog spa w/grooming table & 3rd laundry *stackable only*, full bath & un-finished storage room. MUST SEE!
#26037452

Chesterfield

17 West Drive

4 Beds

4 Baths

5,823 Sq.Ft.

$2,499,000

MLS#: 26037452

Experience the ultimate lakefront lifestyle in this breathtaking 6,000 sq ft luxury retreat! Fully furnished with newer, high-end furnishings, this exquisite home seamlessly blends comfort, elegance, and practicality. With 6 bedrooms and 5.5 bathrooms, there’s ample space for family & guests to relax in style. The main level offers an open-concept layout, featuring a custom gourmet kitchen, spacious living areas, & easy access to a screened-in patio—perfect for unwinding. The expansive master suite includes a luxurious en-suite bathroom and a generous walk-in closet. The lower level boasts 4 additional bedrooms, 3 full bathrooms, a second living area, and a wet bar—ideal for entertaining. A walk-out basement reveals a third living space, a 6th bedroom with
private bath, and direct access to the private pool and hot tub. Enjoy stunning main channel views with the benefit of cove protection from your impressive 2-well dock, which includes a 16x44 slip, a 12x30 slip, 4 covered PWC slips, & a spacious swim platform. A 3-car garage completes this entertainer’s dream. A complete package option is avail which includes the boat & cover, lift, PWC's, PWC Pads, for add. $$.
#3587766

Sunrise Beach

1028 Brookhaven Lane

6 Beds

5 Baths

5,952 Sq.Ft.

$2,499,000

MLS#: 3587766

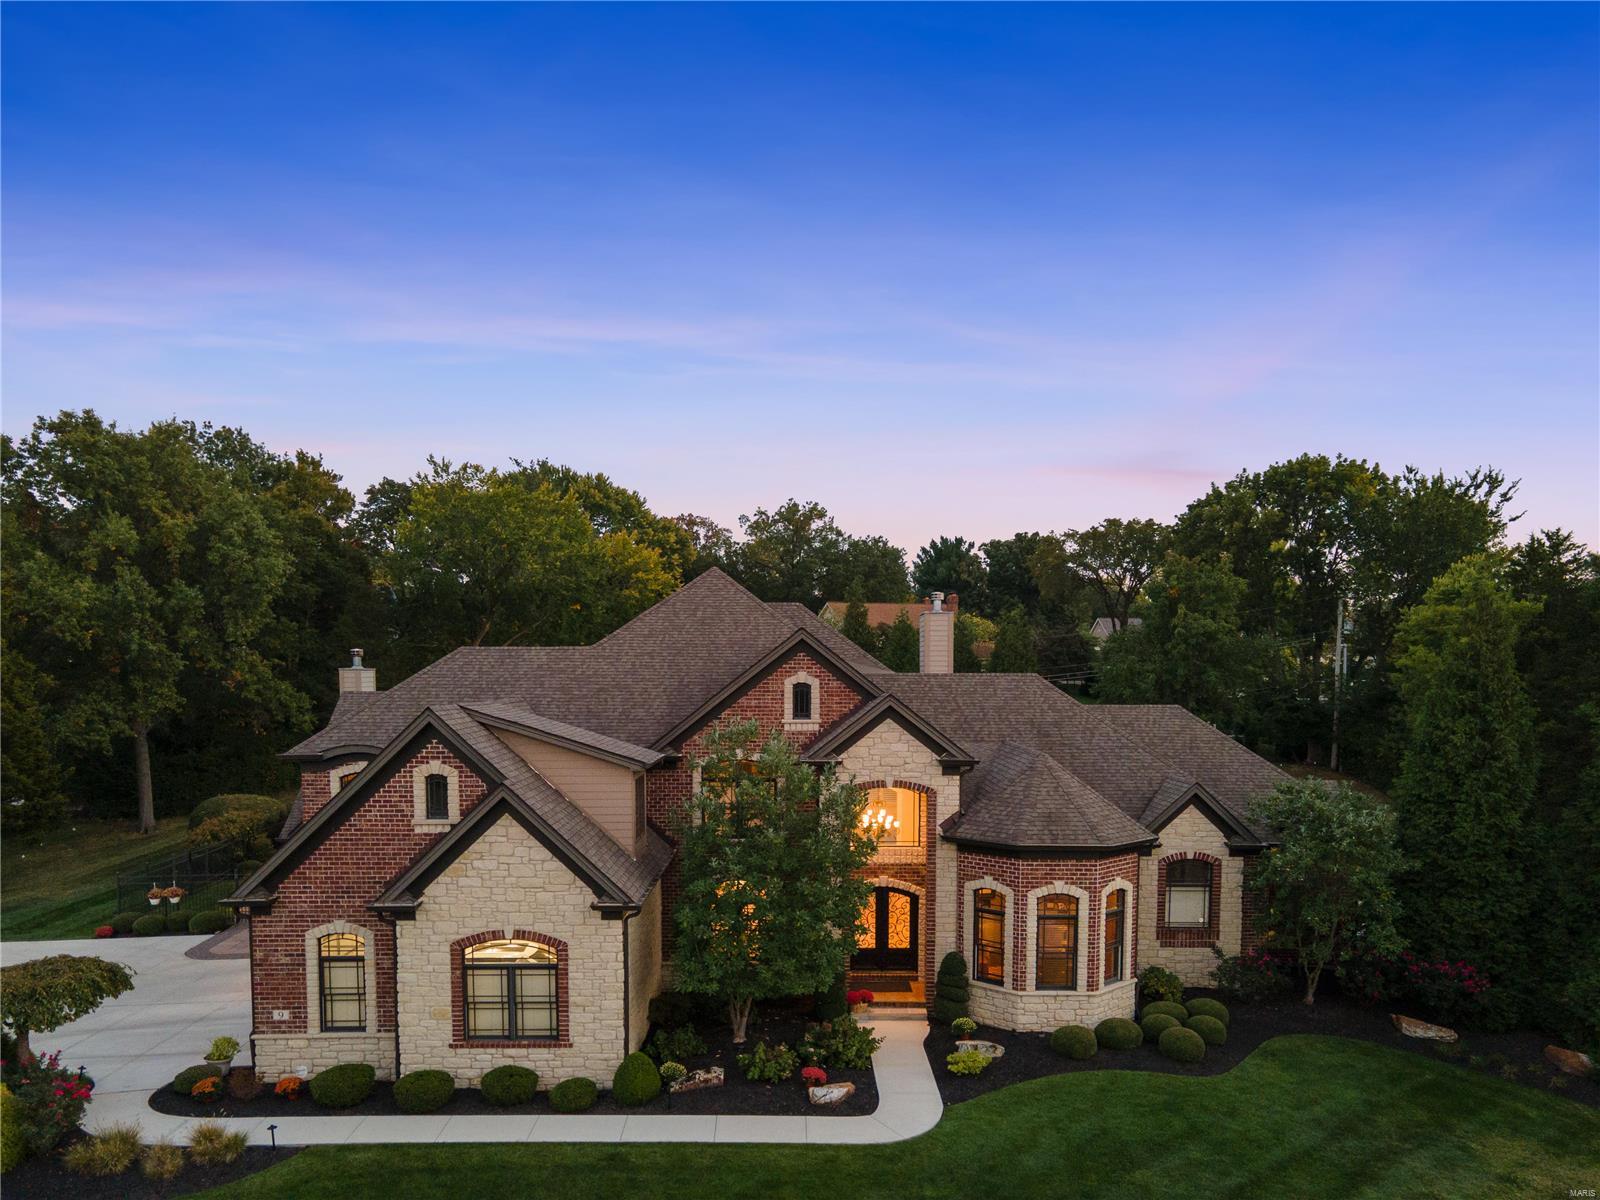
Spectacular 1.5Sty w/5Bds, 9Bths (7F/2H) & nearly 11000sqft of living spc, 1+acre on private cul-de-sac! Main Flr:Grand Entry, elegant Dining Rm, octagonal Den, Great Rm w/accordion-style doors to lanai. Chef’s dream Kitchen w/custom cabinets, top tier granite, island, Butler’s pantry & Hearth Rm w/stone frplc;Mud Rm & Powder Rm. Divine Master Ste w/see-through frplc, French doors to gazebo, 2 wlk-in closets & Laundry Rm; luxury Bth w/air jetted tub & His/Her vanities. 2ndFlr: 3add’l Bds, 3full Bths, Bonus Rm w/balcony terrace & Laundry Rm. Amazing LL w/wine cellar, Family Rm, wet bar, Media Rm, Golf Rm, Fitness Area, full Bth & add’l Powder Rm. Highlights:energy efficient/zoned geo-thermal HVAC & pool, Smart Home, natural stone & shake shingle siding, alarm, sprinklers, stamped concrete driveway & 4car garage. Relax outside on the lanai; at the outdoor bar; around the stone frplc; or take a dip in the pool. Perfect for entertaining! Great location ~ Ladue Schools! Additional Rooms: Mud Room COOL: 14 SEER+
#17010406

Frontenac

9 Terrace Gardens

5 Beds

7 Baths

10,657 Sq.Ft.

$2,499,000

MLS#: 17010406

Built in 2017, extensively updated, and maintained to the highest standards, this extraordinary residence seamlessly blends timeless architecture with sophisticated modern design in one of Clayton's most coveted locations. From its stately curb appeal to its meticulously curated interiors, every detail reflects uncompromising craftsmanship and enduring quality. Step inside to an immediate sense of openness, where soaring ceilings, walls of windows, and thoughtfully designed living spaces fill the home with natural light and an unmistakable sense of scale.

A grand foyer welcomes you with soaring 10-foot ceilings, rich hardwood flooring that extends throughout the home, and oversized windows that further enhance the home's bright, airy feel. Framing the foyer are two beautifully appointed spaces. To one side, a distinguished study features custom built-ins, elegant French doors, and a dramatic floor-to-ceiling stone fireplace, creating the perfect executive office or intimate sitting room. Opposite, the gracious formal dining room is equally enhanced by French doors, adding architectural character and natural light while providing an elegant setting for entertaining.

At the heart of the home, expansive open living spaces effortlessly connect the kitchen, hearth room, and everyday dining area. Designed for both serious cooks and gracious hosts, the chef's kitchen showcases stunning Crystello quartzite across the oversized waterfall island with prep sink, countertops, backsplash, and adjoining bar, creating a striking, cohesive designer aesthetic. Premium appliances include a Wolf gas range, Sub-Zero refrigerator, dual beverage refrigerators, and a built-in Sub-Zero ice maker. A spacious walk-in pantry and thoughtfully designed butler's bar provide a natural connection to the formal dining room, making entertaining effortless. Just beyond the kitchen, a custom banquette offers generous seating for family and guests, while French doors line the rear of the home, opening to the deck and private outdoor living space for effortless indoor-outdoor entertaining.

The hearth room provides an inviting gathering space, anchored by a floor-to-ceiling stone fireplace that complements the home's timeless palette of natural materials and bespoke finishes.

The upper level offers four spacious en-suite bedrooms, each thoughtfully designed for comfort and privacy. The primary suite is a true retreat, featuring an expansive custom walk-in closet and a spa-inspired bath complete with a freestanding soaking tub, oversized waterfall shower, and curated designer finishes. One of the secondary en-suite bedrooms has been transformed into an exceptional boutique-style dressing room with extensive custom built-ins, offering remarkable flexibility while easily converting back to a traditional bedroom if desired. A conveniently located second-floor laundry room with a utility sink further enhances the home's thoughtful and functional design.

The finished lower level adds exceptional flexibility with ample space for a recreation room, fitness area, or additional family room, along with a convenient powder room, and a locker room just inside the attached two-car garage. An elevator services every level of the home, providing effortless accessibility and everyday convenience.

Perfectly positioned just moments from Shaw Park, award-winning restaurants, boutique shopping, and all that Downtown Clayton has to offer, this remarkable residence presents a rare opportunity to experience exceptional craftsmanship, sophisticated design, and the walkable lifestyle that makes Clayton one of St. Louis' most prestigious communities.
#26041697

Clayton

8300 Kingsbury Boulevard

4 Beds

4 Baths

5,072 Sq.Ft.

$2,499,000

MLS#: 26041697

Surround yourself w/ elegance & beauty in this architecturally impressive home in Meridien, one of the most prestigious communities in West STL Co. This is the ultimate setting for social gatherings or your own peaceful enjoyment. A low maintenance deck overlooks a large patio w/ stone fire place & infinity pool that flows into sensational tree lined sunsets. An elegant arched stone entry leads into the foyer adjoining a study w/ box beam ceiling, book shelves, & formal dining rm. A luxurious kitchen featuring distinctive cabinetry, butler’s pantry, & premium appliances is open to a brkfast area & hearth rm w/cathedral ceiling & floor to ceiling stone fireplace. Windows across these rms offer beautiful seasonal views of the tree lined property. Retire to the serenity of your main flr master bdrm suite w/ it’s unique coffered, box beam ceiling. Upper-level bdrms each have a private bath & access to the loft area. The LL rec rm opens onto a stone patio w/ bar, grill, fireplace, & pool. Additional Rooms: Mud Room
#23022466

Wildwood

17 Grand Meridien Forest

5 Beds

6 Baths

8,348 Sq.Ft.

$2,495,700

MLS#: 23022466

Tucked behind gorgeous landscaping & gated entry, this private oasis built by Period Restoration in 2020 features 6 beds & 8 baths.The 7500+ sqft of luxury living space includes: main floor Master-suite, AuPair/In-Law qtrs, 2000+ sqft finished lower level w fabulous whiskey bar & newly installed Control 4 smart home system. 4 EnSuite bedrooms on 2nd floor & add'l bedroom on LL. Exquisite trim work & custom fine furniture quality inset cabinetry & hardwood floors throughout. 3 fireplaces, Kohler fixtures & marble clad bathrooms. Gourmet eat-in kitchen boasts statuary marble tops & gorgeous oversized center island with butcher block top. Double Kohler farm sinks & SubZero, Asko & Wolf appliances make this is a true chef's kitchen. Butler's pantry allows for add'l storage, dishwasher, wine cooler, built-in Miele espresso machine & library ladder to access storage. NEW fencing surrounds property w NEW turf in backyard. 1 acre lot. 9' & 10' ceilings. Additional Rooms: Mud Room
#23014033

St Louis

1926 S Mason Road

6 Beds

6 Baths

7,577 Sq.Ft.

$2,495,000

MLS#: 23014033

1 ... 68 69 70 71 72 ... 666
* Listings identified with the FMLS IDX logo come from FMLS and are held by brokerage firms other than the owner of this website. The listing brokerage is identified in any listing details. Information is deemed reliable but is not guaranteed. If you believe any FMLS listing contains material that infringes your copyrighted work please click here to review our DMCA policy and learn how to submit a takedown request. © 2024. First Multiple Listing Service, Inc.
 - property

Send a message

Message successfully sent.

Your message

What is 3 + 4 ?

Reason for contacting?

I agree to receive email communication and understand I can unsubscribe at any time.

I agree to be contacted by Rock Island Realty via call, email, and text for real estate services. To opt out, you can reply 'stop' at any time or reply 'help' for assistance. You can also click the unsubscribe link in the emails. Message and data rates may apply. Message frequency may vary. Privacy Policy

Sign Out

Virtual Assistant

Would you like to take the next step with this property? We can help you schedule a showing or virtual tour, or send you more details.

Yes, I would like more information.

Thank You for Your Reply, One of Our Agents will contact you as soon as possible

No, maybe later.

Thank you, you can always contact me via email, phone number or through the contact form.

Realhub AI

Lucy - Your AI-Powered Realtor

Update Your Temporary Password

Personalize your search

Enter your email and we'll notify you immediately when new listings match what you're looking for.

or enter email address

Already have an account ? Login here

Continue your home search

I agree to receive communications and understand I can unsubscribe at any time.

I agree to be contacted by Rock Island Realty via call, email, and text for real estate services. To opt out, you can reply 'stop' at any time or reply 'help' for assistance. You can also click the unsubscribe link in the emails. Message and data rates may apply. Message frequency may vary. Privacy Policy

Already have an account ? Login here

We use cookies

We use cookies primarily for analytics to enhance your experience. By accepting, you agree to our use of these cookies. You can manage your preferences or learn more about our cookies policy.