Properties

Browse or get in touch to schedule a walkthrough.

  • Nearby me
Price range

Popular Features

Community Features

Association

Property Features

Waterfront

View

Exterior Features

Interior Features

Style

10000 properties match your criteria

Updated 1 minute ago

E-Alert name
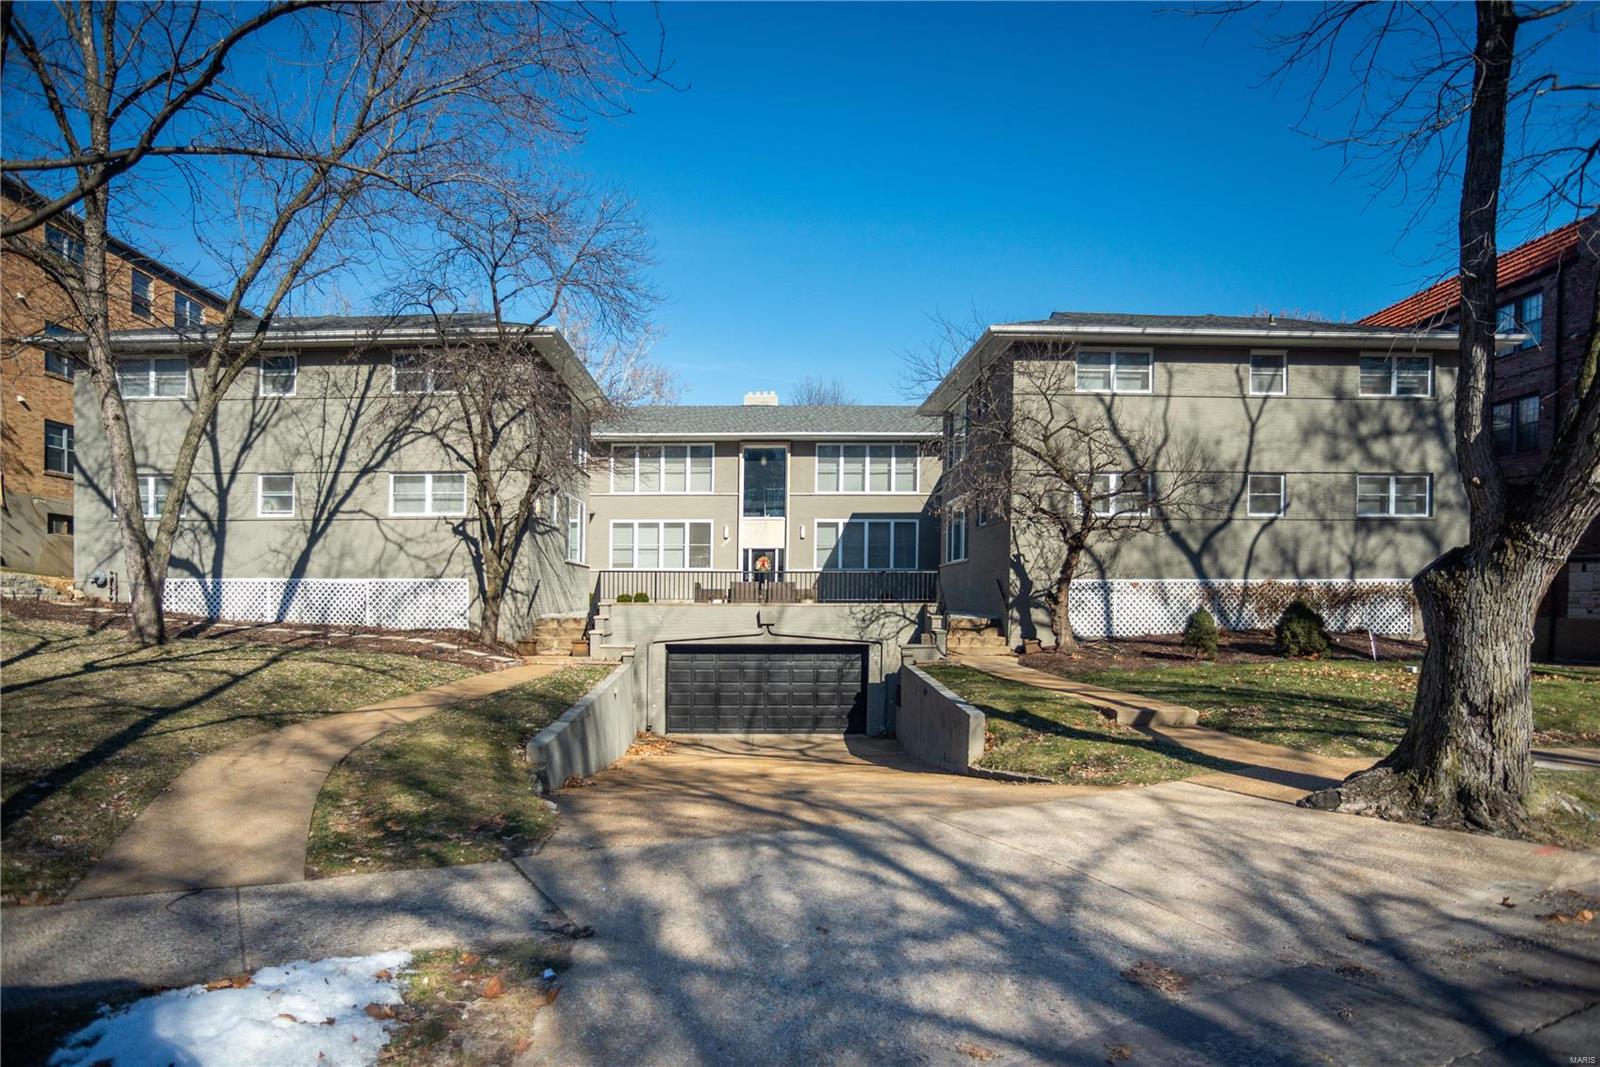
Located in Clayton, 7553-7557 Cromwell Dr (the “Property”) is a 2-story, 13-unit 12,660 SF multi-family building with garage parking on the lower level.

The Property is well-maintained, updated and features 12 two bedroom/one bath units and 1 one bedroom/one bathroom unit. Each unit has a storage locker available in the lower level of the building. In addition, there is 12 car garage parking in the lower level. Units are gas and electric and individually metered.  The Property has been meticulously maintained. Current rents are just below market rent.  

Centrally located, the Property is minutes from Downtown Clayton’s professional services, dining, nightlife and retail. The Property is convenient to I-64, I-170, Washington University and BJC Health Center.
#19057764

St Louis

7555 Cromwell Drive

None Beds

None Baths

12,660 Sq.Ft.

$2,400,000

MLS#: 19057764
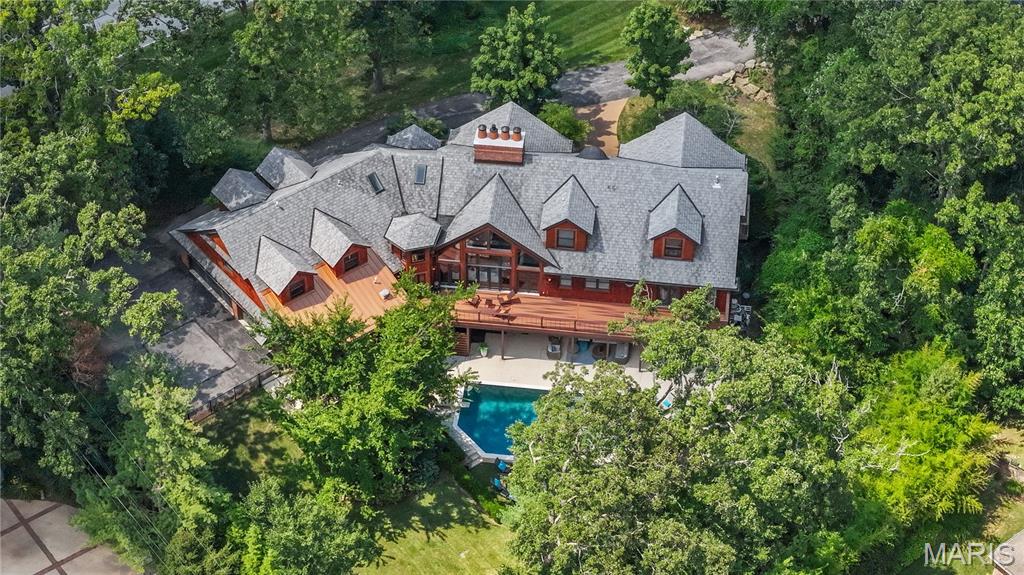
Experience an extraordinary private retreat in Town & Country, nestled within the highly sought-after Ladue School District. This masterfully crafted 7-bedroom, 6.5-bath estate spans over 9,000 square feet, where soaring vaulted cedar ceilings and dramatic floor-to-ceiling windows flood the interiors with natural light, all centered around a stunning double-sided fireplace. The custom chef’s kitchen is a true showpiece, boasting premium appliances, dual dishwashers, and an oversized island—ideal for both culinary artistry and casual gatherings. Every detail has been thoughtfully designed, from the spacious loft with play zones and a private media room to the guest suite with its own entrance and a walk-out gym featuring a built-in Ninja Warrior course. Two opulent primary suites (one on main and one on upper level) each provide a spa-like escape, complete with steam showers and jetted tubs. Plus a second bedroom suite/office on main. Step outside to a newly reimagined backyard oasis—your own resort-style haven. Enjoy the heated saltwater pool, outdoor kitchen, dining pavilion, and fire pit  lounge, all set within lush, professionally landscaped privacy. Blending refined elegance with unparalleled amenities, this one-of-a-kind residence offers the perfect balance of sophistication and vibrant, active living for the most discerning buyers.
#25055011

Town and Country

16 Holiday Lane

7 Beds

6 Baths

9,101 Sq.Ft.

$2,400,000

MLS#: 25055011

None
#19078338

Perryville

1615 Grand Ave

None Beds

None Baths

N/A

$2,400,000

MLS#: 19078338
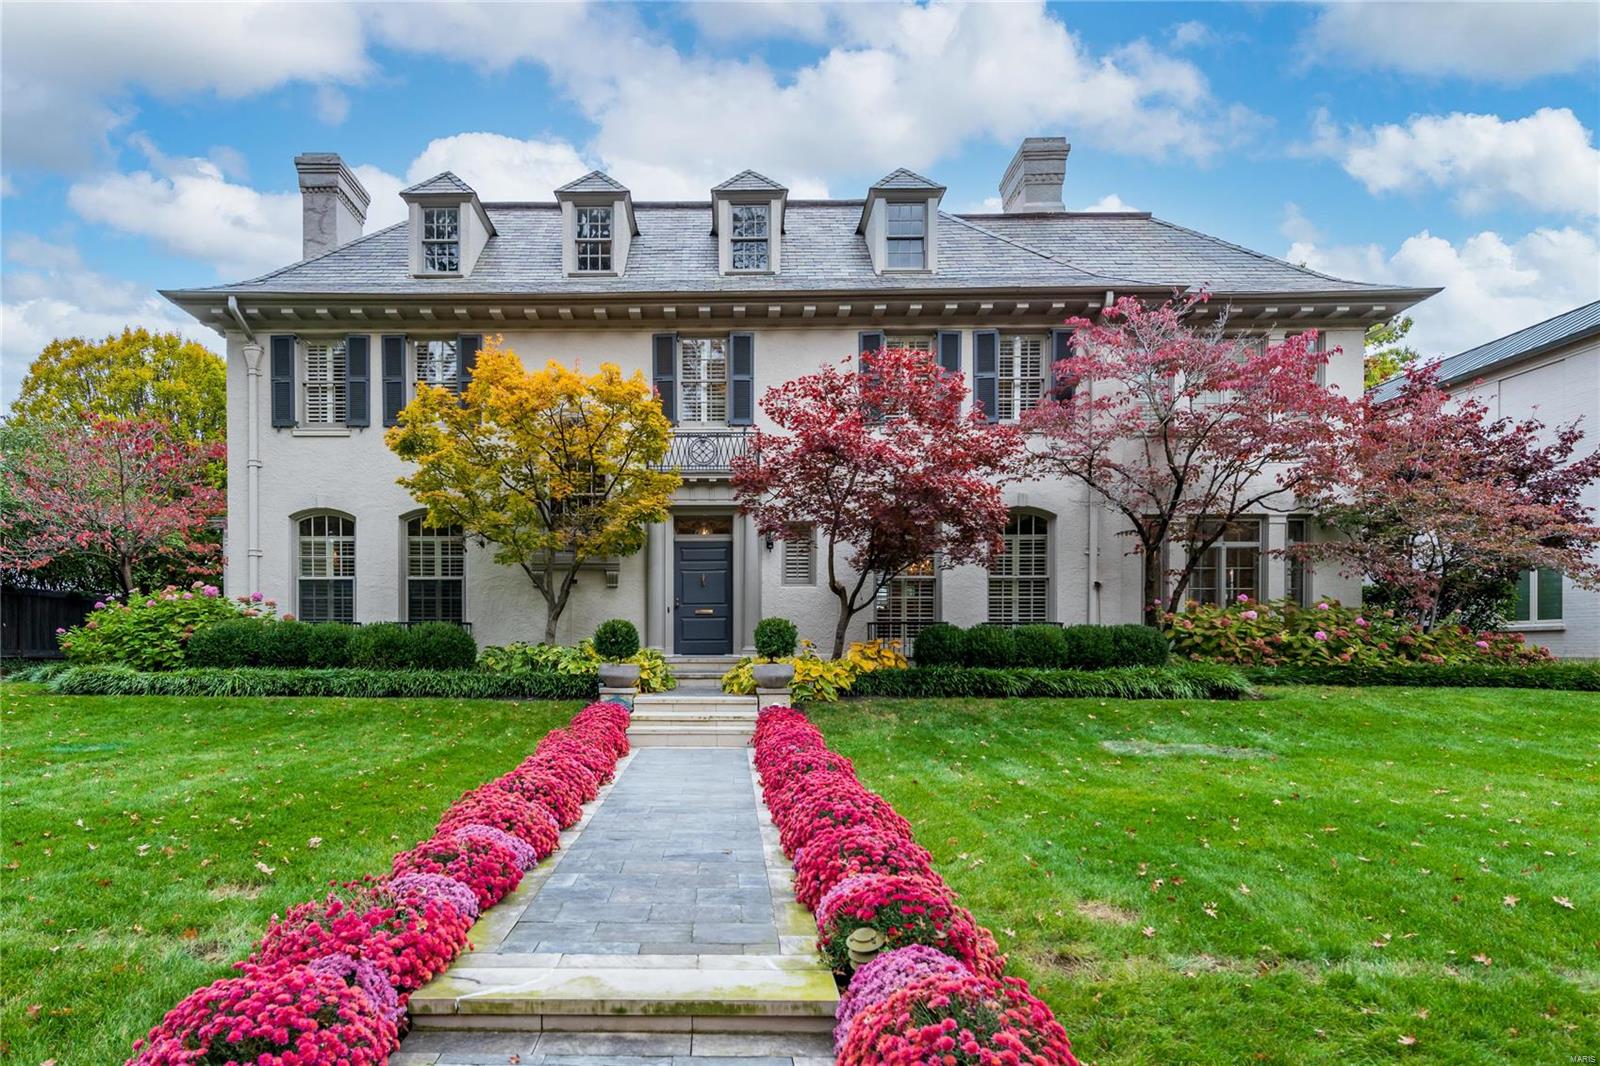
Welcome to this stylish Clayton home built in 1913 & located on one of St. Louis’ favorite streets. The home has undergone a complete transformation while respecting its historic architecture. A large foyer welcomes you inside & opens to a spacious living room that overlooks the backyard. The formal dining room features a gas fireplace with marble surround. A sunroom stretches across the east side of the home and features floor-to-ceiling windows, imported marble tile & an original fountain. A dream kitchen with large center island, gas stove, walk-in pantry & adjoining breakfast room. The bright primary bedroom features dual walk-in closets and a spa-like bathroom with steam shower, marble-topped vanities, soaking tub & heated floors. Stunning new saltwater pool surrounded by lush, manicured gardens. Hot tub, outdoor fireplace, and a master grill with custom copper hood complete the backyard. Carriage house with apartment/office and a full bath. Lower level with wine room and storage. Additional Rooms: Wine Cellar
#21079495

Clayton

6443 Wydown Boulevard

5 Beds

4 Baths

6,044 Sq.Ft.

$2,400,000

MLS#: 21079495
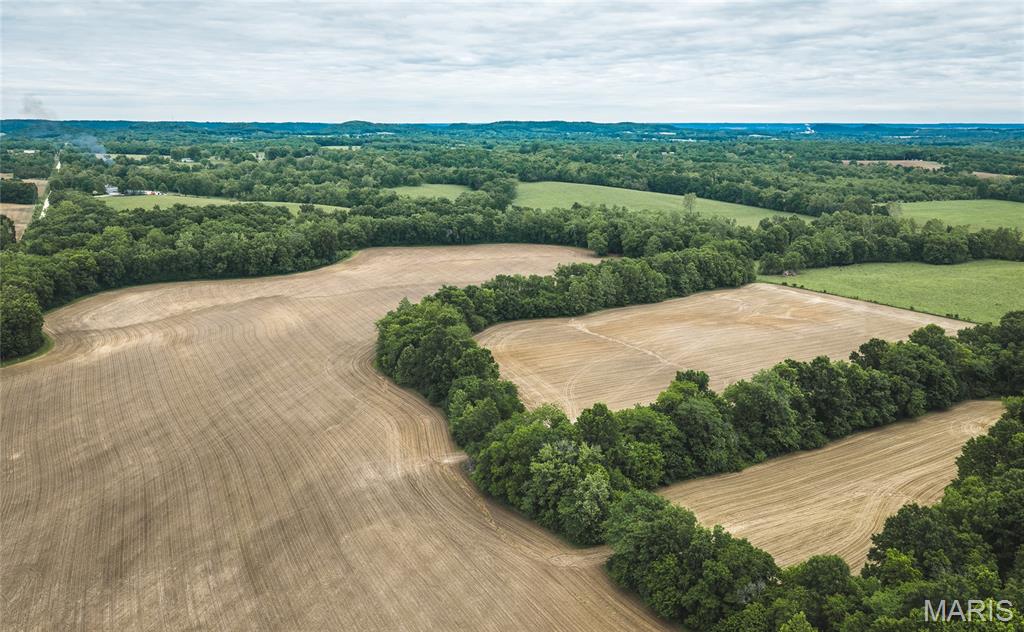
Tucked into the rolling knobs of Pike County, Missouri, this 178-acre farm is a masterclass in diverse Midwestern landscape. The property feels vastly grander than its acreage implies, balancing working agricultural ground, lush livestock pasture, and dense, wildlife-rich timberland.
#26036357

Louisiana

15105 Pike 276

None Beds

None Baths

N/A

$2,400,000

MLS#: 26036357

Look at this amazing acreage across Interstate 55 from the Drury Plaza in Cape Girardeau.  The acreage is loaded with possibilities.
#24033116

Cape Girardeau

0 County Road 317

None Beds

None Baths

N/A

$2,400,000

MLS#: 24033116
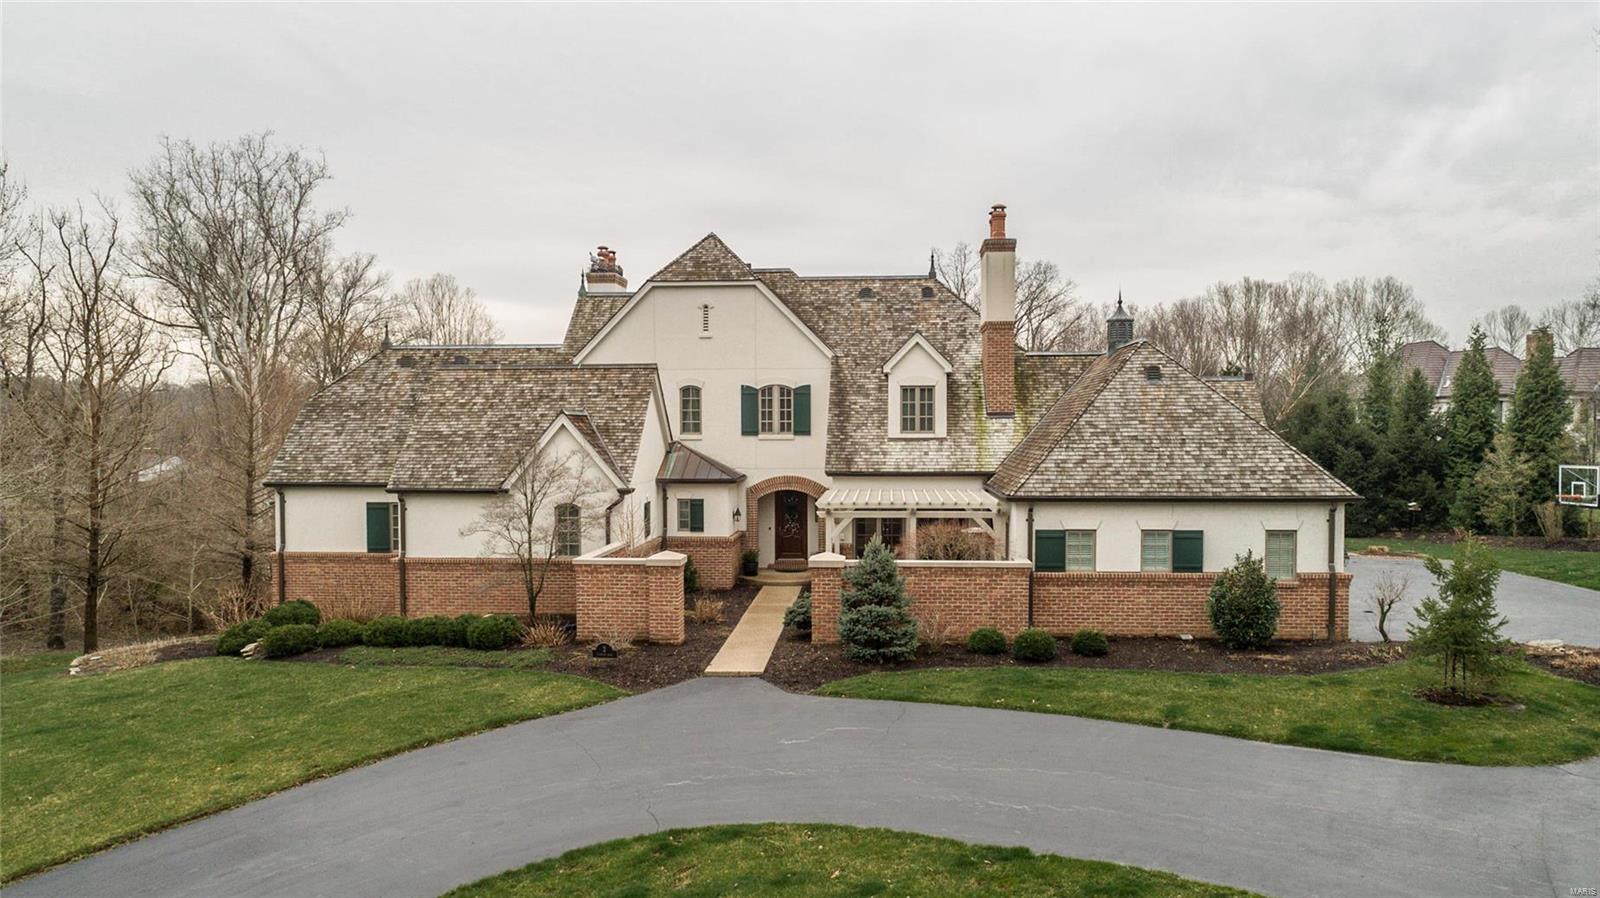
Exceptional 4 bedroom, 1.5 story home in the heart of Huntleigh was custom designed for both indoor and outdoor entertaining. Situated on app. 3 acres of park-like grounds -this residence spares no expense when it comes to quality of construction and detail. Spacious open floor plan with tall ceilings, arched doorways, wood floors and tasteful neutral decor. Main floor master suite with private veranda, his and her walk-in closets and luxury bath. 
Chefs kitchen with all the "must have" appliances. Elegant dining room with gas fireplace can easily accommodate large groups. Upper level features 2 generously sized bedrooms with en-suite baths and 2nd family room. Walkout lower level with recreation room, exercise room (or 4th bedroom) full bath, office, fireplace, and wet bar. Enjoy those summer days relaxing by the pool, or polishing up your golf game on your private putting green!
 3 car garage, patio's, low maintenance Veka deck...the list goes on and on! This property will impress!
#19022588

Huntleigh

2 Radnor Road

4 Beds

4 Baths

4,281 Sq.Ft.

$2,400,000

MLS#: 19022588
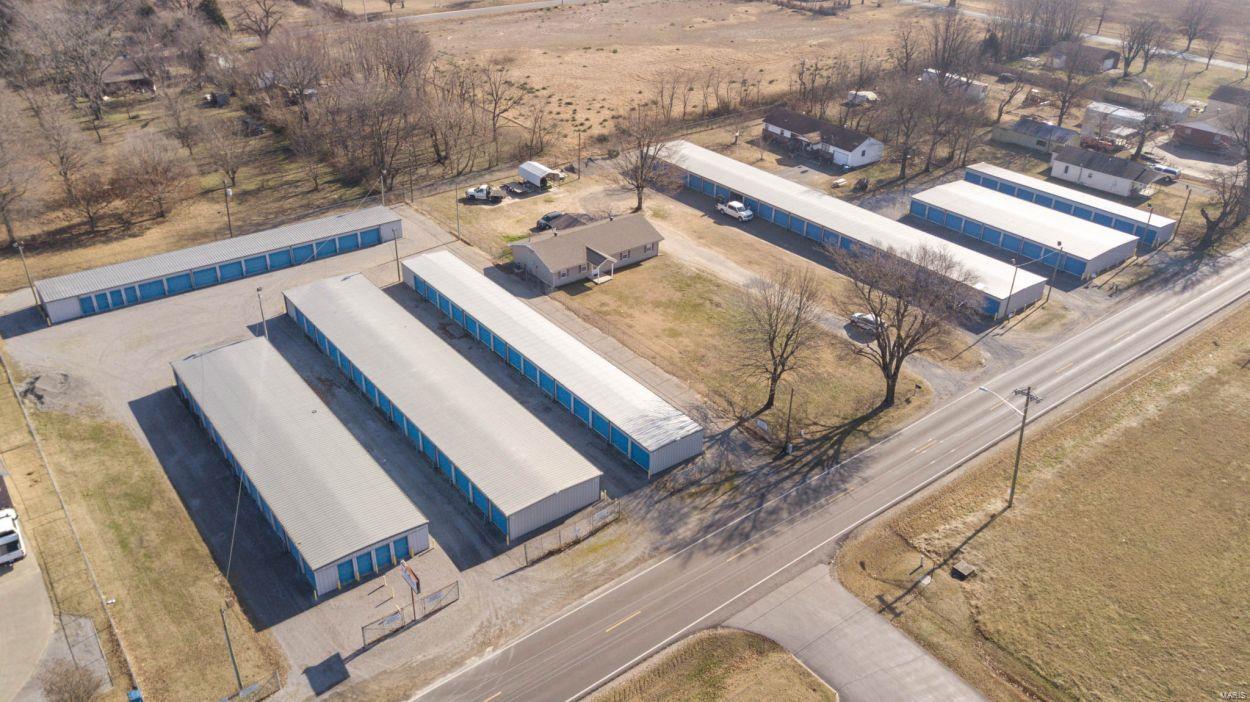
AA Storage is an established self-storage facility located in Miner, Missouri with a 20+ year track record of serving the Sikeston area. This facility features 374 drive-up units totaling 53,580 net rentable square feet including an additional income-producing residence. The site features nearly 0.5 acres of unimproved land and expansion room ideal for outdoor parking, providing this deal with significant upside.
#22066594

Sikeston

0 State Highway AA

None Beds

None Baths

53,580 Sq.Ft.

$2,400,000

MLS#: 22066594
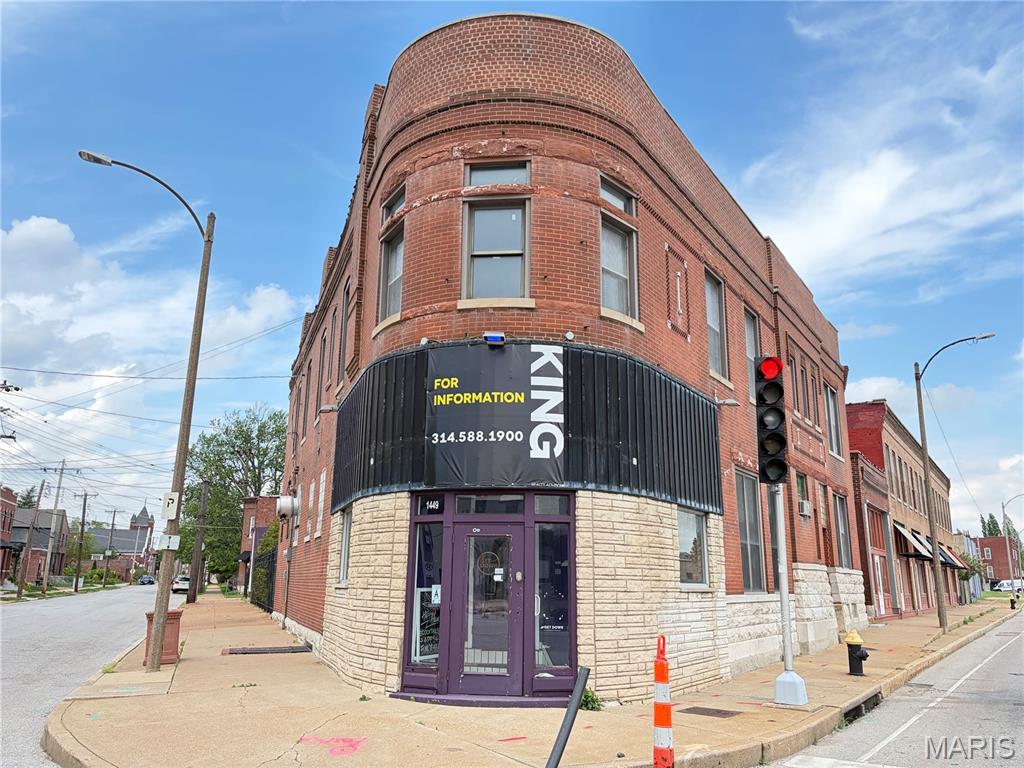
A rare opportunity to acquire a multi-property portfolio in one of St. Louis's most dynamic and rapidly evolving neighborhoods — The Grove. Situated between Interstates I-44 and I-64 and along the highly anticipated Tower Grove Connector Route, this portfolio offers investors significant upside through value-add repositioning, renovation, or a combination of both strategies. 1433 S. Vandeventer — A 2-story mixed-use building totaling 6,400 SF on a 7,163 SF lot, currently at about a 40% occupancy with strong value-add potential. First floor commercial store fronts and second floor apartments. 1443 S. Vandeventer — A 2 building lot, mixed-use property with a duplex totaling approximately 6,400 SF of living space on a 5,952 SF lot. Currently totally vacant and partially renovated. Corner unit features a restaurant space, outdoor seating, built out kitchen, bar, and unfinished basement. 1435R S. Vandeventer — A 4,199 SF recently overlayed parking lot — a low-maintenance income or amenity parcel. 1322/1324 S. Boyle — A 2-story, partially renovated 4-family building at 50% occupancy with 3,384 SF on a 4,148 SF lot plus parking. Renovations are in progress.
#26028263

St Louis

1449 S Vandeventer Avenue

None Beds

None Baths

18,785 Sq.Ft.

$2,400,000

MLS#: 26028263

Tucked within a gated enclave in the heart of Frontenac, this exceptional Johnson Homes residence defines the art of sophisticated living. Set on a private, park-like acre, the home blends timeless architecture with modern livability. A grand foyer opens to light-filled, open-concept spaces designed for both daily comfort and effortless entertaining. The designer kitchen is anchored by an oversized island and framed by custom cabinetry and professional-grade appliances, flowing seamlessly into the great room with walls of windows and views of the lush grounds. A formal dining room sets the stage for elegant gatherings, while the study offers a refined retreat. The main-floor primary suite is a serene sanctuary with dual walk-in closets and a spa-inspired bath. Upstairs, a secondary primary suite and two additional bedroom suites provide comfort and style for family and guests alike. The lower level transforms entertaining with a full bar, theater, billiards room, library, and soaring ceilings. Two bedrooms and full baths for extended stays. Dual decks overlook the resort-style pool, putting green, and manicured landscape, an idyllic backdrop for summer nights. A mudroom, main-floor laundry, and four-car garage enhance functionality, while a whole-home generator ensures peace of mind. Every detail reflects craftsmanship, comfort, and enduring elegance, a Frontenac address of rare distinction.
#25079458

Frontenac

41 Manderleigh Estates Court

6 Beds

6 Baths

8,642 Sq.Ft.

$2,400,000

MLS#: 25079458
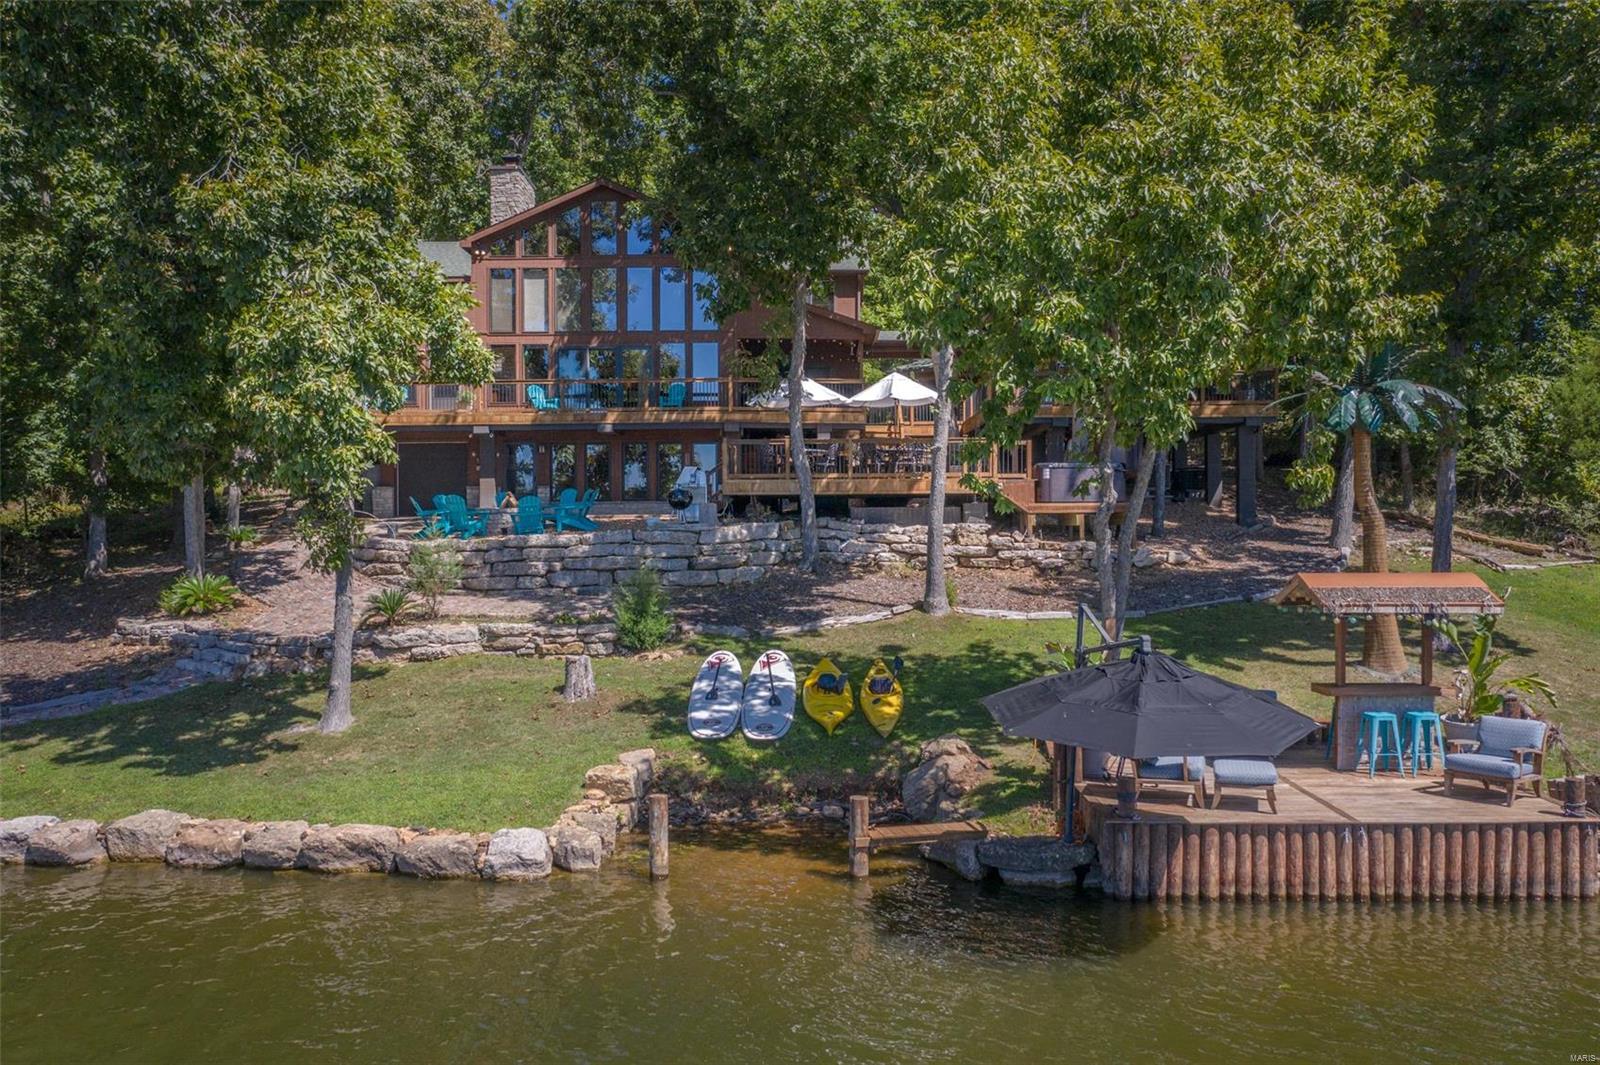
Luxury vacation-living taken to a whole new level! Fall in love with this exclusive, luxurious a-frame chalet located in the heart of Innsbrook Resort! Perched on the shoreline of Lake Aspen, boasting 160' of level shoreline, this rustic retreat is a true getaway. This premier property offers an immense amount of open living space with stunning panoramic views of Lake Aspen through the wall of floor-to-ceiling windows. The main house is handcrafted with cedar beams & hardwood floors. The rustic design is beautifully outfitted with 4 bedrooms & 4 full bathrooms, a stone fireplace, chef's kitchen with custom cabinetry, granite countertops, breakfast bar, Viking stainless steel appliances, spacious sunroom, dining room, & a finished LL with a wet bar, pizza oven, & full bath. While the guest house offers an additional bedroom, full bathroom, loft, & kitchenette. Currently, a successful vacation rental, this property to be sold turnkey and offers investment potential. An absolute must-see! Additional Rooms: Sun Room
#23076586

Innsbrook

995 Aspen Circle Drive

5 Beds

5 Baths

3,312 Sq.Ft.

$2,400,000

MLS#: 23076586

Coming soon
“Coming Soon” 45.88 +/-Acres of Country Living, Privacy & Endless Possibilities! Whether you’re searching for a private country retreat, hobby farm, hunting property, or a place to put down roots and enjoy the great outdoors, this incredible property offers something for everyone! Featuring a beautiful mix of open and wooded ground with approximately 20 acres of pasture, plus wooded trails, and a wet-weather creek winding through the landscape, this property is perfectly suited for livestock, hunting, 4-wheeling, hiking, or simply enjoying the peace and quiet of country living. 
Nestled among the picturesque surroundings, the spacious 1.5 story home offers 3 bedrooms, a sleeping area, 3.5 baths, and a versatile floor plan. The main level features a welcoming family room, dining room, kitchen, sunroom, main-floor laundry, and private owner’s suite. Upstairs, you’ll find two generously sized bedrooms, a full bath, loft area, and office space.
The finished walkout lower level offers even more flexibility with a second kitchen, spacious recreation room, and the bonus sleeping area, making it an excellent option for multigenerational living and extended family.
Additional features include a finished loft above the attached two car garage, offering exciting possibilities for future use with the addition of heating and cooling. A separate barn/garage with concrete floors and a usable storage loft provides plenty of room for equipment, tools, and recreational toys.
With direct road frontage, expansive open fields, wooded acreage, and room to roam, the possibilities here are truly endless. Whether you envision raising animals, establishing your own homestead, spending weekends hunting and exploring, or simply relaxing on the covered front porch while taking in the peaceful countryside, this property offers the freedom to make it your own.
#26066140

Foristell

1617 Sneak Road

3 Beds

3 Baths

3,493 Sq.Ft.

$2,400,000

MLS#: 26066140

Nestled on a prominent point at the 3.5-mile marker on Lake of the Ozarks, this expansive property boasts over 800 feet of shoreline. The main home features dual living spaces, each complete with kitchens, fireplaces, and a deck offering stunning lake views. The property includes 12 rental units, with a mix of four 3-bedroom cabins, four 2-bedroom cabins, and four efficiency apartments. Adding to its appeal, the property has a rec room building, perfectly positioned with a deck right on the water. For boating enthusiasts, there's a substantial dock previously used as a gas dock, 2 covered boat docks w/ a total of 14 slips, a concrete boat ramp, and 2 boat storage buildings with 20 slots. This property sits on a large parcel with only half of the acreage being utilized, offering significant potential. Unrestricted, it opens up endless possibilities. Located in a peaceful neighborhood, yet just 5 miles from the bustling Bagnell Dam Strip, this is a prime location on Lake of the Ozarks. Location: Other
#24070617

Eldon

70 North Short Resort Road

None Beds

None Baths

N/A

$2,399,999

MLS#: 24070617

Exceptional 1.5 story home by custom builder, Higginbotham, featuring an all new sophisticated Gunite saltwater pool w/waterfall, 12ft tanning ledge/bench surrounded by privacy/landscaping & fencing. Plenty of green space for backyard fun PLUS your own pickleball/tennis court! Relax by the pool, patio w/fire pit or sit back in the screened porch. The completely newly designed LL awaits you with a custom wet bar, quartz counters, wine cooler, dishwasher, floating shelves & tuscan tile work. Also features all new rec room, theater room w/7 person theater seating, 88in Sony 5k big screen tv. In addition, a full bathroom, workout room, workshop & a walk up. Entering the 2-story foyer you are welcomed with hardwood flooring w/an open floor plan featuring a custom bar perfect for entertaining, main floor primary bedroom w/possible office/bedroom. 2nd floor features an en suite bedroom w/walk-in closet & 2 addtl bedrms & full bath. Your oasis awaits-walk to parks, Straubs, restaurants & more! Additional Rooms: Sun Room
#23044459

St Louis

13573 Kings Glen Drive

4 Beds

4 Baths

6,246 Sq.Ft.

$2,399,999

MLS#: 23044459

Exceptional opportunity to acquire a well-maintained 24-unit multifamily community in St. John. This property offers an idea unit mix consisting of 24 spacious 2-bedroom, 1-bathroom units. Each unit features a large living room, an eat-in kitchen, and two generously sized bedrooms, providing comfortable and functional layouts that appeal to long-term tenants. The units have been consistently maintained and the property is in great shape for the next buyer. The property also has washer and dryer hookups and additional storage in the basement for tenant use. Current rents are below market, presenting a clear value-add opportunity for the next investor to increase cash flow. With a strong history of rental demand and being fully occupied, 2-bedroom units and limited availability in this area, this asset offers both stability and upside potential.
#26011602

St John

9310 Shirley Gardens Drive

None Beds

None Baths

27,946 Sq.Ft.

$2,399,999

MLS#: 26011602

1 ... 78 79 80 81 82 ... 666
* Listings identified with the FMLS IDX logo come from FMLS and are held by brokerage firms other than the owner of this website. The listing brokerage is identified in any listing details. Information is deemed reliable but is not guaranteed. If you believe any FMLS listing contains material that infringes your copyrighted work please click here to review our DMCA policy and learn how to submit a takedown request. © 2024. First Multiple Listing Service, Inc.

Send a message

Message successfully sent.

Your message

What is 3 + 4 ?

Reason for contacting?

I agree to receive email communication and understand I can unsubscribe at any time.

I agree to be contacted by Rock Island Realty via call, email, and text for real estate services. To opt out, you can reply 'stop' at any time or reply 'help' for assistance. You can also click the unsubscribe link in the emails. Message and data rates may apply. Message frequency may vary. Privacy Policy

Sign Out

Virtual Assistant

Would you like to take the next step with this property? We can help you schedule a showing or virtual tour, or send you more details.

Yes, I would like more information.

Thank You for Your Reply, One of Our Agents will contact you as soon as possible

No, maybe later.

Thank you, you can always contact me via email, phone number or through the contact form.

Realhub AI

Lucy - Your AI-Powered Realtor

Update Your Temporary Password

Personalize your search

Enter your email and we'll notify you immediately when new listings match what you're looking for.

or enter email address

Already have an account ? Login here

Continue your home search

I agree to receive communications and understand I can unsubscribe at any time.

I agree to be contacted by Rock Island Realty via call, email, and text for real estate services. To opt out, you can reply 'stop' at any time or reply 'help' for assistance. You can also click the unsubscribe link in the emails. Message and data rates may apply. Message frequency may vary. Privacy Policy

Already have an account ? Login here

We use cookies

We use cookies primarily for analytics to enhance your experience. By accepting, you agree to our use of these cookies. You can manage your preferences or learn more about our cookies policy.
