Properties

Browse or get in touch to schedule a walkthrough.

  • Nearby me
Price range

Popular Features

Community Features

Association

Property Features

Waterfront

View

Exterior Features

Interior Features

Style

10000 properties match your criteria

Updated 1 minute ago

E-Alert name
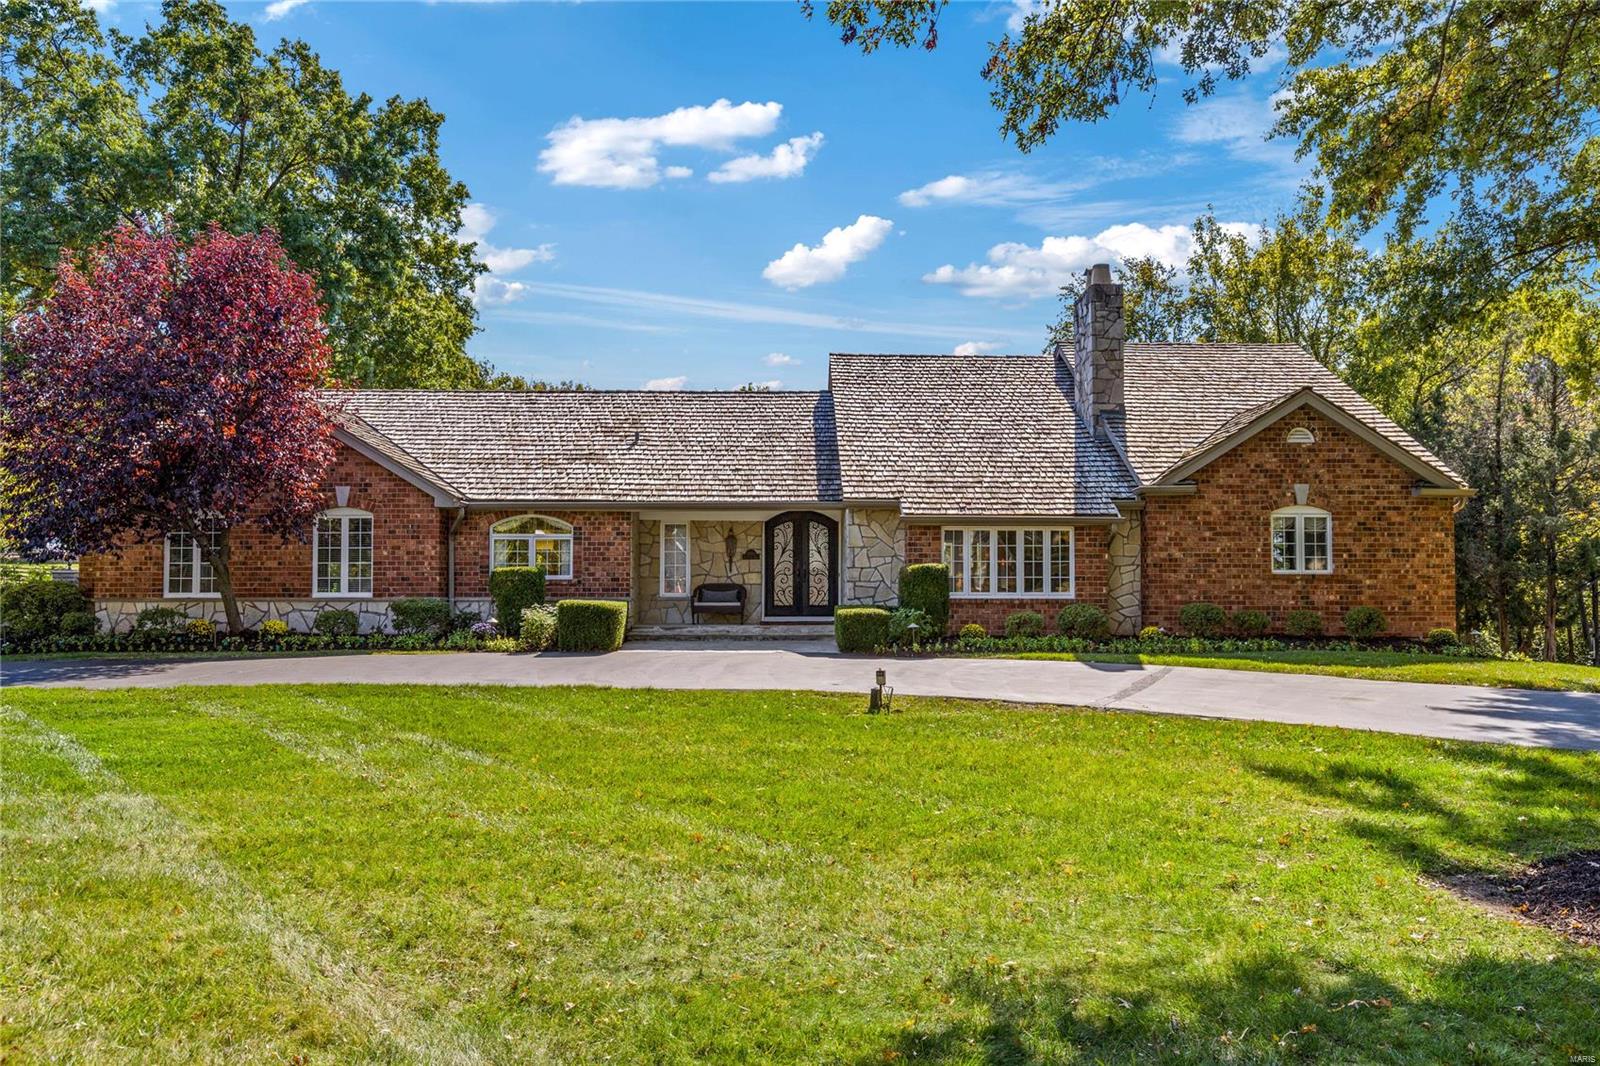
This beautifully designed brick & stone 1.5 Sty features exceptional craftsmanship & distinctive architectural elements throughout. Marble entry foyer leads to well-appointed study, elegant dining room with built-in china cabinets & stunning great room with beamed cathedral ceiling, marble fireplace flanked by display cases & French doors to atrium. Marc Christian-design kitchen with glazed buff cabinetry, granite countertops, commercial grade appliances & 10’ center island adjoins breakfast room & vaulted hearth room with fireplace. 1,200 sq ft primary bedroom suite combines the enjoyment of a marble fireplace with lavish bath with steam shower spa & jetted tub. Oak staircase accesses 2nd & 3rd bedrooms & hall full bath. Lower Level includes recreation room with 5th fireplace, 2nd kitchen, 3 additional bedrooms & full bath. Atrium door open to outdoor living area with patio with grilling station & full-height fireplace, fire pit, hot tub & pool surrounded by landscaped gardens. Additional Rooms: Sun Room
#24064743

Town and Country

13550 Royal Glen Drive

6 Beds

3 Baths

6,055 Sq.Ft.

$2,350,000

MLS#: 24064743
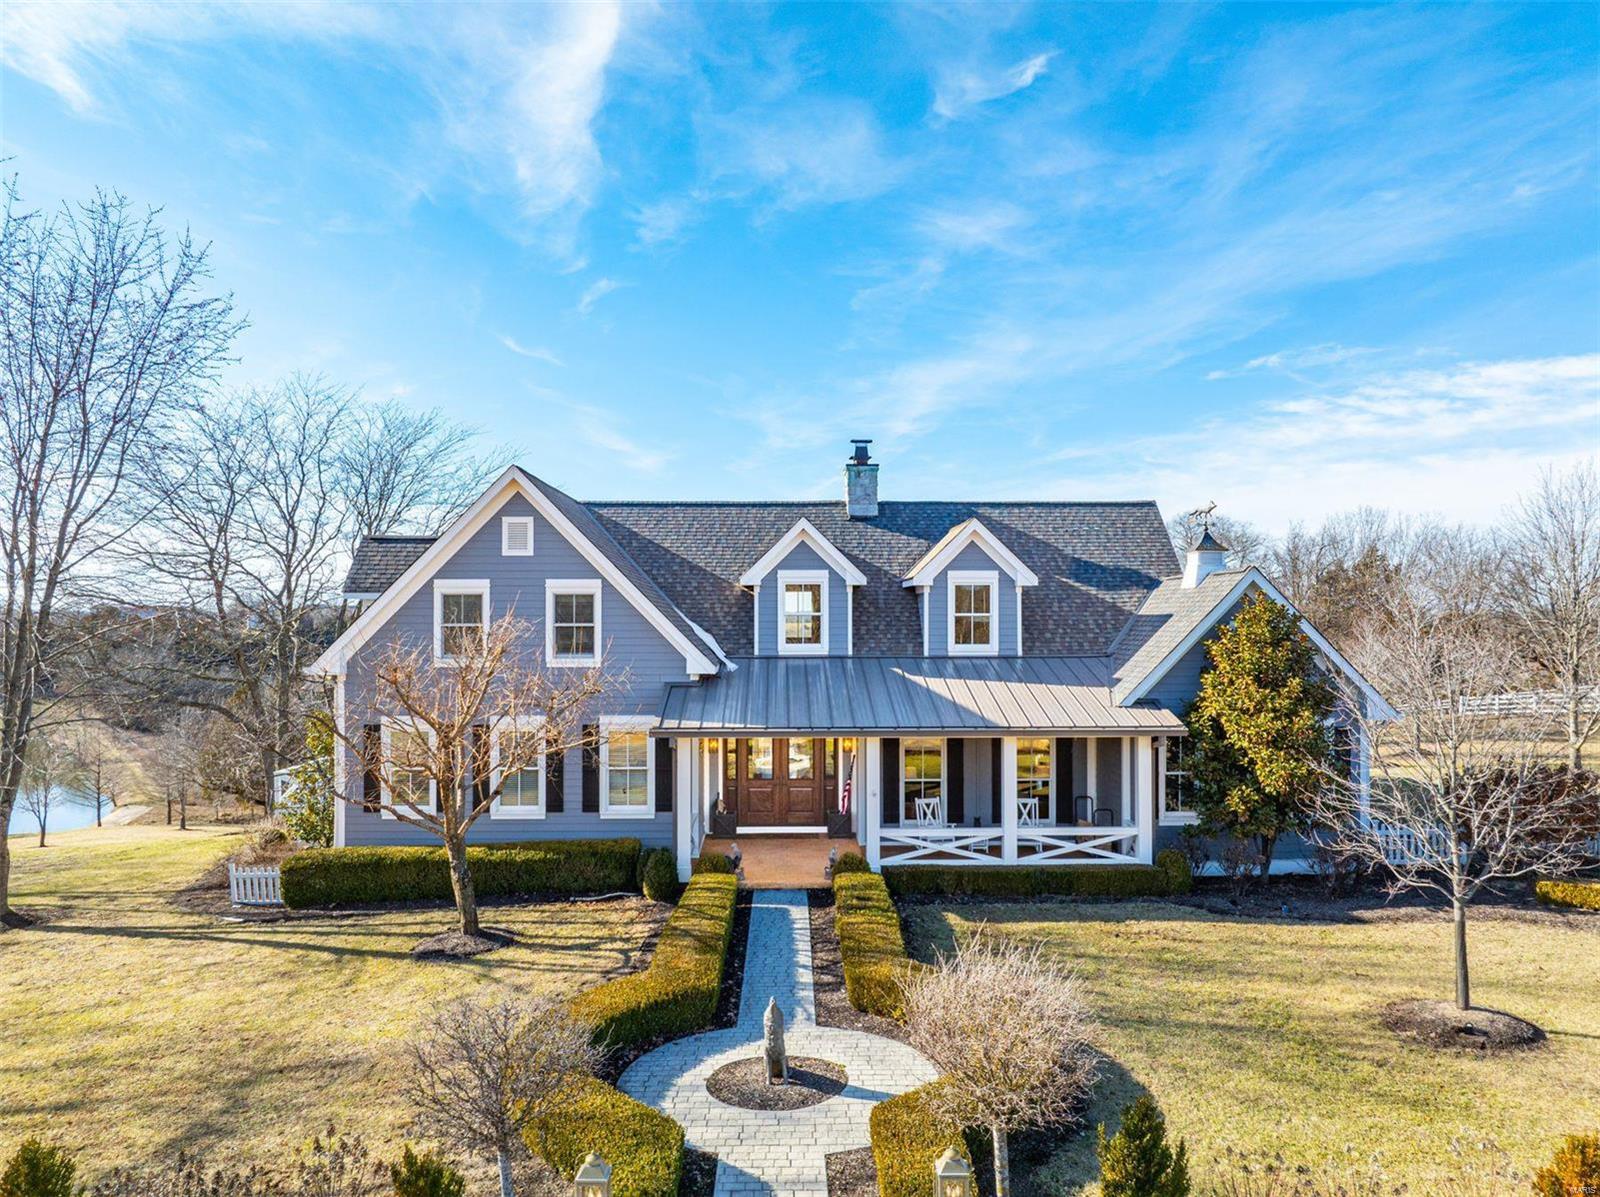
Duplicate of listing number 25012105. Located one hour from Clayton, Fox Ridge Farm is a tranquil estate offering a custom home situated on almost 80 acres of rolling countryside. The main level includes a primary suite and plenty of room to entertain with an open floor plan and adjoining screened porch. Two additional bedrooms are on the second level, and the lower level boasts a bunk room, full bath, kitchen and recreation room. The property includes a stocked 4.5 acre lake, a 4 stall horse barn with tack room and loft. An additional, heated outbuilding allows for additional storage or work space. After a busy day enjoying all the property has to offer, relax around the firepit and enjoy a beautiful sunset.
#25000641

New Haven

505 Neighborhood Road

3 Beds

3 Baths

3,704 Sq.Ft.

$2,350,000

MLS#: 25000641
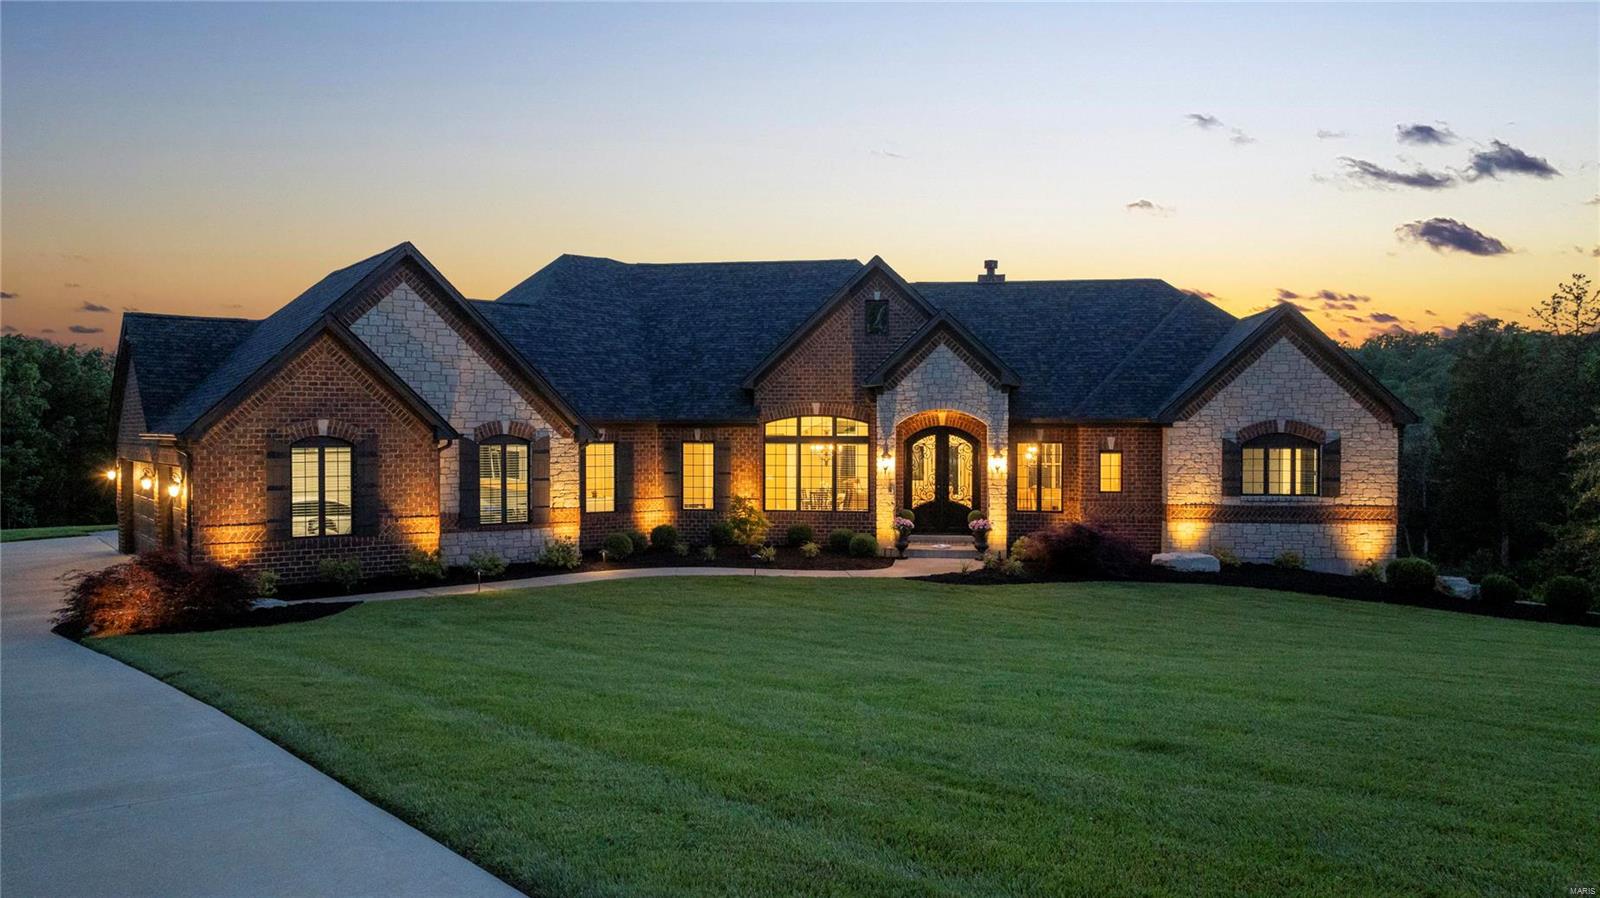
RESORT STYLE LIVING in West County! Custom built sprawling ranch nestled within a private subdivision minutes from Wildwood Town Center. The 7,010 sq/ft. home designed for its three acre lot is lined with a gorgeous backdrop of trees. Notice the gorgeous
12-foot great room coffered ceiling, both floor to ceiling stone fireplaces and three piece crown molding on main level. Cotton candy like sunsets viewed from the 3,000 sq/ft Belgard pool deck gives a feeling of paradise. Enjoy the oversized saltwater pool w tanning ledge in summertime heat. The gunite pool features include: two fire bowls, a fountain wall with five waterfalls and both a heater and a chiller.  Engage in conversation around the rectangular stone gas fire pit.  Open the French doors to the fully finished basement and enjoy the 85" TV.  Take note of extra backyard space ideal for sport court, pool house, or even in-law studio. Brand new $52,000 architectural shingle roof installed April 2024. 16 ft extra wide driveway. Additional Rooms: Mud Room COOL: 14 SEER+
#24033267

Wildwood

2305 Wildwood Forest Drive Drive

6 Beds

6 Baths

7,010 Sq.Ft.

$2,350,000

MLS#: 24033267
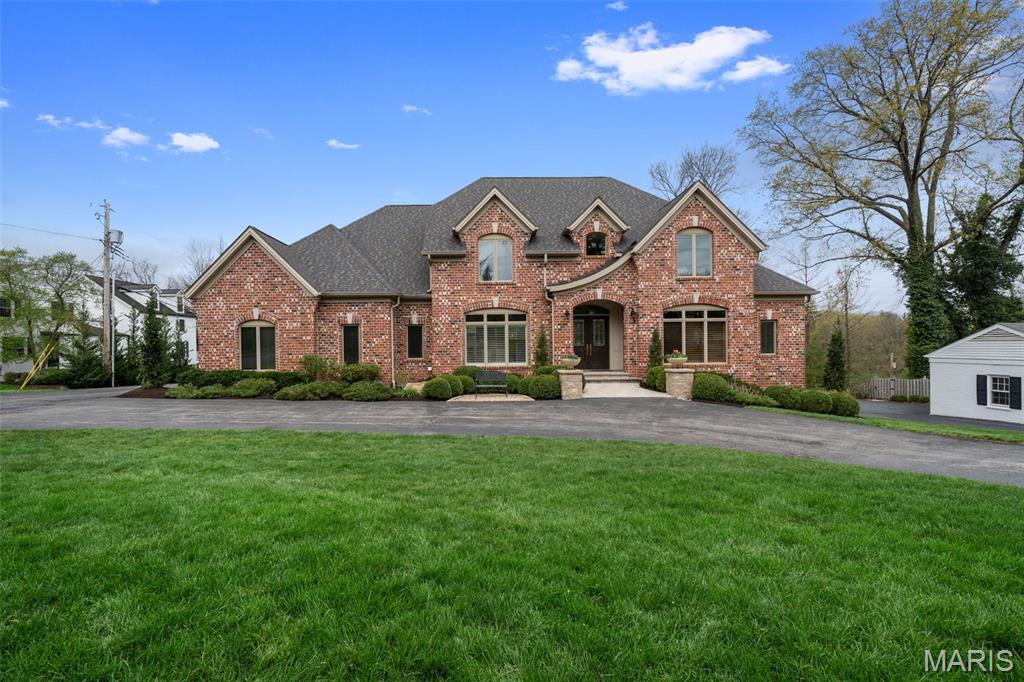
This beautiful custom home right in the heart of Ladue, has over 7000 total square feet of refined living space. Built in 2007, this expansive residence features 5 spacious bedrooms  and 5 full baths and 2 half baths. As you enter the grand two-story foyer, you are greeted by a view into the welcoming family room and flanked by an oversized dining room and an inviting office. The main level also features the primary suite that boasts two closets, a chef’s kitchen that adjoins the hearth room which opens to a deck, and a spacious laundry room. The second level features three generous en-suite bedrooms and a convenient second laundry room. The lower level elevates the home’s luxury appeal with a family room, game room, full bar, sauna, additional half bath, a 5th bedroom, and a full bath that includes a steam shower. Situated on a large, private lot with lots of off-street parking, the outdoor space is a true retreat—complete with a beautiful in-ground pool and relaxing hot tub, perfect for summer gatherings. An added bonus is the 3 car garage has a car lift. This is a rare opportunity to own a well-appointed home in one of Ladue’s most desirable locations, combining space, privacy, and resort-style amenities. All offers should be submitted by 8:00 pm Saturday 4/11/26 with a response time of Sunday 4/12/26 at 8:00 pm.
#26019684

Ladue

511 S Warson Road

5 Beds

5 Baths

7,527 Sq.Ft.

$2,350,000

MLS#: 26019684
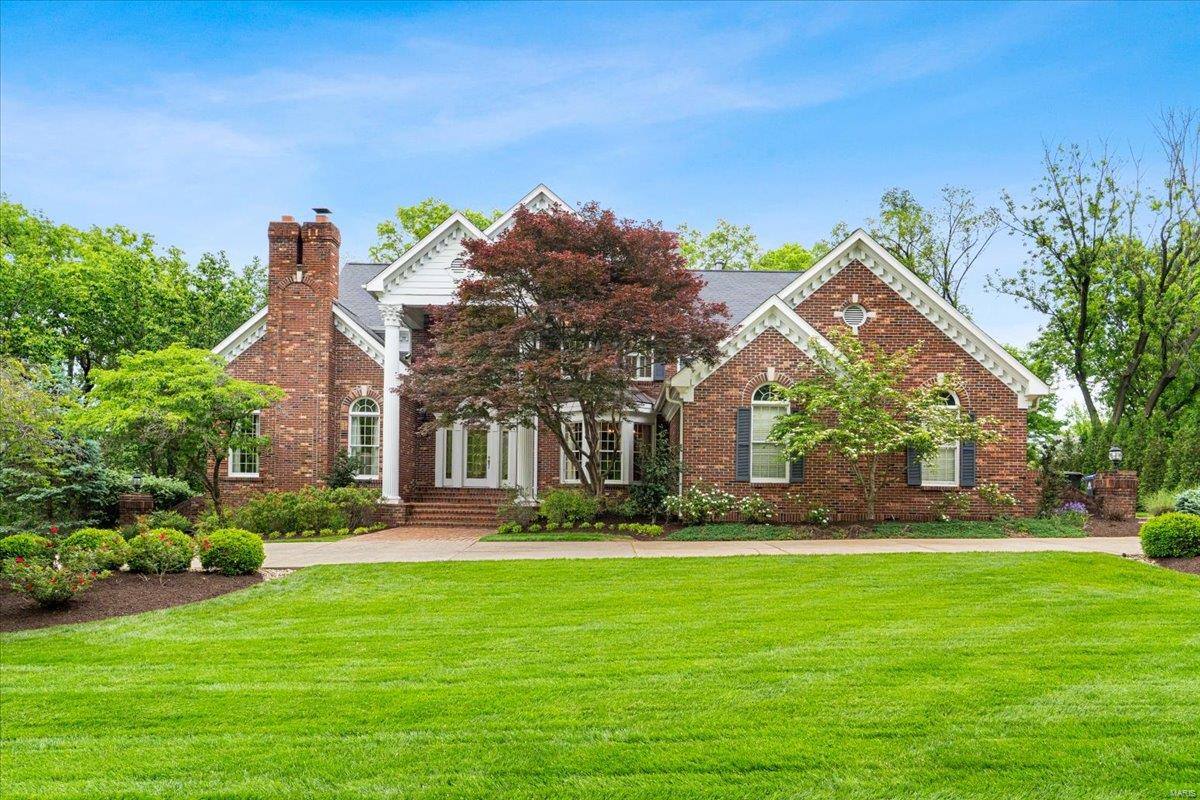
Set on nearly 1.5 acres in beautiful Frontenac, this custom home blends timeless elegance with modern comfort. The main-floor primary suite offers a marble bath and large walk-in closet. Formal spaces include a dining room with wainscoting and crown moulding, and a paneled den with built-ins and a woodburning fireplace. A soaring two-story living room is filled with natural light and rich architectural detail. The chef’s kitchen with large center island features Thermador and Sub-Zero appliances, two dishwashers, and custom wood cabinetry, flowing into a breakfast nook and hearth room with views of the lushly landscaped yard, stone patio, and classic pool. Upstairs are 3 bedrooms with walk-in closets and 2 full baths. The finished walk-out lower level offers a bar, fireplace, game room, exercise room, 5th bedroom, full bath, and glass-enclosed wine cellar. Designed with care and crafted with quality, this home offers exceptional living in one of the area's most desirable communities.
#25030316

Frontenac

7 Indian Creek Lane

5 Beds

4 Baths

6,845 Sq.Ft.

$2,350,000

MLS#: 25030316

Stunning 1.5 story custom build in the exclusive Estates at Wildhorse Canyon defines high end living. Circle drive leads to a grand foyer, flanked by a richly appointed study with barrel ceiling entry and elegant formal dining. Soaring ceilings, custom built-ins and hand painted finishes elevate the home’s refined style. Great room impresses with a window wall showcasing serene views, fireplace and wet bar. Epicurean kitchen boasts stone counters, custom cabinetry, butlers and walk-in pantries and flows seamlessly into the hearth and breakfast rooms. Primary suite is a true retreat: coffered ceiling, WI closets, luxurious spa bath. Upstairs, find three generous ensuite bedrooms and bonus loft. Lower level holds a media room, designer bar, family room w/ fireplace, rec. space, bedroom, 1.5 baths and a second laundry. Outside, enjoy the sparkling pool and expansive patio nestled on a 1+ acre, culdesac lot in a gated enclave + 4 car garage - every detail designed for comfort and luxury.
#25025582

Chesterfield

18231 Canyon Forest Court

5 Beds

5 Baths

7,911 Sq.Ft.

$2,350,000

MLS#: 25025582

None
#18065566

Ladue

38 Glen Eagles Drive

4 Beds

5 Baths

7,414 Sq.Ft.

$2,350,000

MLS#: 18065566

Designed by architect Isadore Shank in 1959, this Mid-Century Modern residence represents a period of architecture defined by simplicity, proportion, and a deliberate connection to its surroundings.

A long, tree-lined approach sets the tone, creating a sense of arrival that feels both private and intentional. The home unfolds through clean horizontal lines, expansive glass, and a layout that prioritizes natural light and a seamless relationship between interior spaces and the landscape beyond.

Carefully preserved over time, the home retains the integrity of its original design. Materials, scale, and sightlines remain consistent with the architectural intent, offering a living experience that feels both authentic to its era and relevant today.

The rear elevation is defined by walls of glass that open to brick terraces and a concrete pool, with outdoor spaces designed as a natural extension of the home rather than an addition to it. Mature trees and established landscaping create a setting that enhances both privacy and the overall architectural composition.

Situated on a private lot of approximately 2 acres, the property offers a scale and setting that is increasingly difficult to replicate. In a market where many properties are reimagined over time, this residence presents a different opportunity rooted in preservation, architectural significance, and the ability to experience a home as it was originally intended.

At the same time, the size and setting of the lot contribute to the long-term value of the property, offering flexibility for a range of future considerations.

Single-level living includes 4 bedrooms & 3 full baths, with a layout that remains functional while true to its original design.

A rare offering for those who recognize the distinction between a home that has been updated, and one that has been preserved with purpose.
#26025310

St Louis

50 Creekwood Lane

4 Beds

3 Baths

3,390 Sq.Ft.

$2,350,000

MLS#: 26025310
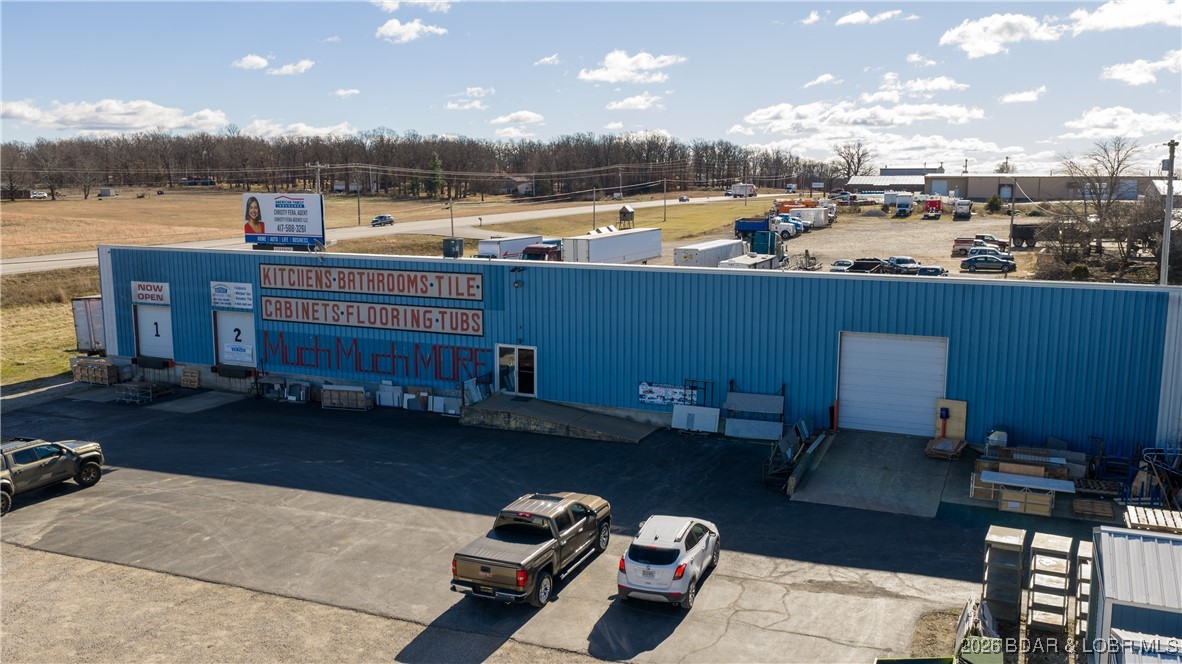
Once in Lifetime opportunity to own a well known & established business that feeds numerous contractors, builders, Mid-MO homeowners & DIY experts. This successful business is completely turnkey with inventory, equipment, established customer base & all the suppliers contact information & pricing. Property sits directly on Highway 5 between city of Camdenton & Lebanon on 5 acres with the buildings providing over 30,000 sq ft of indoor showroom & storage, along with counter top fabricating machines, custom cabinets & many more home improvement aspects to assist customers from design work to installation of cabinets, counter tops, kitchen vanities, sinks, flooring & bathroom vanities with accessories. Numerous product & contractor services, along with their own custom line of luxury vinyl flooring. Own a profitable business with over 25+ years of history & service to Mid Missouri. This property is priced to sell with all inventory, equipment & the business combined for your chance at the American dream.  Plus,  Solar panels on the roof covers most of their electric bills.  Help your Neighbors/contractors with their projects & don't miss this chance to Improve your lively Hood today!
#3583545

Lebanon

19850 Houston Road

None Beds

None Baths

30,000 Sq.Ft.

$2,349,900

MLS#: 3583545

Prestigious homes in this highly coveted Chesterfield neighborhood rarely come to market, and this one is extraordinary. Nestled at the quiet end of a private cul-de-sac, 1401 Fox Hill Farms Court spans nearly 7,900 square feet of living space across 1.5 stories offering the rare combination of seclusion, sophistication, and effortless luxury that discerning buyers wait years to find.

Imagine waking each morning to panoramic views of rolling hills and mature woods. The main floor is thoughtfully crafted for both everyday living and grand entertaining, anchored by a chef's kitchen with an oversized island and sun-filled breakfast room that opens to a hearth room with a cozy fireplace. A gracious dining room, two half-baths, and a sophisticated wet bar make hosting effortless. For those who work from home, the main-floor office is a showstopper in its own right with soaring 12-foot ceilings and an abundance of natural light which make it as inspiring as it is functional. The primary suite completes the main level as a serene retreat, featuring coffered ceilings, built-ins, an oversized walk-in closet, spacious walk-in shower, soaking tub, and generous double vanities.

Upstairs, three private en-suite bedrooms each offer large walk-in closets with custom systems and the kind of thoughtful storage rarely found at this level. The fully finished walk-out lower level is a world unto itself complete with a private entrance, full in-law or guest suite, spacious family room, wet bar, wine cellar, and a 56' x 30' top-of-the-line gym that rivals any high-end facility. No membership required.

The home is equipped with a premium sound system as well as comprehensive home automation which can be controlled remotely, plus a backup generator for peace of mind. With five suites, seven baths, three fireplaces, a three-car garage, and nearly an acre of wooded privacy, this estate delivers on every level.

Beyond the front door, you're living in one of West County's most sought-after communities and tucked away from the bustle, yet minutes from Chesterfield's premier dining, shopping, and recreation. This is more than a home. It's a lifestyle.
#26008688

Chesterfield

1401 Fox Hill Farms Court

5 Beds

4 Baths

7,880 Sq.Ft.

$2,349,000

MLS#: 26008688

Beautiful home sitting in a desirable neighborhood!  As soon as you enter the front door you feel the warm invite from the foyer and formal dining.  The formal dining is also spacious enough for a second sitting area if desired.  The open concept livning is perfect for entertaing family and friends!  The 3 bedroom 2 bath split floor plan is ideal for privacy in your master suite!  One of the best features of this property is the large yard complete with privacy fence and irrigation system! Do not miss out on this gorgeous home!  Schedule your tour today!
#22069246

Sikeston

827 Clearwater Road

3 Beds

6 Baths

1,971 Sq.Ft.

$2,349,000

MLS#: 22069246

Sophisticated Neo-Classical exterior has exceptional designer finishes throughout this spectacular home. Selections are custom & high end from Venetian plaster entry walls to wood windows, doors, walnut hand hewn floors, wine cellar, elevator, & more. Open living space on the main floor allows for a flexible lifestyle. The dramatic great room accommodates the dining area, which is great for entertaining. The state of the art kitchen opens to the casual dining area & hearth room. French doors open to a lovely terrace lining the back of the home. Finishing off the main level is the library with chocolate mohair fabric-lined walls. The primary bedroom suite with a French balcony has 2 separate bathrooms & 2 walk-in closets! Two additional bedrooms & a laundry room complete the upstairs. The lower level has a generous fitness center with full bath/steam shower, a 2000 bottle temperature controlled wine cellar, & a 3-car garage. Great location, walkable to everything Clayton has to offer! Additional Rooms: Wine Cellar
#23029556

Clayton

214 Gay Avenue

3 Beds

4 Baths

5,224 Sq.Ft.

$2,349,000

MLS#: 23029556

FSBO For COMP PURPOSES ONLY
#23052244

Clayton

6465 Wydown Boulevard

4 Beds

5 Baths

4,280 Sq.Ft.

$2,345,000

MLS#: 23052244

W/D hook ups. 4 separate Tax IDs 2300 Donna Marie - 05-09.0-4-00-001.034.000 - 4 Unit 2 BR/1.5 2301 Donna Marie - 05-09.0-4-00-001.035.000 - 8 unit 1 BR/1 2273 Pinta Dr 4 Unit - 05-09.0-4-00-001.036.000 - 2 BR/1.5 2274 Pinta Dr 4 unit - 05-09.0-4-00-001.037.000 - 2 BR/1.5
#25078575

Warrenton

2300 Donna Maria Drive

None Beds

None Baths

7,208 Sq.Ft.

$2,340,000

MLS#: 25078575

Beautiful brick & stone exterior. 10' ceiling in main and lower levels, job site-finished white oak hardwood floors, 2 fireplaces (LR and FR), Marvin windows and doors, and designer lighting throughout. Chefs kitchen with Wolf & Subzero appliances, quartz countertops and full height backsplash, butler's pantry with beverage fridge and large Walk in pantry. Kitchen opens to family room and eat-in area with glass doors to the covered deck. Large Master suite with a gorgeous Carrara bath and generous WIC, laundry, and three additional bedroom suites complete the second floor. Knotty Alder bar, recreation area, full bath, fifth bedroom and oversized two car garage complete the lower level. Smart home with Nest thermostats and door bell, 3-stop elevator, professional landscaping, in-ground sprinklers, and aggregate hardscape. Fabulous lot with tons of privacy- cedar fencing and mature trees. Modern luxury living in the heart of Clayton.
#21006995

Clayton

7616 Maryland Avenue

5 Beds

5 Baths

5,262 Sq.Ft.

$2,340,000

MLS#: 21006995

1 ... 84 85 86 87 88 ... 666
* Listings identified with the FMLS IDX logo come from FMLS and are held by brokerage firms other than the owner of this website. The listing brokerage is identified in any listing details. Information is deemed reliable but is not guaranteed. If you believe any FMLS listing contains material that infringes your copyrighted work please click here to review our DMCA policy and learn how to submit a takedown request. © 2024. First Multiple Listing Service, Inc.

Send a message

Message successfully sent.

Your message

What is 3 + 4 ?

Reason for contacting?

I agree to receive email communication and understand I can unsubscribe at any time.

I agree to be contacted by Rock Island Realty via call, email, and text for real estate services. To opt out, you can reply 'stop' at any time or reply 'help' for assistance. You can also click the unsubscribe link in the emails. Message and data rates may apply. Message frequency may vary. Privacy Policy

Sign Out

Virtual Assistant

Would you like to take the next step with this property? We can help you schedule a showing or virtual tour, or send you more details.

Yes, I would like more information.

Thank You for Your Reply, One of Our Agents will contact you as soon as possible

No, maybe later.

Thank you, you can always contact me via email, phone number or through the contact form.

Realhub AI

Lucy - Your AI-Powered Realtor

Update Your Temporary Password

Personalize your search

Enter your email and we'll notify you immediately when new listings match what you're looking for.

or enter email address

Already have an account ? Login here

Continue your home search

I agree to receive communications and understand I can unsubscribe at any time.

I agree to be contacted by Rock Island Realty via call, email, and text for real estate services. To opt out, you can reply 'stop' at any time or reply 'help' for assistance. You can also click the unsubscribe link in the emails. Message and data rates may apply. Message frequency may vary. Privacy Policy

Already have an account ? Login here

We use cookies

We use cookies primarily for analytics to enhance your experience. By accepting, you agree to our use of these cookies. You can manage your preferences or learn more about our cookies policy.
