Properties

Browse or get in touch to schedule a walkthrough.

  • Nearby me
Price range

Popular Features

Community Features

Association

Property Features

Waterfront

View

Exterior Features

Interior Features

Style

10000 properties match your criteria

Updated 1 minute ago

E-Alert name
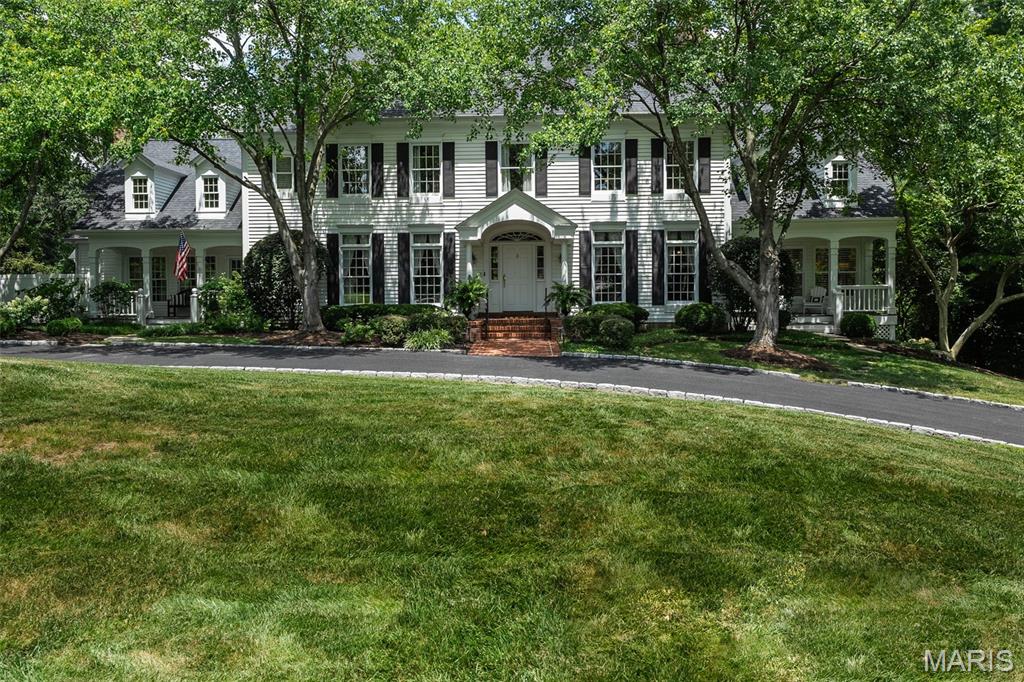
Tucked away on a private street for today's discerning buyer, this stately Colonial-style home offers elegant, functional living space. With 7 bedrooms  there’s room for everyday living and entertaining. The kitchen comfortably seats 7 at the expansive island which opens to eat in dining and hearth room. A screened-in porch, just off the kitchen, provides a peaceful retreat. The elegant dining room and private office with tall ceilings and architectural detail flank the entry. The great room with floor to ceiling windows and coffered ceiling has French doors leading to an idyllic deck overlooking the precisely manicured grounds. Main floor primary suite includes spa like bath and private porch. The lower level offers tall ceilings, 2 additional bedrooms, and walk-out access and vast unfinished space for storage with private work bench room. The resort-style backyard boasts a private pool, outdoor built in cook area, and fire pit. The grounds are enhanced with extensive landscape lighting providing year-round ambiance. Don’t miss this one of a kind retreat like home located in the award-winning Ladue School District.
#25046533

Creve Coeur

10407 White Bridge Lane

7 Beds

4 Baths

6,919 Sq.Ft.

$2,275,000

MLS#: 25046533
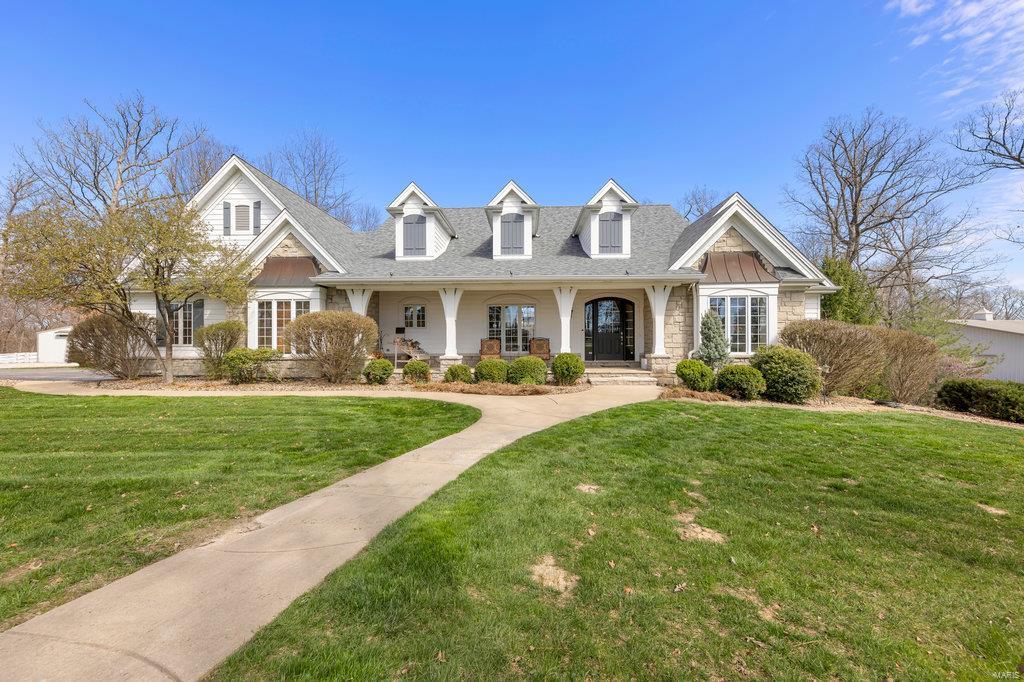
Welcome to this elegant custom home. This stunning property offers 4 bds, 4.5 Bths and 6000+/- square feet of living space. Upon entering, you are greeted by a meticulous interior that blends contemporary style with luxurious comfort. The home has high end finishes, w/an ambiance of sophistication and refinement. The expansive layout provides ample space for relaxing and hosting w/multiple living areas, 2 fireplaces, sunroom and amazing lower level entertaining space. The well appointed kitchen is a culinary masterpiece featuring top of the line appliances and an abundance of storage. For those with equestrian interests, this property is a dream come true with 10.3 sprawling acres offering stables, barns, riding arenas and more that are sure to please horse enthusiasts.  The outdoor space is impressive, offering a serene and picturesque environment. Additional Rooms: Sun Room
#24016612

Wentzville

1357 Schwede Road

4 Beds

4 Baths

6,000 Sq.Ft.

$2,275,000

MLS#: 24016612
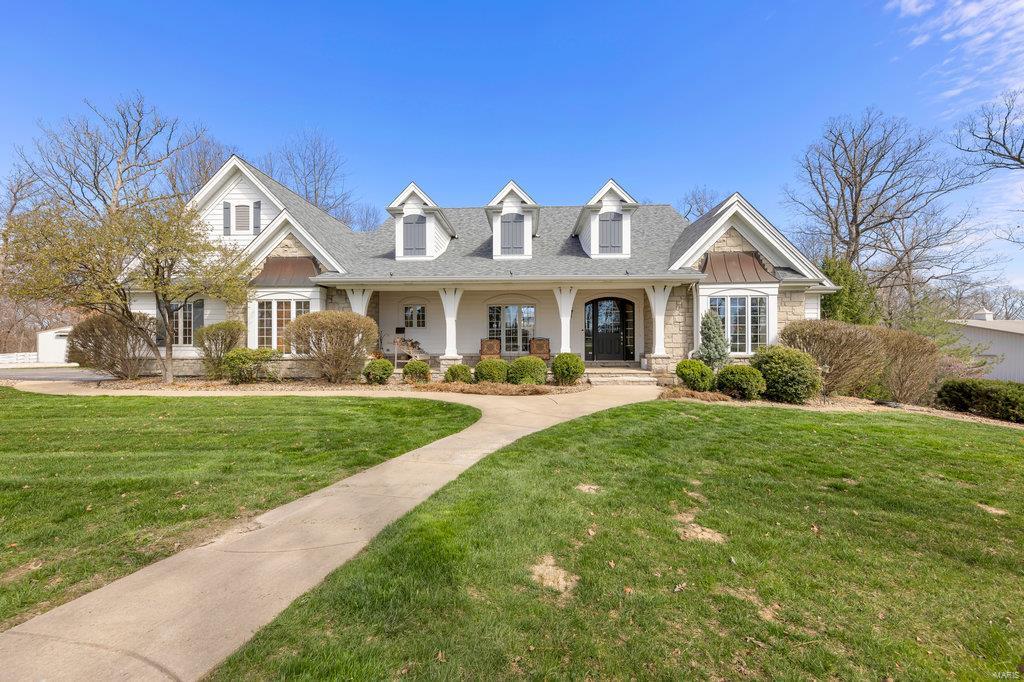
Welcome to this elegant custom home. This stunning property offers 4 bds, 4.5 Bths and 6000+/- square feet of living space. Upon entering, you are greeted by a meticulous interior that blends contemporary style with luxurious comfort. The home has high end finishes, w/an ambiance of sophistication and refinement. The expansive layout provides ample space for relaxing and hosting w/multiple living areas, 2 fireplaces, sunroom and amazing lower level entertaining space. The well appointed kitchen is a culinary masterpiece featuring top of the line appliances and an abundance of storage. For those with equestrian interests, this property is a dream come true with 10.3 sprawling acres offering stables, barns, riding arenas and more that are sure to please horse enthusiasts.  The outdoor space is impressive, offering a serene and picturesque environment.
#24053406

Wentzville

1357 Schwede Road

4 Beds

4 Baths

6,000 Sq.Ft.

$2,275,000

MLS#: 24053406
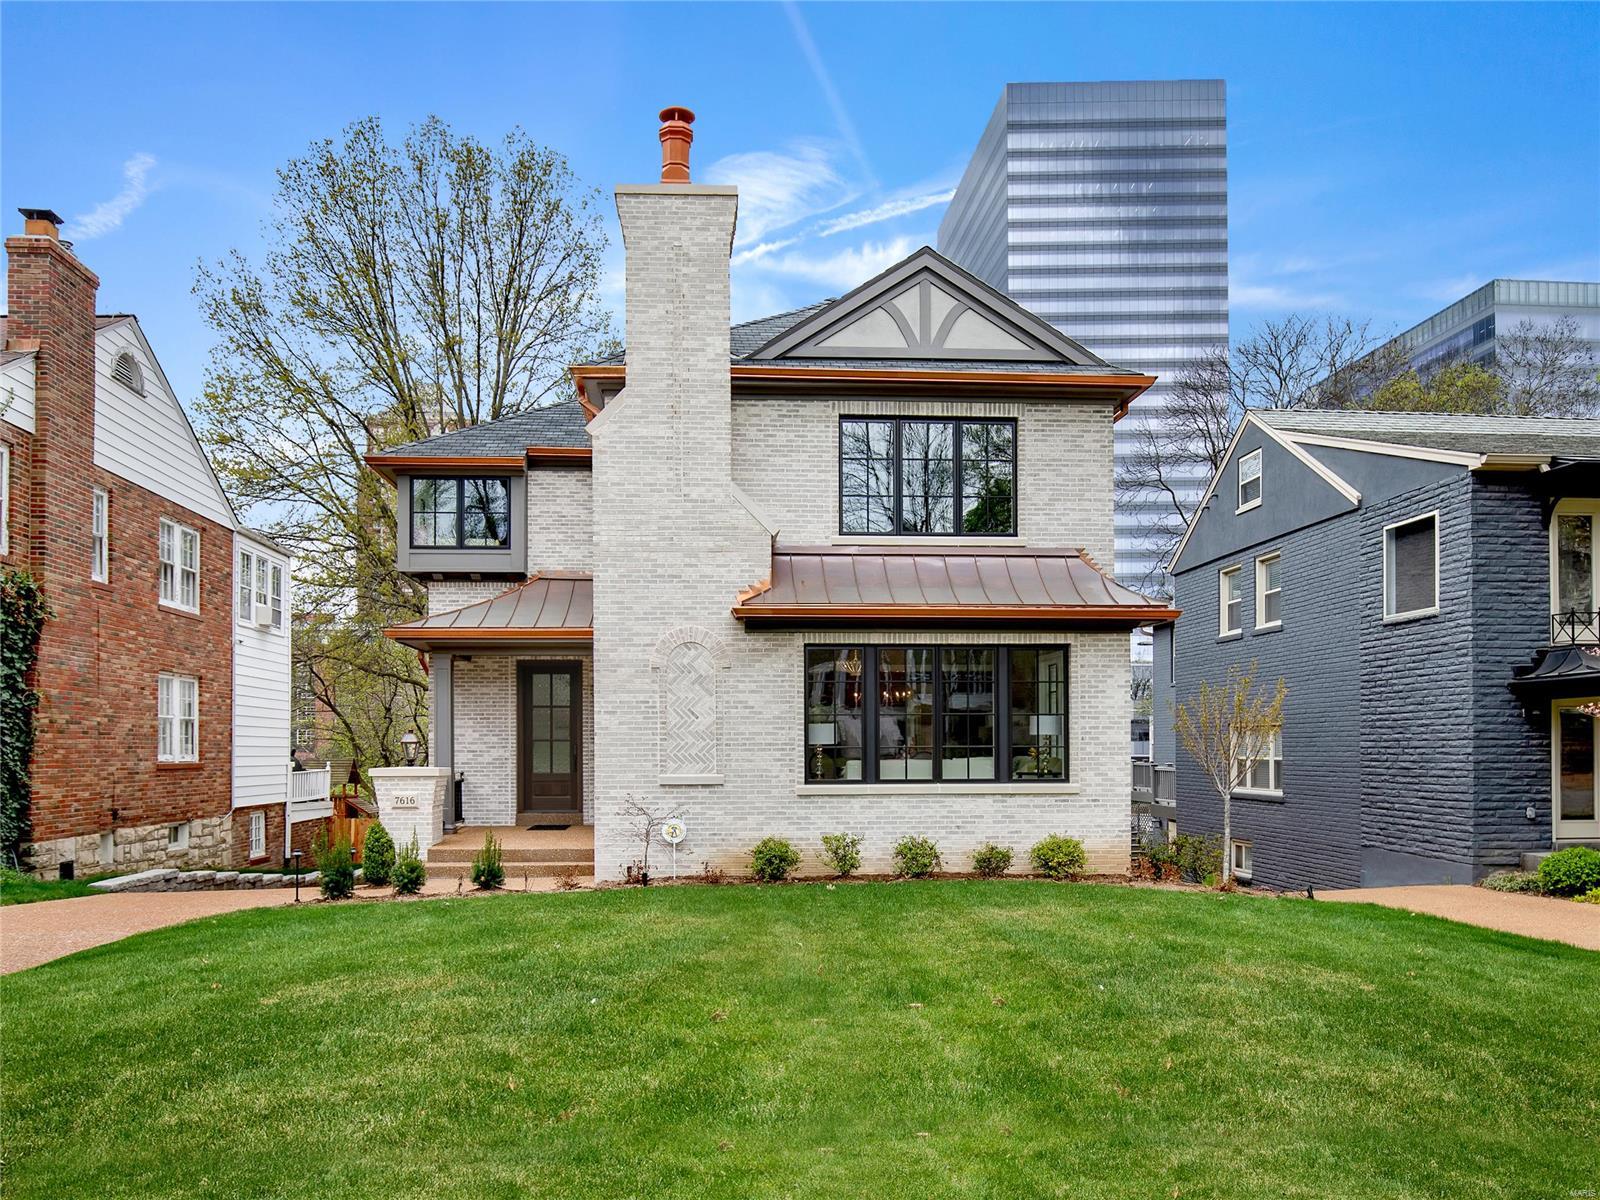
Beautiful brick & stone exterior. 10' ceiling in main and lower levels, job site-finished white oak hardwood floors, 2 fireplaces (LR and FR), Marvin windows and doors, and designer lighting throughout. Chefs kitchen with Wolf & Subzero appliances, quartz countertops and full height backsplash, butler's pantry with beverage fridge and large Walk in pantry. Kitchen opens to family room and eat-in area with glass doors to the covered deck. Large Master suite with a gorgeous Carrara bath and generous WIC, laundry, and three additional bedroom suites complete the second floor. Knotty Alder bar, recreation area, full bath, fifth bedroom and oversized two car garage complete the lower level. Smart home with Nest thermostats and door bell, 3-stop elevator, professional landscaping, in-ground sprinklers, and aggregate hardscape. Fabulous lot with tons of privacy- cedar fencing and mature trees. Modern luxury living in the heart of Clayton.
#22049260

Clayton

7616 Maryland Avenue

5 Beds

5 Baths

5,262 Sq.Ft.

$2,269,000

MLS#: 22049260
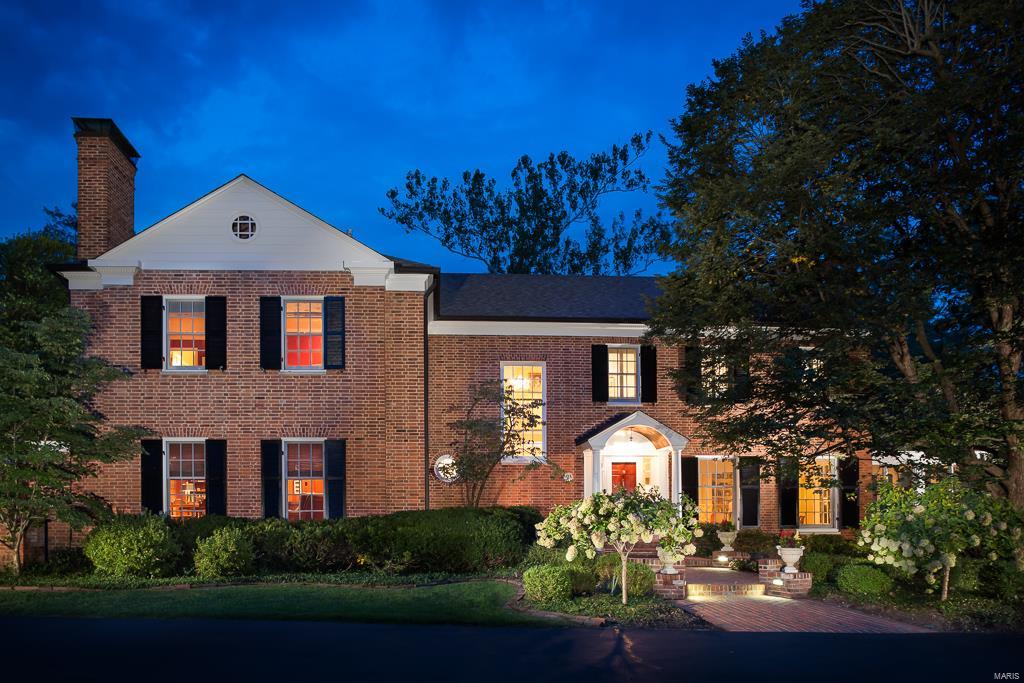
Within walking distance to Conway Elementary, Ladue Middle and High School, this Higginbotham built home sits on 1.8 acres on a quiet cul-de-sac in the heart of Ladue. Begin w/ a gorgeous living room w/ wood floors, fireplace & access to a beautiful screened in porch tucked away just around the corner from the main patio. A large formal dining room also looks over back yard and is adjacent to the update kitchen/hearth room. A guest suite, utility room w/ cubbies & a wood paneled den w/ a wood burning fireplace complete the 1st floor.The 2nd floor consists of a completely updated master suite including a separate dressing area,a master bath w/ marble counter tops, heated floors & walk in shower. 4 more bedrms, 3 baths, a 2-tier rec room & a laundry area.Spectacular outdoor space includes a large patio w/ fireplace, salt water pool,pergola & hot tub and pool house w/ changing room & bathroom.This impeccably maintained home also includes a sprinkler system,alarm system,circular driveway.
#16061072

Ladue

6 Mayfair Road

6 Beds

5 Baths

6,373 Sq.Ft.

$2,269,000

MLS#: 16061072
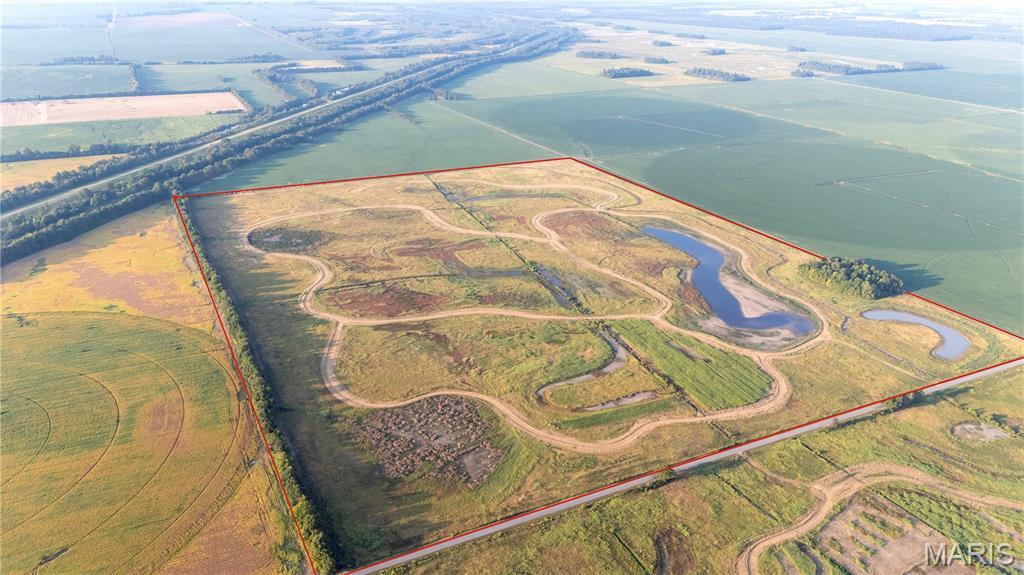
Discover an opportunity to own a meticulously rehabilitated and turn-key hunting property in a world-class waterfowl destination. This 206 +/- acre tract in New Madrid County, Missouri, is situated in a region renowned for its highly productive farmlands, infamous duck clubs, and proximity to the mighty Mississippi River—placing it directly in the heart of the most famous flyway in North America.
#25062383

New Madrid

0 Highway P

None Beds

None Baths

N/A

$2,268,200

MLS#: 25062383
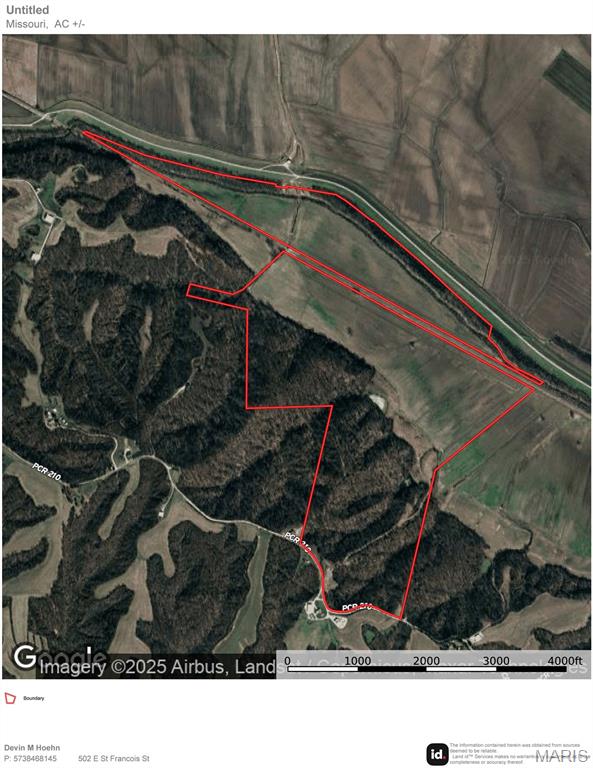
Located off PCR 210 in Perryville, MO 63775, this exceptional 350 +/- acre property offers a rare opportunity in a highly sought-after area. Featuring approximately 164.12 +/- FSA tillable acres, this farm combines productive ground with outstanding recreational appeal.

The property boasts excellent views and beautiful scenery across the bottoms, along with multiple potential building sites. Electric is available nearby, making it even more attractive for future development. Situated outside the levee, the land offers a diverse landscape with a mix of open ground and timber. While some timber has been harvested, there is still a substantial amount remaining, providing both habitat and potential timber value.

This farm is a prime location for outdoor enthusiasts, offering great deer and turkey hunting, as well as two stocked ponds ideal for fishing and supporting wildlife. Conveniently located near Perryville, MO and Chester, IL, this property combines seclusion with accessibility.

Properties of this size and quality in this area rarely come available. The farm has been surveyed and is ready for its next owner. Don’t miss this unique opportunity to own a versatile and scenic piece of land.
#25082913

Perryville

Off PCR 210

None Beds

None Baths

350.0 acres

$2,257,500

MLS#: 25082913

Prime location for your next Commercial Development. This 18.76 acre lot is cleared and ready to build on. New street and all utilities are onsite. It is located within 2 miles from I-55 Exit 102 and 1 mile from Exit 99. This is a high traffic retail area with various hotels and retail businesses nearby. Location: High Traffic, Industrial Area, Retail Center
#25058389

Jackson

0 Coldwater Drive Phase 2

None Beds

None Baths

N/A

$2,251,200

MLS#: 25058389

Entertainer’s Dream Home in Private Park-like Setting. If you love the flow of an open concept home where every room seamlessly connects, ceilings that soar from 10 to 30 feet, the beauty of outdoor living spaces that can be seen from countless windows & high-end renovations found in every corner, you’ve found your next home on 2+ acres in the heart of Ladue. Courtyard patios feature an outdoor kitchen, gazebo and gas-lit fire pit leading to a resurfaced pool deck & pool. Fully renovated kitchen and hearth room with Wolf & Sub-Zero appliances, marble countertops and an oak beamed ceiling. Three-story great room with full length windows complemented by a 30-foot dry stack fireplace. Dining room with custom coffered ceiling. Sunken living room with fireplace & wet bar. Huge master bedroom suite with vaulted ceiling and 2 walk in closets. LL with custom 2,500 bottle wine cellar, full kitchen, workout room & bedroom/bathroom suite, family room, fireplace & pool table nook. Six-car garage. Additional Rooms: Mud Room, Wine Cellar
#19073864

St Louis

9719 Conway Road

5 Beds

4 Baths

5,990 Sq.Ft.

$2,250,000

MLS#: 19073864

Exceptional Ladue estate off S Warson Rd on 3 magnificently landscaped acres(incredible 34 zones of irrigation) brick 1.5 sty, over 7000 sq ft of liv space. Pebble Tech free-form heated pool & spa, OS 2 car attached gar + 3 car OS Carriage House style gar w/ 34 x 16 loft entertainment room. Paver stone parking area & driveway & fantastic covered outdoor living area with TV & stone surround raised hearth WB FP. Interior is of a refined European look with granite, slate tile, walnut flooring, Mahogany & walnut cabinetry & wood paneling, 5 fireplaces, 6 HVAC systems(4 are hi-eff). Home & grounds are meticulously maintained. Home was completely rehabbed & added onto in 2005, taken down to stud walls, with new elecetric & plumbing. Each bdrm has its own bath, all hard surface flooring on main level. Kitchen features 2 cnt islands, all hi-end applainces, Viking 6 burner cooktop, 2 dishwashers, 2 wall ovens, wine frig, ice maker, etc. walk-in pantry. Redwood wine room capacity 1600 bottles. Additional Rooms: Wine Cellar
#20034261

Ladue

25 Twin Springs Lane

4 Beds

4 Baths

7,273 Sq.Ft.

$2,250,000

MLS#: 20034261

Welcome to 2249 Alpine Ridge Drive at Innsbrook! This beautiful Alpine lakefront home was created by its architect owners to blend the natural setting with modern living to create a spectacular getaway home where you will always feel like you're on vacation. This well thought out floor plan combines comfort, style, and outdoor living in a comfortable and gracious setting. Inside, you’ll find soaring ceilings, wood floors, and oversized windows that frame stunning outdoor views. The open kitchen offers abundant cabinetry, a center island, and modern appliances, seamlessly connecting to the family room with a cozy fireplace—the perfect spot for gatherings year-round. The spacious main floor primary suite is a relaxing retreat with water views, a spa-like bath, and generous closet space, in addition to an attached den that doubles as a second main floor bedroom. Additional bedrooms in the lower level are equally inviting, while a main-floor laundry, spacious recreation room and attached two-car garage add convenience. Outdoor living is where this home truly shines—enjoy mornings on the porch, evenings gathered around the firepit, or afternoons on the dock overlooking the water. With direct lake access, you can fish, kayak, or simply unwind in the peaceful surroundings. The lakefront at this home is a wonderful surprise and offers limitless potential for waterside enjoyment. This property offers the best of Innsbrook living, blending elegance, nature, and year-round recreation.
#25059482

Innsbrook

2249 Alpine Ridge Drive

5 Beds

4 Baths

4,040 Sq.Ft.

$2,250,000

MLS#: 25059482

Approx 25 min west of Webster Groves. The current owners built their dream home w/architectural & interior design features reminiscent of English & European residences. Superior quality craftsmanship. Brick/stone exterior. 4 bedrooms, 4.5 ba's. Three levels of finished spaces. The 1st fl grand entry provides easy flow to the main living areas. The "signature rooms": a magnificent 2 story fam rm w/a cathedral ceiling; a formal dining rm w/box beamed ceiling; a butlers pantry; a WOW kit, hearth rm and a large screened-in porch. A laundry rm, office and pantry area. Large outside deck. 1st fl master ste and an magnificent wood paneled office/den. The 2nd fl features a Romeo & Juliet balcony over the fam rm, 1 bedroom suite, a large bathrm area utility rm. The LL has a large rec/fam rm, an outside covered patio area, a large exercise rm w/a hot tub and bathrm/spa. 2 bedrms and another full bath. Work shop & xmas storage. Large 3 car garage. 10 acre lake/dock. App 100+/- acres. Large shed.
#16046319

Pacific

3784 Doc Sargent Road

5 Beds

4 Baths

7,000 Sq.Ft.

$2,250,000

MLS#: 16046319

Fantastic 24 unit apartment complex in Camdenton! Newer construction built in 2011 and all city utilities. Property consists of 6 buildings with 4 units per building. Each building has two 3 bedroom 2 bathroom units and two 2 bedroom 1 bathroom units. All units have in unit washer and dryer. Property has 100% occupancy and vacancies always rent immediately with little to no advertising by word of mouth! Tenants pay city water and sewer. Market rents are $900 for the 3 bedroom and $750 for the 2 bedroom. Great investment opportunity for an incredibly low maintenance property. Come see this one today before its too late!
#21034378

Camdenton

121 Sutton Road

None Beds

None Baths

23,520 Sq.Ft.

$2,250,000

MLS#: 21034378

Once in a lifetime opportunity to own an exceptionally rare parcel of ground! This ideal estate location consists of 118 +/- acres  rising high over the Meramec River with views that are simply indescribable! Pictures cannot do it justice, words are useless. Come see the prettiest property I have listed in years! The property is exceptionally peaceful and quiet, yet easy access to I-44 and a short commute to Clayton or downtown make it very unique.  I could not hear I-44 at all yet I was a little more than a mile from the Interstate. The Meramec was crystal clear, we saw bald eagles and plenty of deer signs. This private mountain rises out of the flood plain majestically, but there is no flood plain here at all.  The access road is well constructed (gravel), neighbors are few, and natures beauty and seclusion abound. Would make an excellent acreage subdivision, winery-event venue, or equestrian facility, possibilities are endless.  Wonderful mix of wooded and open ground.
#17008997

Pacific

18800 Franklin Road

None Beds

None Baths

N/A

$2,250,000

MLS#: 17008997

Poised for transformation, this Town & Country estate rests on nearly 2 beautifully landscaped acres in an exclusive gated enclave. Surrounded by trees, the lot provides unparalleled privacy, while the home’s generous square footage, resort-style amenities, and thoughtfully designed layout, provides a perfect personalization opportunity. Designed for entertaining, the gracious foyer invites you into the expansive living room and dining room with floor-to-ceiling windows overlooking the stunning backyard—complete with a pool with waterfalls, tennis court, and lush landscaping for your personal oasis. The spacious eat-in kitchen offers abundant cabinetry, counter space, and a breakfast room with a built-in banquette. A cozy den is ideal for movie nights, while the billiards room provides a versatile space for games, an office, or library. The main-floor primary suite, with a gas fireplace offers dual walk-in closets, soaking tub, separate shower, and dual vanities. Upstairs are two bedrooms with a shared bath, one en-suite, and a flexible fourth bedroom or creative studio. The walk-out lower level checks all the boxes with a wine cellar, theater room, guest bedroom, full bath and kitchen. Additional highlights include a spacious first-floor laundry and mudroom, a secondary service entrance, and an oversized four-car garage. With its timeless setting and impressive grounds, this property provides the canvas for a new homeowner to create their own custom masterpiece.
#25053086

Town and Country

13309 Buckland Hall Road

5 Beds

4 Baths

8,489 Sq.Ft.

$2,250,000

MLS#: 25053086

1 ... 93 94 95 96 97 ... 666
* Listings identified with the FMLS IDX logo come from FMLS and are held by brokerage firms other than the owner of this website. The listing brokerage is identified in any listing details. Information is deemed reliable but is not guaranteed. If you believe any FMLS listing contains material that infringes your copyrighted work please click here to review our DMCA policy and learn how to submit a takedown request. © 2024. First Multiple Listing Service, Inc.

Send a message

Message successfully sent.

Your message

What is 3 + 4 ?

Reason for contacting?

I agree to receive email communication and understand I can unsubscribe at any time.

I agree to be contacted by Rock Island Realty via call, email, and text for real estate services. To opt out, you can reply 'stop' at any time or reply 'help' for assistance. You can also click the unsubscribe link in the emails. Message and data rates may apply. Message frequency may vary. Privacy Policy

Sign Out

Virtual Assistant

Would you like to take the next step with this property? We can help you schedule a showing or virtual tour, or send you more details.

Yes, I would like more information.

Thank You for Your Reply, One of Our Agents will contact you as soon as possible

No, maybe later.

Thank you, you can always contact me via email, phone number or through the contact form.

Realhub AI

Lucy - Your AI-Powered Realtor

Update Your Temporary Password

Personalize your search

Enter your email and we'll notify you immediately when new listings match what you're looking for.

or enter email address

Already have an account ? Login here

Continue your home search

I agree to receive communications and understand I can unsubscribe at any time.

I agree to be contacted by Rock Island Realty via call, email, and text for real estate services. To opt out, you can reply 'stop' at any time or reply 'help' for assistance. You can also click the unsubscribe link in the emails. Message and data rates may apply. Message frequency may vary. Privacy Policy

Already have an account ? Login here

We use cookies

We use cookies primarily for analytics to enhance your experience. By accepting, you agree to our use of these cookies. You can manage your preferences or learn more about our cookies policy.
