Features & Amenities

Interior

  • Other Interior Features

    Built-in Features, Ceiling Fan(s), Central Vacuum, Eat-in Kitchen, Kitchen Island, Open Floorplan, Other, Pantry, Storage, Walk-In Closet(s)

  • Total Bedrooms

    3

  • Bathrooms

    3

  • Above Grade Finished Area

    2395.0

  • Basement YN

    YES

  • Cooling YN

    YES

  • Cooling

    Ceiling Fan(s), Central Air, Electric

  • Fireplace YN

    YES

  • Heating YN

    YES

  • Heating

    Electric, Forced Air

  • Main Level Bedrooms

    2

  • Pet friendly

    N/A

Exterior

  • Garage

    Yes

  • Garage spaces

    2

  • Construction Materials

    Other

  • Patio and Porch Features

    Covered, Enclosed, Front Porch, Patio, Screened

  • Pool

    No

  • View

    Hills, Pond, Rural, Trees/Woods

Area & Lot

  • Lot Features

    Back Yard, Many Trees, Wooded

  • Lot Size(acres)

    17.12

  • Lot Size(square feet)

    745,747

  • Property Type

    Residential

  • Property Sub Type

    Single Family Residence

  • Architectural Style

    Ranch

Price

  • Sales Price

    $1,050,000

  • Tax Amount

    $3,266

  • Financing Options

    Cash, Conventional

  • Sq. Footage

    3,952

  • Price/SqFt

    $265

HOA

  • Association

    No

School District

  • Elementary School

    Nell Holcomb Elem.

  • Middle School

    Nell Holcomb Elem.

  • High School

    Nell Holcomb - Various Choices

Property Features

  • New Construction

    NO

  • Sewer

    Septic Tank

  • Water Source

    Private

Schedule a Showing

Showing scheduled successfully.

<
>
IN PERSON
VIA CHAT

What is 3 + 4 ?


Change time

Mortgage calculator

Estimate your monthly mortgage payment, including the principal and interest, property taxes, and HOA. Adjust the values to generate a more accurate rate.

Your payment

Principal and Interest:

$

Property taxes:

$

HOA fees:

$

Total loan payment:

$

Total interest amount:

$

Location

County

Cape Girardeau

Elementary School

Nell Holcomb Elem.

Middle School

Nell Holcomb Elem.

High School

Nell Holcomb - Various Choices

Listing Courtesy of Tina McMahon, Premier Farm Realty Group LLC

RealHub Information is provided exclusively for consumers' personal, non-commercial use, and it may not be used for any purpose other than to identify prospective properties consumers may be interested in purchasing. All information deemed reliable but not guaranteed and should be independently verified. All properties are subject to prior sale, change or withdrawal. RealHub website owner shall not be responsible for any typographical errors, misinformation, misprints and shall be held totally harmless.

Agent Owen Shotkoski

Agent

Owen Shotkoski

Call Owen today to schedule a private showing.


* Listings on this website come from the FMLS IDX Compilation and may be held by brokerage firms other than the owner of this website. The listing brokerage is identified in any listing details. Information is deemed reliable but is not guaranteed. If you believe any FMLS listing contains material that infringes your copyrighted work please click here to review our DMCA policy and learn how to submit a takedown request.© 2024 FMLS.
LUXURY, PRIVACY & OUTDOOR PARADISE ON 17&#177; UNRESTRICTED ACRES!

Discover the perfect blend of luxury, privacy, and outdoor adventure just outside Cape Girardeau, MO city limits—only 5–10 minutes from shopping, dining, entertainment, and healthcare.

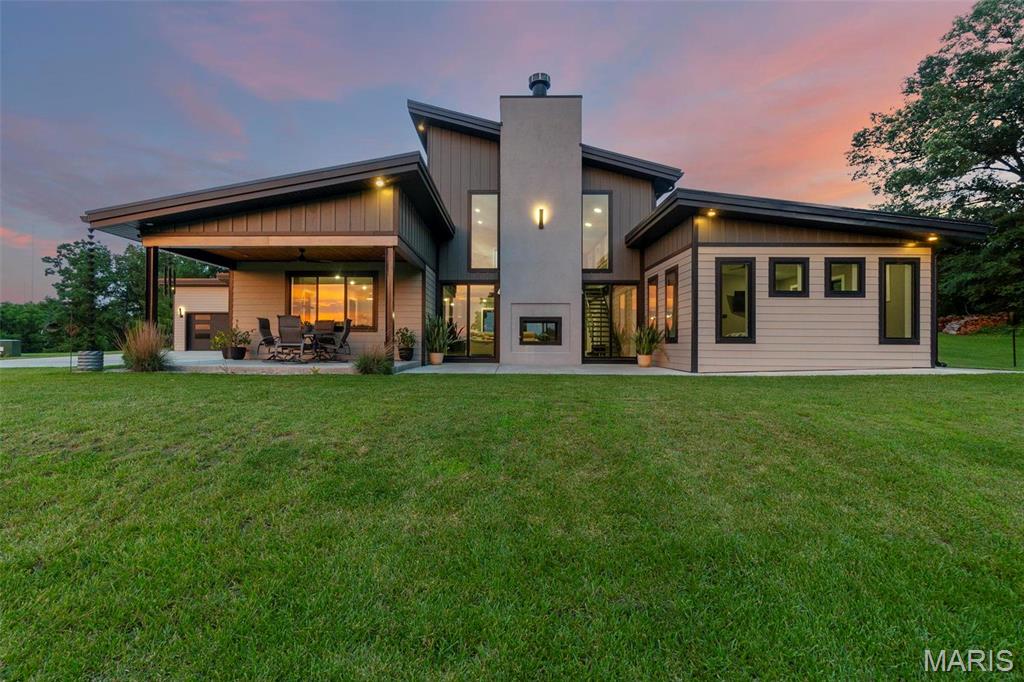
A scenic private entry lane that winds through mature hardwoods immediately show that you are entering a special place delivering you to a custom-built 3-bedroom, 3-bath home offering approximately 3,952 sq. ft. with stunning views of a stocked pond and wooded valley.

Inside the home you will immediately notice the unique and functional open floor plan featuring the finest of high-end amenities:  Cambria quartz countertops, custom pecan cabinetry, hickory plank solid wood and porcelain tile floors, a spacious kitchen with a large walk-through pantry providing a second refrigerator/freezer, conveniently placed laundry room in close proximity to the master bedroom, an oversized cultured marble shower located in them master bedroom, a dedicated office, sunroom with large beautiful picture windows, double-sided fireplace, and both spiral and standard staircases leading to a finished walk-out basement designed for entertainment.  A screened bug-free deck, expansive patio, and oversized garage complete the home.  Other premium build home features include solid wood doors and trim throughout, a central vacuum system, tankless water heater, 10' tall basement walls; sound insulation in basement ceiling; upgraded insulation throughout in walls and attic; stamped concrete patio spanning the entire back of the house; and James Hardie concrete board siding on the home exterior.

Outside the home provides a perfect paradise for the outdoor enthusiast providing all the sights and sounds of nature. Discover an abundance of timber, stocked deep water fishing pond containing bass, bluegill, crappie, and catfish.  The live-water Juden Creek running through the property contains an endless supply of natural minnows to provide fishing bait for that avid fisherman.  Or the wildlife that frequent the area creating excellent hunting opportunities or simply the serenity of nature observation.  There are also peaceful hiking trails for that fitness enthusiast.   

The property additionally offers multiple building sites with electric available, plus county water and sewer access at two sites—ideal for a shop, guest home, or family seeking a potential multi-home compound.

This unique property overall features a very rare opportunity to enjoy secluded country living without sacrificing city conveniences!  Move-in ready and a must-see!  Showings by appointment to qualified buyers only.

0 Antler Ridge

Message successfully sent.

What would you like to know?

What is 3 + 4 ?

I agree to receive email communication and understand I can unsubscribe at any time.

I agree to be contacted by Rock Island Realty via call, email, and text for real estate services. To opt out, you can reply 'stop' at any time or reply 'help' for assistance. You can also click the unsubscribe link in the emails. Message and data rates may apply. Message frequency may vary. Privacy Policy

Related Properties

COMING SOON!!!!

Exceptional Estate Living on 3 Acres

This impressive residence offers the space, privacy, and amenities today’s discerning buyer is looking for. Situated on approximately 3 acres, the home features 4 bedrooms, 3 full bathrooms and 3 half bathrooms, along with an exceptional 4-car attached garage.

The expansive setting, mature trees, attractive brick-and-stone exterior, and generous grounds create a beautiful first impression and provide plenty of room for both everyday living and entertaining.
#26062527

Cape Girardeau

345 Royal Lake Drive

4 Beds

3 Baths

6,138 Sq.Ft.

$949,900

MLS#: 26062527

New on site 4 days ago
Luxury, craftsmanship, and thoughtful design come together in this exceptional all brick home built by Forefront. Situated on a quiet cul de sac and backing to peaceful woods, this 5 bedroom, 4 bathroom home offers an impressive combination of high end finishes, generous living spaces, and a beautifully designed floor plan.

The heart of the home is the stunning great room, where a fireplace creates a warm and inviting atmosphere and the open layout flows seamlessly into the chef's kitchen. Designed for both everyday living and entertaining, the kitchen features a large center island, custom cabinetry, and an impressive 6 burner gas range with griddle and double ovens. Just beyond, the scullery provides additional prep space with a second sink and abundant cabinetry to keep everything organized and out of sight.

The spacious primary suite offers a private retreat with a large walk in closet and spa inspired bathroom featuring a soaking tub and beautifully tiled walk in shower. Two additional main level bedrooms share a Jack and Jill bathroom, while a separate full bathroom serves guests. An executive office and dedicated laundry room complete the main level, offering both convenience and functionality. Upstairs, a large bonus room provides flexible space for a playroom, media room, or additional living area.

The finished walkout basement offers even more room to spread out, with a spacious family room, game room, two additional bedrooms, full bathroom, and generous storage throughout. A finished, temperature controlled John Deere room adds exceptional versatility for hobbies, a workshop, fitness equipment, or additional storage.

Outside, the expansive covered deck and patio provide wonderful spaces for relaxing or entertaining while enjoying the peaceful wooded backdrop. With its beautiful setting, thoughtfully designed living spaces, and exceptional craftsmanship throughout, this Forefront home offers luxury living with the space and flexibility to fit your lifestyle.
#26067231

Cape Girardeau

400 Trillium Lane

5 Beds

4 Baths

5,272 Sq.Ft.

$1,195,000

MLS#: 26067231

Open house
YOU'RE INVITED to an Open House this Saturday 10/24/26, 1-3pm, refreshments to be served!

Come and see Briarwood Manor — A Historic Estate with Timeless Elegance

Discover Briarwood Manor, a remarkable historic and equestrian estate nestled among the rolling hills of Cape Girardeau County, Missouri. Built in 1905 as a wedding gift from renowned local historic figure Louis Houck to his daughter, Irma, this extraordinary property offers a rare opportunity to own a piece of local history.

Situated on 4.23 acres of serene, private grounds, the estate features a beautifully renovated three-story residence and a six-stall barn, blending historic charm with modern comforts. Whether envisioned as a private estate, bed and breakfast, restaurant, or wine-tasting venue, Briarwood Manor offers exceptional character and versatile possibilities.

Elegant Residence Features
- Three stories of distinctive historic character
- Three fireplaces, including a mantel from the 1904 World's Fair, transported to the property down the Mississippi River
- Inviting hearth room and swimming pool
- Luxury kitchen featuring commercial-grade Thermador, Sub-Zero, and Bosch appliances
- Quartz countertops and a teak butcher-block island
- Heated flooring
- Refinished hardwood floors and fresh interior paint
- New roof, heat pump, tankless 50-gallon water heater, updated plumbing and wiring, and fresh exterior paint
- Unique 2-by-6 wall construction with three inches of concrete between layers—a fascinating piece of the property's history worth discovering

Equestrian & Outdoor Amenities
The six-stall barn offers additional functionality and is served by a separate electrical meter. An underground pet-fencing system extends across approximately four acres, providing added convenience for pet owners.

Endless Possibilities
Briarwood Manor presents a unique opportunity for buyers seeking a historic residence with character, privacy, and potential for a variety of uses. Its architectural details, equestrian amenities, and compelling history make it a distinctive setting for a bed and breakfast, restaurant, tasting room, or exceptional  an private residence.

Briarwood Manor is more than a property, it is a piece of Cape Girardeau county's history, and ready for its next chapter.
#26059774

Cape Girardeau

1172 Wolf Lane

4 Beds

4 Baths

5,687 Sq.Ft.

$850,000

MLS#: 26059774

Welcome to the River's Edge Townhomes - where luxurious finishes are shared with modern conveniences. Featuring free panoramic views of the Mississippi River from every level, this 4 story townhome features a private elevator, green space for those little pets, high end appliances, 2 kitchens, and 4 decks, with one deck being on the roof-top level with a kitchenette and private bath for guests. You'll find mostly wood floors throughout, high ceilings, custom moldings, and not a detail missed throughout.  The master suite features a private deck, separate jacuzzi/shower, spacious walk in closet and wood floors.  Come take a peek at this nearly finished townhome!  Same floor plan as our model home, but completely different decor and finishes inside.
#26057364

Cape Girardeau

292 N Main Street

2 Beds

2 Baths

2,740 Sq.Ft.

$895,000

MLS#: 26057364

Price reduced
Luxury, craftsmanship, and thoughtful design come together in this exceptional all brick home built by Forefront. Nestled on a quiet cul de sac and backing to peaceful woods, this 5 bedroom, 4.5 bathroom residence offers an elevated living experience with premium finishes and impeccable attention to detail throughout.
The heart of the home is a stunning great room featuring a fireplace and seamless flow into the chef's kitchen. Designed for both everyday living and effortless entertaining, the kitchen boasts a large center island, custom cabinetry, and a professional grade 6 burner gas range. Just beyond, the incredible scullery provides the ultimate prep and storage space, complete with a wine refrigerator, second dishwasher, second refrigerator, two additional sinks, and abundant cabinetry to keep everything organized and out of sight.

Throughout the home, you'll find custom details that set it apart, including designer wallpaper, beautiful tile work, statement lighting, and high end finishes at every turn. This is far from builder grade. Every space has been carefully curated to create a home that feels both timeless and luxurious.

The private primary suite is a true retreat, offering a spacious walk in closet, a spa inspired bathroom with a soaking tub, and a beautifully tiled walk in shower. Two additional bedrooms on the main level each feature their own private ensuite bathroom, while a convenient half bath serves guests. A dedicated main level laundry room adds everyday convenience.

The finished walkout basement expands the living space with a large family room, two additional bedrooms, a full bathroom, generous storage areas, and a finished, temperature controlled John Deere room that offers incredible flexibility for hobbies, fitness, or workshop space.

Step outside to enjoy the covered deck and patio, complete with a built in outdoor electric fireplace overlooking the wooded backdrop. Whether you're entertaining guests or enjoying a quiet evening at home, the outdoor living spaces are just as impressive as the interior.

From its exceptional floor plan and luxury finishes to its peaceful setting, this remarkable Forefront home offers a level of quality and design that is truly unmatched.
#26049239

Cape Girardeau

139 Kingfisher Court

5 Beds

4 Baths

4,567 Sq.Ft.

$1,150,000

MLS#: 26049239
This Custom Designed Home is Energy Star Certified through the EPA Energy Star home program. It is conveniently located  between Cape Girardeau and Jackson, MO. Offering Jackson public schools.  Includes 164 Tate Ridge, which may be sold off or retained by the owner of 173 Tate Ridge.  If purchasing both 164 and 173, two separate offers will need to be made.  Contact listing agent for details.
#24048465

Cape Girardeau

173 Tate Ridge

4 Beds

4 Baths

3,270 Sq.Ft.

$1,099,000

MLS#: 24048465

Send a message

Message successfully sent.

Your message

What is 3 + 4 ?

Reason for contacting?

I agree to receive email communication and understand I can unsubscribe at any time.

I agree to be contacted by Rock Island Realty via call, email, and text for real estate services. To opt out, you can reply 'stop' at any time or reply 'help' for assistance. You can also click the unsubscribe link in the emails. Message and data rates may apply. Message frequency may vary. Privacy Policy

Sign Out

Virtual Assistant

Would you like to take the next step with this property? We can help you schedule a showing or virtual tour, or send you more details.

Yes, I would like more information.

Thank You for Your Reply, One of Our Agents will contact you as soon as possible

No, maybe later.

Thank you, you can always contact me via email, phone number or through the contact form.

Realhub AI

Lucy - Your AI-Powered Realtor

Update Your Temporary Password

Personalize your search

Enter your email and we'll notify you immediately when new listings match what you're looking for.

or enter email address

Already have an account ? Login here

Continue your home search

I agree to receive communications and understand I can unsubscribe at any time.

I agree to be contacted by Rock Island Realty via call, email, and text for real estate services. To opt out, you can reply 'stop' at any time or reply 'help' for assistance. You can also click the unsubscribe link in the emails. Message and data rates may apply. Message frequency may vary. Privacy Policy

Already have an account ? Login here

We use cookies

We use cookies primarily for analytics to enhance your experience. By accepting, you agree to our use of these cookies. You can manage your preferences or learn more about our cookies policy.