Features & Amenities

Interior

  • Total Bedrooms

    2

  • Bathrooms

    1

  • Above Grade Finished Area

    855.0

  • Basement YN

    YES

  • Cooling YN

    YES

  • Cooling

    Central Air

  • Fireplace YN

    NO

  • Heating YN

    YES

  • Heating

    Forced Air

  • Main Level Bedrooms

    2

  • Pet friendly

    N/A

Exterior

  • Garage

    No

  • Construction Materials

    Vinyl Siding

  • Pool

    No

Area & Lot

  • Lot Features

    Back Yard, Front Yard

  • Lot Size(acres)

    0.298

  • Lot Size(square feet)

    12,980

  • Property Type

    Residential

  • Property Sub Type

    Single Family Residence

  • Architectural Style

    Other

Price

  • Sales Price

    $118,000

  • Tax Amount

    $988

  • Financing Options

    Conventional

  • Sq. Footage

    855

  • Price/SqFt

    $138

HOA

  • Association

    No

School District

  • Elementary School

    Lewis and Clark Elem.

  • Middle School

    R. G. Central Middle

  • High School

    Riverview Gardens Sr. High

Property Features

  • New Construction

    NO

  • Sewer

    Public Sewer

  • Water Source

    Public

Schedule a Showing

Showing scheduled successfully.

<
>
IN PERSON
VIA CHAT

What is 3 + 4 ?


Change time

Mortgage calculator

Estimate your monthly mortgage payment, including the principal and interest, property taxes, and HOA. Adjust the values to generate a more accurate rate.

Your payment

Principal and Interest:

$

Property taxes:

$

HOA fees:

$

Total loan payment:

$

Total interest amount:

$

Location

County

St. Louis

Elementary School

Lewis and Clark Elem.

Middle School

R. G. Central Middle

High School

Riverview Gardens Sr. High

Listing Courtesy of Matt Millslagle, Salient Realty Group, LLC

RealHub Information is provided exclusively for consumers' personal, non-commercial use, and it may not be used for any purpose other than to identify prospective properties consumers may be interested in purchasing. All information deemed reliable but not guaranteed and should be independently verified. All properties are subject to prior sale, change or withdrawal. RealHub website owner shall not be responsible for any typographical errors, misinformation, misprints and shall be held totally harmless.

Agent Owen Shotkoski

Agent

Owen Shotkoski

Call Owen today to schedule a private showing.


* Listings on this website come from the FMLS IDX Compilation and may be held by brokerage firms other than the owner of this website. The listing brokerage is identified in any listing details. Information is deemed reliable but is not guaranteed. If you believe any FMLS listing contains material that infringes your copyrighted work please click here to review our DMCA policy and learn how to submit a takedown request.© 2024 FMLS.
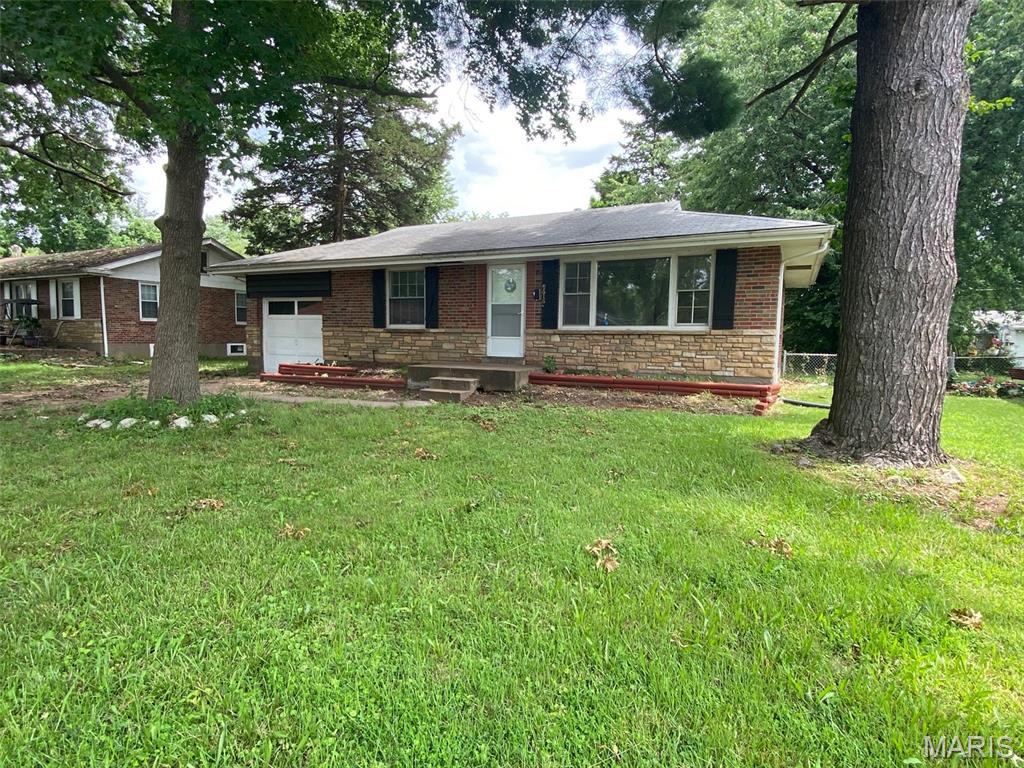
10153 Earl Drive is a 2 bed 1 bath single family home in Saint Louis, MO 63136 totaling 855 sq ft located within the Riverview Gardens School District. This property was recently updated with modern finishes and also includes off-street parking as well as a large backyard. 10153 Earl Dr is currently leased for $1,090/m through 8/31/2027.

10153 Earl Drive

Message successfully sent.

What would you like to know?

What is 3 + 4 ?

I agree to receive email communication and understand I can unsubscribe at any time.

I agree to be contacted by Rock Island Realty via call, email, and text for real estate services. To opt out, you can reply 'stop' at any time or reply 'help' for assistance. You can also click the unsubscribe link in the emails. Message and data rates may apply. Message frequency may vary. Privacy Policy

Related Properties

3-Bedroom home that has been renovated from top to bottom! Home features new flooring/trim, freshly painted interior and exterior, new up to date windows, updated electrical systems and a brand-new kitchen and bathroom. Owner has revitalized nearly every part this home and is looking to make it comfy for its next owner! Appliances are even brand-new making this an ideal home for first time homeowners and investors alike! Contact the listing agent to hear more about this beautiful home and your opportunity to be its next owner!
#26065753

Riverview

10508 Lilac Avenue

3 Beds

1 Baths

932 Sq.Ft.

$119,000

MLS#: 26065753

Cape Cod 1.5-story home on a one-acre lot with a 1-car garage, two bedrooms and wood floors throughout the main floor, and a finished half-story upstairs. The upper level includes wood floors, a second half-bath, and bonus study areas. The main level contains a family room, a separate dining room, and a bonus breezeway room connecting to the garage. The full walk-out basement is recently waterproofed with a new drain tile and sump pump system. The property needs septic repairs, but a public sewer connection is confirmed available at the rear of the property.
This property is eligible under the Freddie Mac First Look Initiative through 11/09/2026. Seller will not complete any repairs to the subject property, either lender or buyer requested. The property is sold in AS IS condition. Pre-Approval letter or Proof of Funds required. Sale addendum and earnest money as certified funds will be required for final acceptance. Seller is open to concessions during negotiations. Concessions cannot exceed actual closing costs.
#26065422

Riverview

9857 Lilac Drive

3 Beds

1 Baths

1,493 Sq.Ft.

$99,900

MLS#: 26065422

10180 Count Dr is a 3 bed 1 bath single family home in Saint Louis, MO 63135 totaling 1,032 sq ft located within the Riverview Gardens School District. This property was recently updated with modern finishes and also includes off-street/garage parking as well as a large backyard.
#26062350

Riverview

10180 Count Drive

3 Beds

1 Baths

1,032 Sq.Ft.

$115,000

MLS#: 26062350

10404 Earl Drive is a 2 bed 1 bath single family home in Saint Louis, MO 63135 totaling 1,044 sq ft located within the Riverview Gardens School District. This property was recently updated with modern finishes and also includes off-street parking as well as a large backyard.
#26062332

Riverview

10404 Earl Drive

2 Beds

1 Baths

770 Sq.Ft.

$118,000

MLS#: 26062332

10448 Halls Ferry Rd is a 3 bed 2 bath single family home in Saint Louis, MO 63136 totaling 1,230 sq ft located within the Riverview Gardens School District. This property was recently updated with modern finishes and also includes garage parking as well as a large backyard.
#26062357

Riverview

10448 Halls Ferry Road

3 Beds

2 Baths

1,230 Sq.Ft.

$125,000

MLS#: 26062357

3 bed, 1 bath single-family home in Riverview Gardens, 1,046 sq ft, built 1954, on a 6,264 sq ft lot. Well-maintained, brick Ranch attached garage, final windows nice private backyard quiet street.  Being sold individually or as part of an 8-home investment portfolio. House currently rented and seller is offering packaged houses at 1.3 percent rent to price ratio. Buyer to verify all information. Sold as-is.  Rent: $1,200/month Tenant is month to month
#26058658

Riverview

9464 Adler Avenue

3 Beds

1 Baths

1,046 Sq.Ft.

$100,000

MLS#: 26058658

Price reduced
INVESTOR OPPORTUNITY WITH IMMEDIATE CASH FLOW! This well maintained 3-bed, 1-bath brick bungalow is currently rented for $1,400/month to market-rate tenants, providing an attractive opportunity for an investor looking to add a cash-flowing single-family rental to their portfolio. Tenants are responsible for all utilities except MSD sewer, helping keep the owner's ongoing operating expenses low. Lease expires 9/27. The home features an efficient layout, hardwood flooring, central air, full walk-out basement, detached 1-car garage, driveway parking, and a large private yard. Recent improvements include a new roof and new water heater. The full basement provides additional storage and usable space, while the brick exterior offers durability and low maintenance appeal. Conveniently located near parks, major roadways, public transportation, and everyday amenities. Strong rental setup with an existing tenant, established $1,400/month income, and limited owner paid utilities. Showing with an accepted contract.
#26057373

Riverview

10071 Diamond Drive

3 Beds

1 Baths

1,008 Sq.Ft.

$133,000

MLS#: 26057373
Well-maintained and updated 3 bedroom, 1 bathroom home featuring beautiful hardwood floors throughout, updated kitchen and bath, and a partially finished basement. Current tenant in place on a month-to-month agreement paying $995/month, offering flexibility for investors or owner-occupants. Recent major improvements include new furnace, water heater, and exterior sewer replacement completed in April 2025. Pictures are from 2021 Before tenant moved in.
#26030189

Riverview

9616 Durham Drive

3 Beds

1 Baths

850 Sq.Ft.

$105,000

MLS#: 26030189

Send a message

Message successfully sent.

Your message

What is 3 + 4 ?

Reason for contacting?

I agree to receive email communication and understand I can unsubscribe at any time.

I agree to be contacted by Rock Island Realty via call, email, and text for real estate services. To opt out, you can reply 'stop' at any time or reply 'help' for assistance. You can also click the unsubscribe link in the emails. Message and data rates may apply. Message frequency may vary. Privacy Policy

Sign Out

Virtual Assistant

Would you like to take the next step with this property? We can help you schedule a showing or virtual tour, or send you more details.

Yes, I would like more information.

Thank You for Your Reply, One of Our Agents will contact you as soon as possible

No, maybe later.

Thank you, you can always contact me via email, phone number or through the contact form.

Realhub AI

Lucy - Your AI-Powered Realtor

Update Your Temporary Password

Personalize your search

Enter your email and we'll notify you immediately when new listings match what you're looking for.

or enter email address

Already have an account ? Login here

Continue your home search

I agree to receive communications and understand I can unsubscribe at any time.

I agree to be contacted by Rock Island Realty via call, email, and text for real estate services. To opt out, you can reply 'stop' at any time or reply 'help' for assistance. You can also click the unsubscribe link in the emails. Message and data rates may apply. Message frequency may vary. Privacy Policy

Already have an account ? Login here

We use cookies

We use cookies primarily for analytics to enhance your experience. By accepting, you agree to our use of these cookies. You can manage your preferences or learn more about our cookies policy.