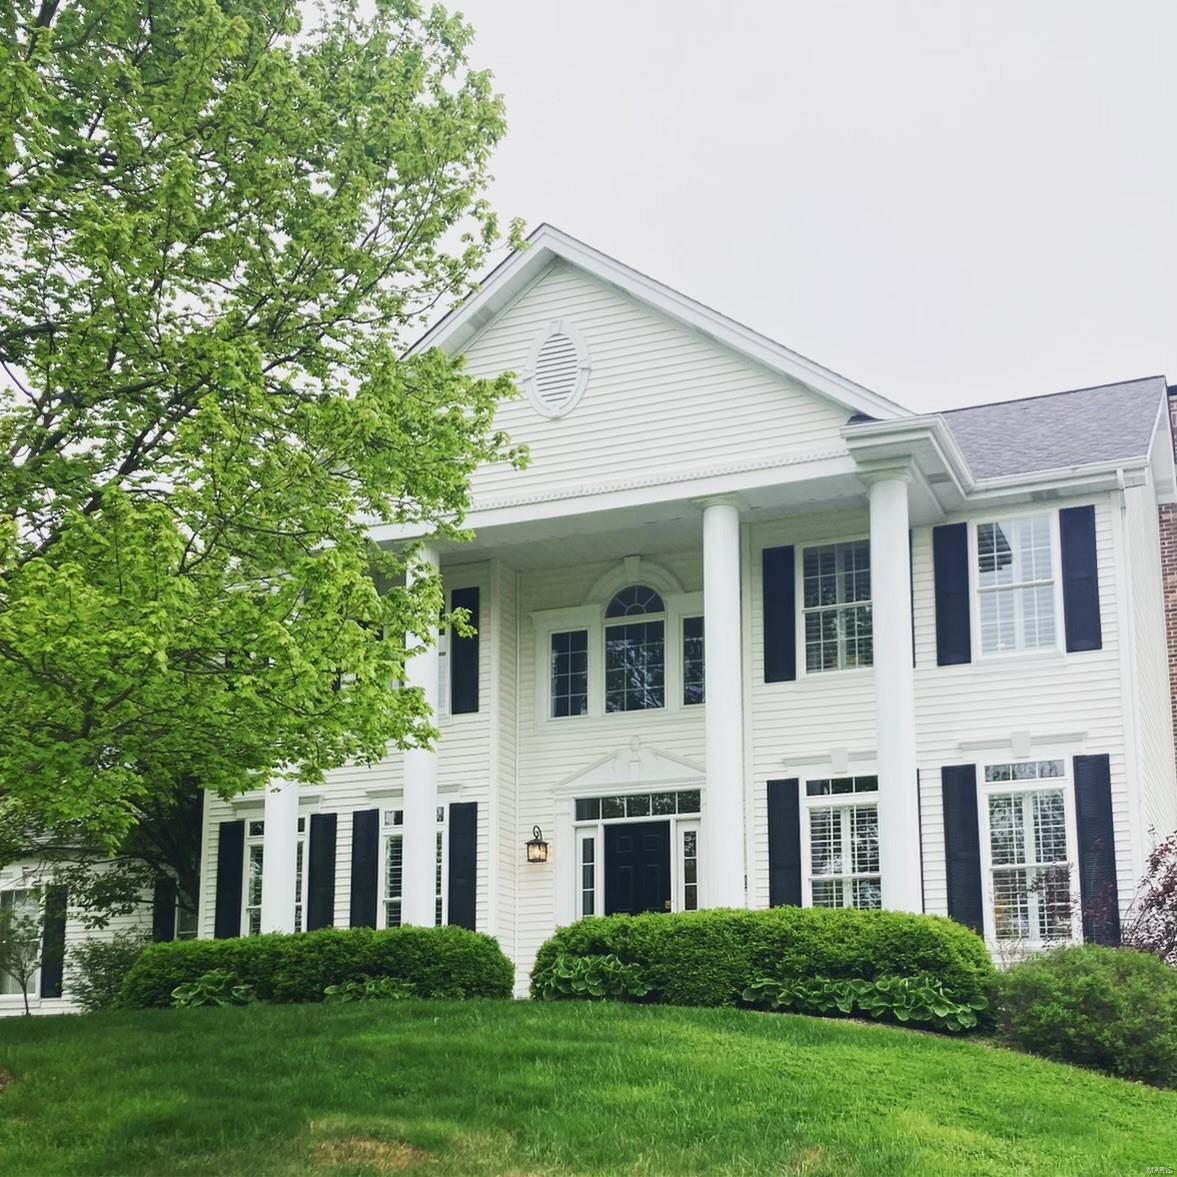
Features & Amenities

Interior

  • Other Interior Features

    Entrance Foyer, High Speed Internet, Double Vanity, Kitchen Island, Granite Counters, Bookcases, High Ceilings, Vaulted Ceiling(s), Walk-In Closet(s), Bar, Central Vacuum

  • Total Bedrooms

    5

  • Bathrooms

    4

  • 1/2 Bathrooms

    1

  • Above Grade Finished Area

    3540.0

  • Basement YN

    YES

  • Cooling YN

    YES

  • Cooling

    Ceiling Fan(s), Central Air, Electric, Zoned

  • Fireplace YN

    YES

  • Heating YN

    YES

  • Heating

    Forced Air, Zoned, Natural Gas

  • Main Level Bedrooms

    5

  • Pet friendly

    N/A

Exterior

  • Garage

    Yes

  • Garage spaces

    3

  • Construction Materials

    Vinyl Siding

  • Parking

    Attached, Garage, Garage Door Opener, Oversized, Off Street

  • Patio and Porch Features

    Deck, Patio, Screened

  • Pool

    Yes

  • Pool Features

    Private, Indoor

  • Waterfront YN

    NO

Area & Lot

  • Lot Features

    Corner Lot, Level, Near Public Transit, Sprinklers In Front, Sprinklers In Rear

  • Lot Size(acres)

    0.31

  • Lot Size(square feet)

    13,504

  • Property Type

    Residential

  • Property Sub Type

    Single Family Residence

  • Architectural Style

    Colonial, Other

Price

  • Sales Price

    $950,000

  • Tax Amount

    $12,128

  • Financing Options

    Cash, Conventional

  • Sq. Footage

    5,040

  • Price/SqFt

    $188

HOA

  • Association

    No

School District

  • Elementary School

    Westchester Elem.

  • Middle School

    North Kirkwood Middle

  • High School

    Kirkwood Sr. High

Property Features

  • Ownership

    Private

  • Sewer

    Public Sewer

  • Water Source

    Public

Schedule a Showing

Showing scheduled successfully.

<
>
IN PERSON
VIA CHAT

What is 3 + 4 ?


Change time

Mortgage calculator

Estimate your monthly mortgage payment, including the principal and interest, property taxes, and HOA. Adjust the values to generate a more accurate rate.

Your payment

Principal and Interest:

$

Property taxes:

$

HOA fees:

$

Total loan payment:

$

Total interest amount:

$

Location

County

St. Louis-MO

Elementary School

Westchester Elem.

Middle School

North Kirkwood Middle

High School

Kirkwood Sr. High

Listing Courtesy of Aurora D Lane, Janet McAfee Inc.

RealHub Information is provided exclusively for consumers' personal, non-commercial use, and it may not be used for any purpose other than to identify prospective properties consumers may be interested in purchasing. All information deemed reliable but not guaranteed and should be independently verified. All properties are subject to prior sale, change or withdrawal. RealHub website owner shall not be responsible for any typographical errors, misinformation, misprints and shall be held totally harmless.

Agent Owen Shotkoski

Agent

Owen Shotkoski

Call Owen today to schedule a private showing.


* Listings on this website come from the FMLS IDX Compilation and may be held by brokerage firms other than the owner of this website. The listing brokerage is identified in any listing details. Information is deemed reliable but is not guaranteed. If you believe any FMLS listing contains material that infringes your copyrighted work please click here to review our DMCA policy and learn how to submit a takedown request.© 2024 FMLS.
Additional Rooms: Mud Room

1121 Lockett Road

Message successfully sent.

What would you like to know?

What is 3 + 4 ?

I agree to receive email communication and understand I can unsubscribe at any time.

I agree to be contacted by Rock Island Realty via call, email, and text for real estate services. To opt out, you can reply 'stop' at any time or reply 'help' for assistance. You can also click the unsubscribe link in the emails. Message and data rates may apply. Message frequency may vary. Privacy Policy

Related Properties

New on site 2 days ago
Nestled on a sought-after street in a desirable Des Peres location, this inviting 5-bedroom, 4.5-bath home offers timeless charm, thoughtful design, and an exceptional setting within the highly- regarded Kirkwood School District. Just 11 years new, this home combines generous living spaces and a functional floor plan designed for today’s lifestyle. A charming front porch and wonderful curb appeal create a warm first impression. The main level features an elegant dining room, a stylish eat-in kitchen & breakfast room with a center island, custom cabinetry and large pantry, and an inviting living room anchored by a gas fireplace. An abundance of windows fills the open space with natural light, while two sets of sliding doors provide seamless access to the backyard and patio—ideal for entertaining or everyday enjoyment. A convenient mudroom, powder room, and cleverly tucked-away office connecting the living and dining rooms add both function and flexibility.
Upstairs, the spacious primary suite w/ vaulted ceiling offers a luxurious private bath and a relaxing retreat. Two generously sized bedrooms share a Jack-and-Jill bath, while an additional ensuite bedroom provides added privacy and versatility. All bedrooms feature ample closet space. 
The finished lower level offers an abundance of versatile living space, featuring a generously sized recreation/family room perfect for movie nights, game days, entertaining, or simply relaxing, along with a private fifth bedroom and full bathroom ideal for guests or extended stays. Ample storage space provides plenty of room to keep everything organized while maximizing the functionality of this wonderful additional living area.
An attached two-car garage adds everyday convenience, while the home's prime location offers easy access to shopping, restaurants, grocery stores, parks, major highways, and so much more. Beautifully maintained and thoughtfully designed, this exceptional home offers the space, comfort, and location to enjoy for years to come!
#26067655

Des Peres

926 Twin Pine Drive

5 Beds

4 Baths

3,509 Sq.Ft.

$899,000

MLS#: 26067655

New on site 4 days ago
Stylishly updated, this Des Peres home blends modern comfort with timeless character. The newer kitchen features custom cabinetry and a built-in pantry, paneled refrigerator and dishwasher, stainless steel range and hood and marble countertops- all opening to the vaulted great room with a striking  stone fireplace. There is a separate dining room with classic wainscoting and a warm, inviting living room complete with gas fireplace and French doors leading to a sunroom wrapped in windows overlooking the private yard. Upstairs, the primary suite offers an updated bath with a large shower and abundant closet space. Three additional bedrooms and full bath are located upstairs, while the partially finished walkout lower level adds exceptional flexibility with a bedroom, full bath, and spacious rec room. Enjoy outdoor living on the new deck and the peaceful, tree-lined yard. All set in a highly desirable, central Des Peres location, close to shopping, parks, and everyday conveniences.
#26066991

Des Peres

2 Ranch Lane

5 Beds

3 Baths

2,839 Sq.Ft.

$949,900

MLS#: 26066991

New on site 3 days ago
Tucked away on a quiet Lane in the heart of Des Peres, this beautifully renovated and meticulously maintained 4-bedroom, 4-bath home offers an exceptional blend of style, comfort, and thoughtful design. The gorgeous gourmet kitchen is truly the heart of the home, featuring a Wolf 48-inch professional gas range, designer appliances, high-end finishes, and an impressive amount of custom cabinetry designed to make the most of every inch of space.
The main level features beautiful new hardwood flooring throughout, a convenient main-floor laundry, and a special sunroom just off the kitchen that adds the perfect spot for morning coffee, casual dining, or relaxing. Upstairs, new carpeting complements four spacious bedrooms, including a generous primary suite with a conveniently located sitting room or nursery. There is plenty of additional living space throughout, including a finished recreation room in the lower level and a private office retreat with extensive custom cabinetry—ideal for working from home, organizing, or simply having a space of your own. Every detail has been thoughtfully considered, making this a home that is as functional as it is beautiful.
Location doesn't get any better with A++ rated schools and convenient proximity to major highways, shopping, dining, and everyday amenities.
#26063379

Des Peres

12819 Westledge Lane

4 Beds

3 Baths

4,051 Sq.Ft.

$950,000

MLS#: 26063379

Send a message

Message successfully sent.

Your message

What is 3 + 4 ?

Reason for contacting?

I agree to receive email communication and understand I can unsubscribe at any time.

I agree to be contacted by Rock Island Realty via call, email, and text for real estate services. To opt out, you can reply 'stop' at any time or reply 'help' for assistance. You can also click the unsubscribe link in the emails. Message and data rates may apply. Message frequency may vary. Privacy Policy

Sign Out

Virtual Assistant

Would you like to take the next step with this property? We can help you schedule a showing or virtual tour, or send you more details.

Yes, I would like more information.

Thank You for Your Reply, One of Our Agents will contact you as soon as possible

No, maybe later.

Thank you, you can always contact me via email, phone number or through the contact form.

Realhub AI

Lucy - Your AI-Powered Realtor

Update Your Temporary Password

Personalize your search

Enter your email and we'll notify you immediately when new listings match what you're looking for.

or enter email address

Already have an account ? Login here

Continue your home search

I agree to receive communications and understand I can unsubscribe at any time.

I agree to be contacted by Rock Island Realty via call, email, and text for real estate services. To opt out, you can reply 'stop' at any time or reply 'help' for assistance. You can also click the unsubscribe link in the emails. Message and data rates may apply. Message frequency may vary. Privacy Policy

Already have an account ? Login here

We use cookies

We use cookies primarily for analytics to enhance your experience. By accepting, you agree to our use of these cookies. You can manage your preferences or learn more about our cookies policy.