Features & Amenities

Interior

  • Other Interior Features

    Breakfast Bar, Double Vanity, High Ceilings, Open Floorplan, Vaulted Ceiling(s), Walk-In Closet(s), Entrance Foyer, Pantry

  • Total Bedrooms

    3

  • Bathrooms

    2

  • 1/2 Bathrooms

    1

  • Above Grade Finished Area

    2730.0

  • Basement YN

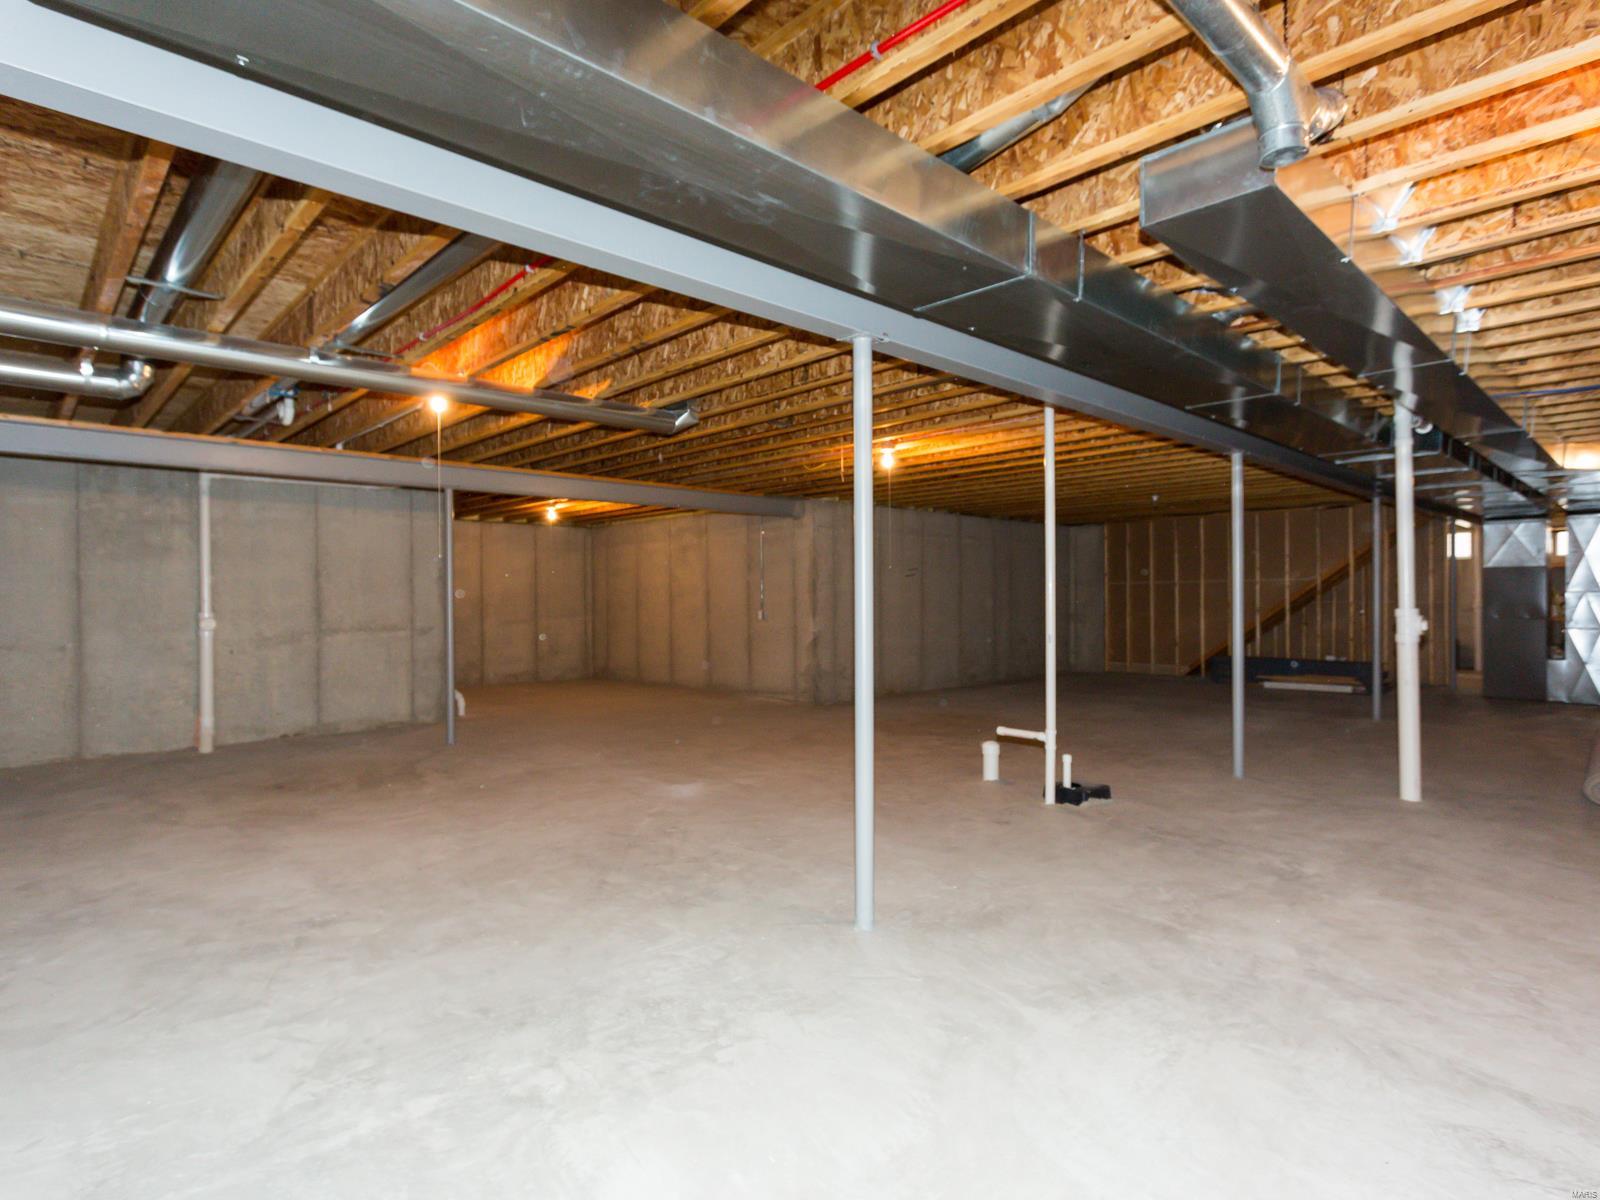
    YES

  • Cooling YN

    YES

  • Cooling

    Central Air, Electric

  • Fireplace YN

    YES

  • Heating YN

    YES

  • Heating

    Forced Air, Natural Gas

  • Main Level Bedrooms

    3

  • Pet friendly

    N/A

Exterior

  • Garage

    Yes

  • Garage spaces

    3

  • Construction Materials

    Brick Veneer, Vinyl Siding

  • Parking

    Attached, Garage, Garage Door Opener

  • Patio and Porch Features

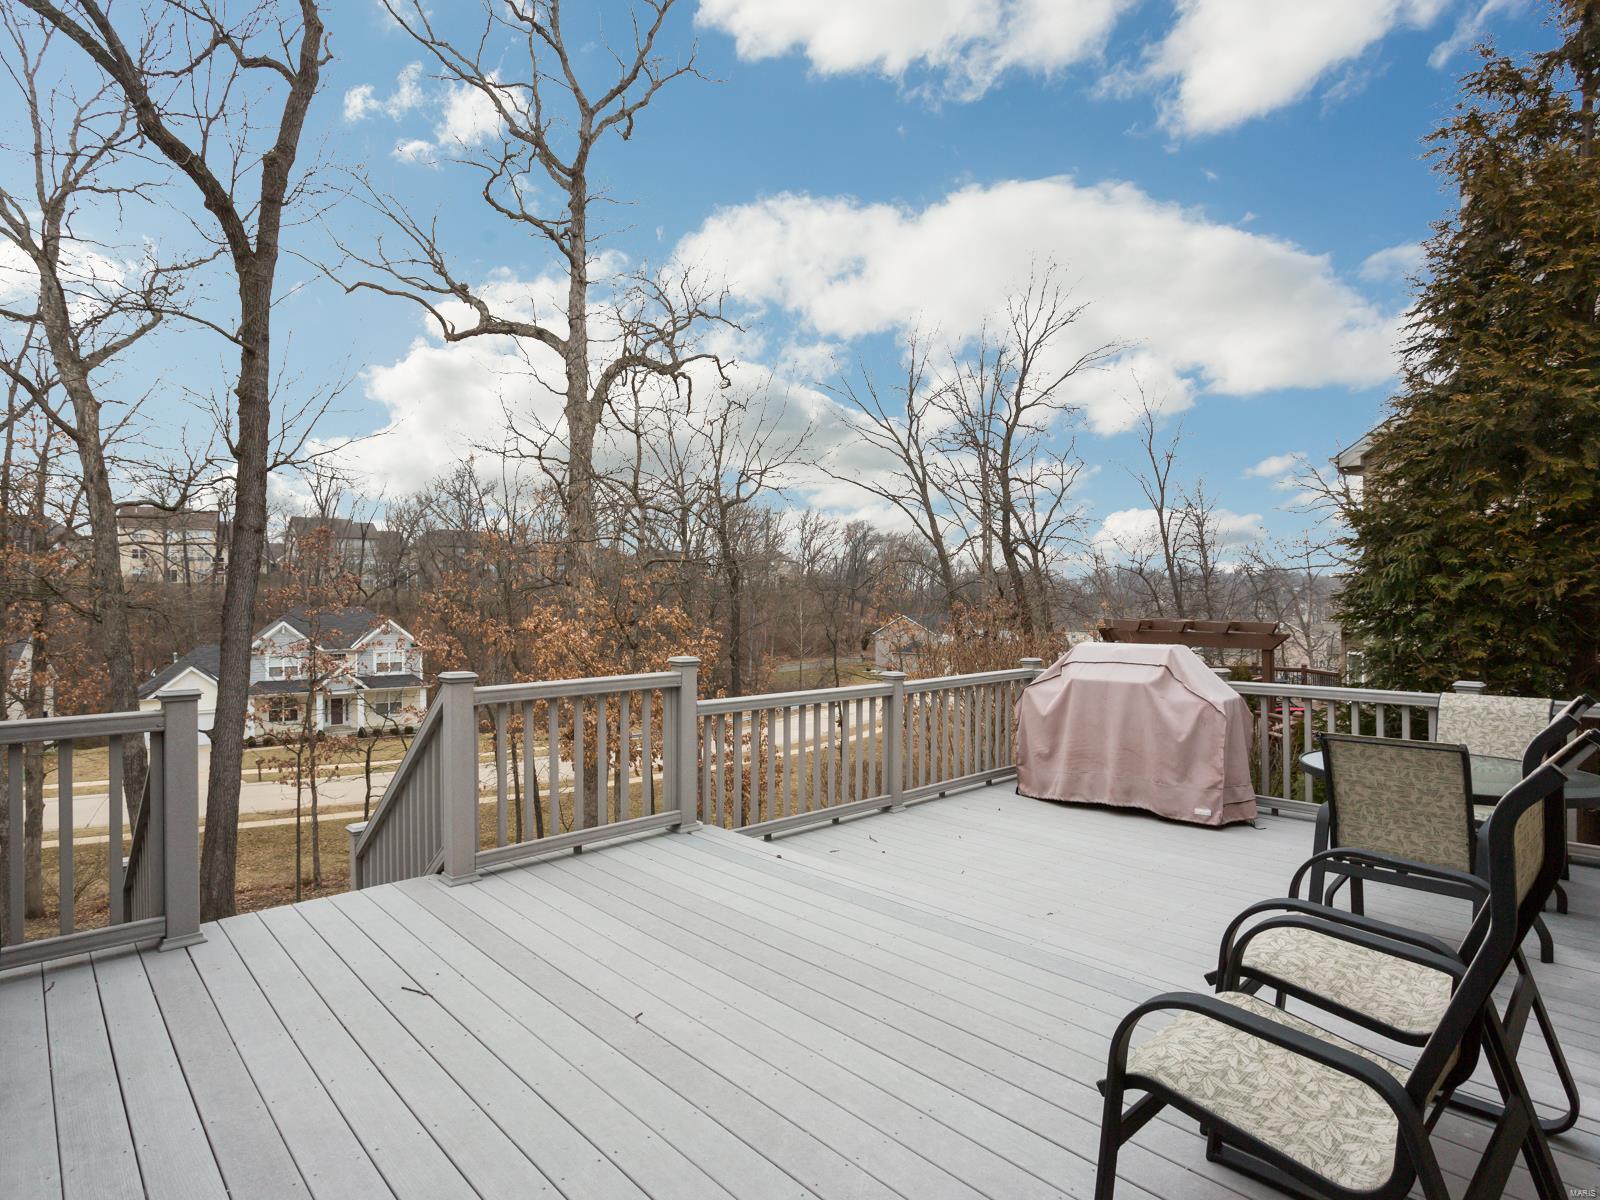
    Deck

  • Pool

    No

  • Waterfront YN

    NO

Area & Lot

  • Lot Features

    Sprinklers In Front, Sprinklers In Rear, Cul-De-Sac, Level

  • Lot Size(acres)

    0.23

  • Lot Size(square feet)

    10,019

  • Property Type

    Residential

  • Property Sub Type

    Single Family Residence

  • Architectural Style

    Ranch, Traditional

Price

  • Sales Price

    $425,000

  • Tax Amount

    $6,152

  • Financing Options

    Conventional

  • Sq. Footage

    5,460

  • Price/SqFt

    $77

HOA

  • Association

    YES

  • Association Fee Frequency

    Annually

  • Association Fee Includes

    N/A

School District

  • Elementary School

    Stanton Elem.

  • Middle School

    Rockwood South Middle

  • High School

    Rockwood Summit Sr. High

Property Features

  • Ownership

    Private

  • Sewer

    Public Sewer

  • Water Source

    Public

Schedule a Showing

Showing scheduled successfully.

<
>
IN PERSON
VIA CHAT

What is 3 + 4 ?


Change time

Mortgage calculator

Estimate your monthly mortgage payment, including the principal and interest, property taxes, and HOA. Adjust the values to generate a more accurate rate.

Your payment

Principal and Interest:

$

Property taxes:

$

HOA fees:

$

Total loan payment:

$

Total interest amount:

$

Location

County

St. Louis-MO

Elementary School

Stanton Elem.

Middle School

Rockwood South Middle

High School

Rockwood Summit Sr. High

Listing Courtesy of Claude Dillow, RE/MAX Results

RealHub Information is provided exclusively for consumers' personal, non-commercial use, and it may not be used for any purpose other than to identify prospective properties consumers may be interested in purchasing. All information deemed reliable but not guaranteed and should be independently verified. All properties are subject to prior sale, change or withdrawal. RealHub website owner shall not be responsible for any typographical errors, misinformation, misprints and shall be held totally harmless.

Agent Owen Shotkoski

Agent

Owen Shotkoski

Call Owen today to schedule a private showing.


* Listings on this website come from the FMLS IDX Compilation and may be held by brokerage firms other than the owner of this website. The listing brokerage is identified in any listing details. Information is deemed reliable but is not guaranteed. If you believe any FMLS listing contains material that infringes your copyrighted work please click here to review our DMCA policy and learn how to submit a takedown request.© 2024 FMLS.
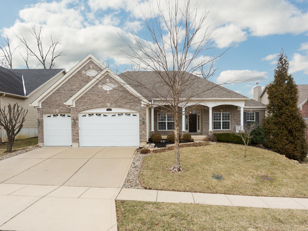
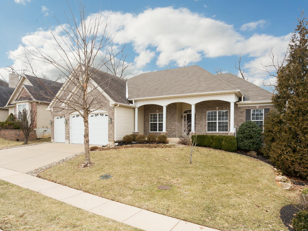
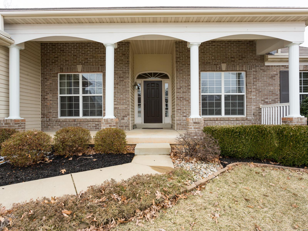
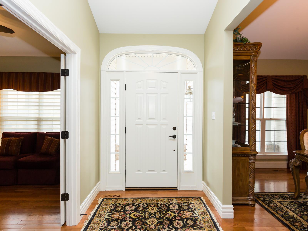
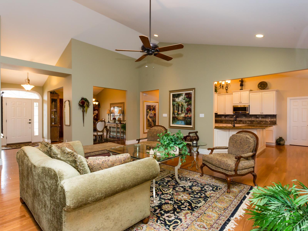
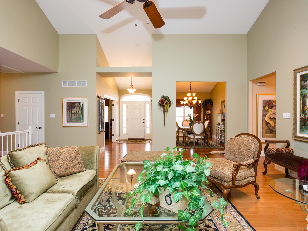
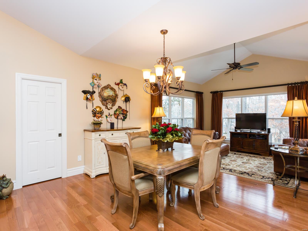
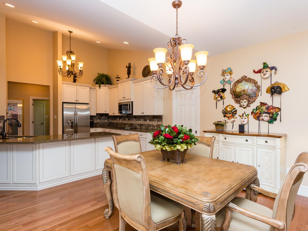
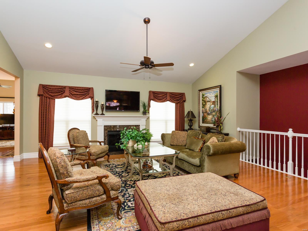
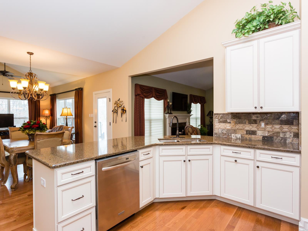
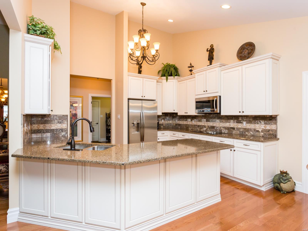
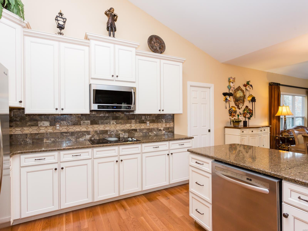
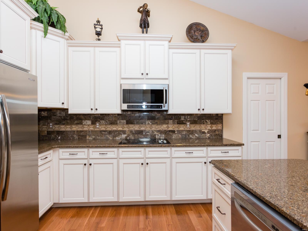
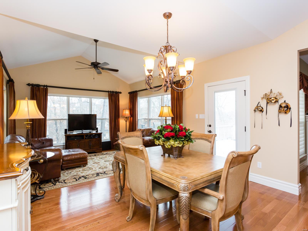
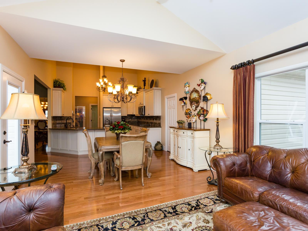
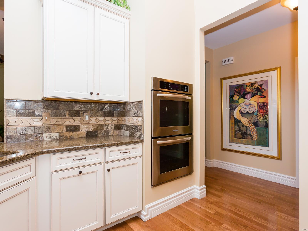
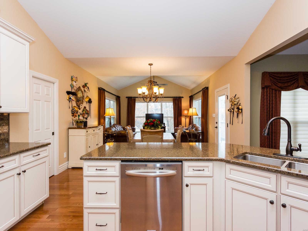
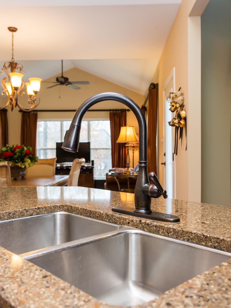
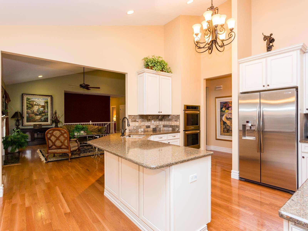
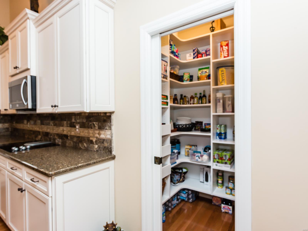
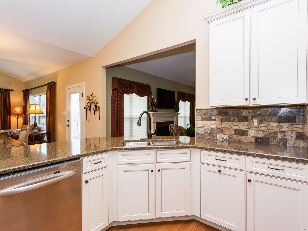
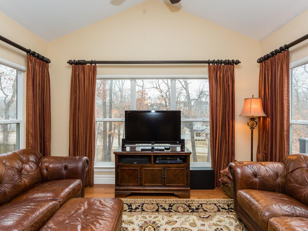
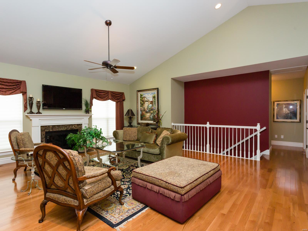
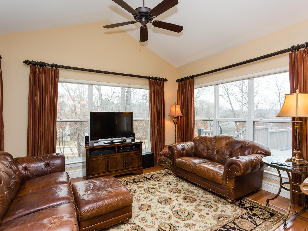
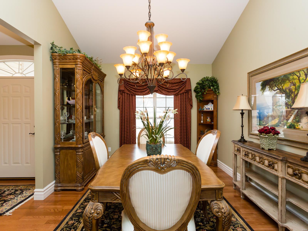
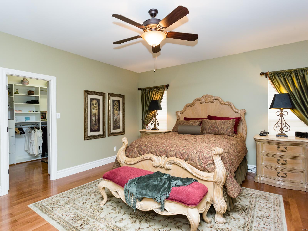
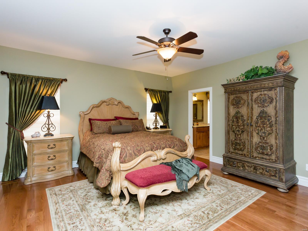
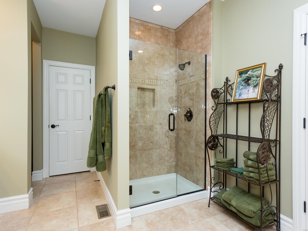
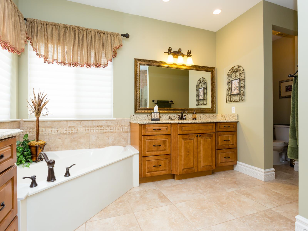
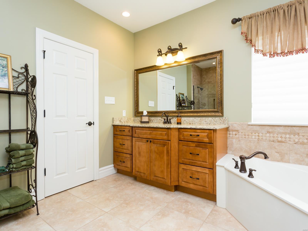
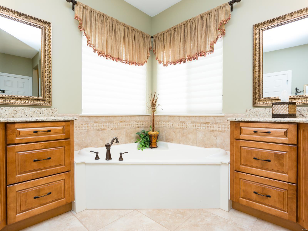
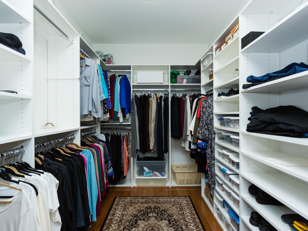
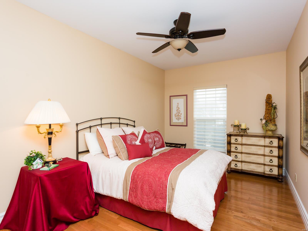
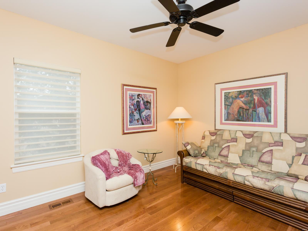
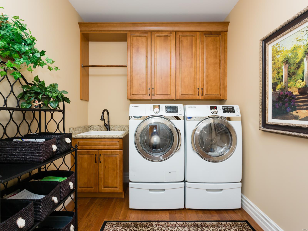
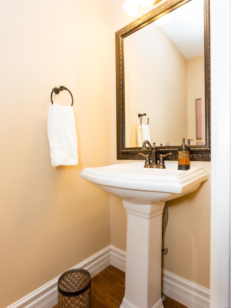
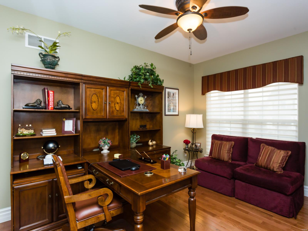
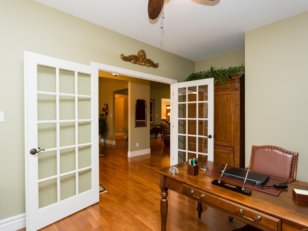
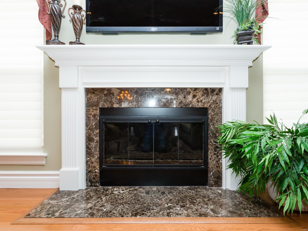
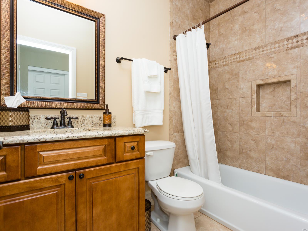
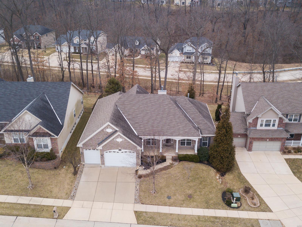
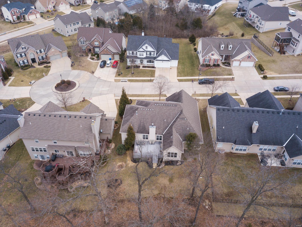
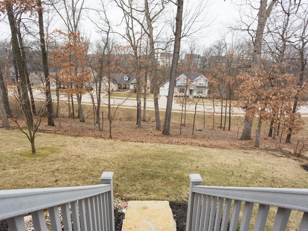
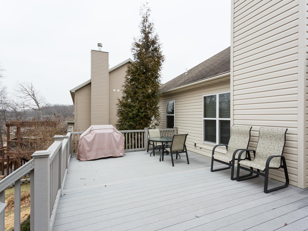
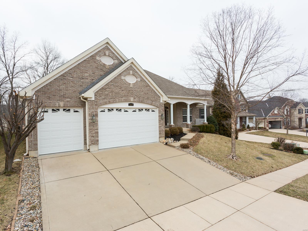
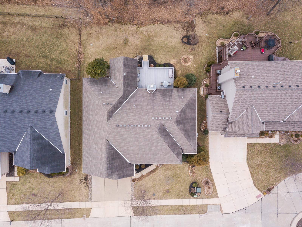
DESIGNED TO IMPRESS! Custom! Quality! Luxury! This custom built ranch home has all the bells and whistles! Located in prestigious Williams Creek Community will not last long! Over 2700 square feet of living space on main level located at end of cul de sac backing to wooded views! Outstanding features include: newer hardwood floors on main level, spacious dining room, large living room with gas fireplace, gorgeous kitchen with custom cabinets, large pantry, beautiful counter tops and backsplash, open to oversized hearth room with access to huge composite deck, huge master suite with luxury master bathroom that was just recently renovated, main floor laundry with custom cabinetry, custom blinds thru out, 2nd full bath recently renovated as well, California closet systems in all main closets, in ground sprinkler system , attached 3 car garage, covered front porch , mature landscaping and so much more! Put this beauty on your must see list today! Over $100,000 in options at construction ! Additional Rooms: Sun Room

1217 Birch Meadow Court

Message successfully sent.

What would you like to know?

What is 3 + 4 ?

I agree to receive email communication and understand I can unsubscribe at any time.

I agree to be contacted by Rock Island Realty via call, email, and text for real estate services. To opt out, you can reply 'stop' at any time or reply 'help' for assistance. You can also click the unsubscribe link in the emails. Message and data rates may apply. Message frequency may vary. Privacy Policy

Related Properties

Private Retreat in Desirable Sugar Creek Farms! Tucked away on 2.9 acres, this spacious 3-bedroom, 2.5-bath contemporary home with approximately 2,500 sq. ft. offers the privacy and peaceful setting you've been looking for without sacrificing convenience. Surrounded by mature trees and set back from the road, you'll feel tucked away from it all, yet you're still just minutes from major highways, shopping, restaurants and everyday conveniences.

Step inside to a bright, open interior where vaulted ceilings, architectural details and abundant natural light create an impressive sense of space. The beautifully appointed kitchen features shaker-style cabinetry, quartz countertops, custom tile backsplash, center island with cooktop, stainless steel appliances and a spacious pantry. Just beyond, the dining area offers a wet bar and built-in cabinetry with glass doors, perfect for entertaining. The inviting living room is a true focal point with its dramatic vaulted beamed ceiling, expansive windows and wood-burning fireplace with updated tile surround. Convenient main-floor laundry completes the thoughtfully designed living space.

The spacious primary suite offers a relaxing retreat with a redesigned 8' x 8' closet by Closet Factory and a generous private bath with double sinks and separate shower.

The oversized 3-car garage is a standout, featuring decorative epoxy flooring and a dedicated workshop with heating and cooling plus its own half bath—an incredible setup for a hobbyist, car enthusiast or anyone looking for additional functional space.

Recent improvements include a new asphalt driveway, paver walkways and patio, updated landscaping, Andersen windows facing the street and Andersen sliding door, luxury vinyl flooring throughout, and a new water heater and pressure regulator.

With nearly 3 acres to call your own, there's plenty of room to relax, entertain and enjoy the outdoors in a setting that feels worlds away—while everything you need is just minutes from your door.
#26054039

High Ridge

2201 Oakwood Drive

3 Beds

2 Baths

2,626 Sq.Ft.

$489,900

MLS#: 26054039

New on site 2 days ago
A warm, classic interior sets the tone in this tastefully updated Brennans Glen ranch! Move-in ready and a prime location, this home features hardwood floors throughout the main level, three bedrooms including a primary ensuite, and a fourth sleeping room in the finished basement for added versatility. The kitchen showcases granite countertops, maple cabinetry, and a comfortable eat-in area with direct access to the private and level yard. Enclosed by white vinyl fencing and a secluded feel, this yard is perfect for entertaining on summer nights or quiet mornings on the patio. The primary bedroom suite includes a bay window and an updated private bath. A second full bath, main floor laundry, and two-car garage completes this level. The polished finished basement expands the home even further with a half bath, media area, hobby space, generous storage, and a fourth sleeping area - featuring a closet, recessed lights, and abundant natural light! Located in a sidewalk-lined neighborhood with an easygoing feel, Brennans Glen keeps you close to highways, dining, and shopping at Gravois Bluffs, while still giving you a setting that feels tucked away.
#26056951

High Ridge

1659 Irish Sea

3 Beds

2 Baths

1,877 Sq.Ft.

$340,000

MLS#: 26056951

New on site 4 days ago
This beautifully updated 3-bedroom, 2-bath ranch home offers over 1,300 sq. ft. of stylish and comfortable living space. With vaulted ceilings in the kitchen, family room, dining room, and entry foyer, this home feels open and inviting.  The brand-new kitchen is a chef’s dream, featuring quartz countertops, custom cabinetry, stainless steel appliances, center island, and vaulted ceilings that enhance its spacious feel. The open floor plan flows seamlessly into the family room and dining area, both boasting gorgeous wood floors that continue throughout the main level. The primary suite is a true retreat, and two additional bedrooms are spacious and share an updated hall bath with modern fixtures. Step outside onto the covered deck where you can relax and enjoy the outdoors in comfort. The walk-out lower level provides endless possibilities.  With top-to-bottom updates, vaulted ceilings, and rich wood flooring, this home is a rare find!
#26055153

High Ridge

9 Amber Ridge Court

3 Beds

2 Baths

1,362 Sq.Ft.

$475,000

MLS#: 26055153

Price reduced
Nestled among the treetops in the Lockmoor section of Paradise Valley, this graciously proportioned two-story offers an inviting blend of space, character and nature, with the conveniences of suburbia just minutes from Highway 44 and Gravois Bluffs. Mature trees create a picturesque backdrop for this 4+ bedroom home, where hardwood floors extend throughout much of the living and bedroom areas. The main level offers an eat-in kitchen, formal dining room, living room, family room, main-floor laundry and a versatile bonus room well suited for an office, playroom or guest space. Upstairs, the spacious primary suite features a large walk-in closet and private bath with walk-in shower. Another bedroom opens to a charming covered second-story balcony and offers an additional oversized walk-in closet. Outdoor living is a highlight with an expansive vaulted three-season screened porch overlooking the wooded surroundings, plus adjoining low-maintenance decking. The walkout lower level offers substantial unfinished space ready to accommodate future recreation, living or sleeping areas. With generous room sizes, flexible spaces and a beautiful wooded setting, there is plenty here to enjoy now and endless opportunity to personalize over time.
#26024181

High Ridge

1508 Redbriar Drive

4 Beds

2 Baths

2,730 Sq.Ft.

$469,000

MLS#: 26024181

Price reduced
Welcome to this beautiful 1,962 sq. ft. atrium ranch offering comfortable one-level living with plenty of space both inside and out. This well-designed 3-bedroom, 2-bath home features an inviting atrium-style layout, a 2-car garage, and a spacious deck perfect for relaxing, entertaining, or enjoying your morning coffee.Step outside to a private backyard backing to mature trees, creating a peaceful and secluded setting with a natural backdrop and plenty of privacy. The deck provides an ideal extension of the living space for outdoor gatherings or simply enjoying the tranquility of the backyard. Inside, the generous floor plan offers comfortable living areas, three well-sized bedrooms, and two full bathrooms and main floor laundry. With nearly 2,000 square feet of living space and the convenience of an attached two-car garage, this home combines functionality, privacy, and a desirable ranch-style layout. New updates include: 2021 LVP flooring, newer roof, stained deck in 2026, garage insulated and drywalled in 2020, nest thermostat, Culligan whole home water filtration water system and water drop osmosis system in the kitchen. * new car in basement at stair landing to be installed September 8th*
#26052616

High Ridge

2364 Appaloosa Trail

3 Beds

2 Baths

1,962 Sq.Ft.

$359,000

MLS#: 26052616

None
#26045878

High Ridge

1604 Creightonwood Court

4 Beds

2 Baths

1,996 Sq.Ft.

$405,000

MLS#: 26045878
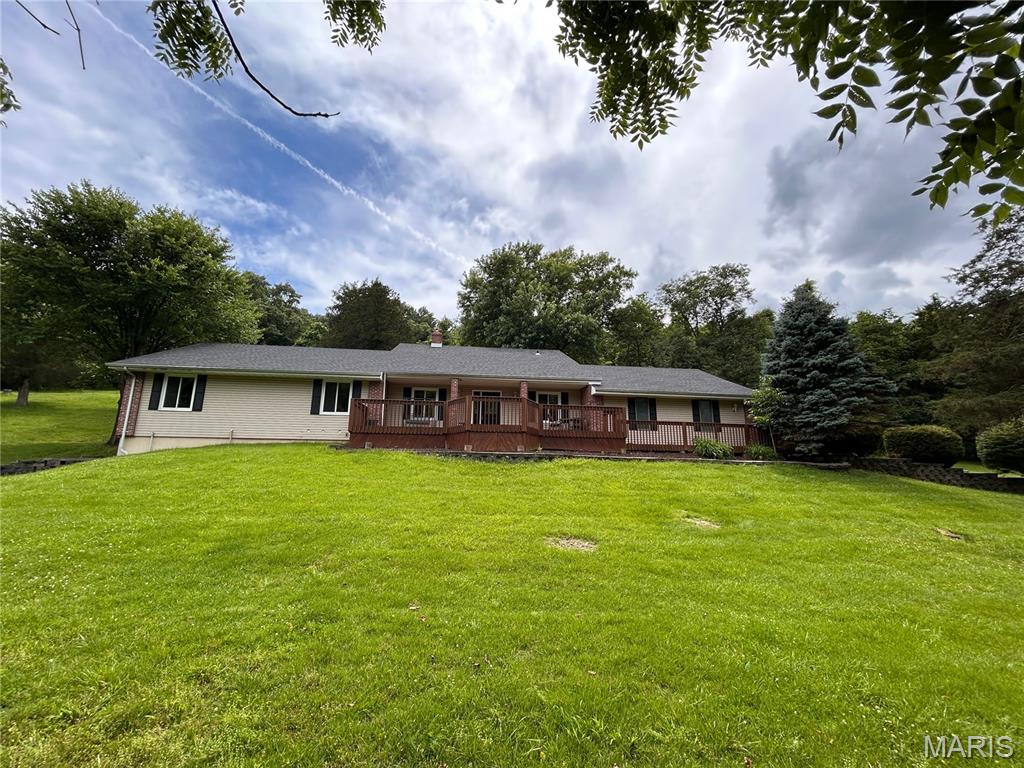
Price reduced
HUGE PRICE IMPROVEMENT! Nestled on approximately 3 private acres in the sought-after Wild Valley subdivision, this spacious 1.5-story home offers the perfect blend of comfort, functionality, and country-like privacy while remaining conveniently close to shopping, dining, and major highways.
Featuring over 2,400 square feet of living space, this home includes 3 bedrooms, 2.5 bathrooms, a formal dining room, living room, and a welcoming family room highlighted by a wood-burning fireplace. The versatile upper-level bonus room provides endless possibilities - ideal for a home office, recreation room, guest suite, or additional living space.
The oversized 3-car garage offers ample storage and workspace, while the full walk-out basement presents an excellent opportunity for future finishing. Recent improvements and updates throughout the home enhance its move-in-ready appeal.
Step outside and enjoy the peace and privacy of your wooded acreage, perfect for entertaining, outdoor activities, or simply enjoying nature. A backup generator provides added peace of mind, ensuring comfort during unexpected power outages.
If you're looking for space, privacy , and versatility in a beautiful setting, this property is a must-see. Seller is offering an additional credit towards closing cost!
#26035709

High Ridge

2803 Wild Valley Drive

3 Beds

2 Baths

2,494 Sq.Ft.

$385,000

MLS#: 26035709
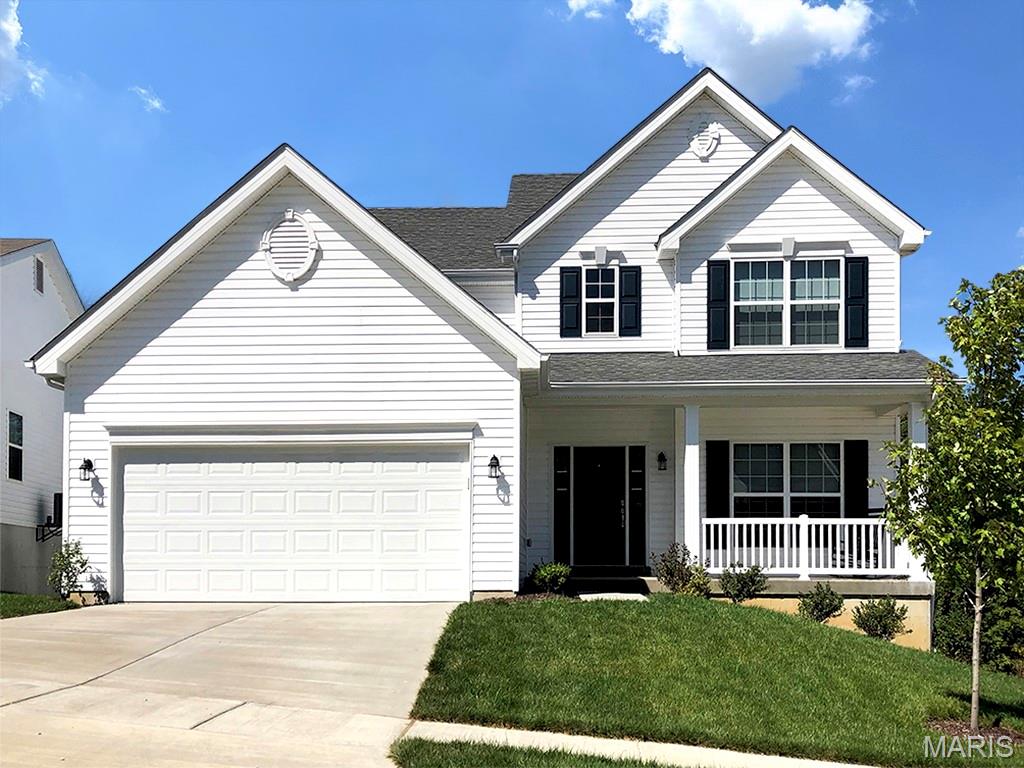
Pre-Construction. To Be Built Home ready to personalize into your dream home! BASE PRICE and PHOTOS are for 4BR, 2.5BA Ashford Two Story. Pricing will vary depending on interior/exterior selections. This beautiful home opens to a living room and separate formal dining room. The back of the home features an open floorplan with massive kitchen, breakfast room, and large family room. Master suite features large walk in closet and private bath. 3 secondary bedrooms, all with walk in closets! The Ashford includes a 2 car garage, main floor laundry room, soffits & fascia and much more! Personal selections may include center island, extended kitchen plan with peninsula, gas fireplace, window wall or bay windows Whispering Pines is a premier new home community in High Ridge, blending versatile floor plans with scenic green spaces and everyday convenience. Enjoy peace of mind with McBride Homes’ 10 year builders warranty and incredible customer service! Display photos shown.
#26029585

High Ridge

2 Ashford at Whispering Pines

4 Beds

2 Baths

2,548 Sq.Ft.

$370,900

MLS#: 26029585
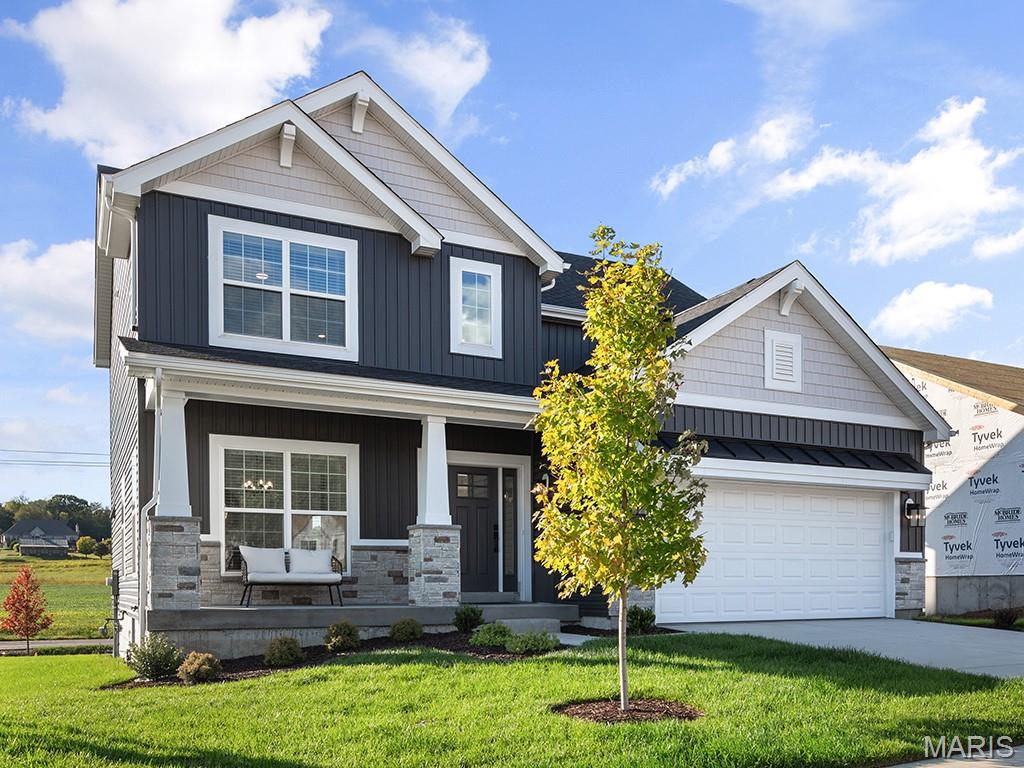
Pre-Construction. To Be Built Home ready to personalize into your dream home! BASE PRICE and PHOTOS are for 4BR, 2.5BA Royal II Two Story. Pricing will vary depending on interior/exterior selections. This flexible two story home offers plenty of living space! The main floor is great for entertaining, with a kitchen that opens to the breakfast room & family room, plus a formal dining room for additional space. Second floor features the master suite with private bath & 3 secondary bedrooms w/hall bath. Additional selections include luxury kitchen or a luxury master bath. The Royal II includes 2 car garage, main floor laundry, & more! Additional personal selections may include bay windows, fireplace, or great room window wall. Whispering Pines is a premier new home community in High Ridge, blending versatile floor plans with scenic green spaces and everyday convenience. Enjoy peace of mind with McBride Homes’ 10 year builders warranty and incredible customer service! Display photos shown.
#26029575

High Ridge

2 Royal II at Whispering Pines

4 Beds

2 Baths

2,001 Sq.Ft.

$354,900

MLS#: 26029575
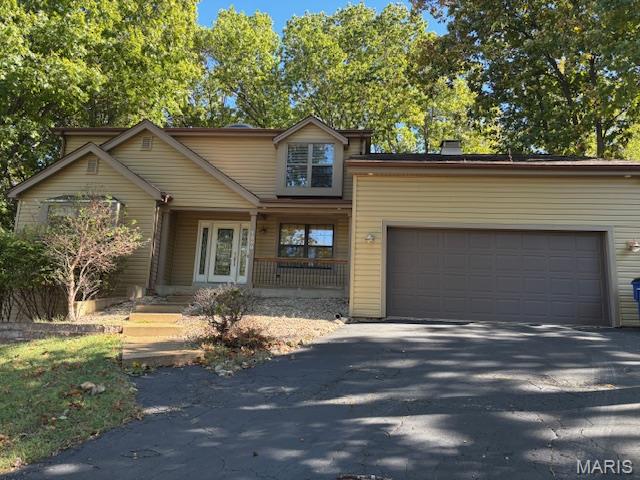
Price reduced
Rare Opportunity in Lochmoor/Paradise Valley’s Gated Golf Community!
Nestled on cul-de-sac in a park-like setting, this home features dramatic vaulted two-story entry & great room with a cozy wood-burning fireplace. The spacious main-floor primary suite offers a luxurious retreat with a walk-in closet & spa-like bath complete with a tub & separate shower.
The kitchen is a chef’s delight, showcasing sleek black appliances, a center island, & direct access to the deck overlooking a stunning, partially wooded lot—perfect for morning coffee or evening gatherings. A sunny breakfast room, formal dining room, convenient main-floor laundry & powder room round out the first level.
Upstairs, a loft overlooks both the great room & foyer, leading to two generously sized bedrooms & a full bath. The walk-out lower level adds incredible versatility with a fourth bedroom, inviting family room, rec space, office or den &  storage.
Enjoy easy access to Hwy 44, 141, Gravois Bluffs, shopping & dining. Additional highlights include crown molding, cathedral ceilings, charming window seats, classic six-panel doors, sump pit/pump.
#25077622

High Ridge

1599 Paradise Valley Drive

4 Beds

2 Baths

3,558 Sq.Ft.

$419,900

MLS#: 25077622

 - property

Send a message

Message successfully sent.

Your message

What is 3 + 4 ?

Reason for contacting?

I agree to receive email communication and understand I can unsubscribe at any time.

I agree to be contacted by Rock Island Realty via call, email, and text for real estate services. To opt out, you can reply 'stop' at any time or reply 'help' for assistance. You can also click the unsubscribe link in the emails. Message and data rates may apply. Message frequency may vary. Privacy Policy

Sign Out

Virtual Assistant

Would you like to take the next step with this property? We can help you schedule a showing or virtual tour, or send you more details.

Yes, I would like more information.

Thank You for Your Reply, One of Our Agents will contact you as soon as possible

No, maybe later.

Thank you, you can always contact me via email, phone number or through the contact form.

Realhub AI

Lucy - Your AI-Powered Realtor

Update Your Temporary Password

Personalize your search

Enter your email and we'll notify you immediately when new listings match what you're looking for.

or enter email address

Already have an account ? Login here

Continue your home search

I agree to receive communications and understand I can unsubscribe at any time.

I agree to be contacted by Rock Island Realty via call, email, and text for real estate services. To opt out, you can reply 'stop' at any time or reply 'help' for assistance. You can also click the unsubscribe link in the emails. Message and data rates may apply. Message frequency may vary. Privacy Policy

Already have an account ? Login here

We use cookies

We use cookies primarily for analytics to enhance your experience. By accepting, you agree to our use of these cookies. You can manage your preferences or learn more about our cookies policy.