
Mid-Rise 3or4 Story
12420 Rott Road 1C
Sunset Hills, MO 63127
MLS#: 26066294
$600,000


Property
Beds
2
Full Baths
2
1/2 Baths
None
Year Built
2005
Sq.Footage
2,233
Experience luxurious maintenance free living in a one-of-a-kind development in the heart of Sunset Hills, located within the award-winning Lindbergh School District. This beautifully appointed 2-bedroom, 2-full-bath single level residence offers an inviting blend of sophistication and convenience. An open, functional floor plan, elegant architectural details, and quality finishes create a wonderful setting for both everyday living and entertaining. From the moment you arrive, you’ll appreciate the beautifully manicured grounds, timeless brick exterior, and distinctive handcrafted front doors. Inside, the secure building you will find this unit conveniently located directly off the foyer and adjacent to the elevator that accesses underground parking and an oversized storage unit. It comes with 2 dedicated parking spaces. The thoughtfully designed living space offers views through the main living area out to the outdoors. You will enjoy the high ceilings, light filled rooms, and custom moulding and built-ins throughout. The main living area boasts a formal dining room and a family room with a fireplace and a wall of windows and doors that allows light to flow in. The well-appointed kitchen includes an eat-in area with a convenient laundry room. Between the kitchen and family room you will find a cozy room perfect for watching television or for use as an office. The large primary suite offers two walk-in closets and a bathroom with dual vanities. The second bedroom is located across the main living space and has a walk in closet and access to the second bathroom. Step outside through the family room French doors onto the beautiful oversized private terrace which overlooks the park-like grounds. The terrace has a retractable awning that protects from the weather when needed. Ideally located near restaurants, shopping, county parks, and major highways, this exceptional Sunset Hills community offers convenience, and scenic surroundings. Discover the ease and appeal of low maintenance living in a highly desirable location.
Features & Amenities
Interior
-
Other Interior Features
Elevator, Bookcases, Breakfast Bar, Crown Molding, Double Vanity, Eat-in Kitchen, Kitchen Island, Storage, Walk-In Closet(s)
-
Total Bedrooms
2
-
Bathrooms
2
-
Above Grade Finished Area
2233.0
-
Basement YN
NO
-
Cooling YN
YES
-
Cooling
Central Air
-
Fireplace YN
YES
-
Heating YN
YES
-
Heating
Forced Air
-
Main Level Bedrooms
2
-
Pet friendly
N/A
Exterior
-
Garage
Yes
-
Garage spaces
2
-
Construction Materials
Brick Veneer
-
Parking
Garage Door Opener, Secured, Underground
-
Patio and Porch Features
Awning(s), Patio
-
Pool
No
Area & Lot
-
Lot Size(acres)
0.1398
-
Lot Size(square feet)
6,089
-
Property Type
Residential
-
Property Sub Type
Condominium
-
Architectural Style
Mid-Rise 3or4 Story
Price
-
Sales Price
$600,000
-
Tax Amount
$7,960
-
Financing Options
Cash, Conventional
-
Sq. Footage
2,233
-
Price/SqFt
$268
HOA
-
Association
YES
-
Association Fee
$1,000
-
Association Fee Frequency
Monthly
-
Association Fee Includes
N/A
School District
-
Elementary School
Concord Elem. School
-
Middle School
Robert H. Sperreng Middle
-
High School
Lindbergh Sr. High
Property Features
-
New Construction
NO
-
Association Amenities
Elevator(s), Parking, Storage, Management
-
Sewer
Public Sewer
-
Water Source
Public
Schedule a Showing
Showing scheduled successfully.
Mortgage calculator
Estimate your monthly mortgage payment, including the principal and interest, property taxes, and HOA. Adjust the values to generate a more accurate rate.
Your payment
Principal and Interest:
$
Property taxes:
$
HOA fees:
$
Total loan payment:
$
Total interest amount:
$
Location
County
St. Louis
Elementary School
Concord Elem. School
Middle School
Robert H. Sperreng Middle
High School
Lindbergh Sr. High
Listing Courtesy of Liz McDonald, Dielmann Sotheby's International Realty
RealHub Information is provided exclusively for consumers' personal, non-commercial use, and it may not be used for any purpose other than to identify prospective properties consumers may be interested in purchasing. All information deemed reliable but not guaranteed and should be independently verified. All properties are subject to prior sale, change or withdrawal. RealHub website owner shall not be responsible for any typographical errors, misinformation, misprints and shall be held totally harmless.

Agent
Owen Shotkoski
Call Owen today to schedule a private showing.

* Listings on this website come from the FMLS IDX Compilation and may be held by brokerage firms other than the owner of this website. The listing brokerage is identified in any listing details. Information is deemed reliable but is not guaranteed. If you believe any FMLS listing contains material that infringes your copyrighted work please click here to review our DMCA policy and learn how to submit a takedown request.© 2024 FMLS.
Related Properties

Sunset Hills
9121 Robyn Road
3 Beds
3 Baths
2,467 Sq.Ft.
$595,000
MLS#: 26065967
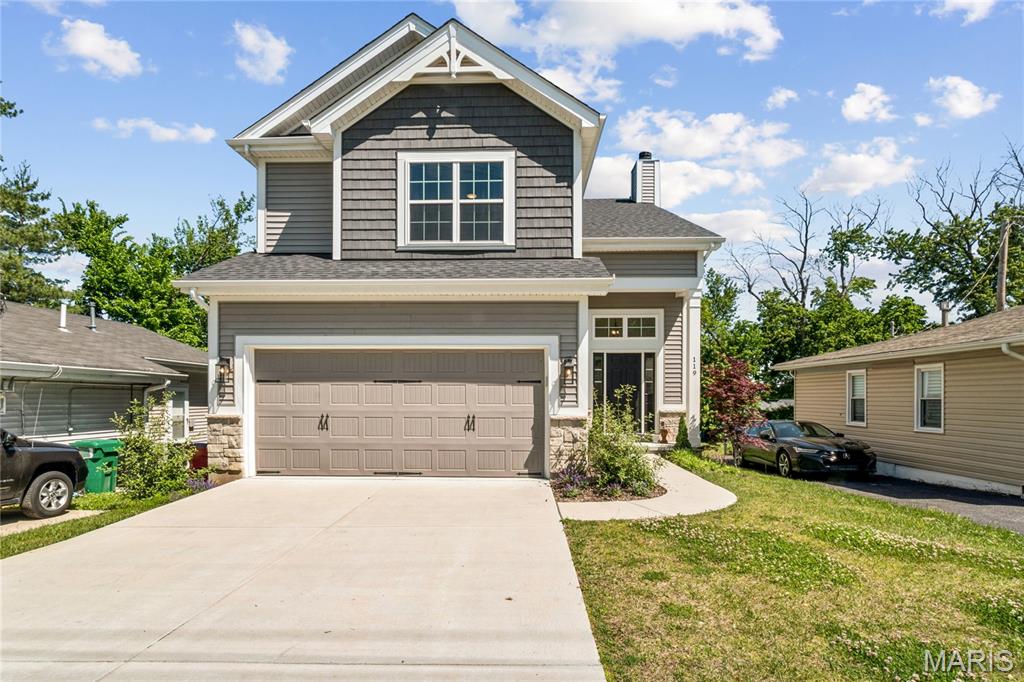
Sunset Hills
119 Monica Drive
4 Beds
2 Baths
2,428 Sq.Ft.
$630,000
MLS#: 26028707
