


Property
Beds
3
Full Baths
2
1/2 Baths
1
Year Built
1986
Sq.Footage
2,284
***OPEN HOUSE SUNDAY, AUGUST 30TH FROM 1:30-3:00 PM***. Step into a sanctuary of quality, space, and thoughtful design at 125 Strecker Road. Tucked away on a picturesque lot backing to peaceful woods, this pristine ranch home seamlessly blends daily comfort with remarkable versatility. Inside, an open and inviting floor plan unfolds, anchored by a cozy living room fireplace. Culinary enthusiasts will adore the kitchen, equipped with a gas range, refrigerator that stays with the home, convenient breakfast bar for quick bites, and a bright breakfast room for casual dining. Just off the living room, sunlight streams into the sunroom, equipped with a ceiling fan, making it the perfect spot for relaxing with a morning coffee. The layout offers 3 spacious bedrooms and 2 full baths, including a primary bedroom suite designed for ultimate comfort, featuring a soaking tub and walk-in closet. Pamper yourself on chilly mornings with cozy radiant floor heating installed in both the primary suite and one of the secondary bedrooms. Main-floor living is made effortless with washer/dryer hookups discreetly located in one of the secondary bedroom closets. Make your way downstairs to explore the partially finished walkout basement. Designed for maximum flexibility, this lower level features a secondary living room, a convenient half bathroom, an abundant unfinished space for storage or future workshop projects, and another refrigerator. Transition outside to your fully fenced backyard oasis backing directly to the woods. Enjoy front-row views of nature from the newer covered composite deck. Automotive enthusiasts, hobbyists, or storage seekers will fall in love with the garage capabilities: beyond the main 2-car garage and long extended driveway, the lower level features an expansive "tuck-around" garage, giving you space and options to park up to 5 cars total! Major peace-of-mind updates highlight true pride of ownership, including a newer roof, siding, gutters, downspouts, skylights, sunroom roof, and water heater, plus a smart thermostat.
Features & Amenities
Interior
-
Other Interior Features
Breakfast Bar, Ceiling Fan(s), Entrance Foyer, Open Floorplan, Pantry, Recessed Lighting, Smart Thermostat, Soaking Tub, Vaulted Ceiling(s), Walk-In Closet(s), Wet Bar
-
Total Bedrooms
3
-
Bathrooms
2
-
1/2 Bathrooms
1
-
Above Grade Finished Area
1824.0
-
Basement YN
YES
-
Cooling YN
YES
-
Cooling
Ceiling Fan(s), Central Air
-
Fireplace YN
YES
-
Heating YN
YES
-
Heating
Forced Air, Natural Gas
-
Main Level Bedrooms
3
-
Pet friendly
N/A
Exterior
-
Garage
Yes
-
Garage spaces
5
-
Construction Materials
Stone, Vinyl Siding
-
Parking
Attached, Concrete, Driveway, Garage, Garage Faces Front, Garage Faces Rear
-
Patio and Porch Features
Covered, Deck, Front Porch, Porch, Screened
-
Pool
No
Area & Lot
-
Lot Size(acres)
0.466
-
Lot Size(square feet)
20,298
-
Property Type
Residential
-
Property Sub Type
Single Family Residence
-
Architectural Style
Ranch
Price
-
Sales Price
$435,000
-
Tax Amount
$5,564
-
Sq. Footage
2,284
-
Price/SqFt
$190
HOA
-
Association
No
School District
-
Elementary School
Ellisville Elem.
-
Middle School
Crestview Middle
-
High School
Lafayette Sr. High
Property Features
-
New Construction
NO
-
Foundation Details
Concrete Perimeter
-
Sewer
Public Sewer
-
Water Source
Public
Schedule a Showing
Showing scheduled successfully.
Mortgage calculator
Estimate your monthly mortgage payment, including the principal and interest, property taxes, and HOA. Adjust the values to generate a more accurate rate.
Your payment
Principal and Interest:
$
Property taxes:
$
HOA fees:
$
Total loan payment:
$
Total interest amount:
$
Location
County
St. Louis
Elementary School
Ellisville Elem.
Middle School
Crestview Middle
High School
Lafayette Sr. High
Listing Courtesy of Brittany Peterson , Worth Clark Realty
RealHub Information is provided exclusively for consumers' personal, non-commercial use, and it may not be used for any purpose other than to identify prospective properties consumers may be interested in purchasing. All information deemed reliable but not guaranteed and should be independently verified. All properties are subject to prior sale, change or withdrawal. RealHub website owner shall not be responsible for any typographical errors, misinformation, misprints and shall be held totally harmless.

Agent
Owen Shotkoski
Call Owen today to schedule a private showing.

* Listings on this website come from the FMLS IDX Compilation and may be held by brokerage firms other than the owner of this website. The listing brokerage is identified in any listing details. Information is deemed reliable but is not guaranteed. If you believe any FMLS listing contains material that infringes your copyrighted work please click here to review our DMCA policy and learn how to submit a takedown request.© 2024 FMLS.
Related Properties

Ellisville
1347 Parkview Estates Drive
3 Beds
2 Baths
2,008 Sq.Ft.
$379,900
MLS#: 26048708

Ellisville
1131 Wagonwheel Trail
3 Beds
2 Baths
1,903 Sq.Ft.
$350,000
MLS#: 26039769

Ellisville
1522 Pheasant Ridge Drive
5 Beds
3 Baths
2,441 Sq.Ft.
$499,900
MLS#: 26043506

Ellisville
1524 Pheasant Ridge Drive
4 Beds
2 Baths
2,336 Sq.Ft.
$475,000
MLS#: 26048734

Ellisville
1004 Bridgeport Drive
3 Beds
2 Baths
2,266 Sq.Ft.
$450,000
MLS#: 26040280
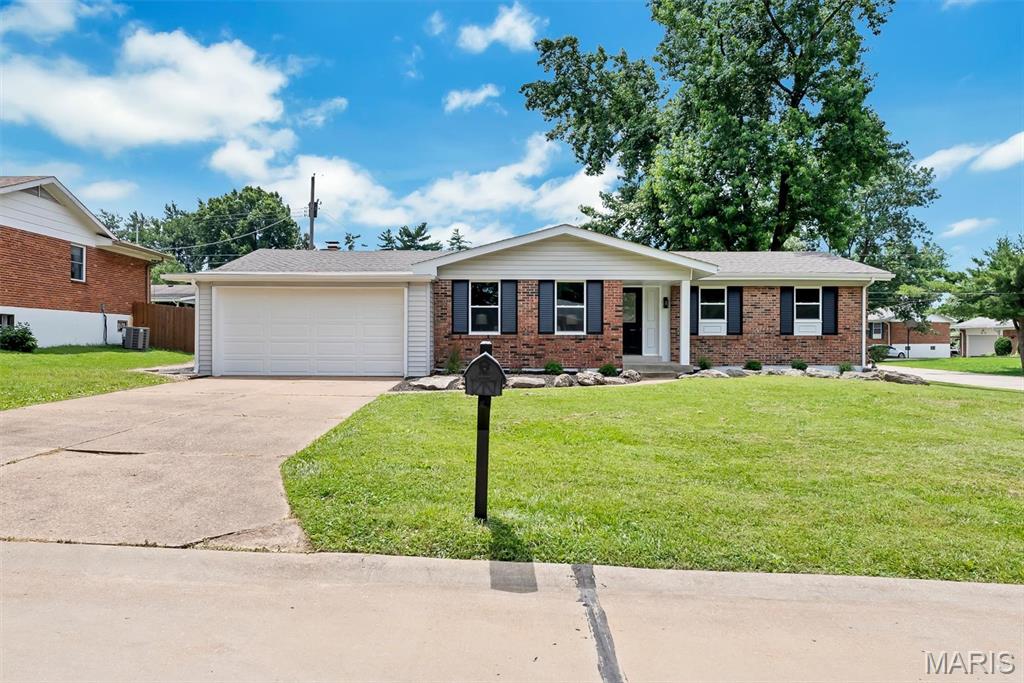
Ellisville
1152 Tumbleweed Trail
3 Beds
2 Baths
1,518 Sq.Ft.
$414,900
MLS#: 26040519
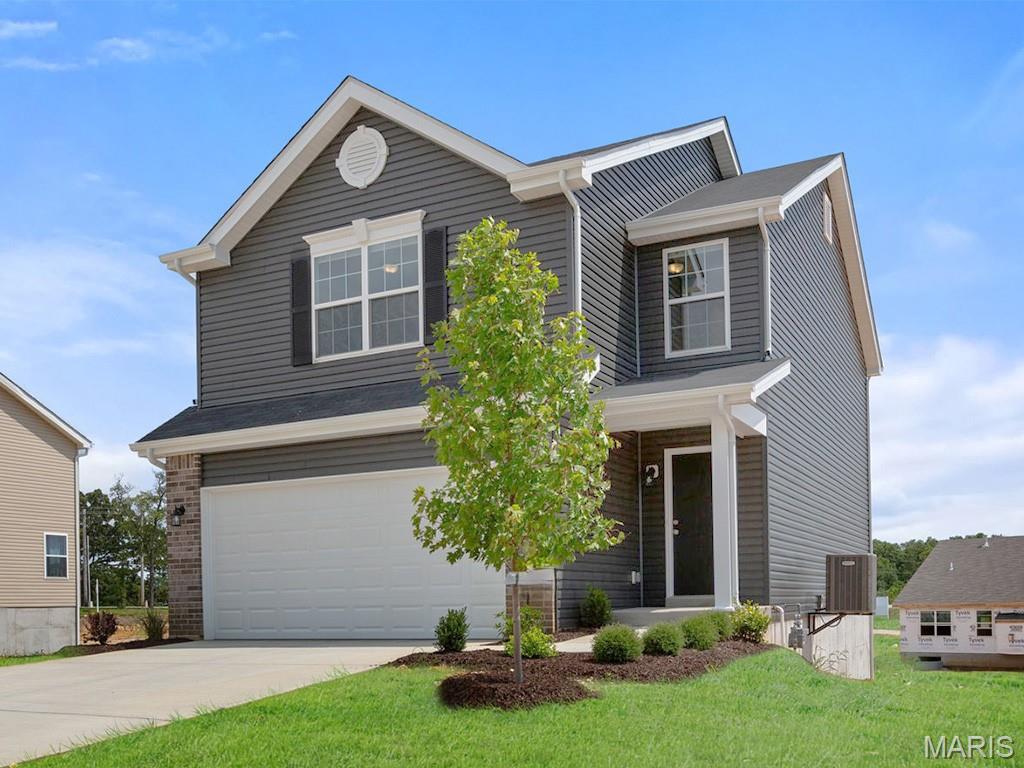
Ellisville
16008 Cinderella Court
3 Beds
2 Baths
1,719 Sq.Ft.
$497,449
MLS#: 26016702
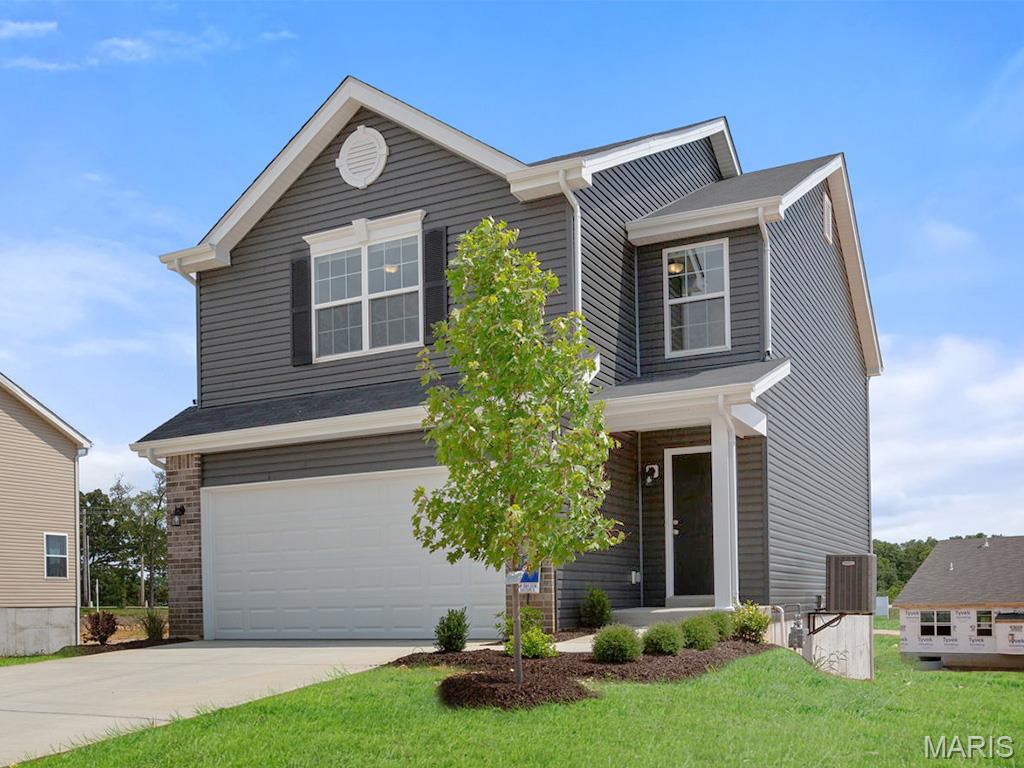
Ellisville
16004 Cinderella Court
3 Beds
2 Baths
1,719 Sq.Ft.
$503,010
MLS#: 26016500
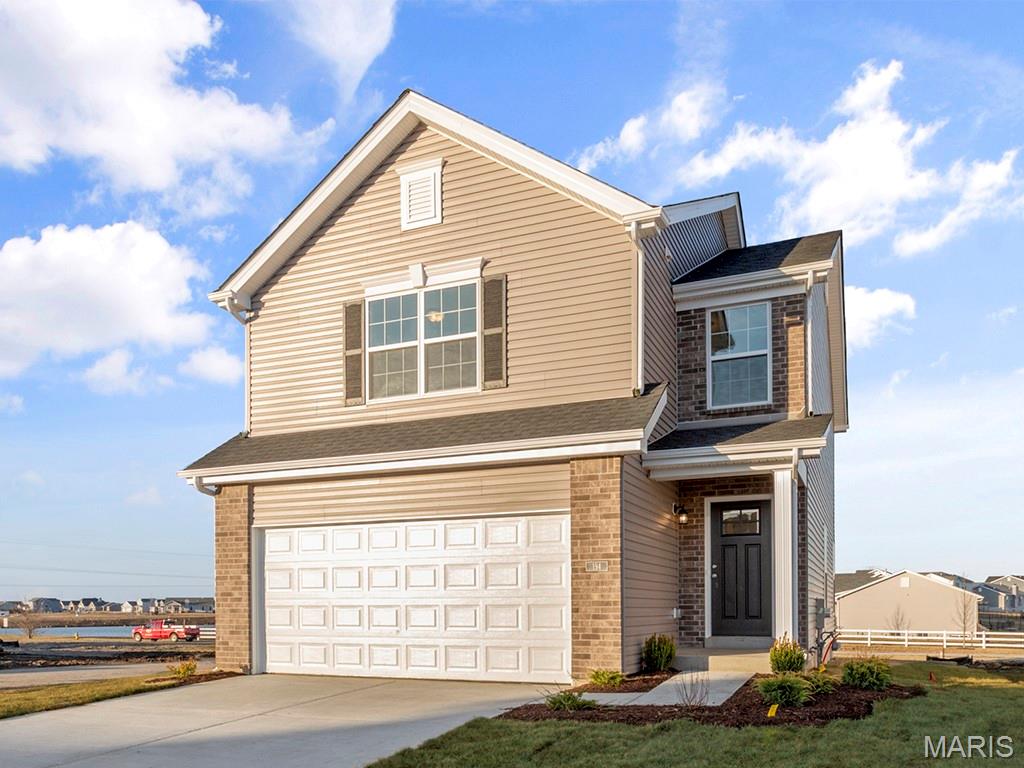
Ellisville
16016 Cinderella Court
3 Beds
2 Baths
1,719 Sq.Ft.
$500,010
MLS#: 26014791
